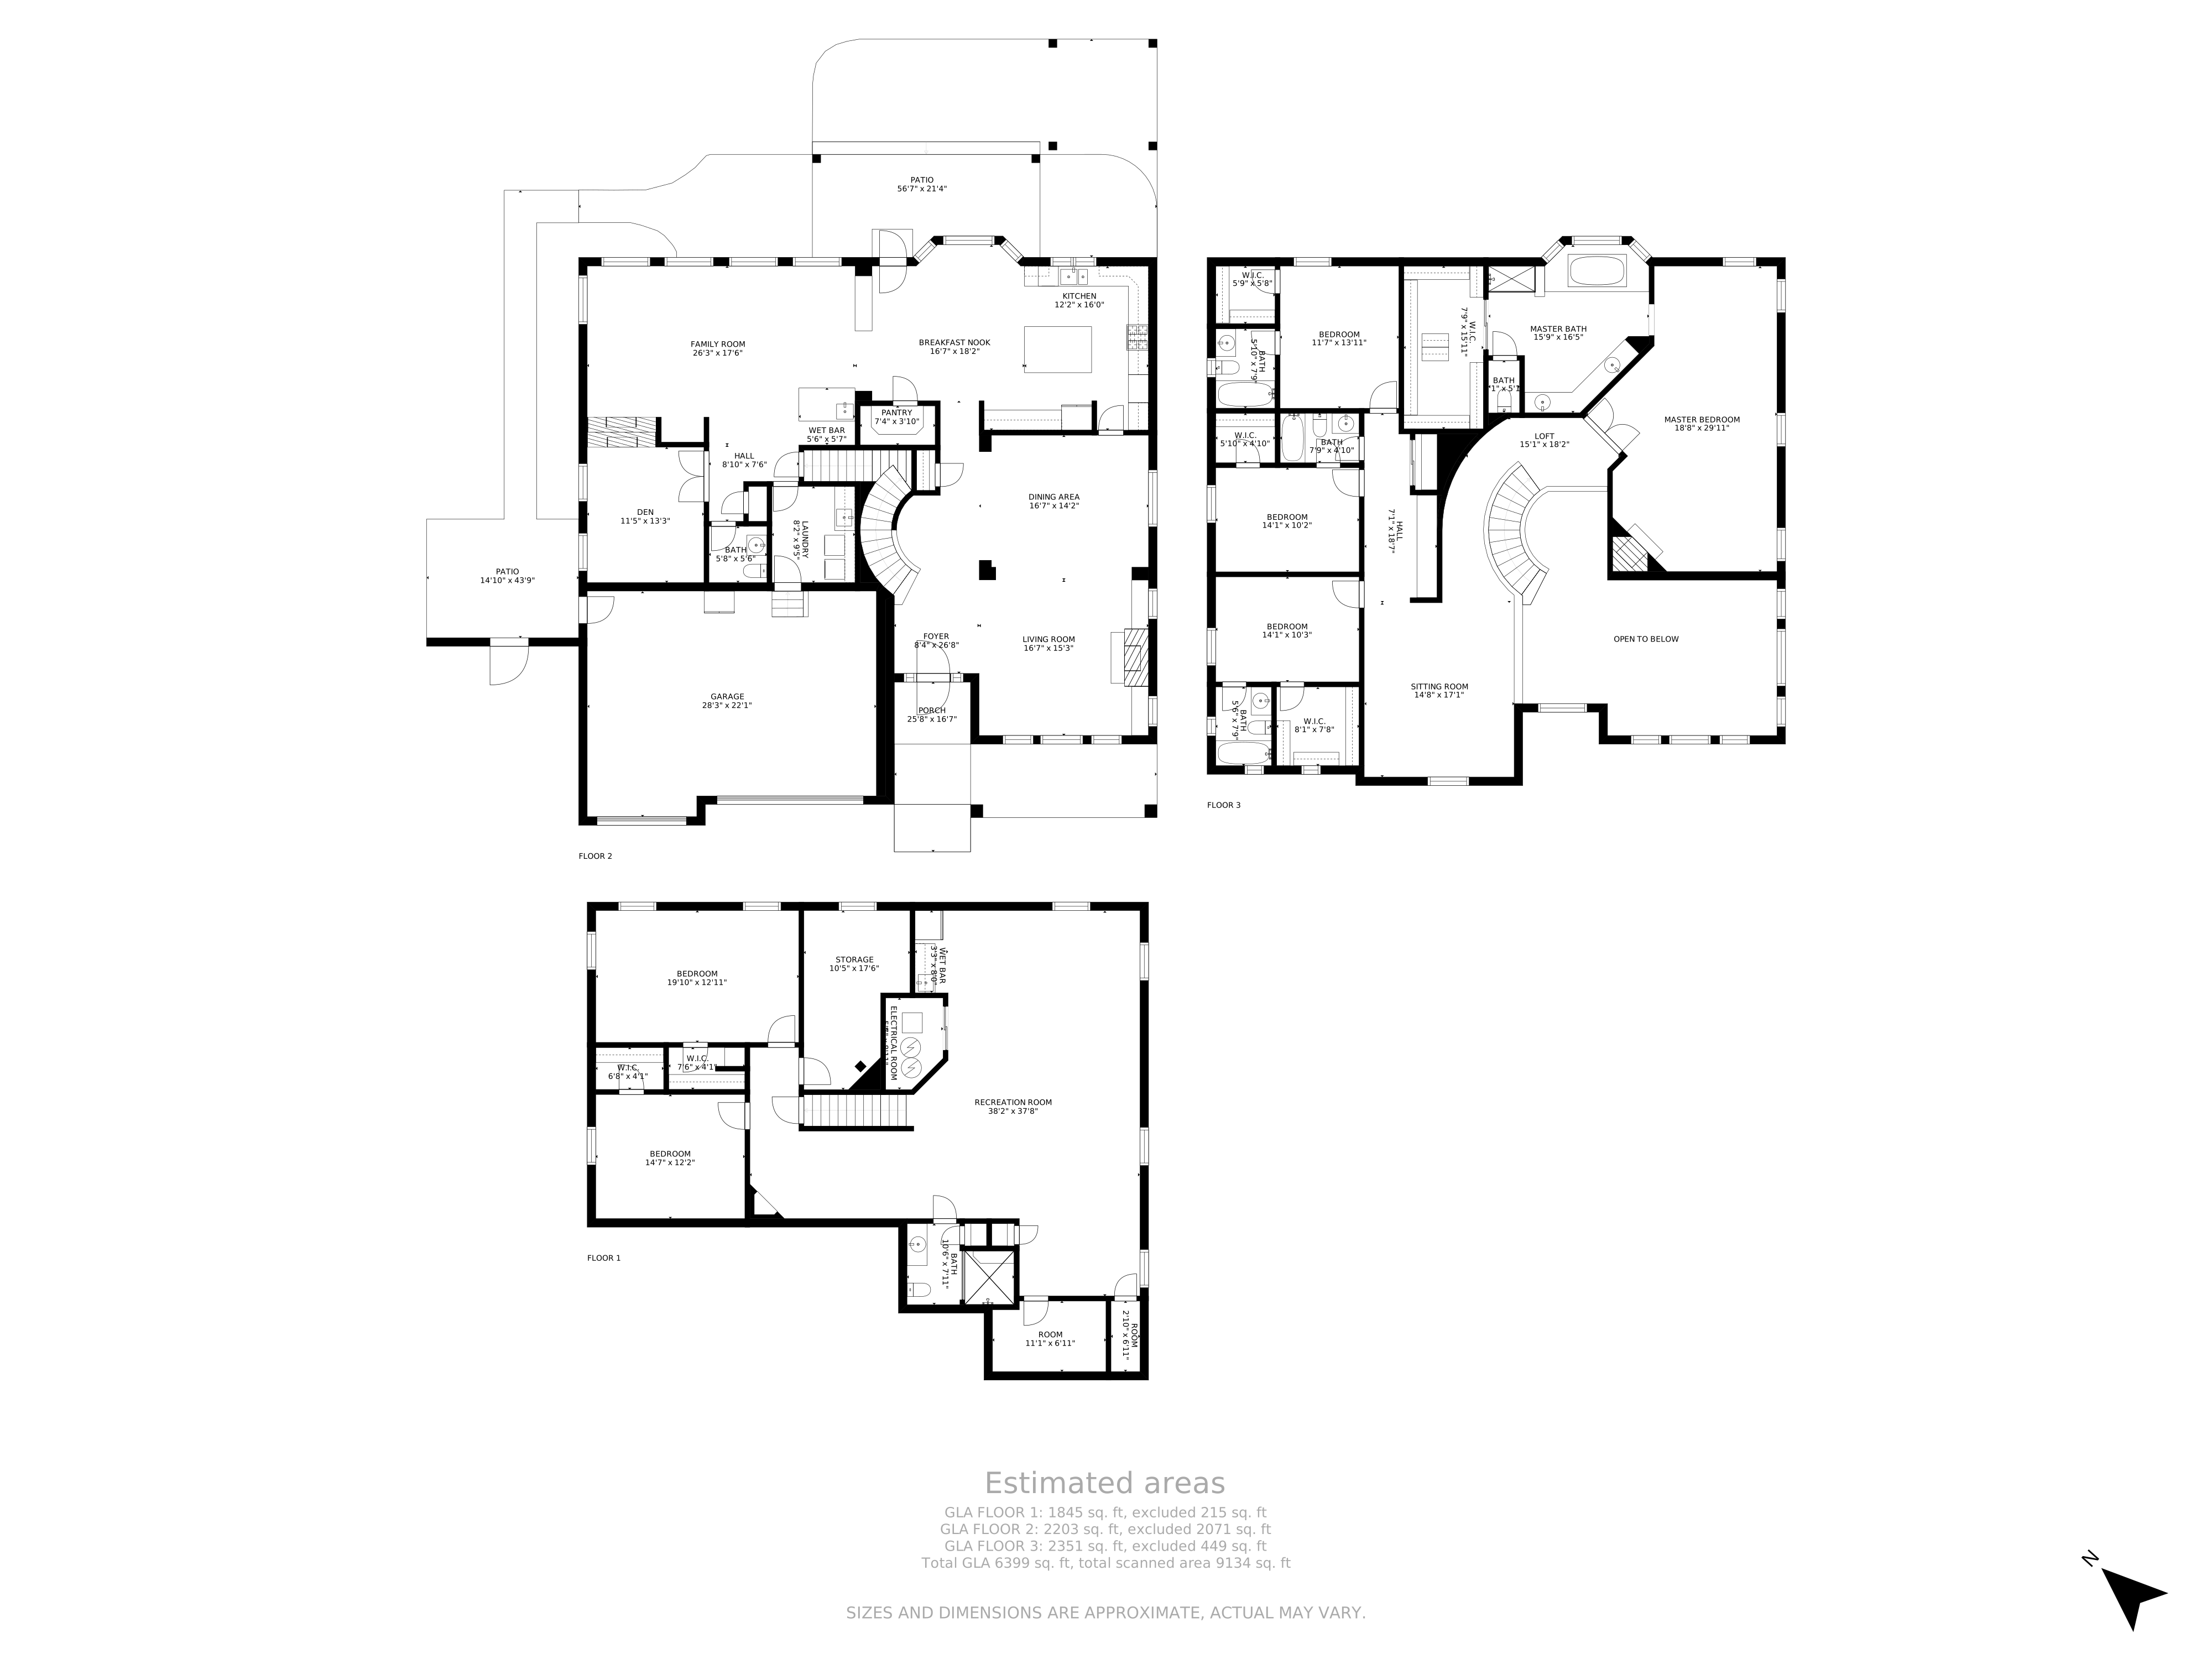
Imaculant & desirable rare Sundance II Model located in Sapphire Pointe is now avialable! This Sundance floor plan offers 6 beds, 6 baths, finished basement, 3 car garage and a Hallmark back yard. Upon enrty you are greeted by the open floor plan of the living/dining room, wood floors & curved staircase. Continuing through the kitchen is a gourmet cooks dream with granite counter tops, large kitchen island, plenty of cabintes, SS appliances & walkin pantry. Familyroom w/fireplace & seperate wet bar area, Den has french doors & has a double sided fireplace with the family room. Half bath & seperate laundry room with sink, cabinets & coutertop. Upon entering the upsatirs by the elegant curved staircase featuring wrought iron spindles you will be guided to your master retreat w/double doors, expansive master bdrm, fireplace w/mantel, spa bathroom includes soaking jetted tub, shower, double sinks, water closet & large walk-in closet with an inspired custom design to feature your clothes, shoes and jewelry. Upstairs are three add'l bedrooms all with their own ensuite full bathroom & walk in closet. Large loft with with desk area is also included. Basement includes a greatroom with a kitchenette, two bedrooms, bathroom with european shower, craftroom and untility room. The back yard is a private oasis. Backyard backs to a trail and the patio area is a Hallmark retreat with a private yet open pergola for ralaxing or entertaining and provides plenty of trees for privacy. New impact roof shingles, exterior paint, some screens, stained fence and pergola. All windows & fireplaces have been cleaned, carpets cleaned, furnace certified and cleaned. The Community offers a Club House with pool, park with a playground, baseball/soccer/football field and trails that are endless. Minutes from I-25, Parker, Outlet Mall, Sam’s, King Soopers, Safeway, Downtown Castle Rock, Shopping and Restaurant’s. 35 minutes away from Colo Spgs and Denver.