2622 Spring Grove Terrace, Colorado Springs, CO 80906
Details
Photos
360 Tour
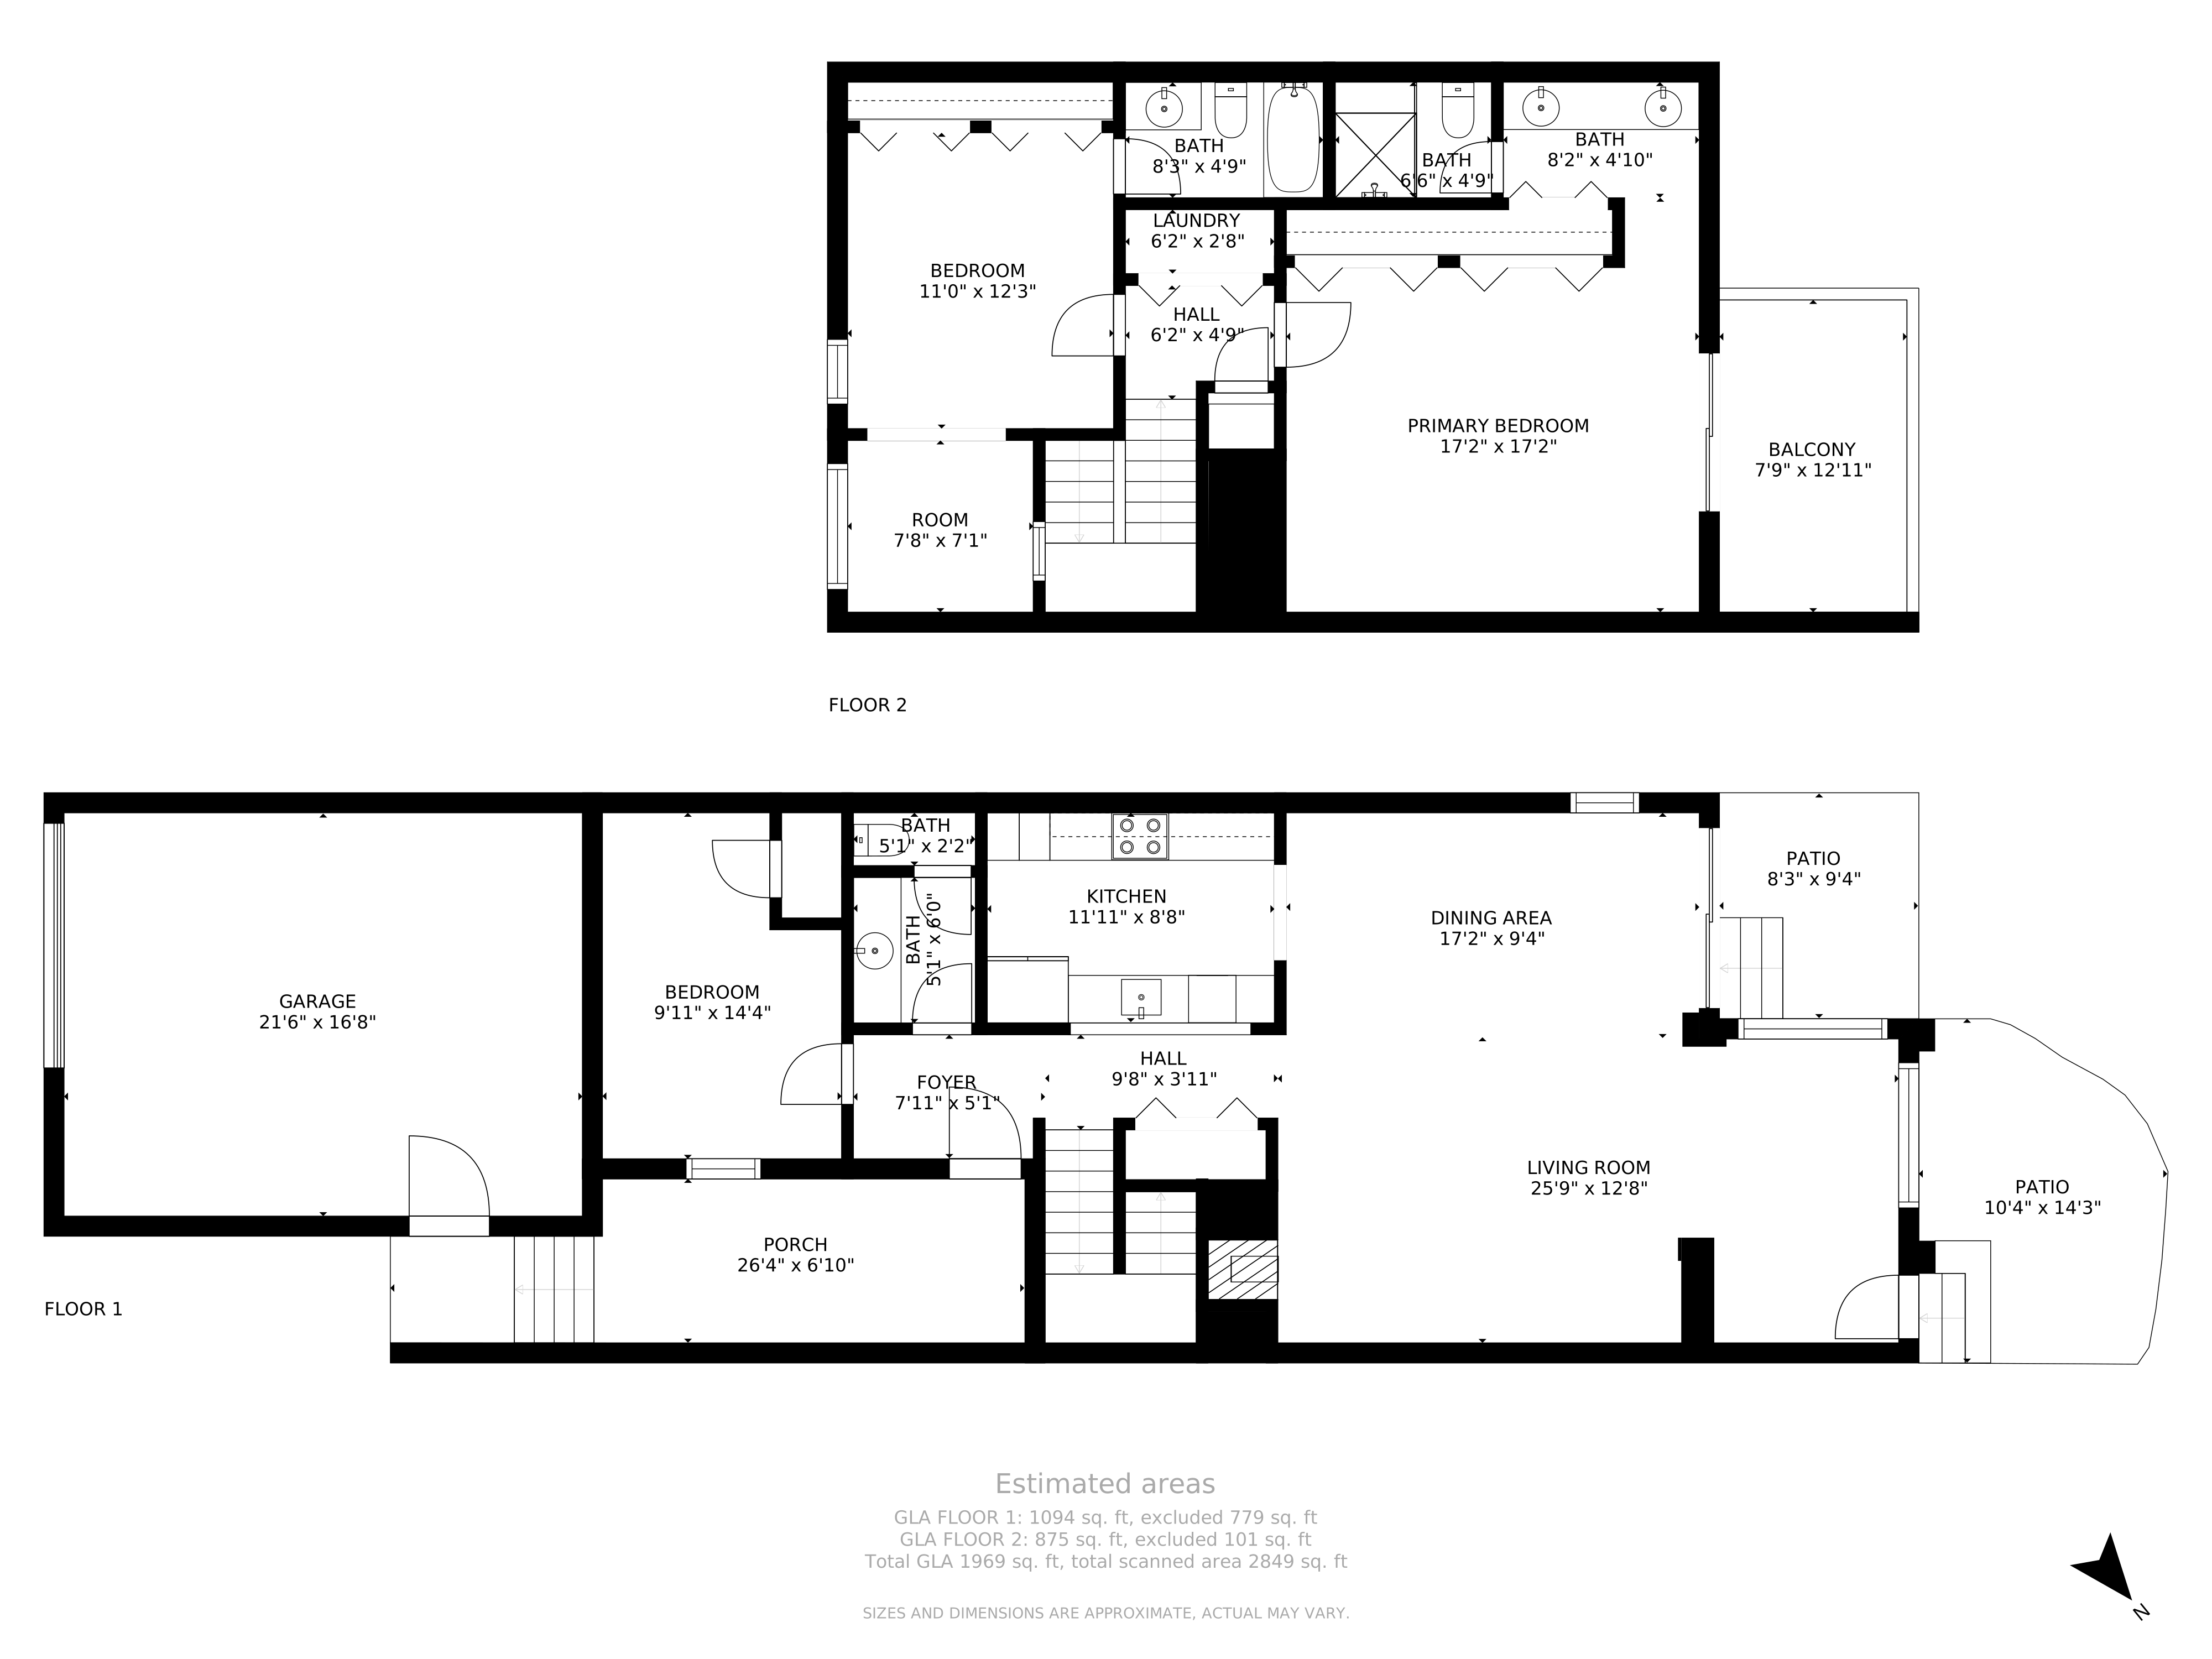
Floorplans
Map
Request Info
Brochure
2622 Spring Grove Terrace, Colorado Springs, CO 80906
See All Photos
Facebook
X (Twitter)
Pinterest
Email
Copy Link
Listed
3 Beds
2/1 Baths
2,000 Sqft
Car
Townhouse
Brochure
Overview
Mortgage Calculator
Fill In the blanks below to compute an estimated monthly payment
Start
3D-Tour
View 3D Tour
Interactive Floorplan
View Floorplans
Location MAP
Get Directions
Contact agent Melanie Verce
Scan code to add
me to Contacts
Visit My Profile
720-925-9293
melanieverce@gmail.com
720-925-9293
melanieverce@gmail.com
Visit Profile
Add My Contacts in One Click
Have Questions? Let's Talk
Name
Email
Phone
Thank you! Your message was successfully delivered!
Thank you!
Your message was successfully delivered!
Send Message
Schedule a Tour
Appointment Type
In person
Virtual showing
Preffered Time
Friday
25
December
Saturday
26
December
Sunday
27
December
Monday
28
December
Tuesday
29
December
Appointment Date
Morning
Afternoon
Evening
Please choose an Appointment Type, Date, and Preferred Time
Request This Time →
Schedule a Tour
In Person
Friday, December 23, 2022
Morning
Content limited to 300 characters, remaining:
300
Confirm Booking
Thank you! Your message was successfully delivered!
Thank you!
Your message was successfully delivered!
2622 Spring Grove Terrace, Colorado Springs, CO 80906
1
/
73
Slideshow
Fullscreen
Grid View
1
/
73
Closer in front view
Description:
-
Features:
-
Melanie Verce
720-925-9293
melanieverce@gmail.com
Click black
for
2622 Spring Grove Terrace, Colorado Springs, CO 80906
1
/
73
Slideshow
Closer in front view
Front view
Front view from slightly east
Front courtyard towards front door
Front entry door
Living Room from Dining Room
Living Room from fireplace
Living Room from Dining Room by sliding glass door
Sun Room off Living Room
Front courtyard from front door
Sun Room towards Dining Room
Dining Room towards sliding glass door to outdoors
Dining Room from sliding glass door
Kitchen, west side
Kitchen, east side
Kitchen, looking towards Dining Room
Front door looking to south (downstairs BR)
Powder Room on Main Level
Master BR
Downstairs BR
Downstairs BR
Light Fixture in stairway
Master BR
Master BA
Shower in Master BA
2nd upstairs BR
2nd upstairs BR
2nd upstairs BR looking into Sun Room/Bonus Room/Office/Nursery….whatever you want it to be
2nd upstairs Bonus Room
Master BR looking towards Balcony
DSC_3516_17_18_19_20
DSC_3511_2_3_
Balcony off Master BR
2nd upstairs BR Bath
Back opening on to Open Soace
Patio out Sun Room door
Back Patio
Back Patio
Back Patio
DSC_3546_47_48_49_50
DSC_3551_2_3_4_5
Outdoor seating accessed from sliding glass door off Dining Room
z (6)
Drone photo
Drone photo
Drone photo of back
Drone photo
Drone photo
Drone photography
Drone photo
Drone photo
Drone photo
Drone photo
z (12)
Entry to Spring Grove gated community
All Levels
2nd Level
Main Level
Fruit trees in blossom
Spring blossoms
Blossoms
D0EDCFC7-9187-4BAB-AD4C-43DBA63695FF
2D29678D-3B41-46AA-BA28-2DFA3E38D3E4
Fall colors
Fall leaves
2622 Fall
Fall colors
D06DB68A-14FB-4D20-9304-AB79FEFED527
2622 Spring Grove Terrace, Colorado Springs, CO 80906
Fullscreen
Click black
for
2622 Spring Grove Terrace, Colorado Springs, CO 80906
Melanie Verce
720-925-9293
melanieverce@gmail.com
Mortgage Calculator
This calculator is provided as a service and can not be guaranteed for accuracy. If you are serious about purchasing a home you should consult with a financial or mortgage specialist.
Purchase Price
Down Payment
Interest Rate(%)
Annual Property Taxes
Annual Insurance
Length of Mortgage
Length of Mortgage
30 years
25 years
20 years
15 years
10 years
5 years
Monthly Payment (PITI)
Reset Initial Values