1382 Teton Point, Lafayette, CO 80026
Details
Photos
3D Home Tour
Floorplans
Map
My Listings
Request Info
Brochure
1382 Teton Point, Lafayette, CO 80026
See All Photos
Facebook
X (Twitter)
Pinterest
Email
Copy Link
Listed
4 Beds
3/1 Baths
3,876 Sqft
3 Car
0.27 Acre
Single Family
Brochure
Overview
Mortgage Calculator
Fill In the blanks below to compute an estimated monthly payment
Start
3D Home Tour
View 3D Tour
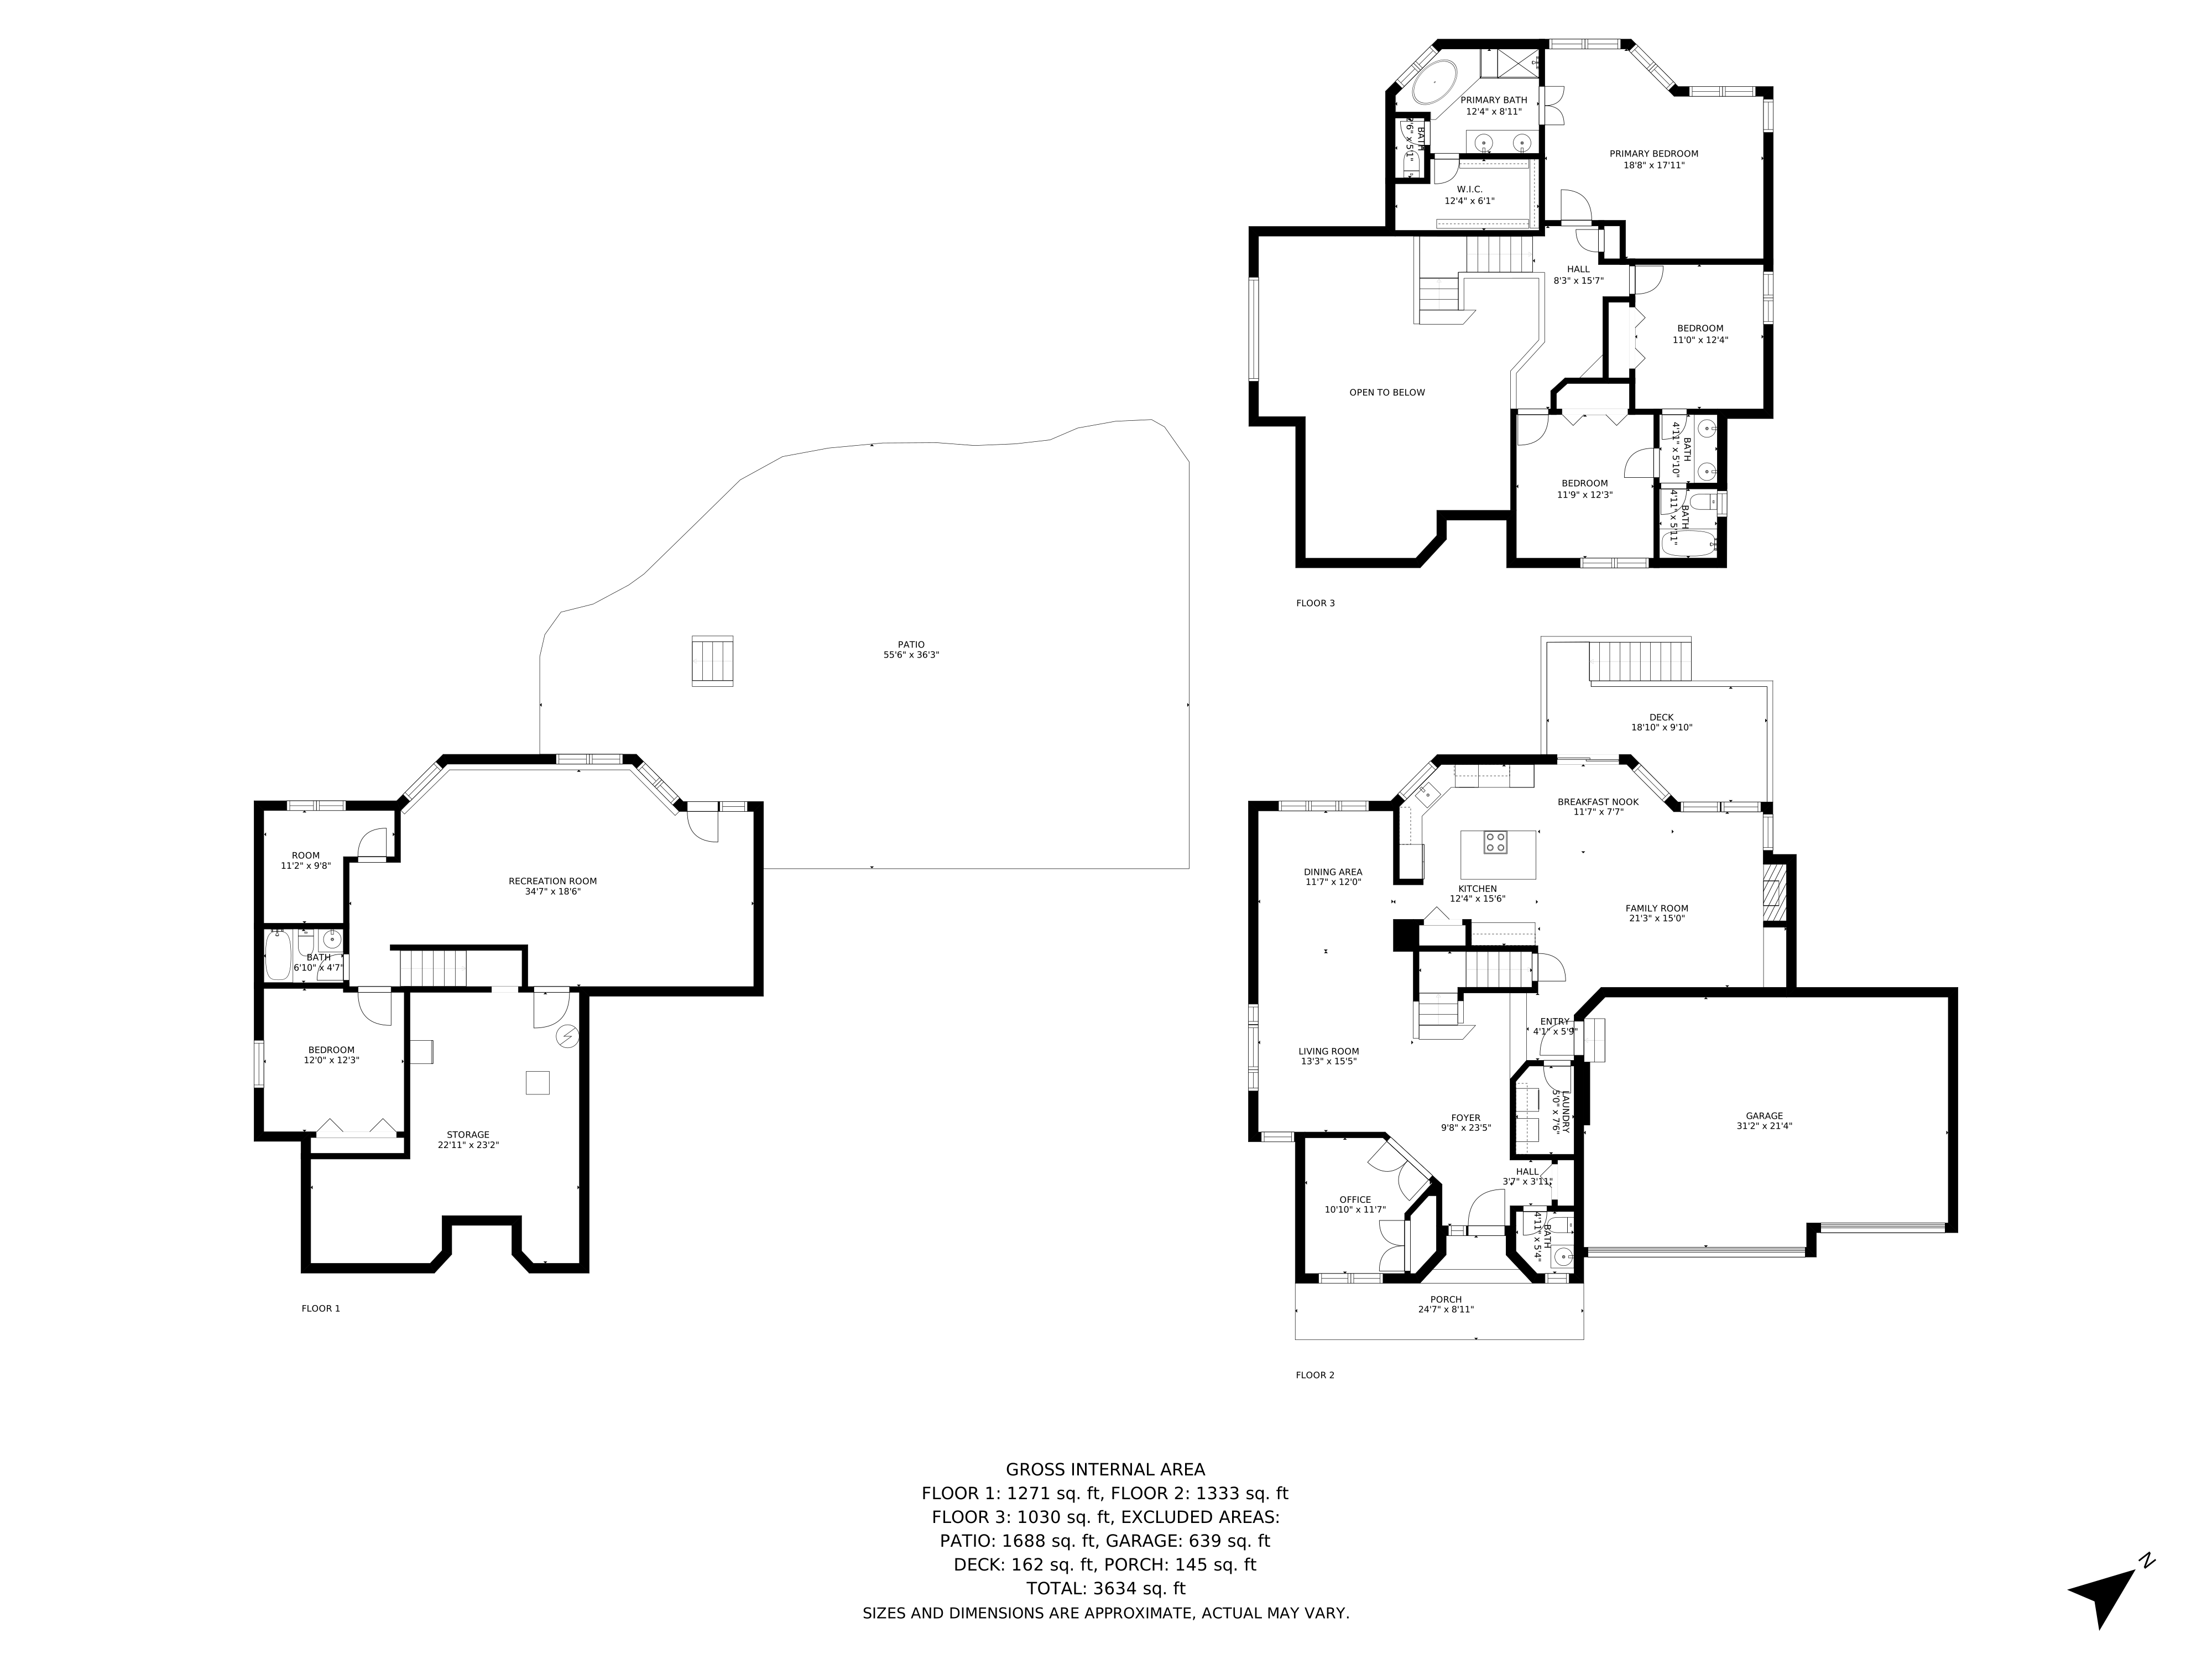
Interactive Floorplan
View Floorplans
Location MAP
Get Directions
Contact agent Brian MacDonald
Scan code to add
me to Contacts
View My Listings
Visit My Profile
303-915-6126
brian.macdonald@compass.com
303-915-6126
brian.macdonald@compass.com
Visit Profile
View Listings
Add My Contacts in One Click
Have Questions? Let's Talk
Name
Email
Phone
Thank you! Your message was successfully delivered!
Thank you!
Your message was successfully delivered!
Send Message
Schedule a Tour
Appointment Type
In person
Virtual showing
Preffered Time
Friday
25
December
Saturday
26
December
Sunday
27
December
Monday
28
December
Tuesday
29
December
Appointment Date
Morning
Afternoon
Evening
Please choose an Appointment Type, Date, and Preferred Time
Request This Time →
Schedule a Tour
In Person
Friday, December 23, 2022
Morning
Content limited to 300 characters, remaining:
300
Confirm Booking
Thank you! Your message was successfully delivered!
Thank you!
Your message was successfully delivered!
1382 Teton Point, Lafayette, CO 80026
1
/
99
Slideshow
Fullscreen
Grid View
1
/
99
DSC04781_2_3_4_5
Description:
-
Features:
-
Brian MacDonald
303-915-6126
brian.macdonald@compass.com
Click black
for
1382 Teton Point, Lafayette, CO 80026
1
/
99
Slideshow
DSC04781_2_3_4_5
Brian+Twilight (1)11
DSC04786_87_88_89_90
DSC04791_2_3_4_5
DSC04796_797_798_799_800
DSC04811_2_3_4_5
DSC04831_2_3_4_5
DSC04841_2_3_4_5
DSC04846_47_48_49_50
DSC04851_2_3_4_5
DSC04861_2_3_4_5
DSC04866_67_68_69_70
DSC04871_2_3_4_5
DSC04886_87_88_89_90
DSC04891_2_3_4_5
DSC04896_897_898_899_900
DSC04901_2_3_4_5
DSC04906_07_08_09_10
DSC04911_2_3_4_5
DSC04926_27_28_29_30
DSC04931_2_3_4_5
DSC04951_2_3_4_5
DSC04956_57_58_59_60
DSC04961_2_3_4_5
DSC04976_77_78_79_80
DSC04986_87_88_89_90
DSC04996_4997_4998_4999_5000
DSC05231_2_3_4_5
DSC05236_37_38_39_40
DSC05016_17_18_19_20
DSC05021_2_3_4_5
DSC05031_2_3_4_5
DSC05066_67_68_69_70
DSC05046_47_48_49_50
DSC05051_2_3_4_5
DSC05071_2_3_4_5
DSC05091_2_3_4_5
DSC05086_87_88_89_90
DSC05096_097_098_099_100
DSC05106_07_08_09_10
DSC05111_2_3_4_5
DSC05121_2_3_4_5
DSC05131_2_3_4_5
DSC05136_37_38_39_40
DSC05161_2_3_4_5
DSC05171_2_3_4_5
DSC05176_77_78_79_80
DSC05166_67_68_69_70
DSC05221_2_3_4_5
DSC05226_27_28_29_30
DSC05181_2_3_4_5
DSC05186_87_88_89_90
DSC05191_2_3_4_5
DSC05211_2_3_4_5
DSC05216_17_18_19_20
DSC05241_2_3_4_5
DSC05246_47_48_49_50
DSC05251_2_3_4_5
DSC05261_2_3_4_5
DSC05266_67_68_69_70
DSC05271_2_3_4_5
DSC05276_77_78_79_80
DSC05281_2_3_4_5
DSC05296_297_298_299_300
DSC05301_2_3_4_5
DSC05306_07_08_09_10
DSC05311_2_3_4_5
DSC05321_2_3_4_5
DSC05326_27_28_29_30
DSC05331_2_3_4_5
DJI_0400
DJI_0401
DJI_0404
DJI_0402
DJI_0403
DJI_0405
DJI_0406
DJI_0407
DJI_0408
DJI_0409
DJI_0410
DJI_0411
DJI_0412
DJI_0413
DJI_0414
DJI_0415
Main Level
Upper Level
Lower Level
All Levels
1U0A2271_2_3_4_5
1U0A2341_2_3_4_5
1U0A2286_87_88_89_90
1U0A2326_27_28_29_30
1U0A2331_2_3_4_5
1U0A2361_2_3_4_5
1U0A2351_2_3_4_5
1U0A2366_67_68_69_70
1U0A2371_2_3_4_5
1382 Teton Point, Lafayette, CO 80026
Fullscreen
Click black
for
1382 Teton Point, Lafayette, CO 80026
Mortgage Calculator
This calculator is provided as a service and can not be guaranteed for accuracy. If you are serious about purchasing a home you should consult with a financial or mortgage specialist.
Purchase Price
Down Payment
Interest Rate(%)
Annual Property Taxes
Annual Insurance
Length of Mortgage
Length of Mortgage
30 years
25 years
20 years
15 years
10 years
5 years
Monthly Payment (PITI)
Reset Initial Values