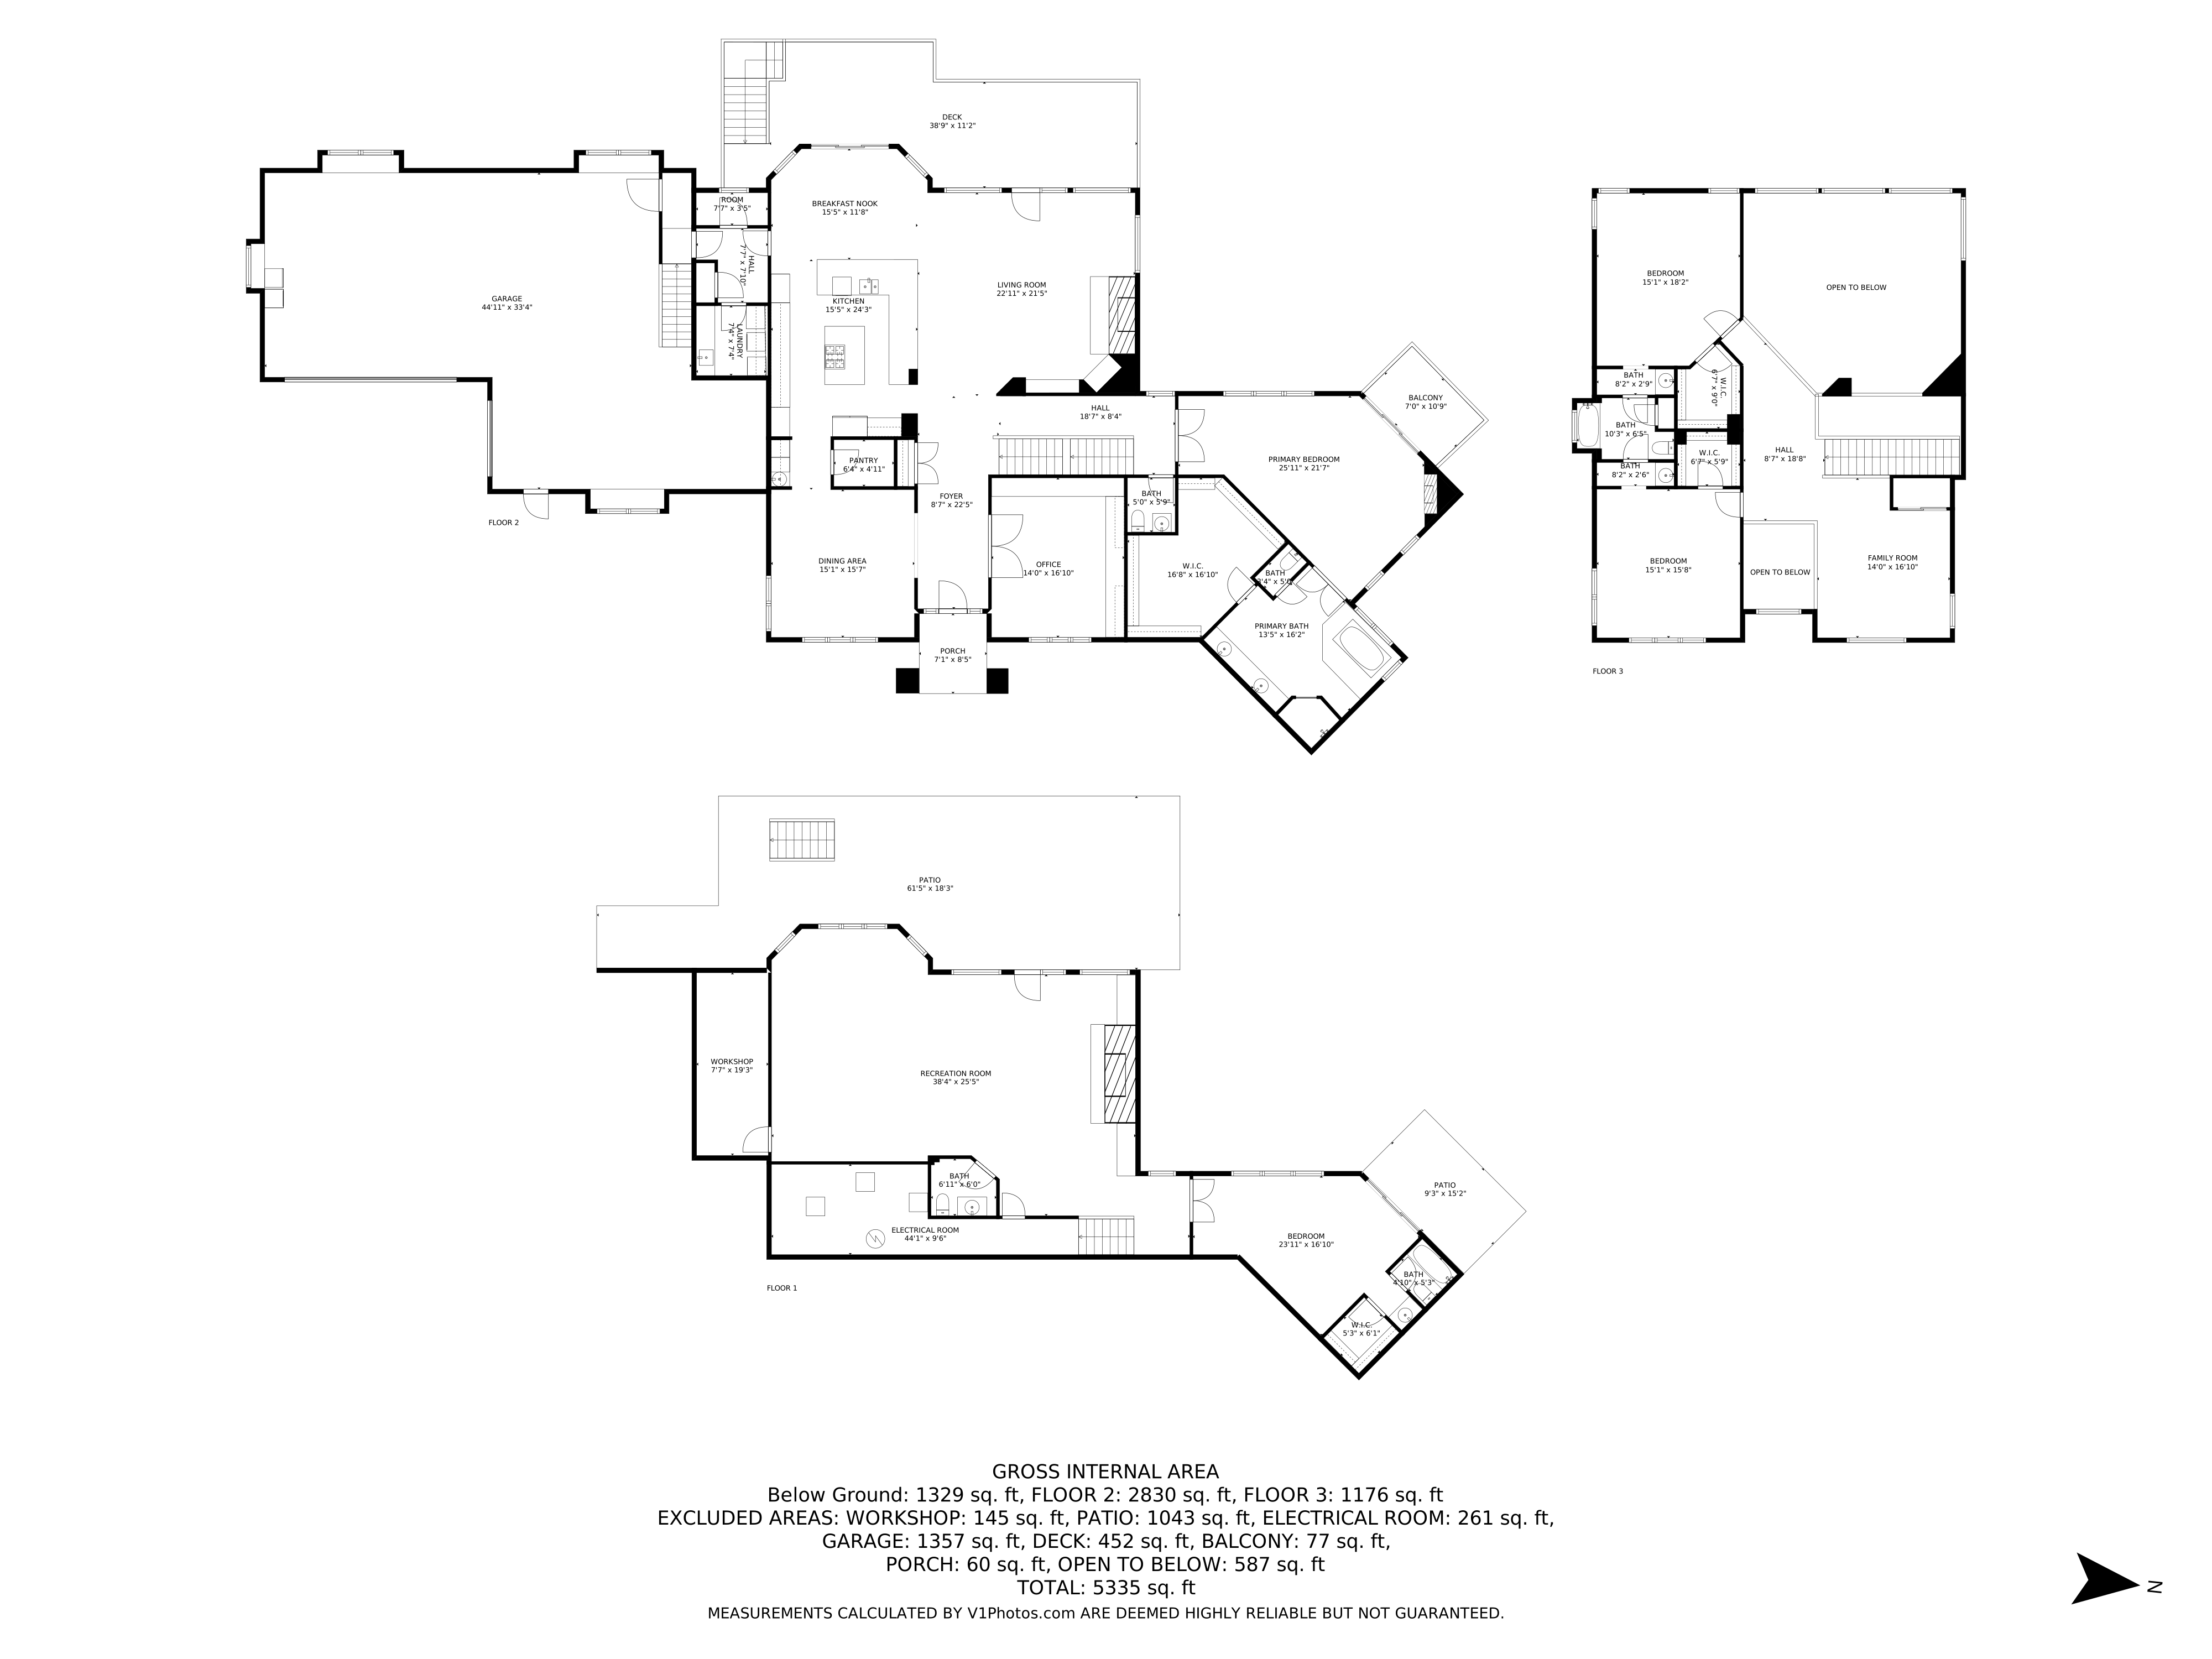
Welcome to this stunning property located in the beautiful community of Saddleback in Evergreen, CO. This spacious single-family home offers 4 bedrooms, 3 full bathrooms, and 2 half bathrooms spread across a generous 6000 square feet of living space. With a 4-car garage, there's plenty of room for all your vehicles and storage needs.
As you step inside, you'll be greeted by a grand foyer that leads to an open floor plan, perfect for entertaining guests. The living room is a cozy retreat with its built-in features, light hardwood flooring, and a fireplace, creating a warm and inviting atmosphere. The dining area, with its wood floors and abundant natural light, is the ideal space for hosting family dinners and special occasions.
The kitchen is a chef's dream, featuring stainless steel appliances, a kitchen island, dark stone countertops, brown cabinets, and light hardwood flooring. Whether you're preparing a quick meal or cooking up a feast, this kitchen has everything you need. The adjacent bar area, with its dark stone counters, is perfect for enjoying a drink or two with friends.
Upstairs, you'll find the spacious bedrooms, each offering a unique view and ample natural light. The bathrooms are beautifully designed, with vanities that provide extensive cabinet space, mirrors, and double sinks. The master suite is a true oasis, with its own luxurious bathroom and stunning mountain views.
Outside, the property boasts a deck and patio area, perfect for enjoying the outdoors and taking in the breathtaking mountain views. The deck features an outdoor living space, ideal for relaxing or entertaining guests. The community of Saddleback offers additional amenities, including an outdoor pool, adding to the appeal of this remarkable property.