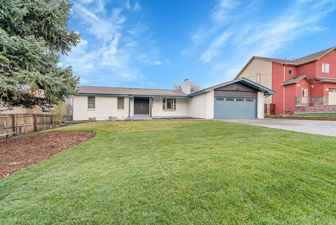
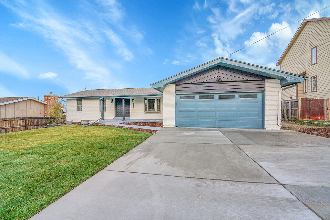
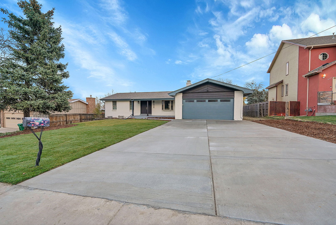
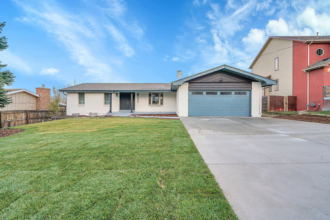
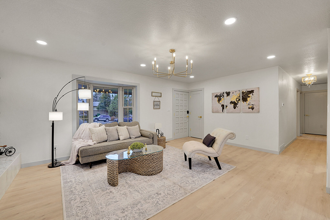
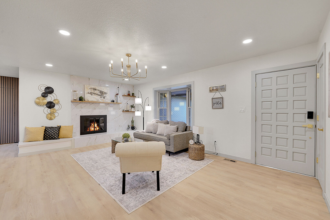
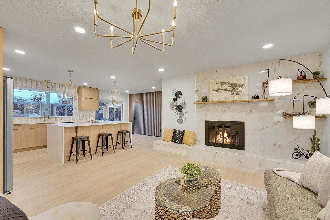
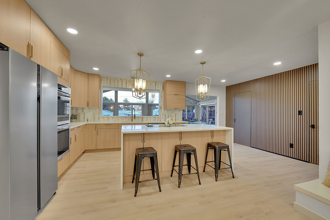
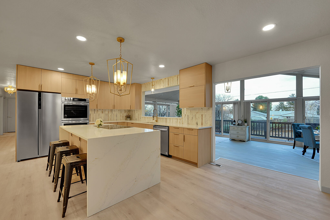
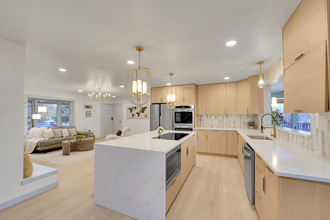
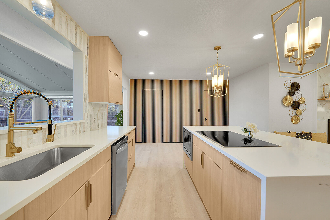
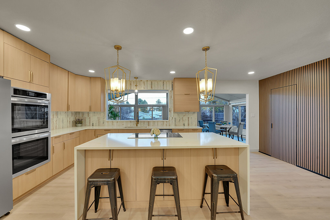
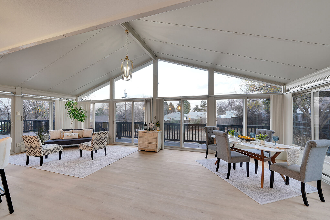
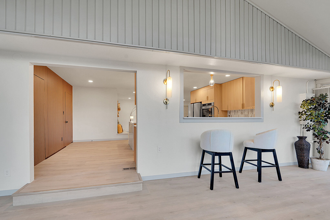
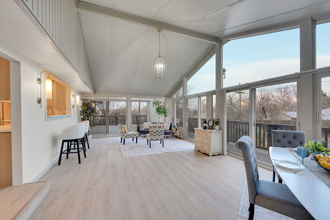
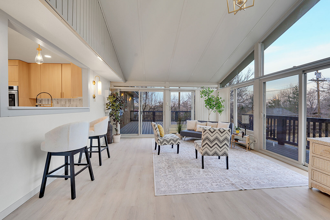
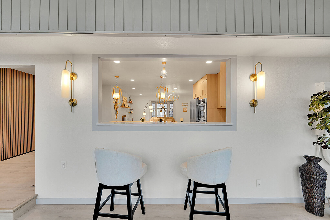
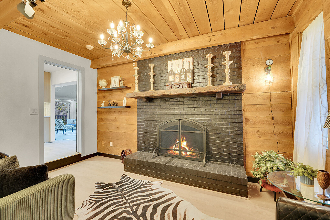
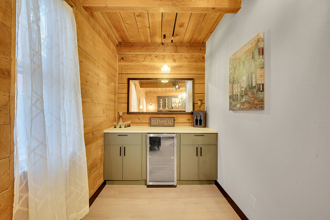
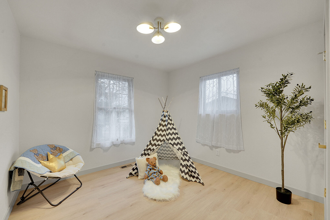
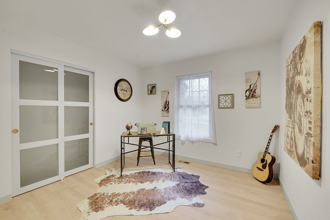
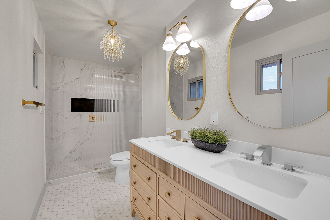
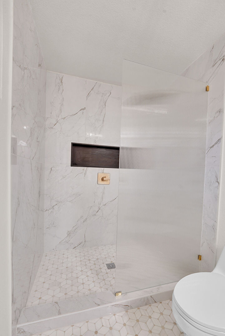
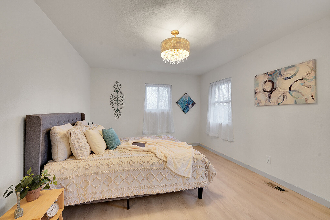
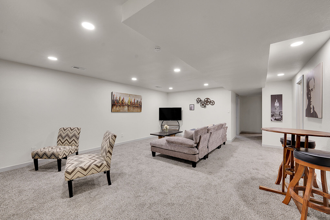
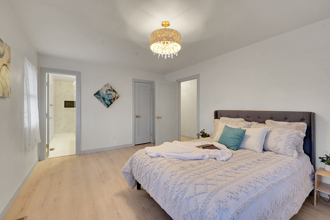
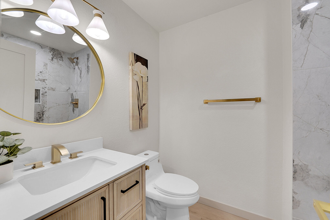
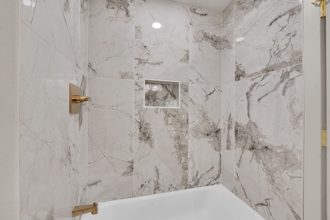
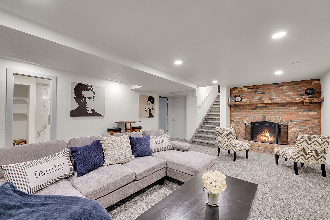
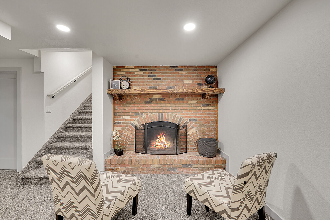
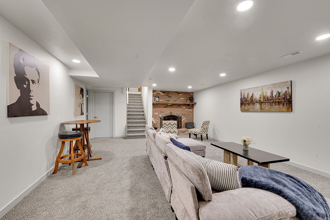
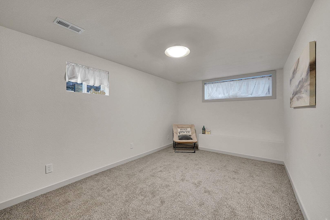
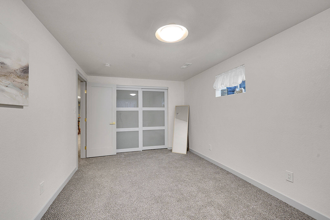
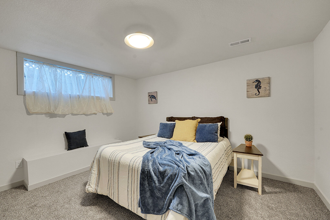
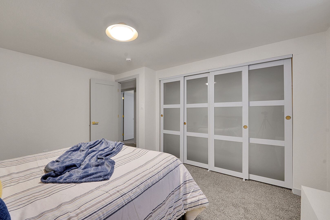
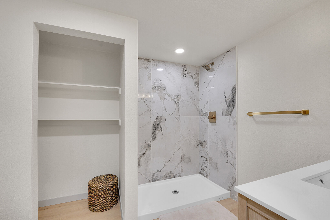
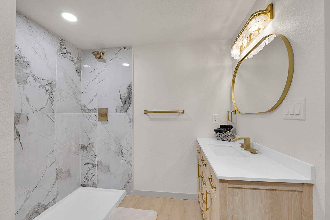
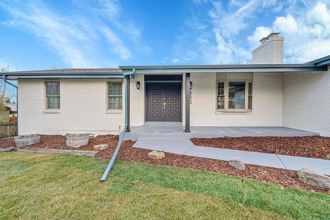
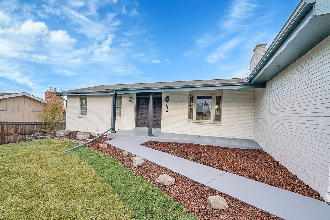
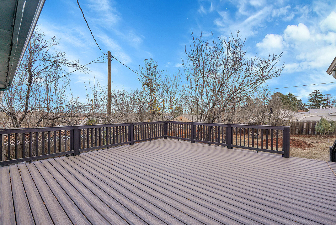
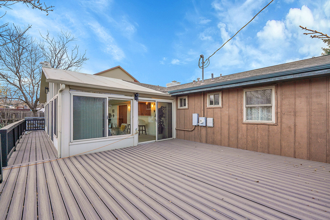
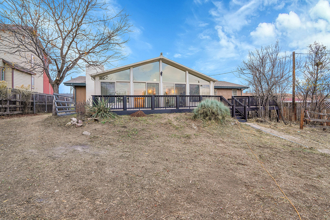
Welcome to 830 Welch, an exquisitely renovated modern residence nestled within one of Lakewood’s most peaceful and highly coveted neighborhoods. This expansive 5-bedroom (2 basement non-conforming), 3-bath luxury home has been reimagined with sophisticated finishes, refined craftsmanship, and an effortless blend of comfort and elegance. Step inside to discover new flooring throughout, guiding you into a bright, open layout. The formal living room sets an elegant tone, while the cozy den with a fireplace offers the perfect spot to unwind. A stylish panel accent wall with a hidden door adds architectural interest and a touch of intrigue. The primary suite serves as a private sanctuary, featuring a luxurious double-sink vanity, a large spa-inspired shower with an illuminated shower niche, and thoughtfully selected finishes that evoke calm and indulgence. The heart of the residence is the gourmet chef’s kitchen, a showpiece of luxury featuring premium materials, a spacious double oven setup, and an impressive large kitchen island that serves as both a culinary workspace and a stylish gathering point. This extraordinary kitchen opens gracefully to an oversized solarium, creating an effortless environment for both grand gatherings and relaxed everyday living. This elevated space floods the interior with natural light to offer year-round enjoyment. Outdoor living shines here as well—step onto the large deck overlooking an ample sized, and fully fenced yard, ideal for morning coffee or hosting summer evenings under the stars. Additional highlights include a spacious two-car attached garage, thoughtfully updated interior and exterior spaces and plenty of room to spread out across multiple living areas. Modern, warm, and move-in ready, 830 Welch offers elevated living in a peaceful Lakewood setting. This is the home you’ve been waiting for.