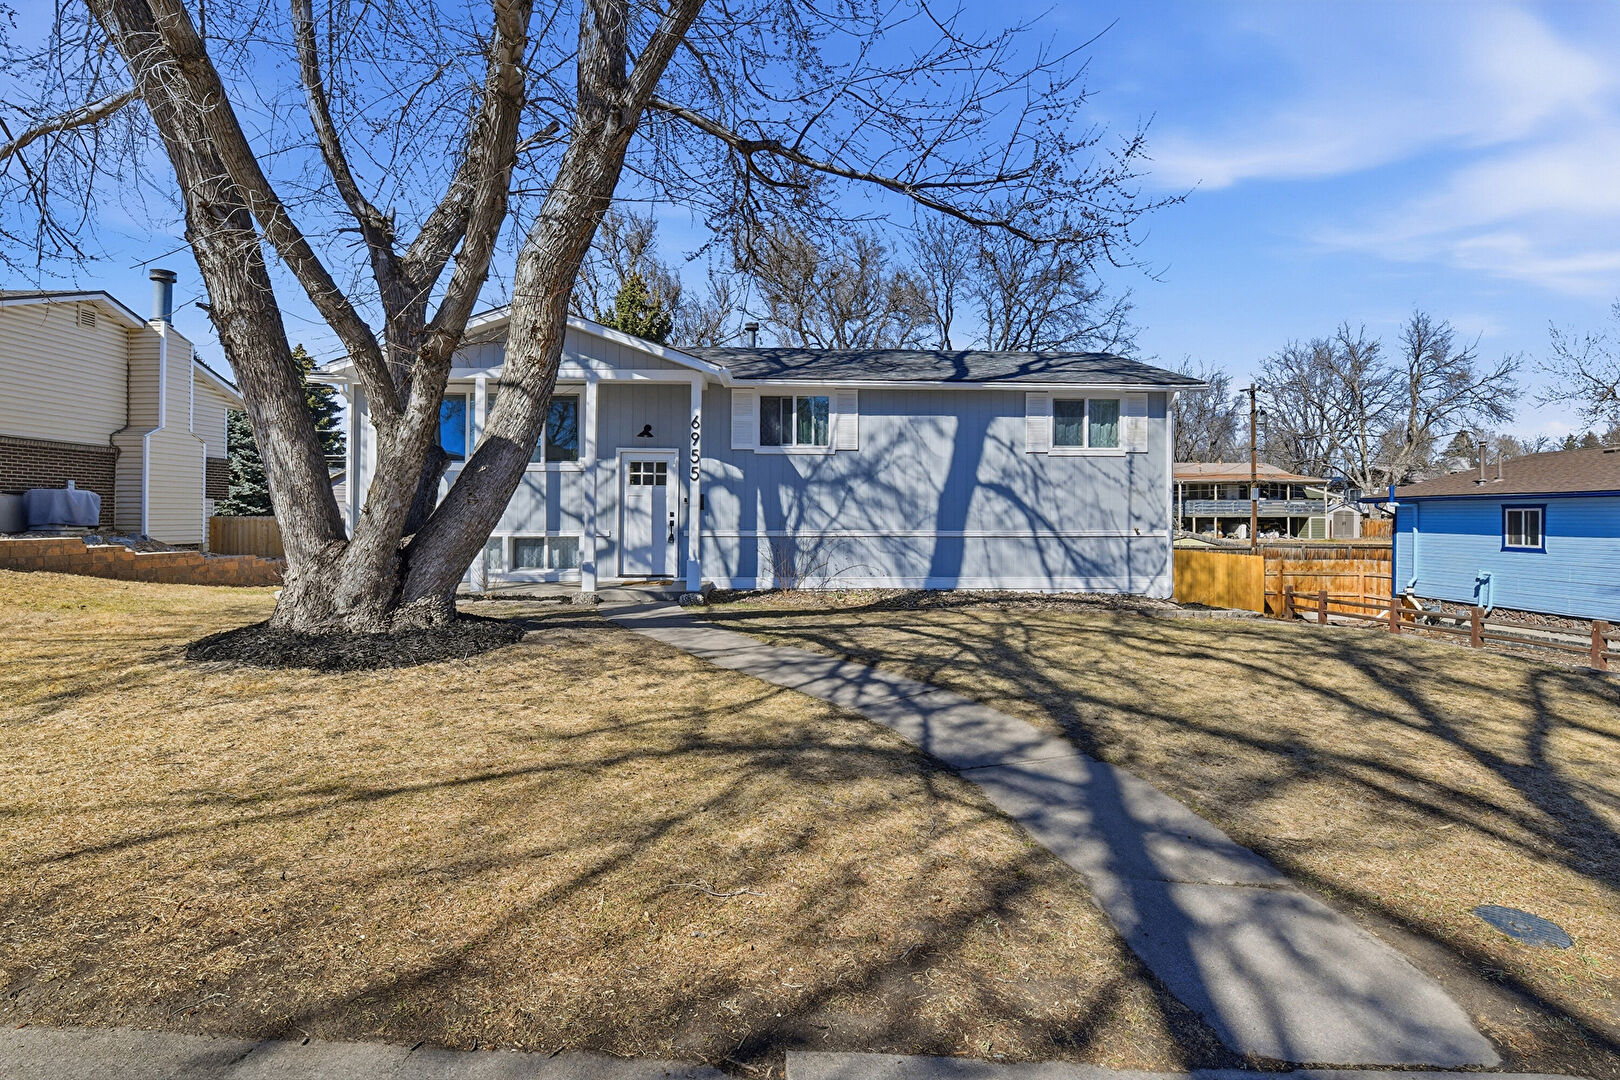
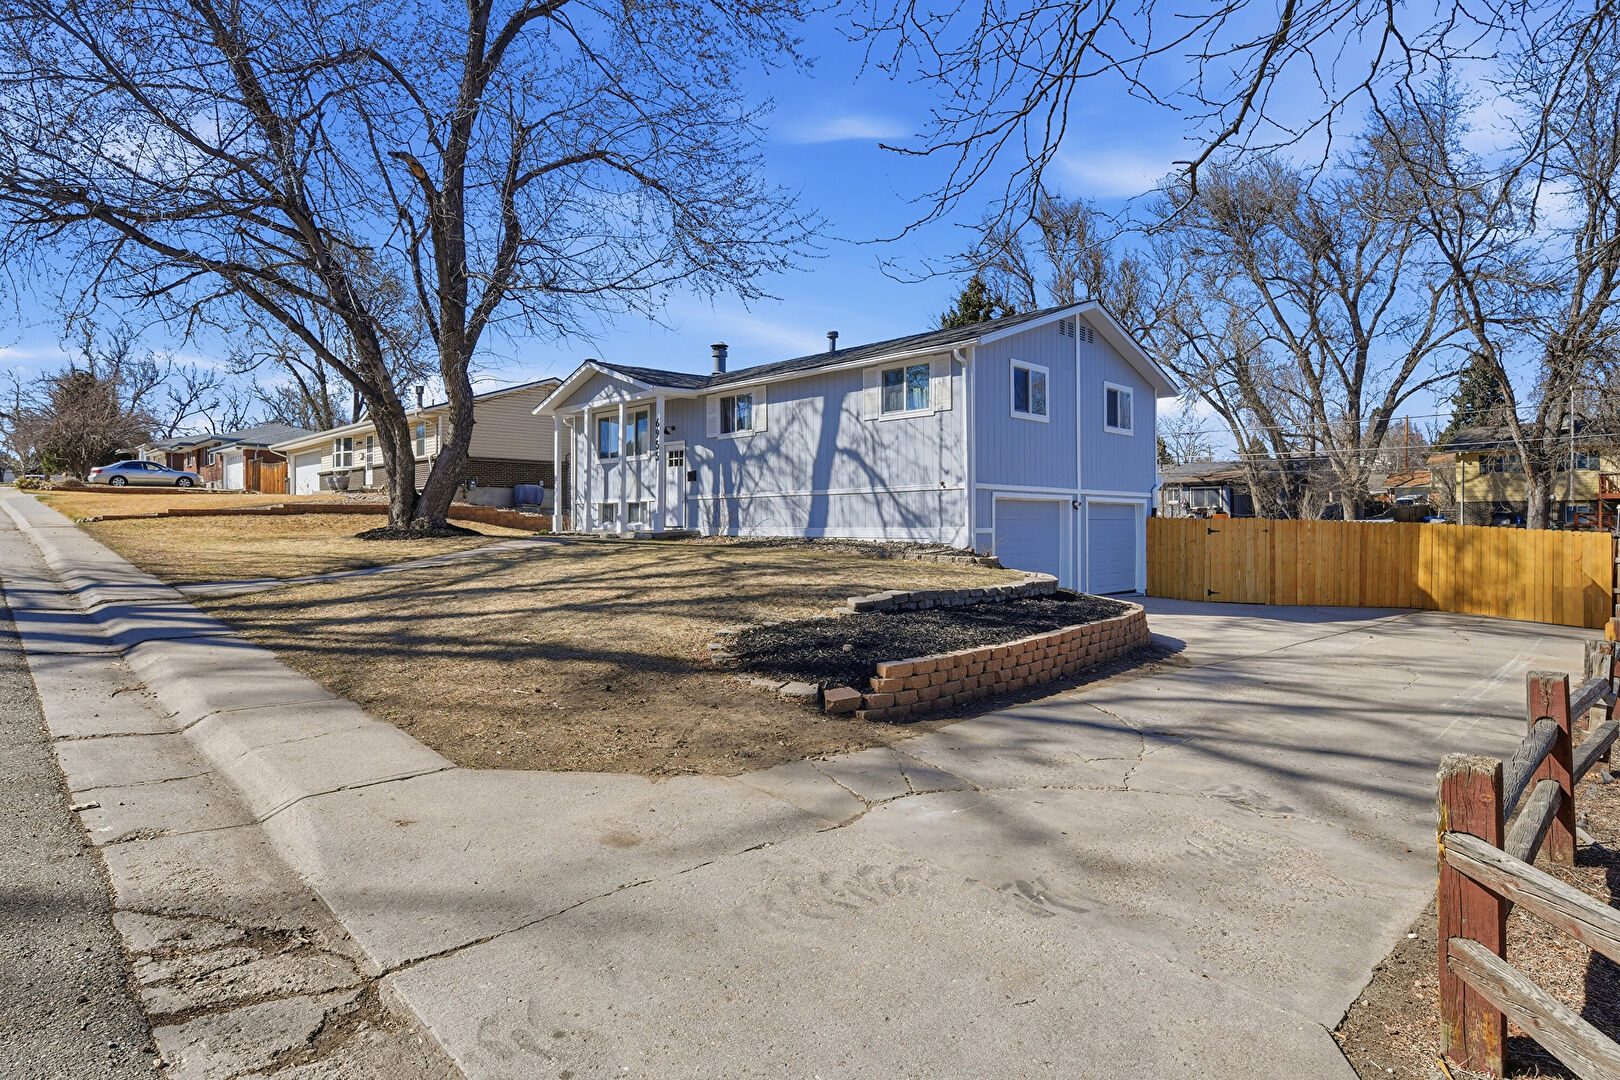
6955 W 62nd Avenue, Arvada, CO 80003
4 Beds
2/0 Baths
1,624 Sqft
2 Car
0.23 Acre
Single Family

Overview

MLS#: 9929165
Price
$ 599,900

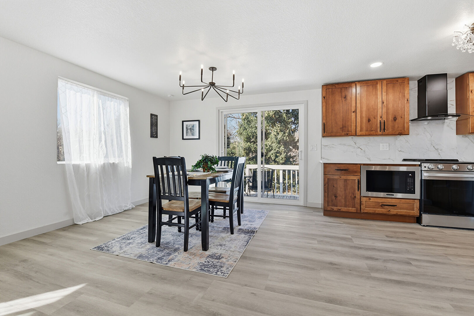
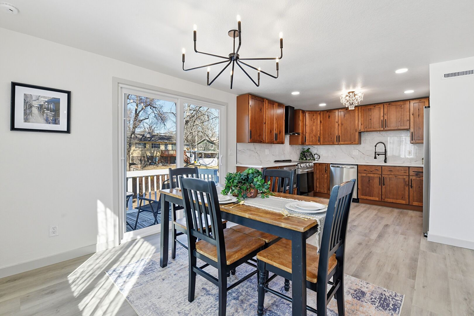
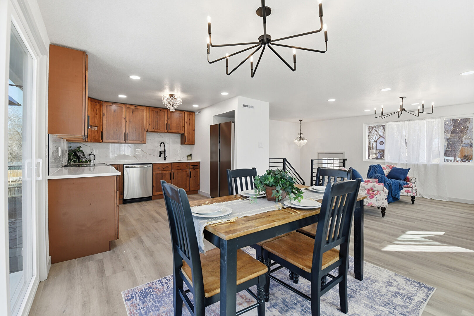
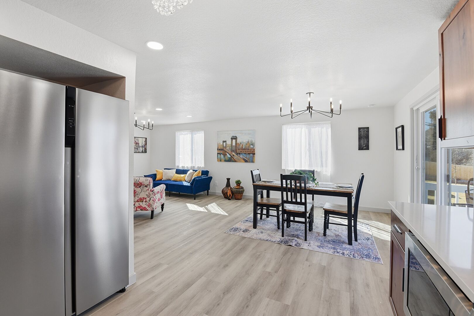
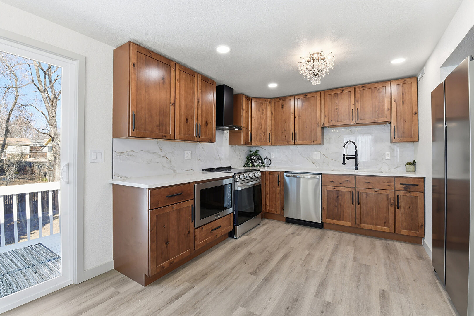
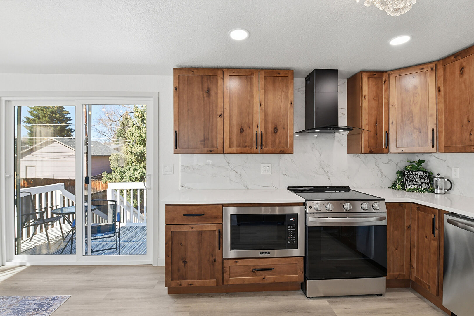
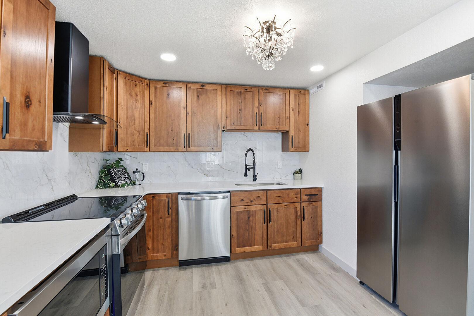
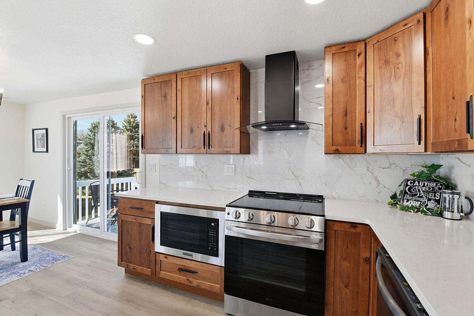
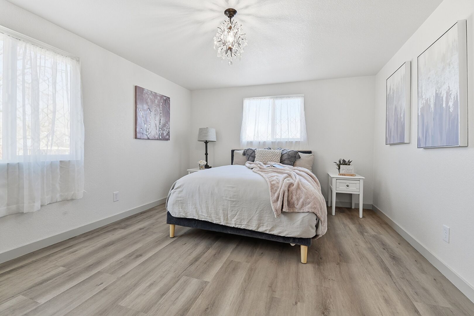
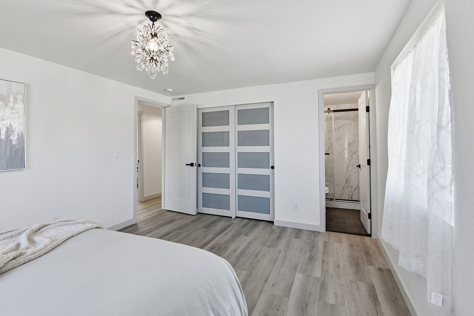
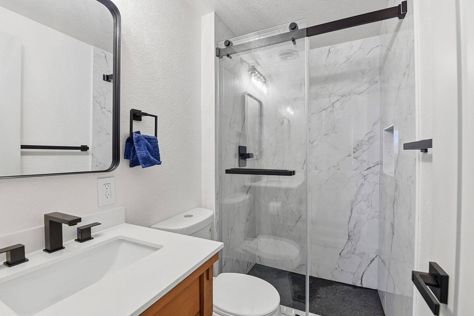
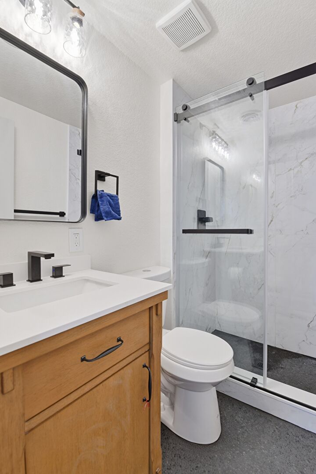
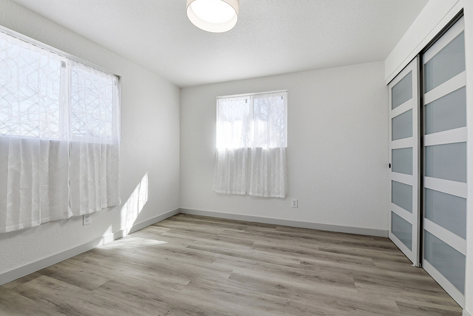
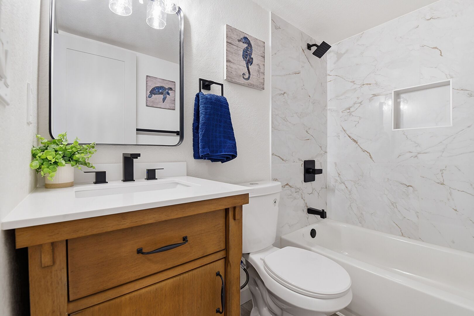
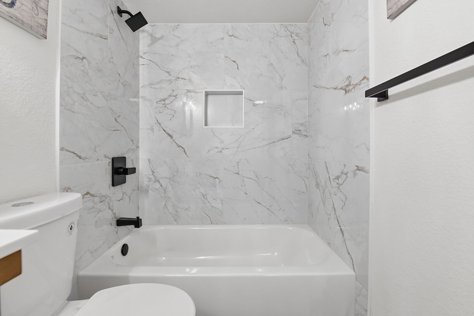
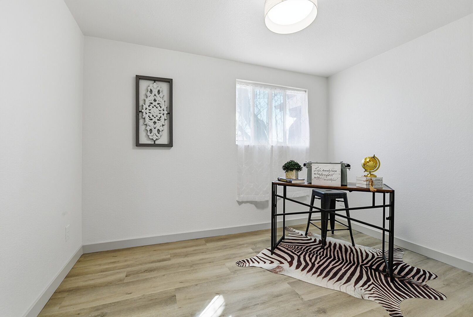
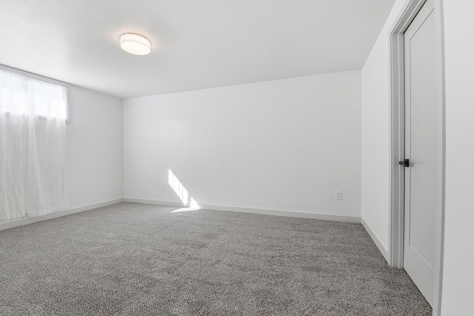
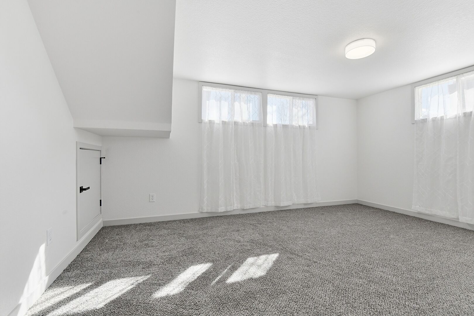
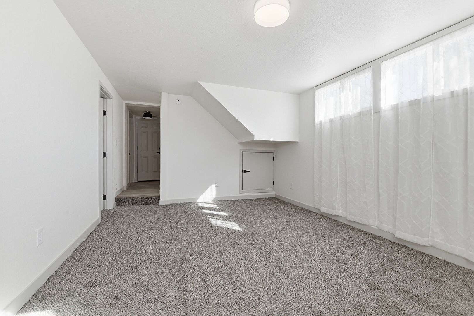
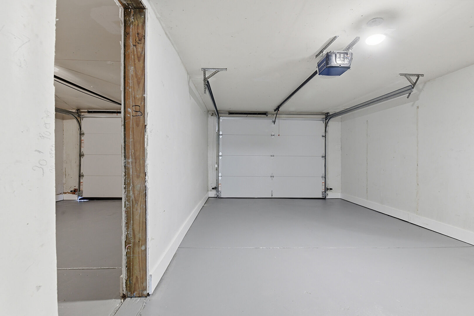
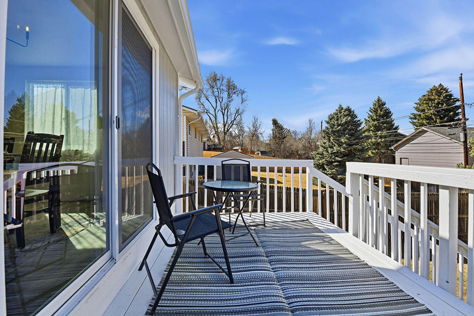
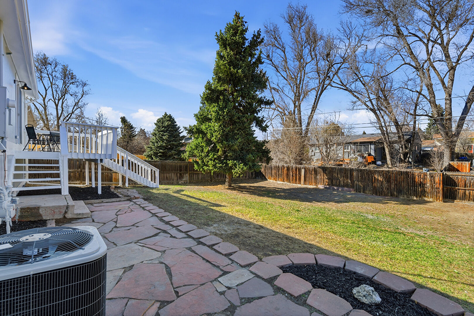
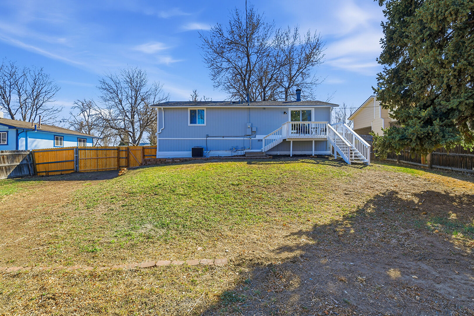
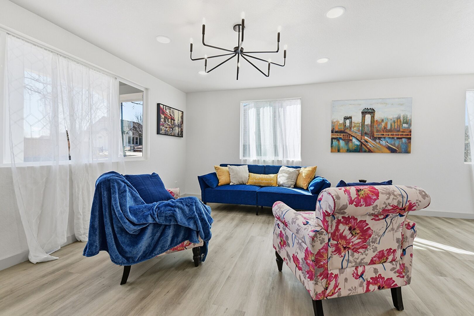
Welcome home to this beautifully remodeled gem in the heart of Arvada. Thoughtfully updated and move-in ready, this charming four-bedroom, two-bathroom home blends modern upgrades with comfortable living and inviting outdoor space. Step inside to discover a bright and refreshed interior featuring a completely updated kitchen with new cabinets and appliances, stylish finishes, and a layout perfect for both everyday living and entertaining. The spacious primary suite offers a private retreat, providing comfort and convenience with its own bathroom. The lower level features one bedroom and a living area. Major improvements—including a brand-new HVAC with AC add peace of mind and long-term value. The attached two-car garage provides ample storage and practicality for Colorado living. Outside, the property truly shines. The large, fenced backyard is framed by mature trees, creating a peaceful setting ideal for relaxing or hosting gatherings. Enjoy warm Colorado evenings on the lovely deck, perfect for outdoor dining and entertaining. Located in a desirable area of Arvada, this home offers the perfect balance of modern updates, functional space, and outdoor charm—all within easy reach of parks, shopping, and local amenities. This is a wonderful opportunity to own a beautifully updated home in one of Arvada’s most sought-after communities.
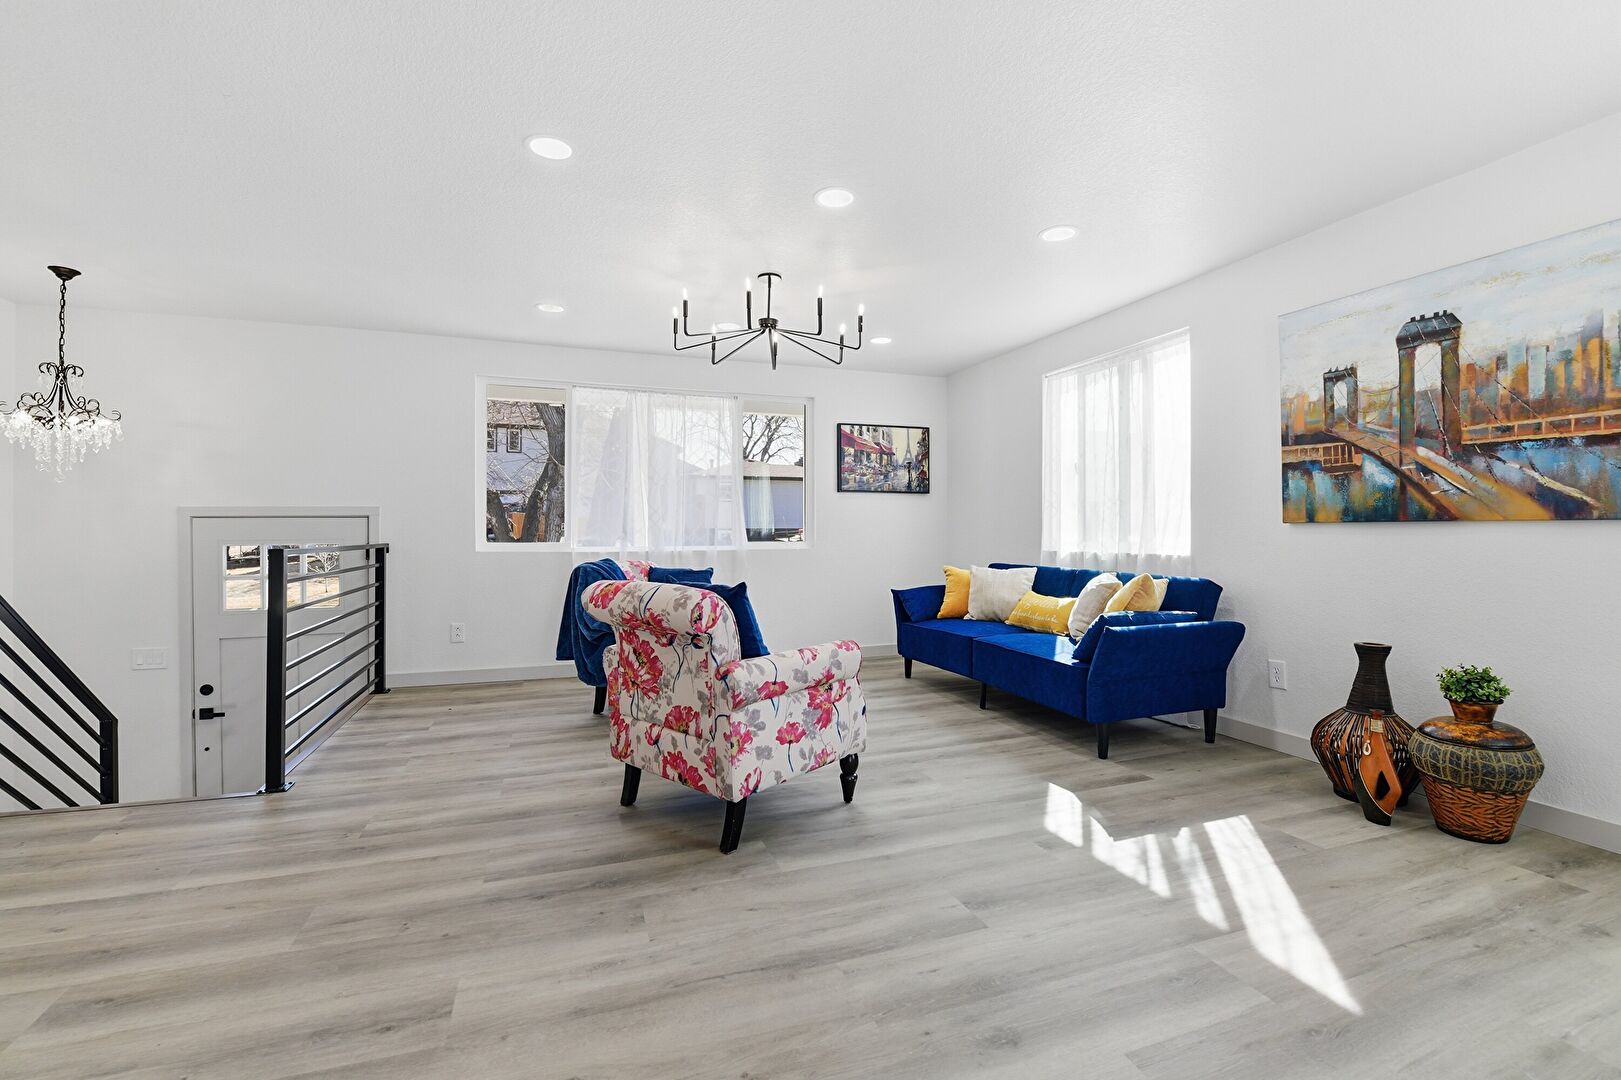
Aggregate Floor
Baseboard Radiator
Baseboards Wall
Basement
Basement Garage
Built In Garage
Carpet
Central Ac
Closet
Combined Bath Shower
Deck
Downspout
Driveway
Drywall
Ensuite Bathroom
Fence
Full Bathroom
Garage
Garage Door Opener
Gas Meter
Gutters
Laundry
Lawn
Medium Brown Cabinets
Natural Light
Notable Chandelier
Office Area
Patio
Recessed Lighting
Residential View
Shaker Cabinets
Smoke Carbon Monoxide Detector
Stairs
Stone Countertops
Textured Ceiling
Textured Wall
U Shaped Kitchen
Vanity
Vaulted Ceiling
Vent
Vertical Siding
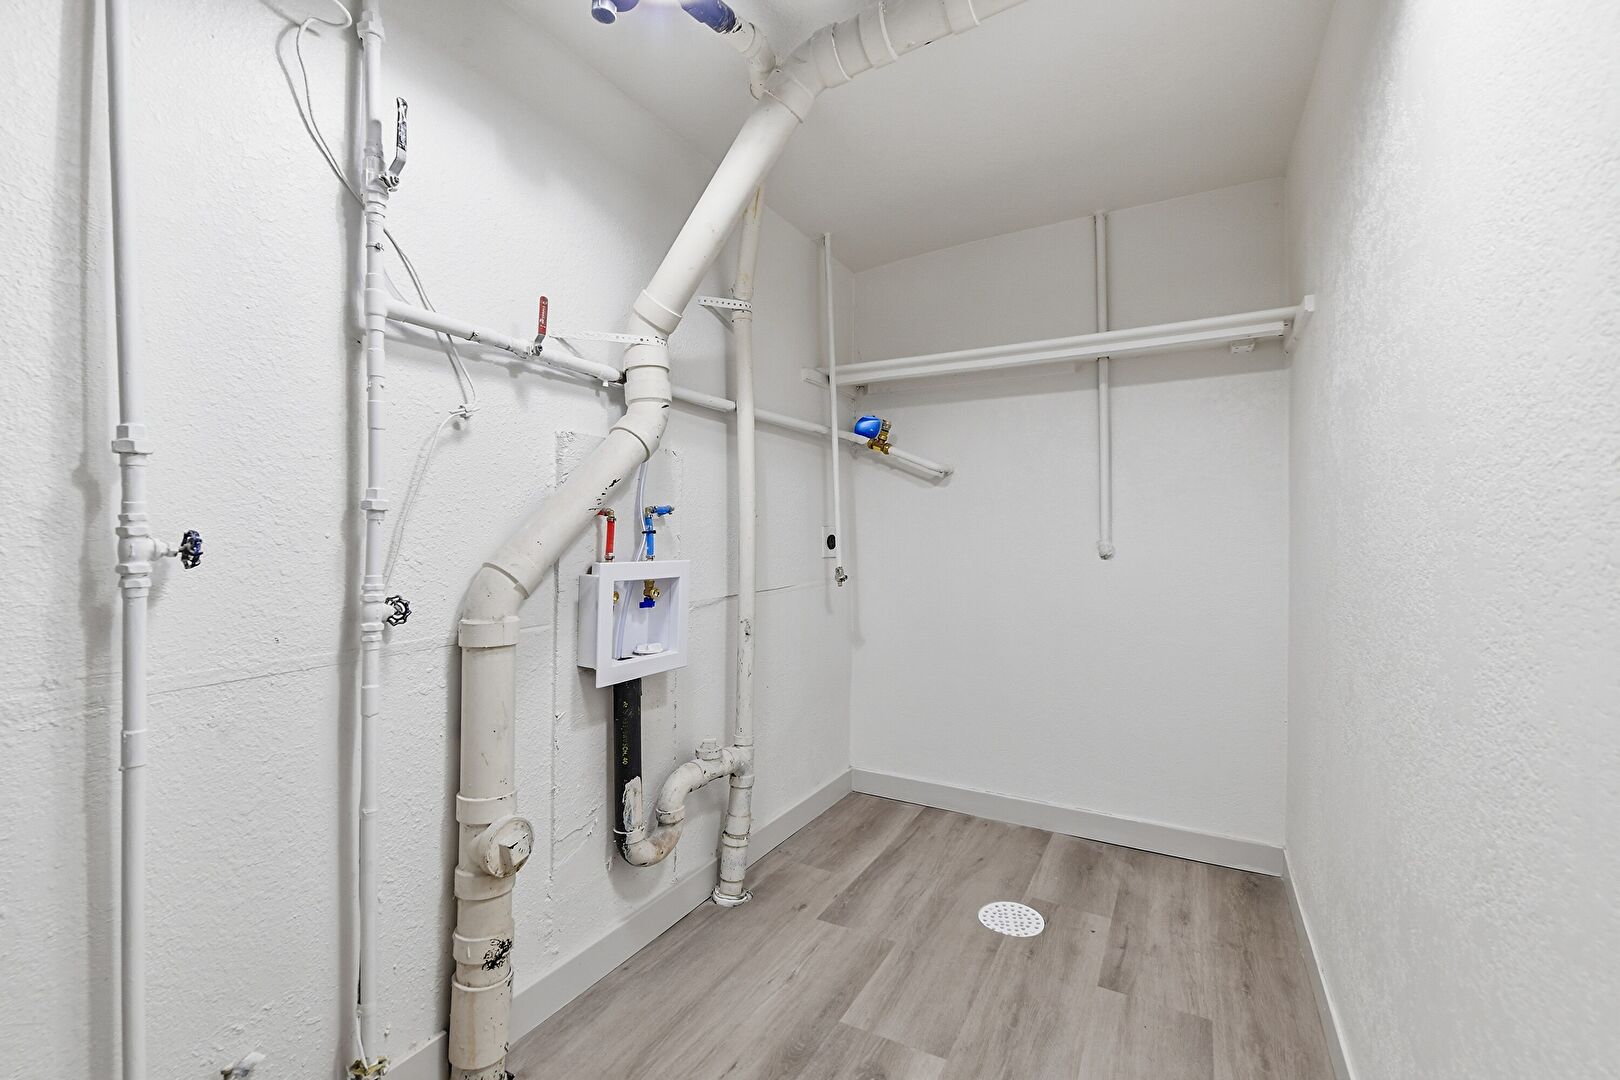
Washer Hookup
Wood Finish Floor

Mortgage Calculator

Fill In the blanks below to compute an estimated monthly payment

Location MAP

Get Directions

Contact agent Robert Gruber

Have Questions? Let's Talk

 
Thank you! Your message was successfully delivered! Thank you!
Your message was successfully delivered!