7942 South Corona Court, Centennial, CO 80122
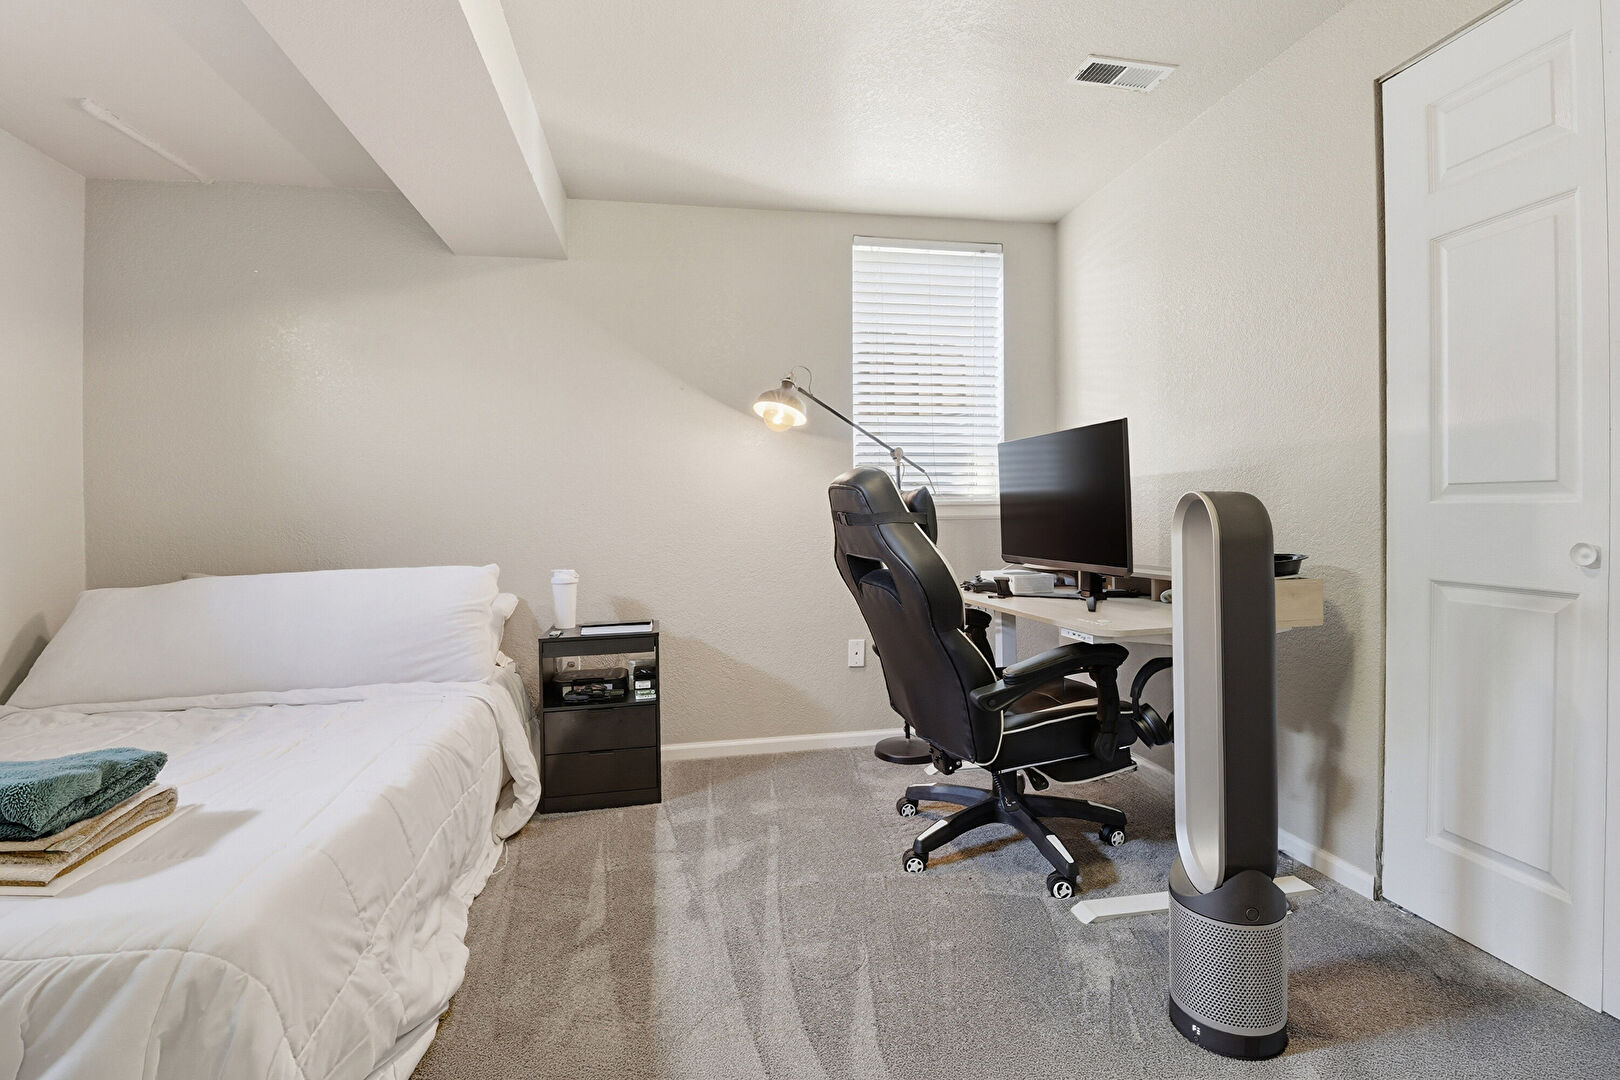
7 Beds
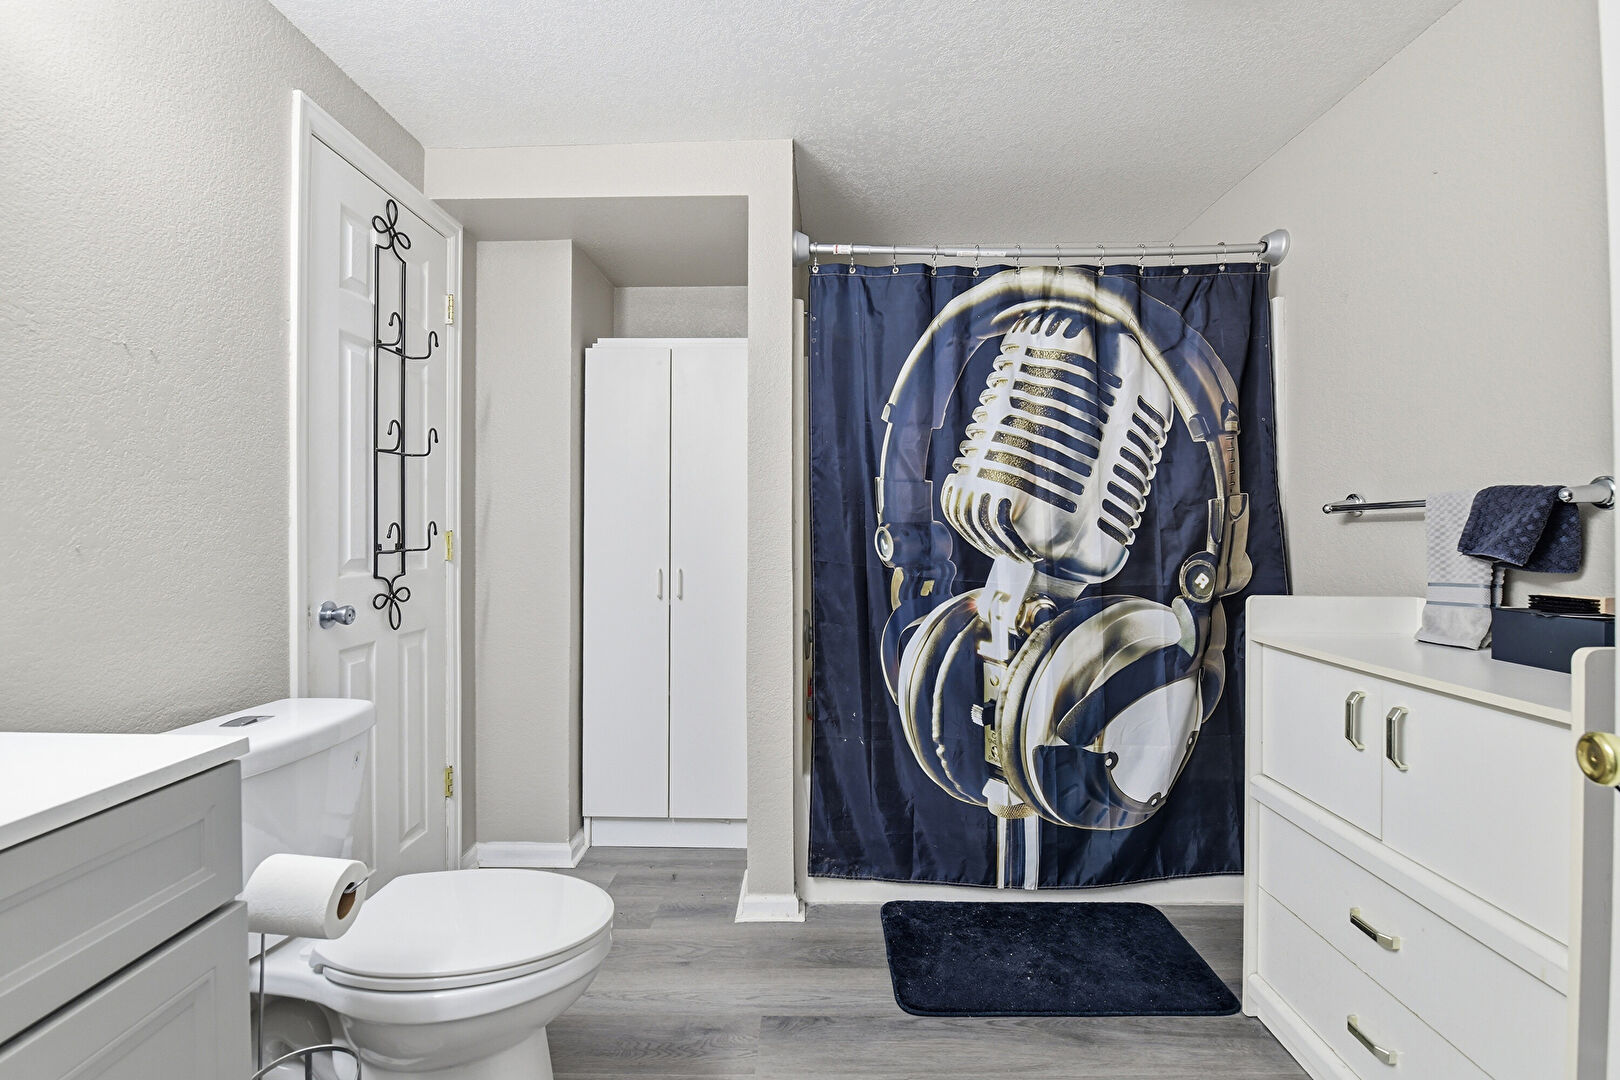
2/2 Baths
3,310 Sqft
2 Car
0.22 Acre
Single Family

Overview

Price
$ 800,000

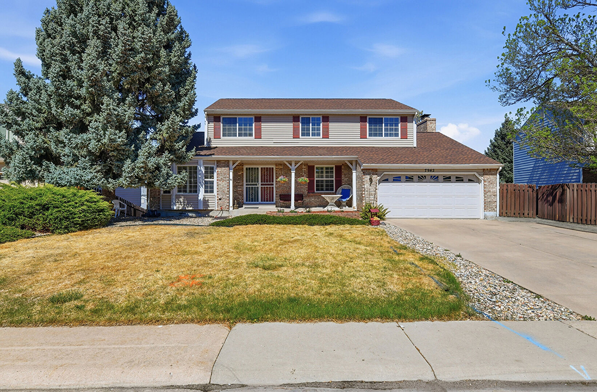
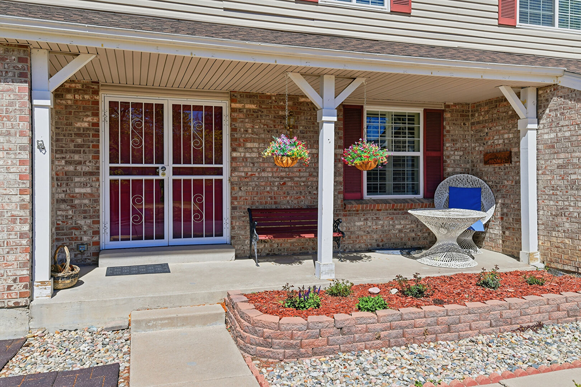
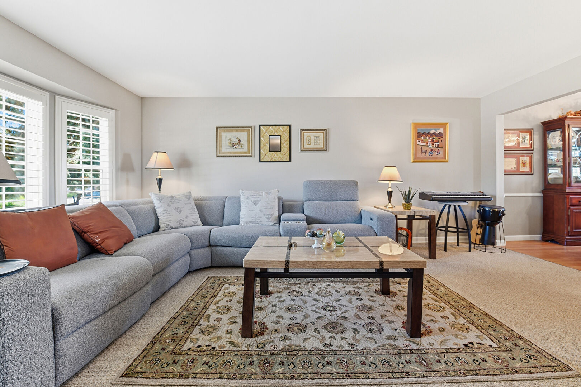
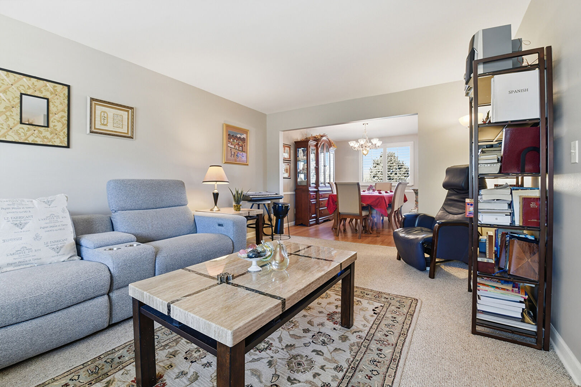
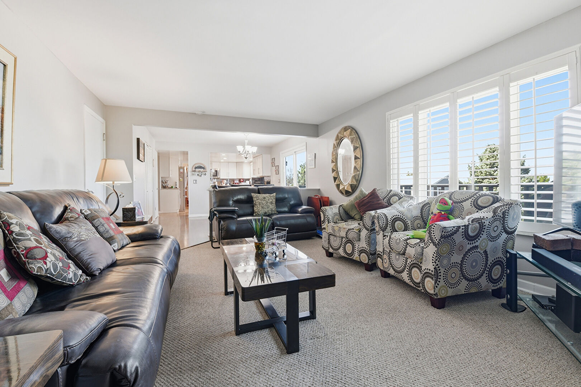
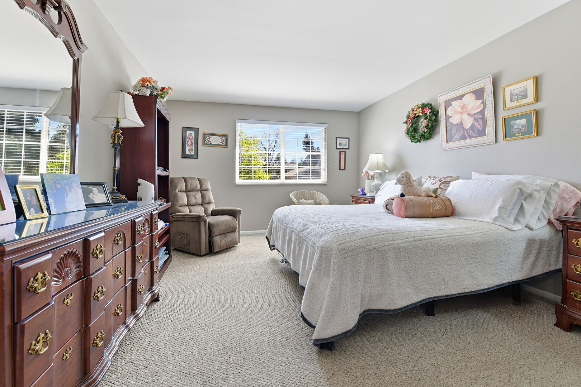
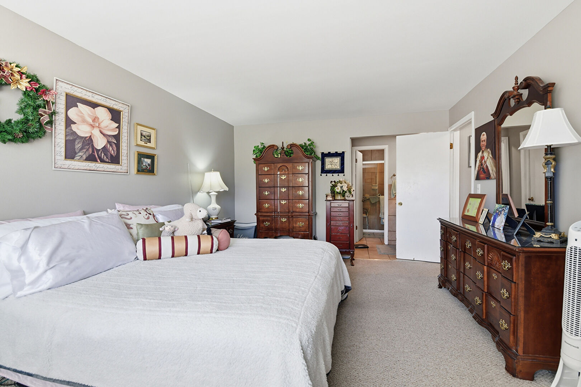
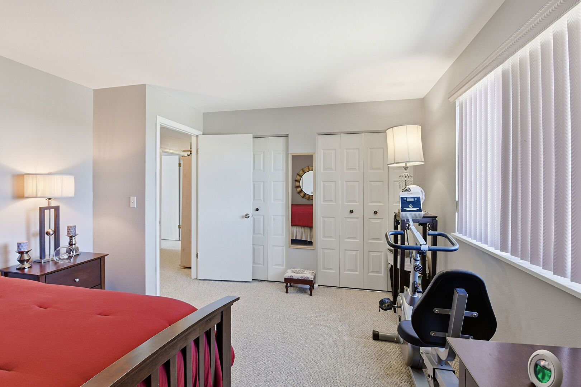
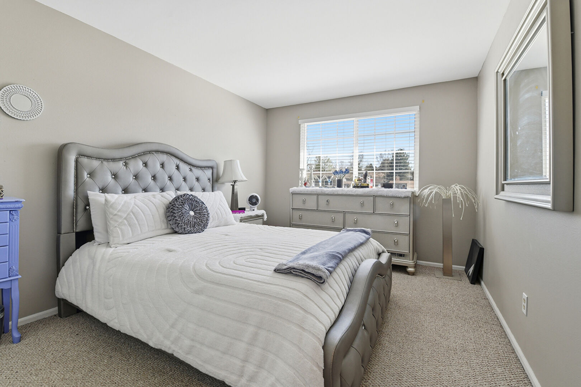
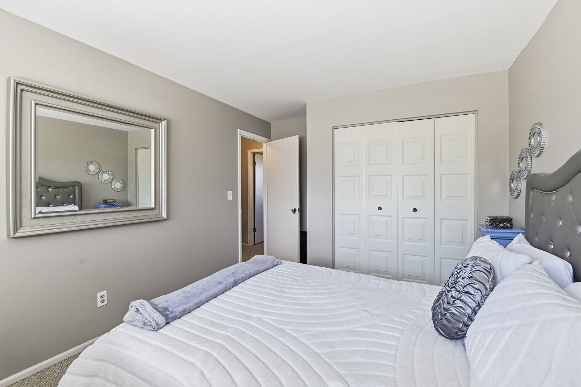
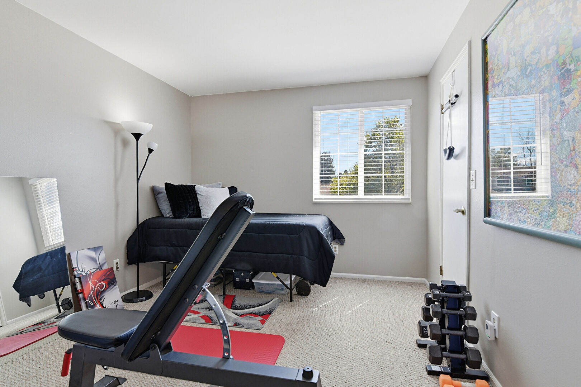
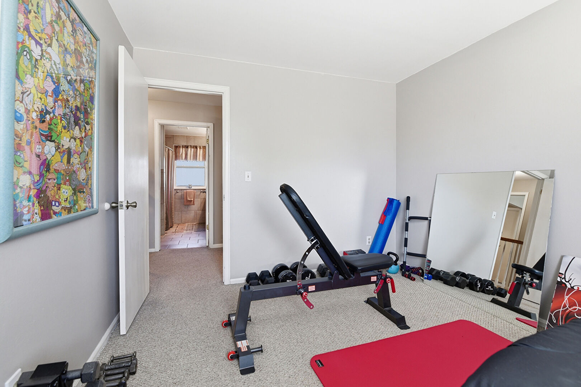
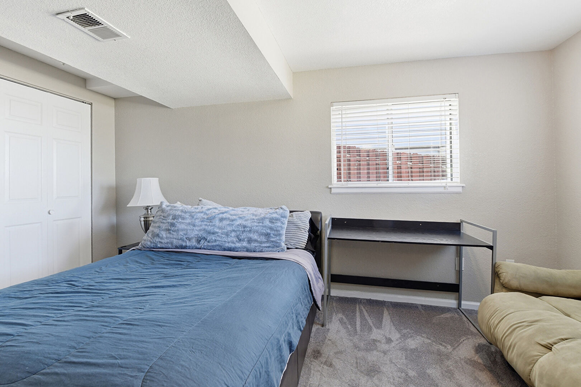
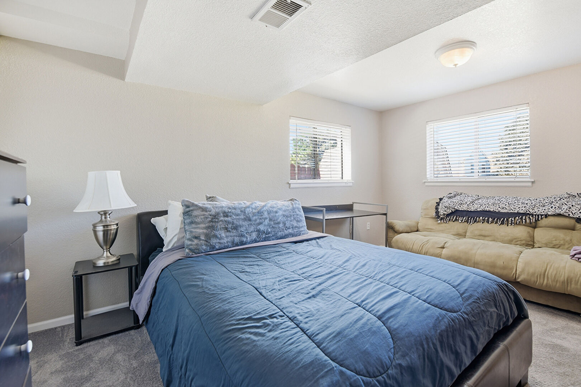
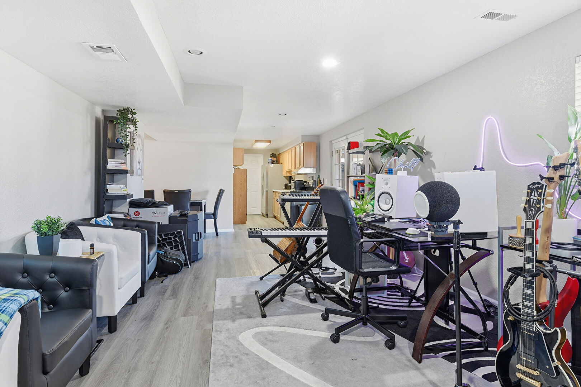
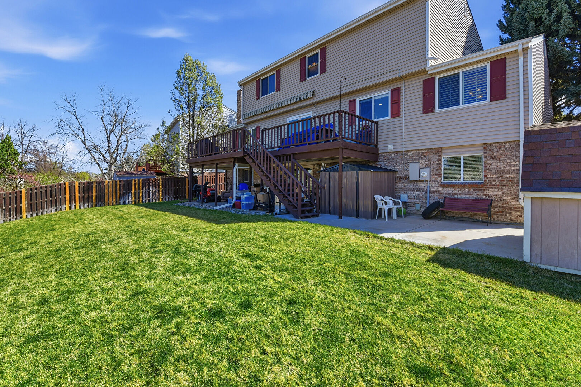
Welcome to this expansive single-family home located in the desirable Highlands community of Centennial, Colorado. With 7 bedrooms and 4 bathrooms spread across 3,310 square feet, this residence is perfect for larger families, those looking for ample space for guests, or multi-generational living. The property features a charming brick exterior and a two-car garage, providing both curb appeal and functionality.

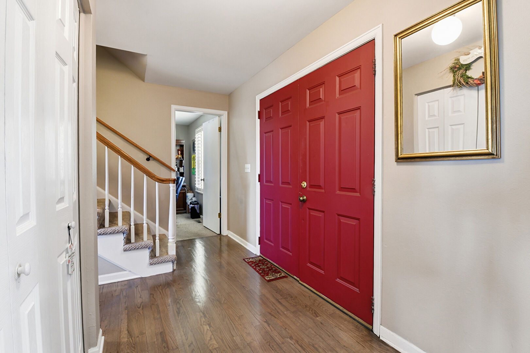
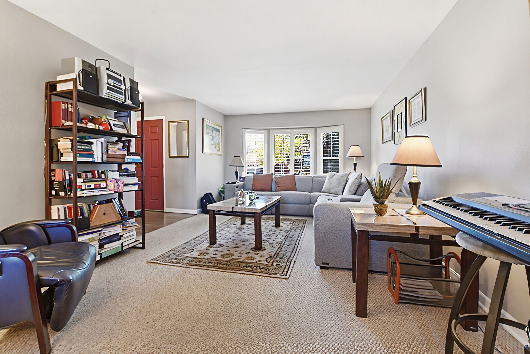
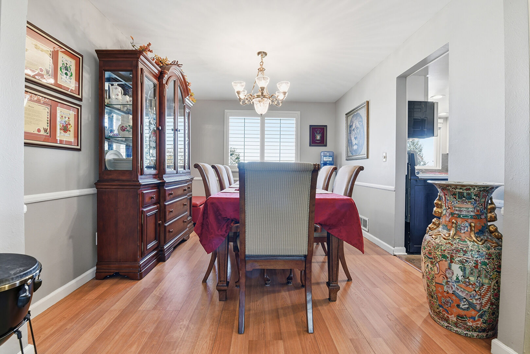
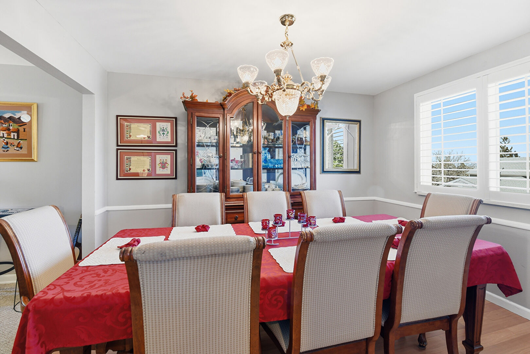
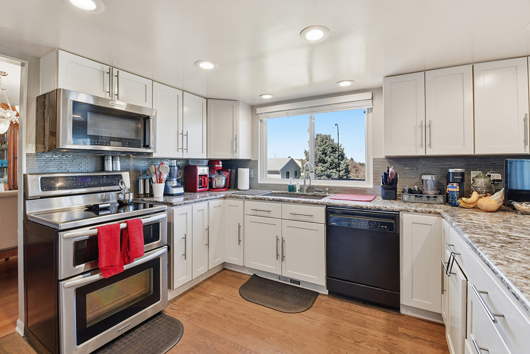
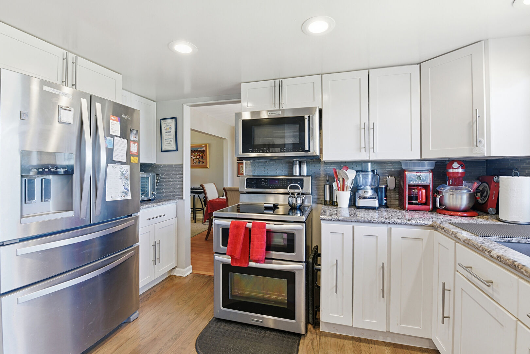
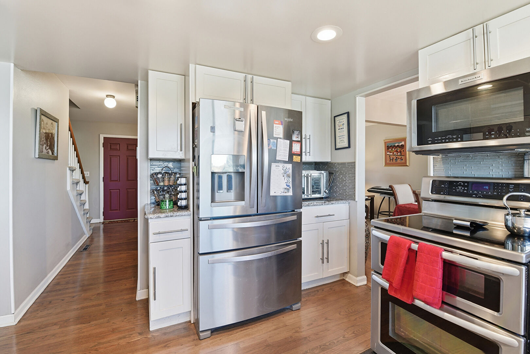
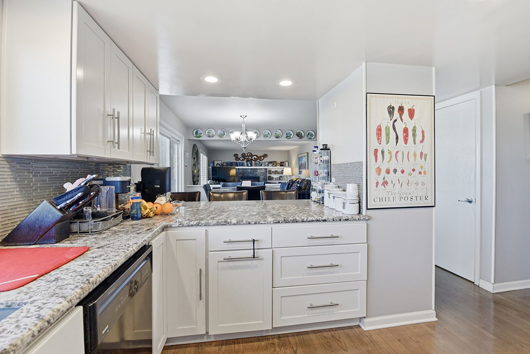
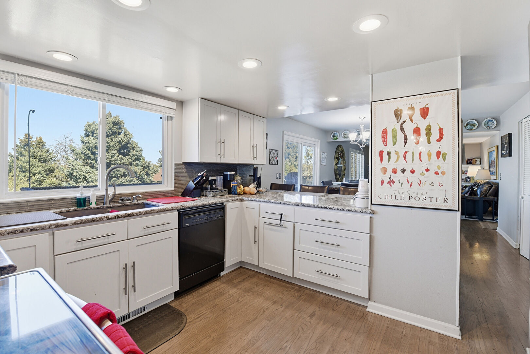
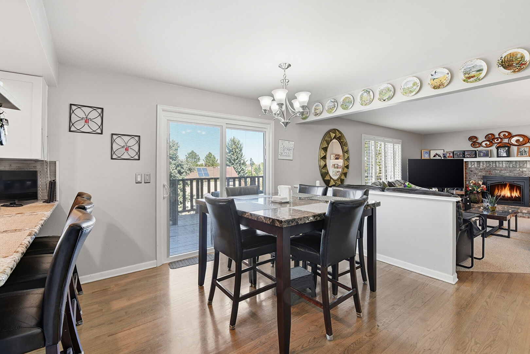
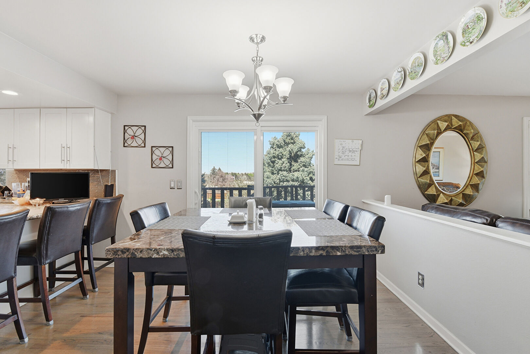
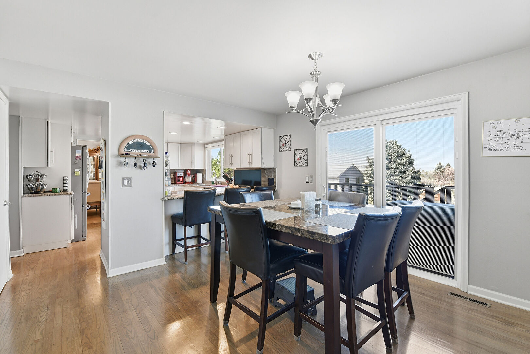
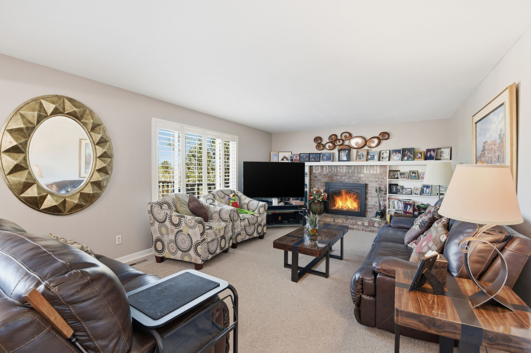
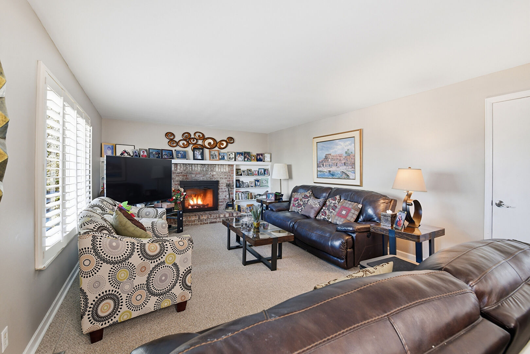
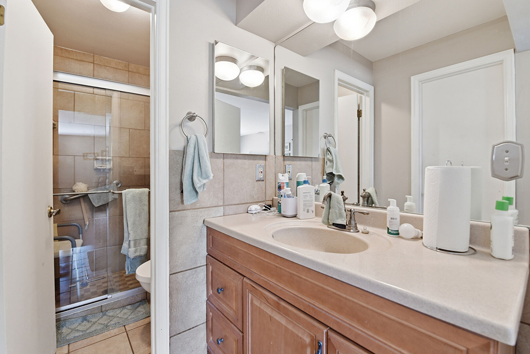
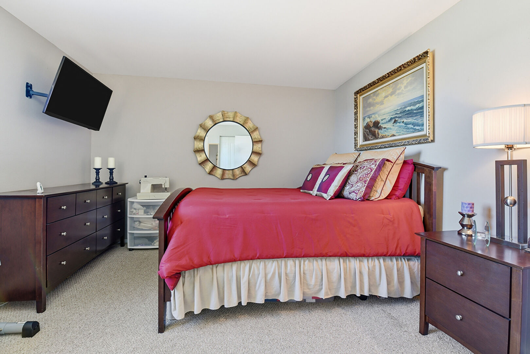
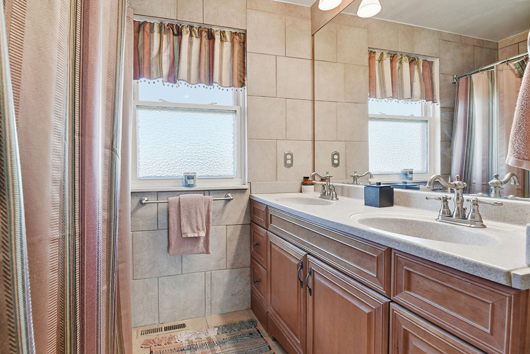
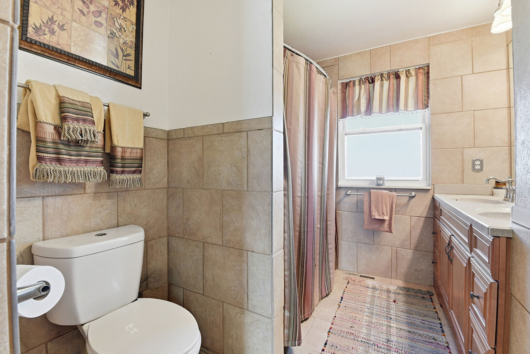
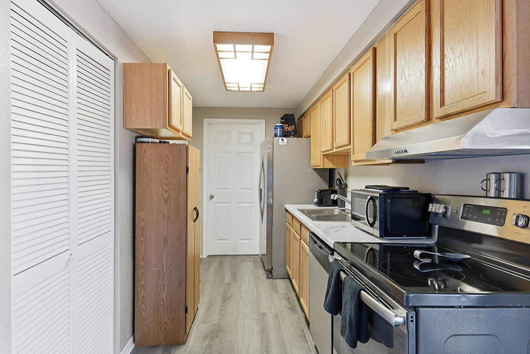
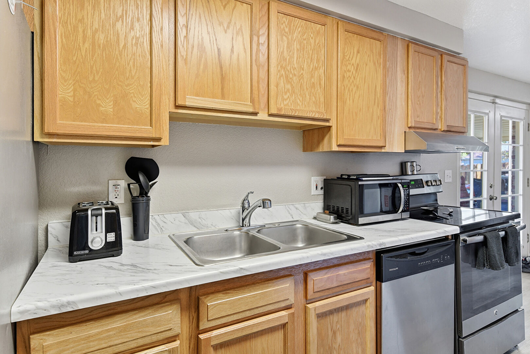
Step inside to discover an inviting interior with a spacious open floorplan. The living room boasts cozy carpet flooring with a stunning masonry fireplace, ideal for winter evenings. The kitchen is equipped with stainless steel appliances, light wood-style cabinetry, and elegant light stone countertops, making it a chef's delight. The dining area, adorned with a chandelier, complements the kitchen beautifully and is perfect for family gatherings. The primary bedroom suite features its own bathroom with a double vanity and a stall shower, creating a private retreat.

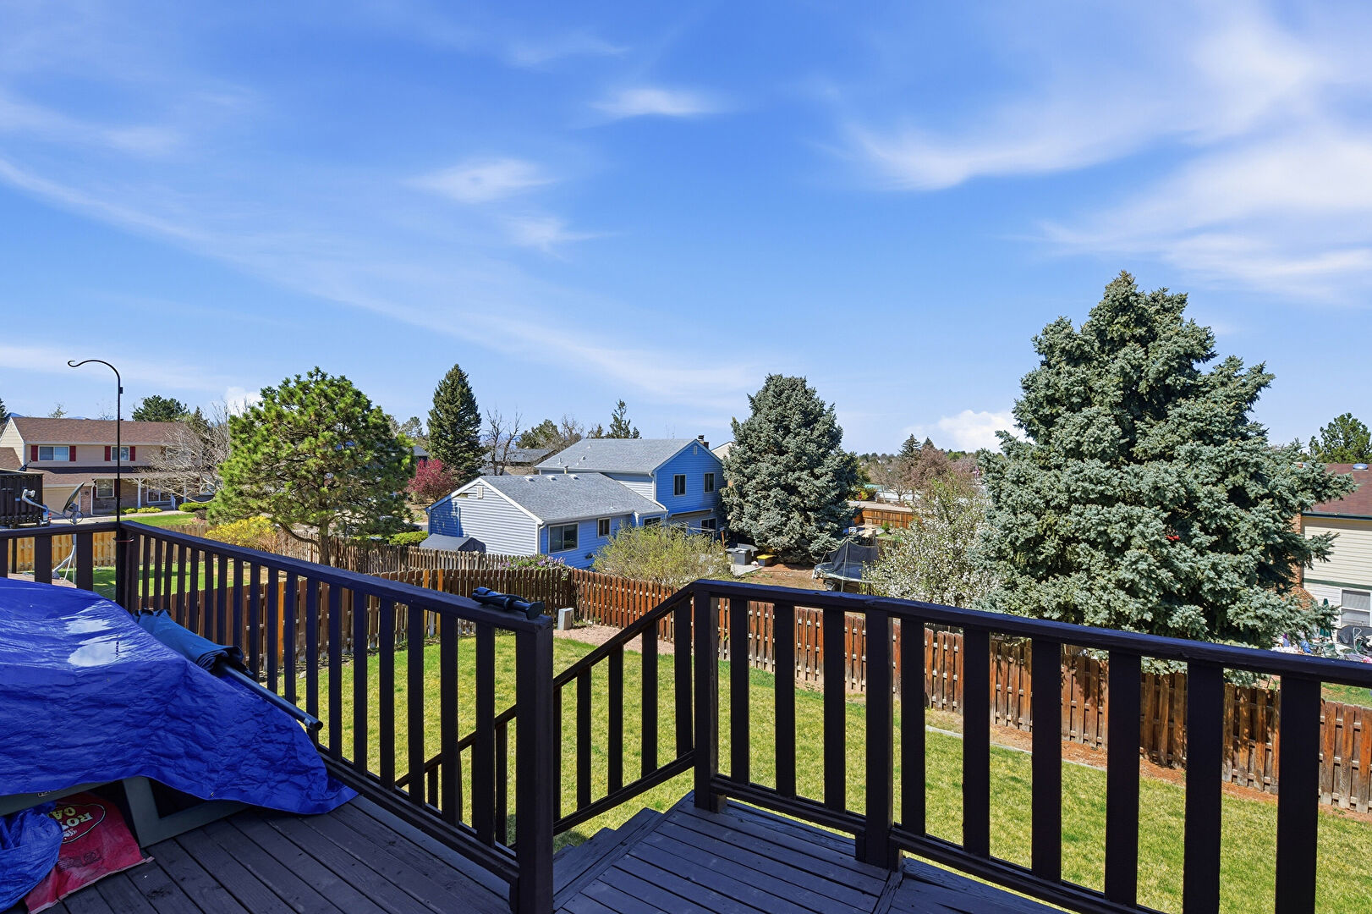
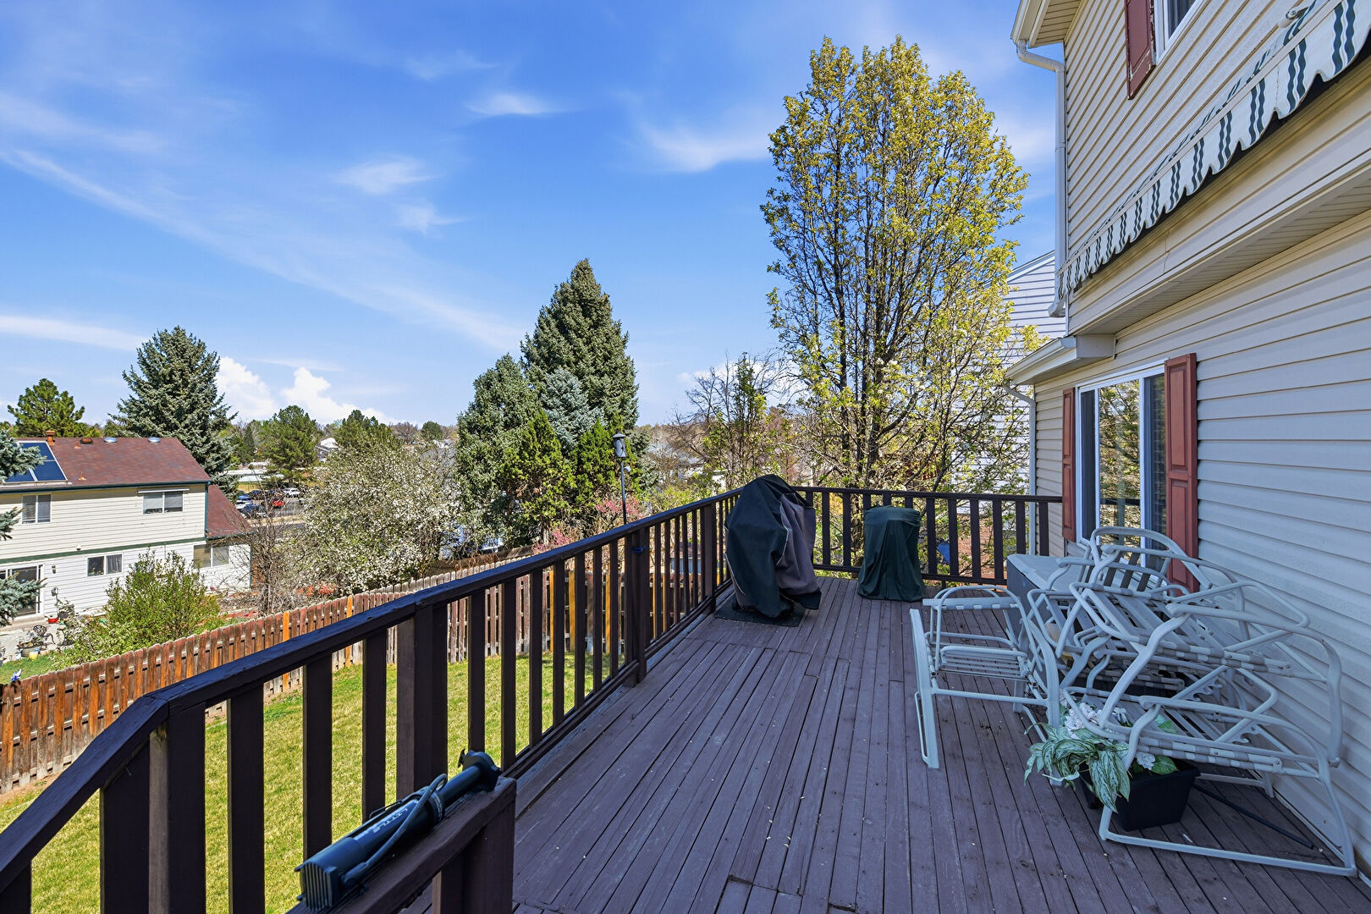

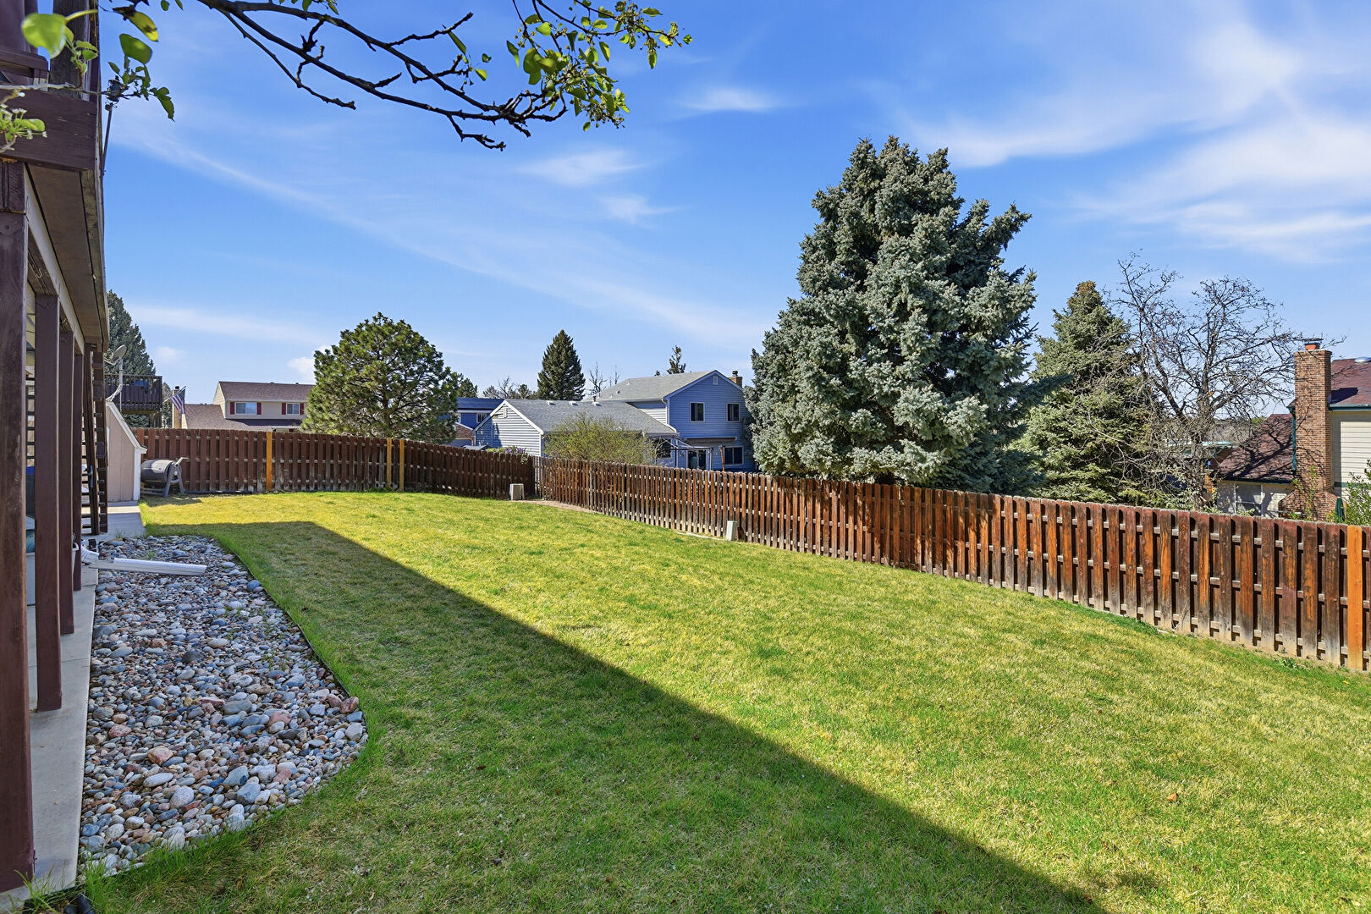
Outside, enjoy the fenced backyard with a patio and deck, perfect for summer barbecues and outdoor dining. The community of Highlands offers a suburban feel with sidewalks for evening strolls and easy access to local parks. With nearby schools and amenities, this home is not just a residence, but a lifestyle choice for families seeking comfort and convenience in Centennial.

Baseboards Wall
Beamed Ceiling
Brick Siding
Carpet
Chimney
Closet
Concrete Foundation
Deck
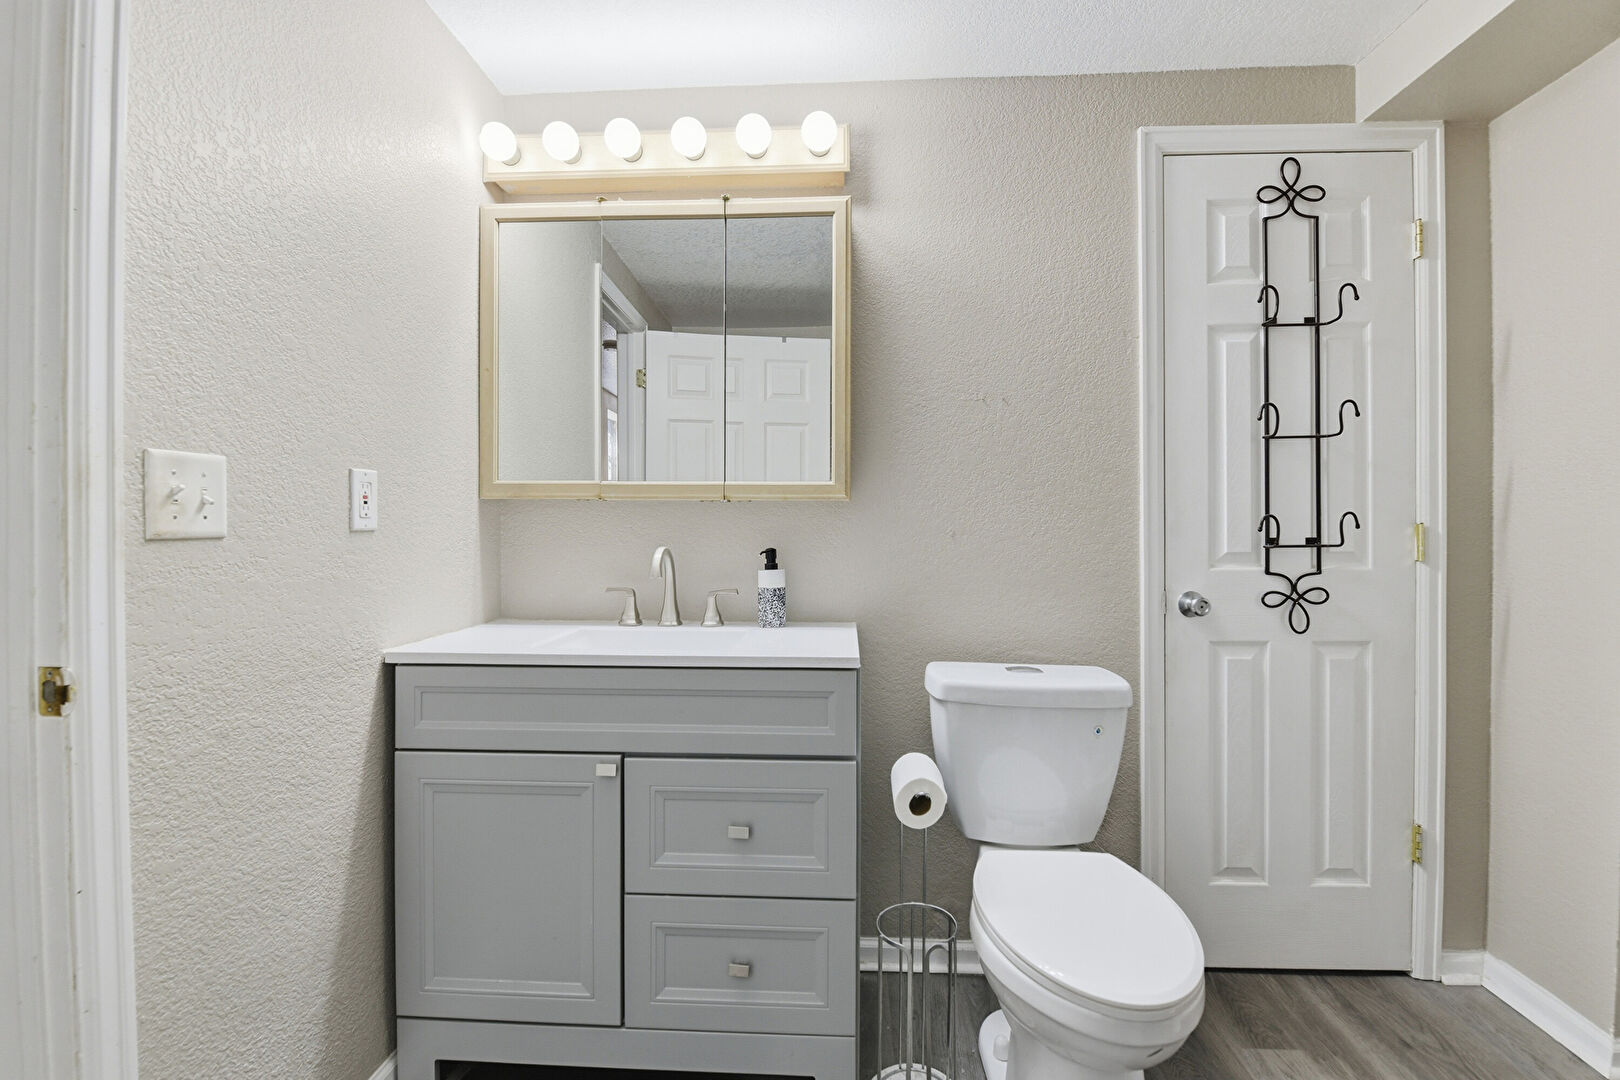
Double Vanity
Downspout
Driveway
Drywall
Electric Meter
Ensuite Bathroom
Fence
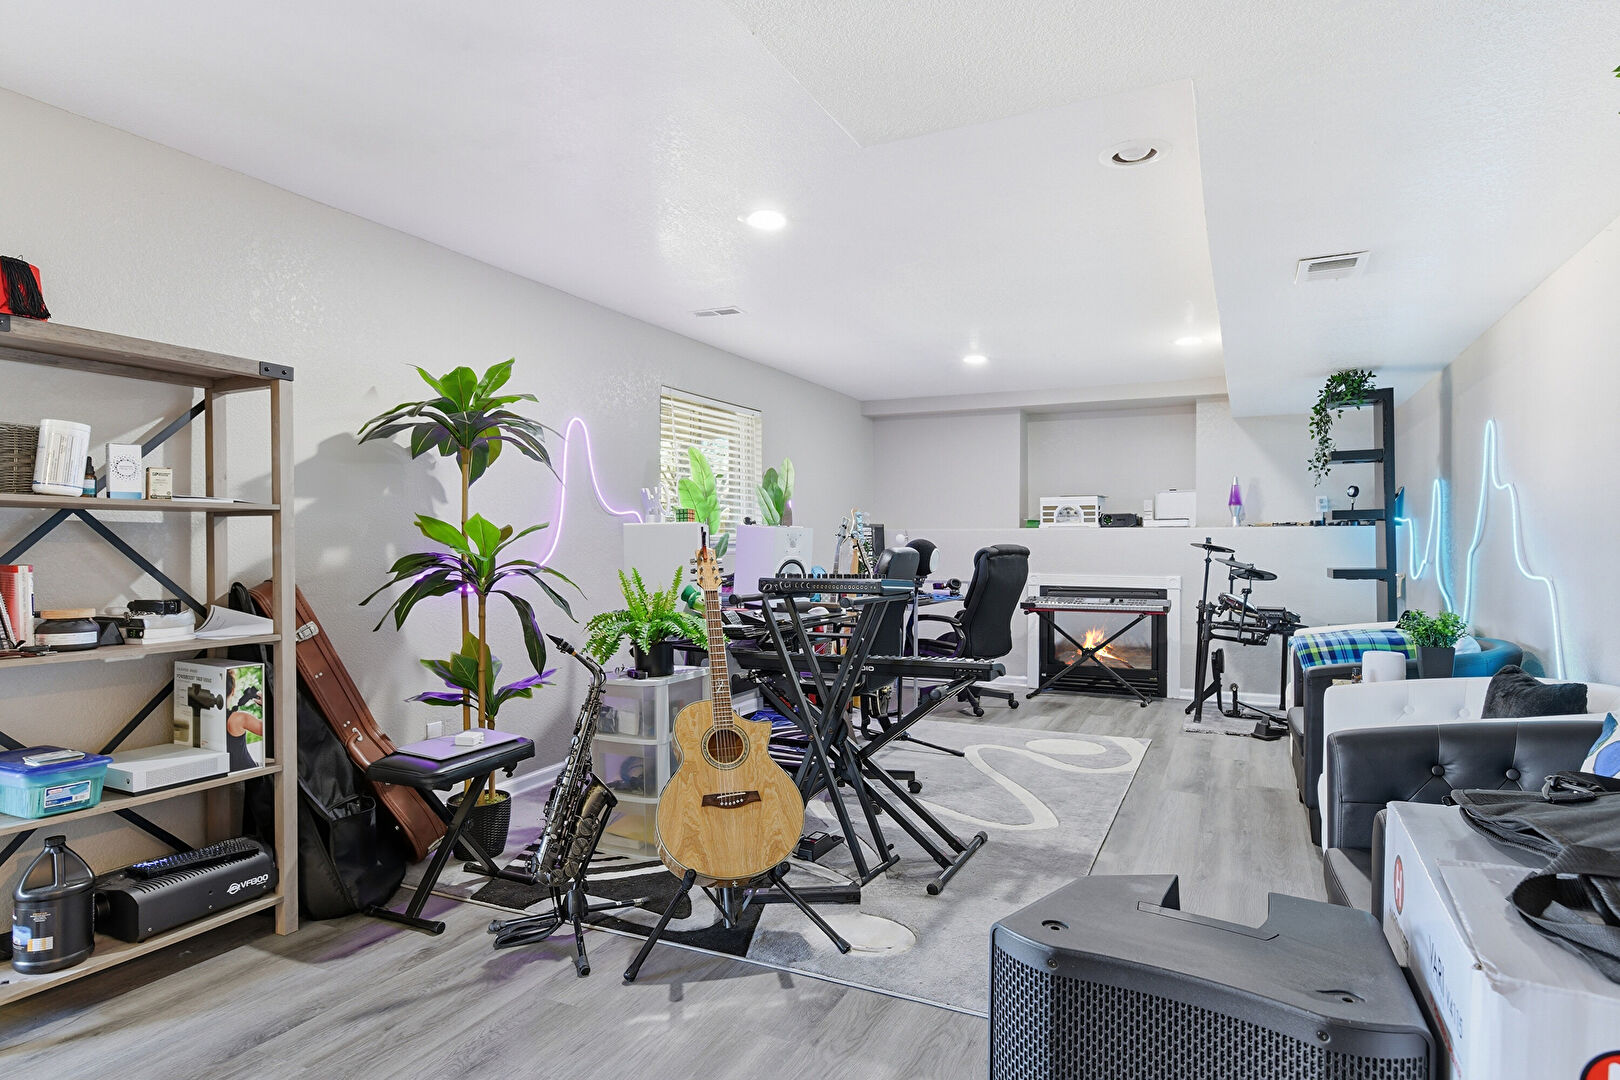
Fireplace
Full Bathroom
G Shaped Kitchen
Galley Kitchen
Grill
Gutters
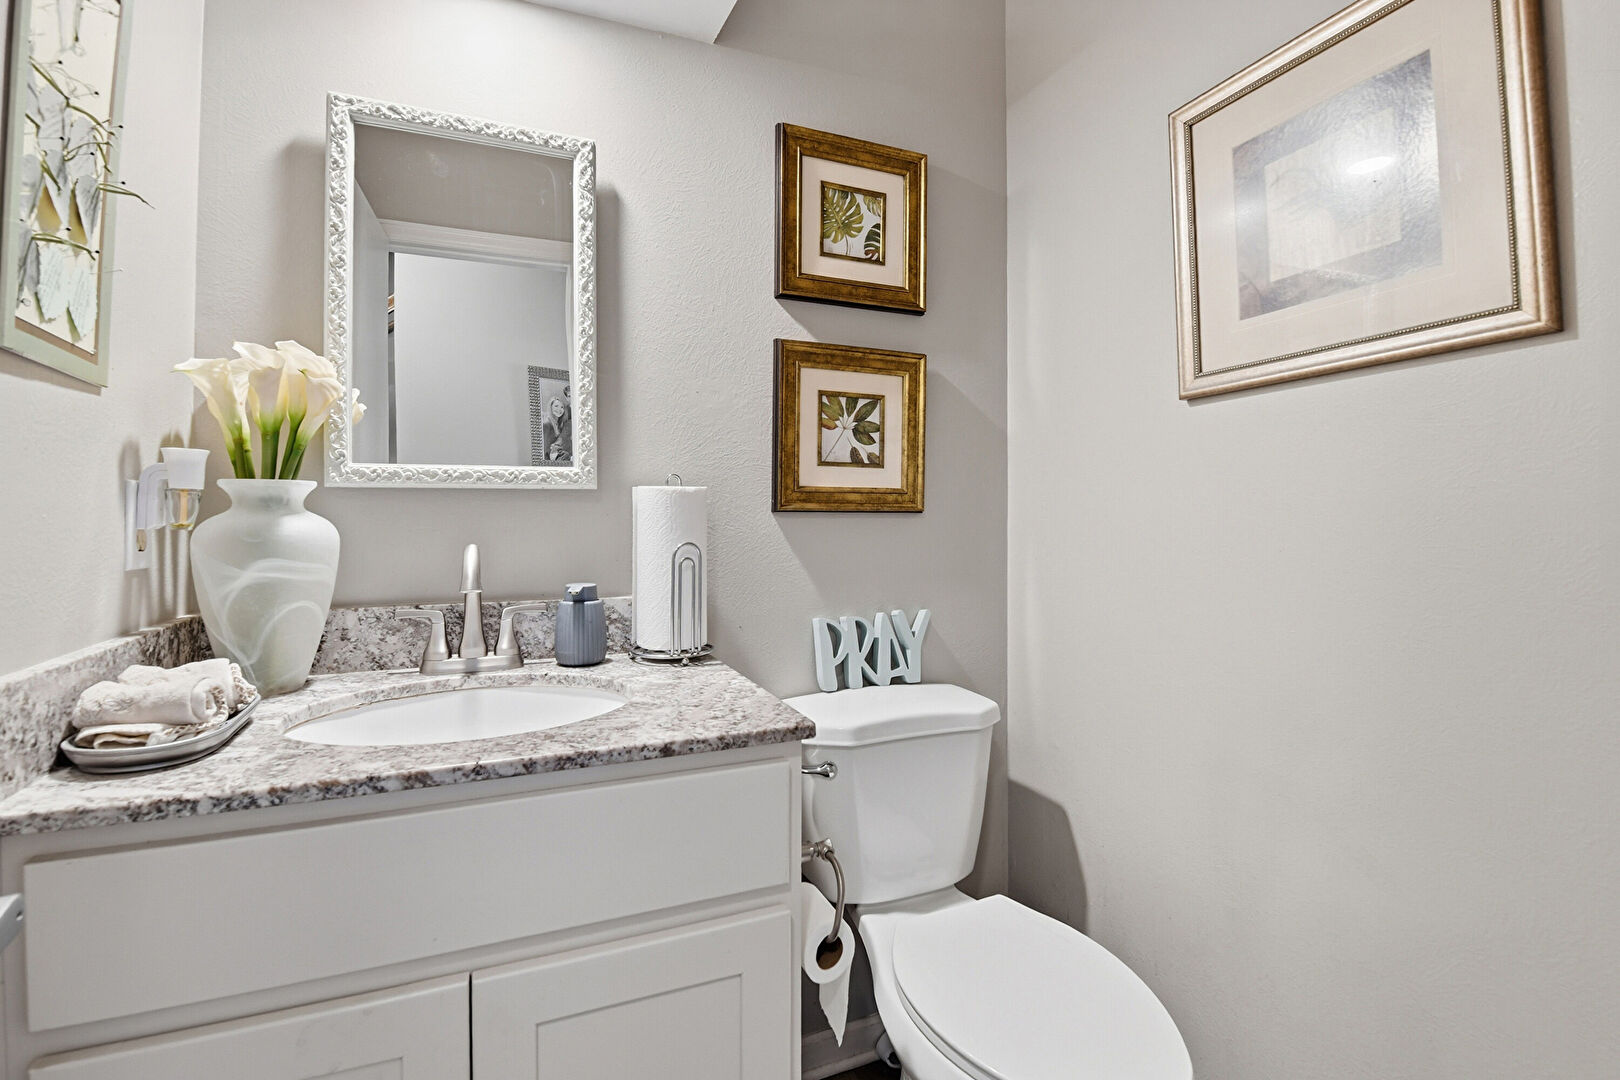
Half Bathroom
Horizontal Siding
Kitchen Peninsula
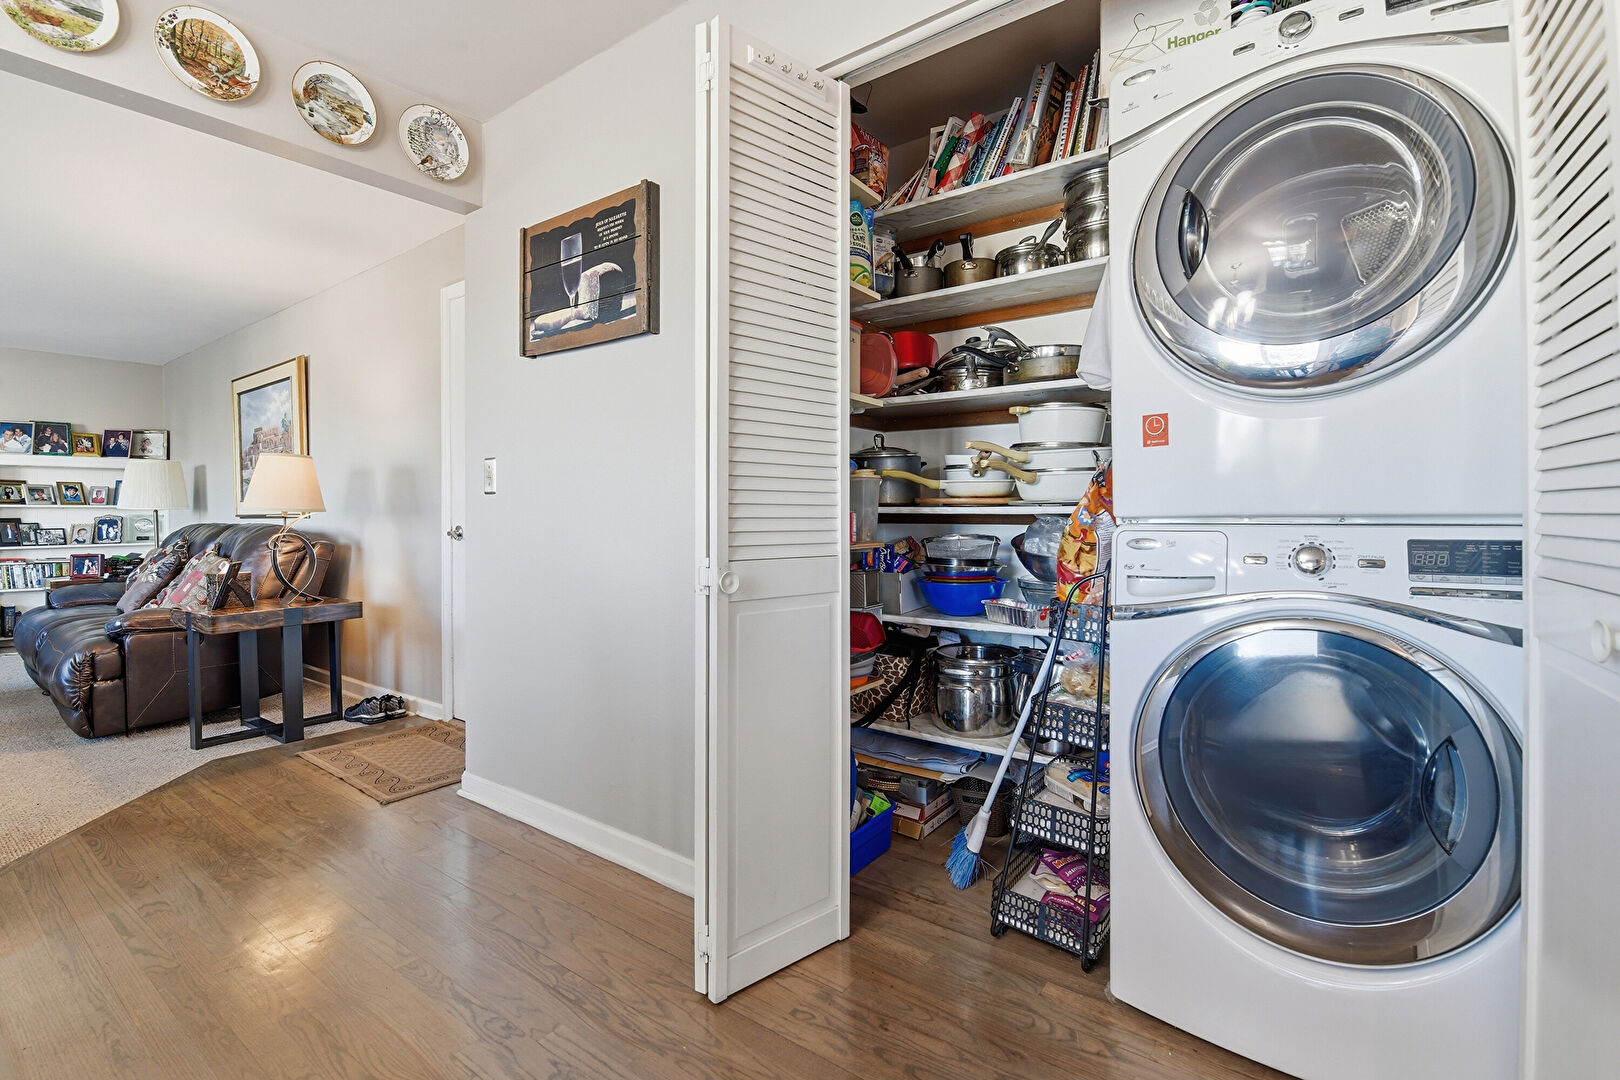
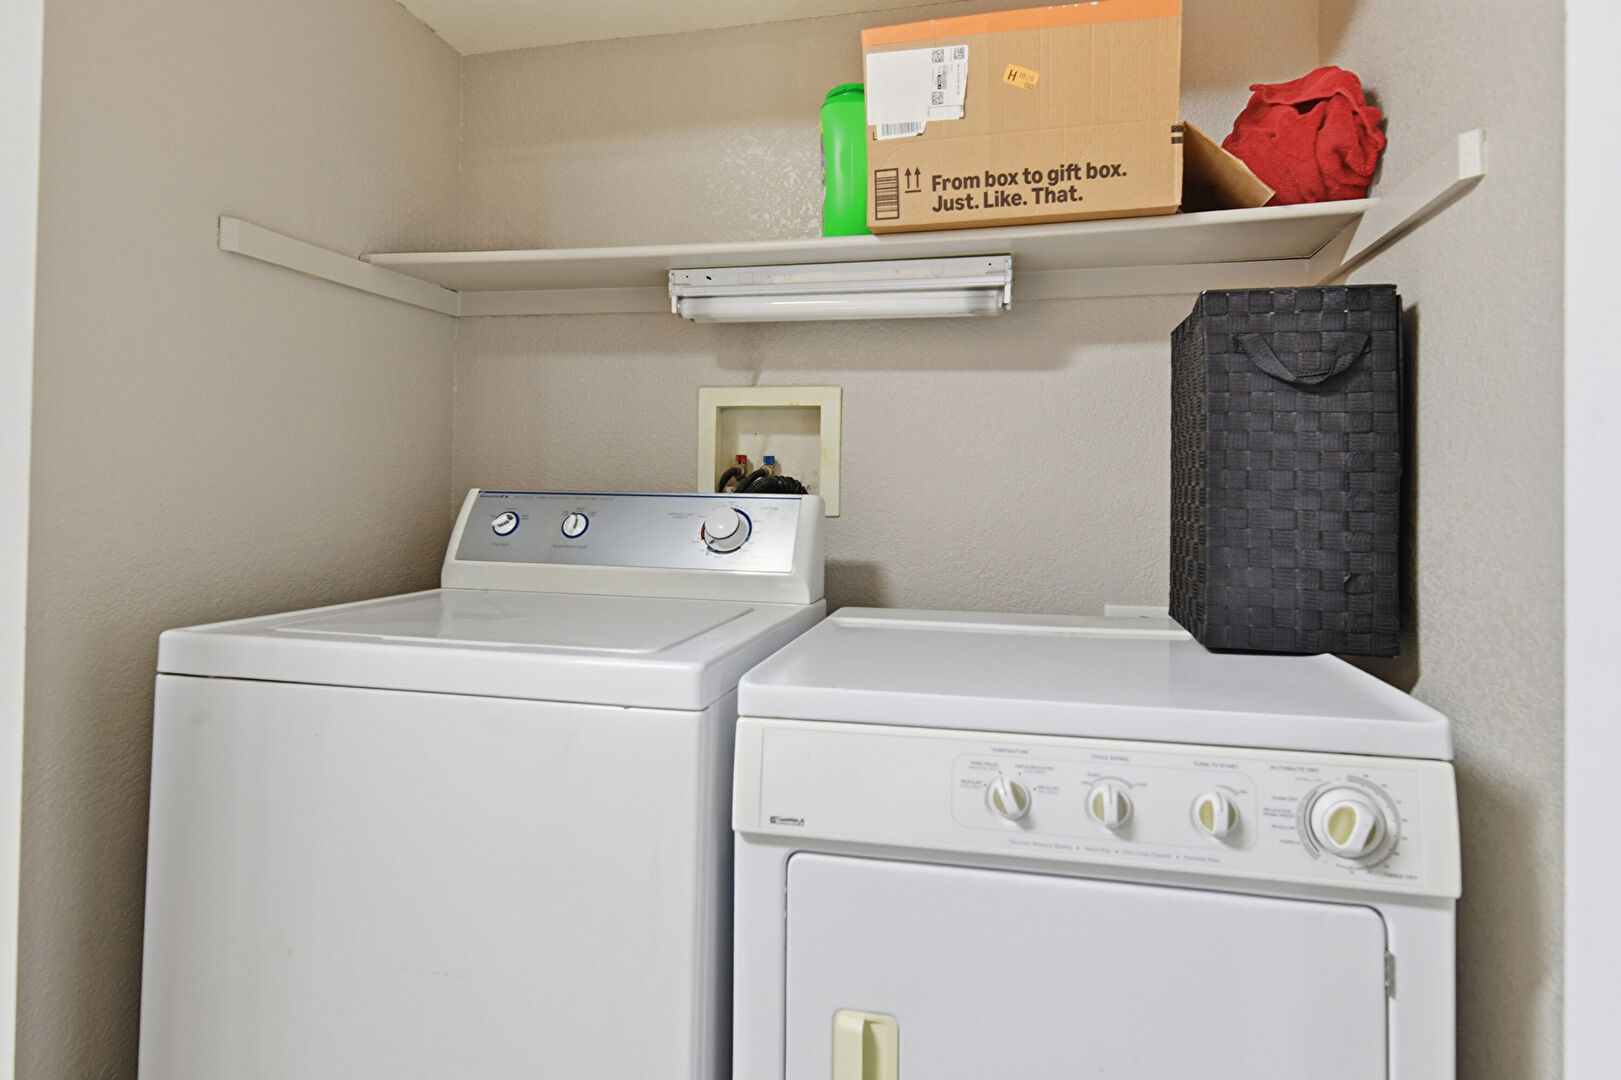
Laundry
Lawn
Natural Light
Notable Chandelier
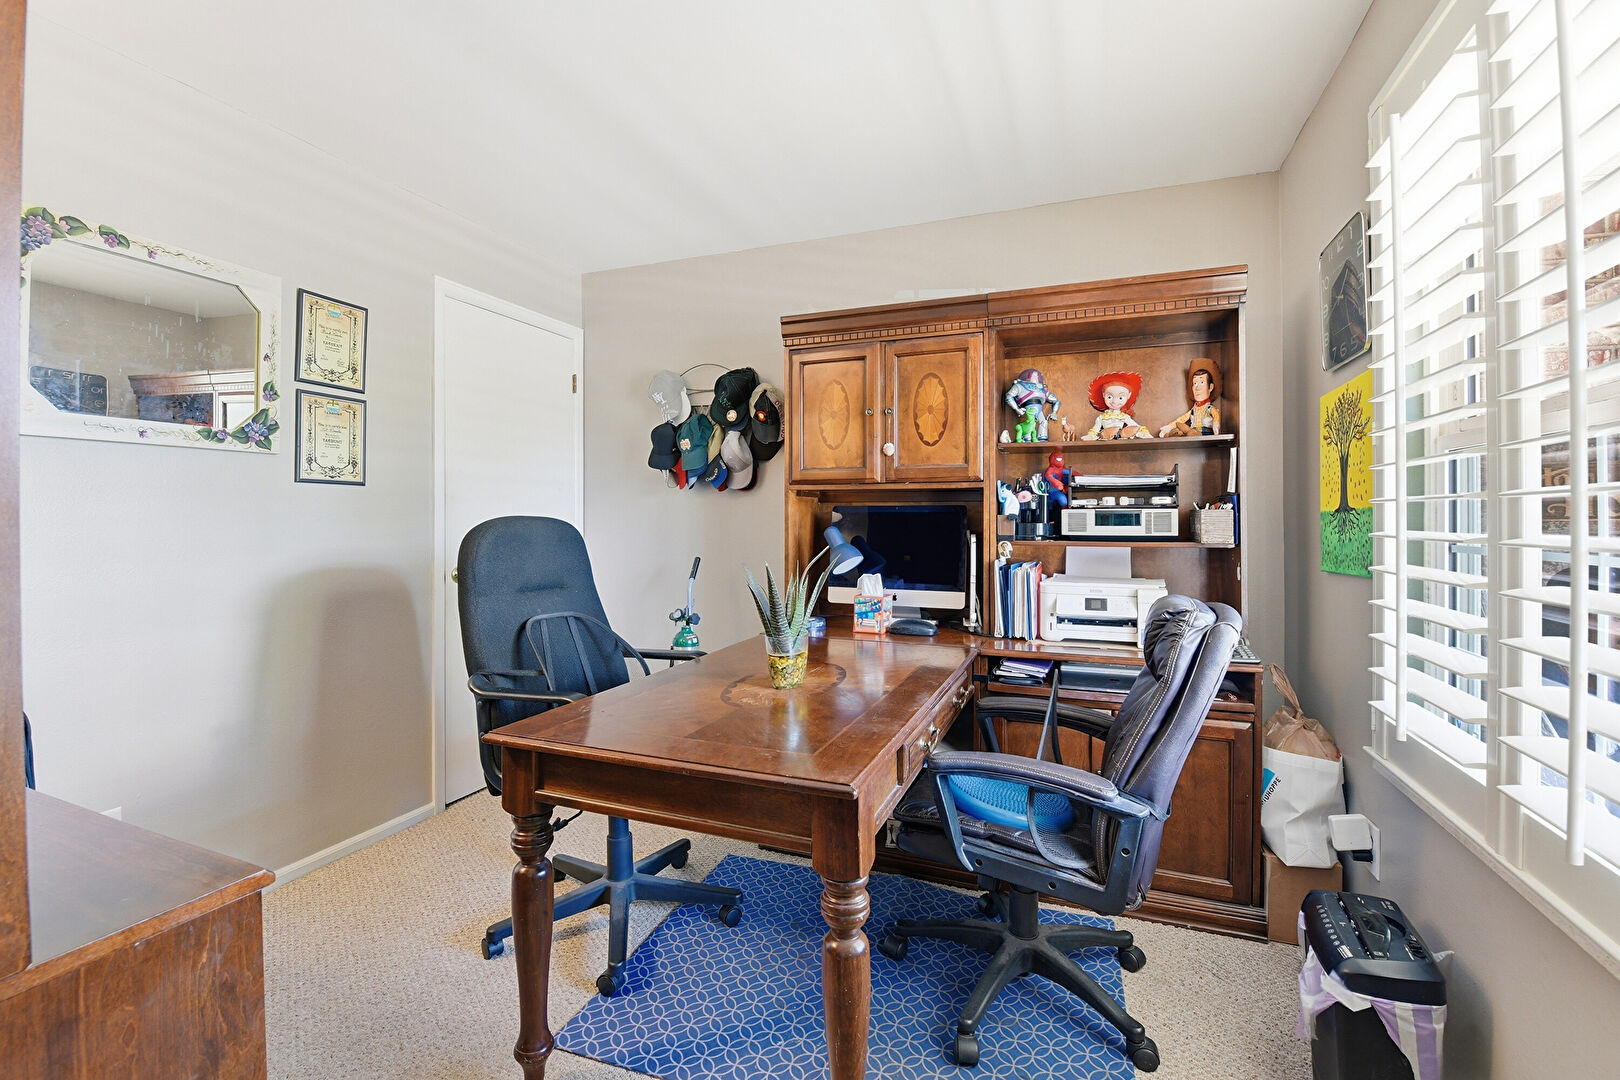
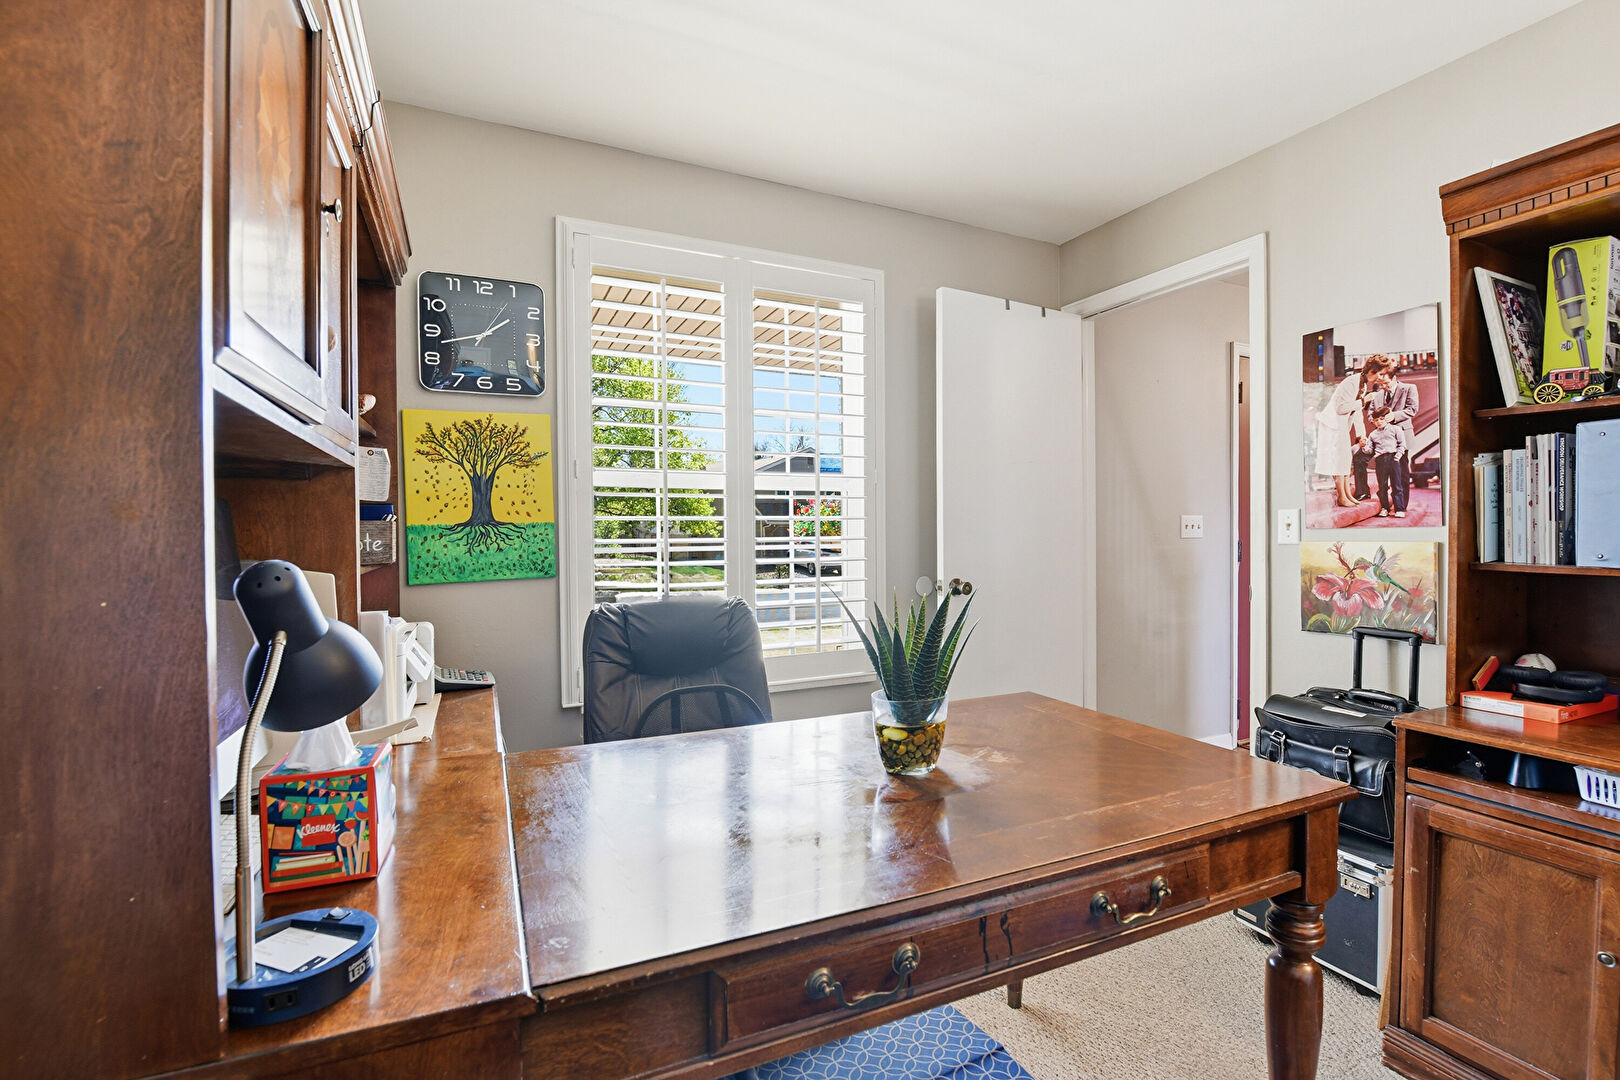
Office Area
Opens To Living Area
Outdoor Dining Area
Outdoor Structure
Pass Through Window
Patio
Pendant Lighting
Porch
Recessed Lighting
Residential View
Shaker Cabinets
Shed
Shingle Roof
Stairs
Stone Countertops
Textured Ceiling
Textured Wall
Tile Floor
Tile Wall
Toaster
Two Closets
Vanity
Vent
Washer Hookup
Wood Finish Floor

Mortgage Calculator

Fill In the blanks below to compute an estimated monthly payment

3D-Tour

tour 3d
View 3D Tour

Location MAP

Get Directions

Contact agent Ray Hubert

qr code
Scan code to add
me to Contacts

Have Questions? Let's Talk

 
Thank you! Your message was successfully delivered! Thank you!
Your message was successfully delivered!