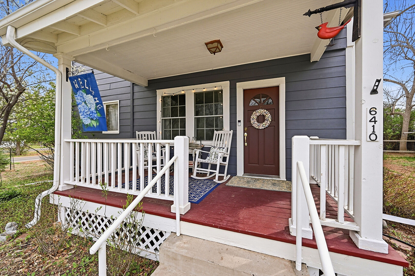
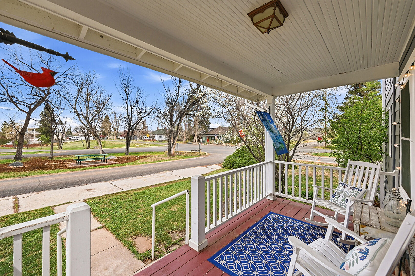
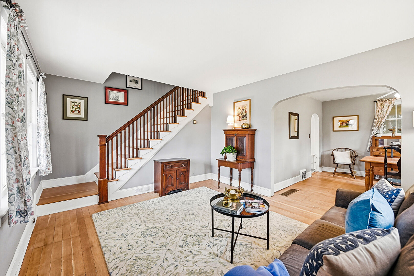
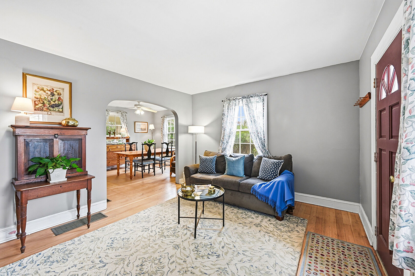
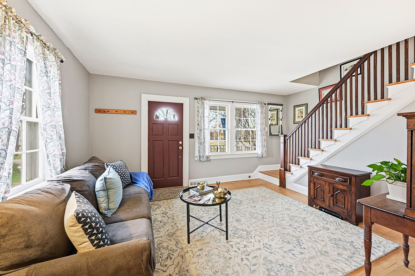
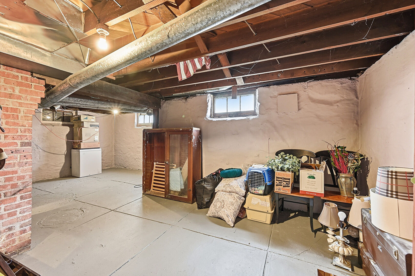
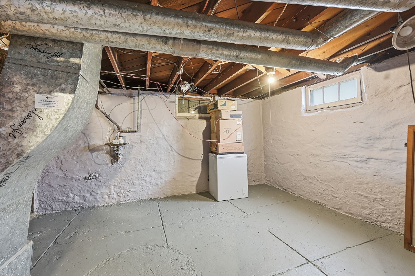
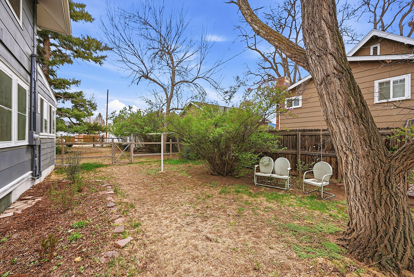
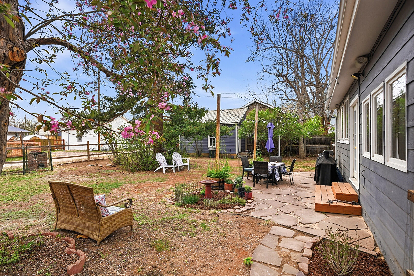
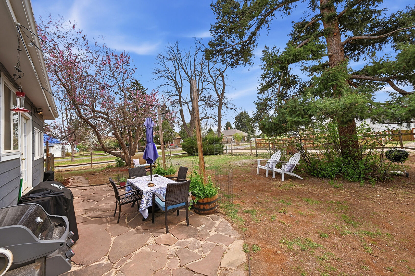
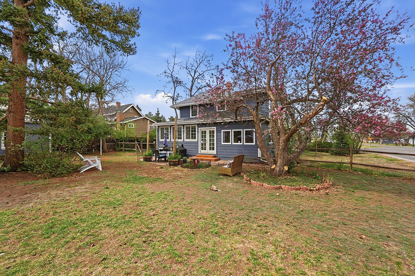
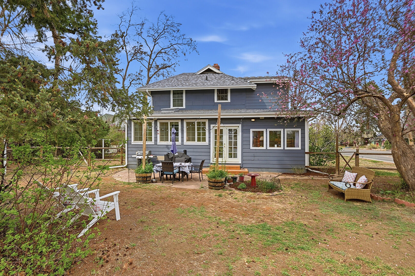
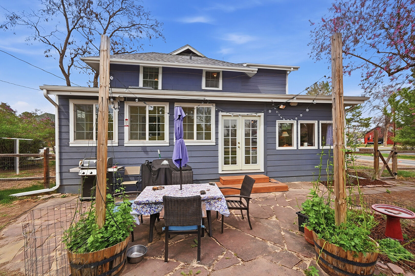
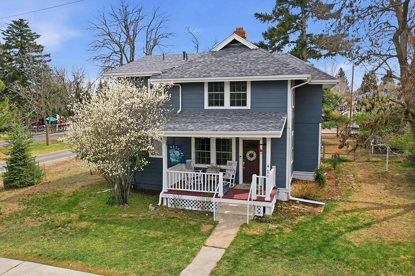
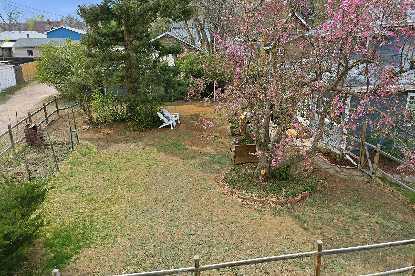
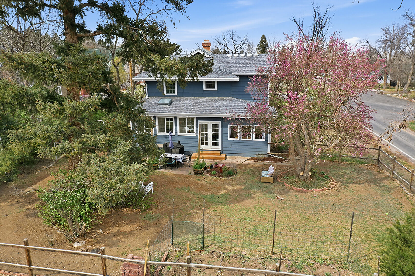
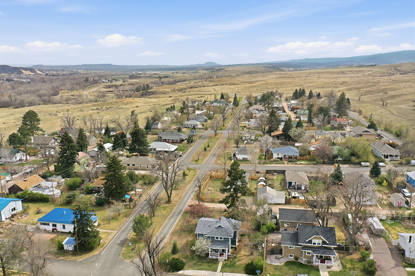

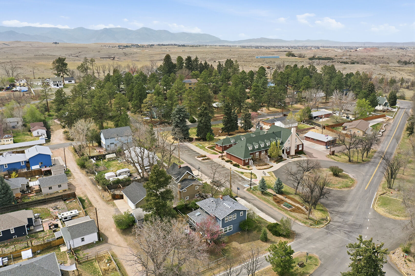
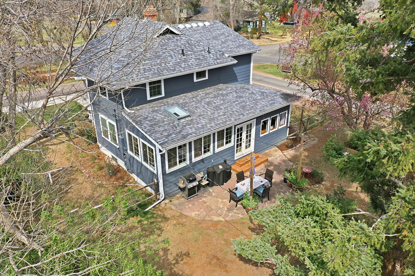
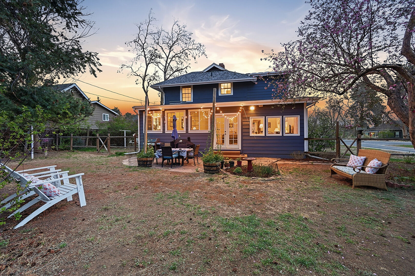
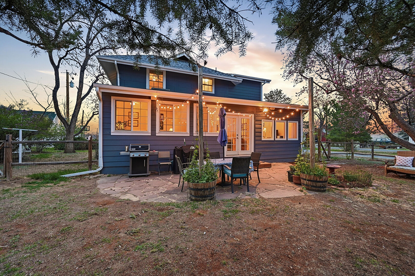
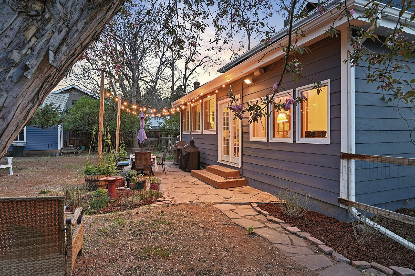
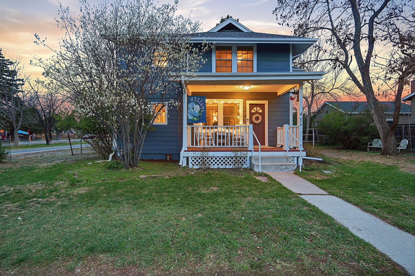
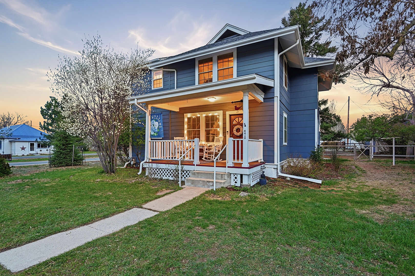
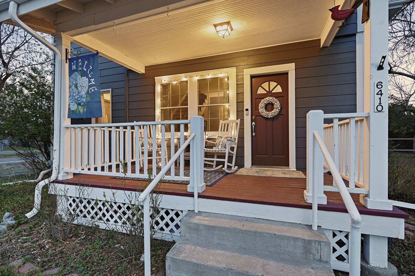
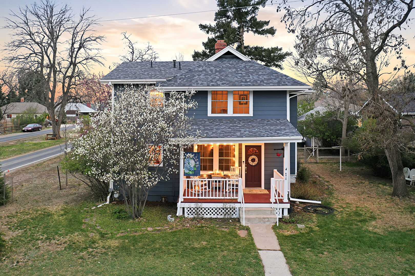
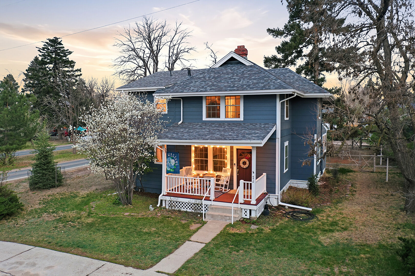
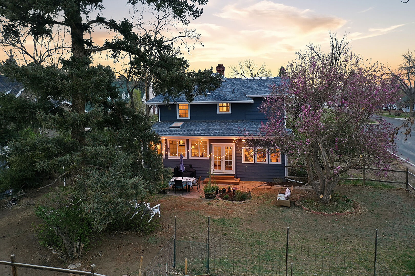
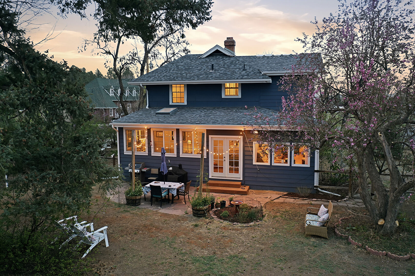
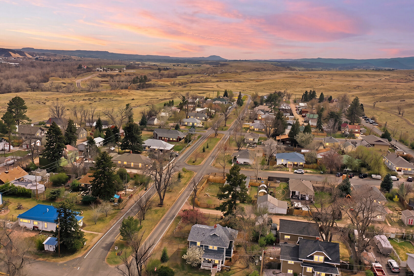
Nestled in the historic community of Louviers, Colorado, this charming and character-filled home offers a rare opportunity to own a piece of Colorado history. Situated on a quiet street, 6410 1st Street welcomes you with a spacious front porch perfect for relaxing and enjoying the small-town atmosphere that makes Louviers so special. Inside, beautiful hardwood floors and a stunning staircase create warmth and timeless appeal from the moment you enter.
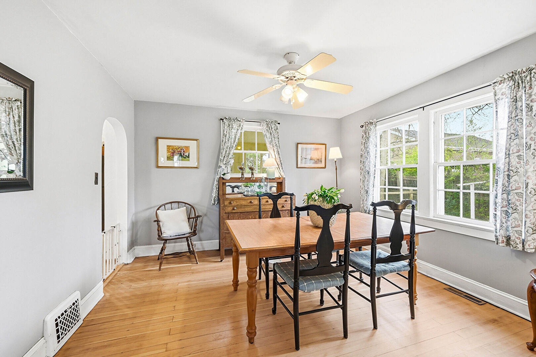
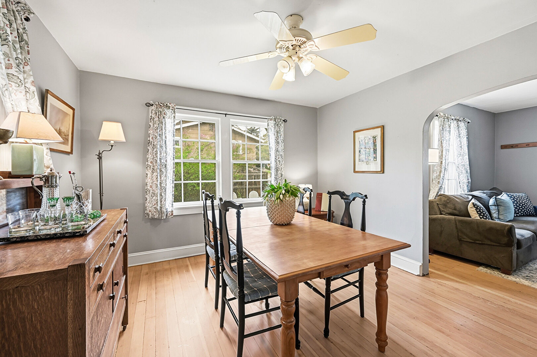
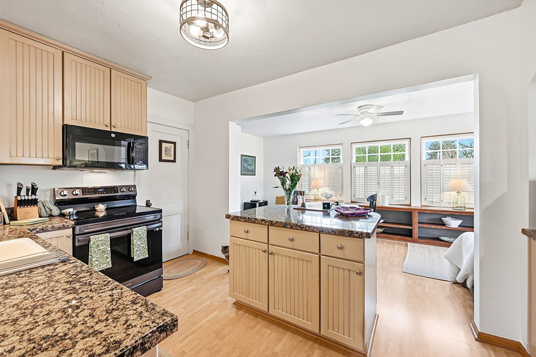
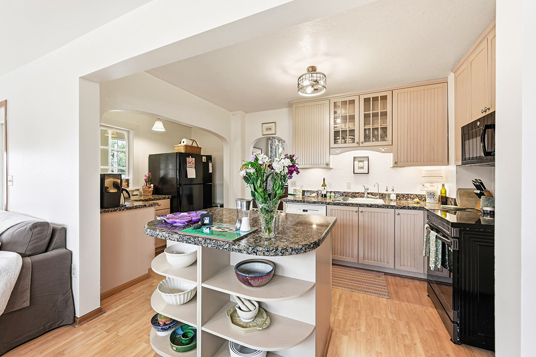
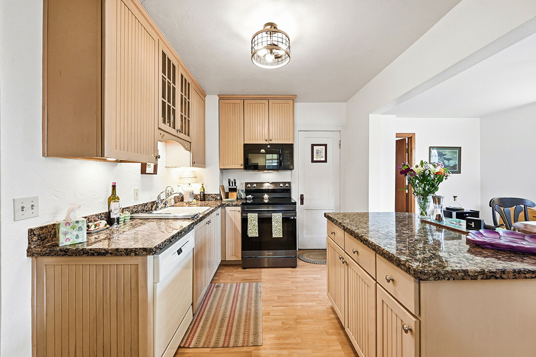
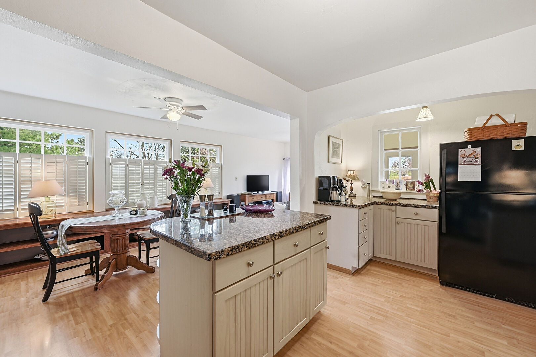
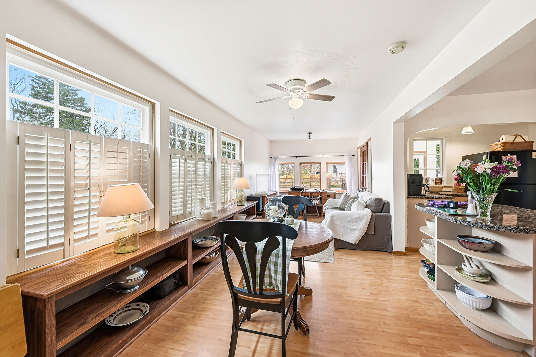
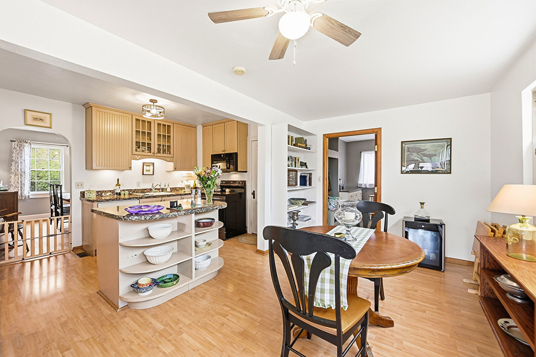
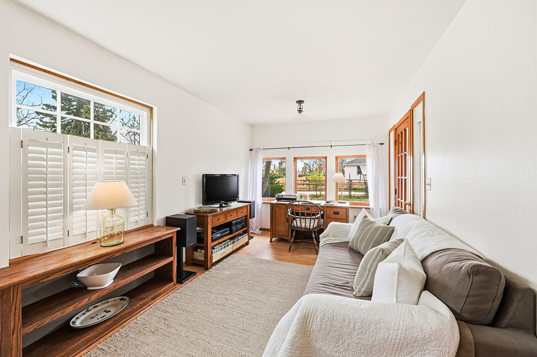
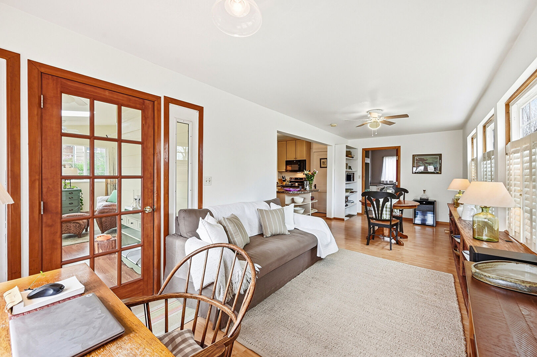
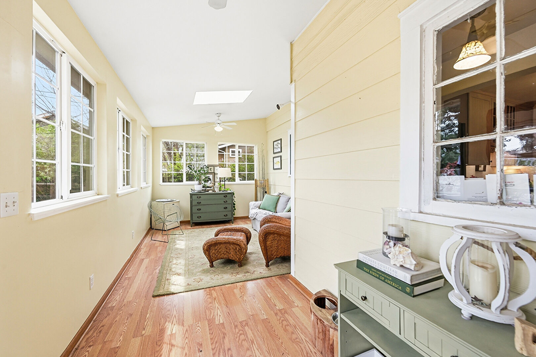
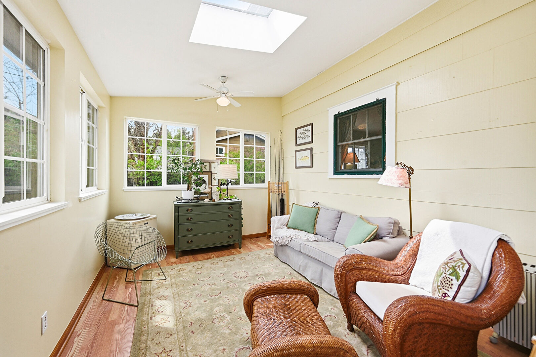
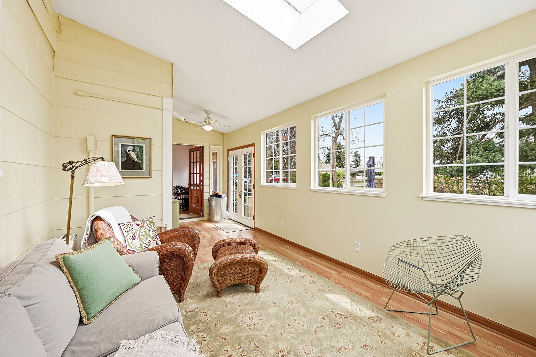
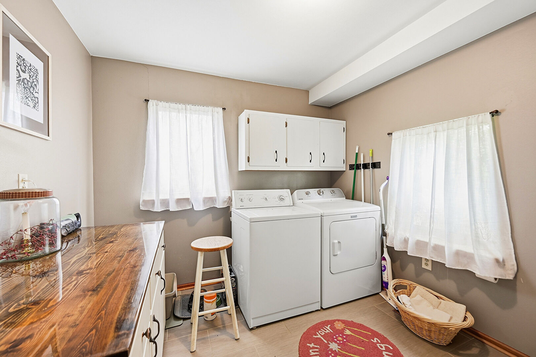
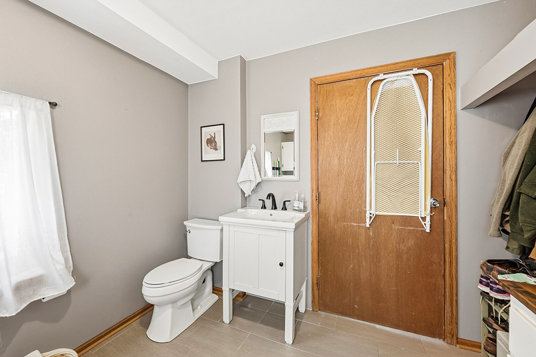
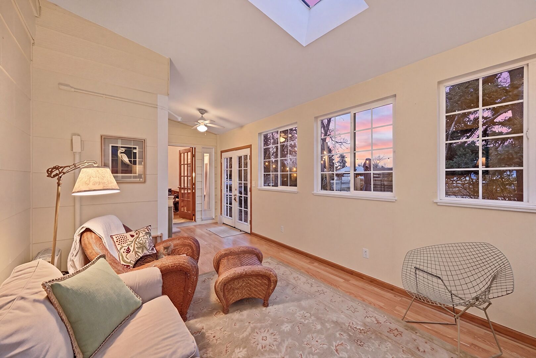
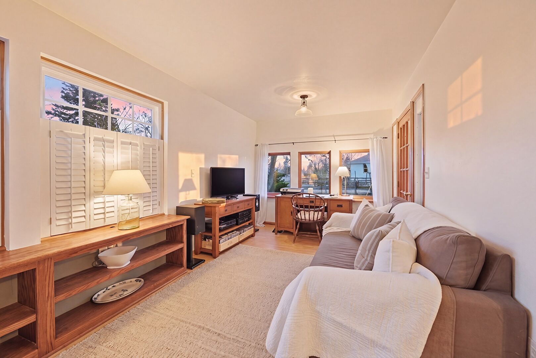
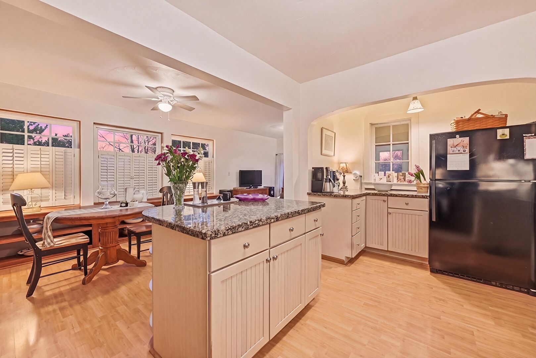
The thoughtfully updated kitchen features an island, ample workspace, and all appliances included, making it ideal for both everyday living and entertaining. A formal dining room adds charm and functionality, while the bright sunroom provides the perfect flex space for a home office, reading nook, or additional living area. The main level also includes a convenient half bath and laundry room.
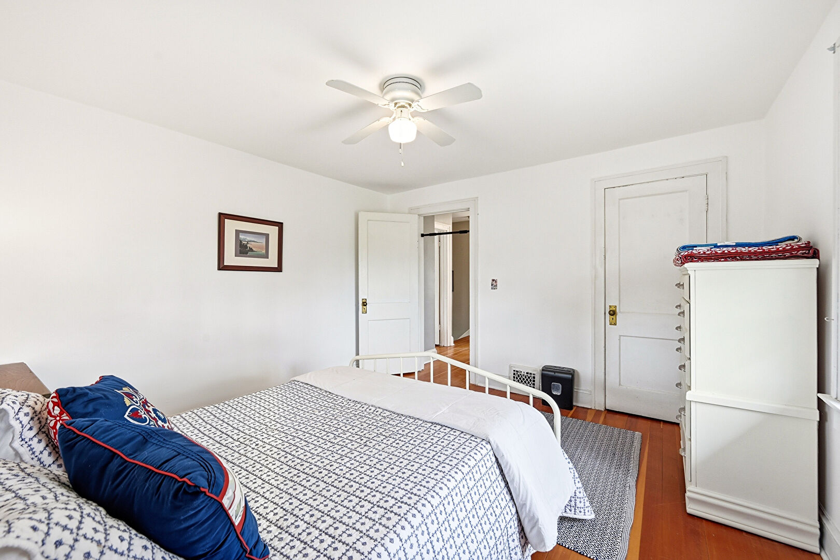
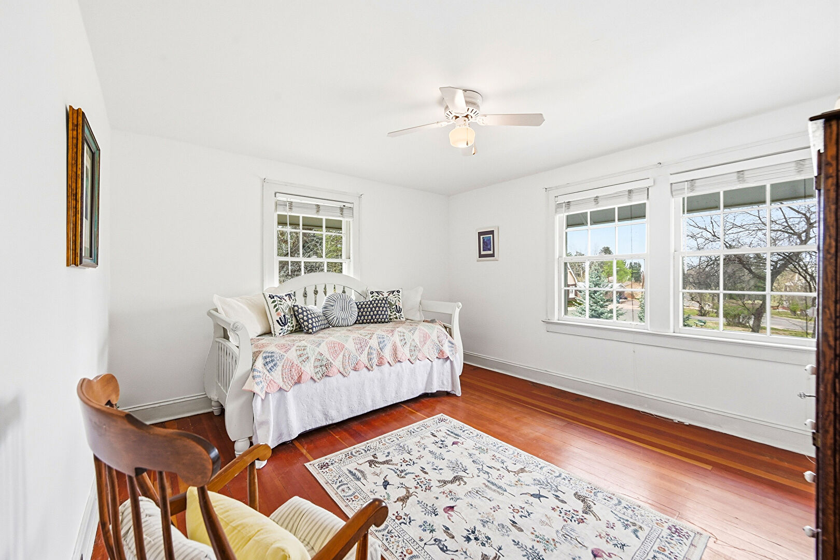
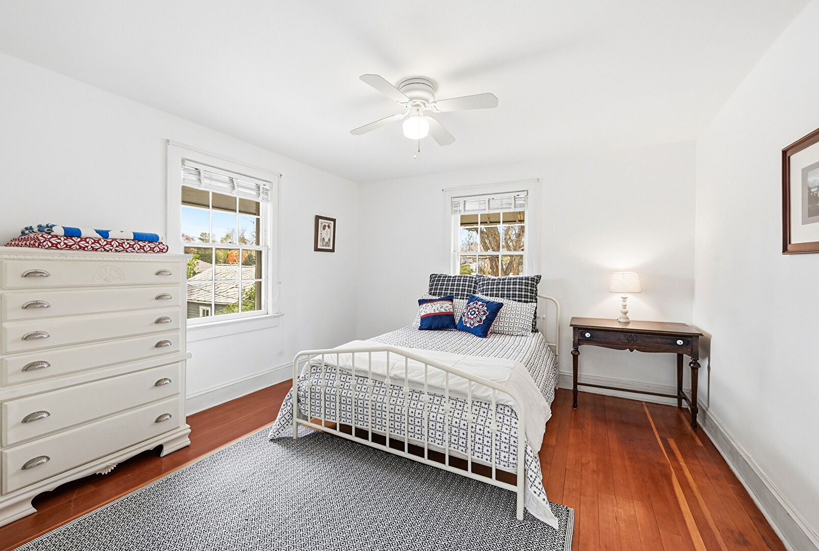
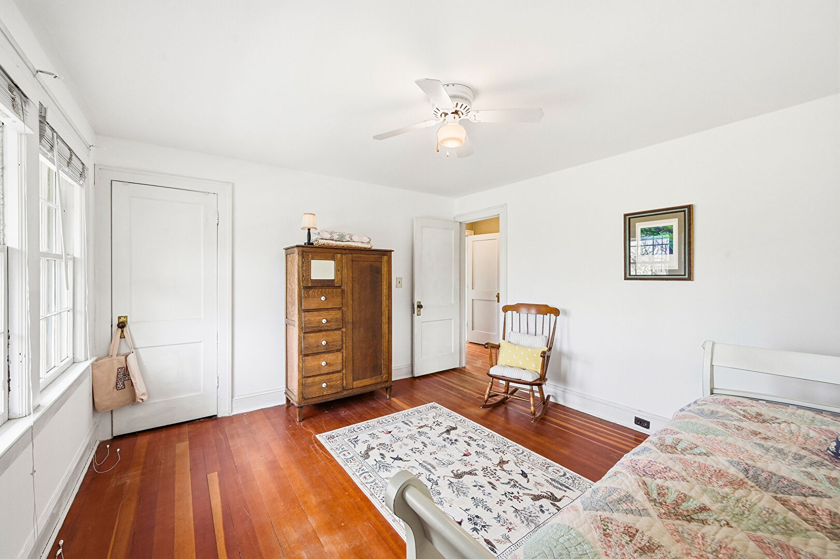
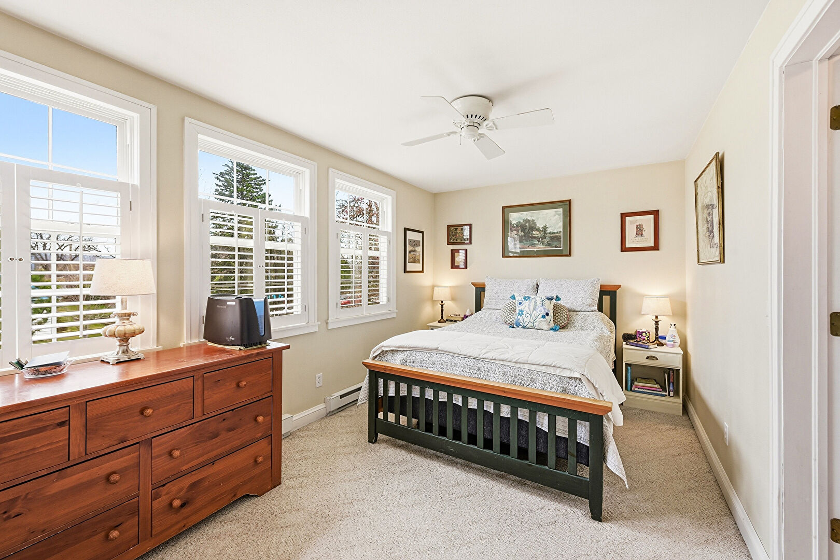
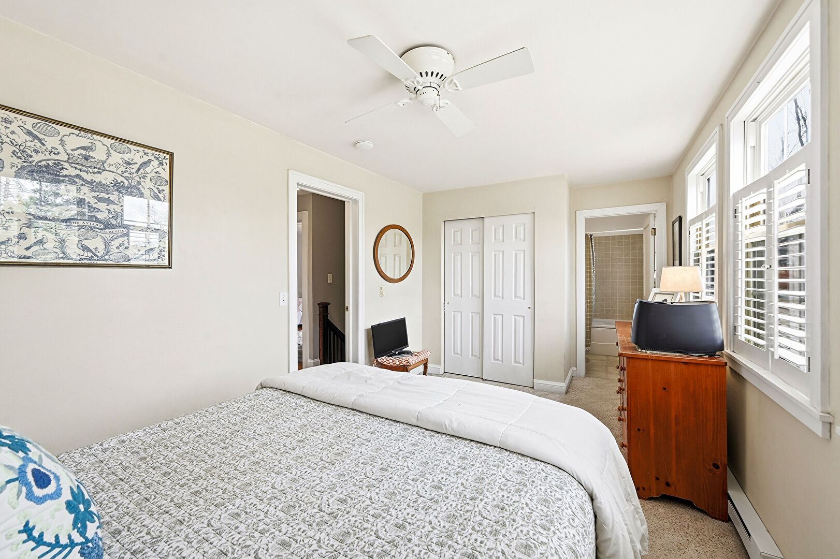
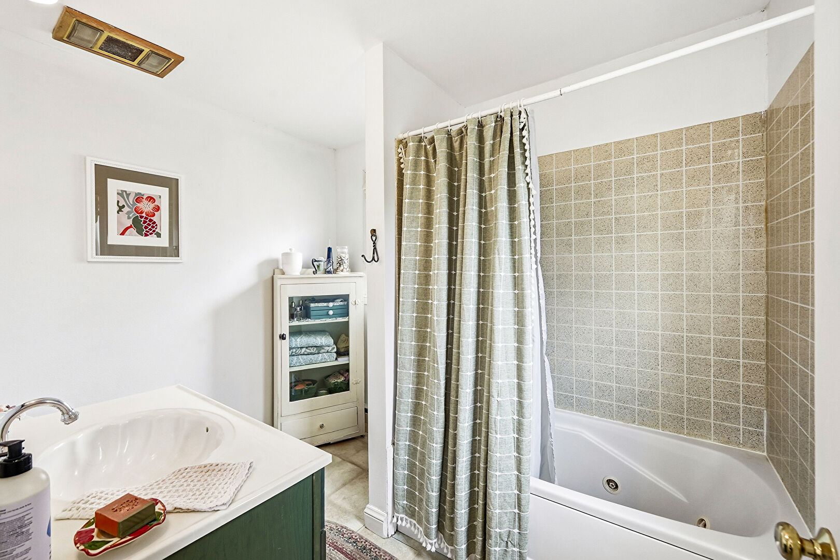
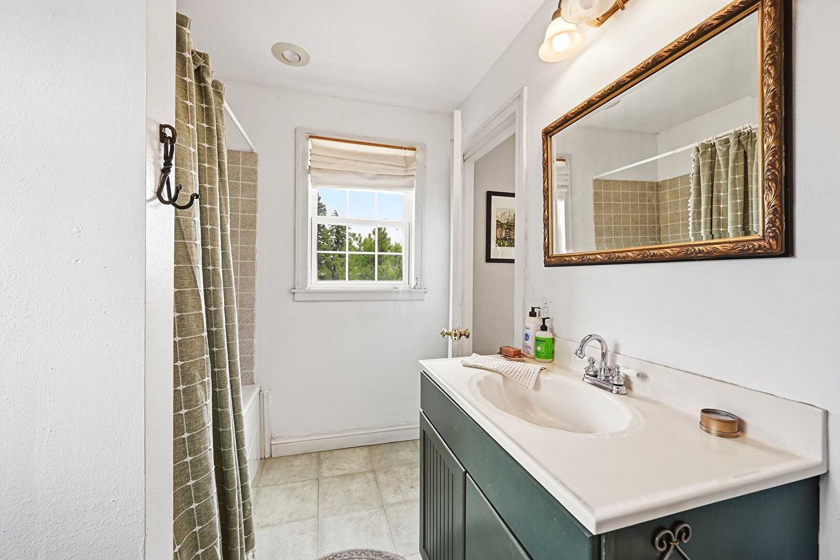
Upstairs, you’ll find two secondary bedrooms along with a private primary suite complete with its own en suite bath. This home blends historic charm with modern comfort in a community where homes rarely become available. Conveniently located near Highlands Ranch, Roxborough, Sedalia, and major commuter routes, this is a unique opportunity to enjoy peaceful living with easy access to Denver and the surrounding metro area.
Buyer to verify all information including square footage, schools, and measurements.