*Ask About The Preferred Lender Incentives On This House Worth Up To $10,000!!!**
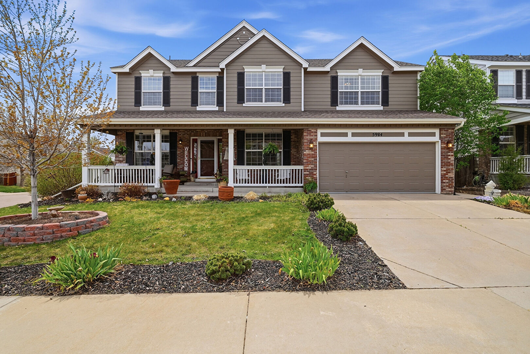
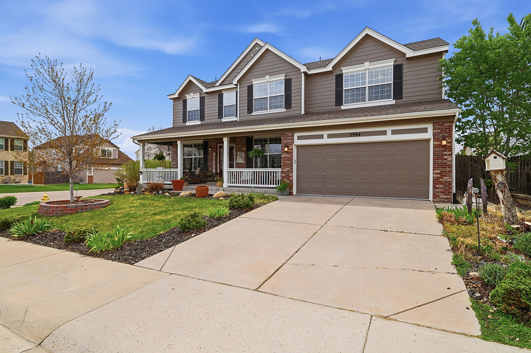
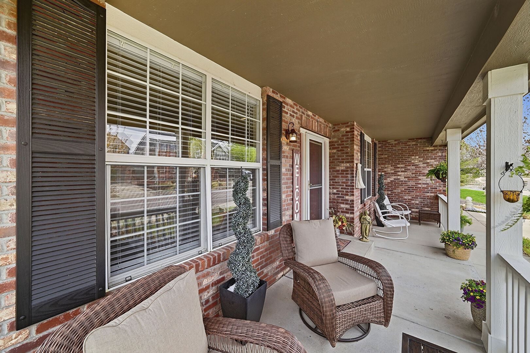
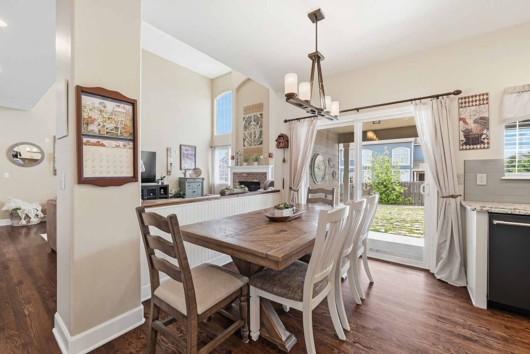
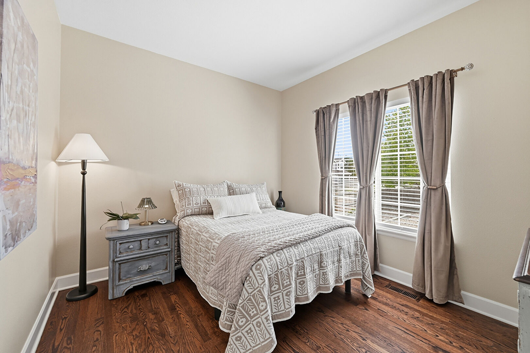
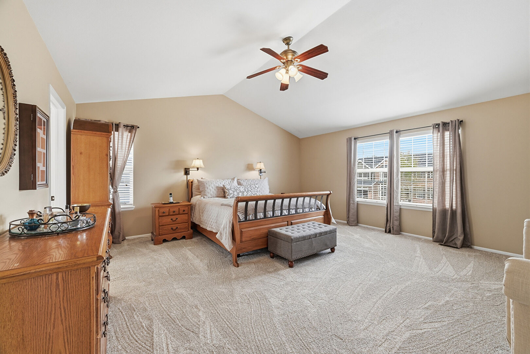
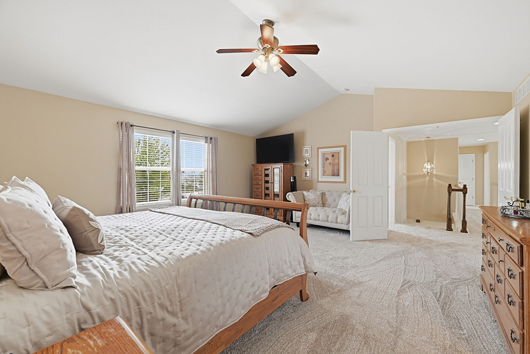
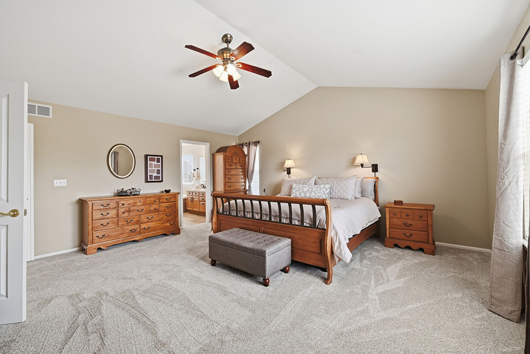
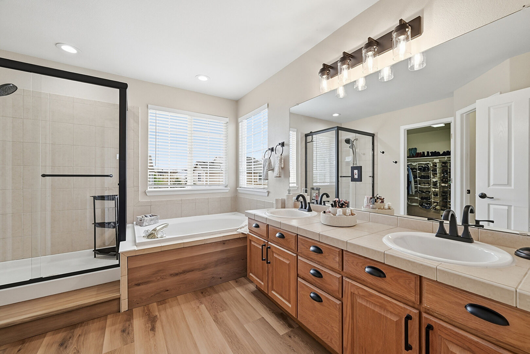
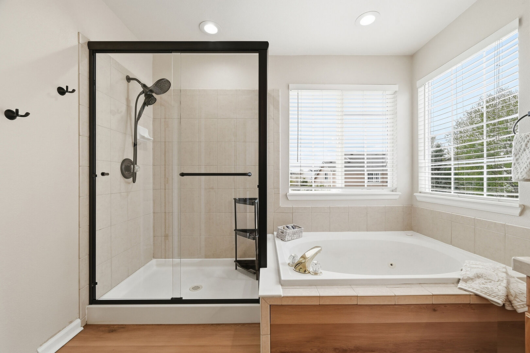
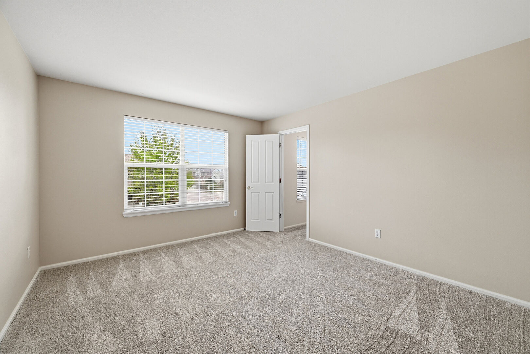
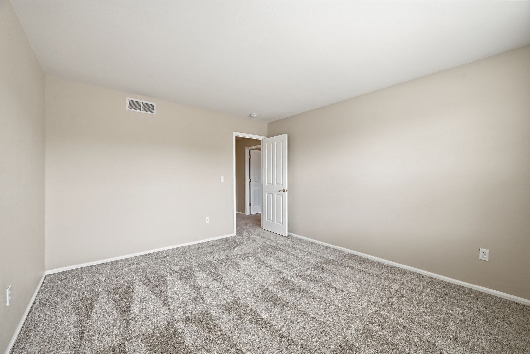
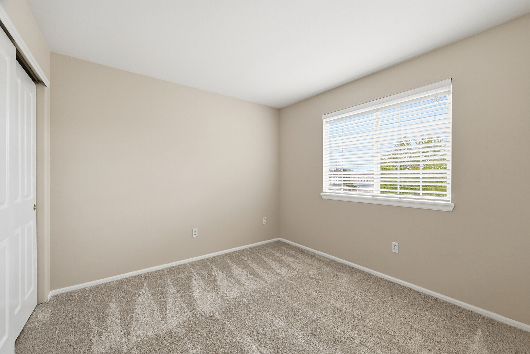
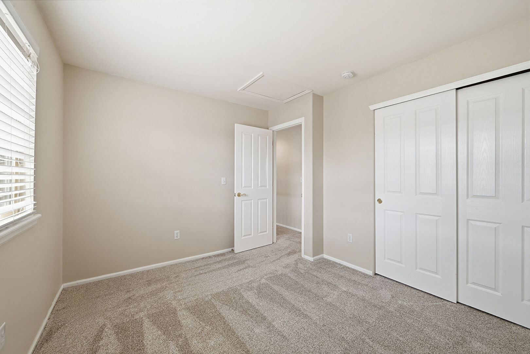
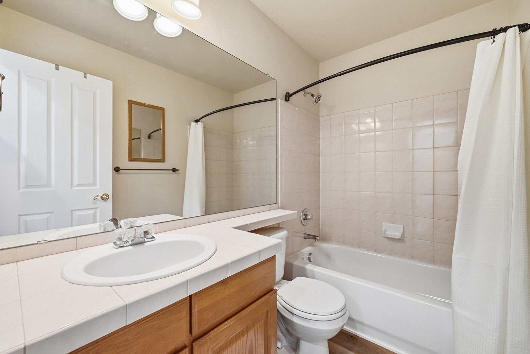
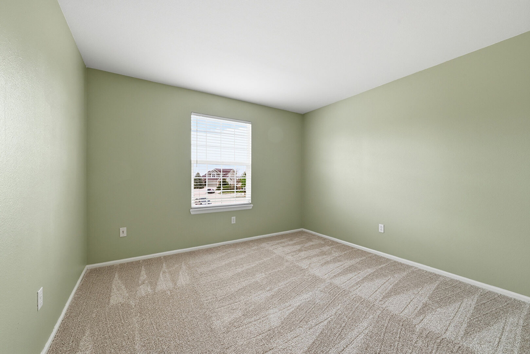
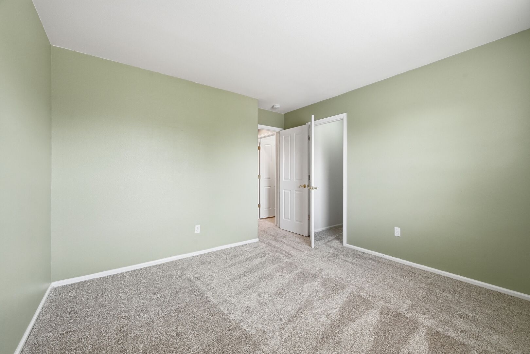
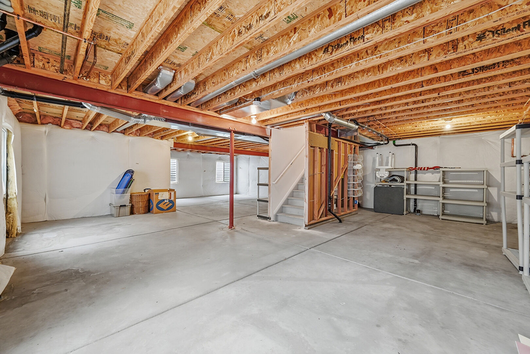
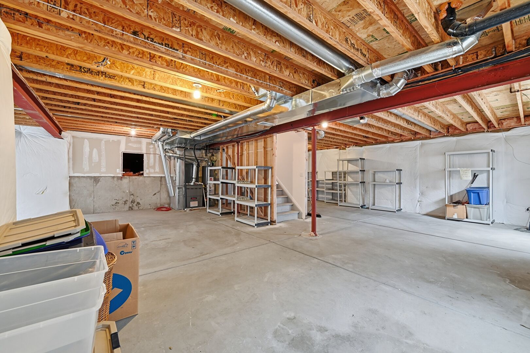
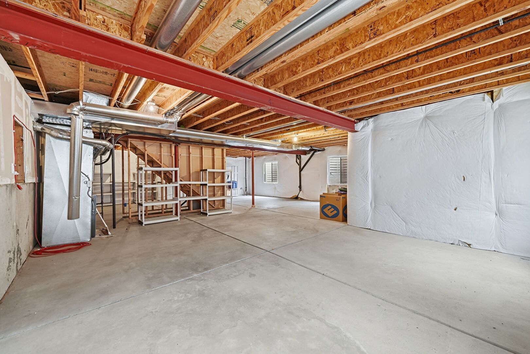
Welcome to this beautifully updated & meticulously maintained home in Founders Village! Enjoy 4 spacious bedrooms, 2.5 bathrooms, and nearly 2,800 finished square feet above grade, with an additional 1,115 sqft unfin basement. Discover a refreshed interior featuring brand-new carpet throughout the upper level (4/2026), fresh paint in multiple rooms, & stylish upgrades. The primary suite is a true retreat, showcasing a fully updated bathroom with new luxury vinyl plank flooring, dual sinks, updated fixtures, a new shower enclosure, & a spacious walk-in closet.
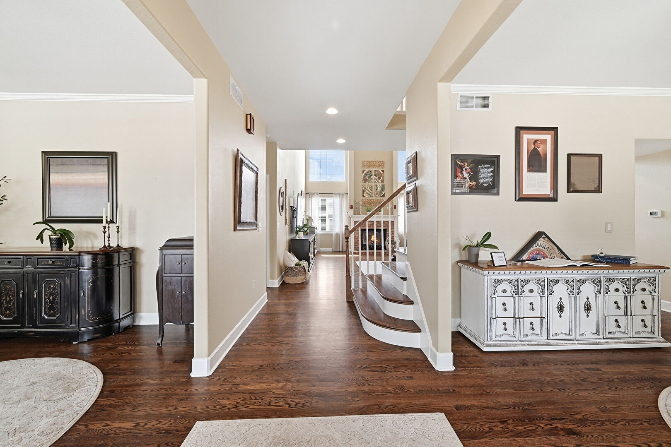
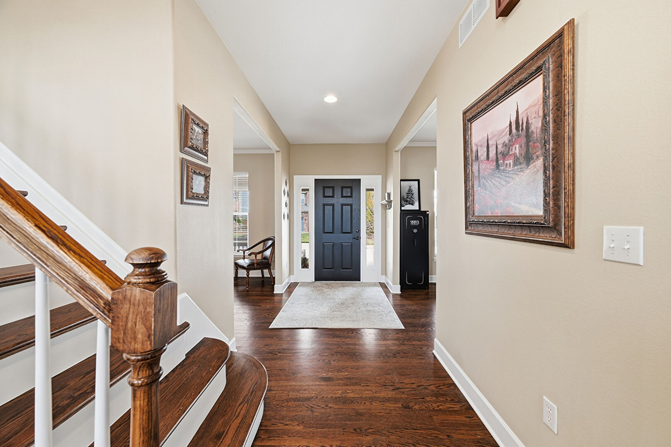
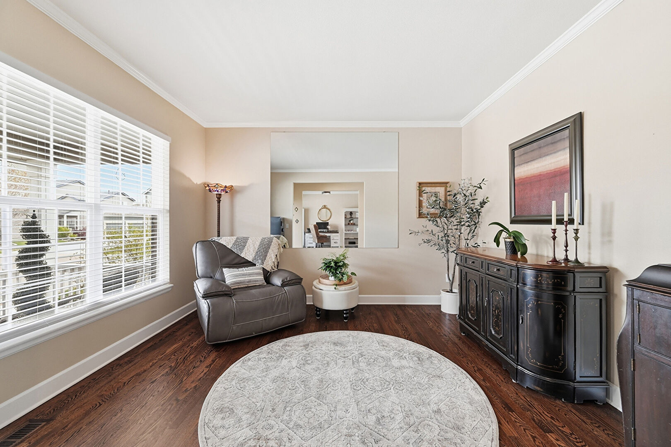
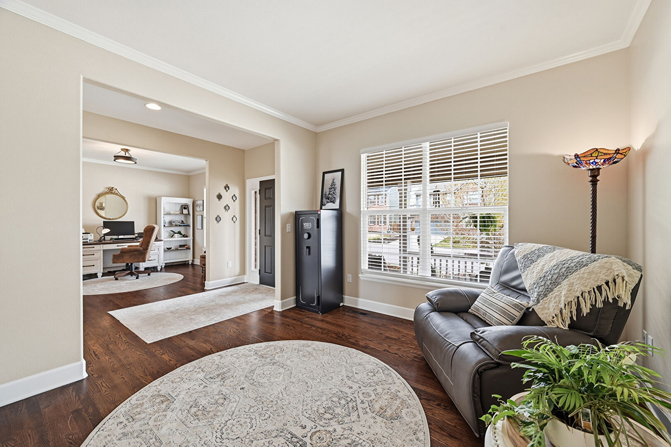
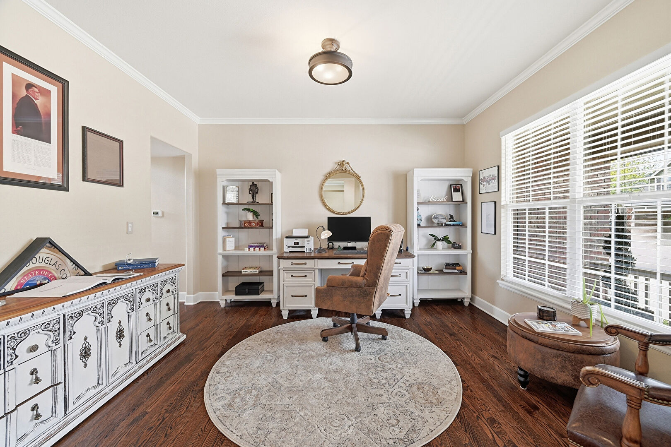
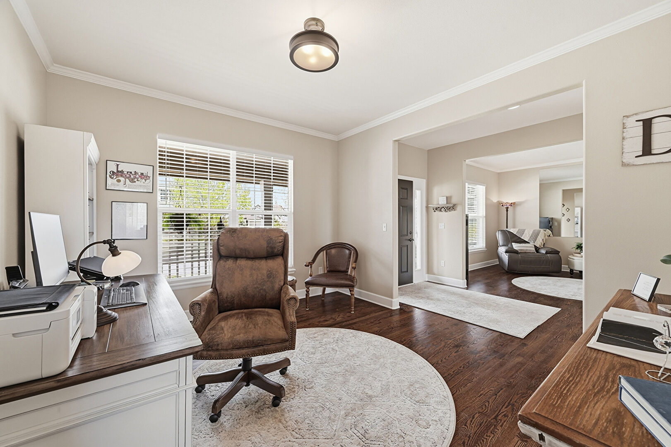
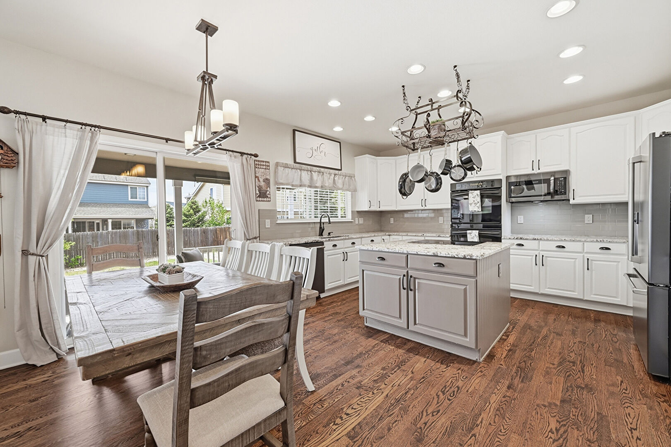
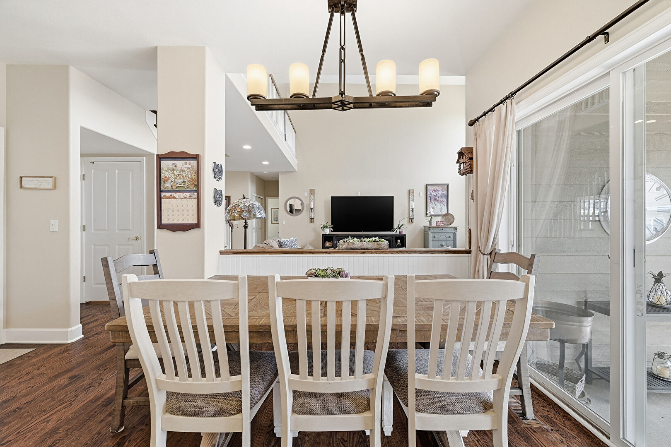
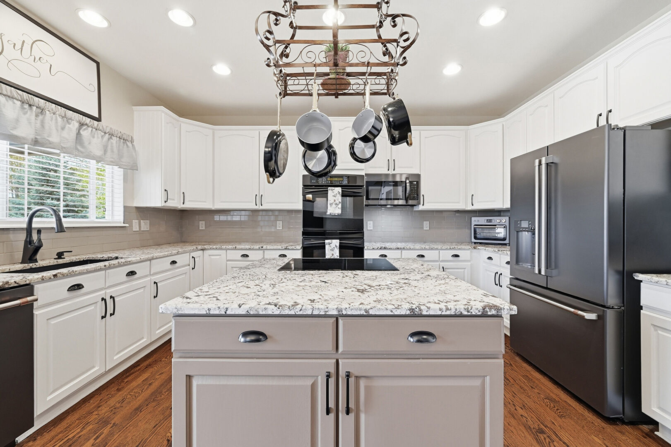
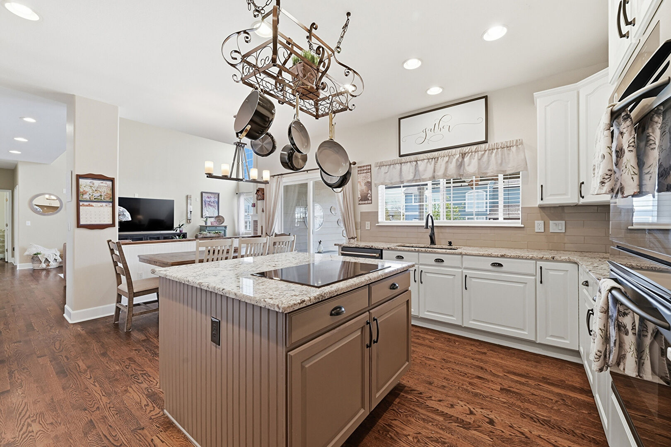
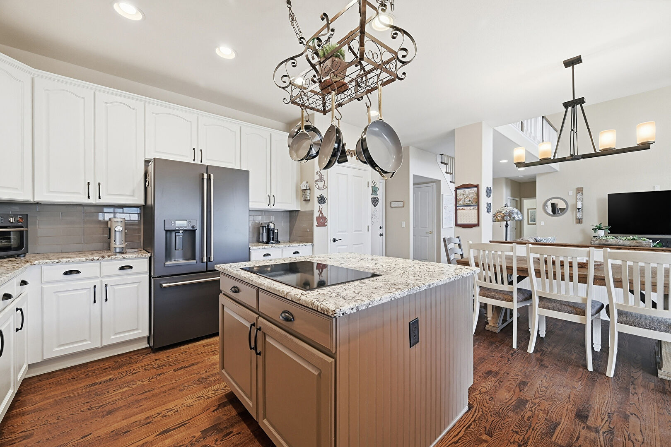
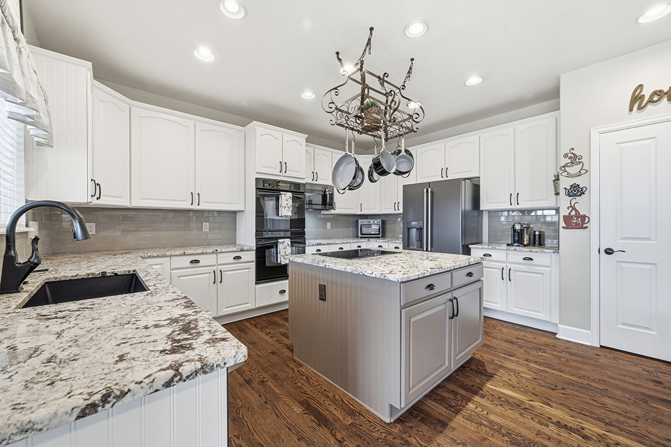
The kitchen is a standout feature for any home chef, boasting granite countertops, upgraded 42” cabinetry, a large island with drop-in cooktop, and double ovens; Great for entertaining/everyday living. Recent appliance updates: new microwave (2026), dishwasher & disposal (2025), a sleek black stainless refrigerator (2021). The main floor offers added versatility with a bedroom, office, formal dining room, & beautiful hardwood floors.
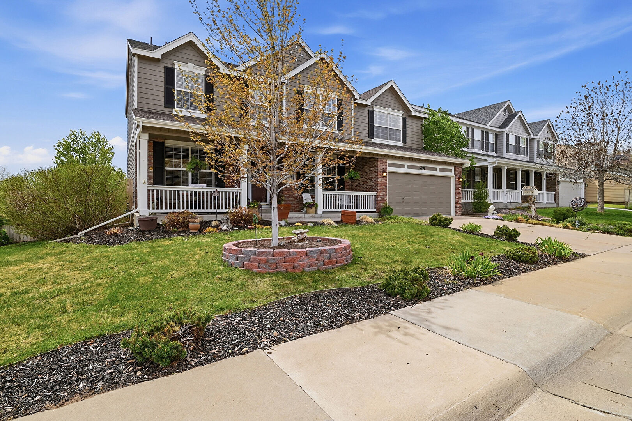
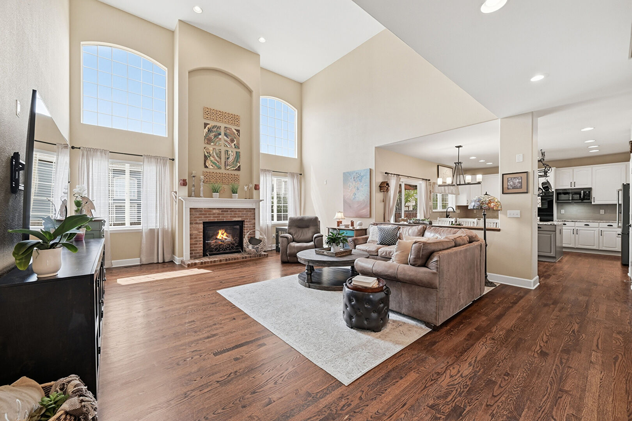
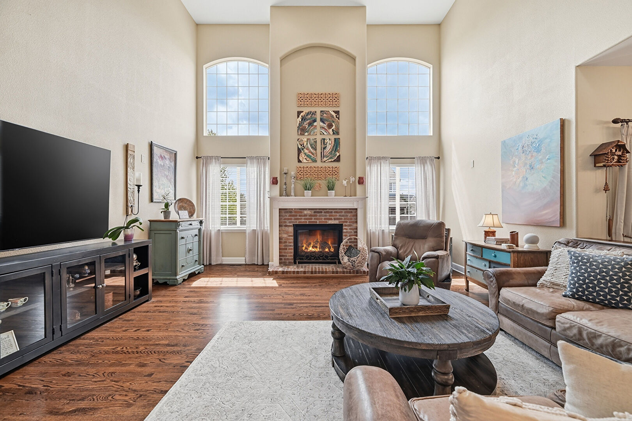
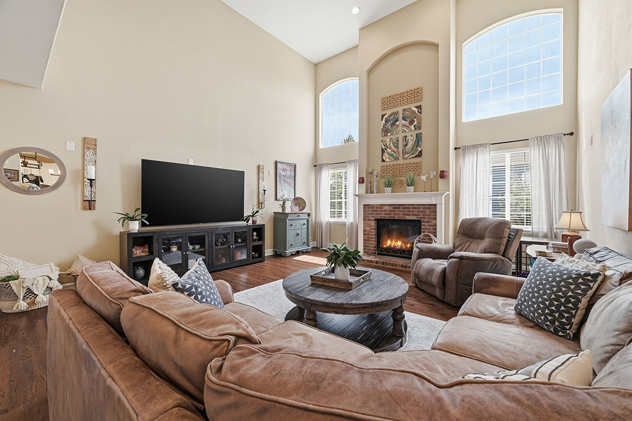
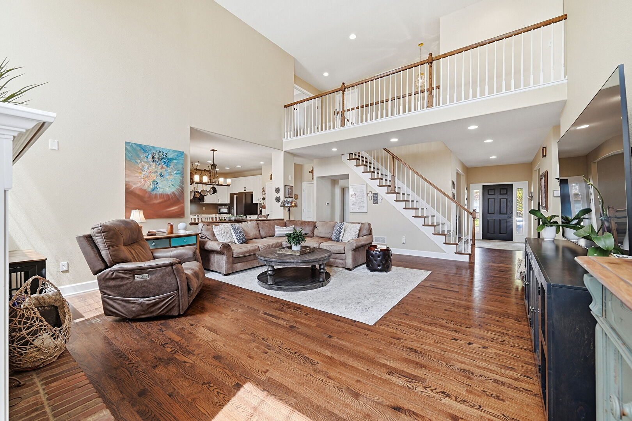
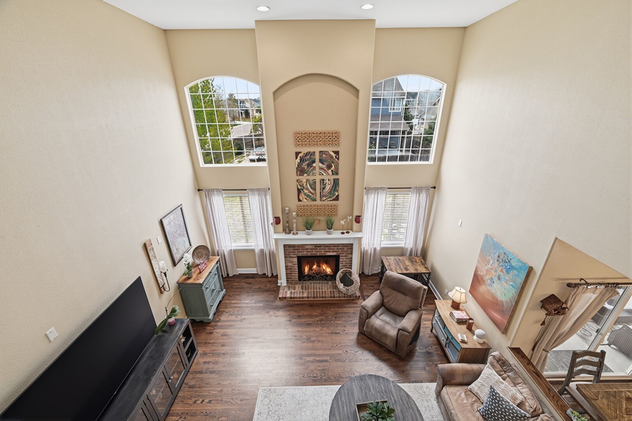
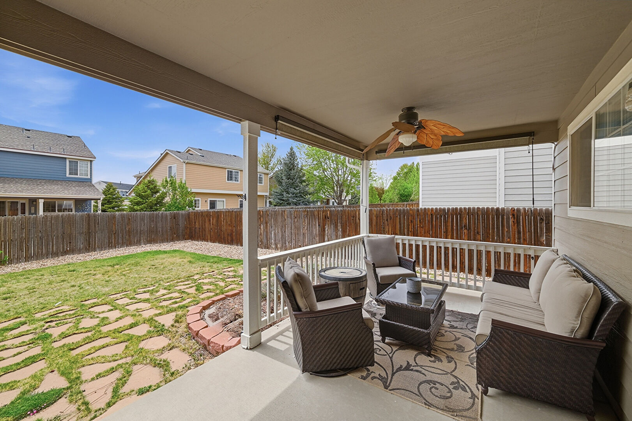
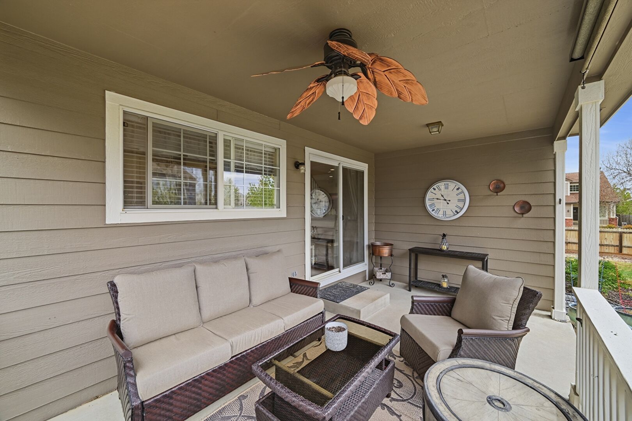
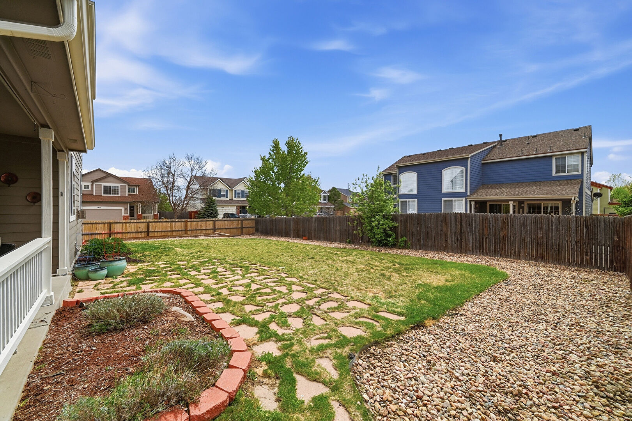
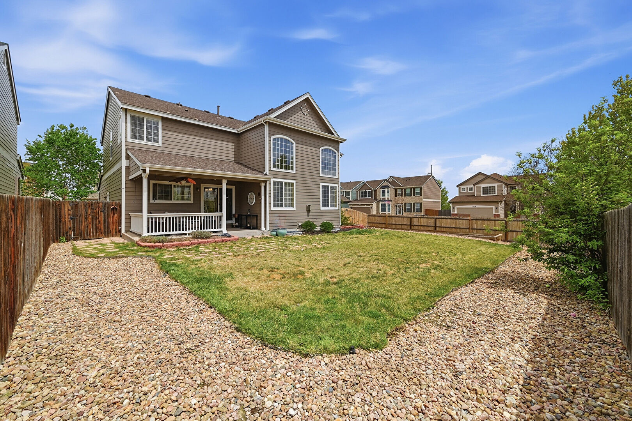
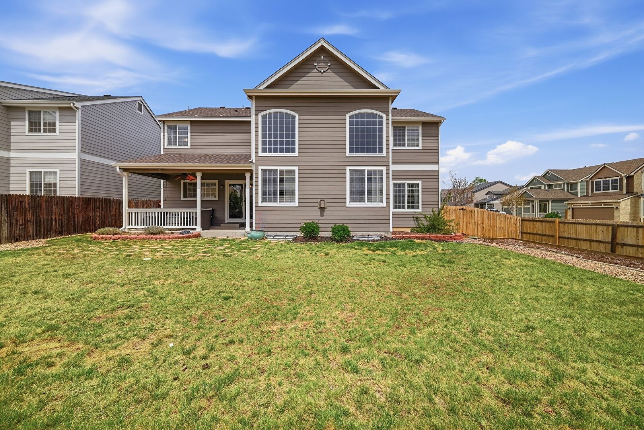
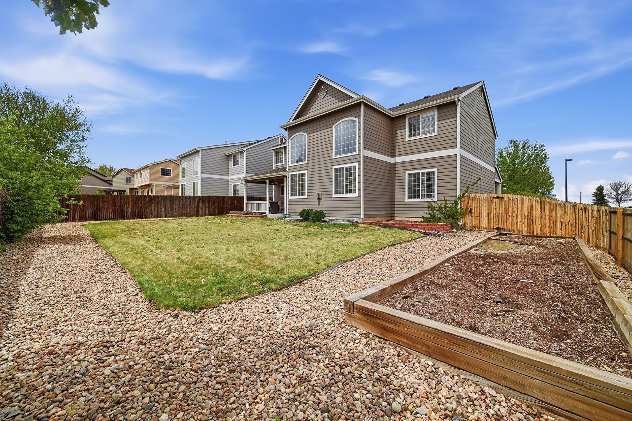
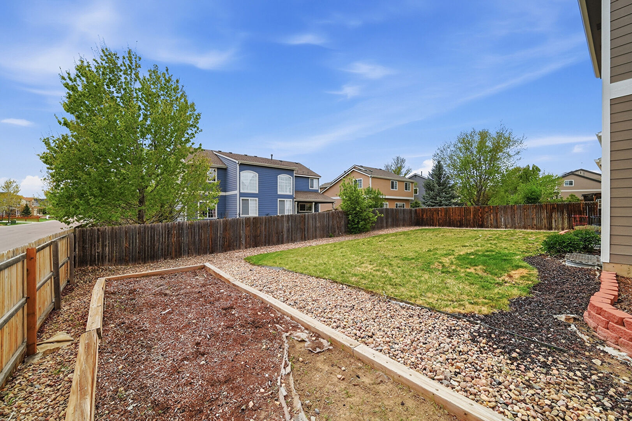
The living room impresses with a cozy gas fireplace & soaring two-story ceilings that beam with natural light. Enjoy the outdoors with a covered back patio & a generously sized corner lot. The sprinkler system has been recently serviced/repaired (May 2026), ensuring lush landscaping all season long. A brand new fence along Tabor Dr recently installed.
Major updates provide peace of mind, including a newer roof, gutters, exterior paint (2019), furnace (2022), serviced fireplace (2026), & upgraded smoke detectors (2022). The garage door has been recently serviced & a new keypad installed for added convenience. With a functional layout, modern upgrades, & an unfinished basement offering room to grow, this home is the perfect combo of comfort, value, and opportunity. Don’t miss your chance to own a turn-key property in one of Castle Rock’s desirable neighborhoods!