14625 River Oaks Drive, Colorado Springs, CO 80921
3 Beds
2/0 Baths
2,241 Sqft
3 Car
0.29 Acre
Single Family

Overview

MLS#: 4360839
Price
$ 580,000

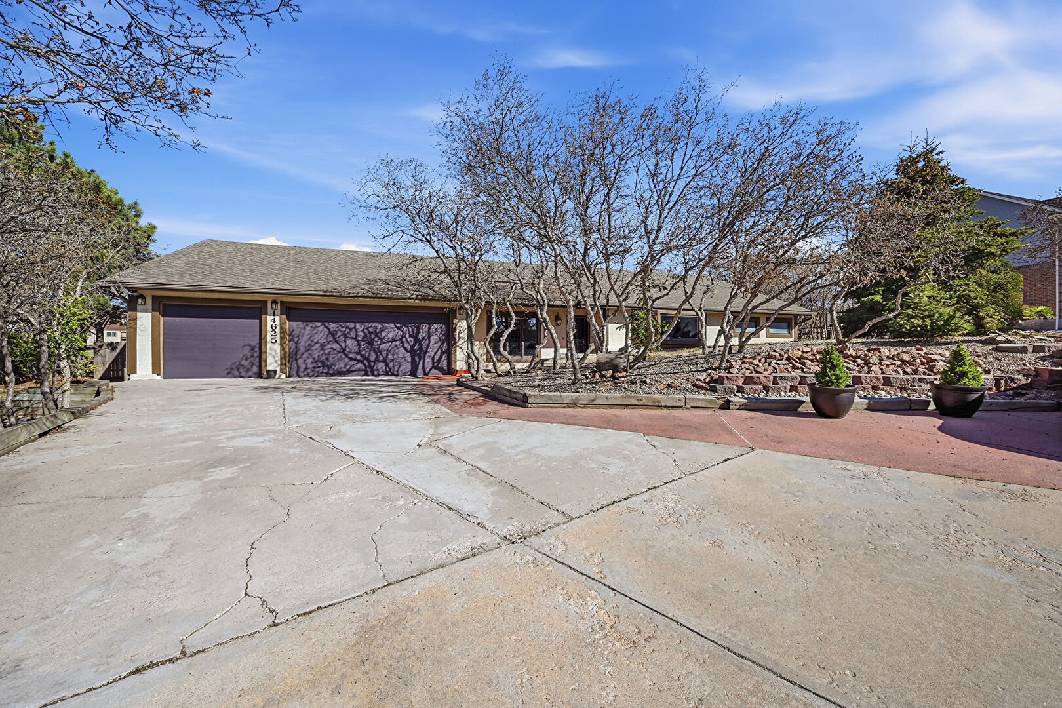
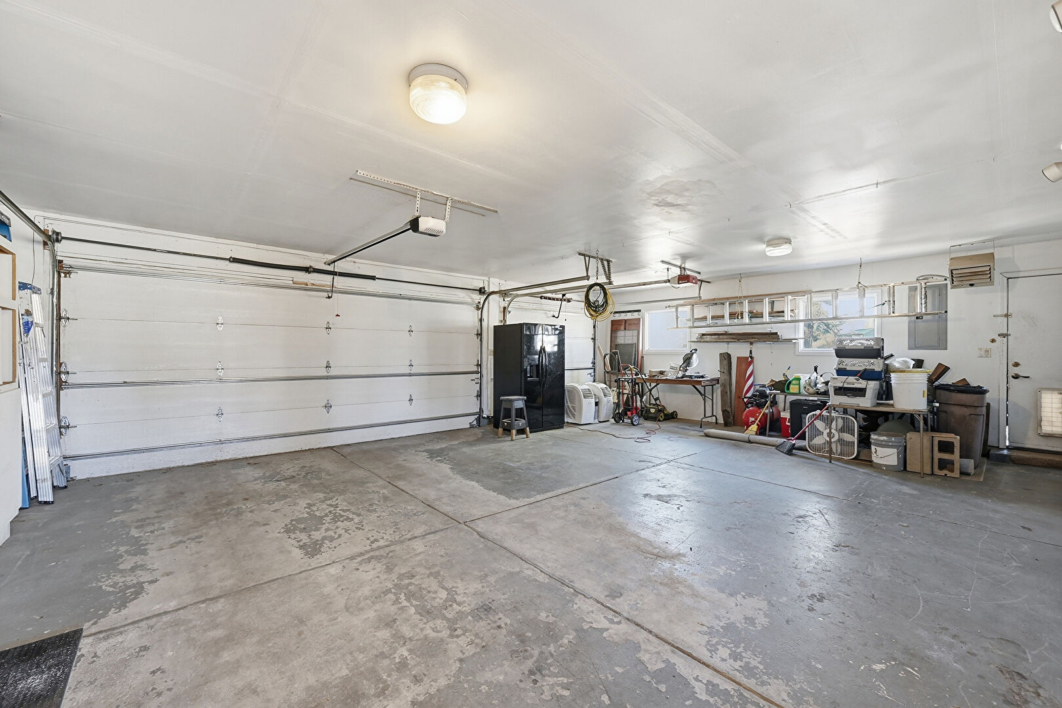
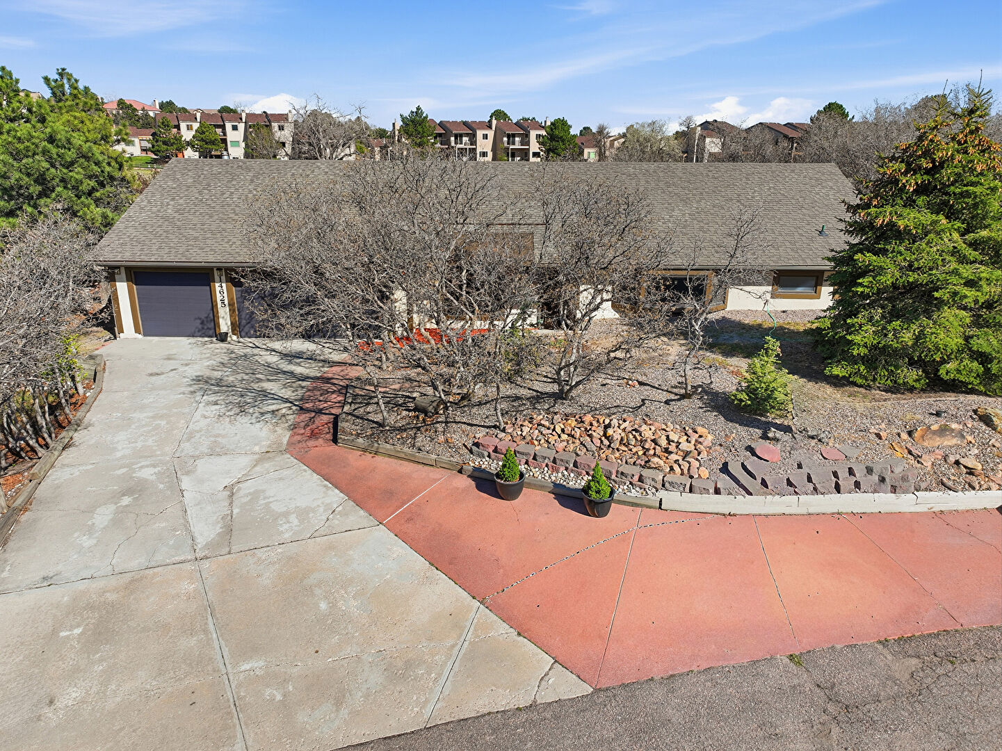
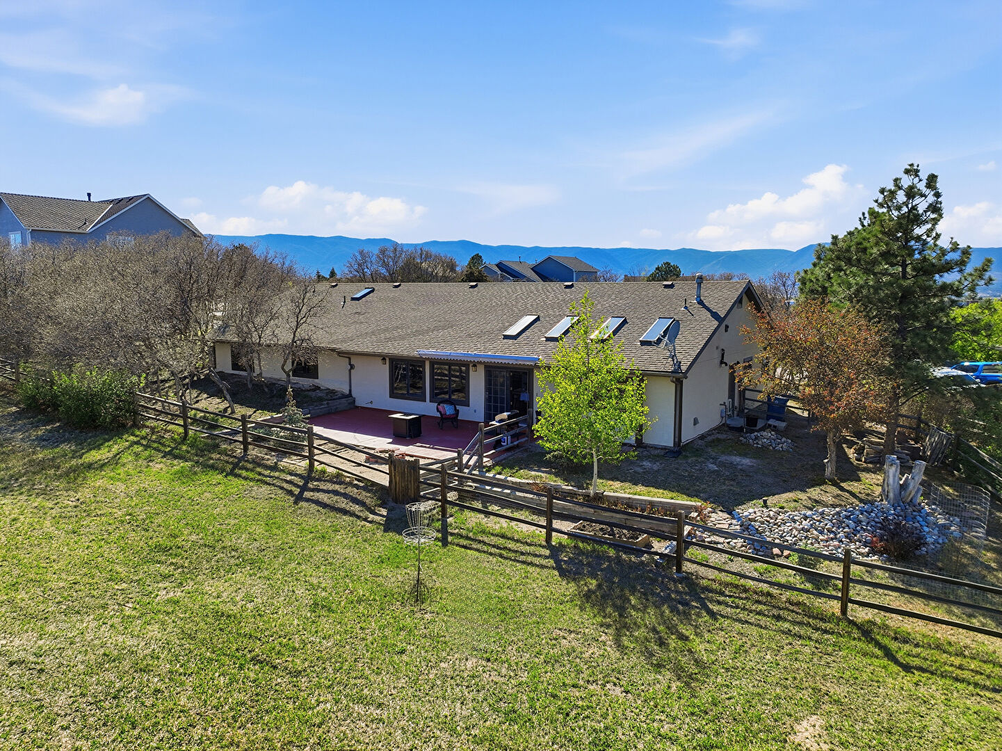
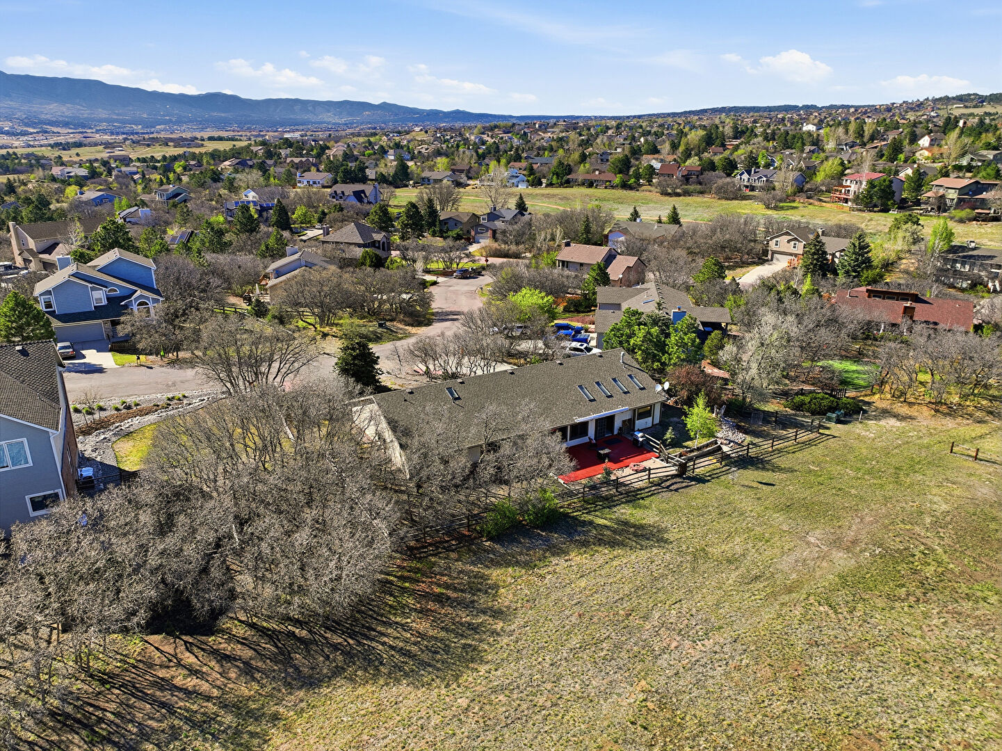
Welcome to this large ranch-style home located in the prestigious Gleneagle community of Colorado Springs. This spacious residence offers 3 bedrooms and 2 bathrooms, spread across an impressive 2,241 square feet. Property has a 3-car heated garage that backs to 95 acres of hiking trails. This property is perfect for entertaining in a tranquil suburban setting.

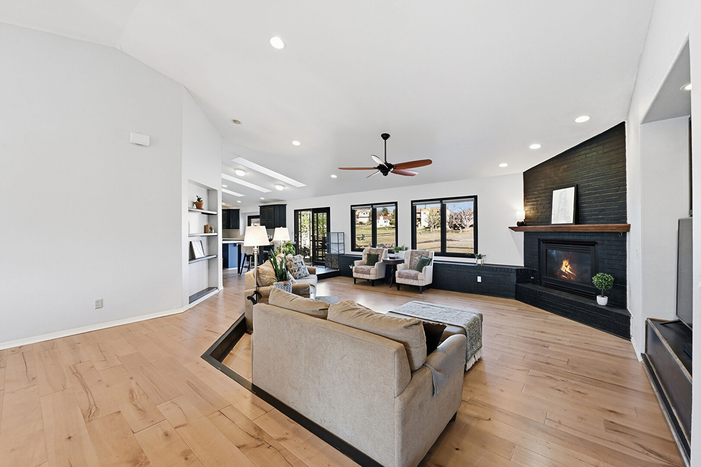
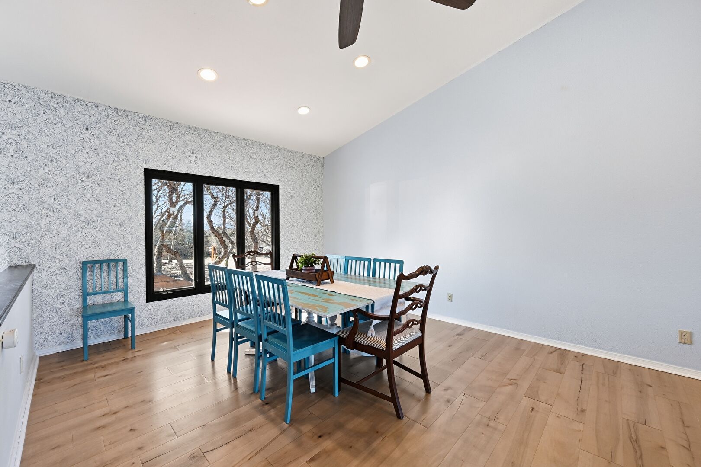
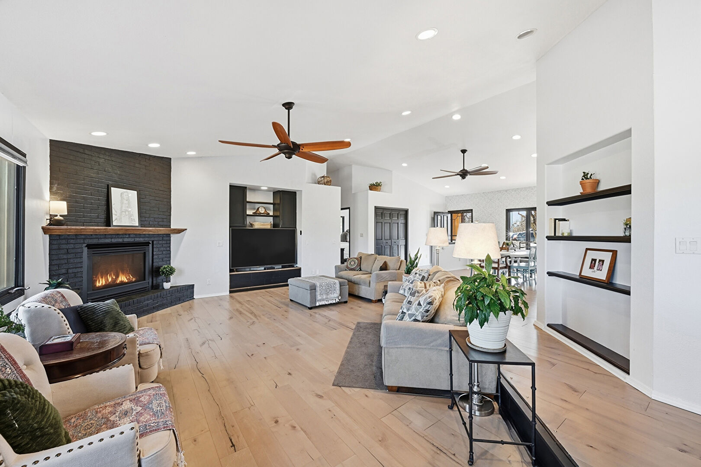
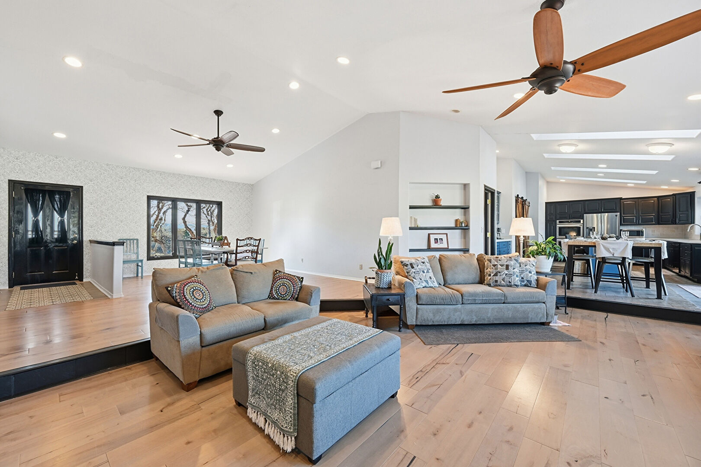
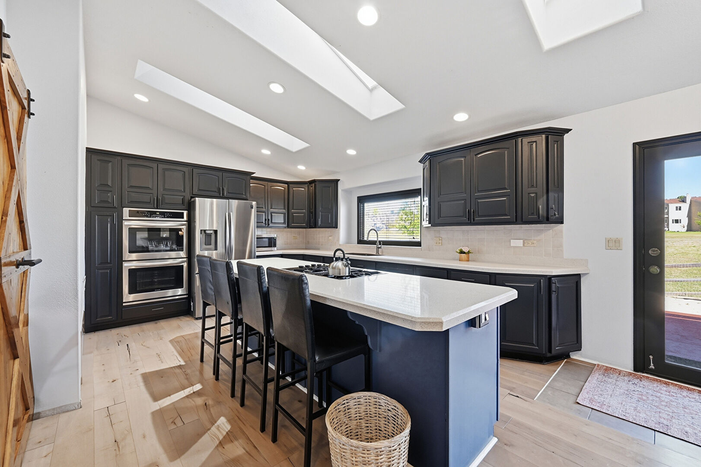
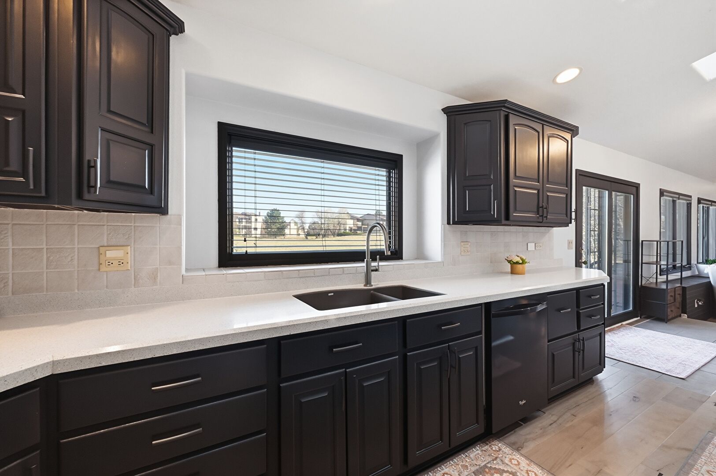
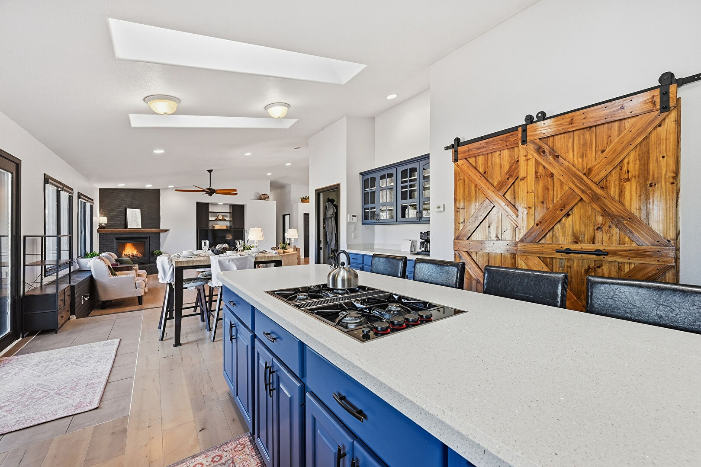
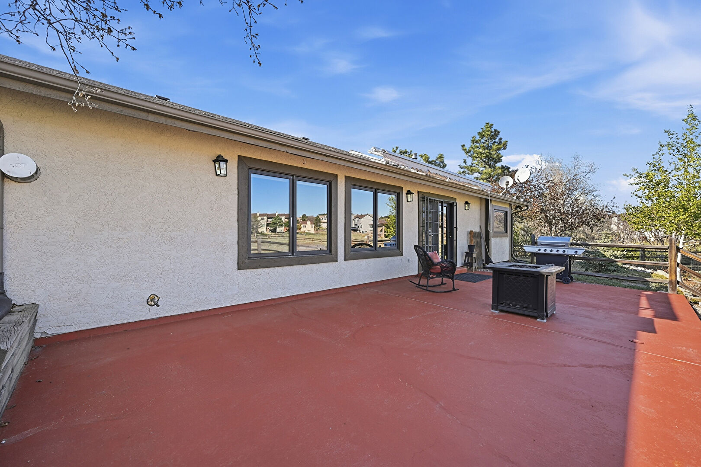
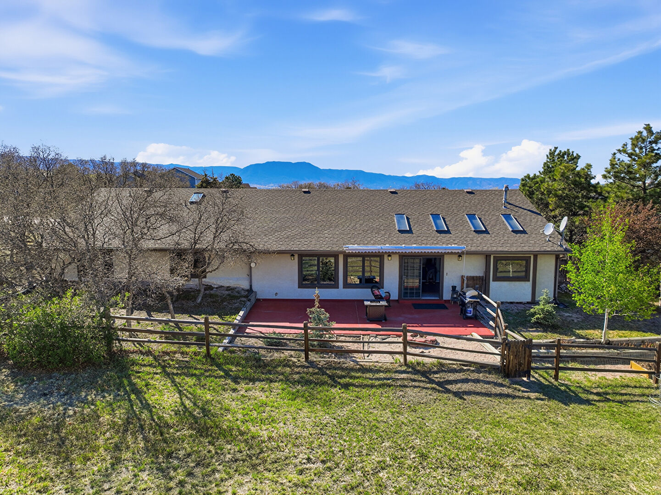
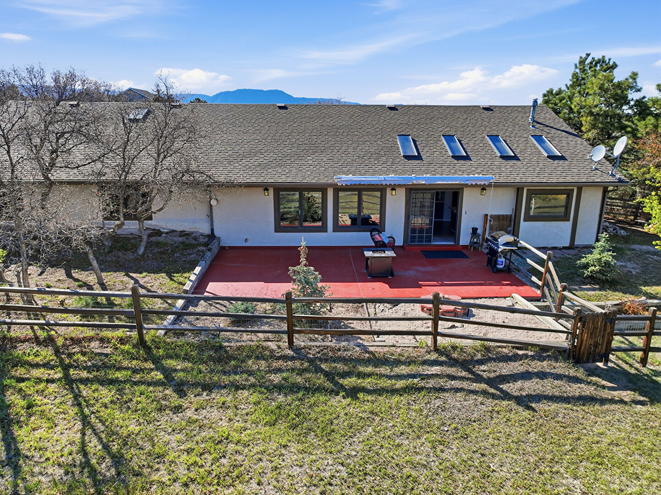
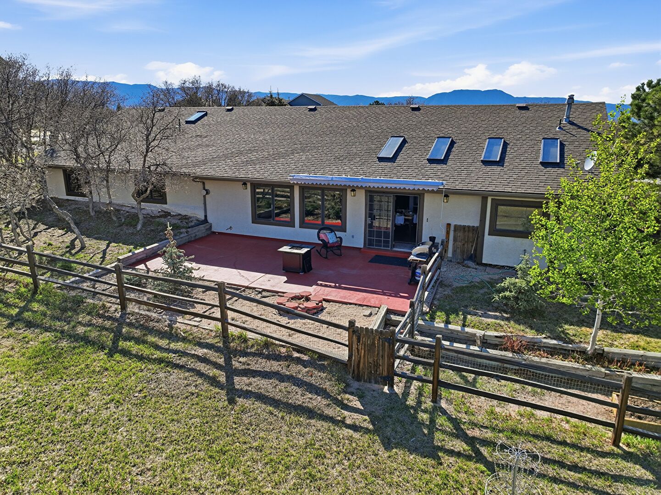
As you enter the home, you are greeted by a bright and airy living room featuring a stunning gas brick fireplace, vaulted ceilings, and abundant natural light. The open floorplan seamlessly connects the living area to the gourmet kitchen, which boasts a center island, stainless steel appliances, and elegant stone countertops. The kitchen is designed for both functionality and aesthetics, featuring light wood flooring, remote skylights, and a large eating space. The dining area has can fit all of of your dining furniture and is great for gatherings.The outdoor space has garden areas, firepit, apple trees, raspberry and blackberry bushes, and natural landscaping.
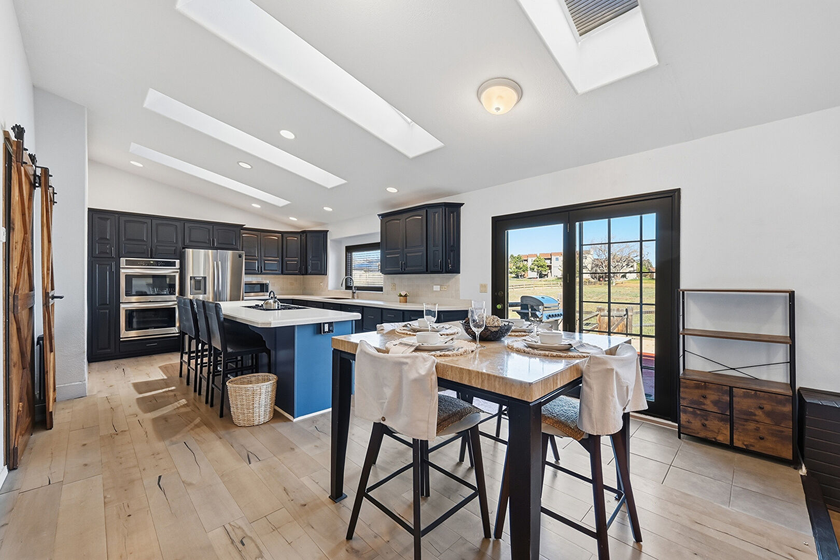
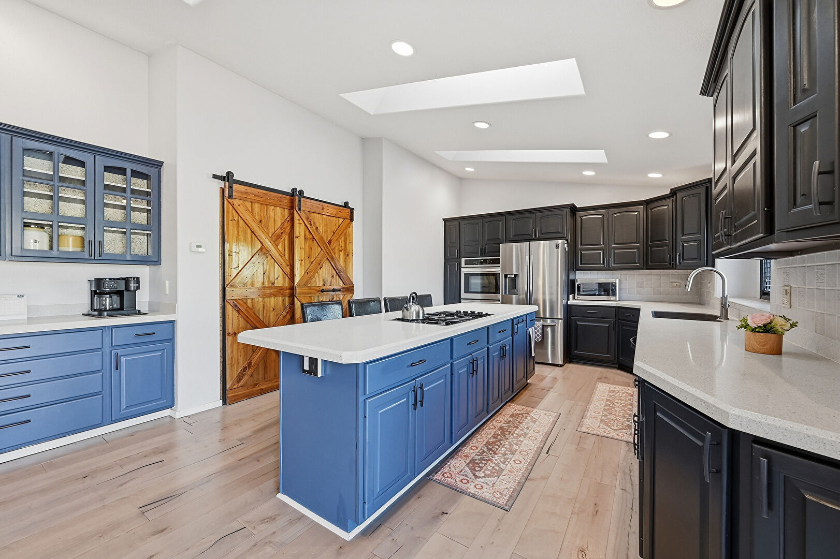
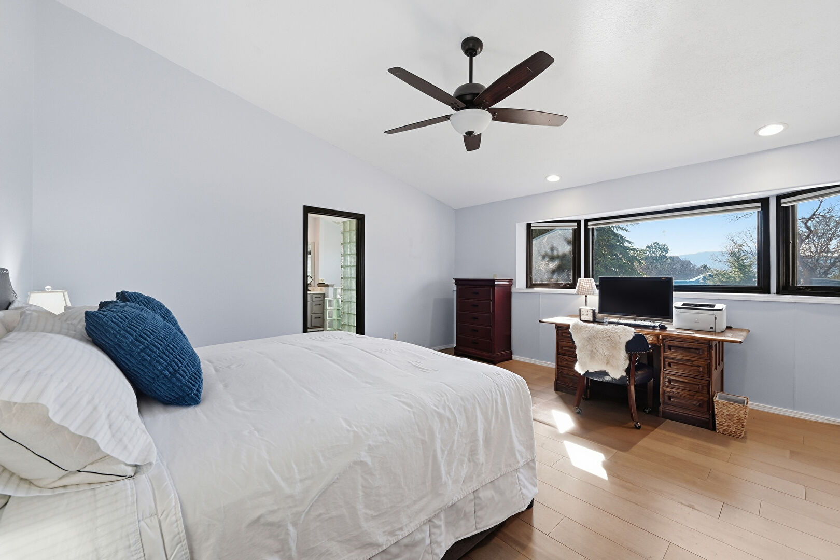
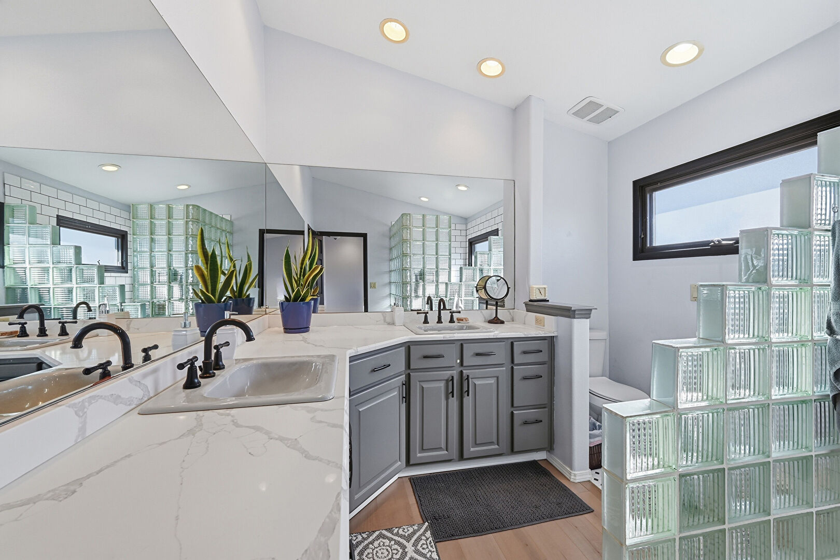
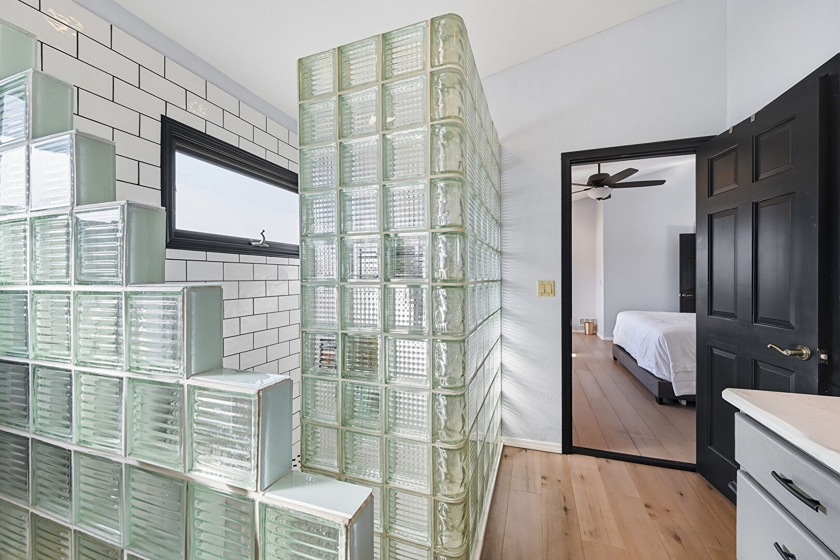
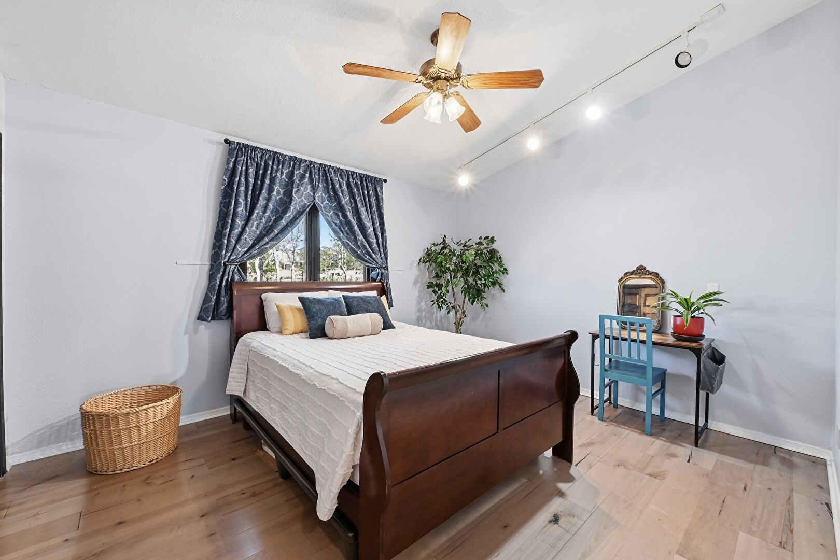
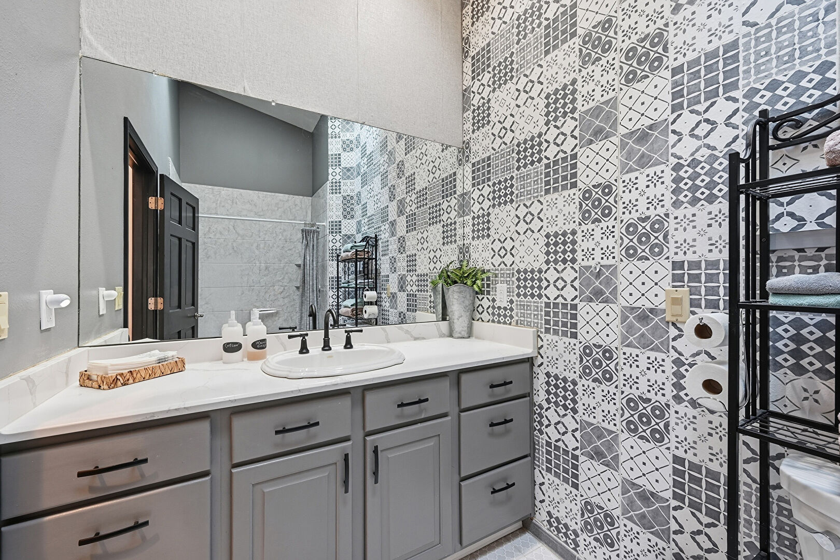
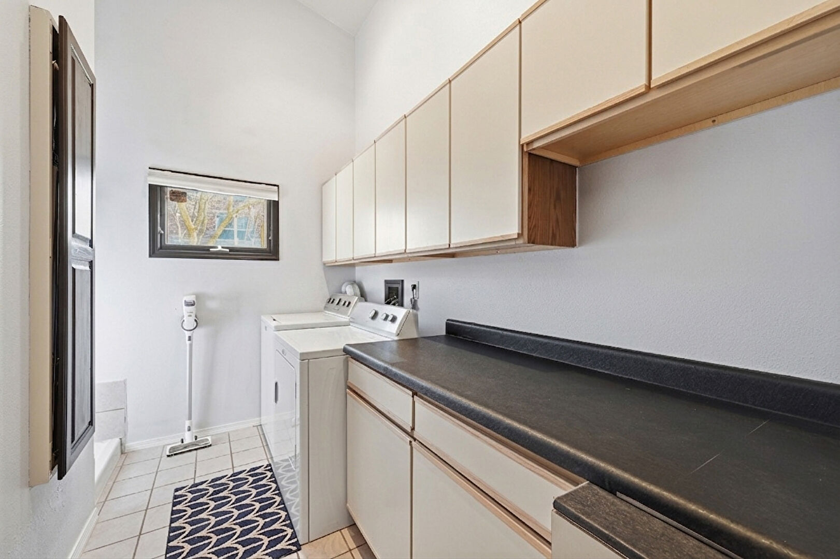
All appliances are included - gas range, stainless steel refrigerator, double ovens, washer & dryer. Bedrooms are large with roomy closets and bathrooms have been remodeled. Large windows throughout and 2 zones for in-floor radiant heat. The home has new paint, ceiling fans and blinds. Home is also listed in PPAR MLS# 4823986.

Accent Wall
Arched Cabinets
Awning
Barn Door
Baseboards Wall
Black Cabinets
Blue Cabinets
Built In Shelves
Cathedral Ceiling
Ceiling Fan
Ceiling Mounted Heater
Closet
Concrete Foundation
Crown Molding Cabinets
Dark Brown Cabinets
Deck
Double Oven
Double Vanity
Downspout
Driveway
Drywall
Ensuite Bathroom
Fence
Fireplace
Full Bathroom
Garage
Garage Door Opener
Gate
Glass Insert Cabinets
Grill
Gutters
High Ceiling
Kitchen Bar
Kitchen Island
L Shaped Kitchen
Laundry
Lawn
Mountain View
Natural Light
Office Area
Opens To Living Area
Patio
Pergola
Raised Cabinets
Recessed Lighting
Residential View
Satellite Dish
Shingle Roof
Skylight
Stone Countertops
Stucco Siding
Tile Floor
Tile Wall
Track Lighting
U Shaped Kitchen
Vanity
Vaulted Ceiling
Vent
Wallpaper Wall
Washer Hookup
Wood Finish Floor

Mortgage Calculator

Fill In the blanks below to compute an estimated monthly payment

Video Walkthrough

Location MAP

Get Directions

Contact agent Ella Romig

Have Questions? Let's Talk

 
Thank you! Your message was successfully delivered! Thank you!
Your message was successfully delivered!