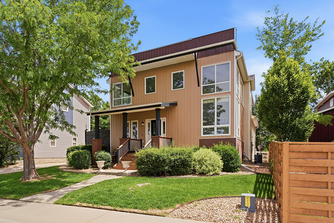
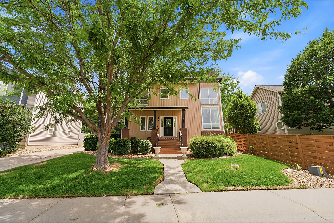
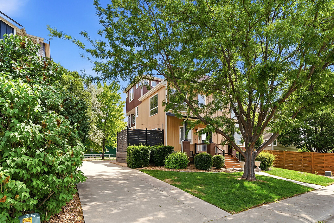
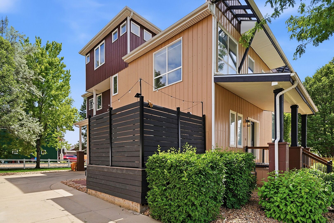
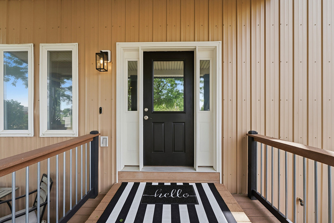
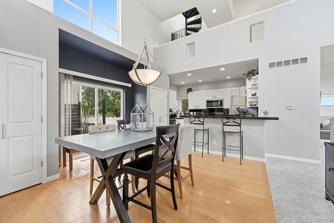
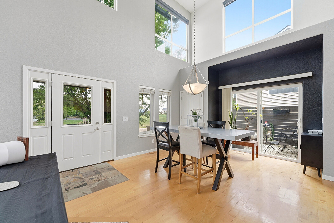
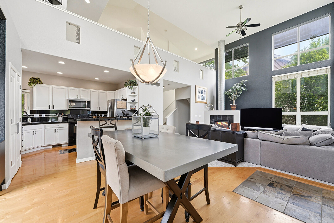
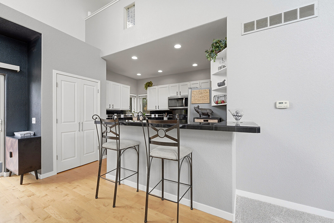
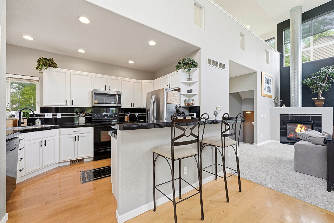
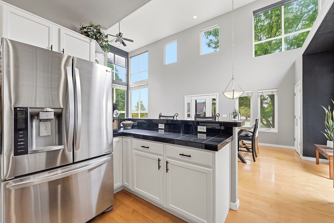
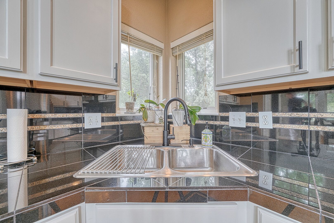
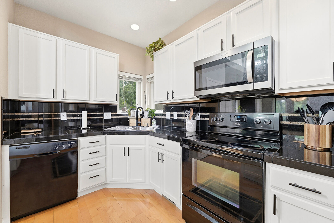
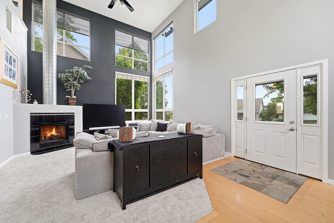
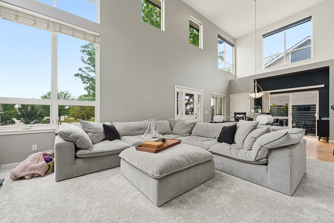
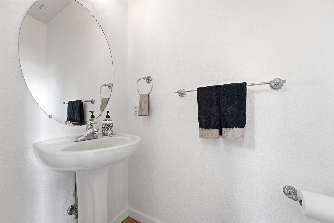
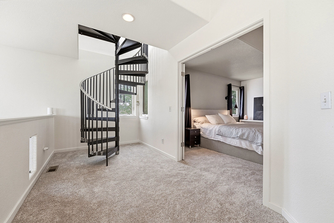
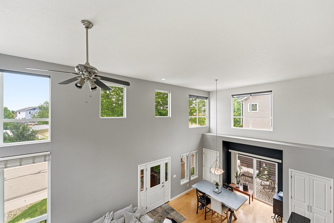
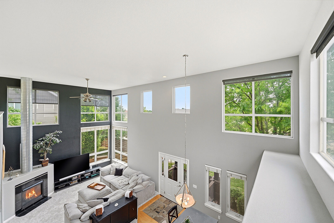
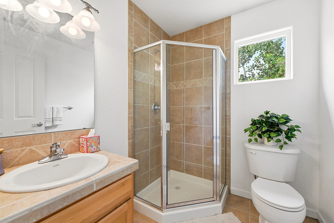
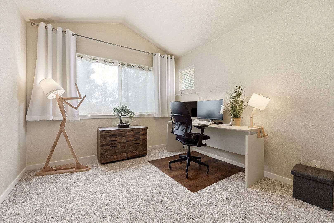
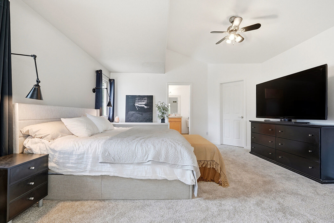
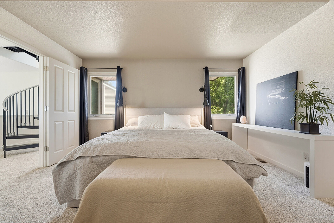
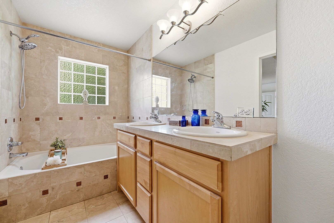
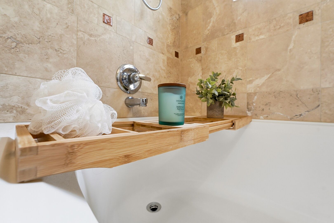
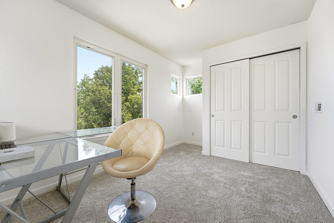
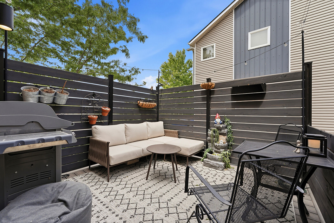
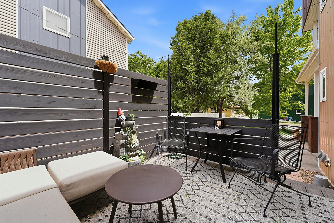
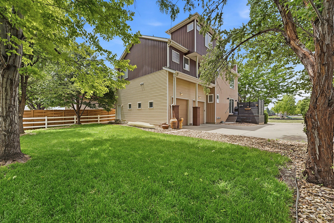
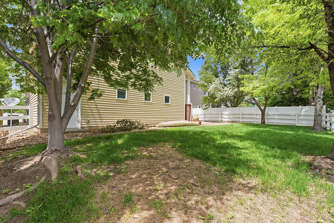
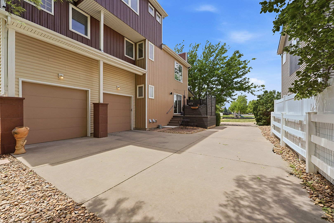
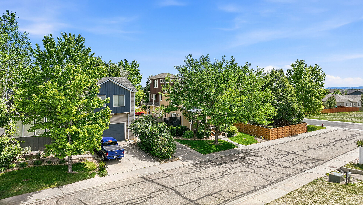
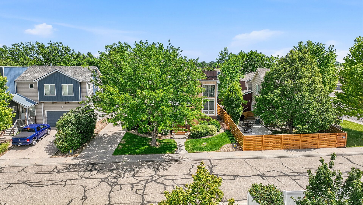
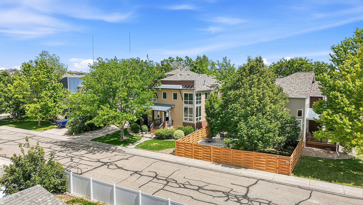
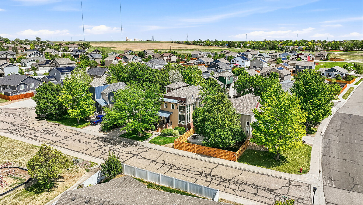
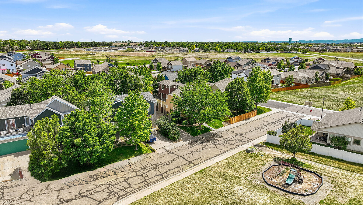
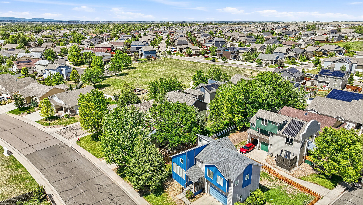
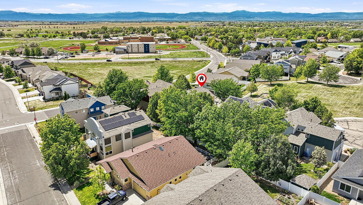
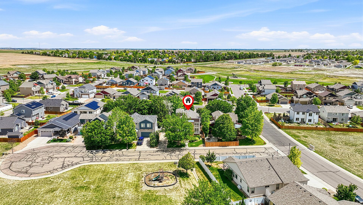
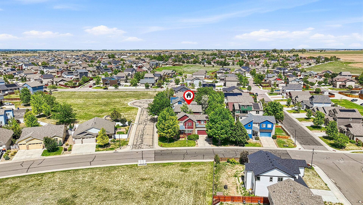
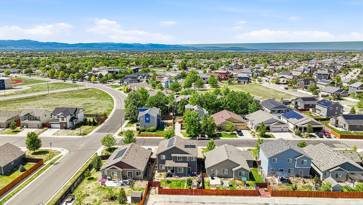
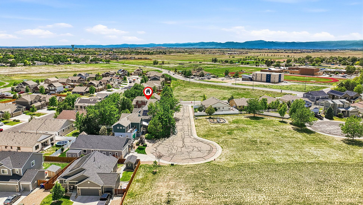
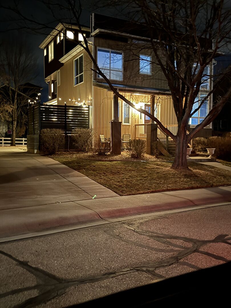
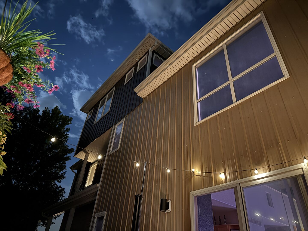
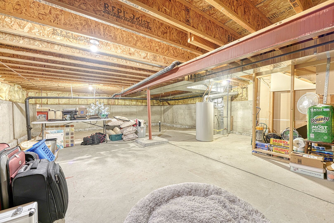
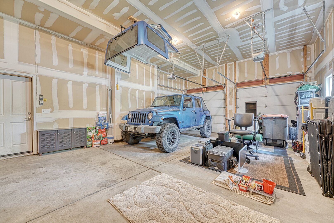
Rarely do these cool modern homes come on the market like this. Incredible and stunning home in Maplewood! Words or pictures cannot describe this super cool home! No HOA! This incredible home offers 1799 s/f, 3 bedrooms, 3 bathrooms, central air, low ceiling basement, not in public record. Fantastic functional kitchen with white cabinetry, black counter tops and black appliances. The kitchen opens to the dining/living room with direct access to your private patio area, perfect for entertaining family and friends. Huge oversized 2 car garage, almost a 4-car tandem with high ceilings! Enjoy 18-foot ceilings in your open living area with beautiful walls of modern design windows that surround you with warmth and natural light. Amazing modern touches throughout the home. The full spanning loft area overlooks the 2-story open living that leads to a 2nd bedroom and 3/4 bath. The large beautiful primary bedroom has double doors that leads to your very nice 4pc bathroom and walk-in closet. Walk up the spiral staircase to the 3rd level that could be used as a private office or the 3rd bedroom, such a cool area with lots of windows and light! Freshly painted interior and new carpet throughout. Low maintenance exterior with metal and vinyl siding. Wonderful backyard with a front and rear sprinkler system. This will be the coolest house you will see. Fantastic quiet neighborhood and the small town feel of Frederick. The home is located on a dead-end street, faces a park, nice views of open space and the mountains. 6 houses to the awesome Rec center that has a indoor lazy river gymnasium, weight room and so much more. 1 block to k-8 and 1/2 mile to Frederick high school. Wake up to hot air ballons flying by your home all summer long. Includes all the appliance and a 1-year First American home warranty.