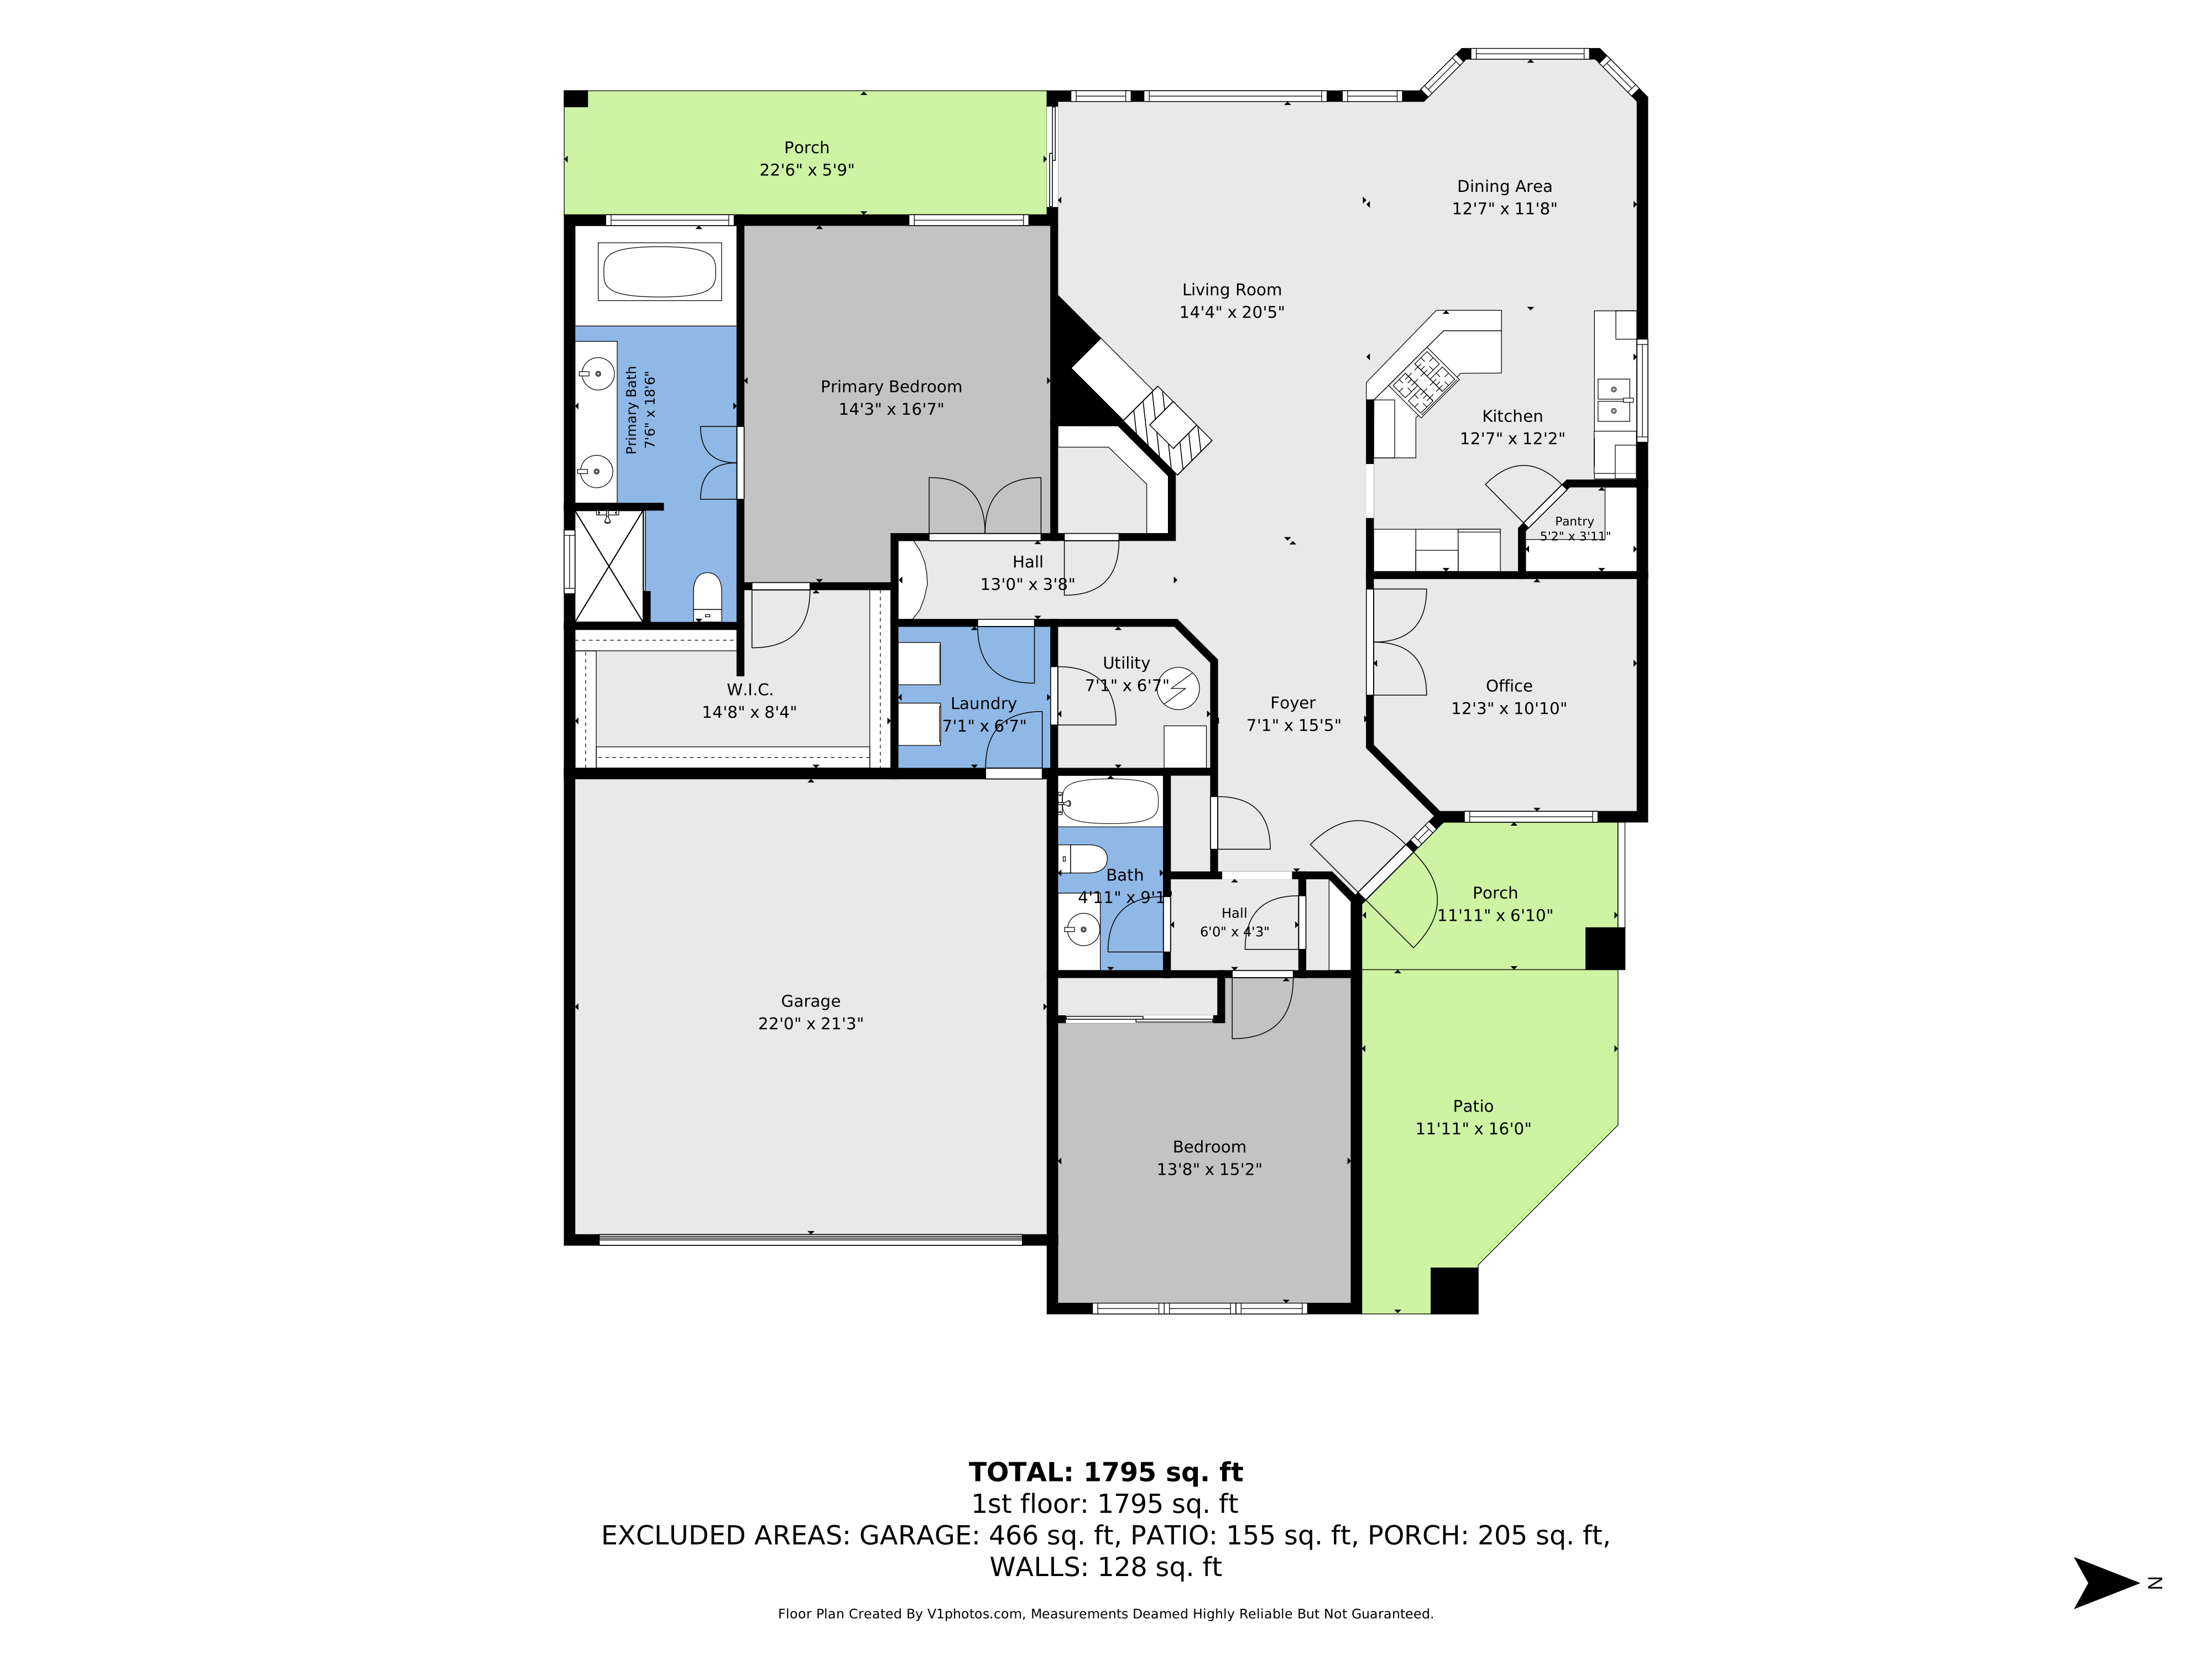
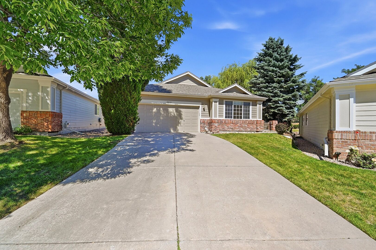
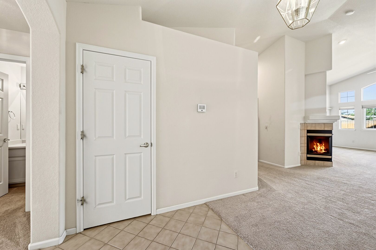
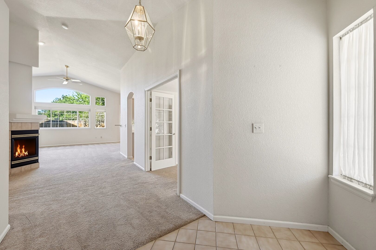
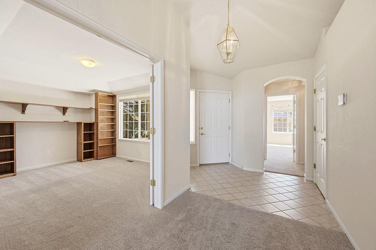
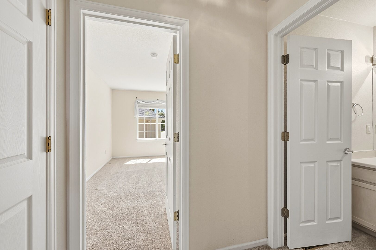
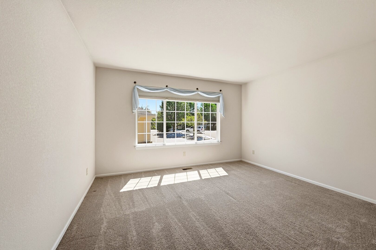
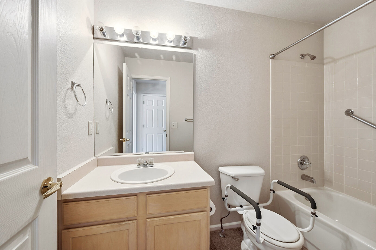
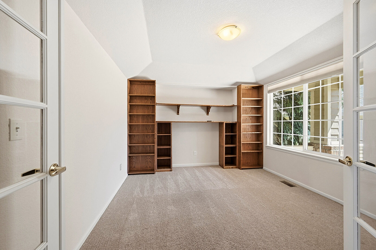
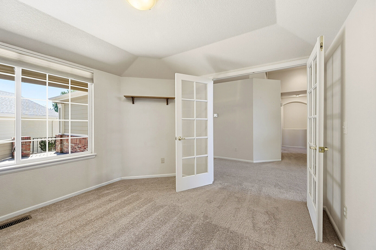
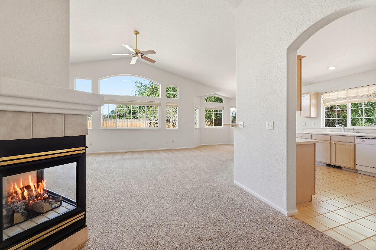
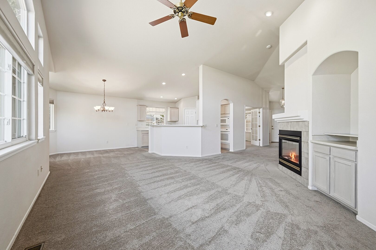
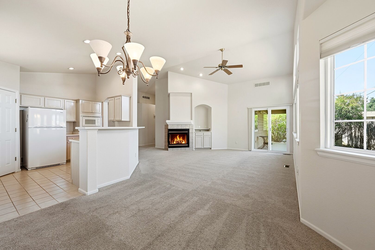
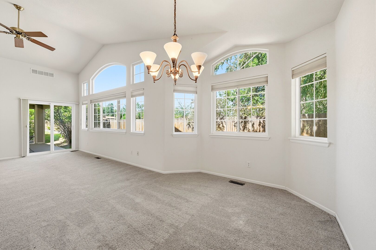
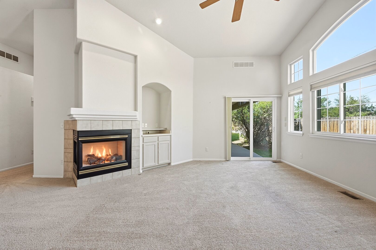
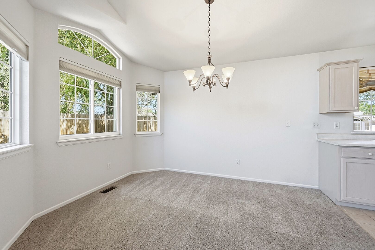
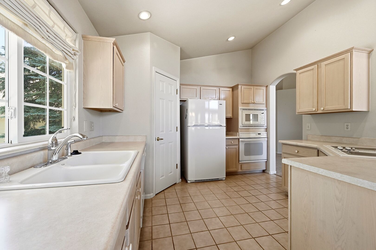
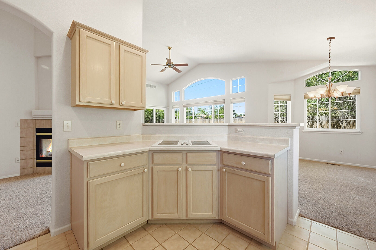
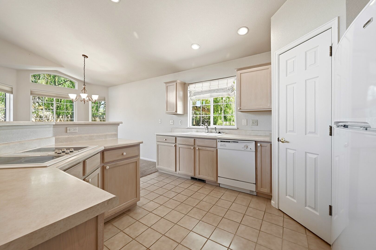
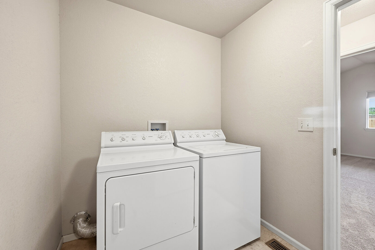
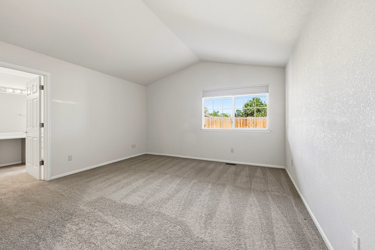
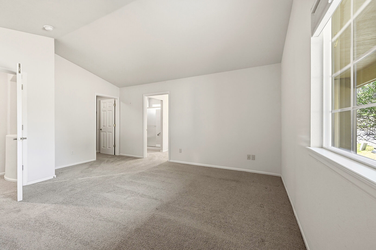
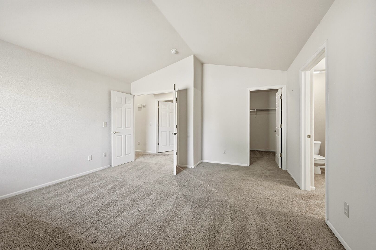
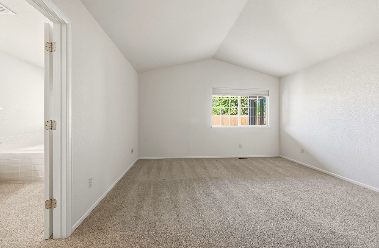
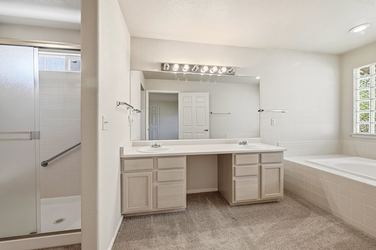
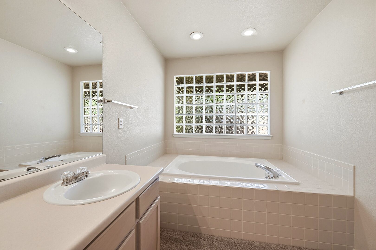
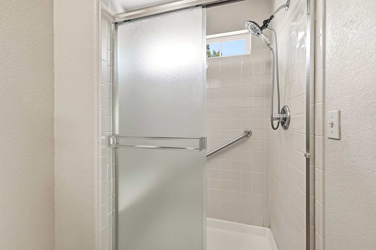
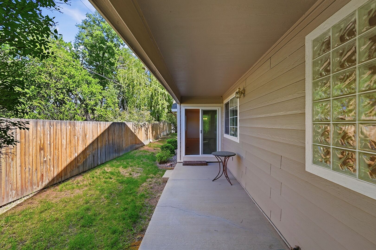
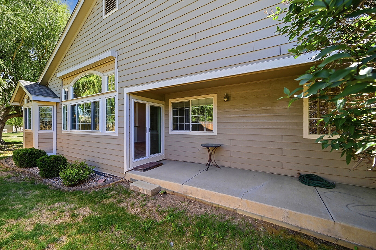
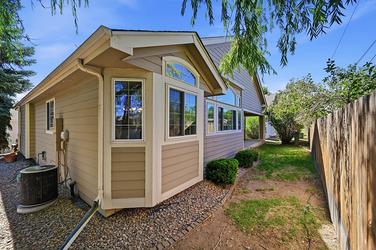
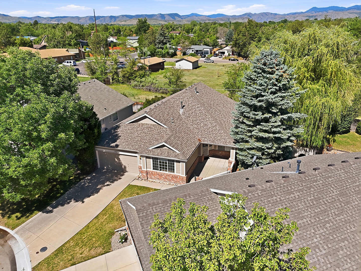
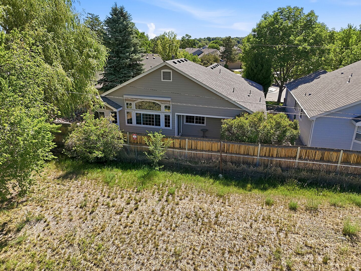
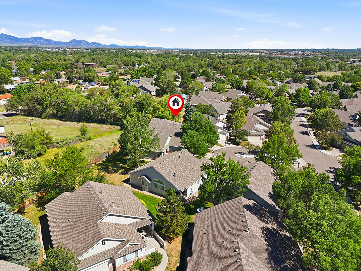
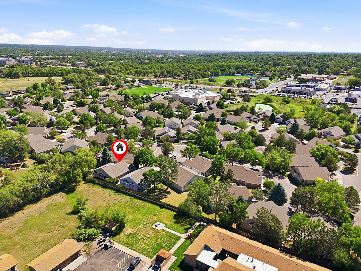
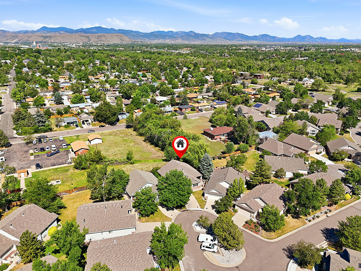
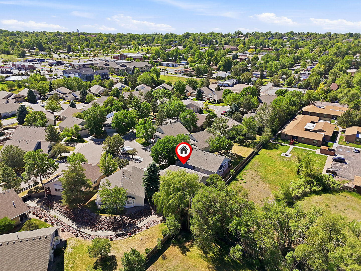
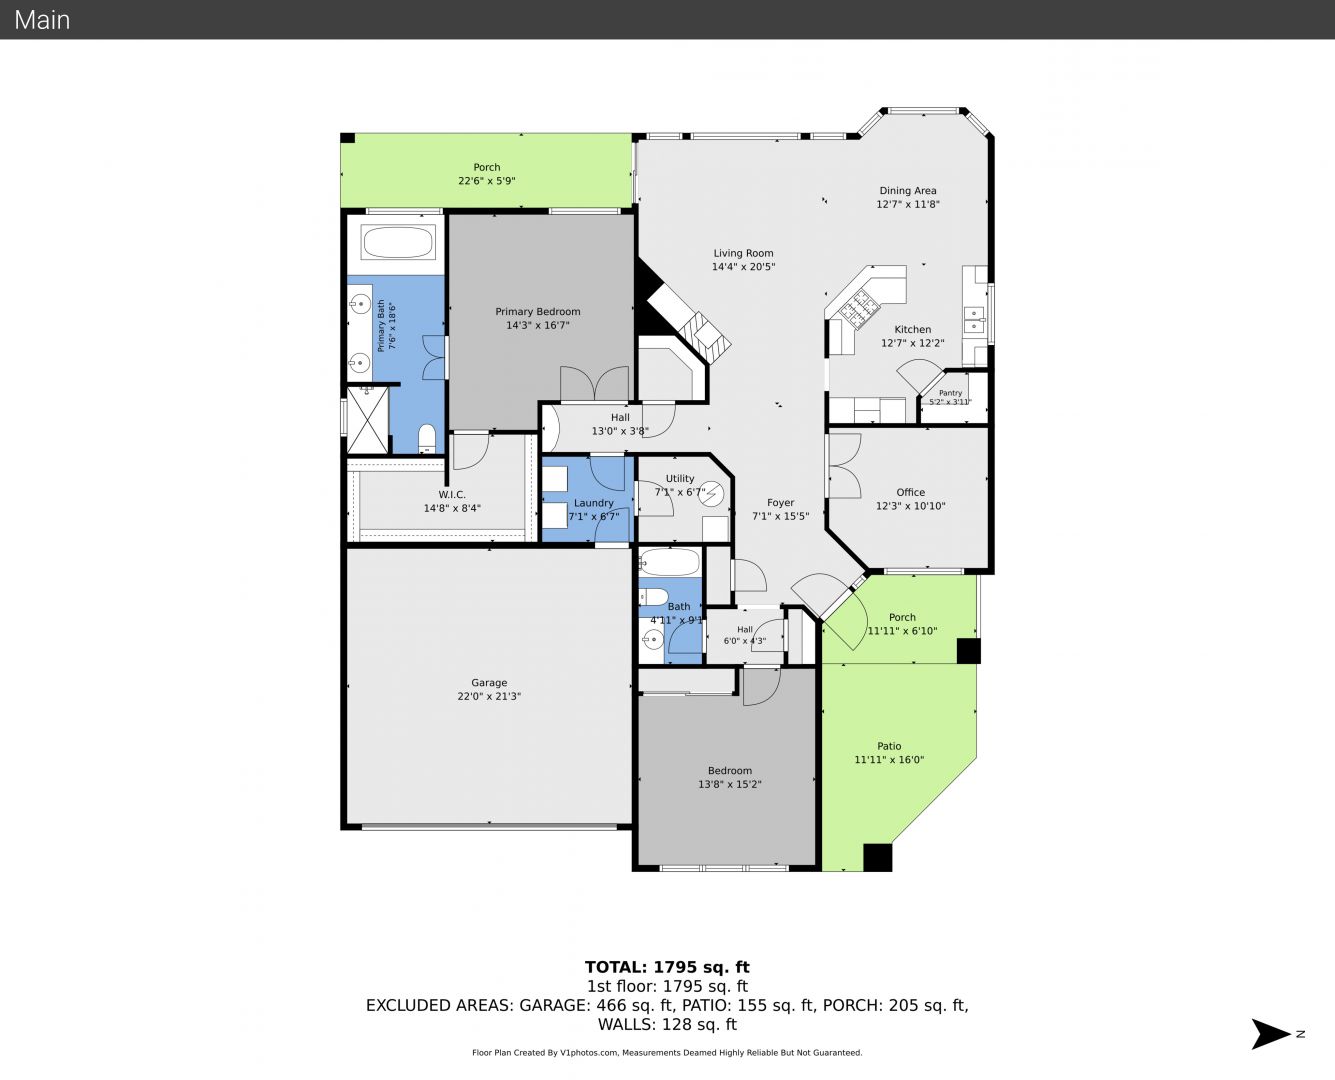
Amazing opportunity to own this spacious ranch-style patio home in the highly sought-after gated community of Cambridge Park! Enjoy true main-floor living with an open and inviting floor plan designed for comfort and convenience. The expansive great room features a double-sided gas fireplace, built-ins, and an abundance of windows that fill the home with natural light. The bright, vaulted kitchen offers a large breakfast bar, walk-in pantry, and plenty of space for entertaining. The vaulted formal dining room showcases a beautiful bay window and is perfect for gatherings. The main-floor study includes French doors and built-in bookcases, creating an ideal home office or reading retreat. The oversized vaulted primary suite features a private five-piece bath and an impressive 13' x 8' walk-in closet. A generously sized secondary bedroom, main-floor laundry with washer and dryer included, and a large bonus storage closet add to the home's functionality. Relax on the spacious covered patio and enjoy summer evenings, or sip your morning coffee on the welcoming front patio. Additional features include custom exterior power window shutter, Hunter Douglas blinds, and a low-maintenance lifestyle in one of the area's most desirable communities. The location is hard to beat! Enjoy walking-distance access to the Wheat Ridge Rec Center, Sprouts, Starbucks, Apple Ridge Café, the scenic Clear Creek Trail system, along with numerous restaurants, shopping, and everyday conveniences. This is a rare opportunity to enjoy a lock-and-leave lifestyle in a gated community while being close to everything Wheat Ridge has to offer.