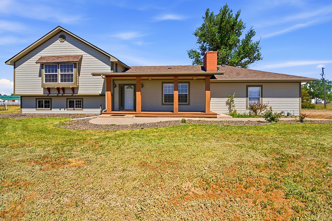
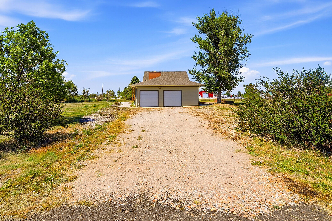
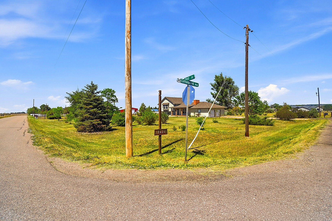
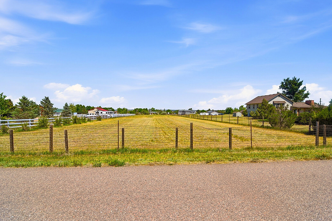
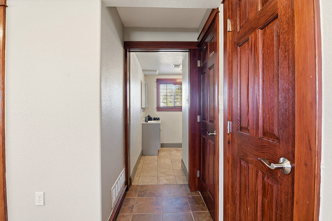
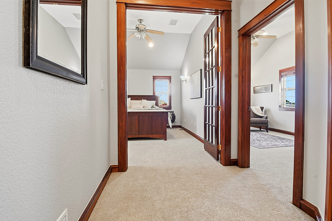
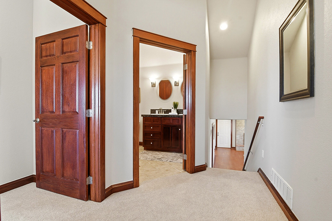
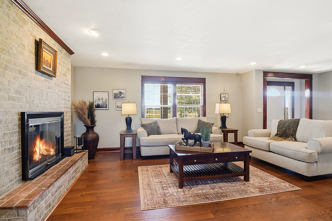
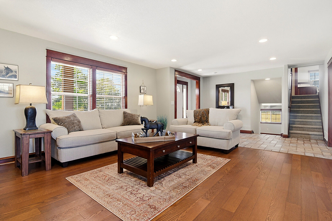
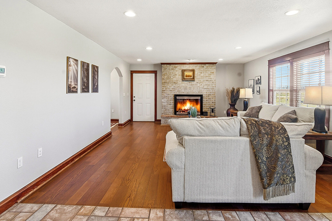
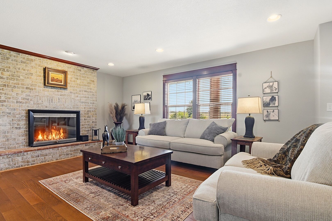
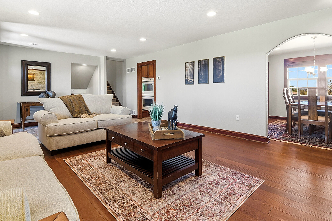
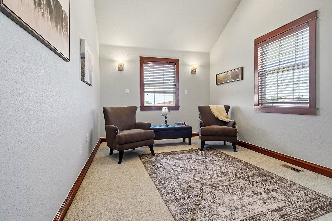
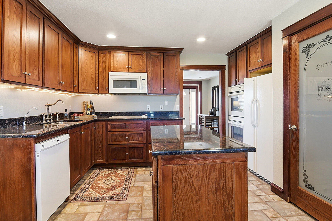
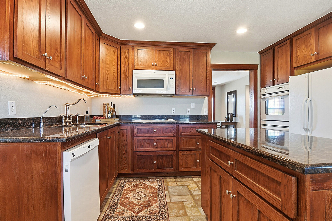
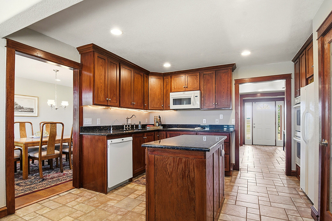
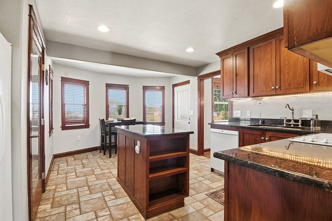
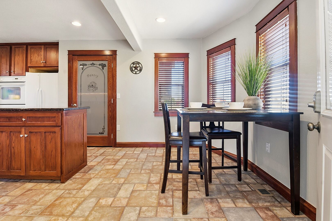
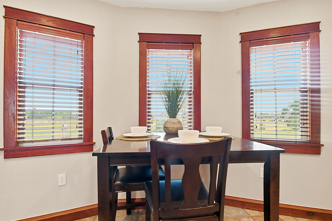
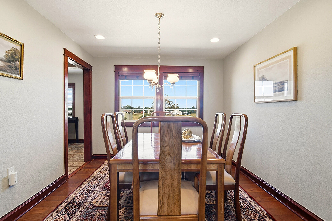
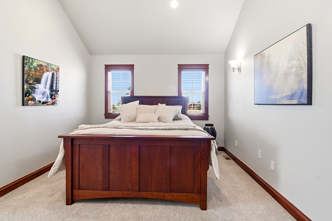
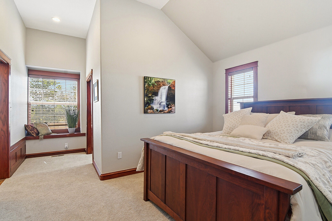
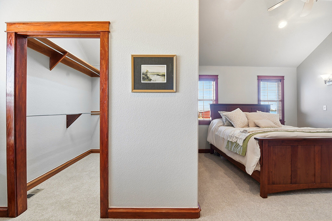
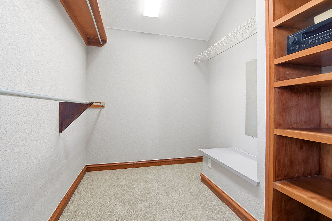
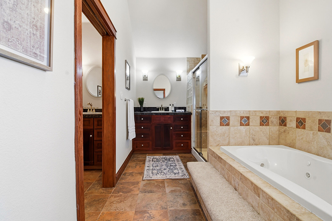
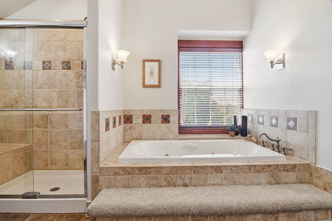
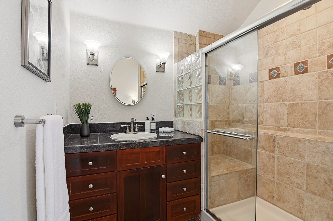
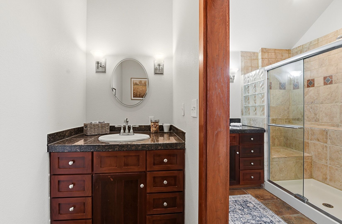
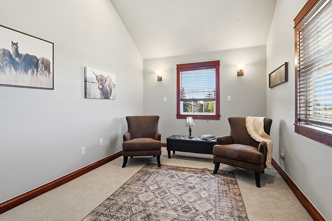
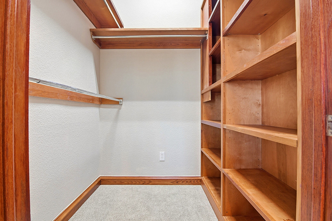
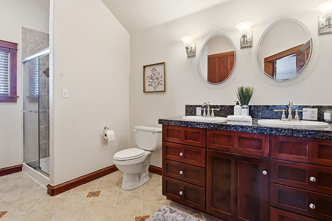
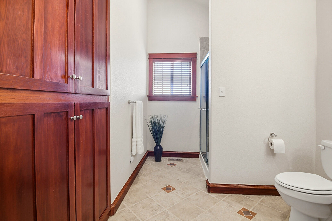
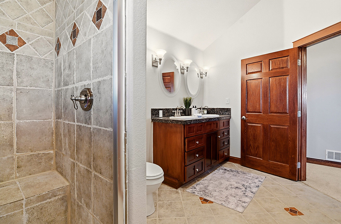
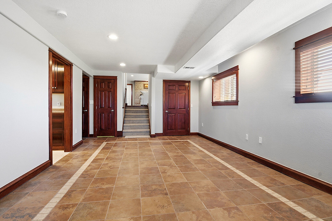
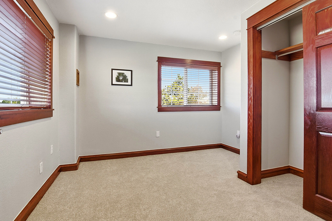
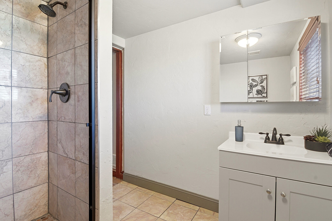
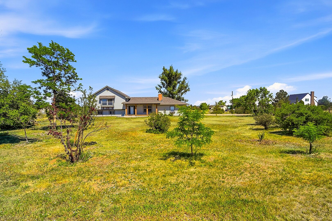
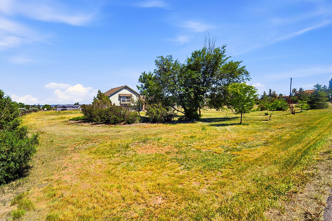
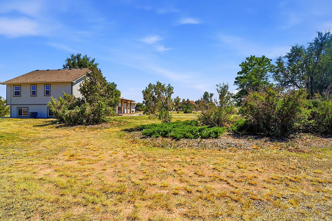
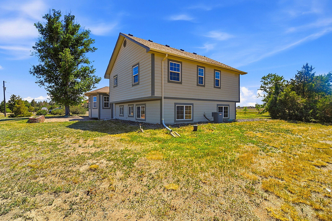
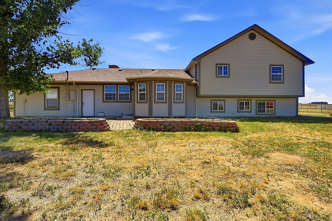
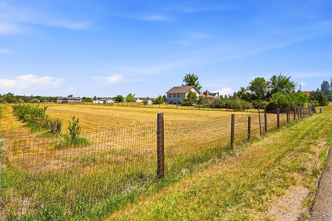
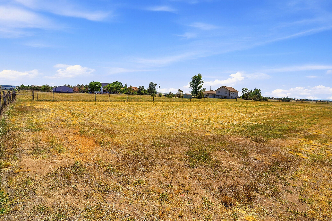
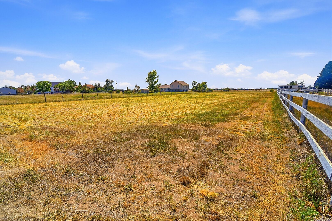
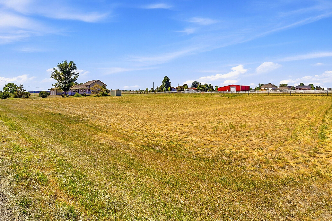
Welcome to this beautifully remodeled home nestled on 3 private acres in the highly desirable Grand View Estates community. Originally built in 1960 and completely renovated in 2005, this exceptional property seamlessly blends timeless charm with modern updates, offering 2,376 square feet of thoughtfully designed living space with 3 spacious bedrooms and 3 bathrooms. As you enter, you're greeted by abundant natural light, rich wood floors, and an inviting living room anchored by a classic brick fireplace. Large windows frame beautiful mountain views, creating a warm and welcoming atmosphere. The primary suite is a true retreat with mountain views, an oversized walk-in closet and a luxurious en-suite bath featuring a jetted soaking tub and dual vanity. Two additional bedrooms and two full bathrooms provide flexible space for family, guests, or multi-generational living. The extensive 2005 renovation included new framing, siding, electrical, plumbing, and HVAC systems. Additional updates include a 2-year-old furnace, newer well pump, and a brand-new septic system installed in 2025, offering peace of mind for years to come. Step outside to enjoy the tranquility of country living from the expansive patio with sweeping rural views. One fully fenced acre is ideal for horses or other large animals, while the remaining acreage offers endless opportunities for recreation, gardening, or future outbuildings. Despite its peaceful setting, this property is just minutes from shopping, dining, parks, and trails, with convenient access to I-25, Park Meadows, Lone Tree, just minutes from shopping, dining, parks, trails, and all the conveniences Parker has to offer. This rare combination of acreage, mountain views, extensive updates, and an unbeatable location creates an exceptional Colorado lifestyle opportunity.