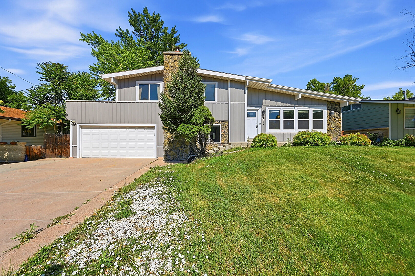
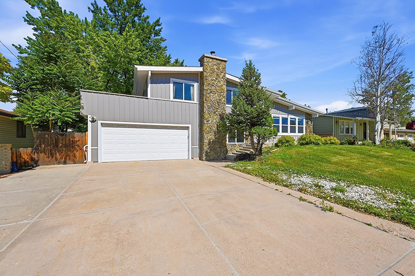
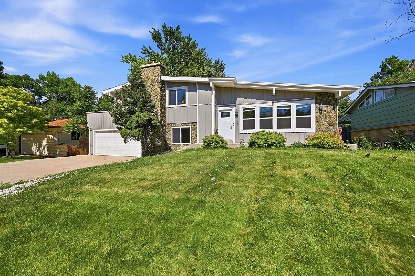
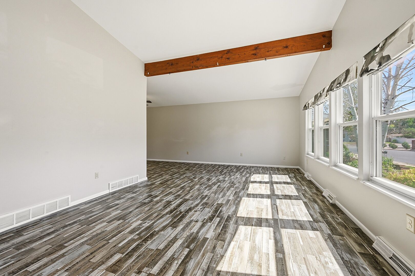
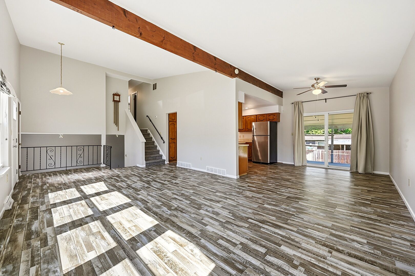
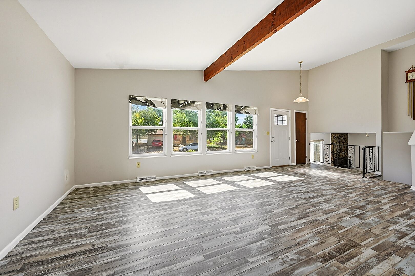
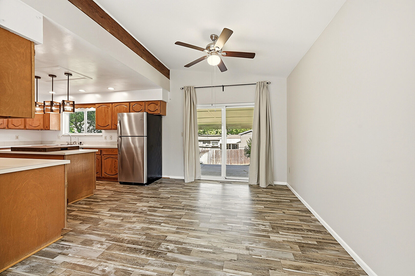
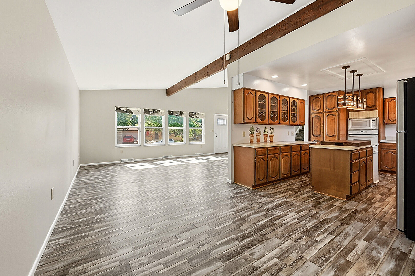
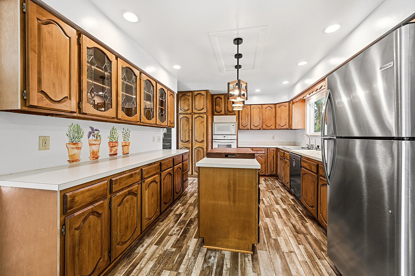
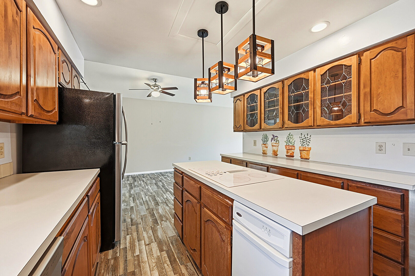
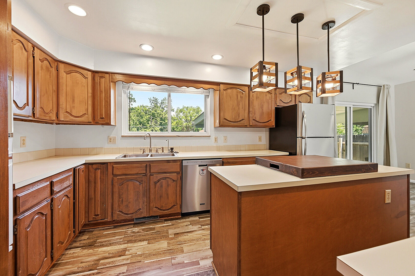
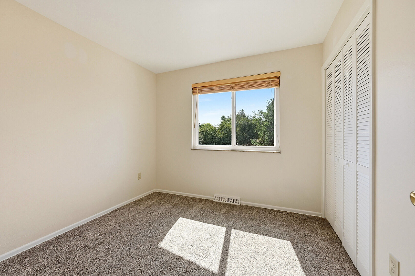
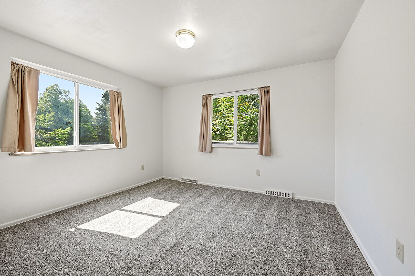
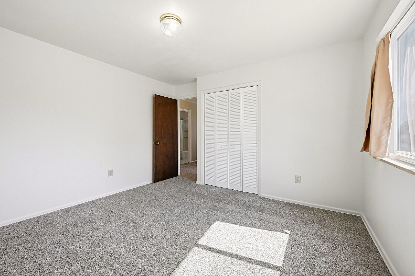
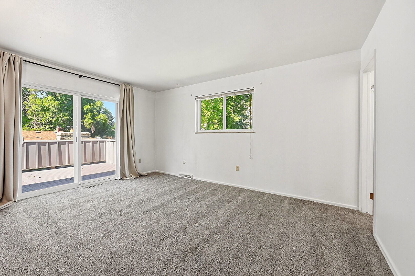
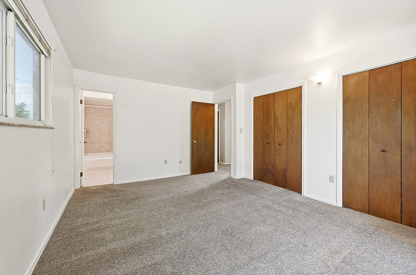
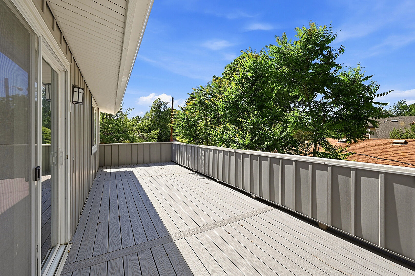
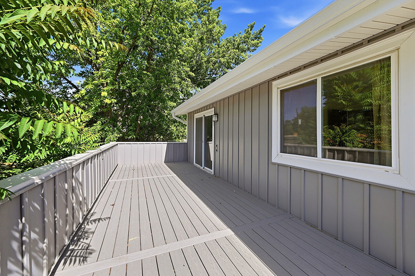
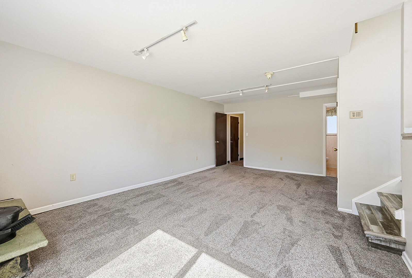
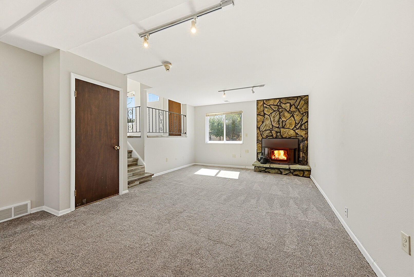
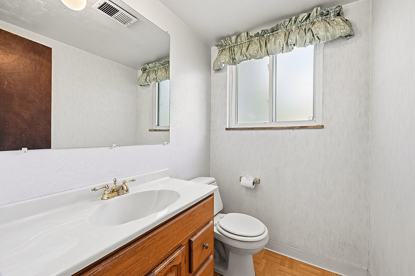
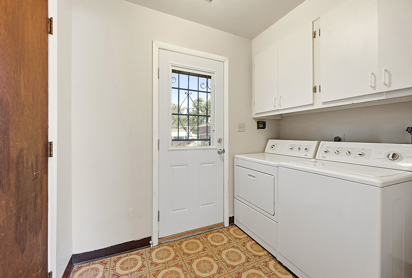
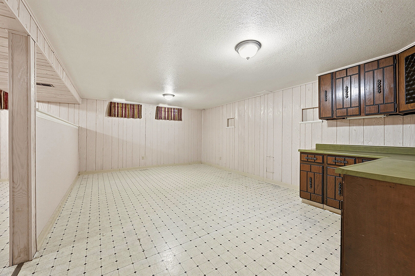
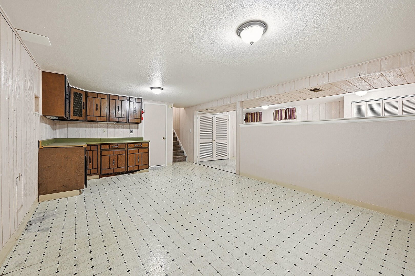
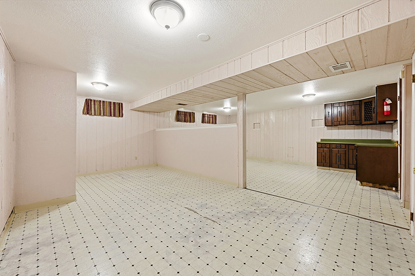
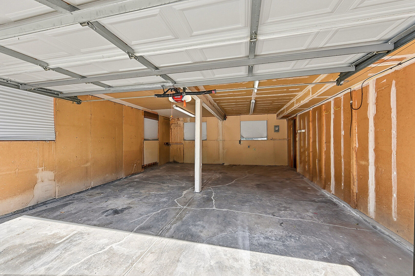
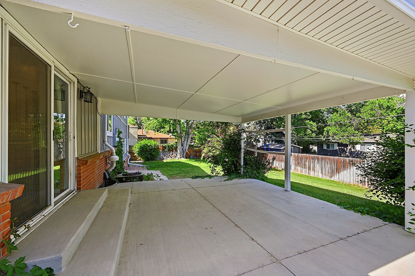
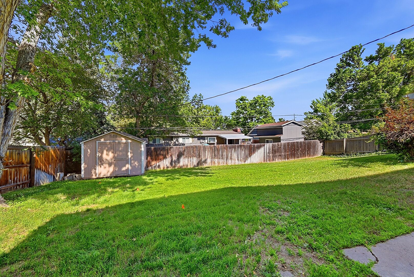
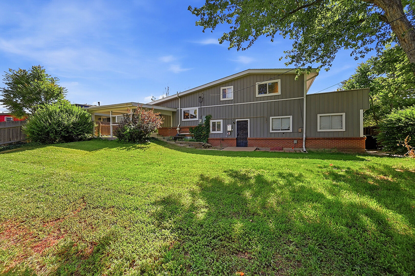
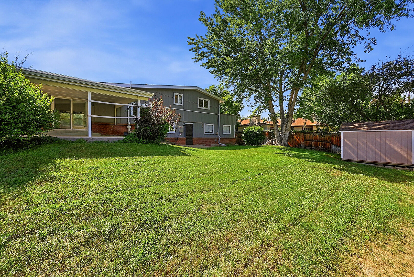
Welcome to this beautiful home in Lakewood, with a private yard, a balcony off the primary suite, and a two car garage! From the second you step inside, you’ll appreciate the bright layout featuring vaulted ceilings, and large double-pane windows facing west that fill the home with natural light. The main level living room and kitchen makes hosting a breeze. Newer appliances include the dishwasher and refrigerator. New vinyl flooring installed throughout the main level, and new carpet installed in the lower level family room with the fireplace for a cozy feel. This home features central heat and air, and solar panels that can reduce your electricity bill by 40%-50%. This home features 3 upstairs bedrooms, including a spacious primary en suite and private balcony off the primary bedroom to enjoy the luxury of slow mornings or watching the sunset in the evenings. A spacious backyard, covered patio, and newer sliding doors off your dining room that make indoor outdoor living seamless! All landscaping (front and backyard) are included in this home, so no need to worry about mowing or lawn care. The yard has beautiful mature trees and bushes that boost privacy and beauty. Pets are welcome and to be approved on a case to case basis. This home has in unit laundry, with washer and dryer included. Fully finished basement with additional storage closets, built in cabinets and bonus space that can be used as a flexible space of your choosing. Close by to Addenbrooke Park, and trails that run throughout the community, access to the outdoors is made easy. With modern updates, indoor-outdoor living, ample storage, and an unbeatable location, this home is an exceptional rental opportunity. Schedule your showing today and come see everything it has to offer.