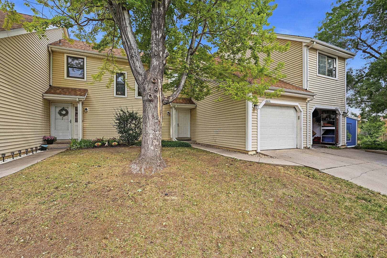
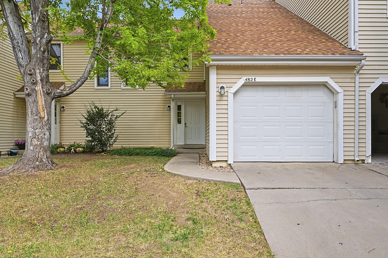
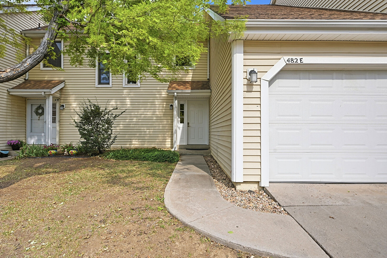
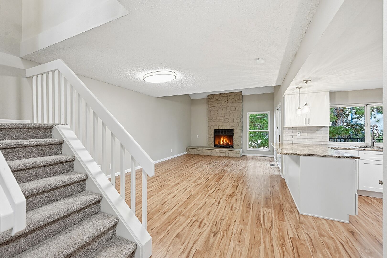
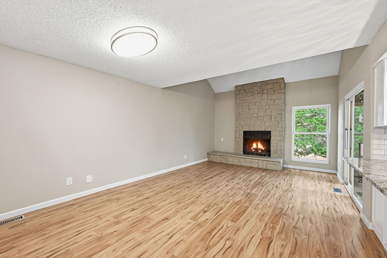
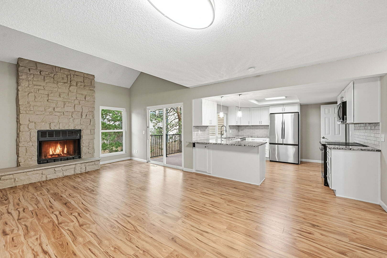
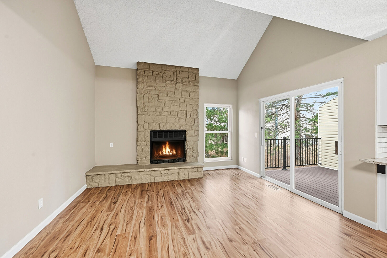
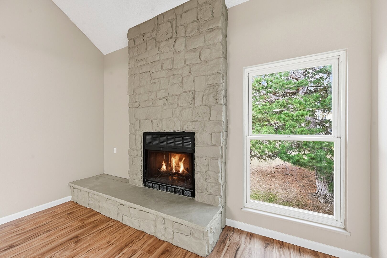
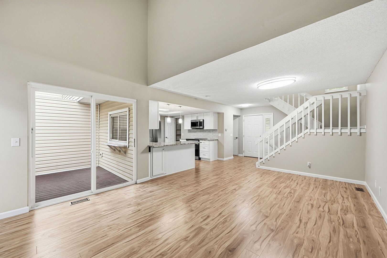
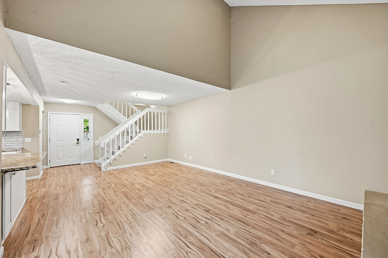
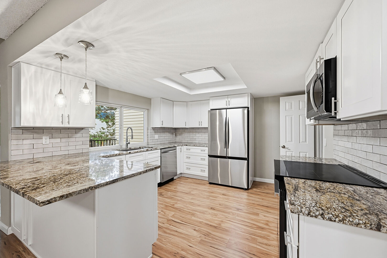
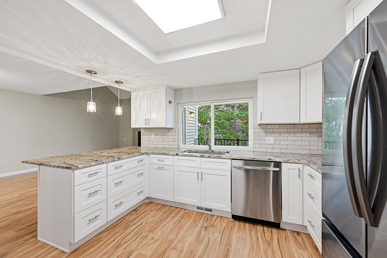
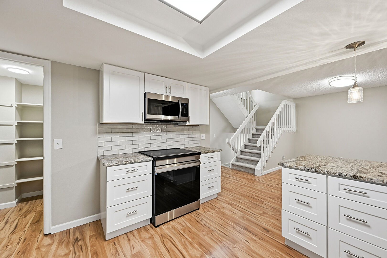
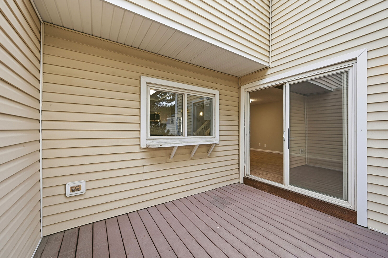
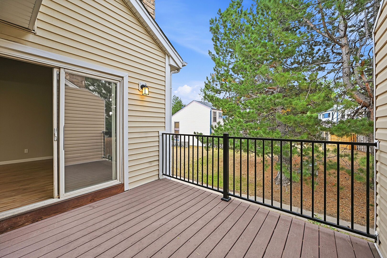
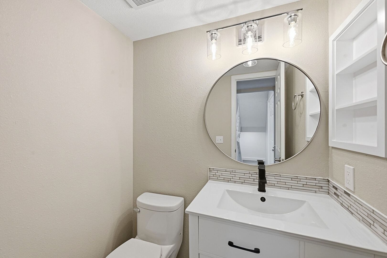
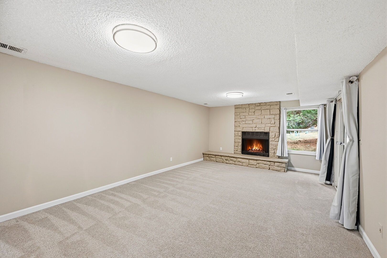
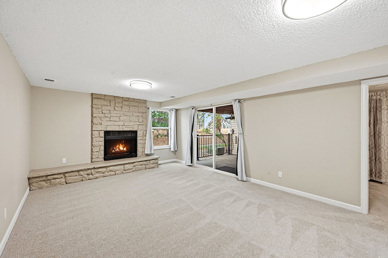
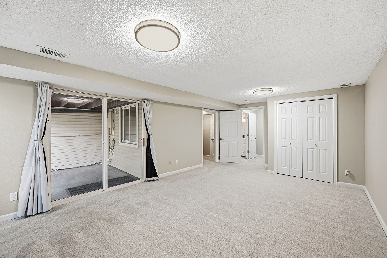
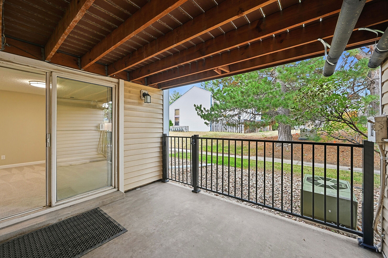
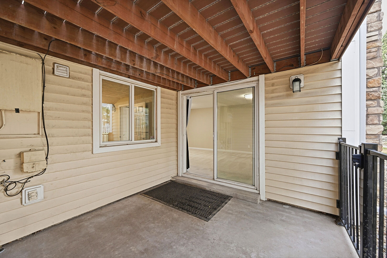
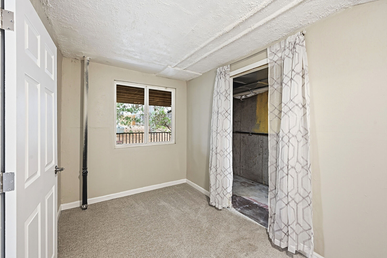
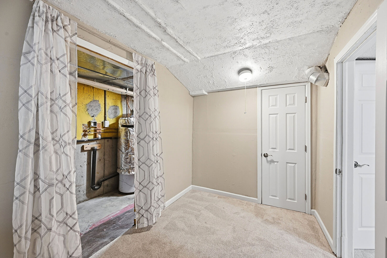
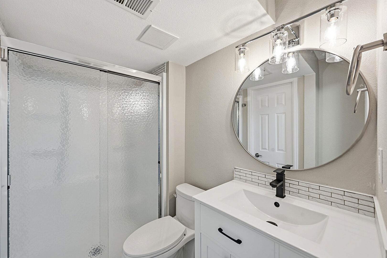
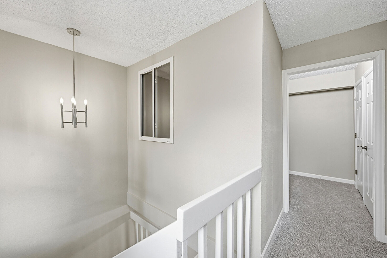
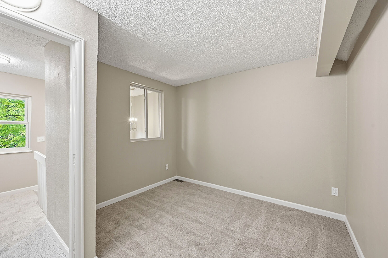
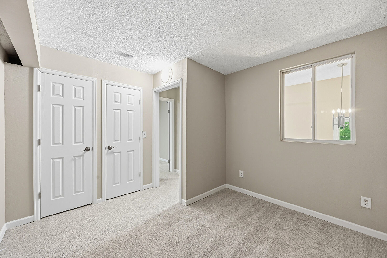
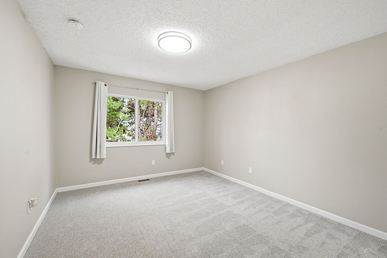
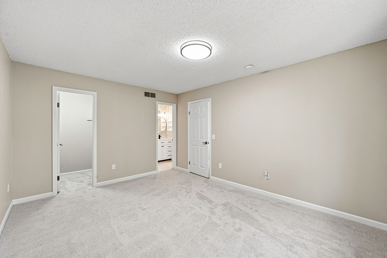
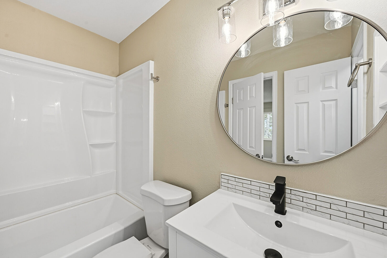
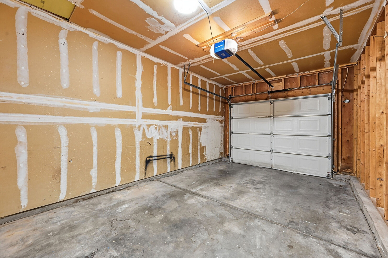
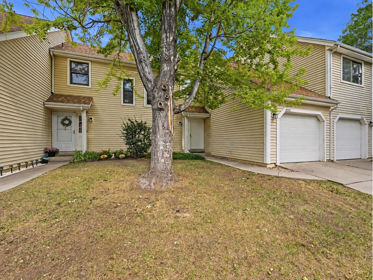
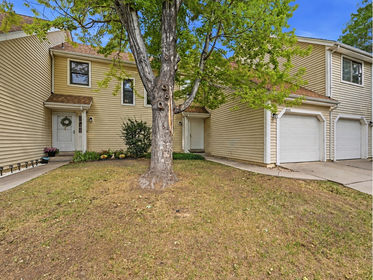
Situated in the highly sought-after Bayberry community, this well-maintained home offers a thoughtful layout, abundant natural light, and comfortable living spaces throughout. The main level features an inviting eat-in kitchen with generous cabinetry and a pantry for excellent storage and everyday functionality. The living room is highlighted by a stone fireplace, creating a warm and welcoming focal point, while a main-level bathroom adds convenience for guests. A private balcony extends the living space outdoors, perfect for relaxing or entertaining. Upstairs, you’ll find two well-sized bedrooms, including the primary bedroom, along with a full bathroom. This level provides a comfortable separation from the main living areas while maintaining a practical and functional flow. The finished walkout basement adds valuable additional living space, featuring a secondary living room with another fireplace, a private bedroom, and a dedicated laundry room. With direct access to a covered patio, this level offers a seamless transition to outdoor living and a private retreat. Additional highlights include a one-car attached garage and access to a well-maintained community where the HOA covers grounds maintenance, structural maintenance, snow removal, a pool, tennis courts, and more! Ideally located just minutes from I-225, this home offers quick access to nearby parks, shopping, dining, entertainment, and everyday conveniences. This home is one you won’t want to miss!