Overview
MLS#: 5994544
Price
$ 1,095,000
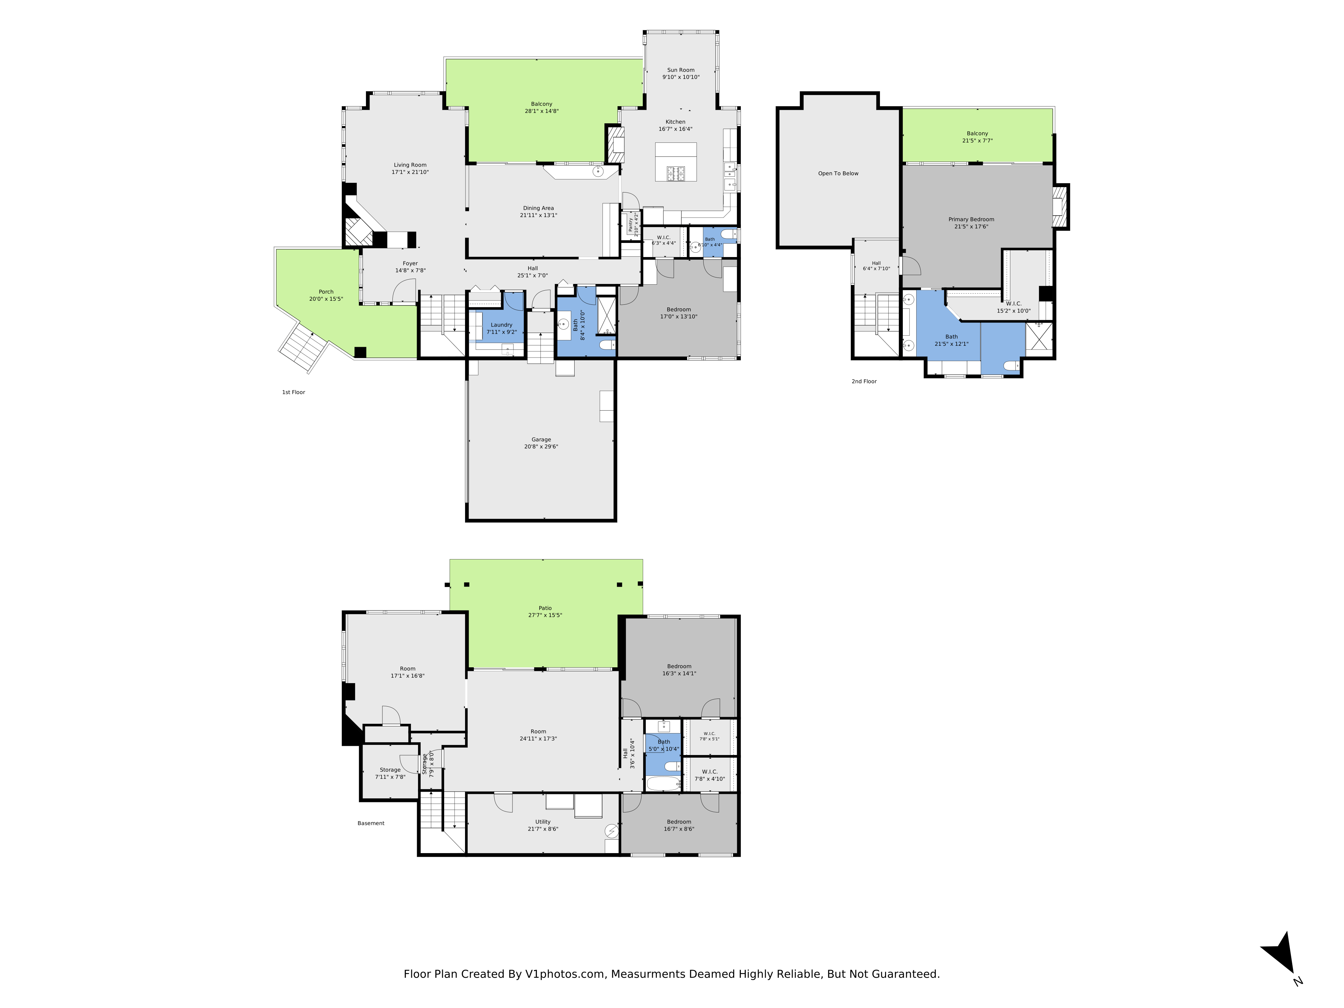
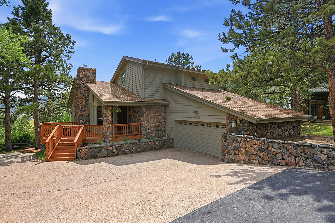
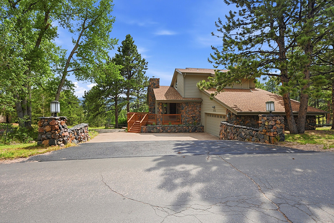
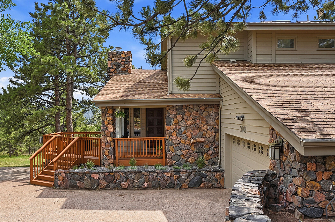
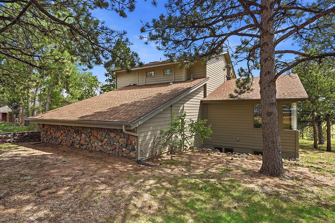
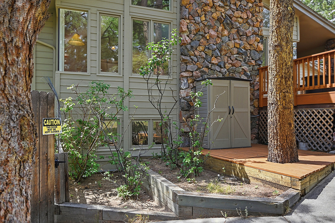
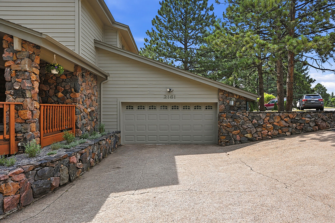
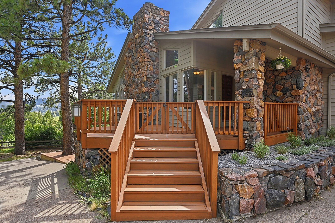
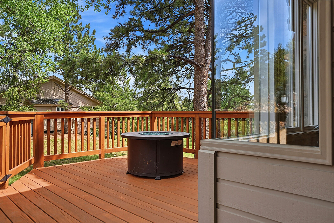
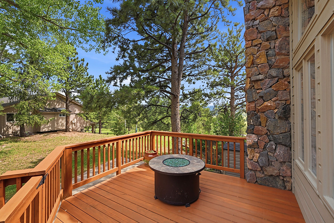
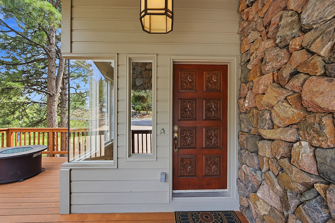
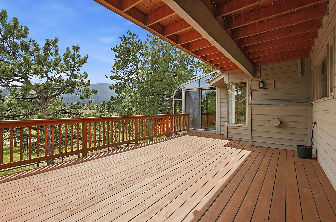
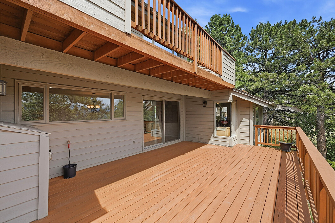
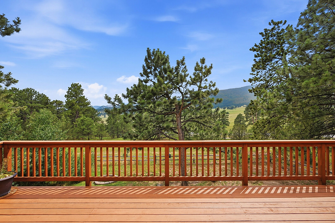
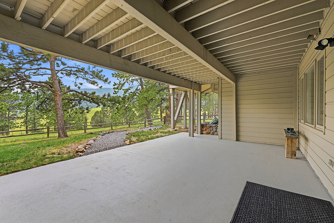
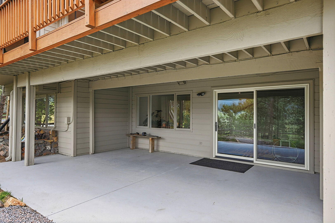
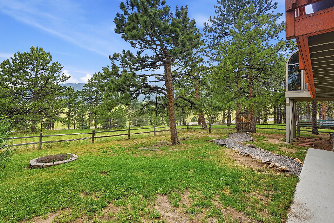
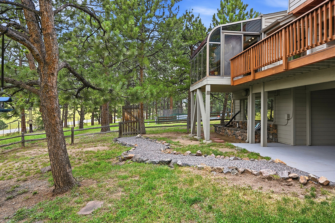
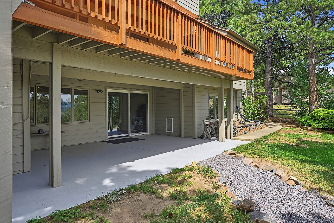
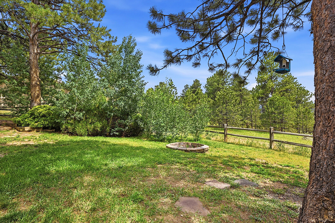
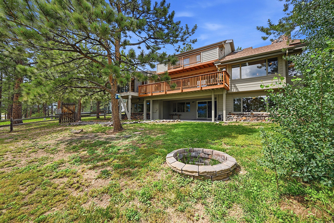
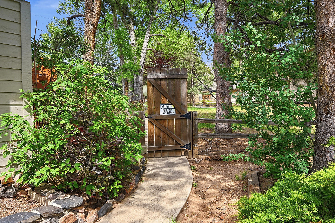
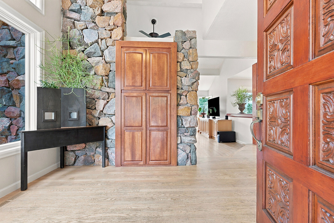
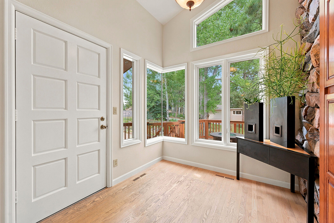
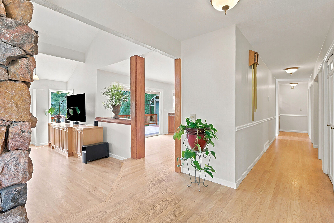
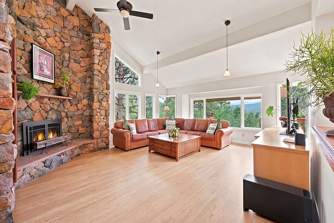
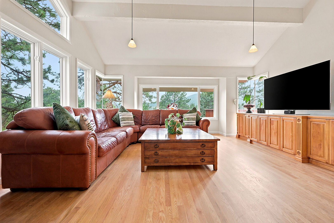
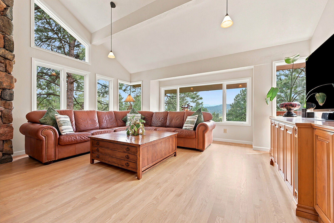
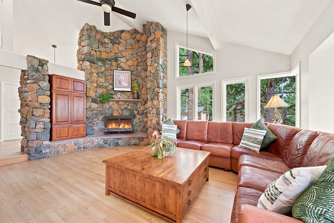
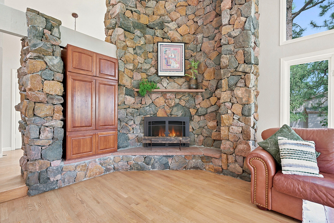
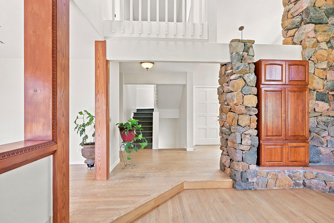
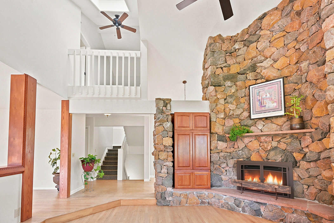
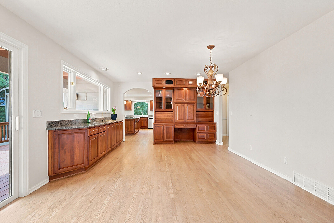
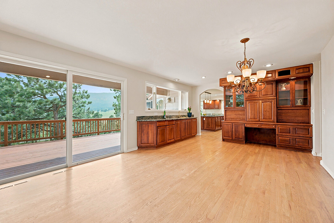
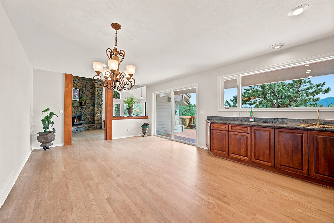
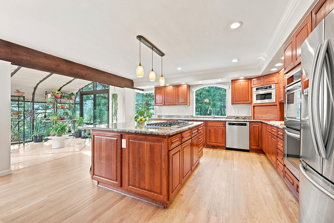
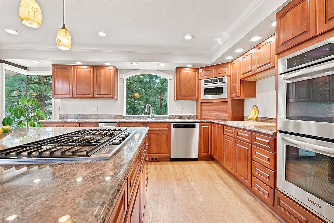
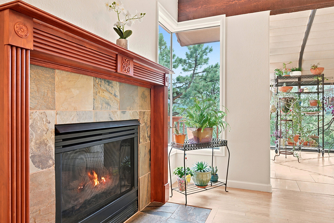
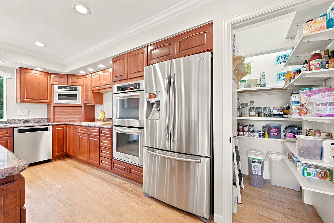
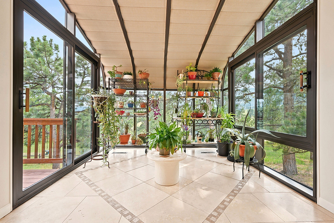
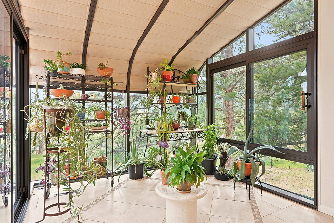
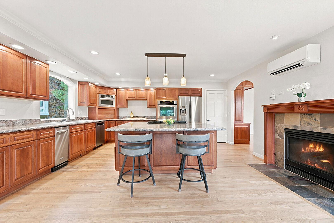
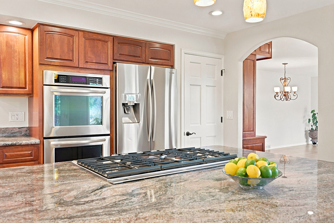
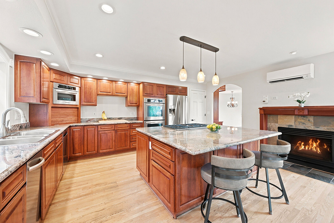
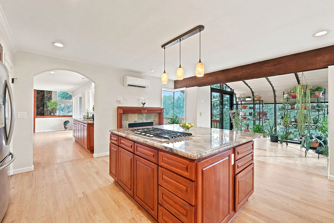
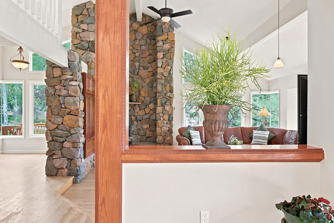
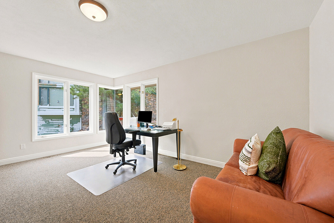
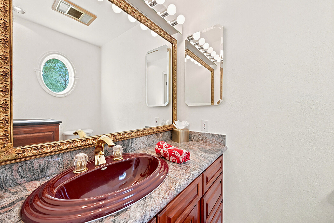
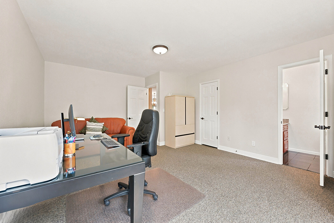
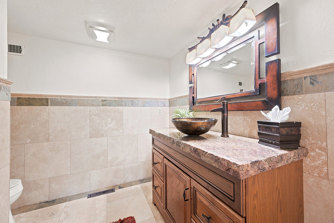
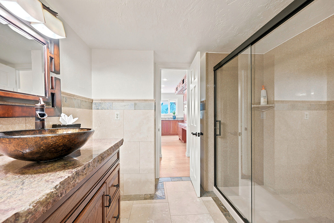
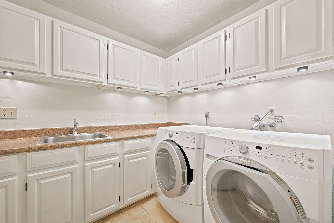
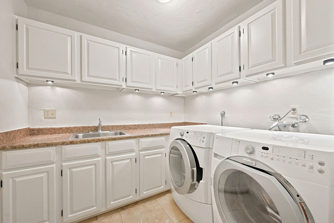
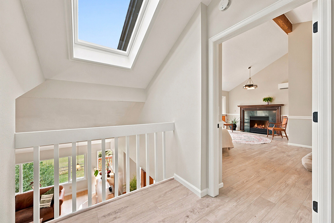
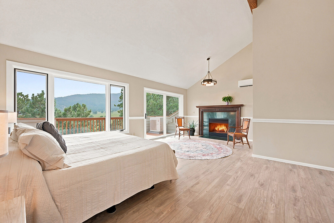
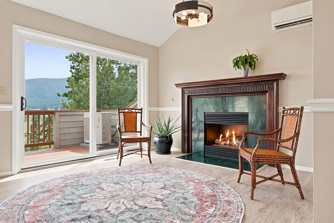
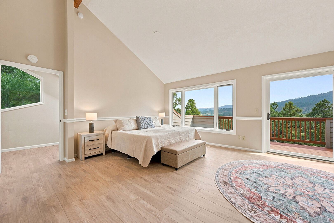
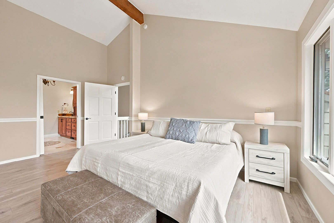
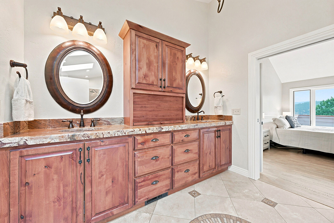
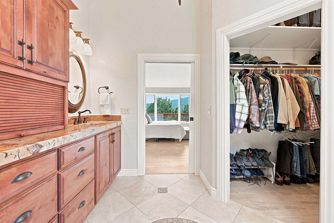
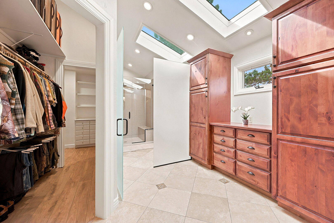
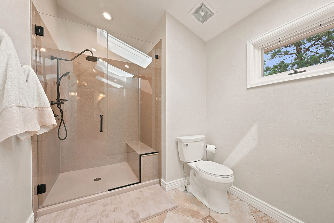
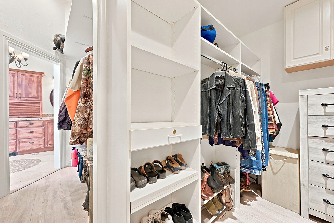
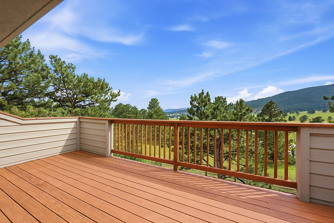
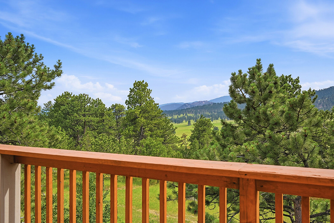
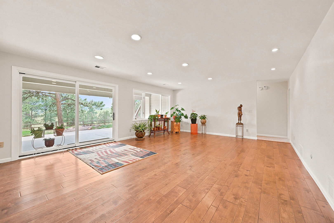
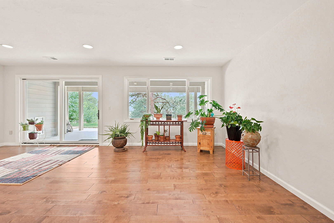
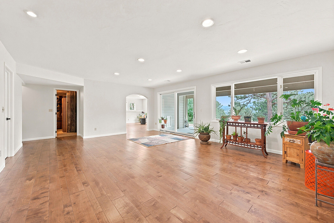
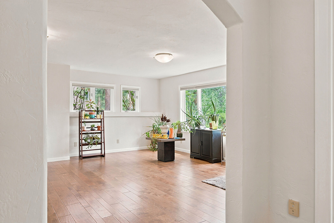
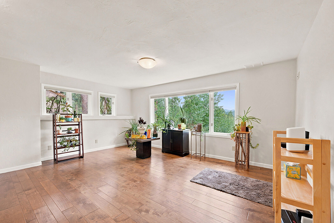
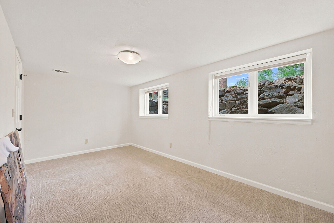
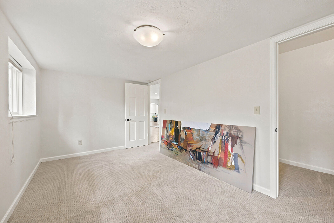
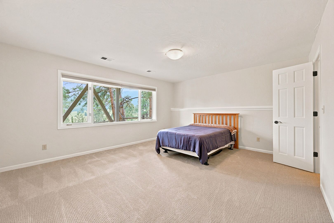
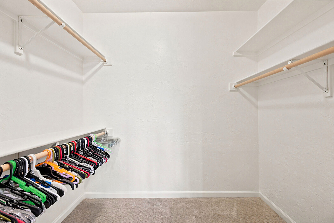
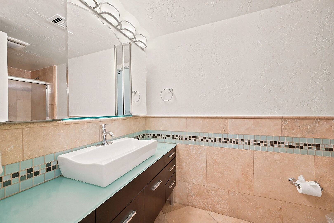
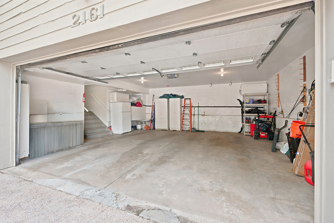
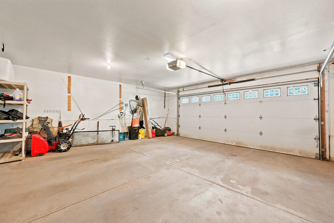
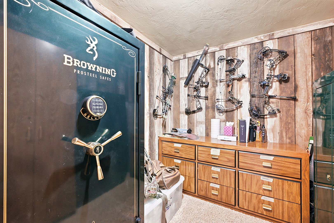
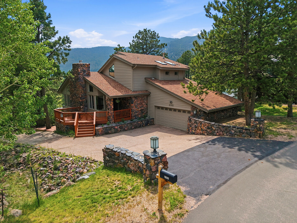
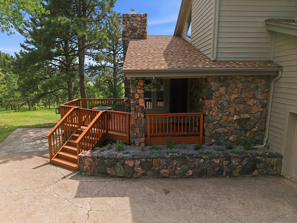
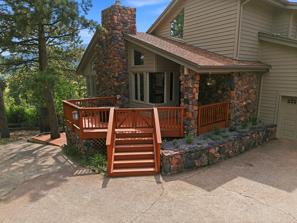
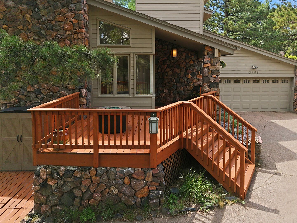
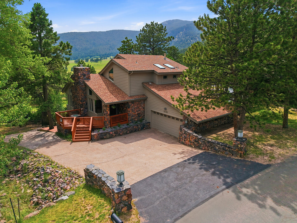
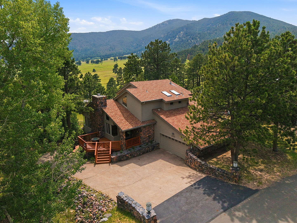
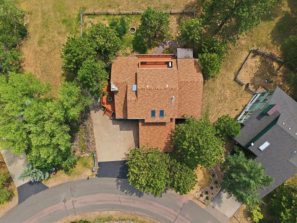
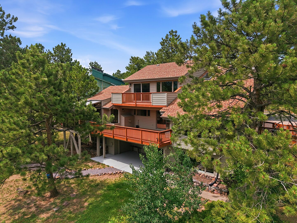
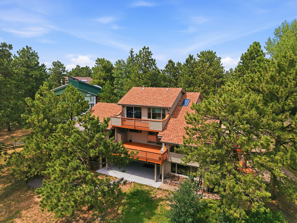
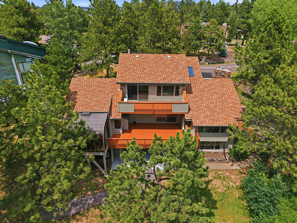
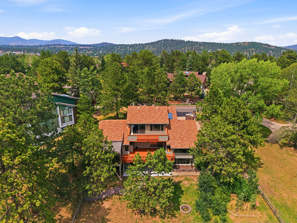
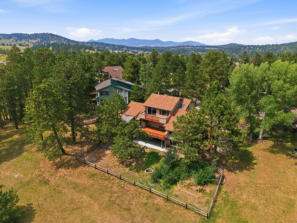
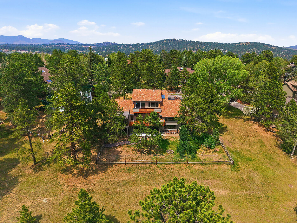
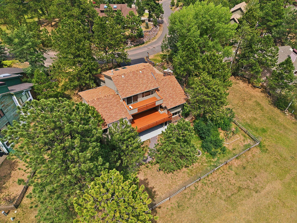
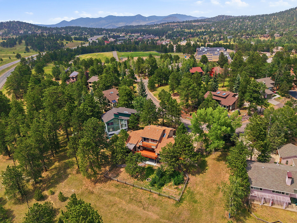
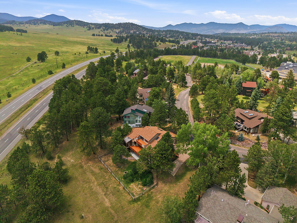
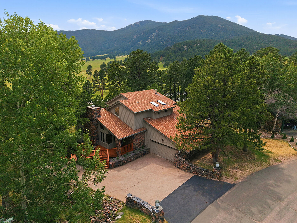
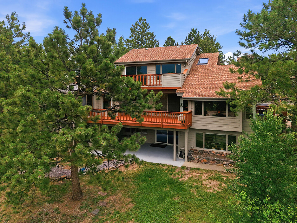
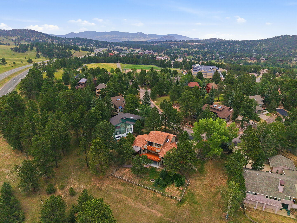
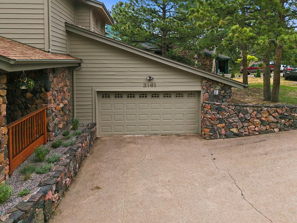
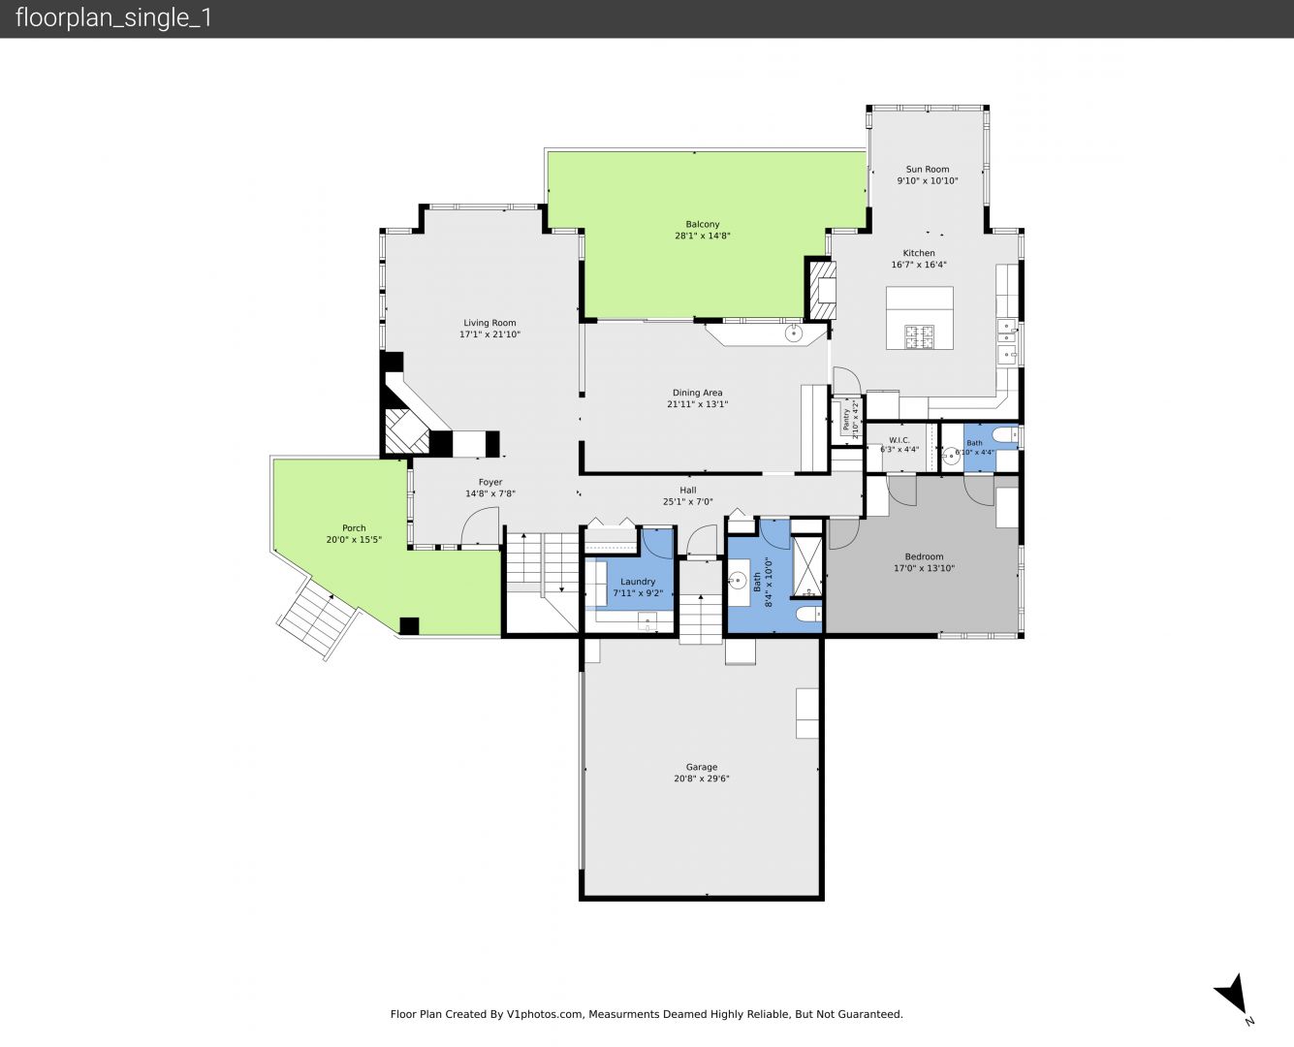
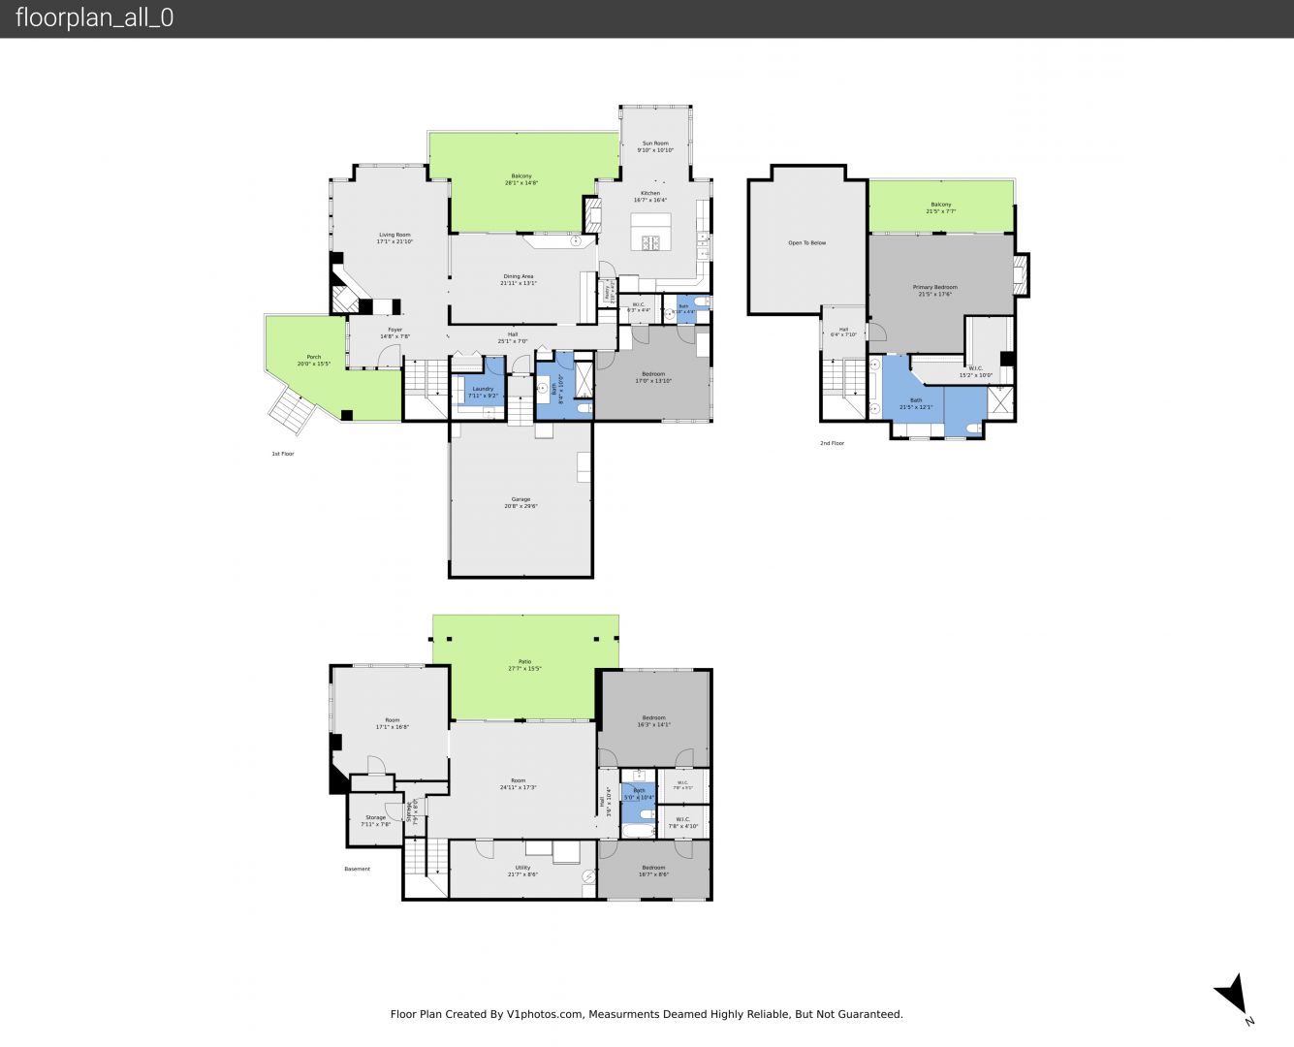
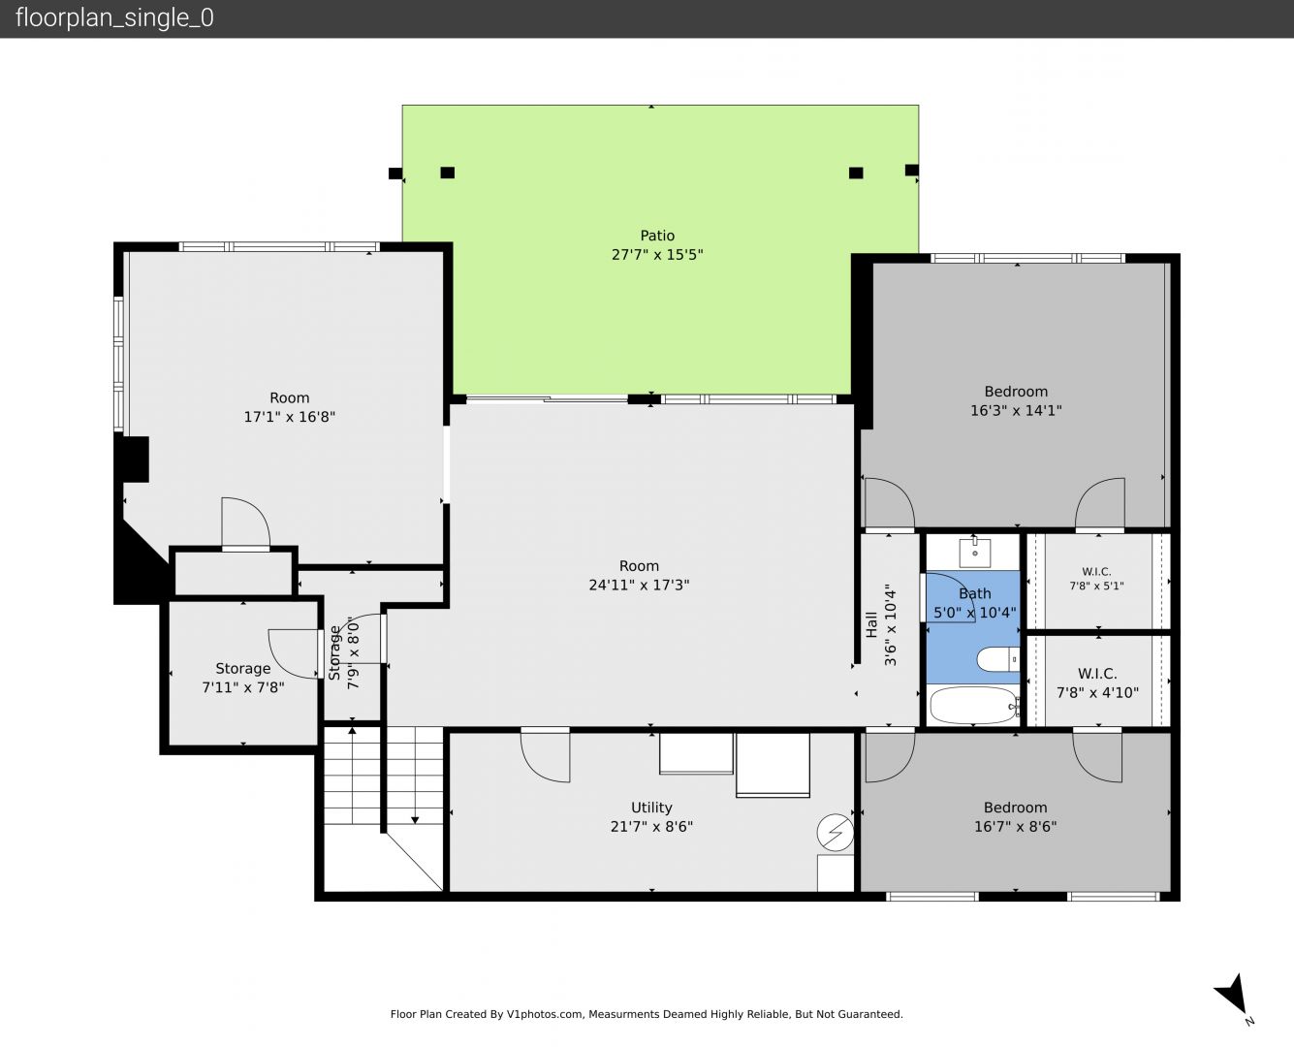
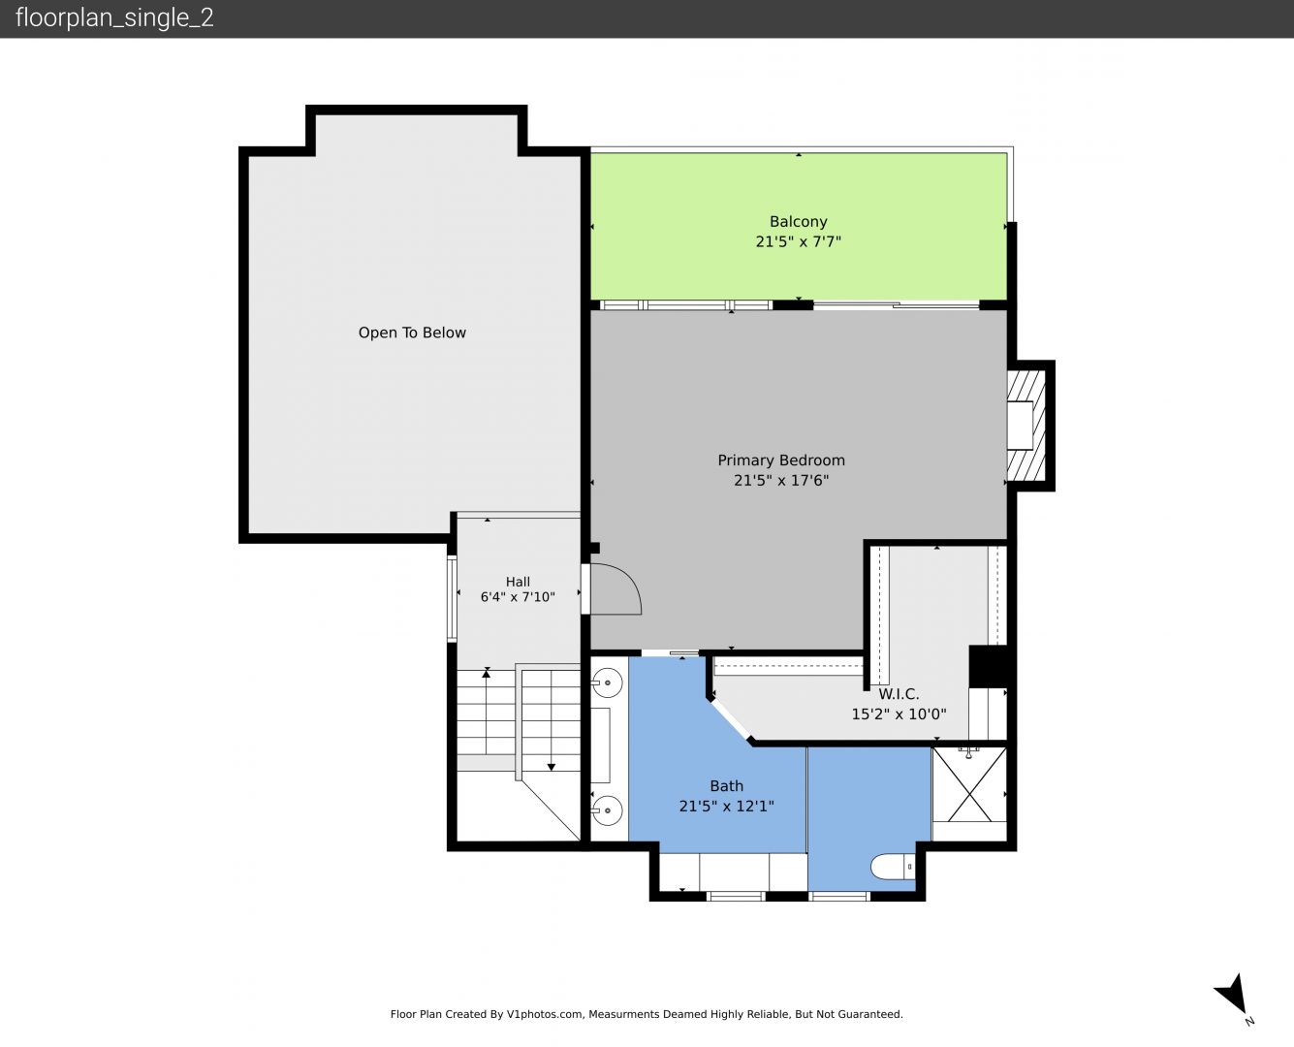
Tucked into one of North Evergreen’s most sought-after neighborhoods, this beautifully updated home delivers the perfect blend of mountain charm and modern comfort, all within walking distance of Evergreen Middle School, Buchanan Rec Center, Buchanan Park, Elk Meadow Park and more. Sweeping views of the park set a stunning backdrop, while a tall privacy fence keeps your pets safe and the local elk and deer from snacking on the aspens. Inside, you’ll find freshly renovated bathrooms, new interior and exterior paint, stainless appliances, and an abundance of natural light pouring through generous windows throughout. New carpet graces three bedrooms, while the primary suite features new luxury vinyl plank flooring, a large walk-in closet, a luxurious bathroom and its own mini-split for year-round comfort — and a second mini-split in the kitchen keeps things cool when you’re cooking. Every bedroom boasts a large walk-in closet, and storage is truly exceptional, with a dedicated bonus use or wine room, under-stair storage, and space around every corner. The landscaped yard has a sprinkler system to help keep things easy, and the recent roof certification provides added peace of mind. With no HOA dues, the proximity to schools, restaurants, shopping, parks, the conveniences of North Evergreen nearby, this one checks all the right boxes.
Access To Exterior
Arched Cabinets
Arched Walkways
Balcony
Basement Walk Out
Beamed Ceiling
Cathedral Ceiling
Ceiling Fan
Chimney
Crown Molding
Deck
Double Oven
Double Vanity
Driveway
Electric Dryer Hookup
Ensuite Bathroom
Fence
Fire Extinguisher
Fire Pit
Fireplace
Forest View
Full Bathroom
Garage
Garage Door Opener
Gate
Glass Insert Cabinets
Half Bathroom
High Ceiling
Kitchen Bar
Kitchen Island
L Shaped Kitchen
Laundry
Mountain View
Office Area
Opens To Living Area
Parking Pad
Pasture View
Patio
Pendant Lighting
Raised Cabinets
Recessed Lighting
Shingle Roof
Skylight
Smoke Carbon Monoxide Detector
Stairs
Stone Countertops
Stone Siding
Stone Wall
Sunroom
Textured Ceiling
Tile Floor
Tile Wall
Track Lighting
Trash Compactor
Vanity
Vaulted Ceiling
Wainscot Wall
Walk In Closet
Wall Mounted Ac
Washer Hookup
Water Meter
Wood Finish Floor
Woods View
Mortgage Calculator
Fill In the blanks below to compute an estimated monthly payment