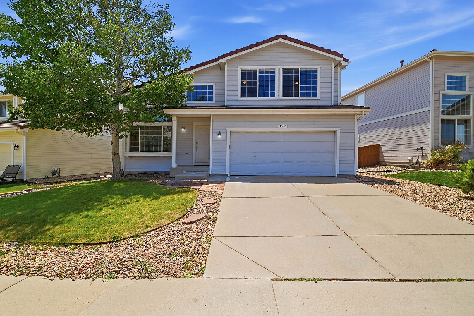
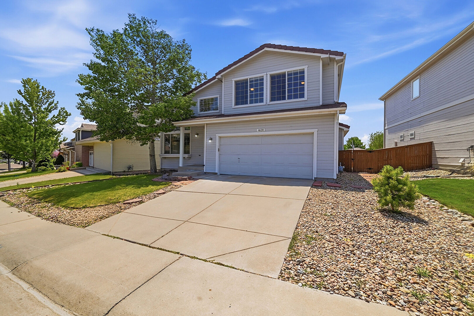
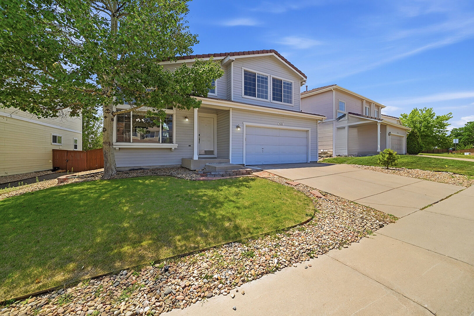
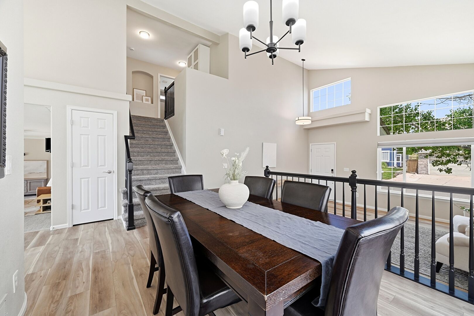
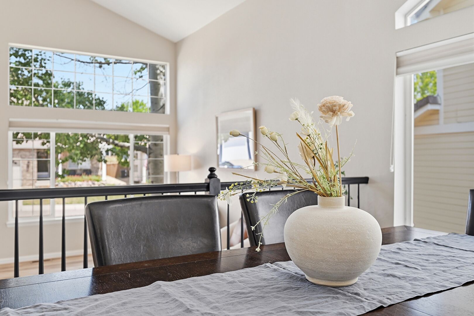
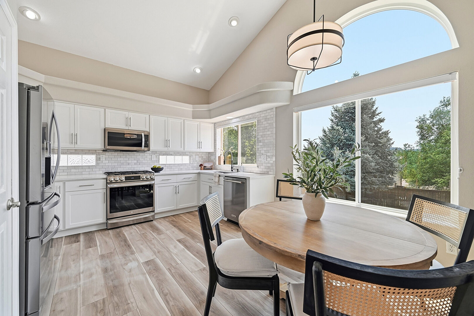
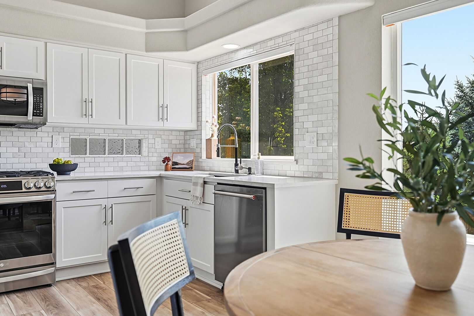
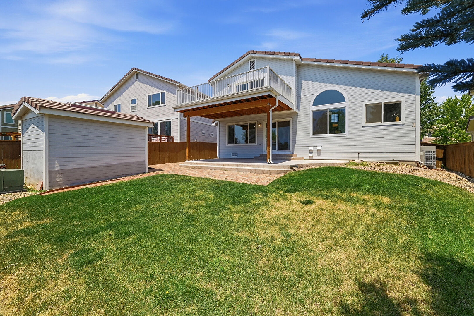
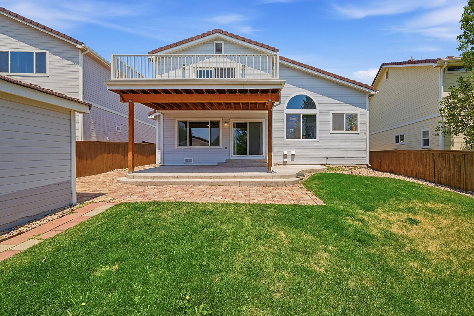
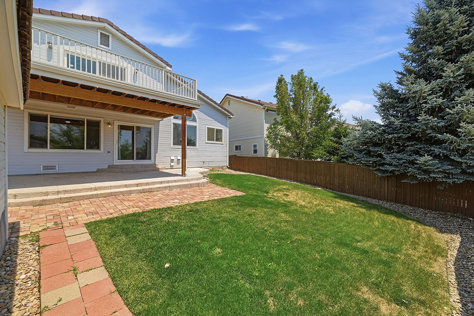
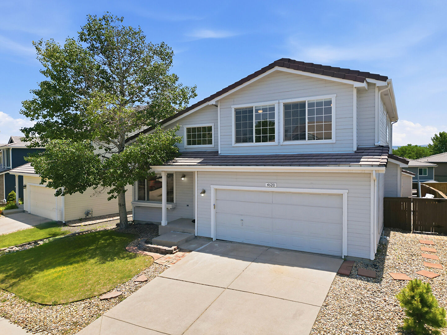
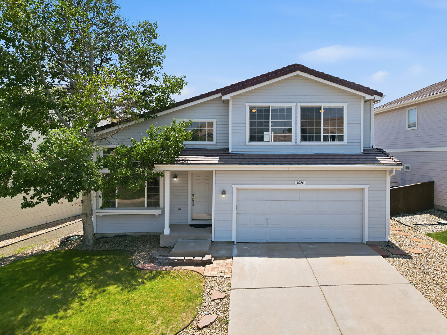
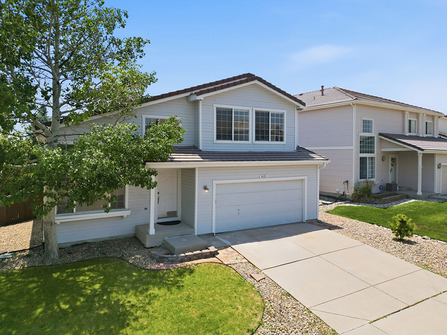
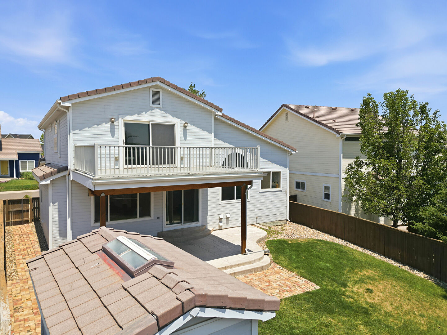
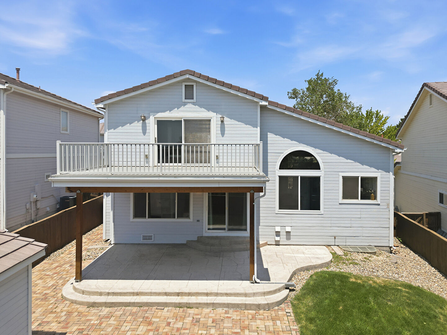
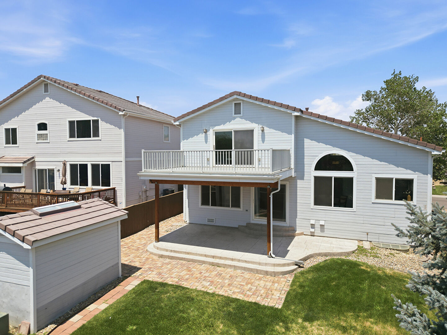
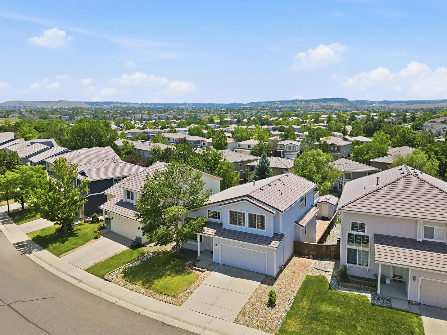
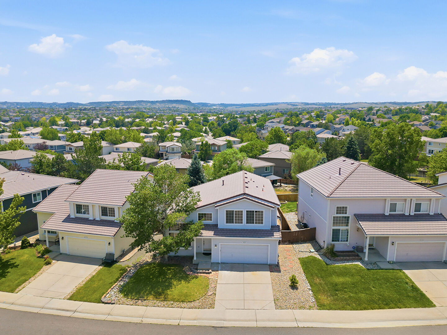
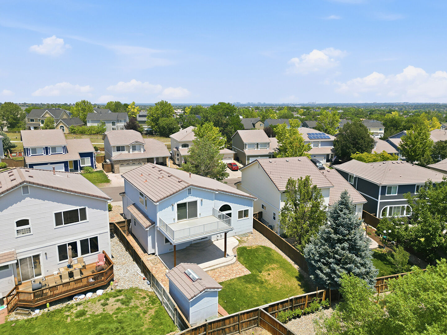
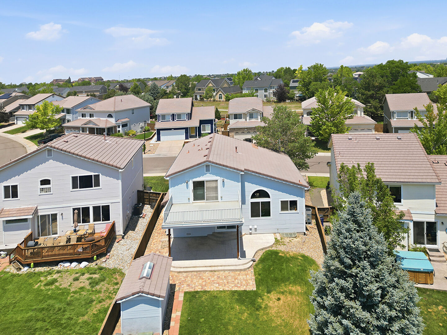
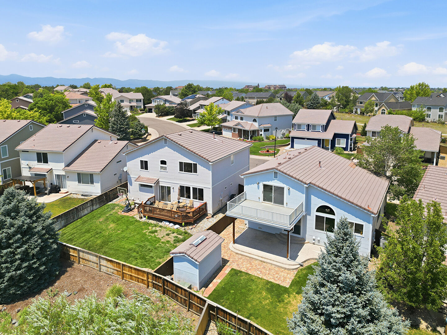
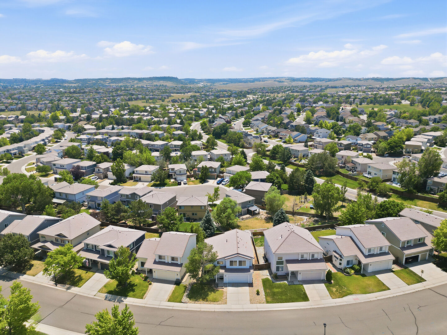
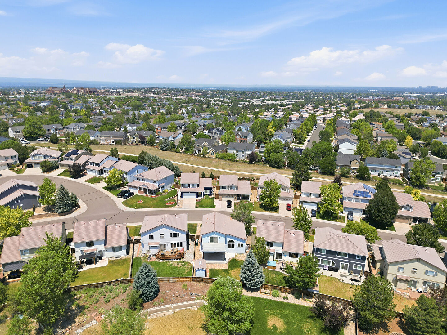
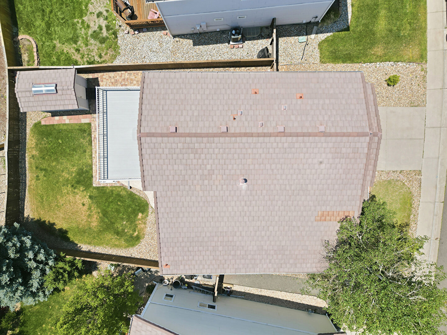
4620 Fenwood Drive, Littleton, CO 80130
3 Beds
2/1 Baths
1,991 Sqft
2 Car
Single Family

Overview

Access To Exterior
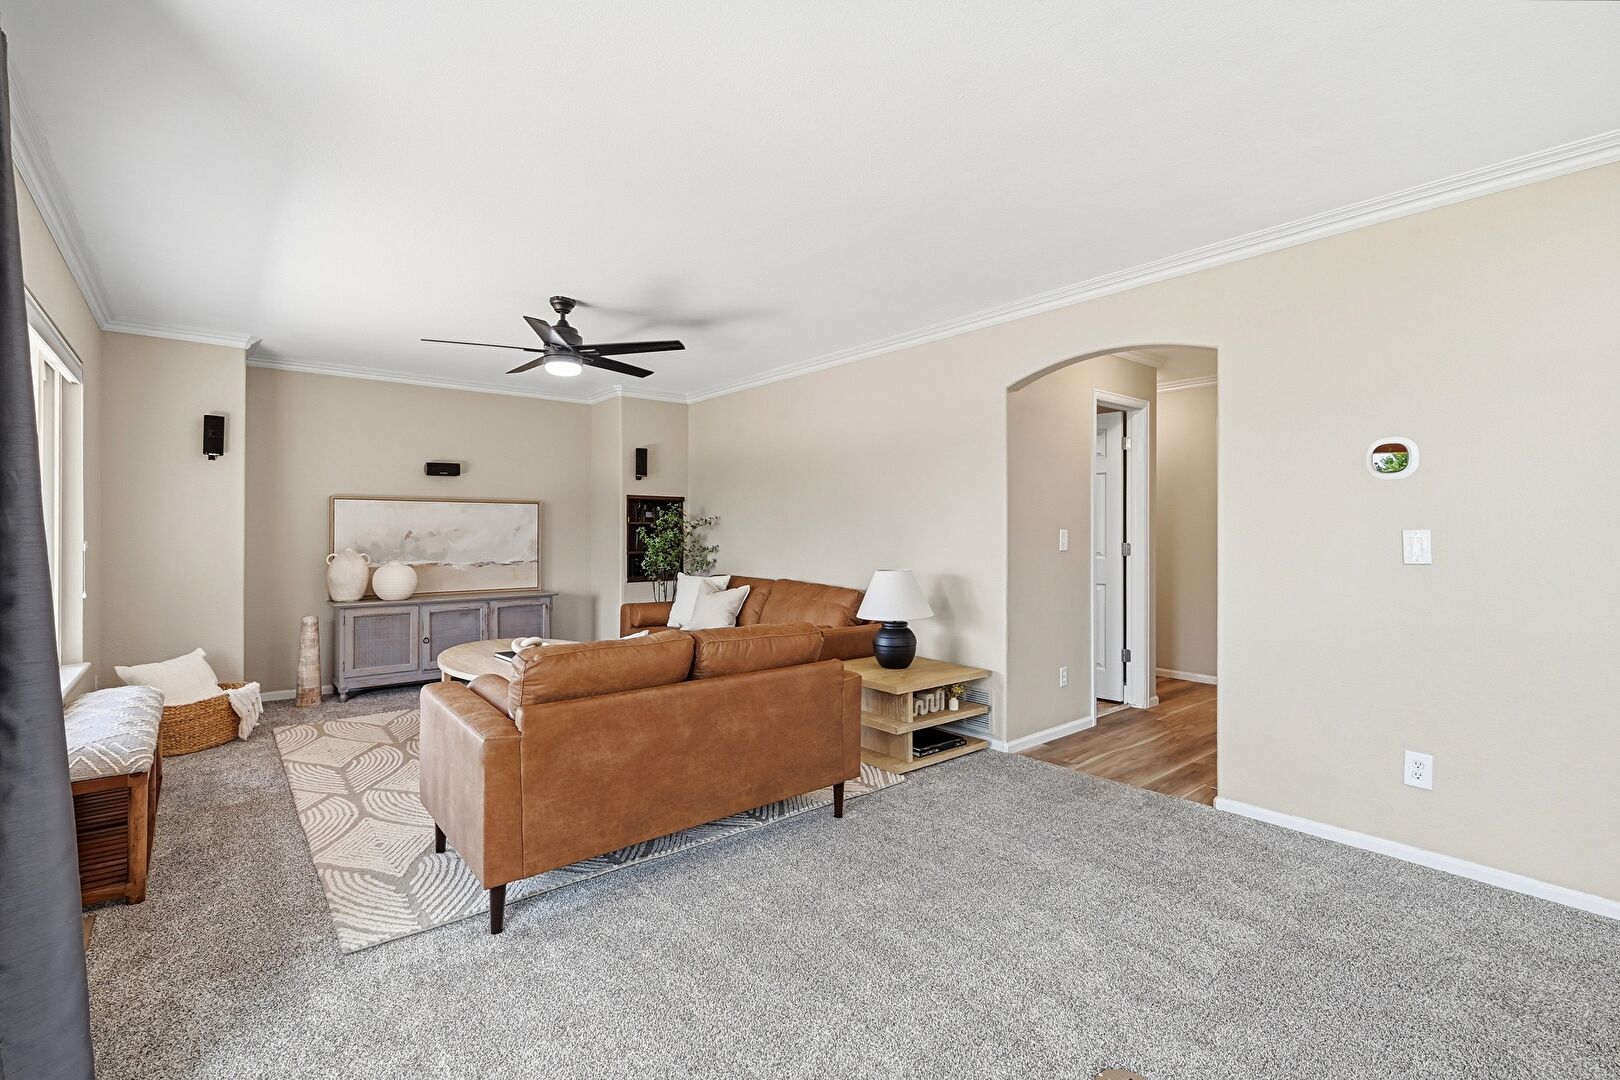
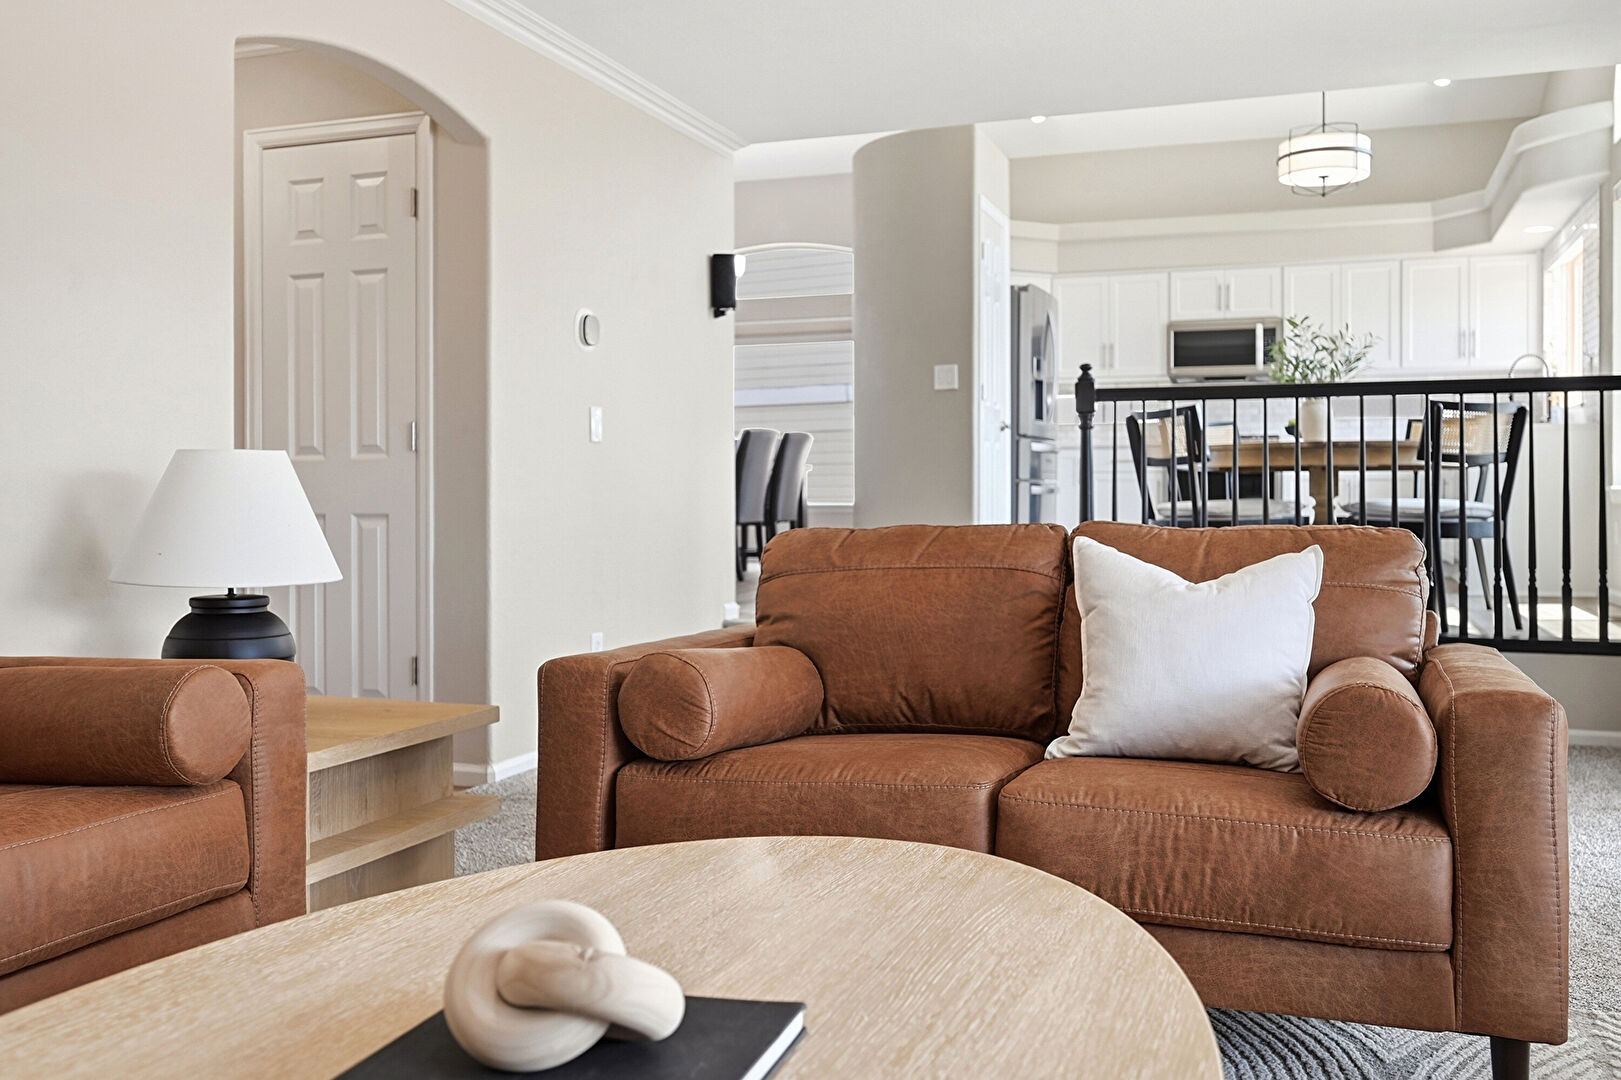
Arched Walkways
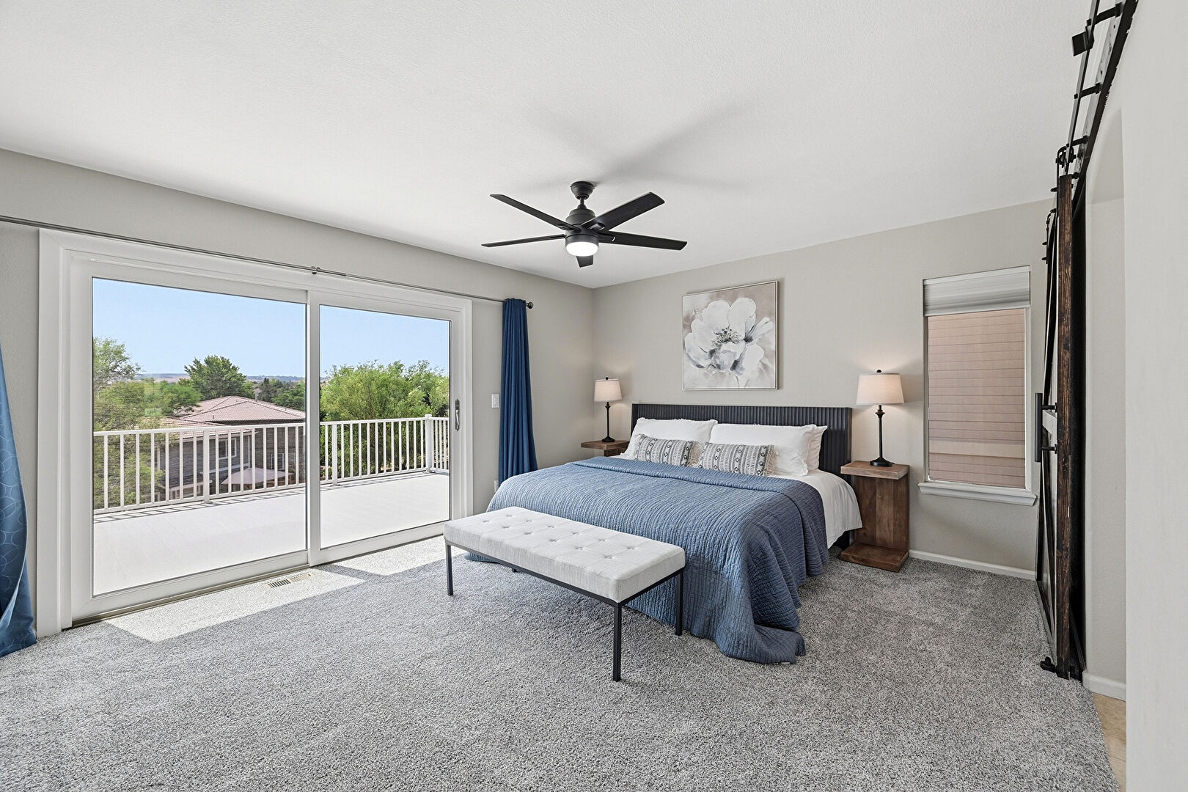
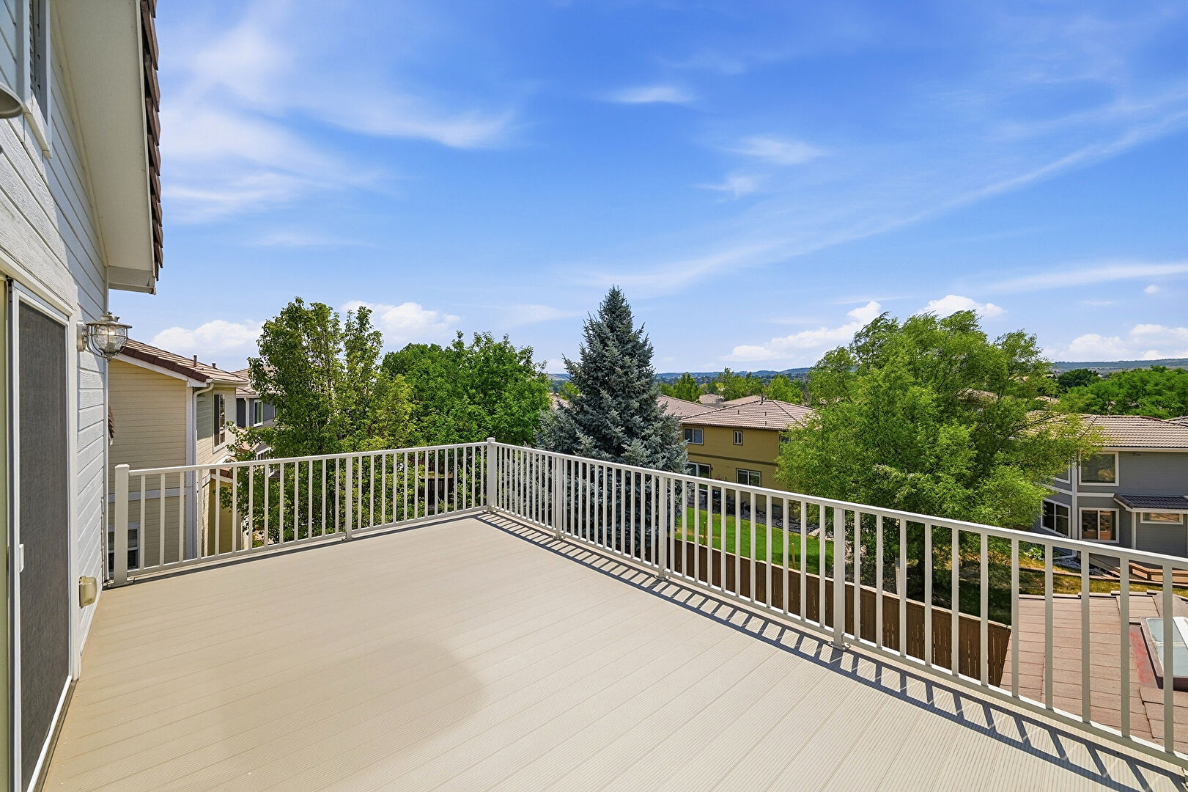
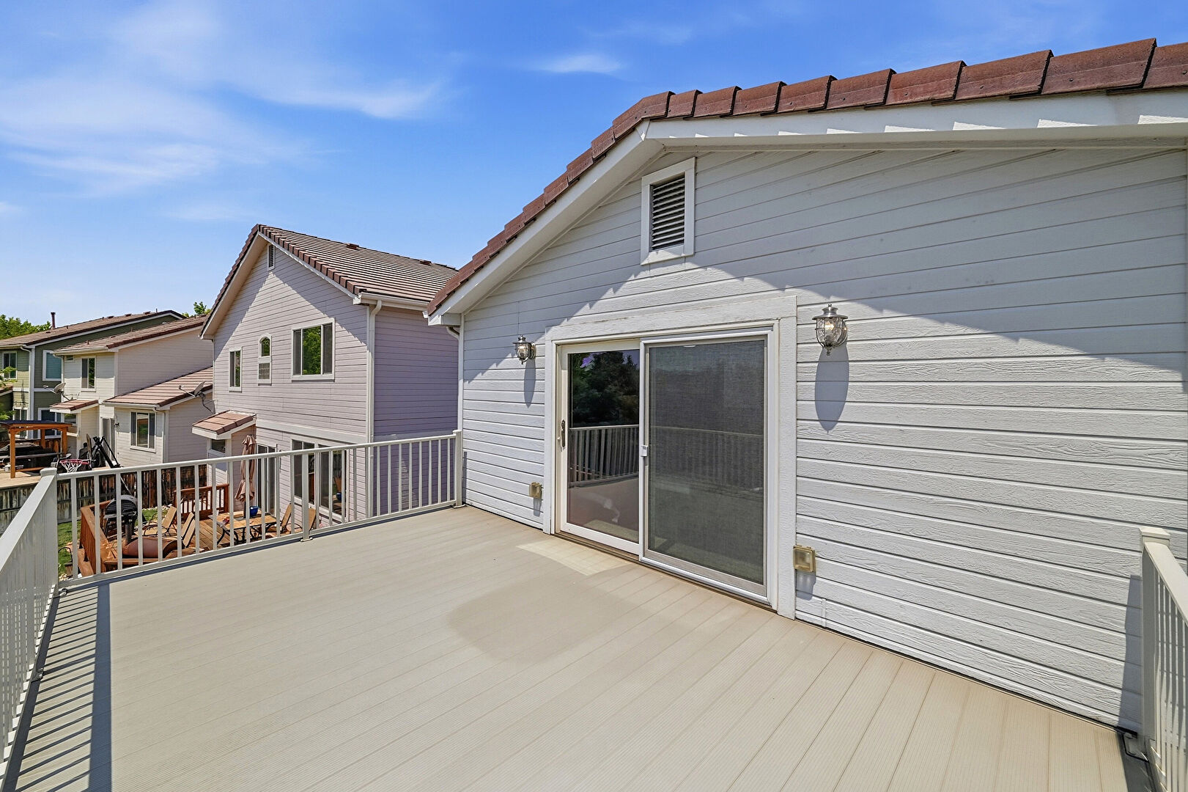
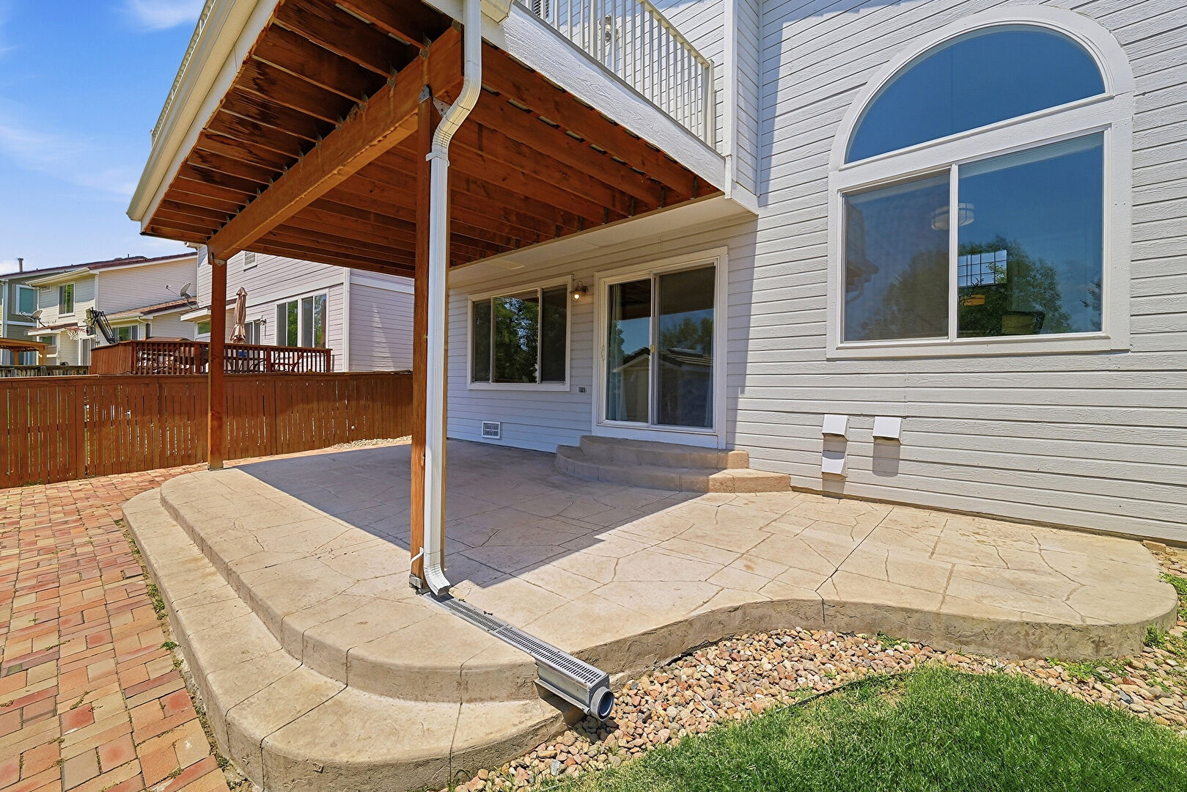
Balcony
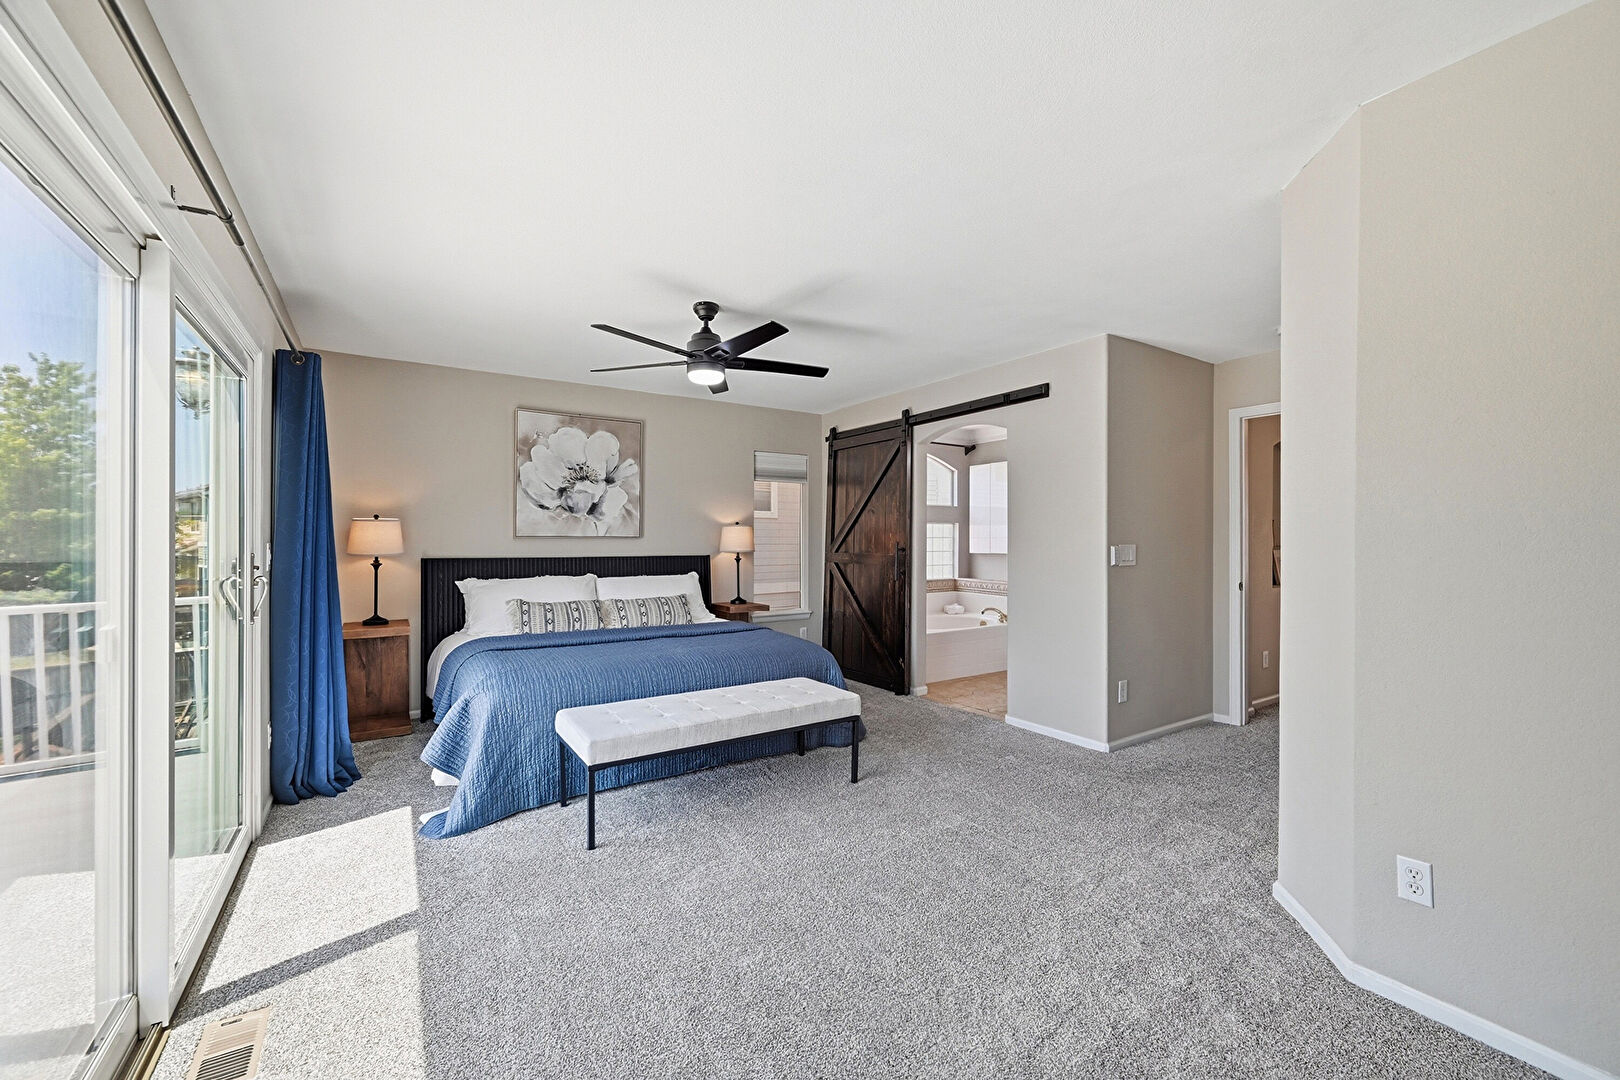
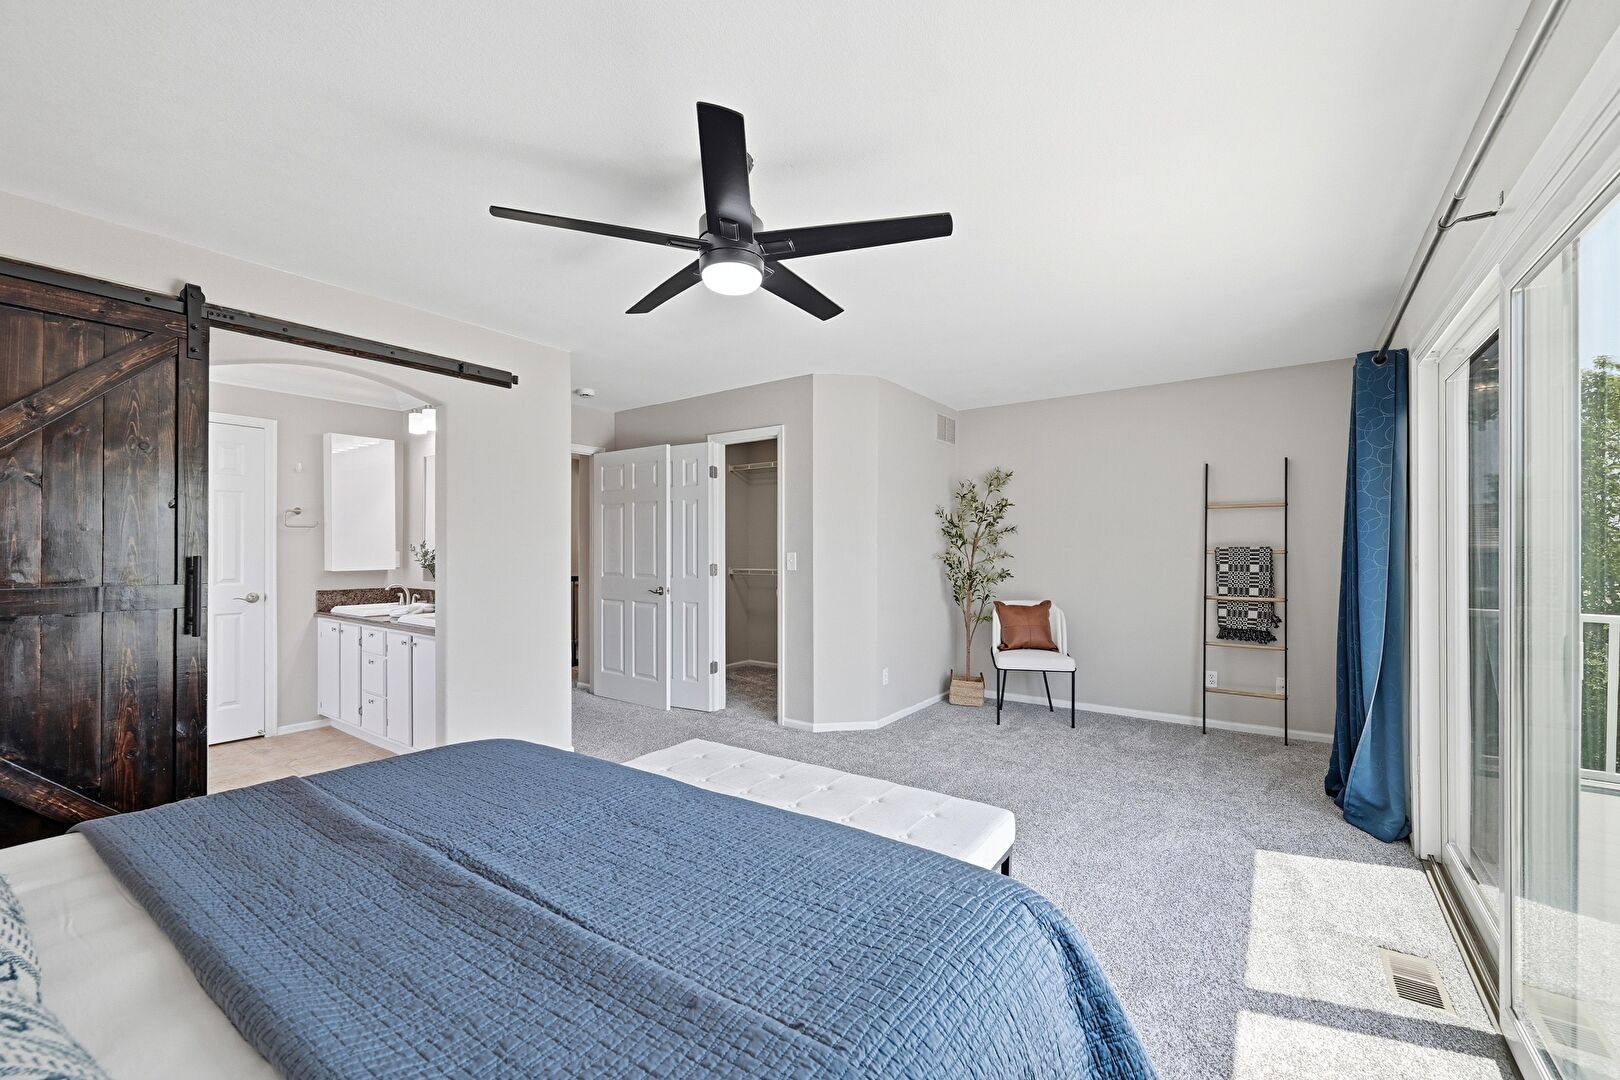
Barn Door
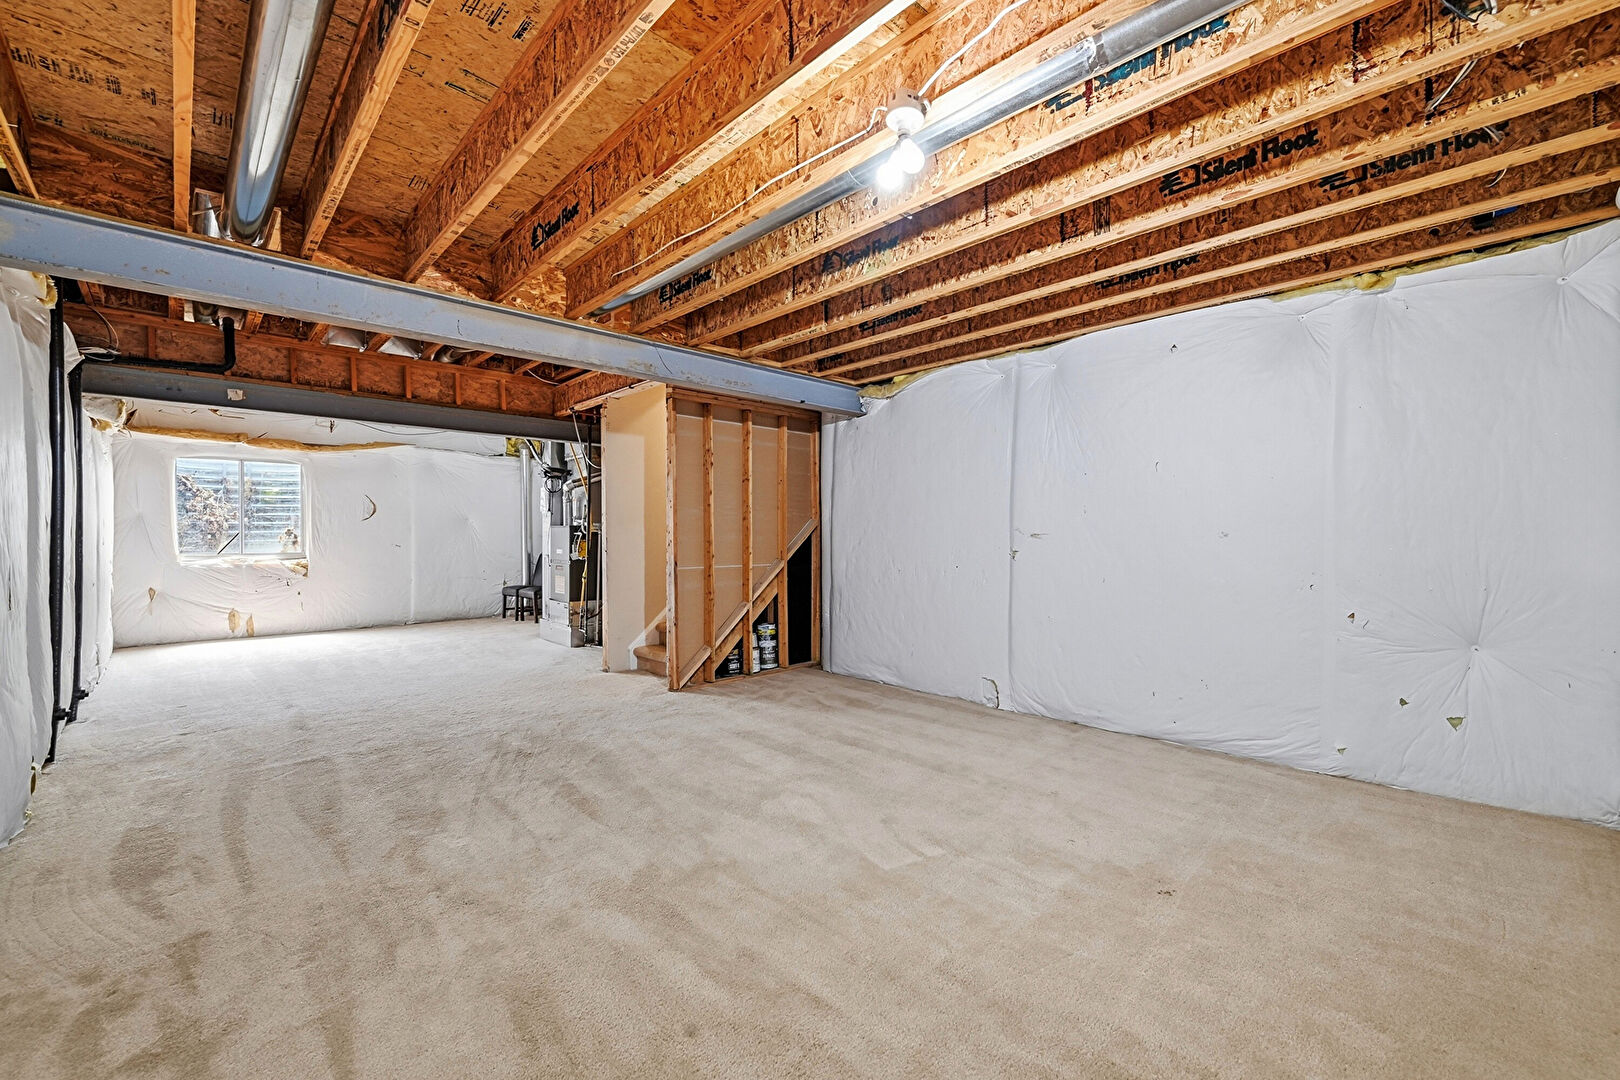
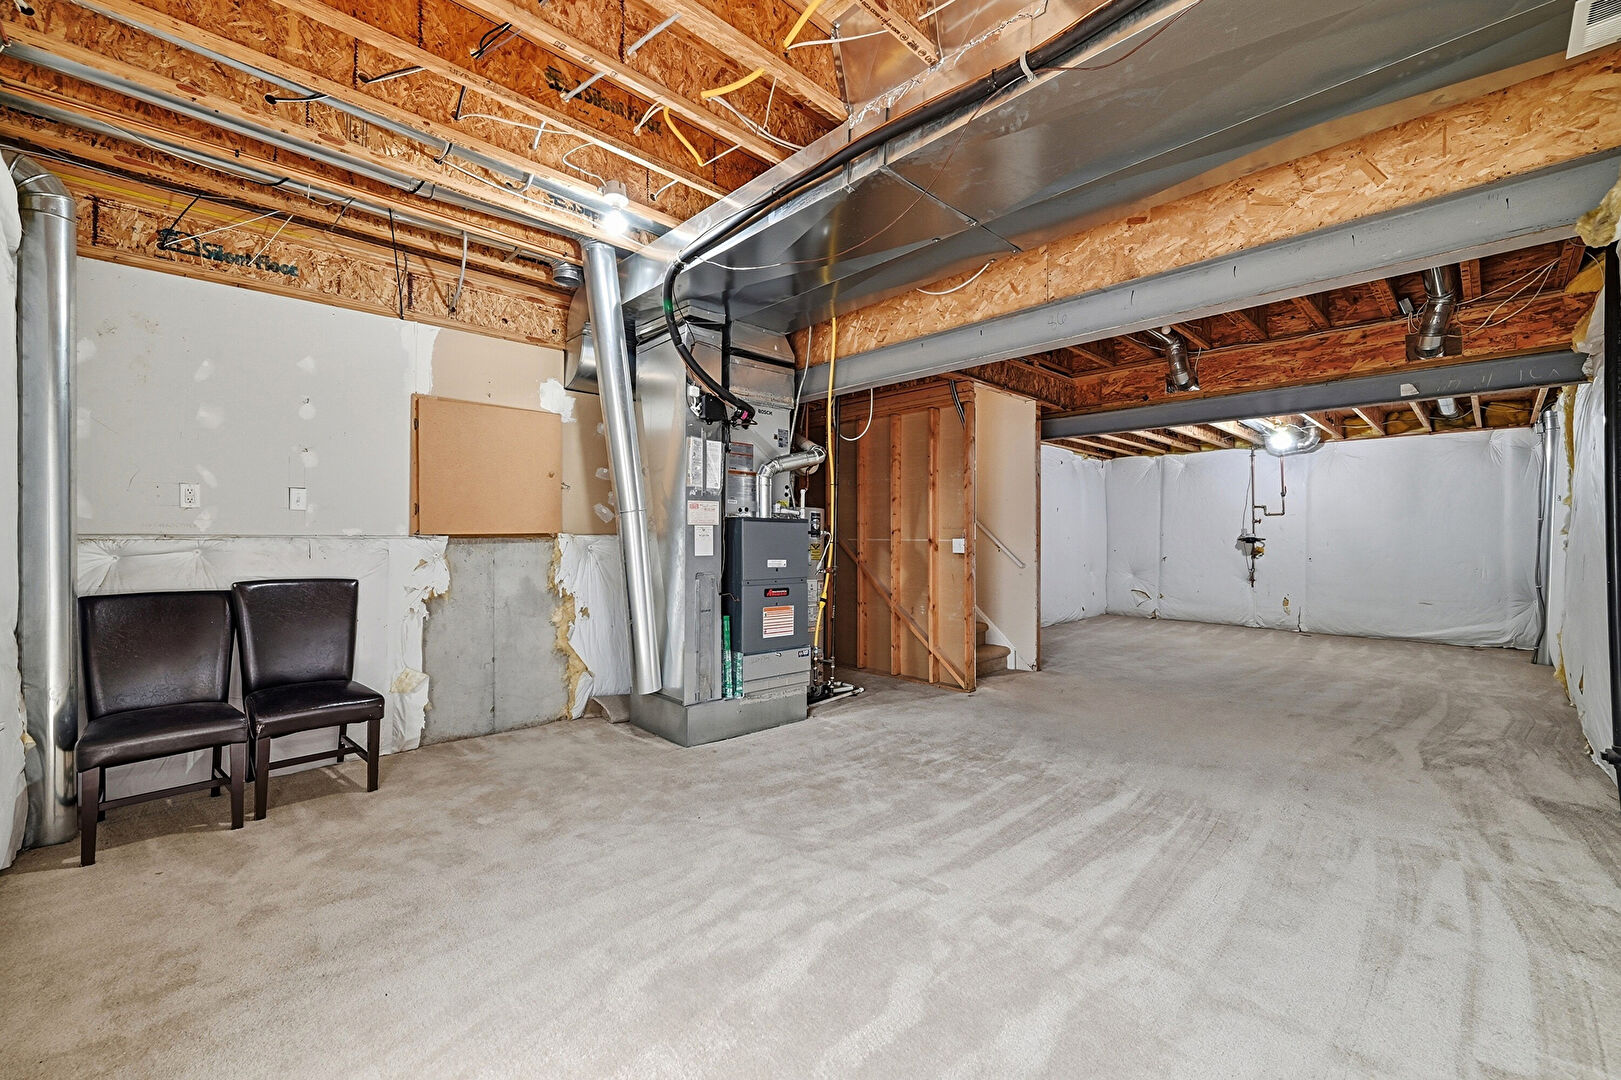
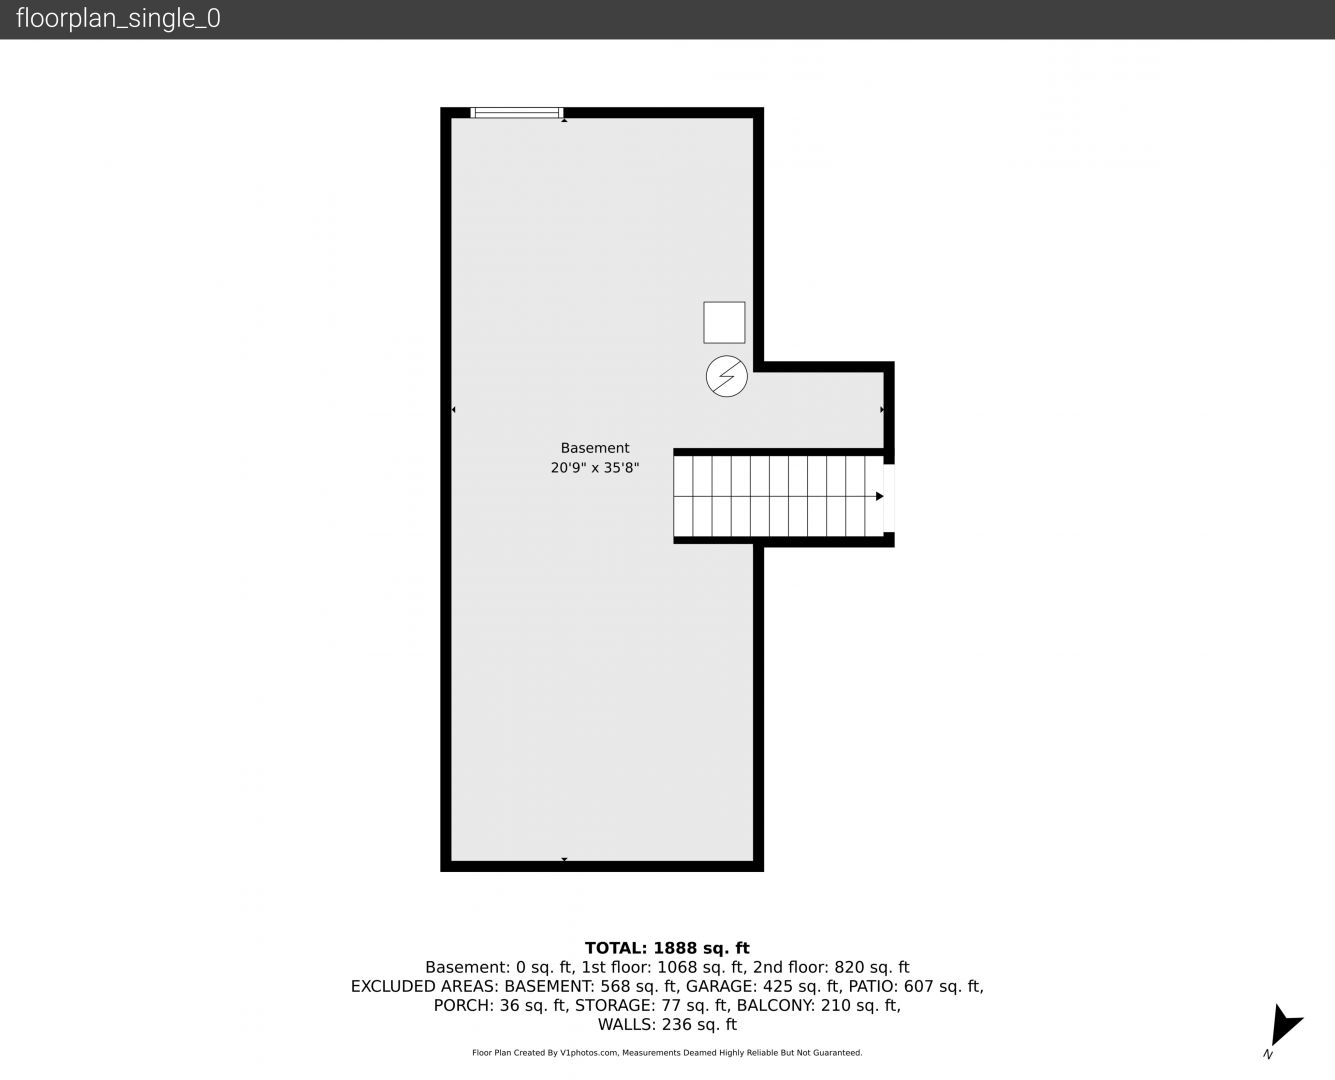
Basement
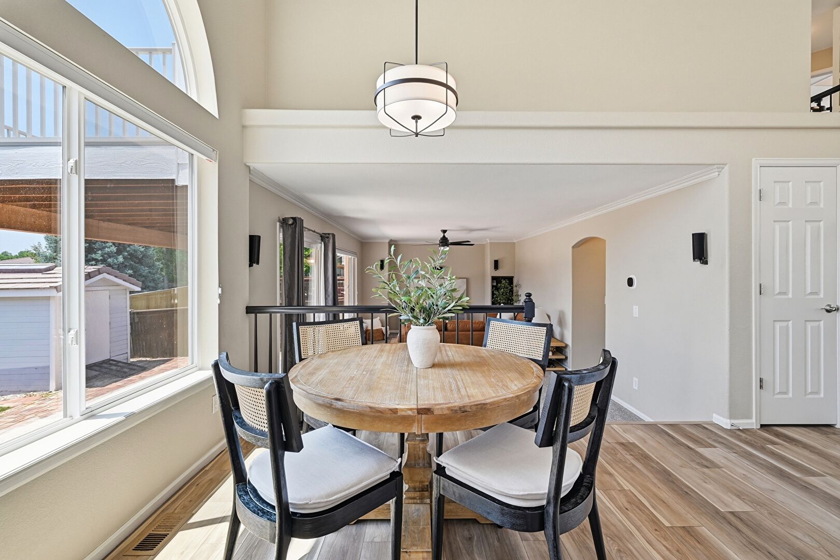
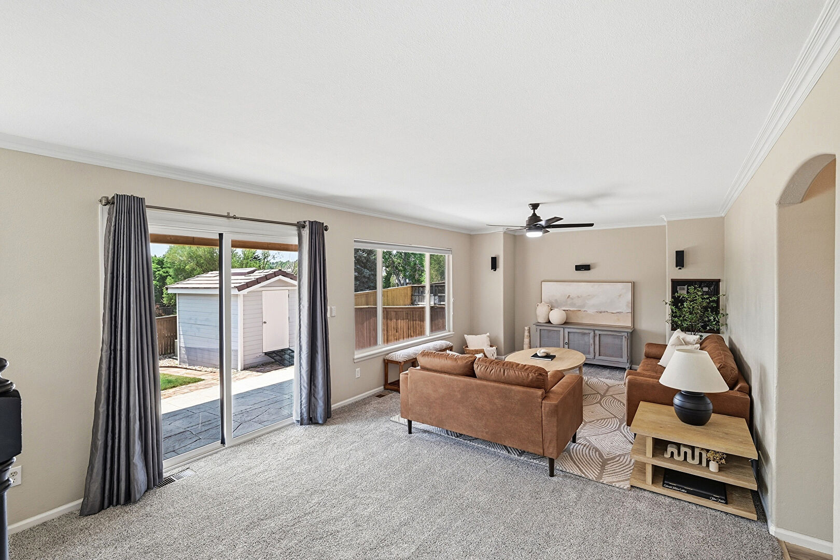
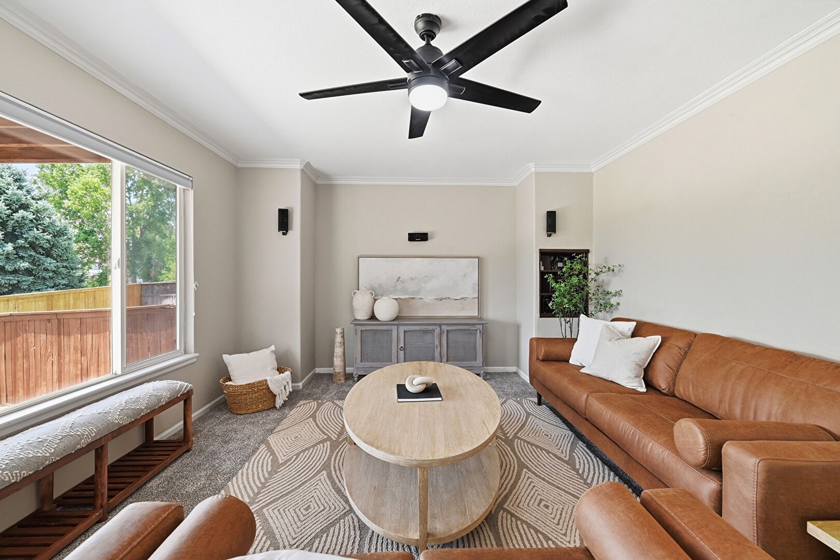
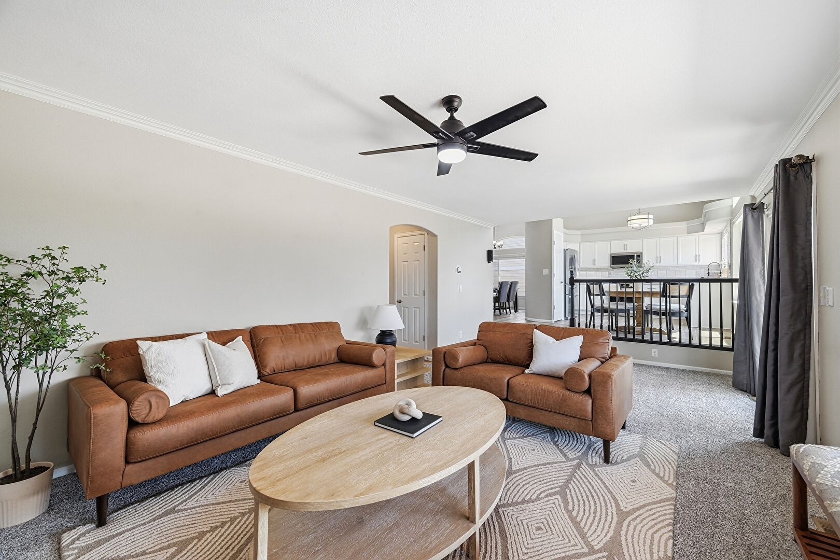
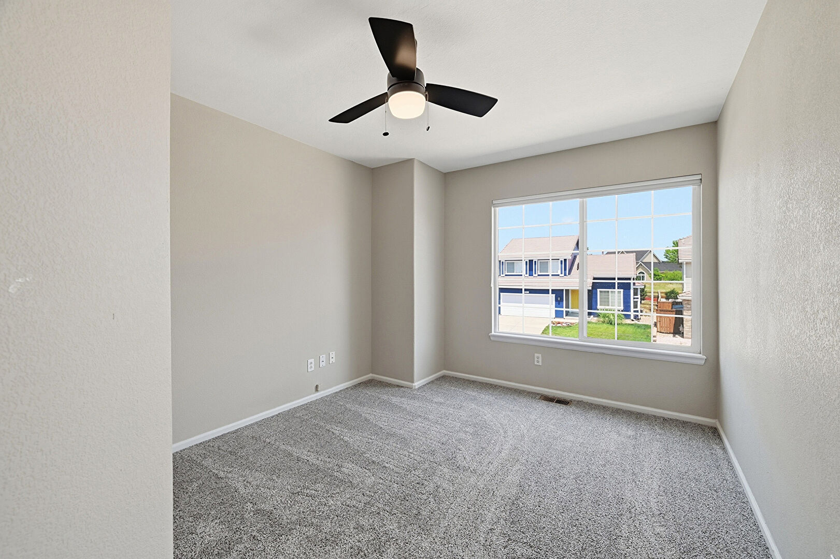
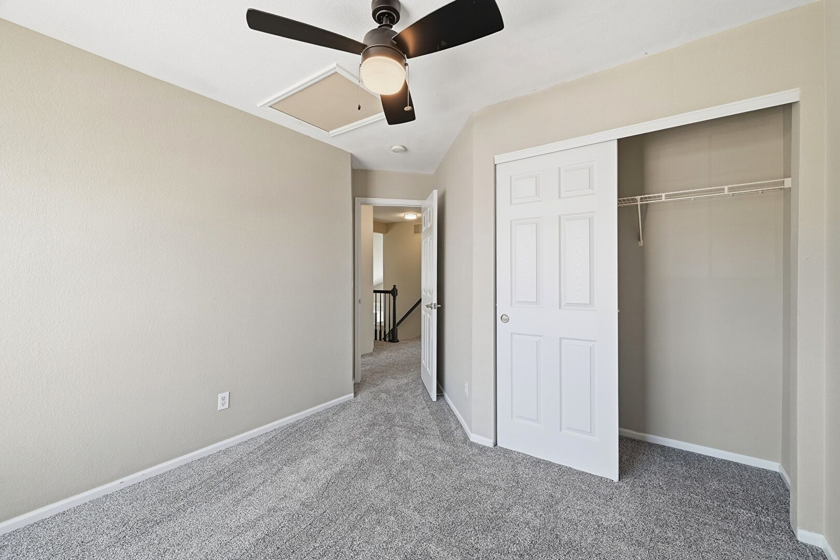
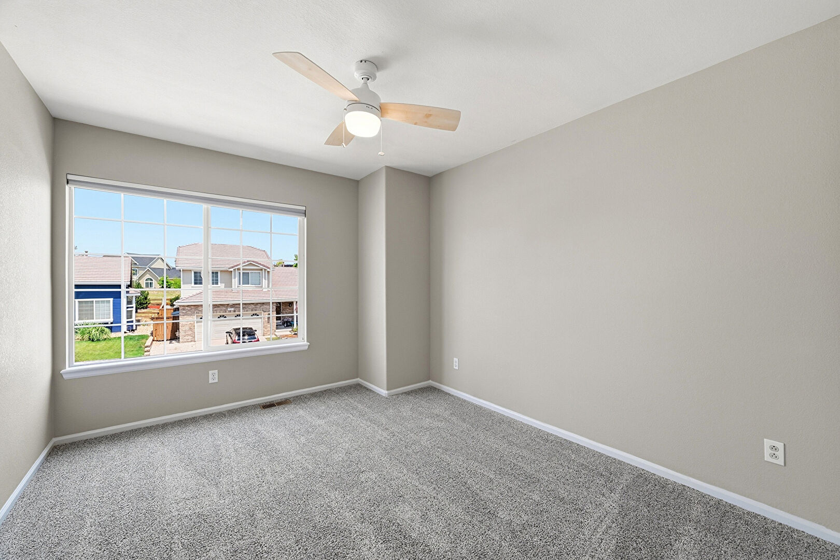
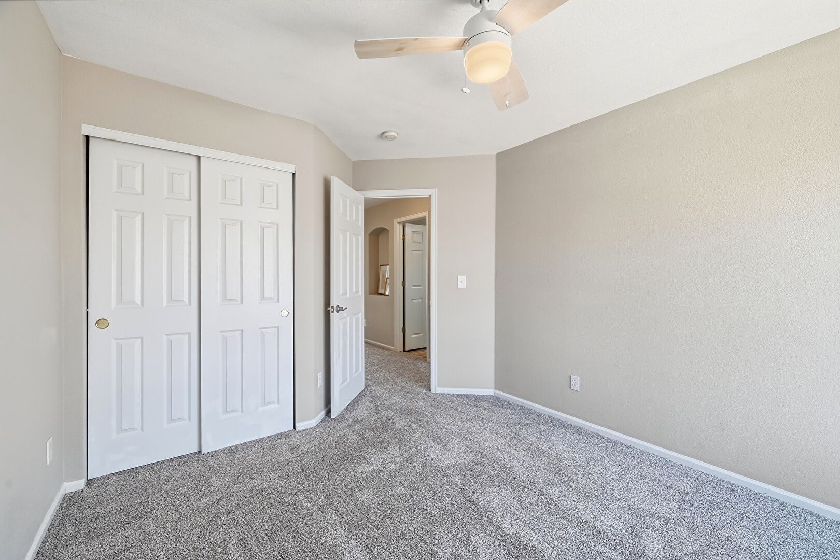
Ceiling Fan
Central Ac
Closet
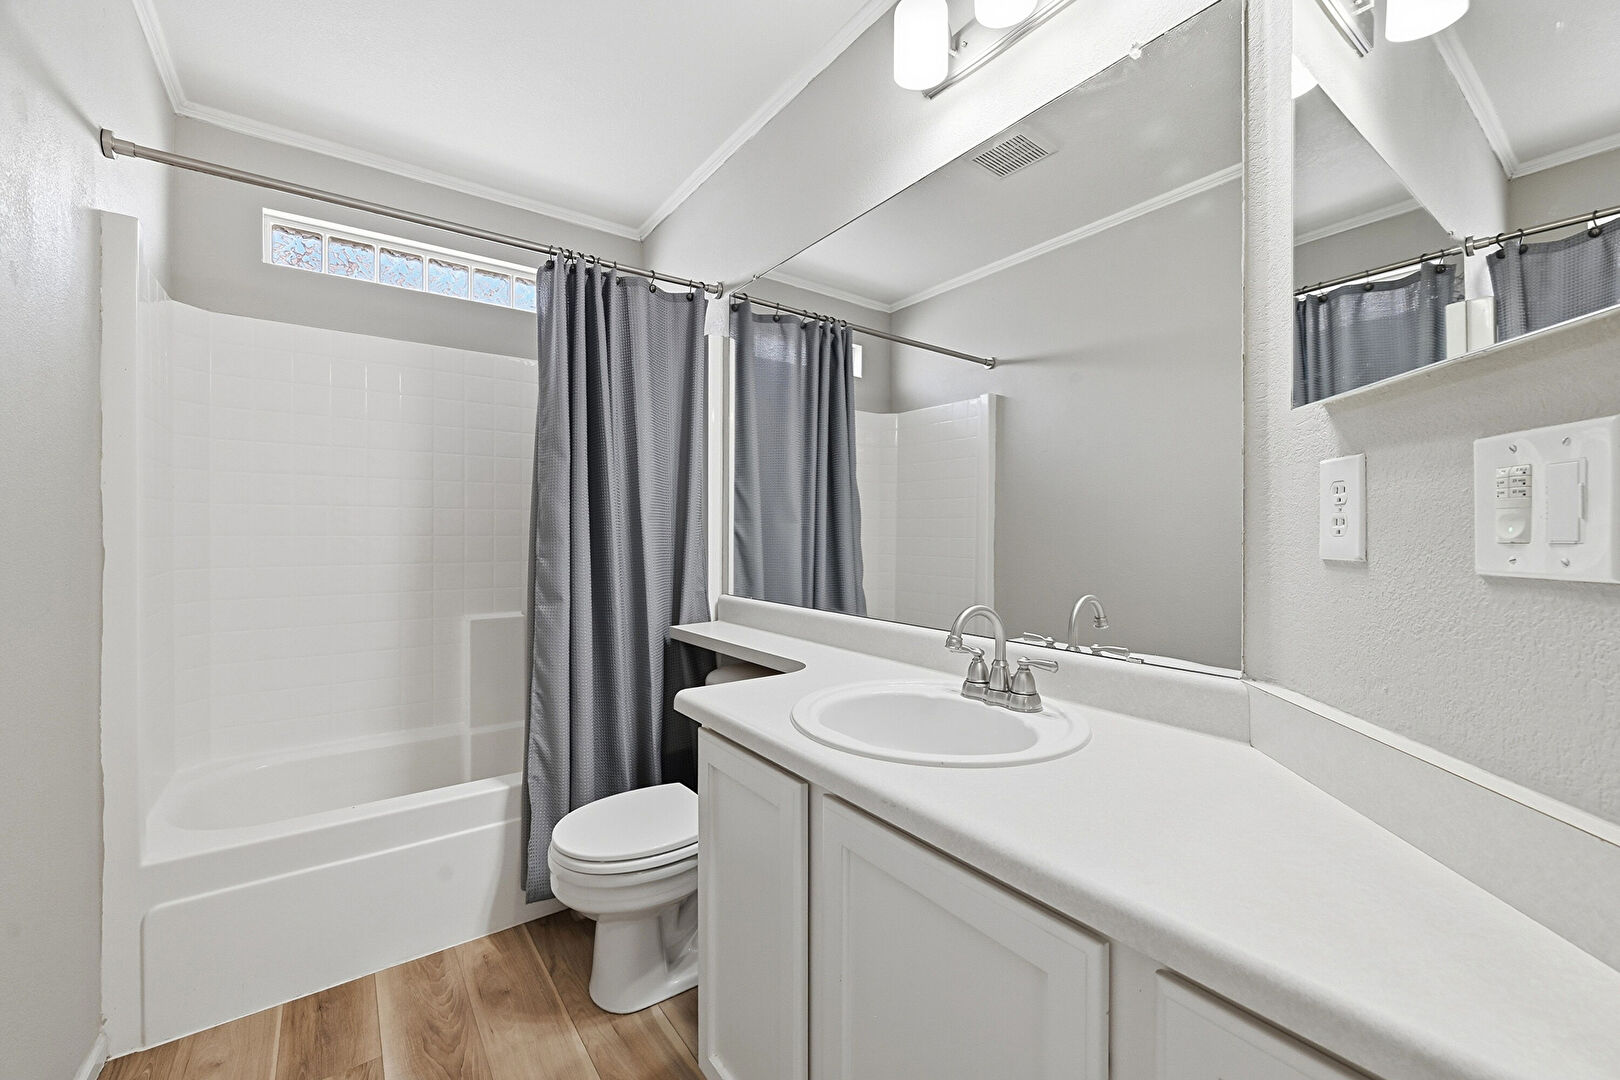
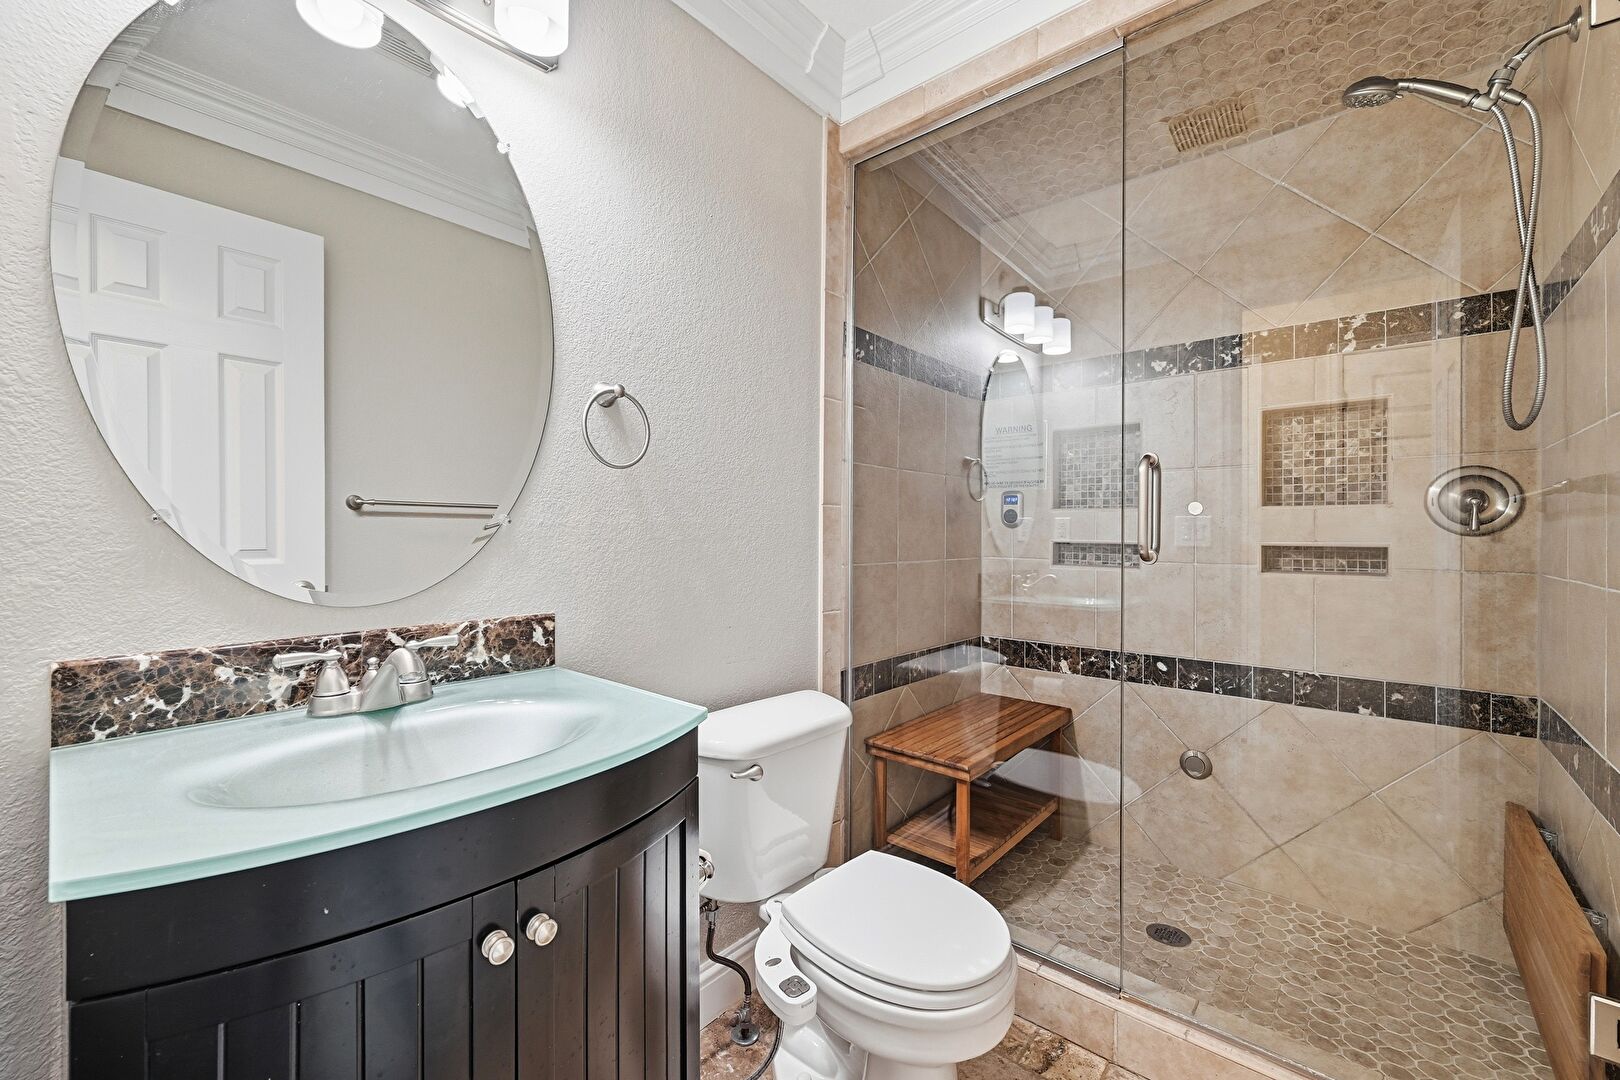
Combined Bath Shower
Concrete Wall
Crown Molding
Deck
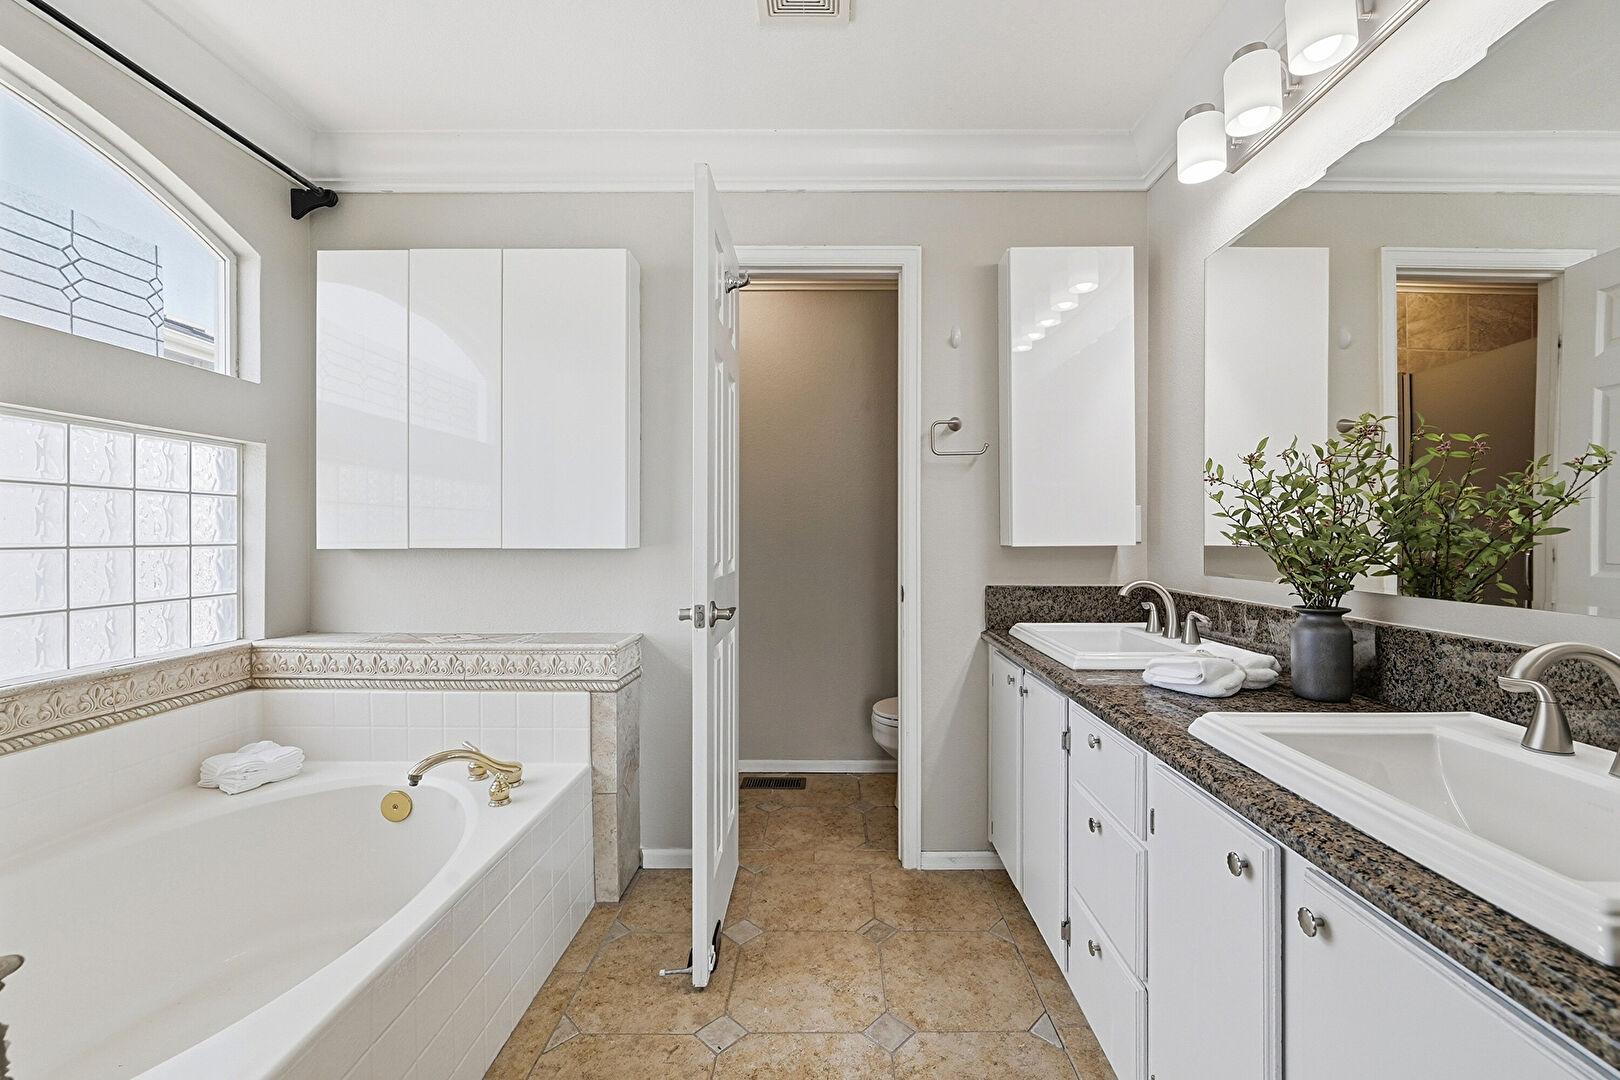
Double Vanity
Driveway
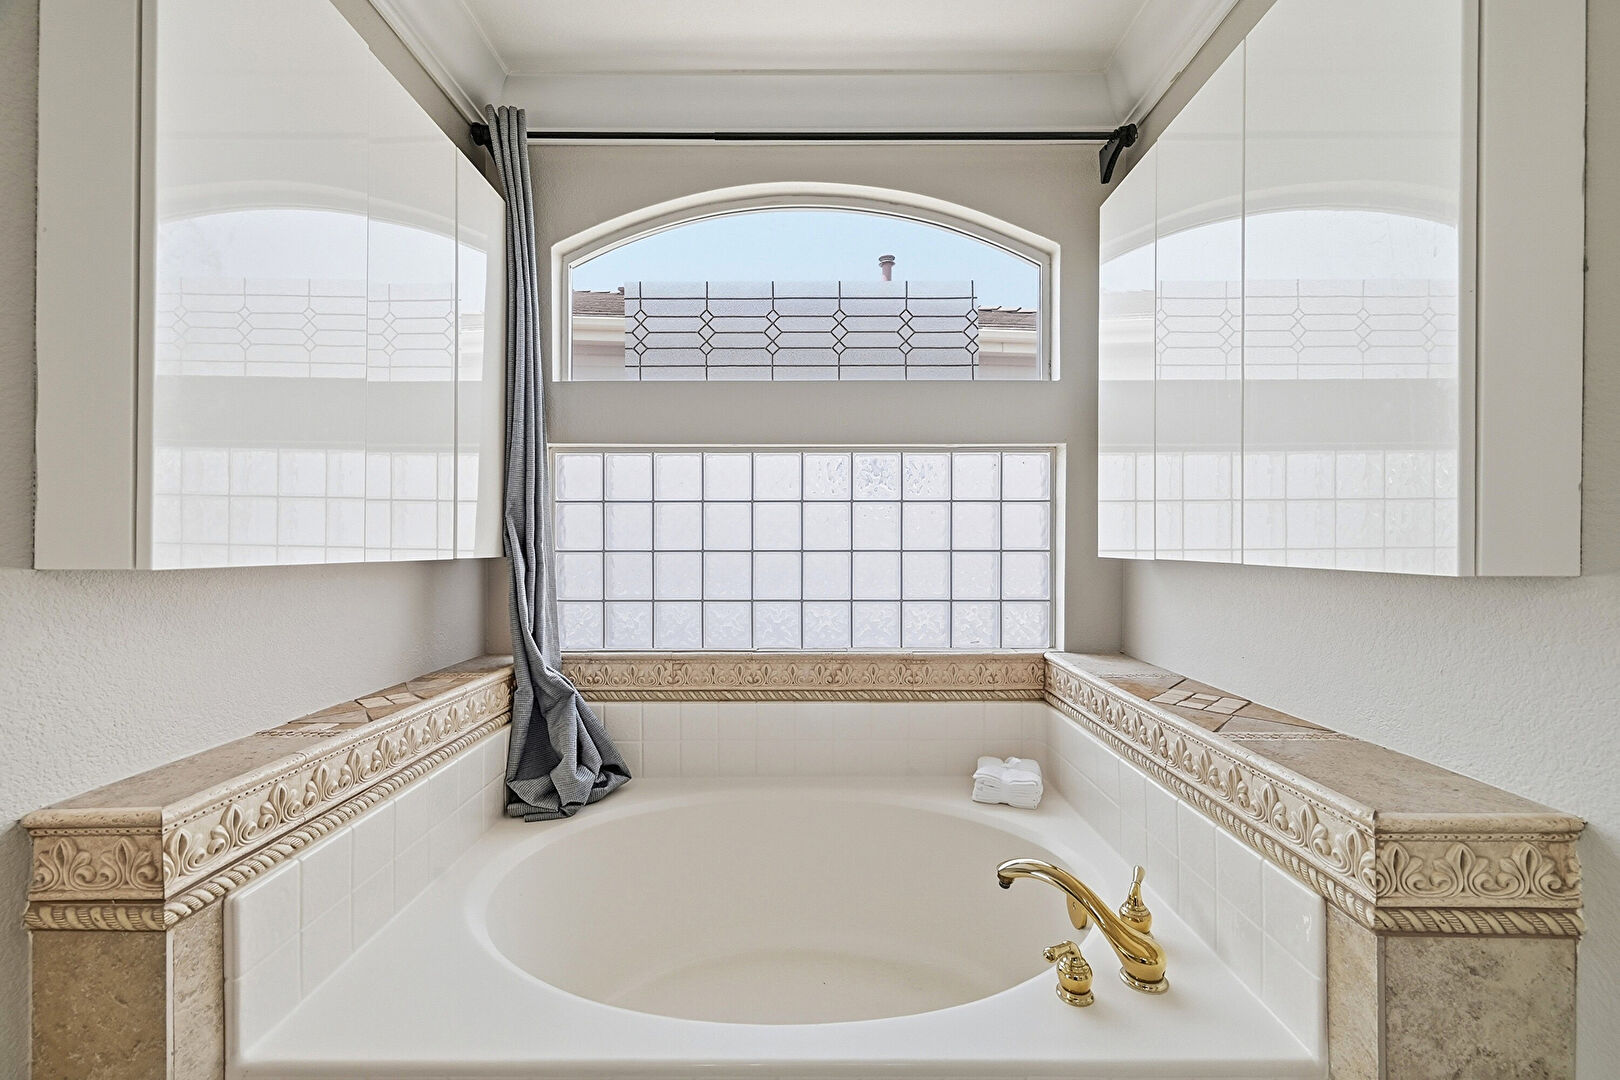
Ensuite Bathroom
Entry Steps
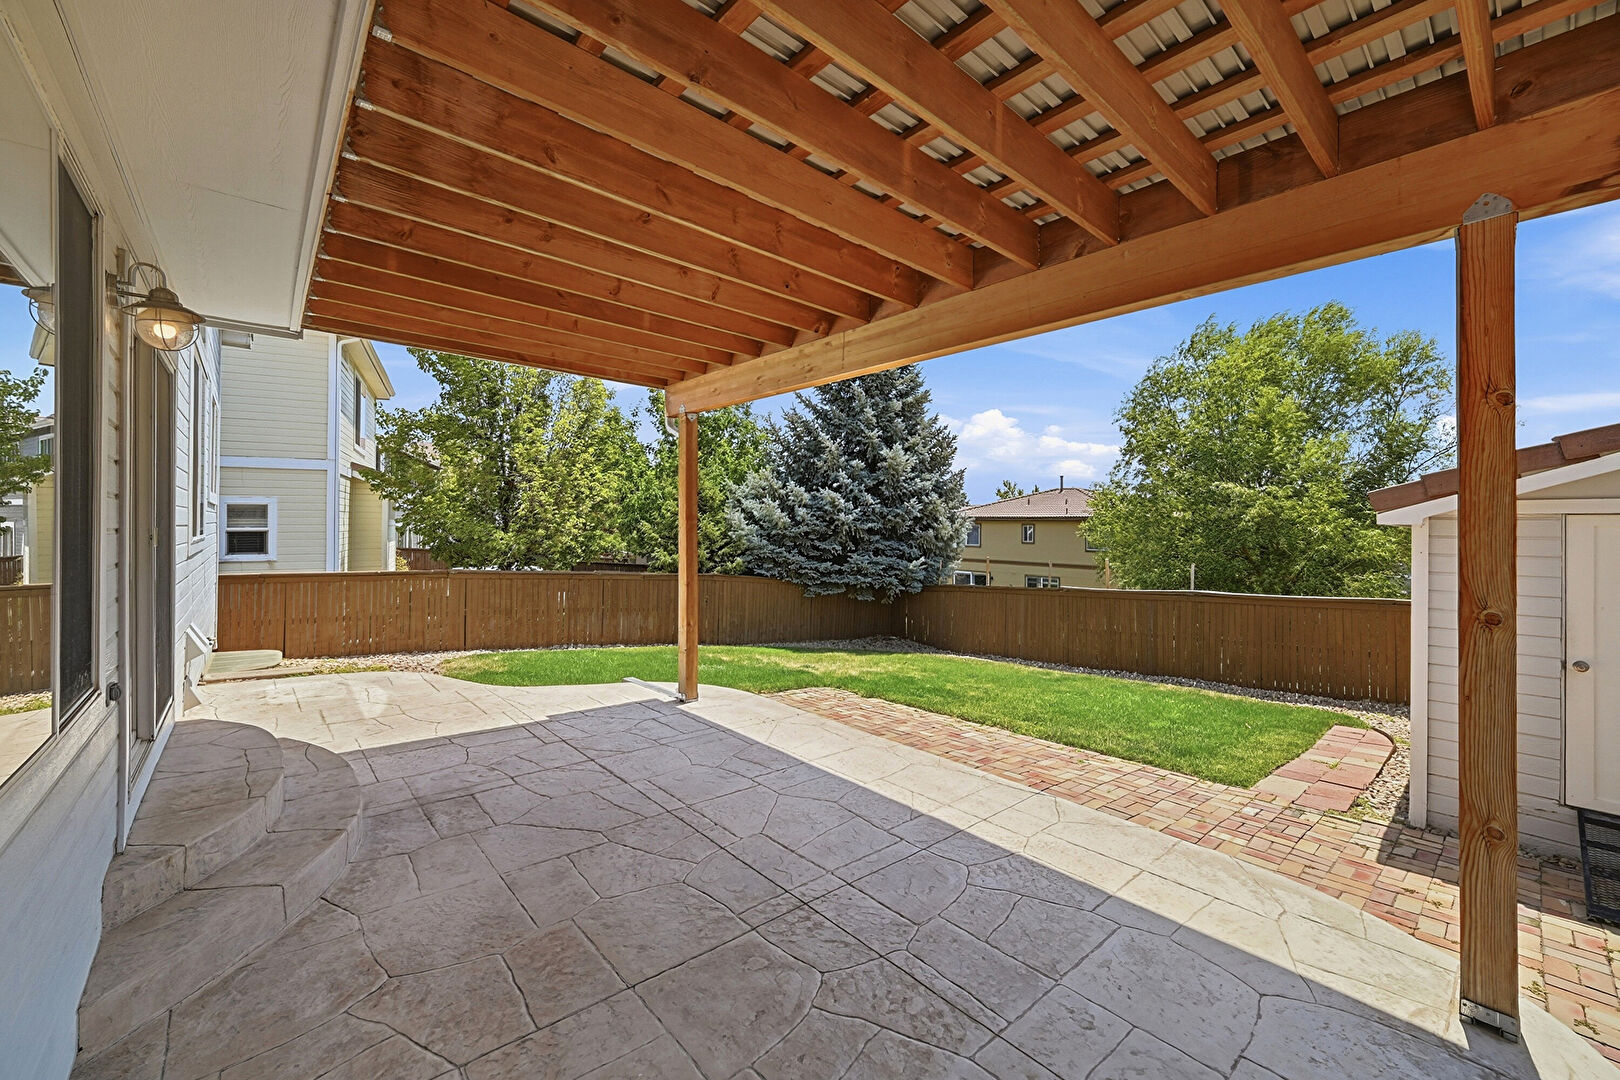
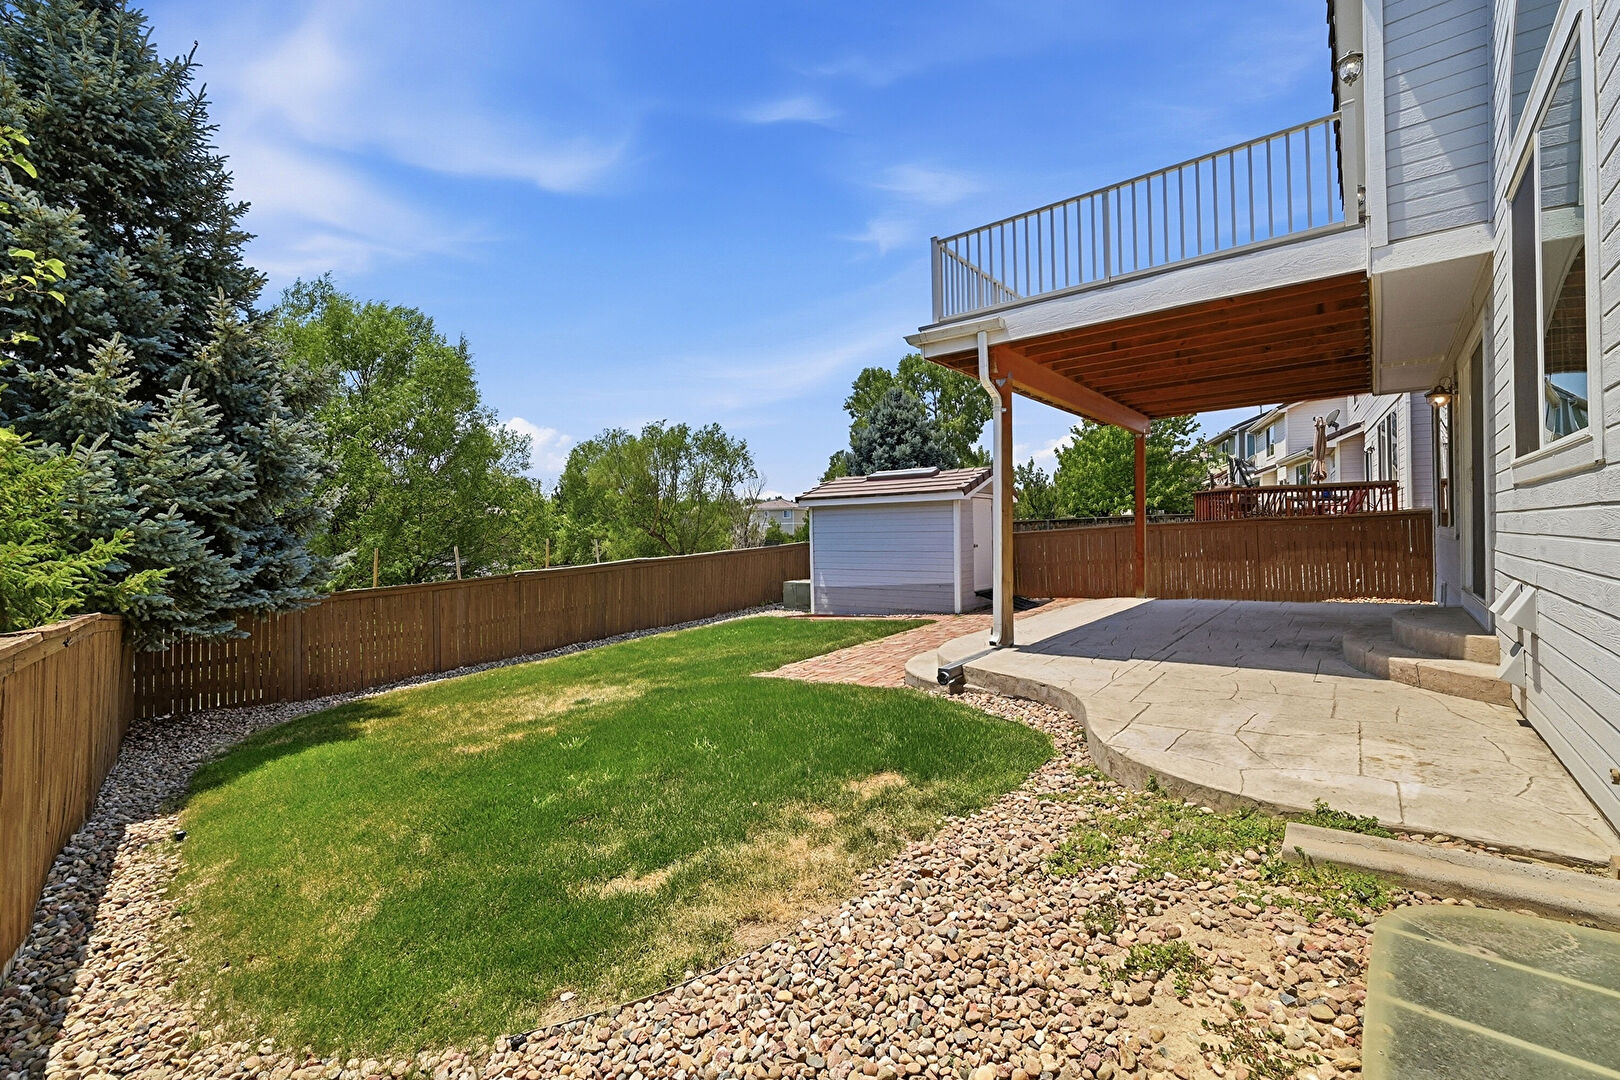
Fence
Full Bathroom
Furnace
Gas Meter
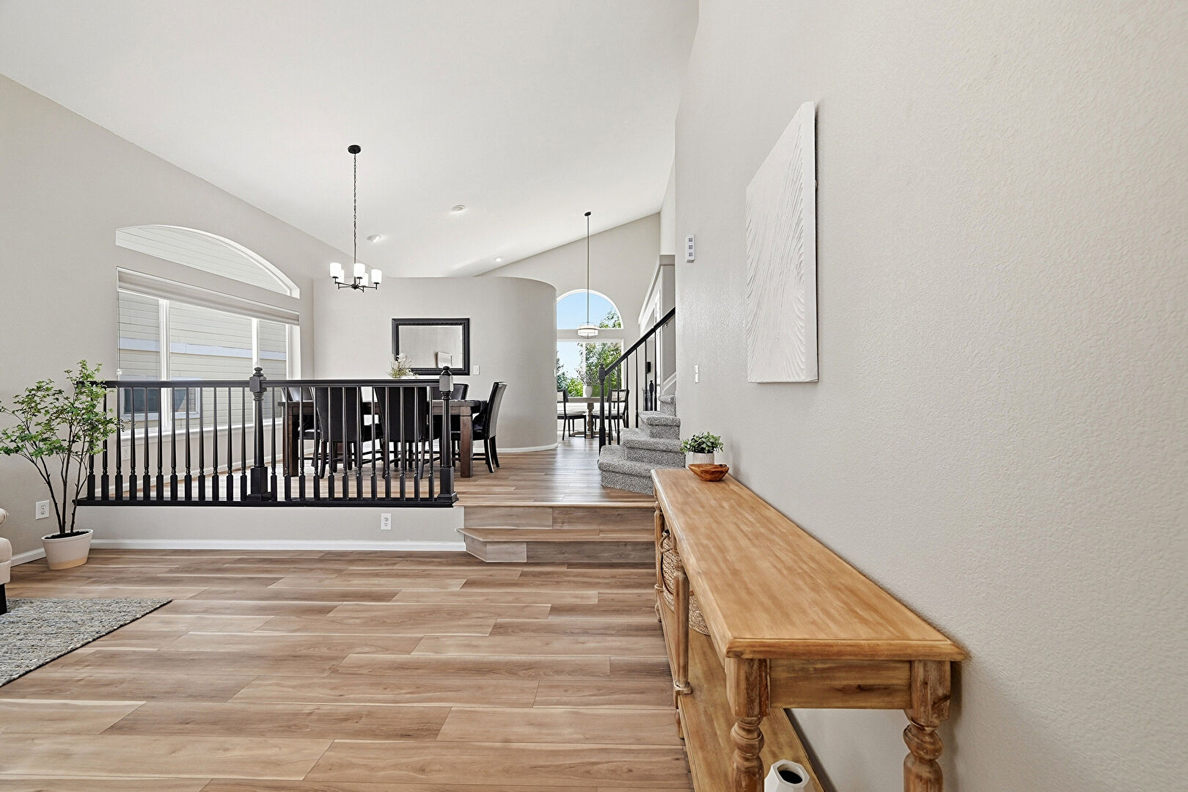
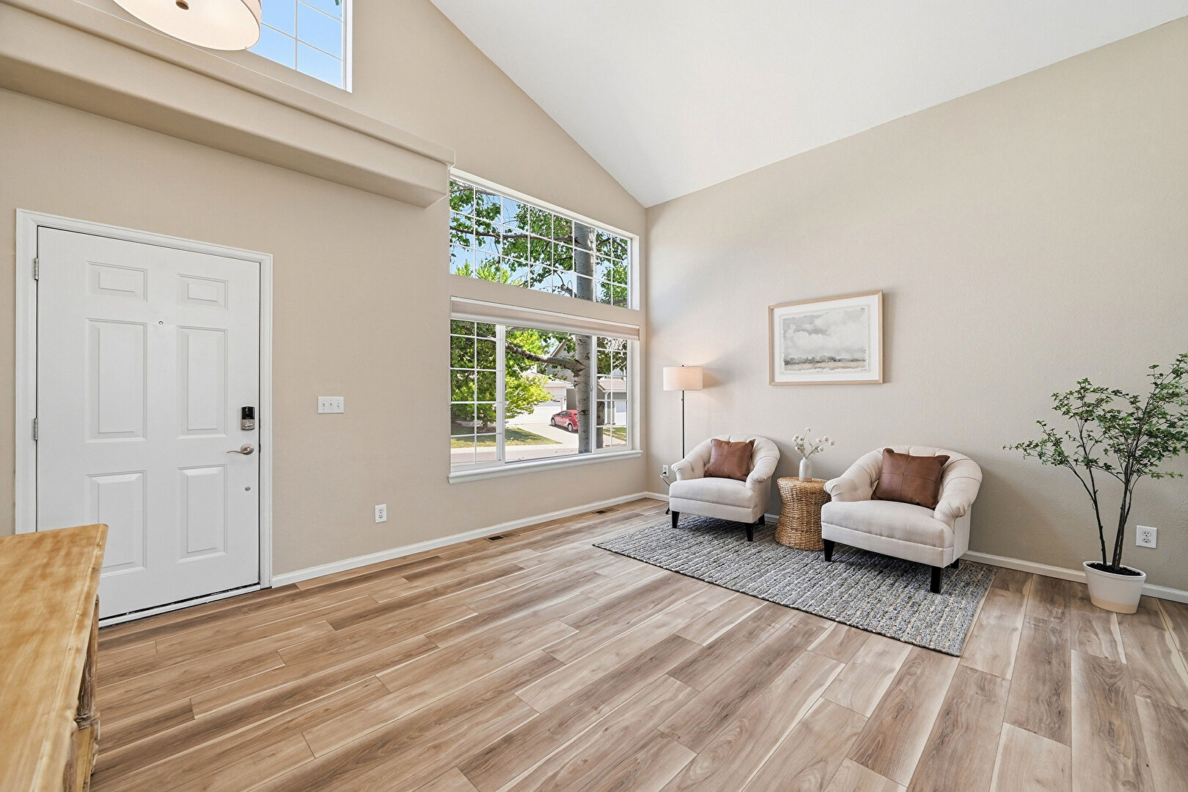
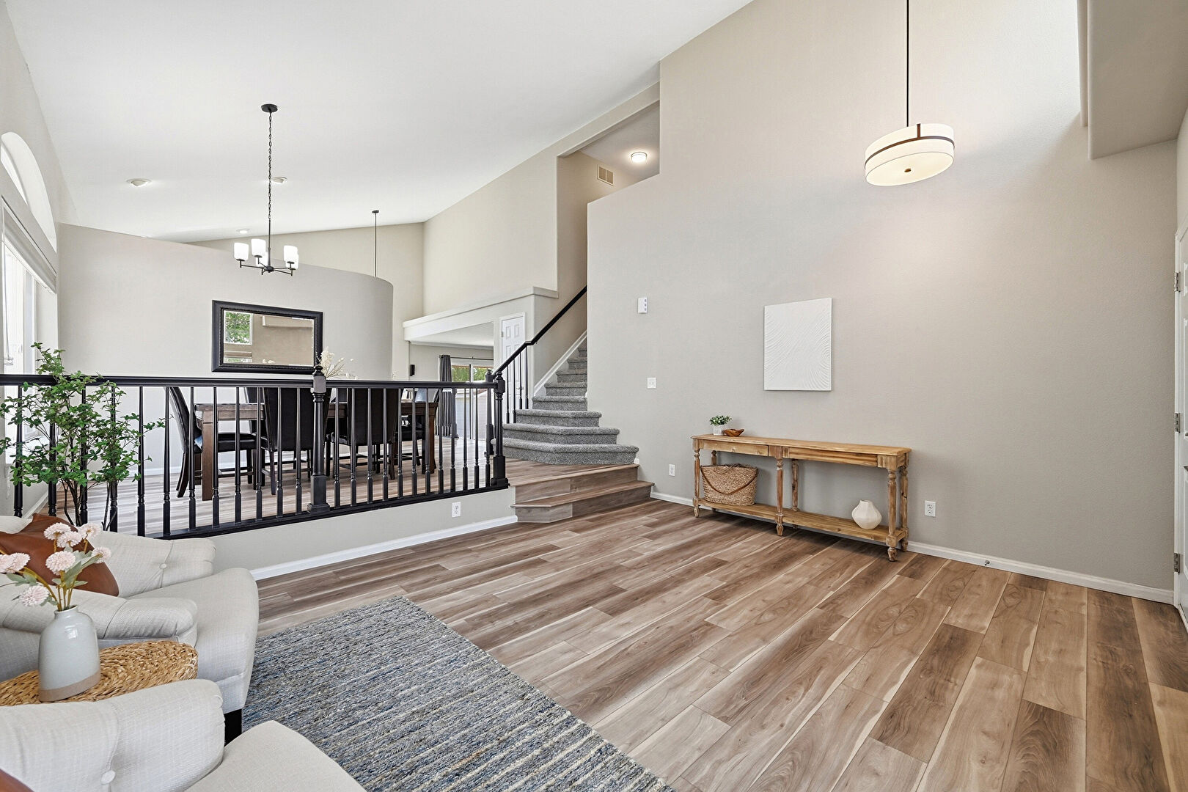
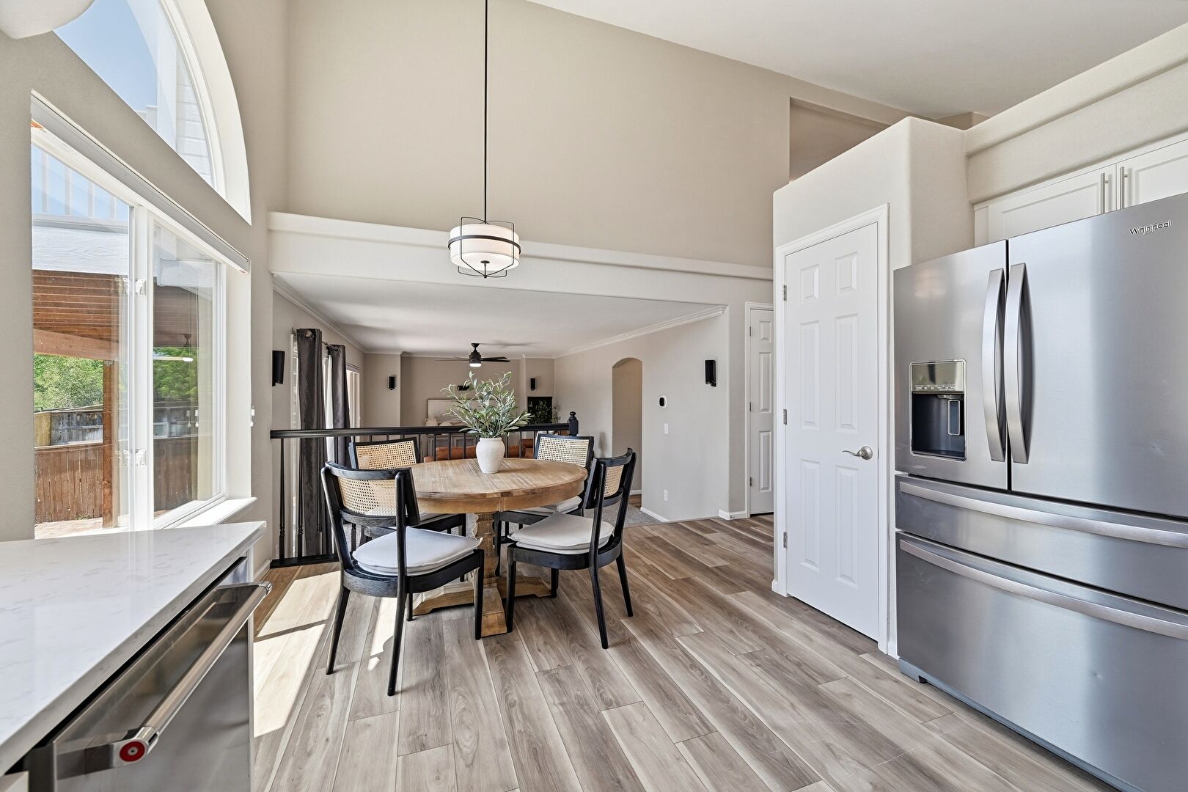
High Ceiling
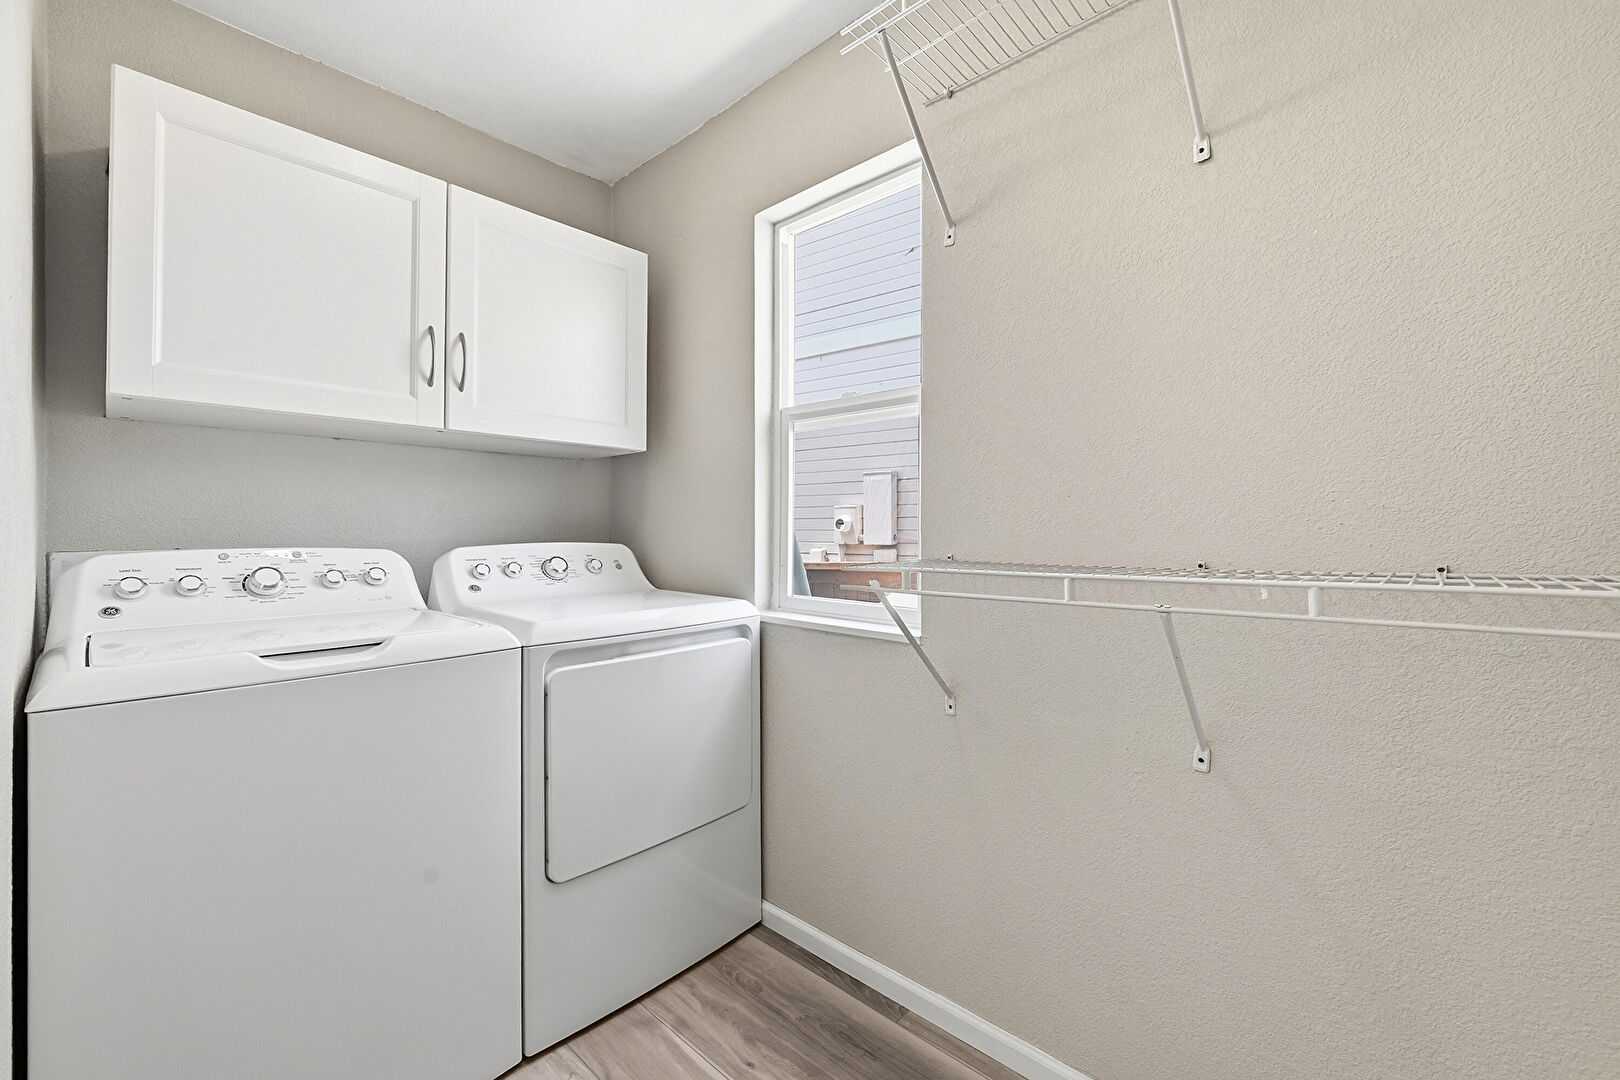
Laundry
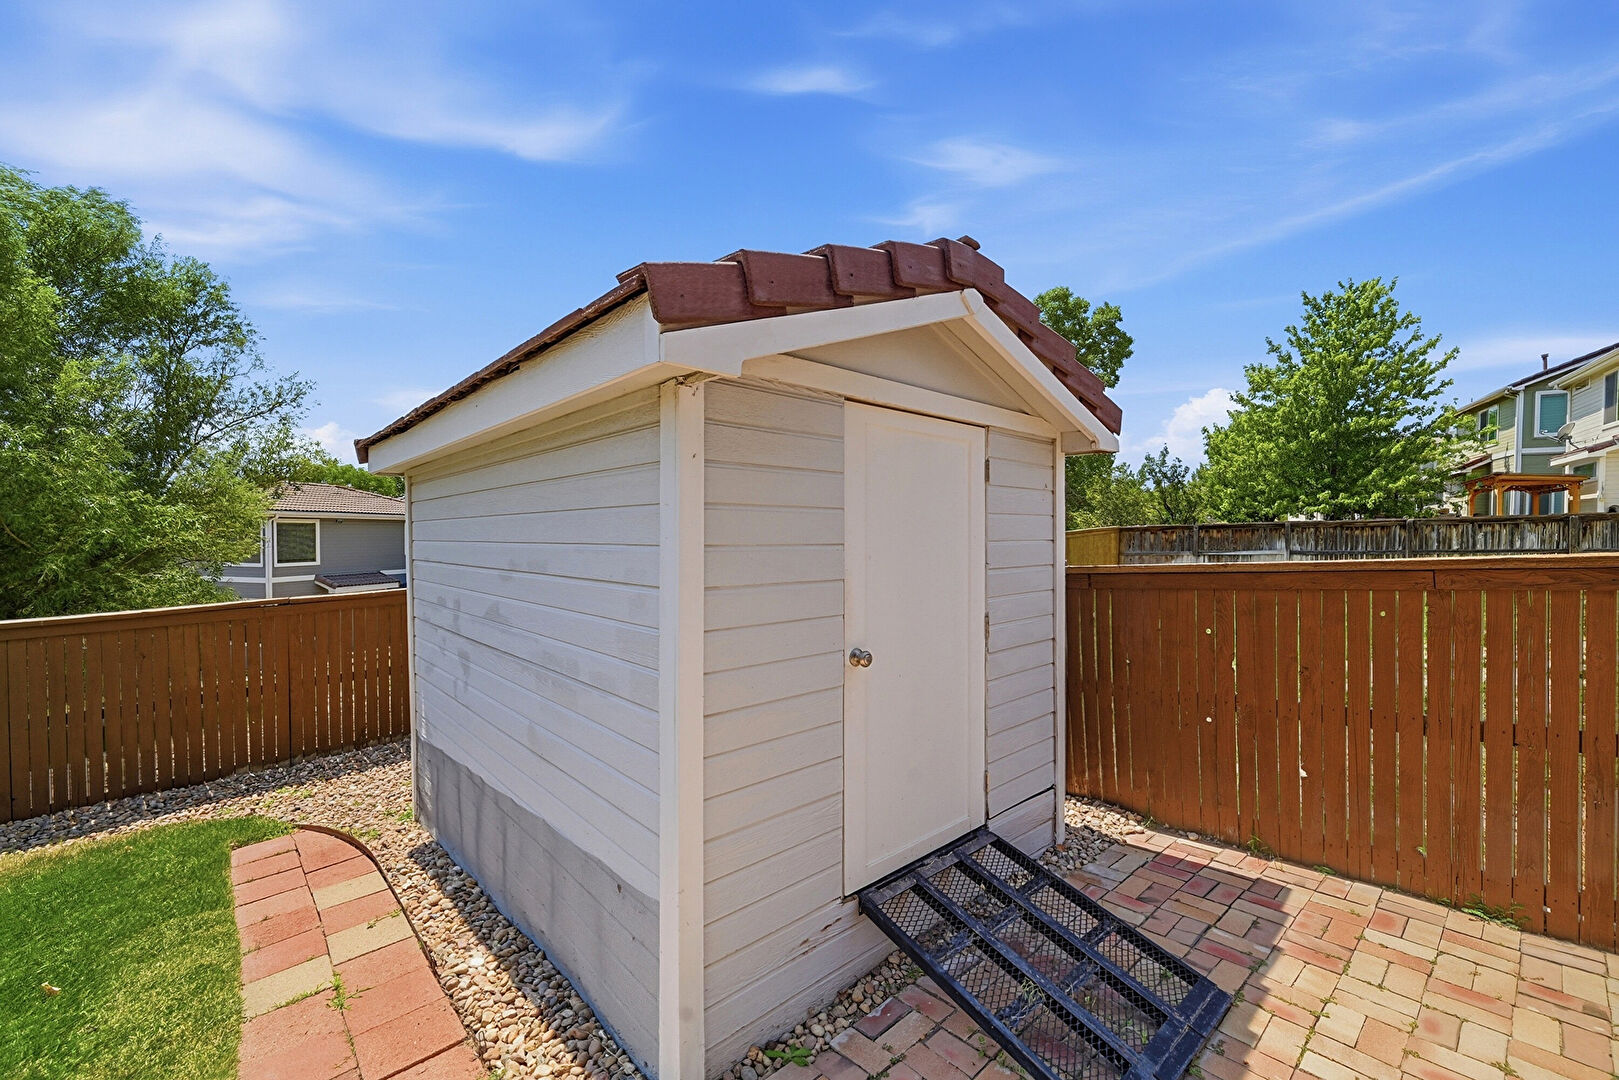
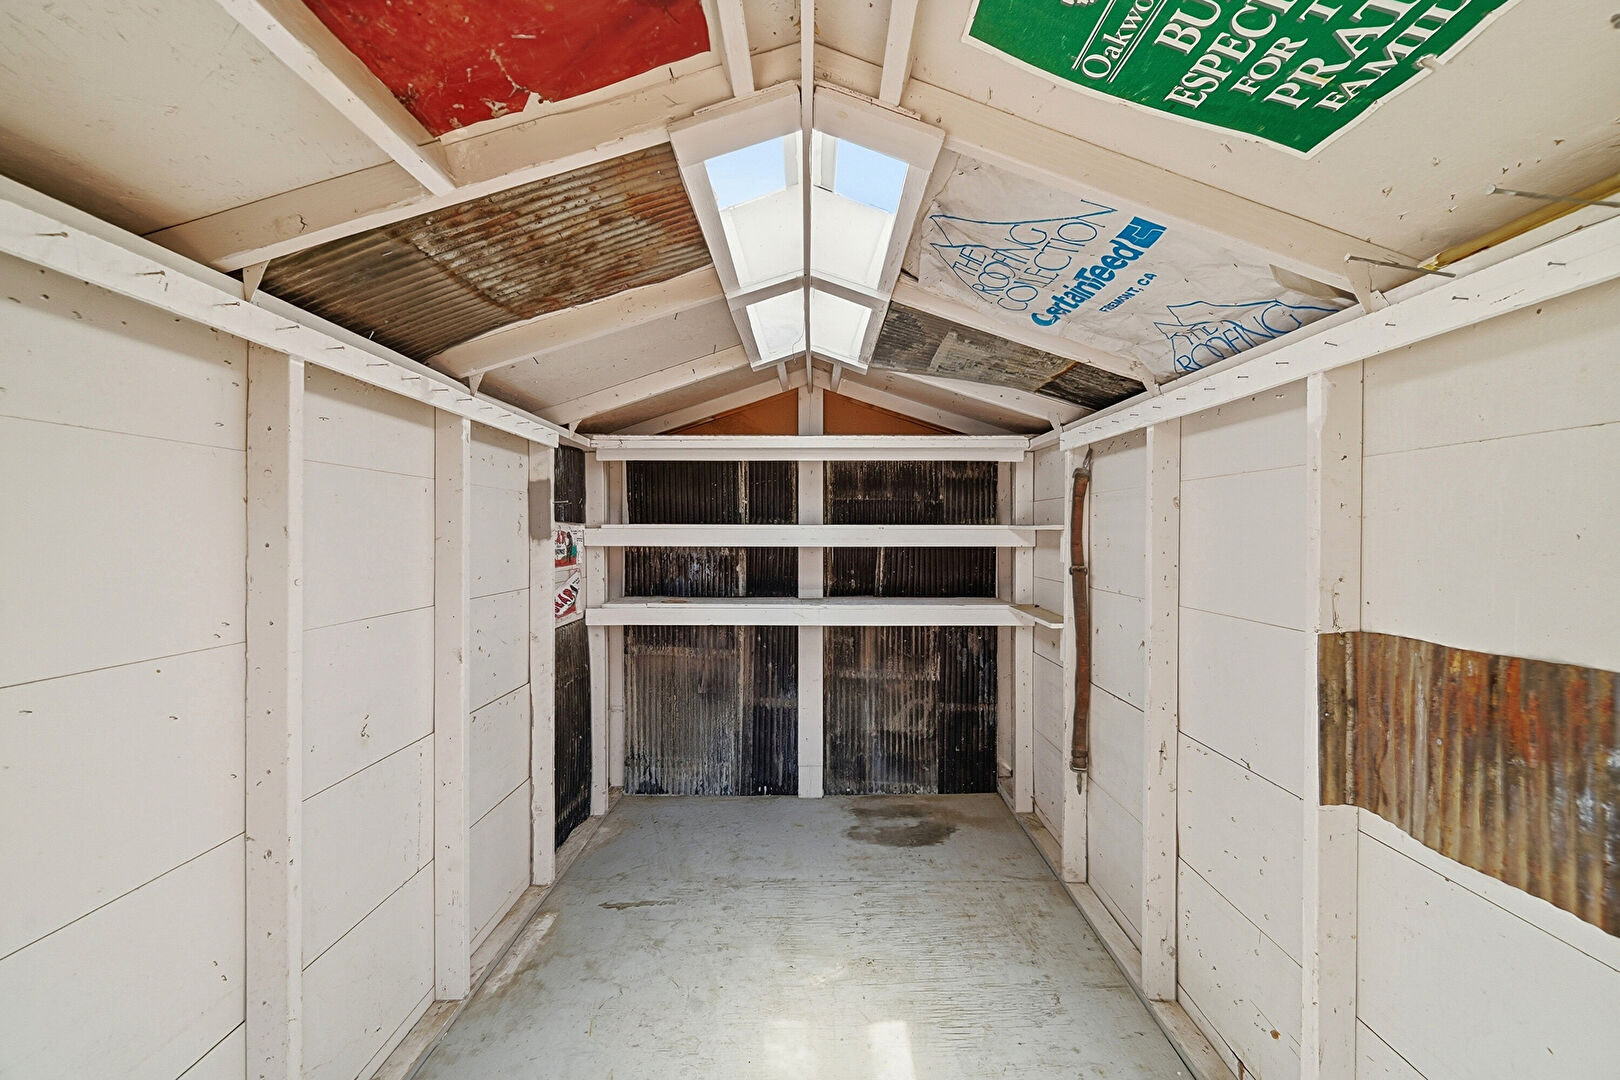
Outdoor Structure
Patio
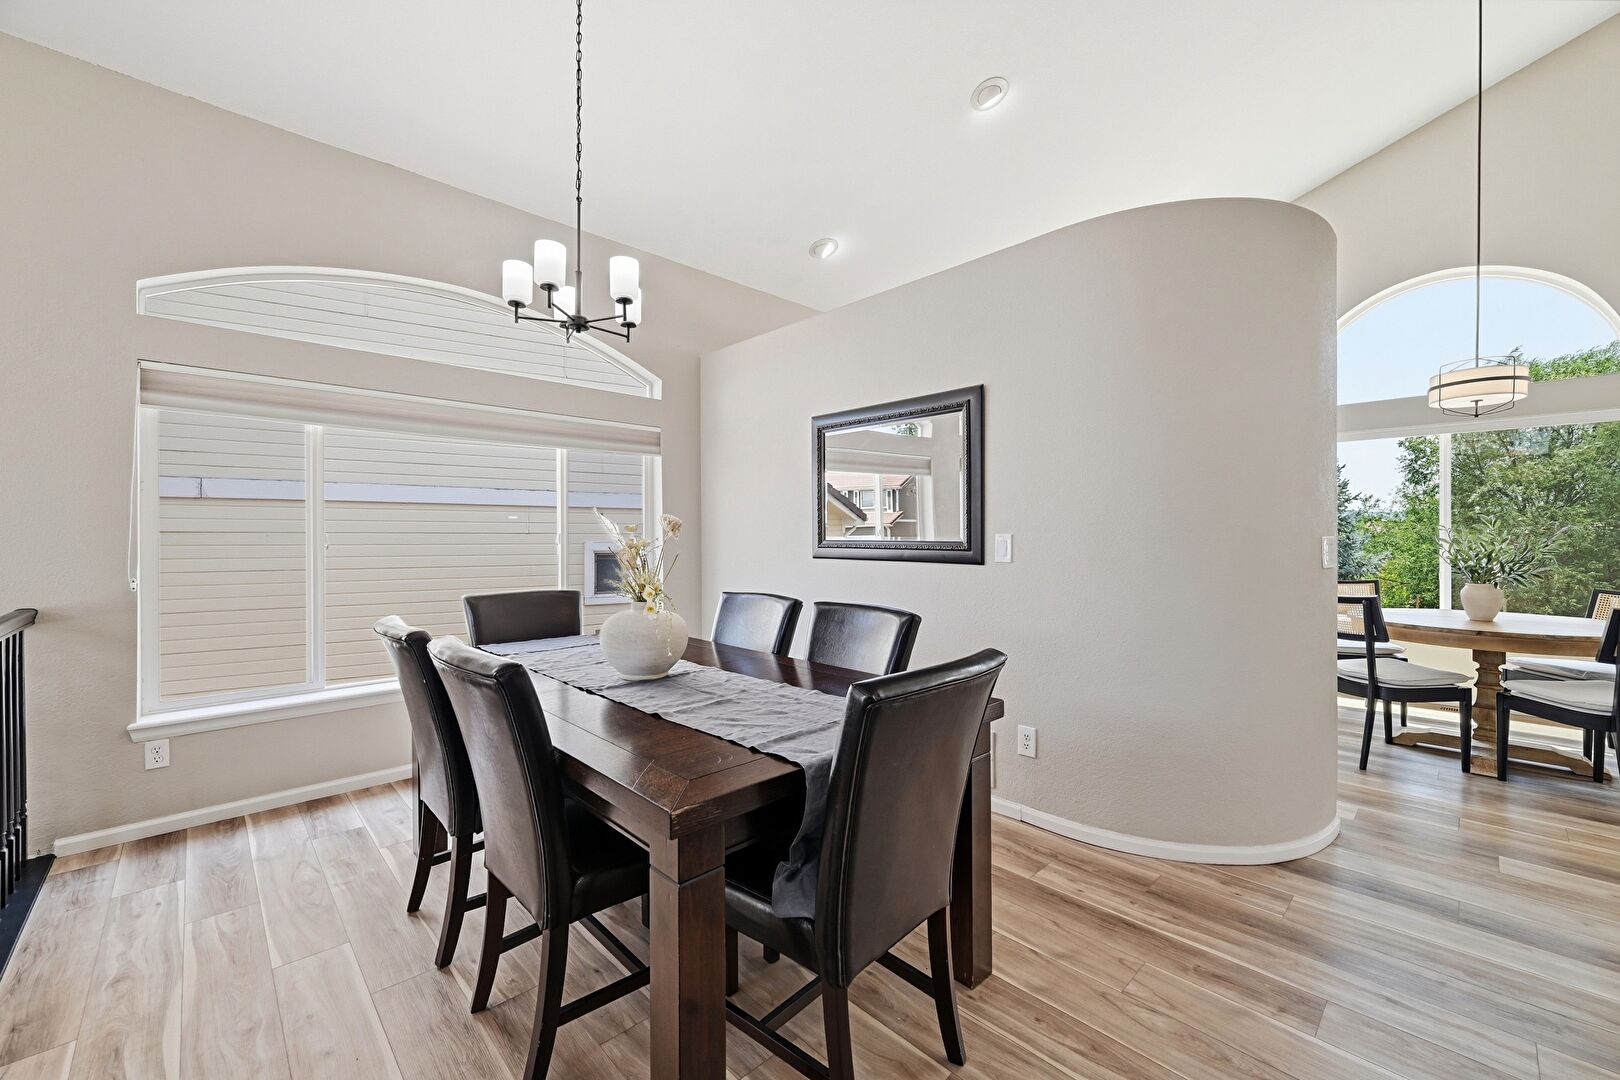
Pendant Lighting
Porch
Recessed Lighting
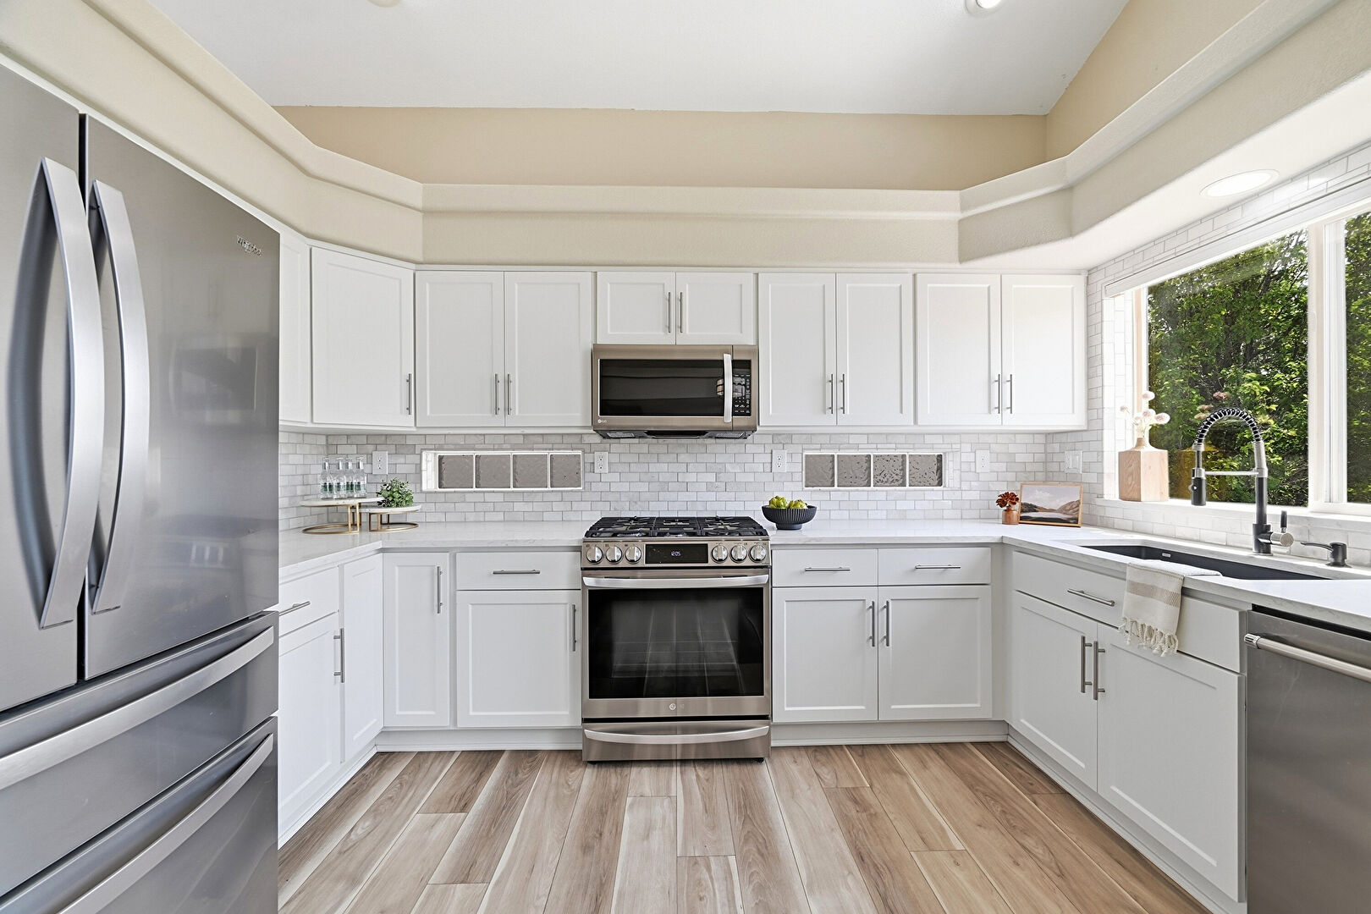
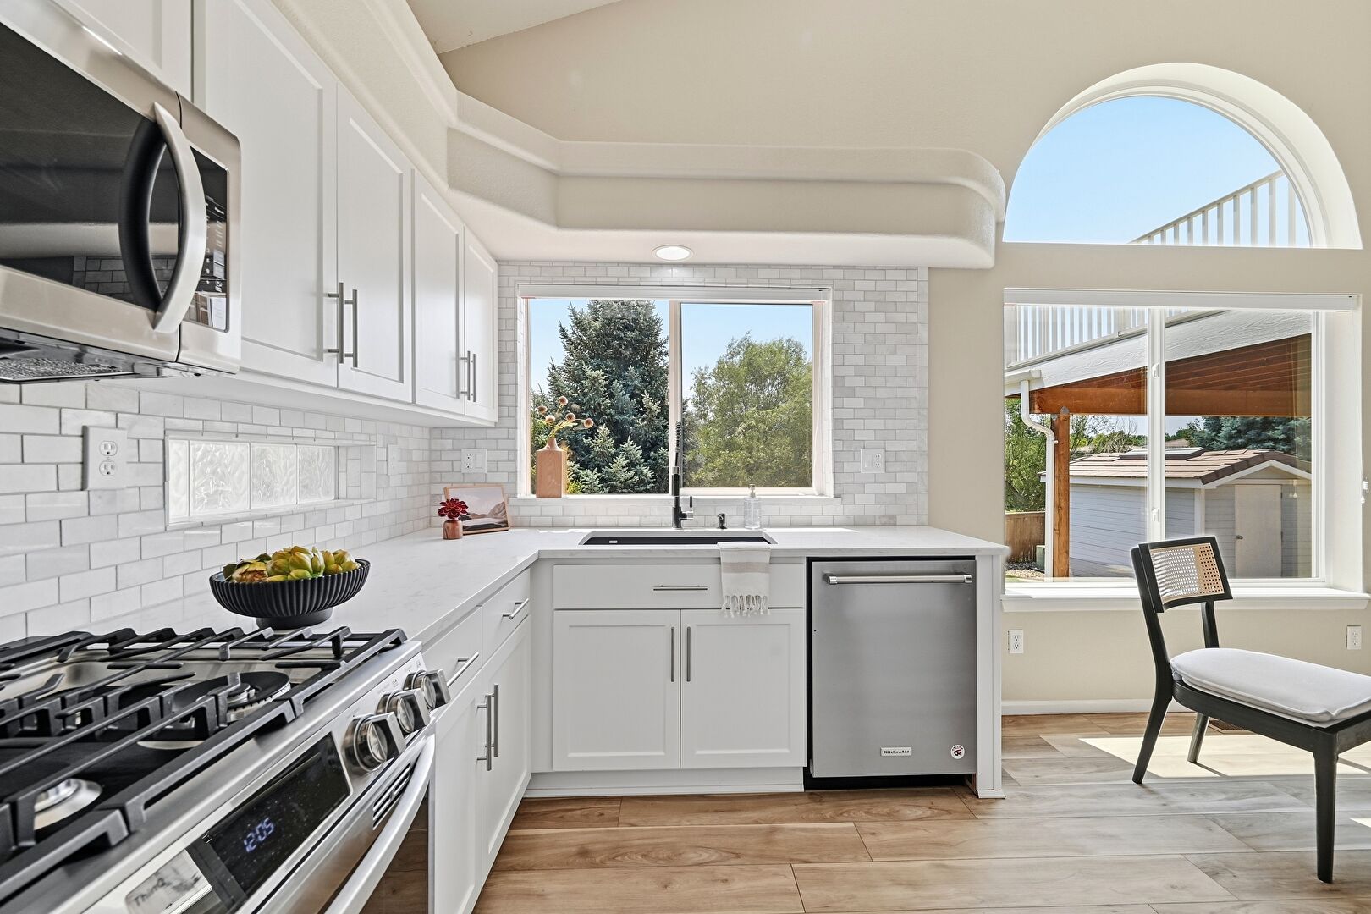
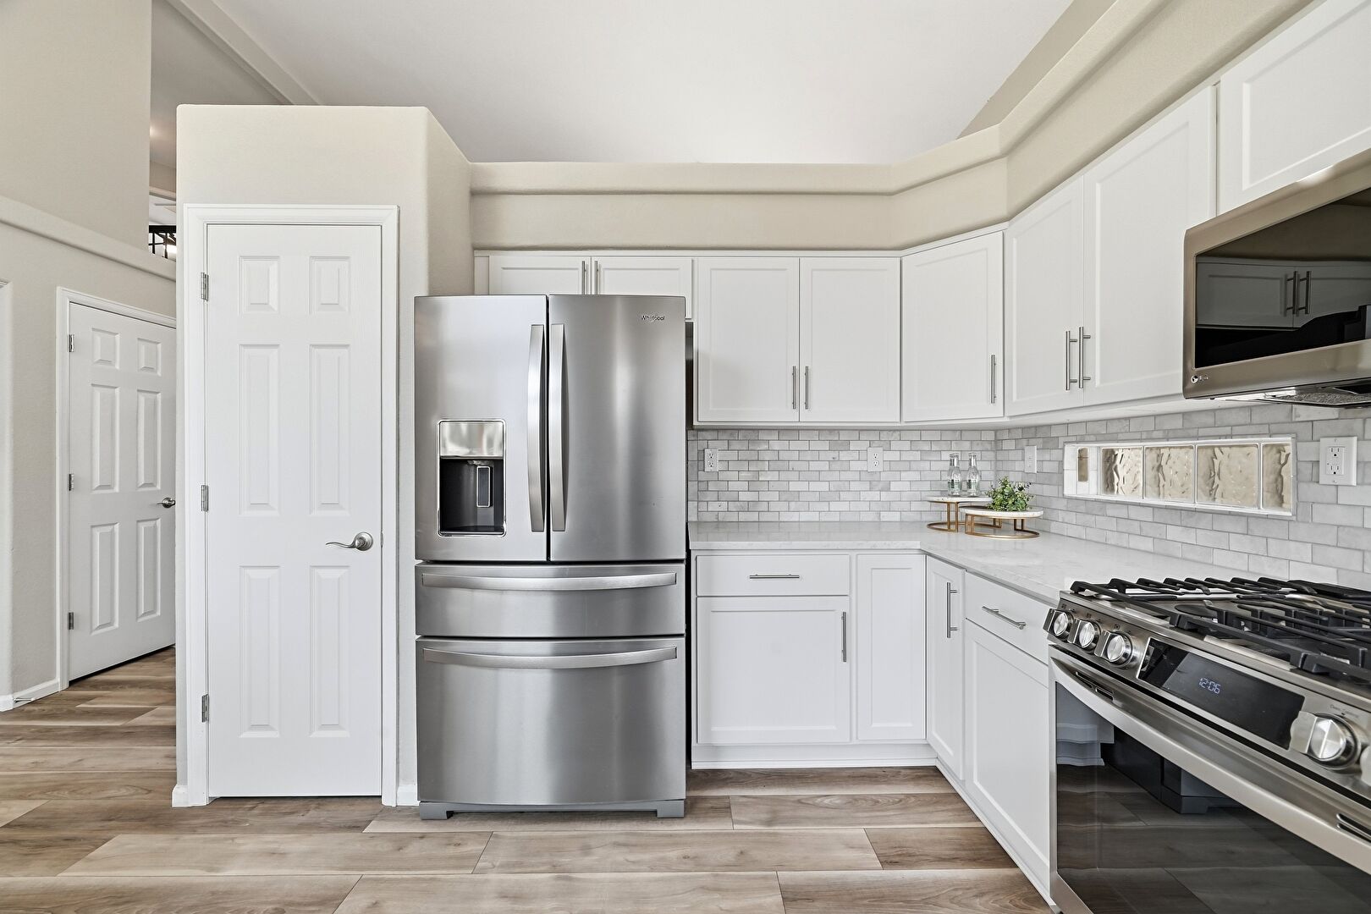
Shaker Cabinets
Shed
Smoke Carbon Monoxide Detector
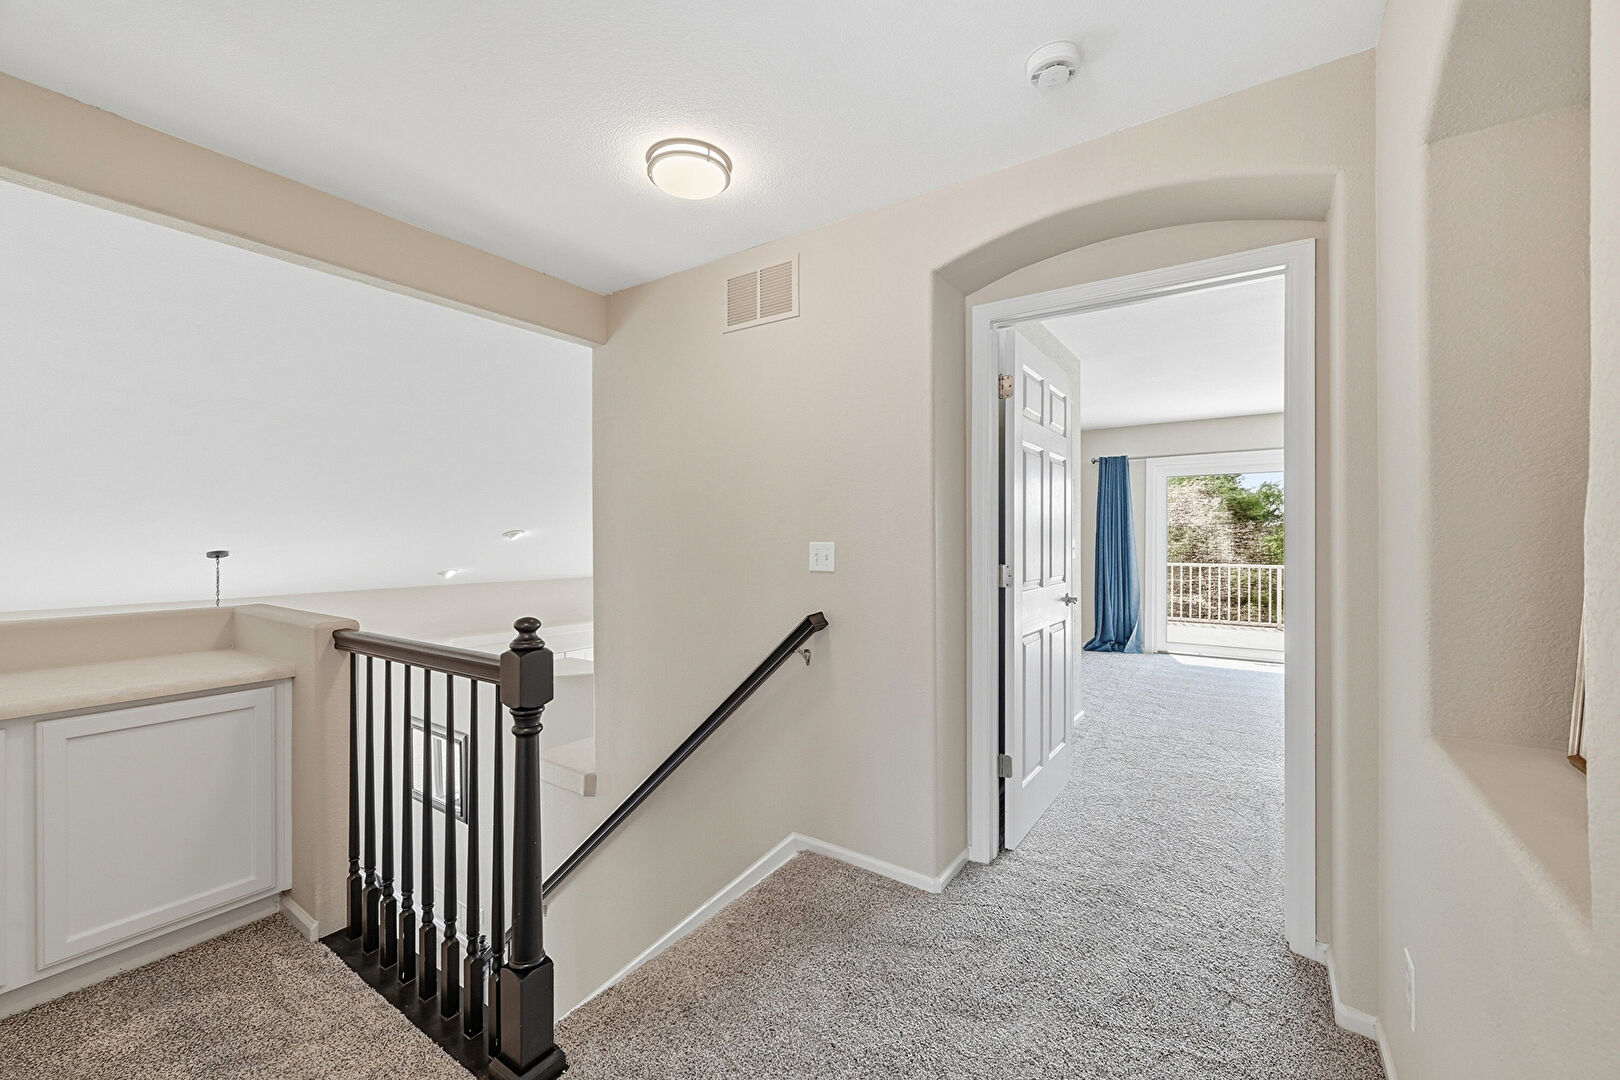
Stairs
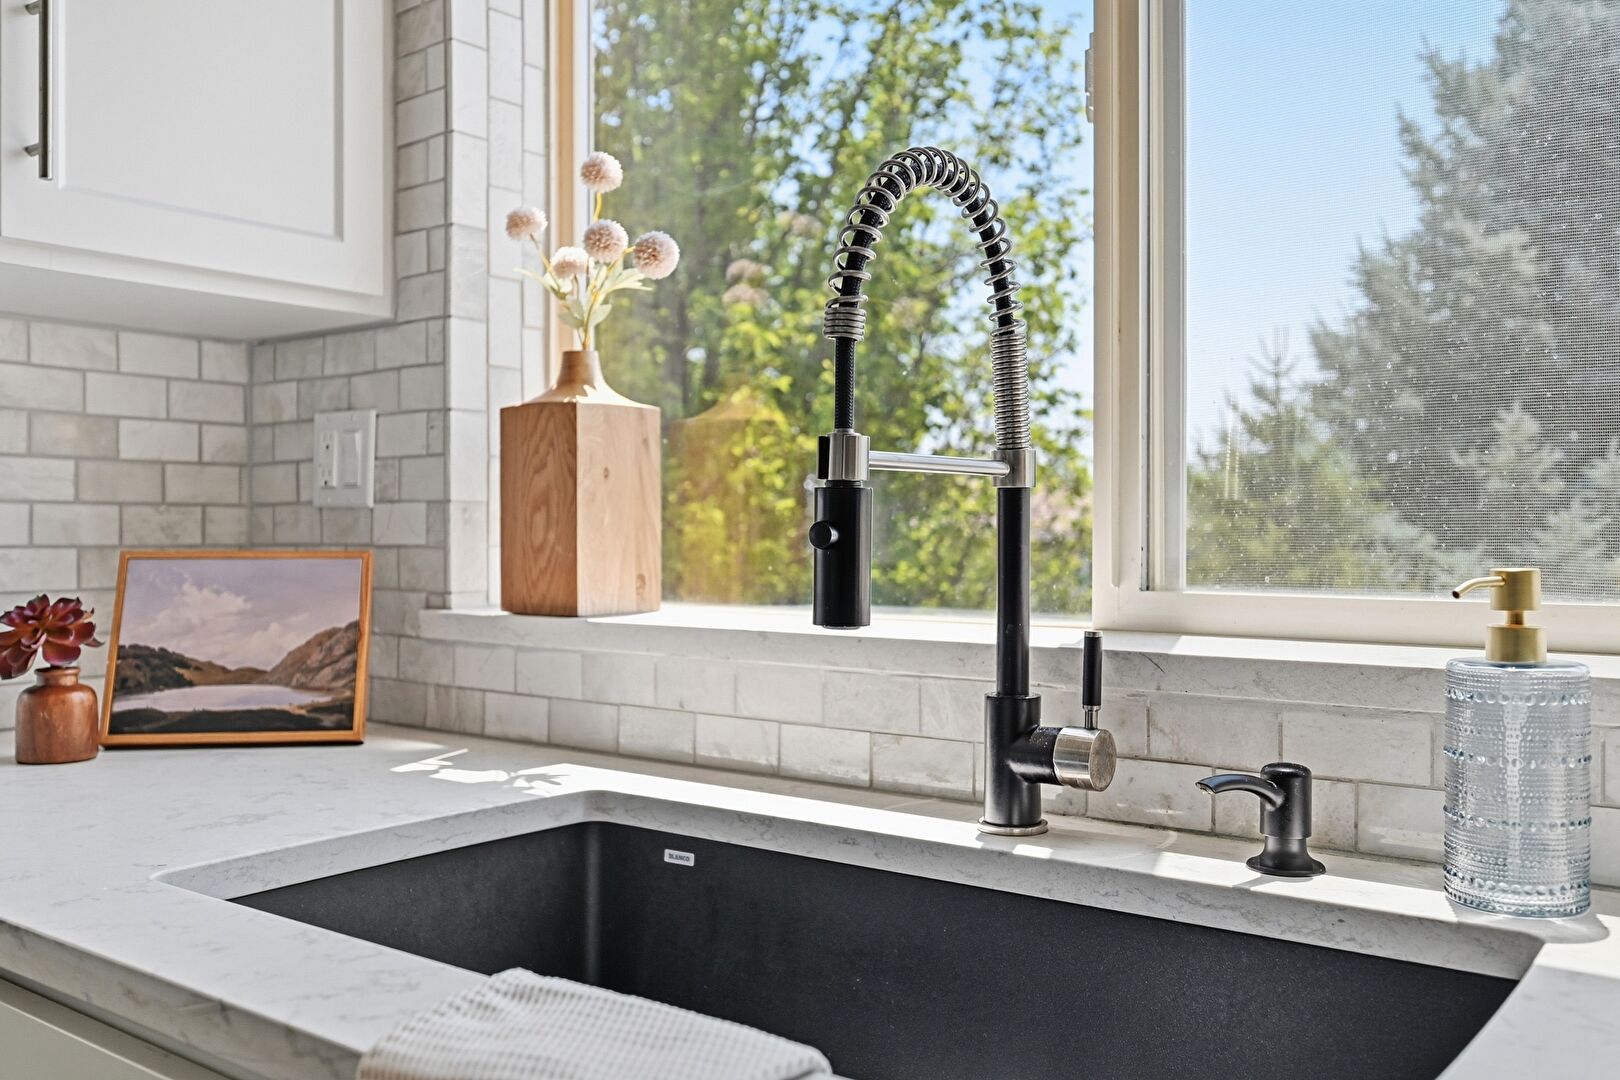
Stone Countertops
Tile Floor
Tile Roof
U Shaped Kitchen
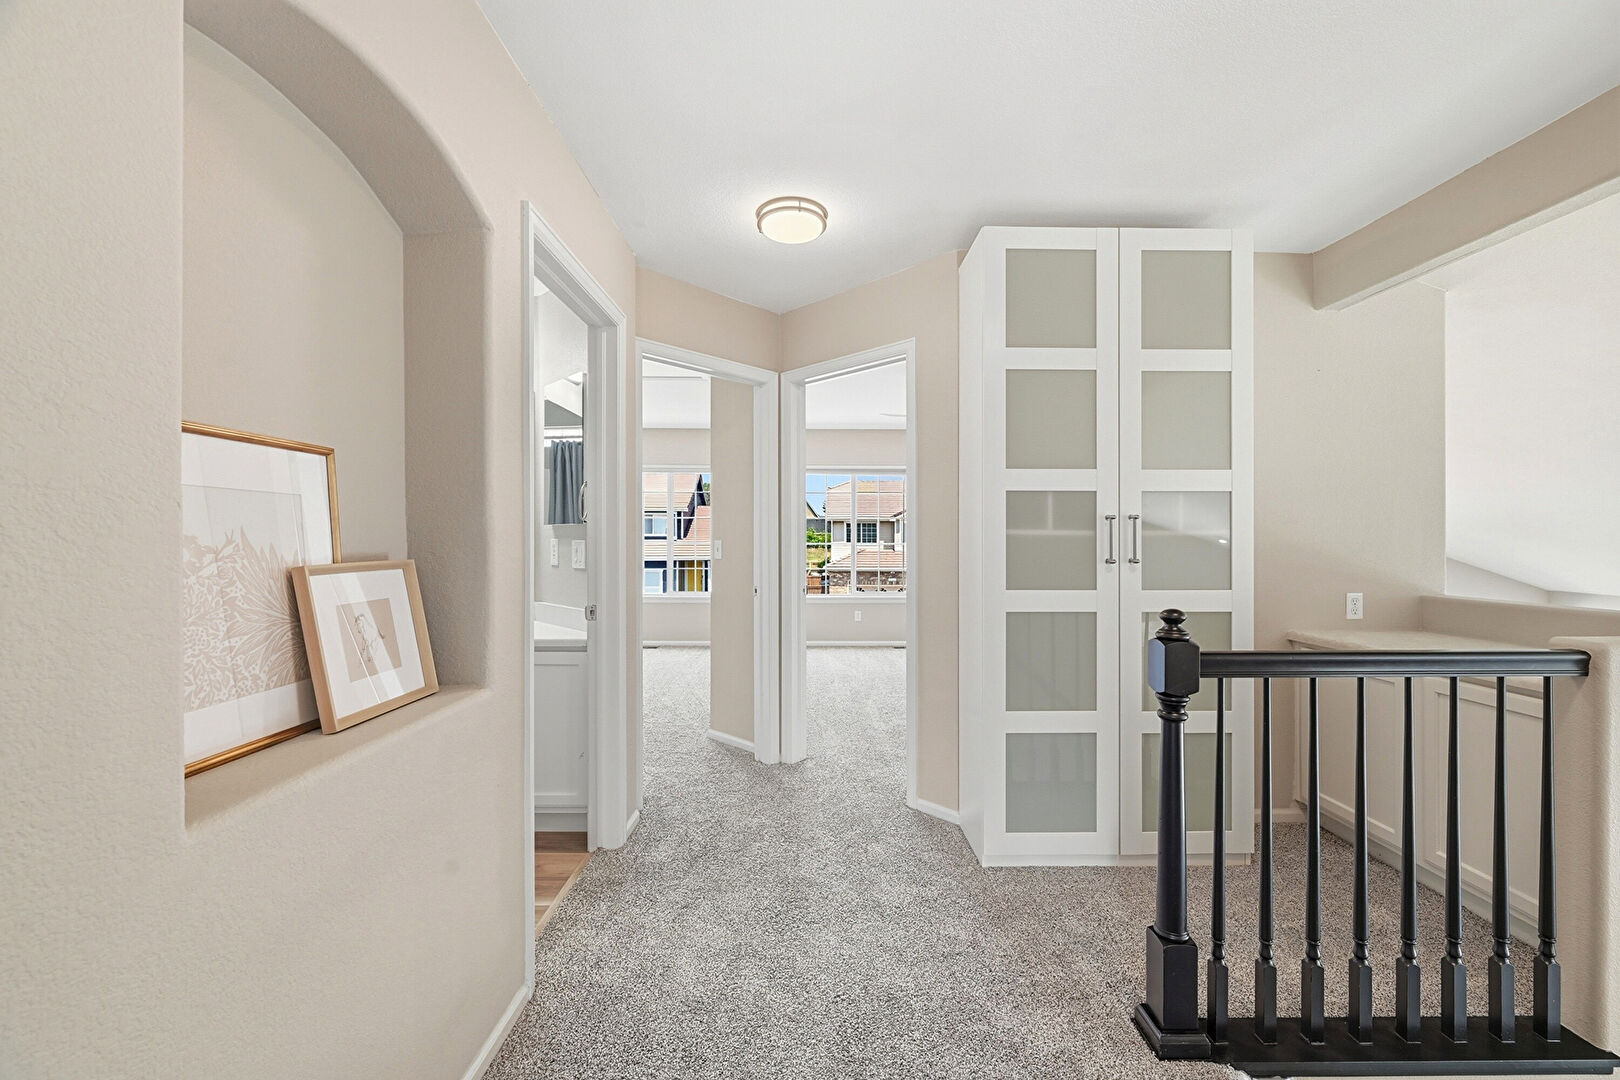
Upstairs Landing
Vanity
Vaulted Ceiling
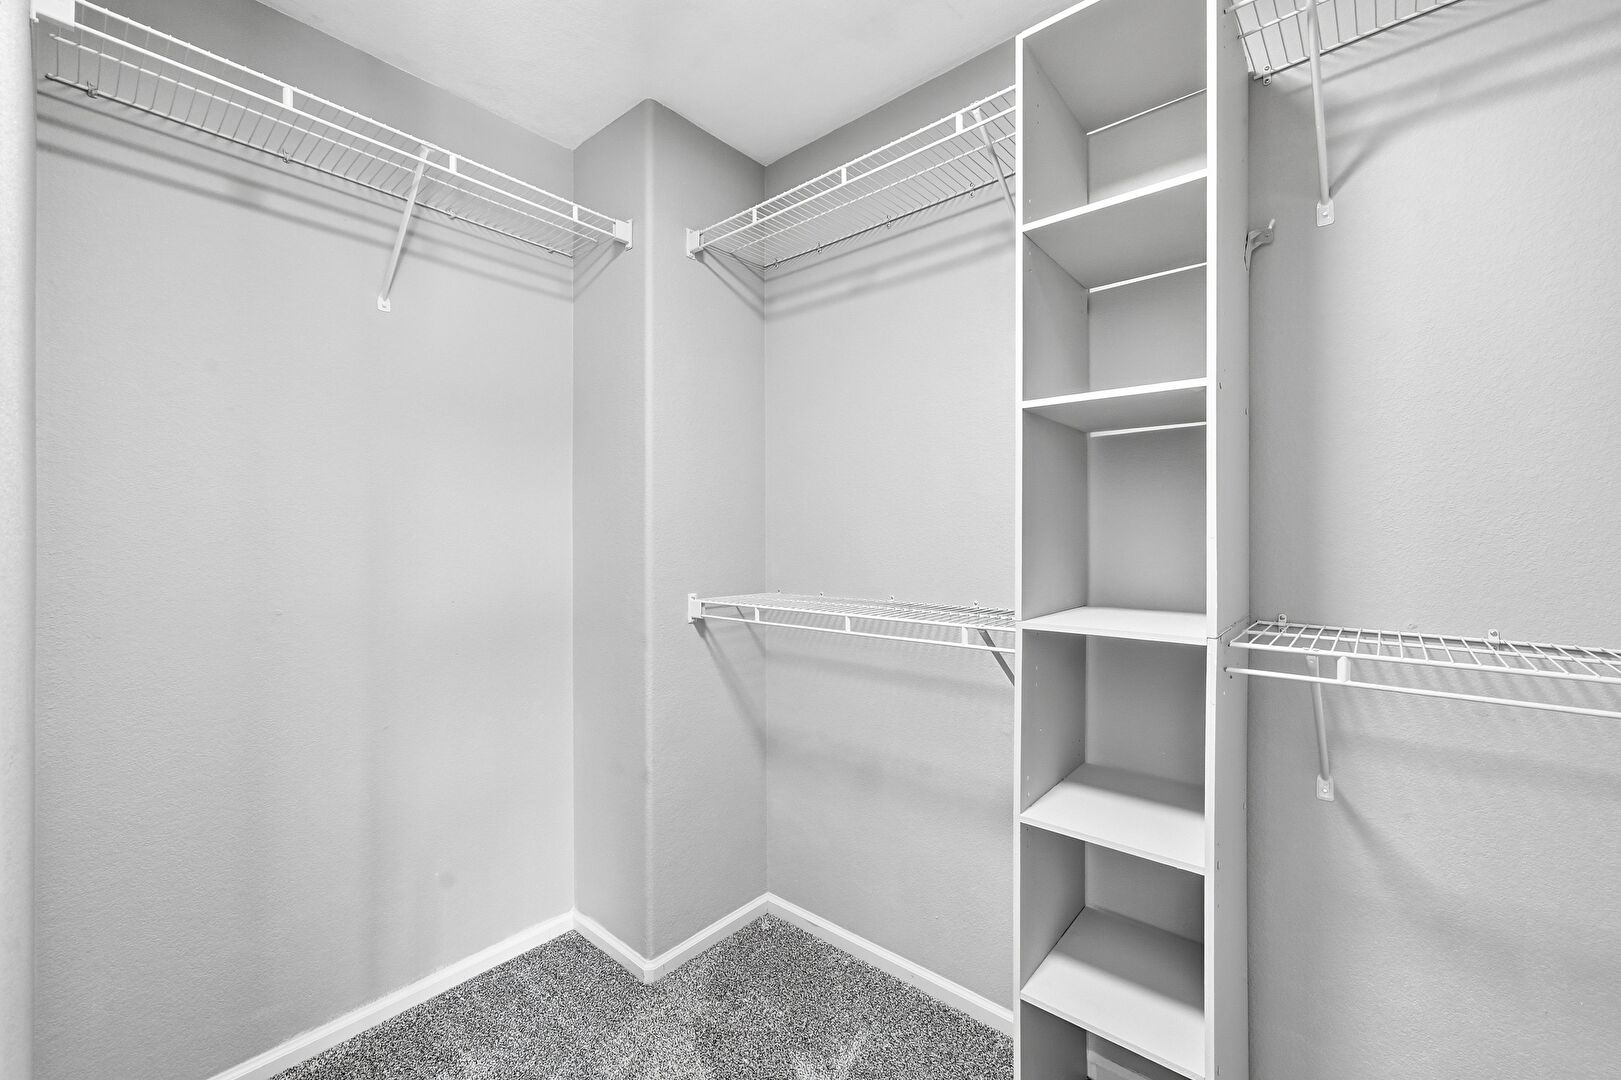
Walk In Closet
Water Closet
Wood Finish Floor

Mortgage Calculator

Fill In the blanks below to compute an estimated monthly payment

3D Home Tour

tour 3d
View 3D Tour

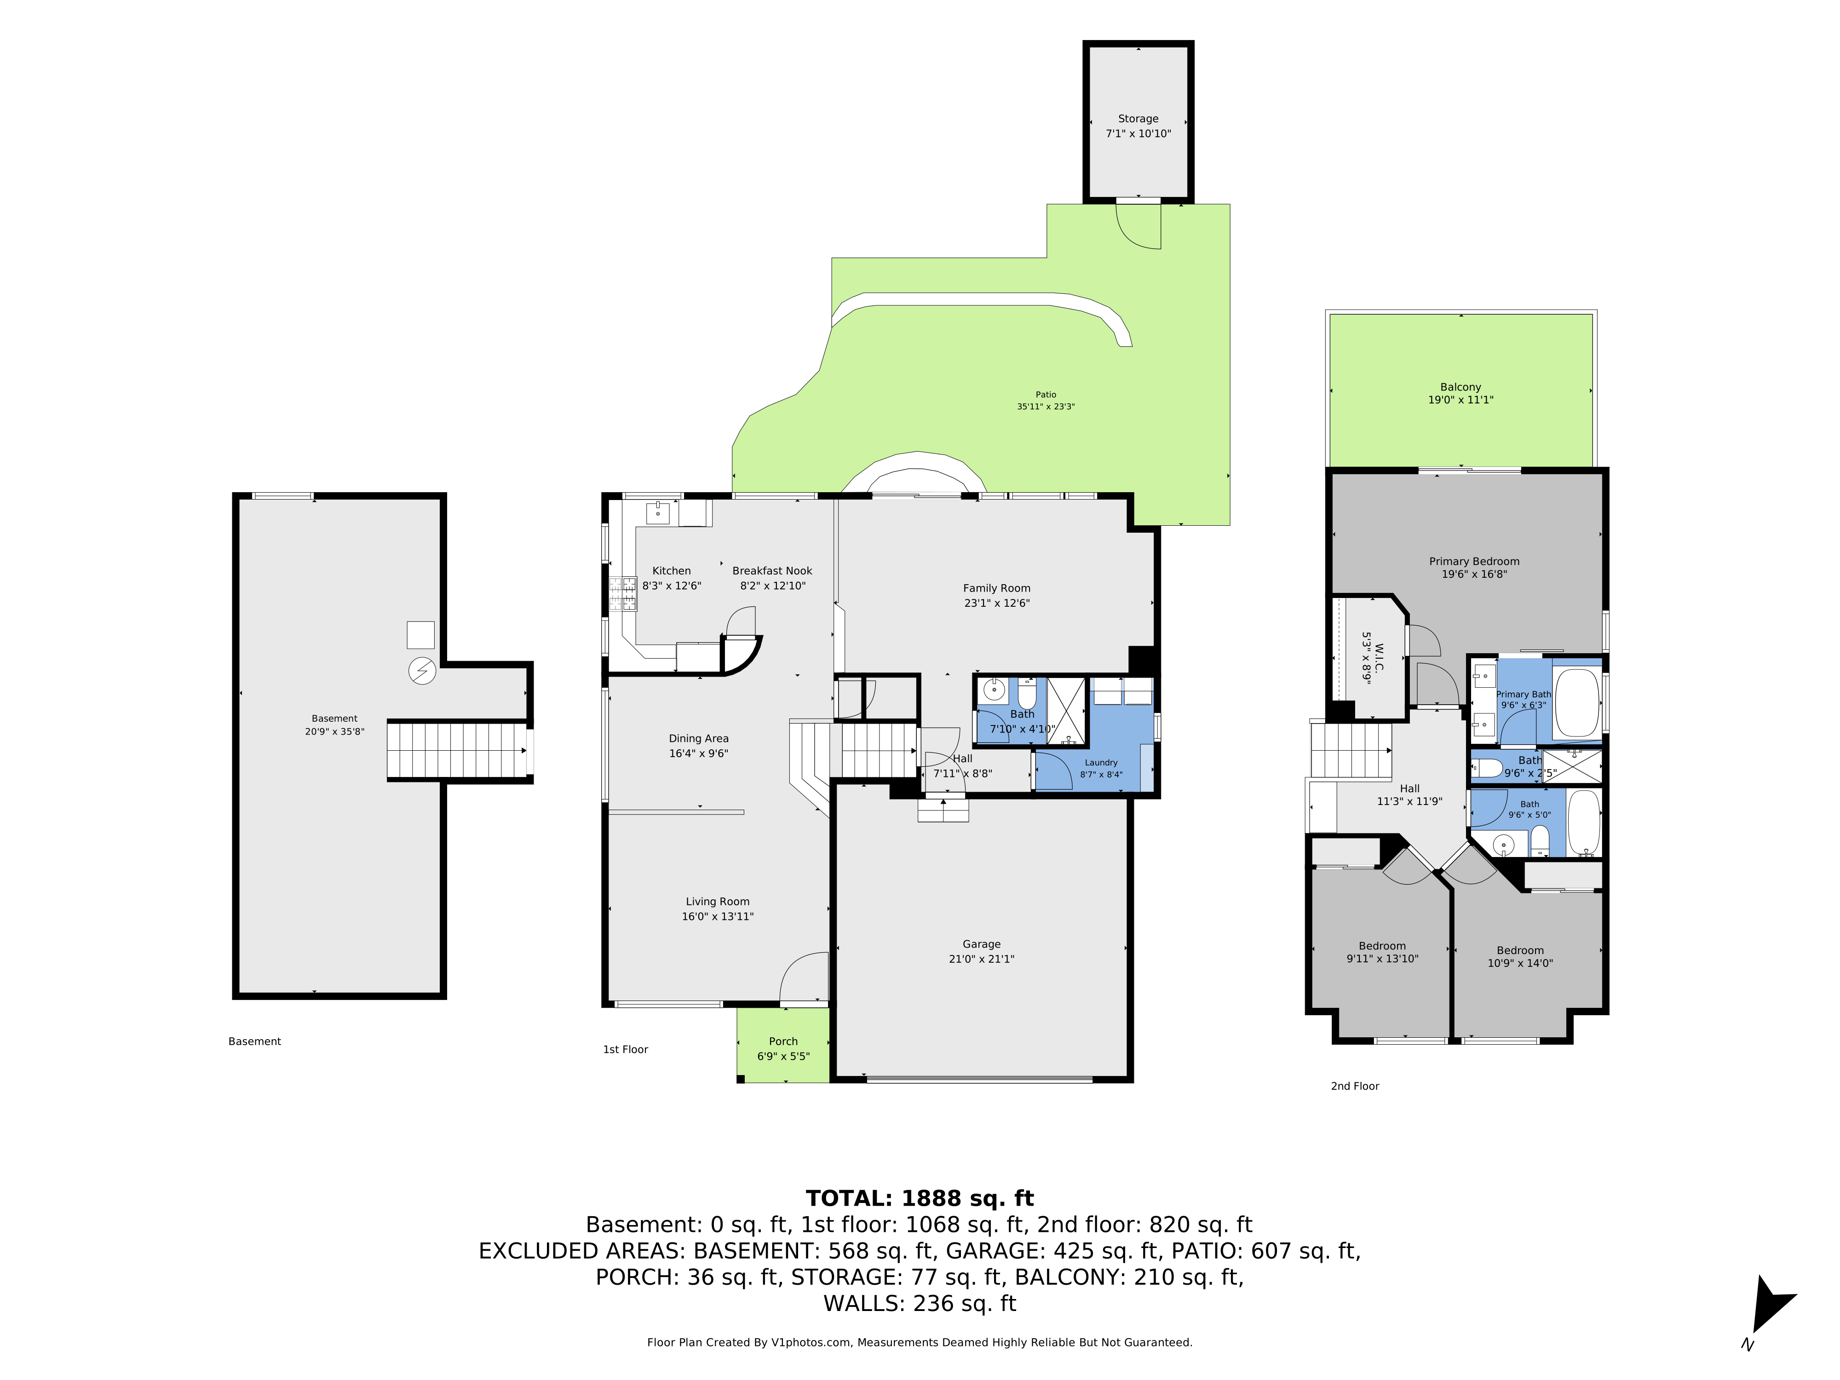
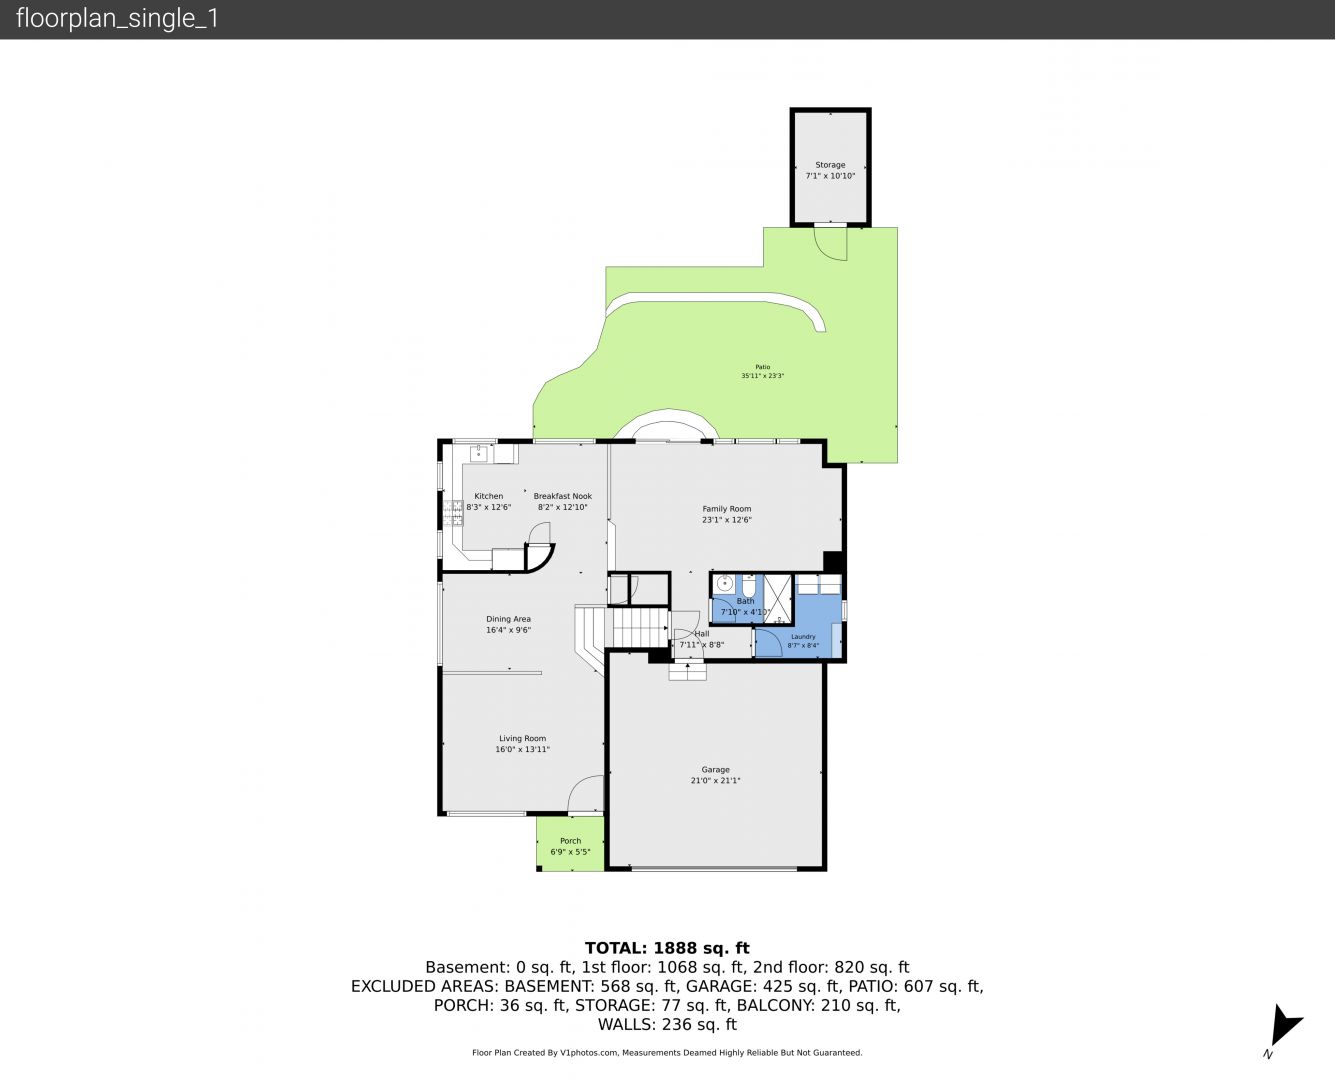
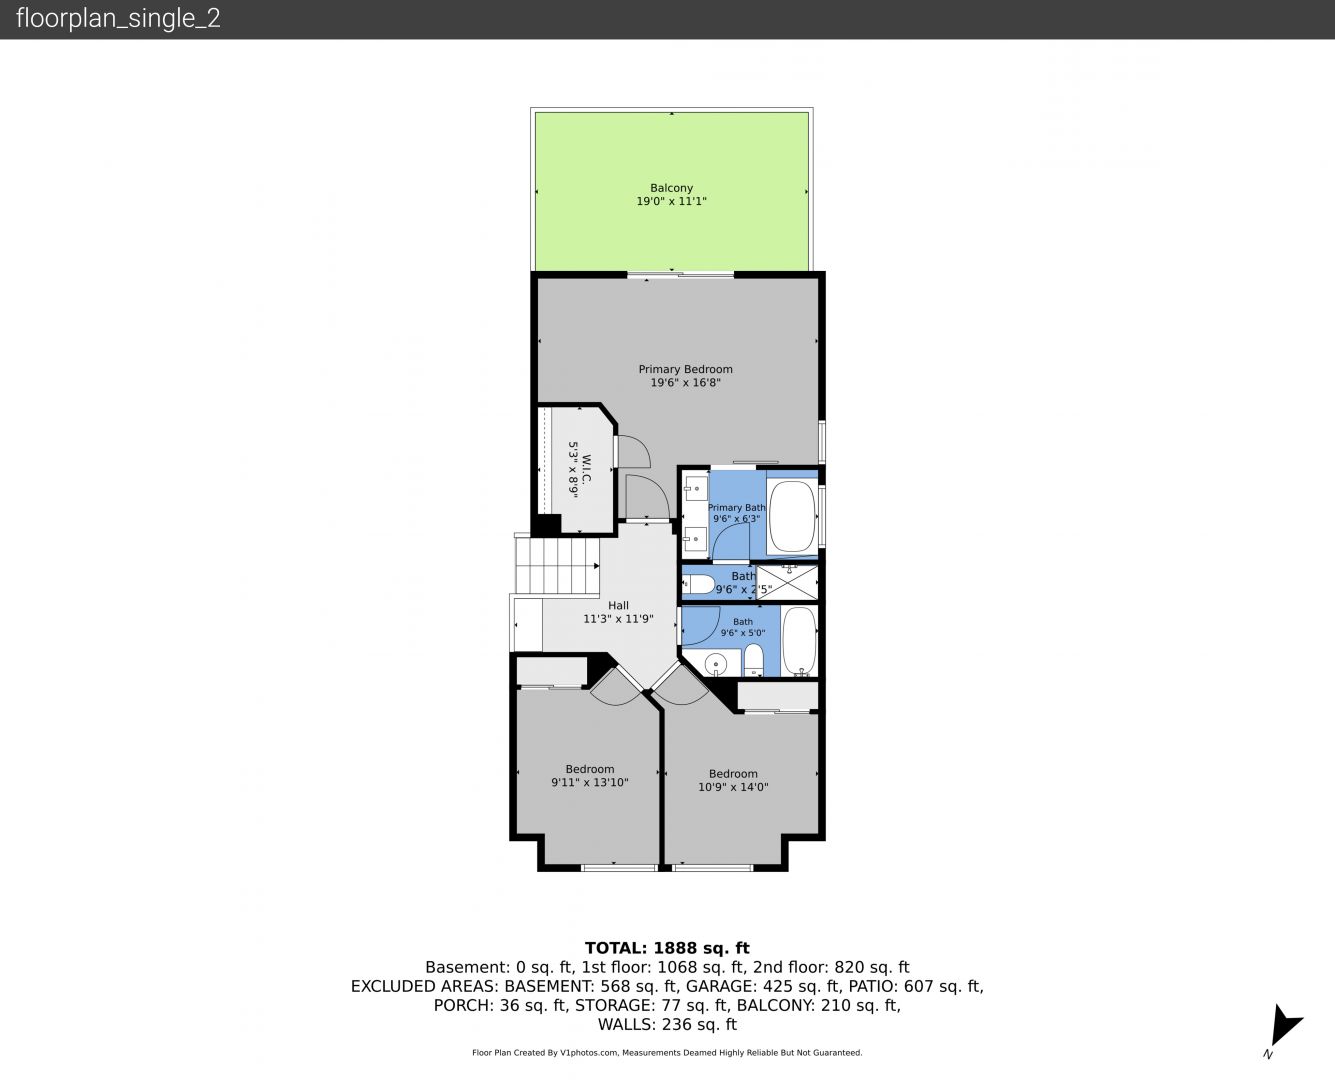
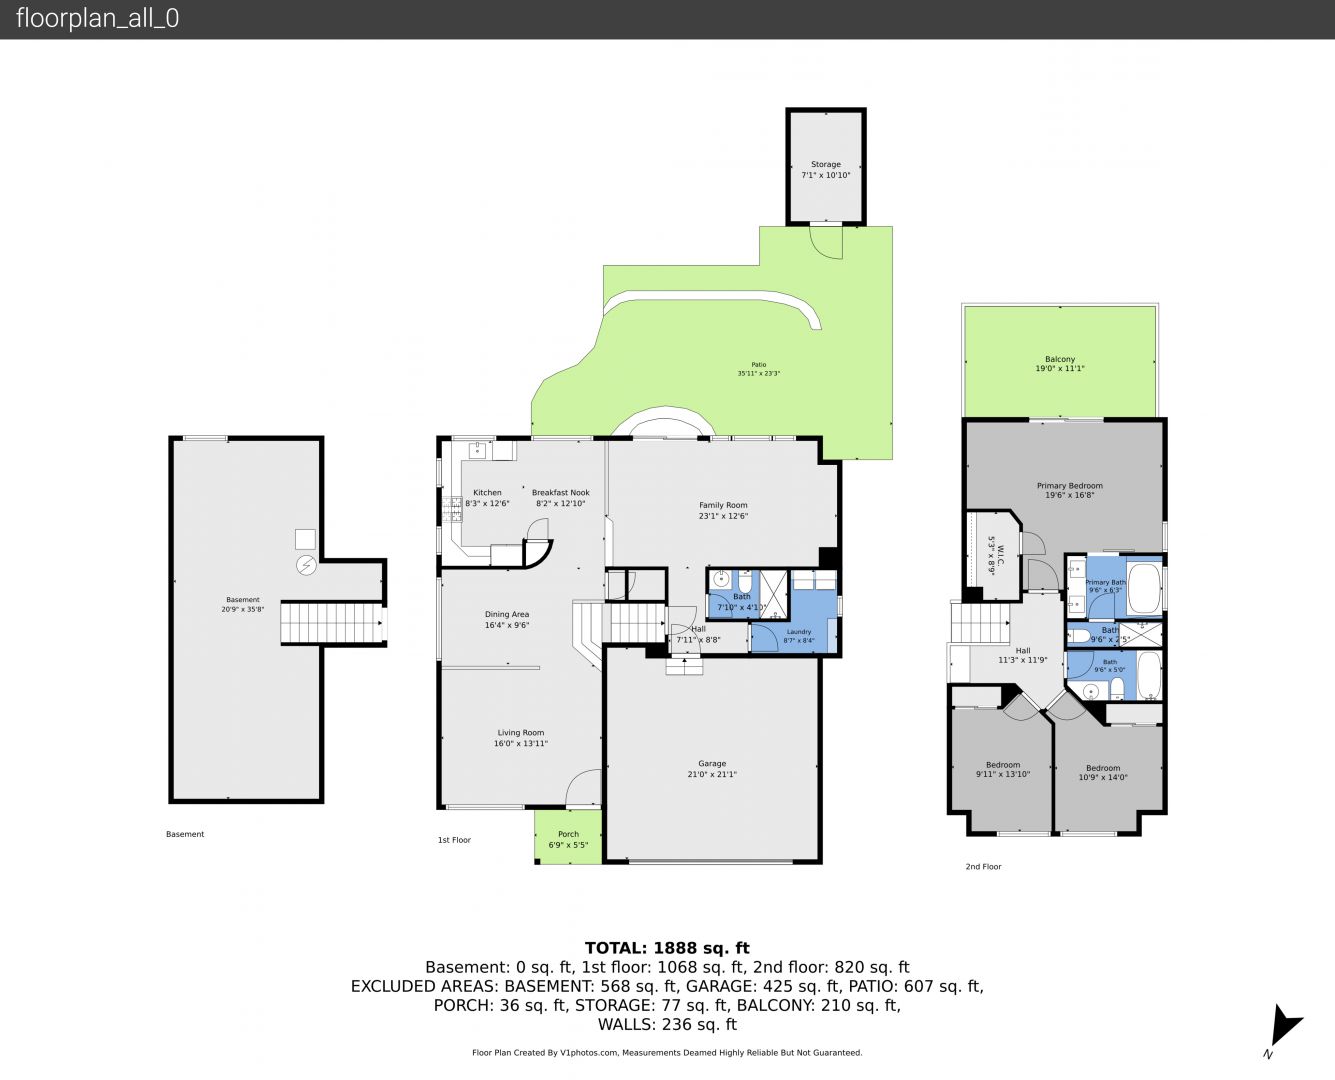
Interactive Floorplan

View Floorplans

Location MAP

Get Directions

Contact agent Jeff Gadd

Have Questions? Let's Talk

 
Thank you! Your message was successfully delivered! Thank you!
Your message was successfully delivered!
Click black
for
4620 Fenwood Drive, Littleton, CO 80130