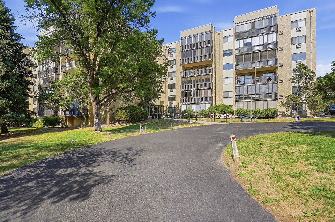
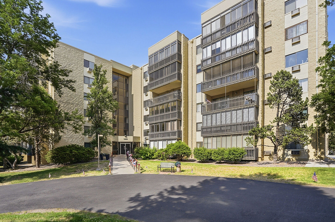
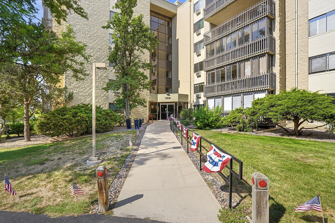
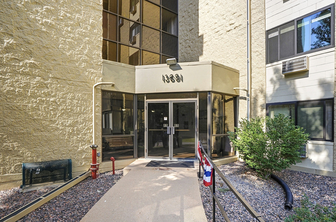
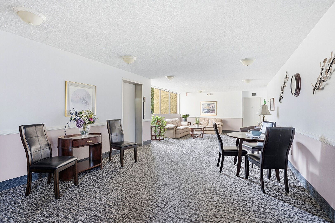
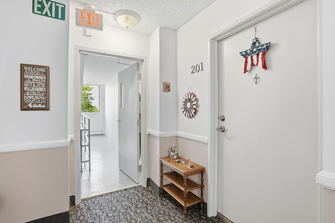
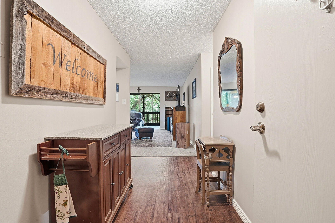
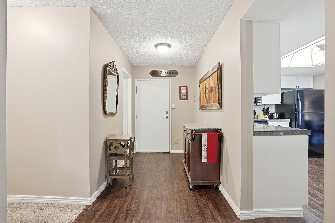
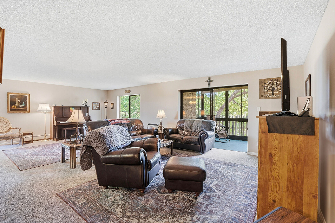
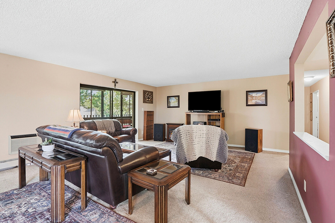
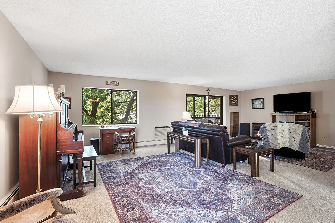
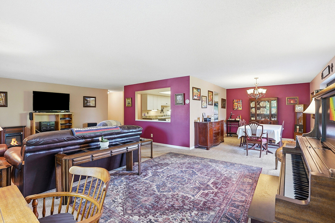
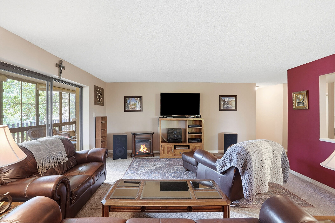
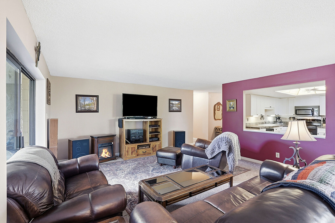
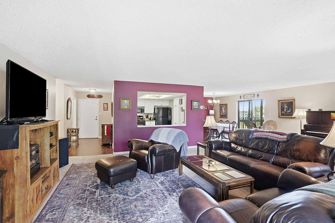
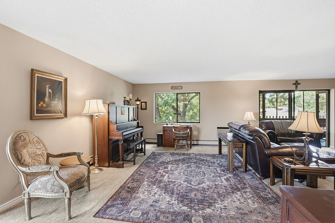
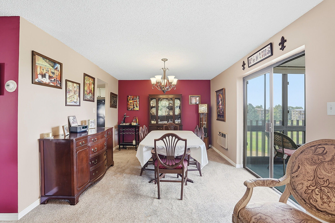
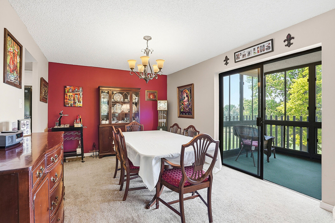
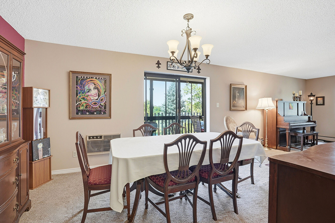
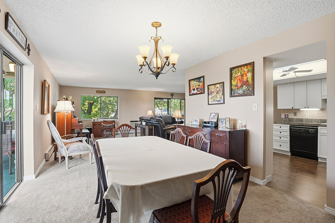
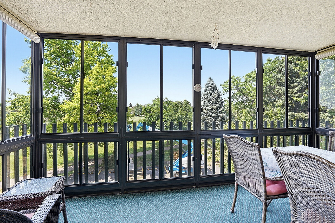
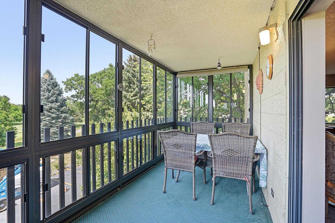
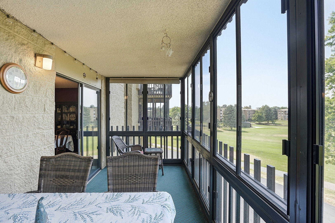
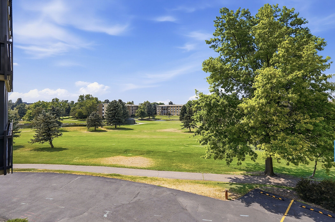
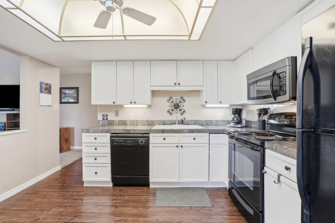
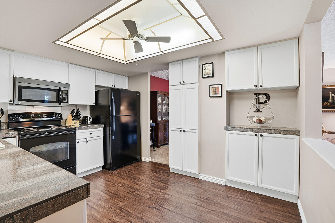
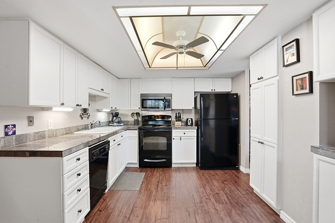
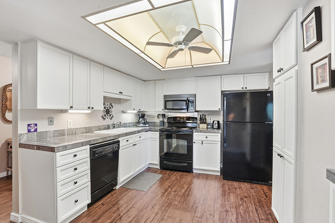
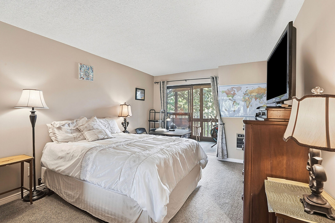
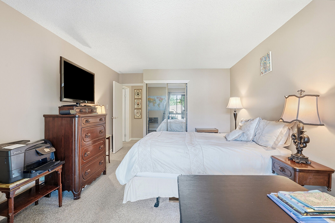
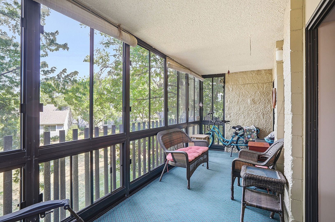
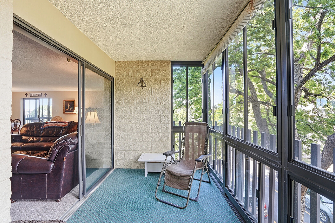
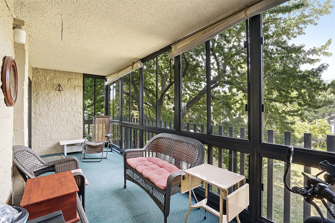
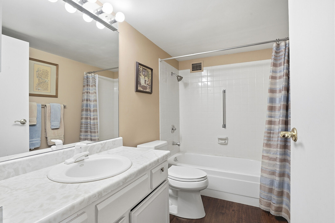
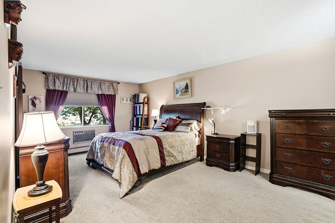
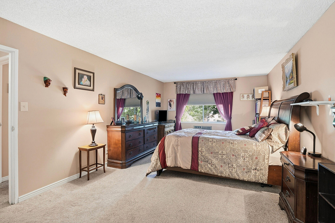
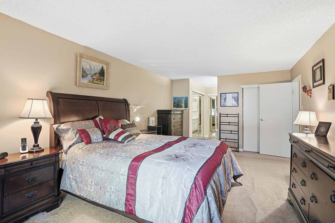
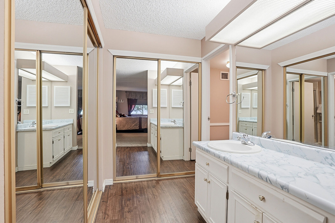
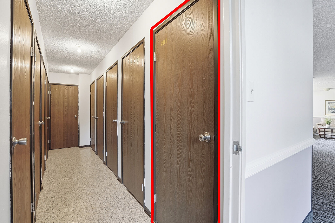
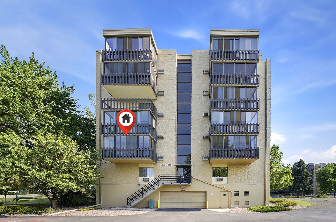
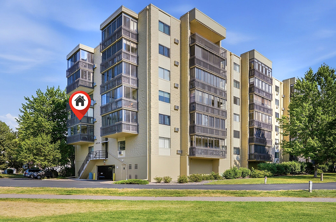
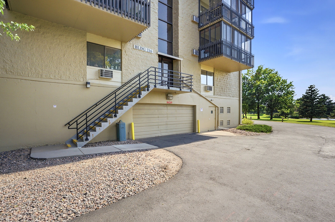
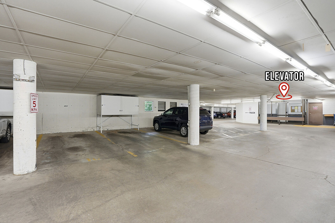
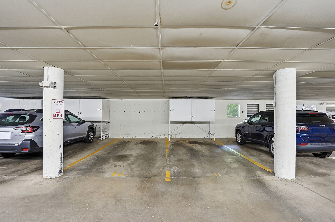
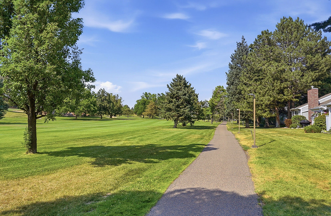
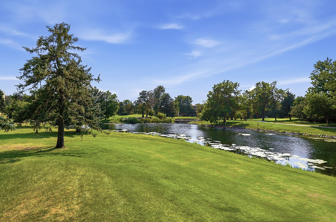
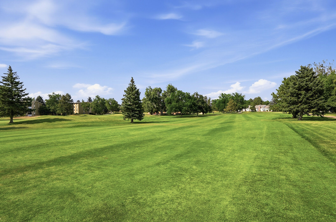
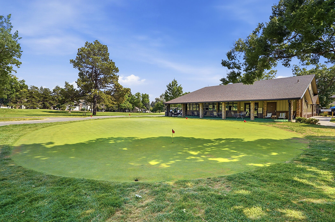
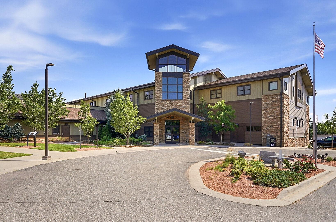
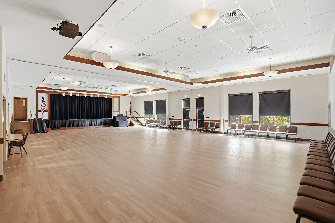
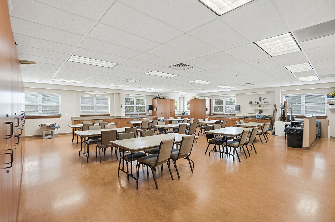
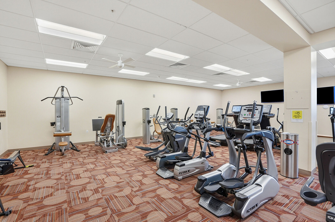
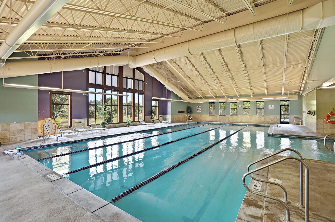
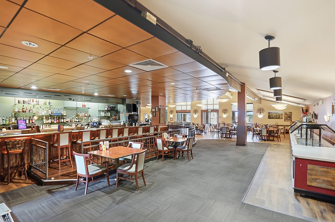
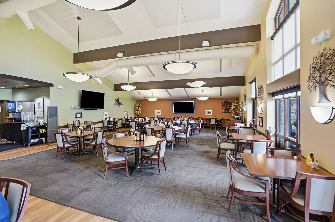
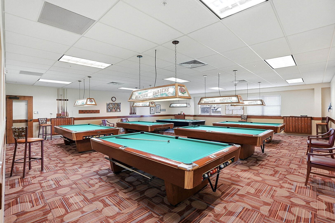
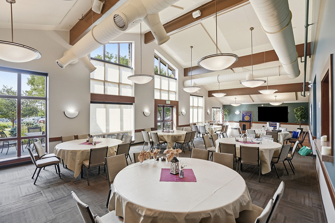
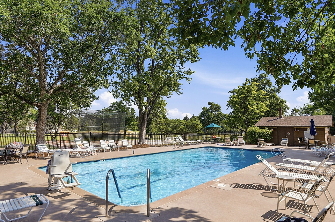
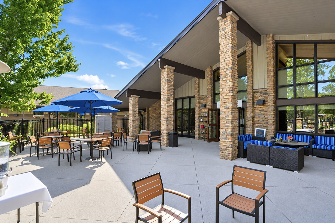
Make this rare end unit, with gorgeous views of the golf course and purple mountaintops, your new home! Relax with your family and friends in the roomy living room. Let your inner "chef" create culinary delights in the beautifully updated kitchen including painted cabinets, granite tile countertops, and comfortable, warm, wood-look luxury vinyl plank flooring. Celebrate get-togethers in the spacious formal dining room. Relax in the comfortable primary bedroom and use the 2nd bedroom as an office or den. Drink your morning coffee on the enclosed lanai overlooking the golf course or on the 2nd enclosed lanai overlooking the quiet greenbelt. Enjoy the convenience of your same floor storage closet and parking space near the elevator, that includes a cowboy storage locker for your personal items. In addition, this unit is right next to the stairs leading to a back exit with easy access to the walkway leading directly to the clubhouse, fitness center, golf course, tennis/pickleball, swimming, restaurant, activities and more! Don’t wait, make this wonderful end unit yours today!
- 1560 square feet- Somerset F end unit
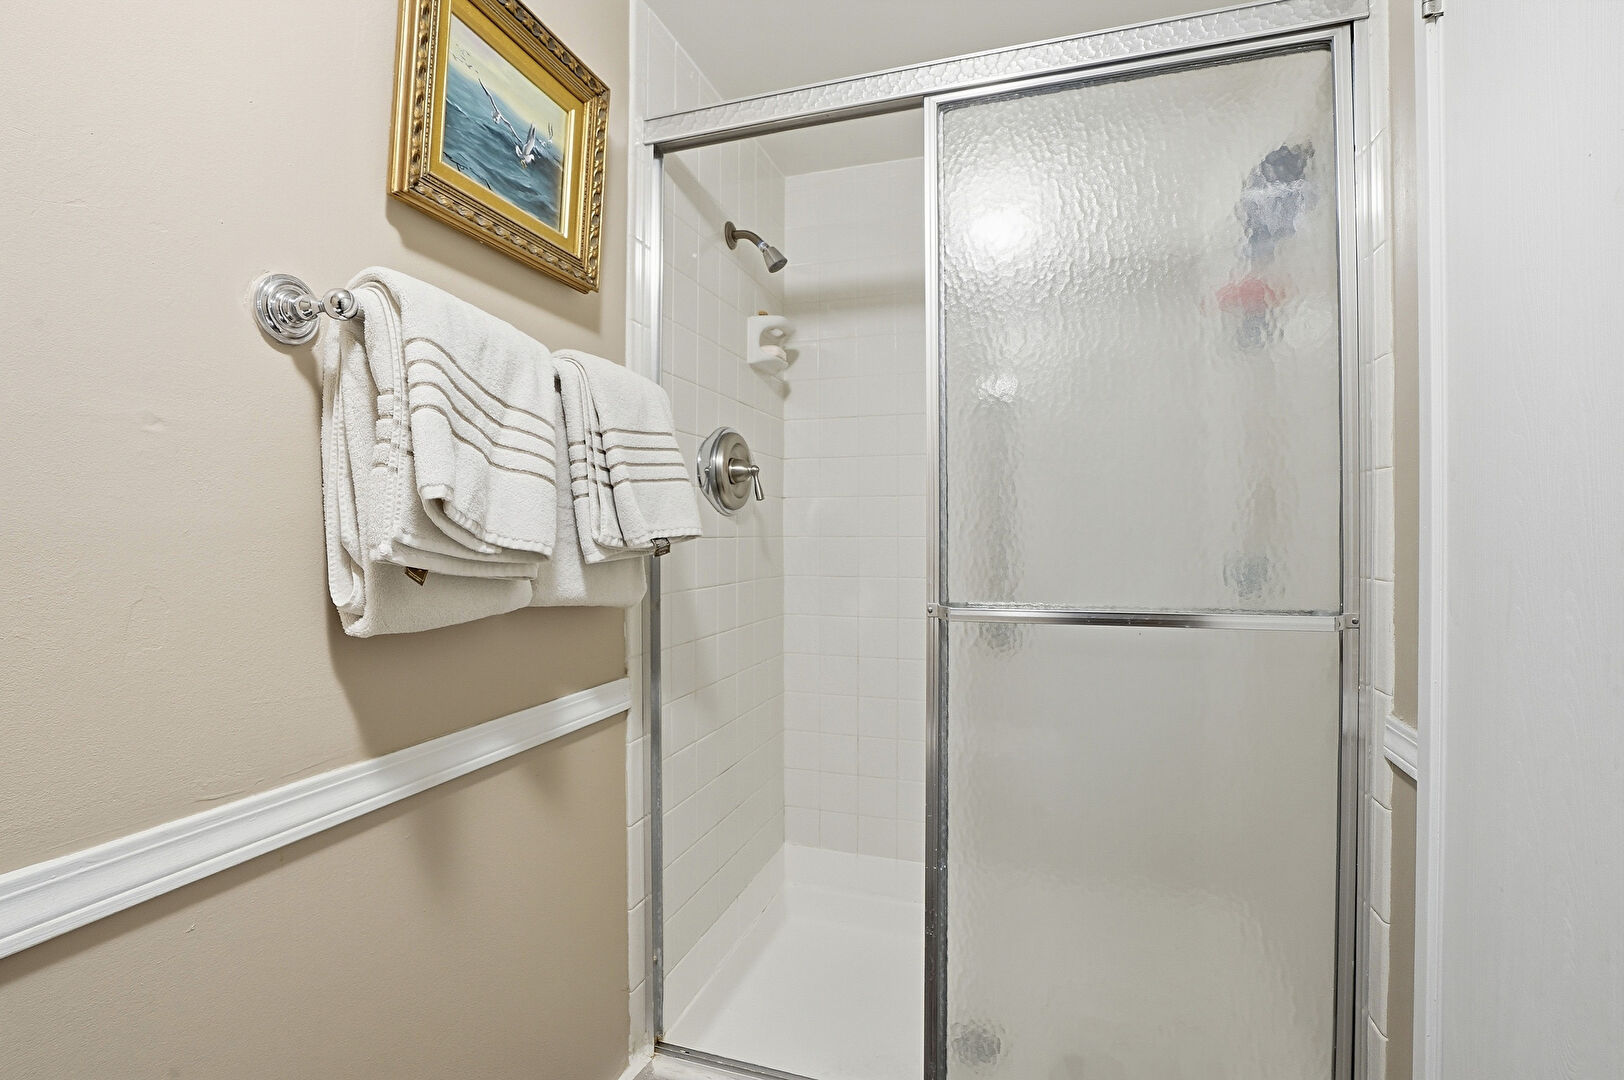
- 2 bedrooms and 2 bathrooms
- 2 lanais
- Faces Southwest
- Convenient same floor storage closet and trash chute
- Heat is hot water baseboard heat
- HOA includes heat, water, sewer, snow and trash removal, exterior maintenance, insurance, club membership, community pool, and 24 hour patrol security
- CO-OP compensation is 2.8%