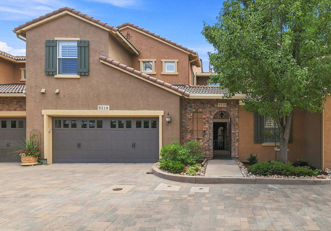
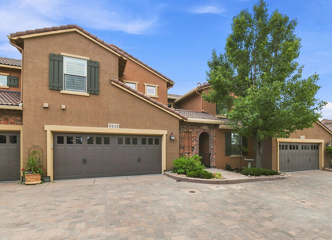
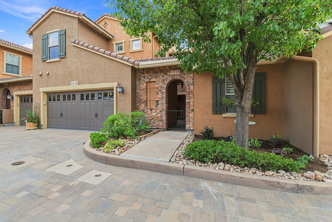
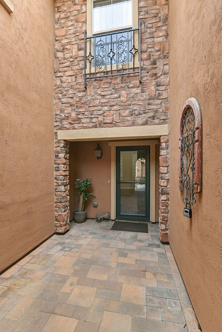
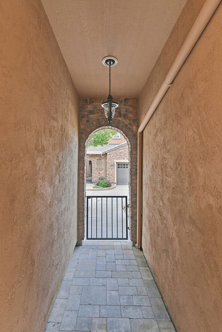
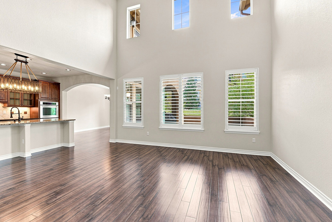
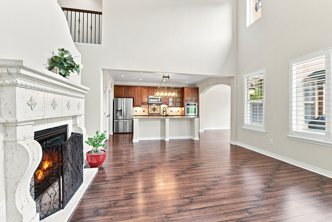
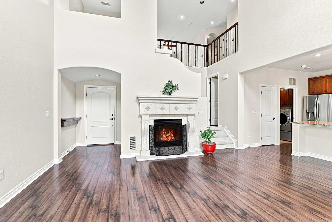
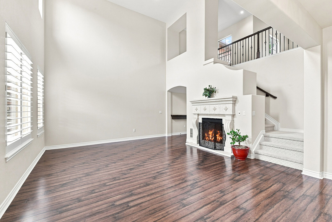
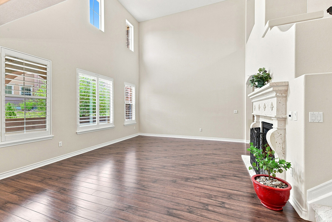
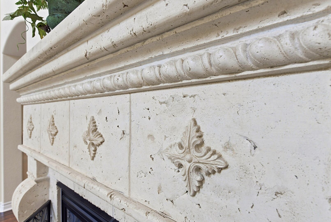
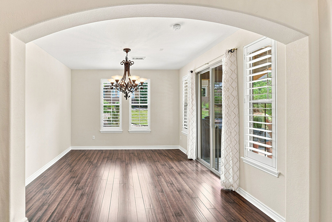
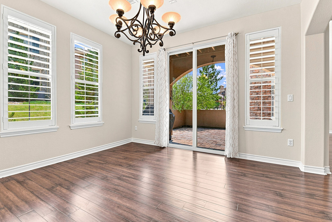
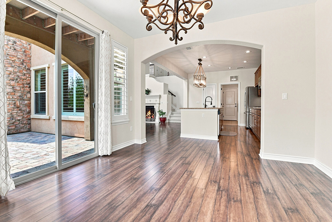
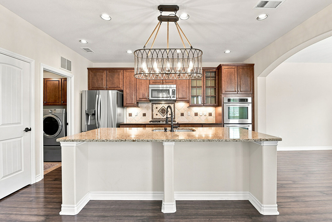
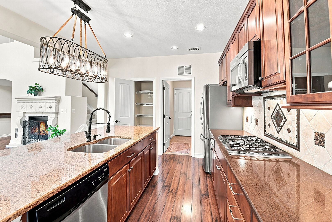
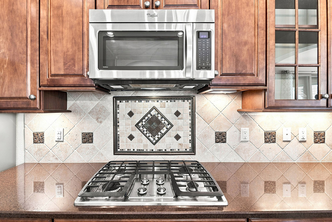
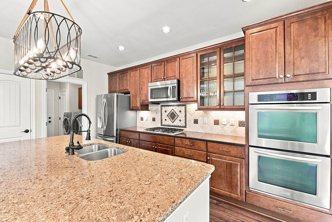
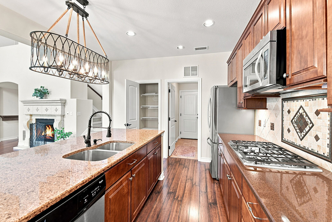
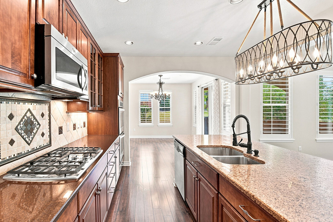
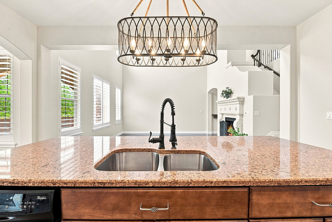
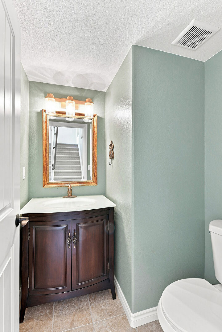
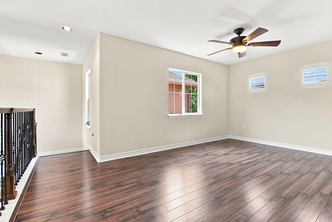
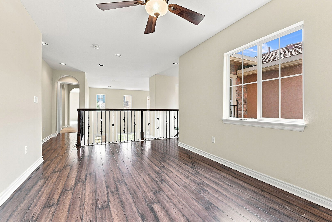
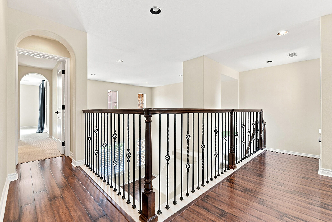
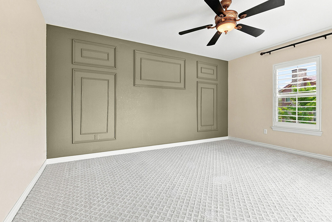
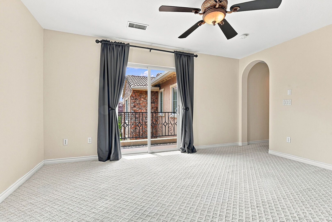
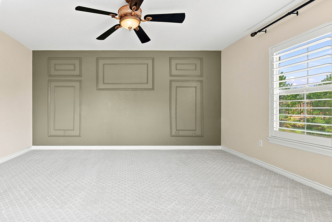
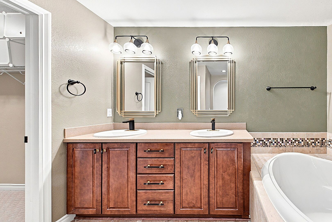
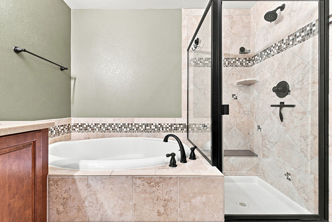
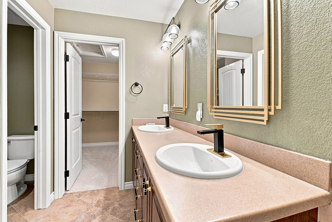
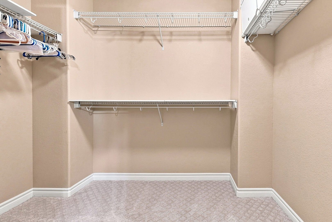
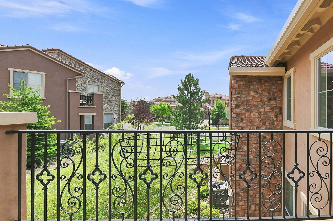
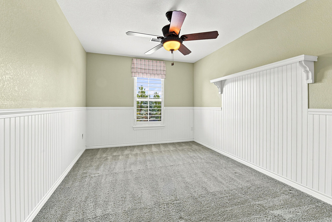
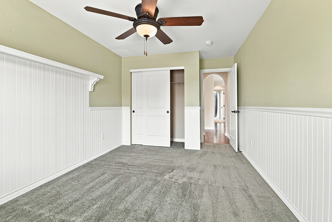
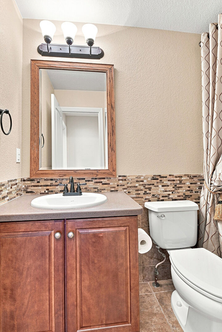
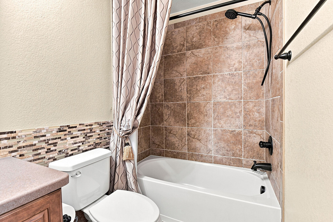
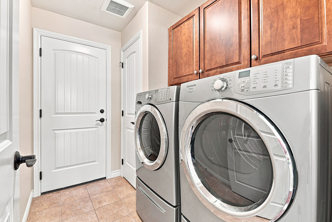
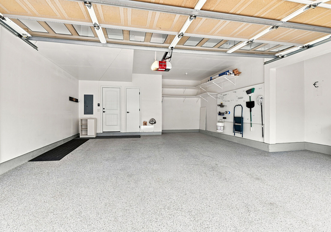
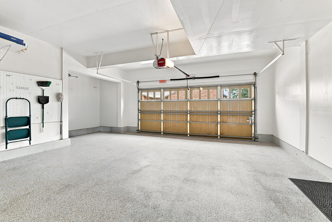
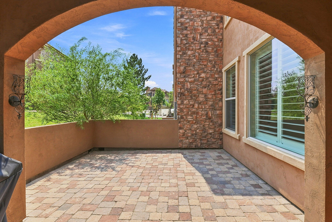
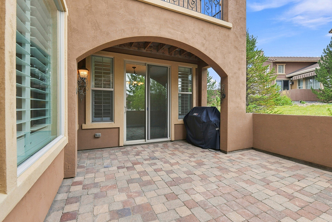
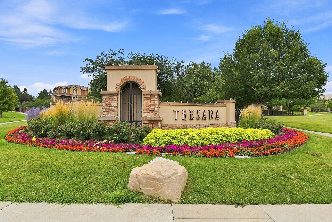
Welcome to this meticulously crafted townhome in the highly sought-after Tresana community. Spanning 1,847 sq ft, this 2-bedroom, 3-bathroom home perfectly balances elegance, comfort, & functionality. Lovingly maintained by the original owner, it reflects true pride of ownership. You'll be greeted by charming Spanish-style architecture & a peaceful private courtyard w/ a tranquil water feature—an ideal spot to unwind. Inside, enjoy soaring ceilings, abundant natural light, & rich engineered hardwood floors. The inviting living room features a gas fireplace with a custom Italian mantel, creating a cozy, refined ambiance. The fully upgraded kitchen is a chef’s dream, offering stainless steel appliances (including double oven), granite countertops, custom tile backsplash, ample cabinetry, & a generous island with seating. The adjacent dining area opens to a west-facing brick laid patio—perfect for outdoor dining & relaxation. The main level also features a powder room, laundry room, & direct access to the oversized finished 2-car garage with epoxy flooring & storage. Upstairs, the spacious primary suite includes a custom accent wall, private west-facing balcony, a large walk-in closet, & a luxurious en-suite bath with dual vanity, soaking tub, & a glass-enclosed tile shower. A second bedroom, full bath, & flexible loft space—ideal for an office or potential third bedroom—complete the upper level. Additional features include a new, interior paint, water heater (1 yr), newer water softener, & 2 year transferable choice home warranty. Enjoy the vibrant Tresana lifestyle with social events like happy hours, book clubs, & poker nights. Highlands Ranch offers the perfect blend of suburban charm and vibrant community living, with exceptional amenities such as parks, scenic trails, & recreational facilities. Enjoy easy access to a variety of outdoor activities—from hiking in the nearby foothills to skiing at nearby mountain resorts. This is more than a home; it's a lifestyle!