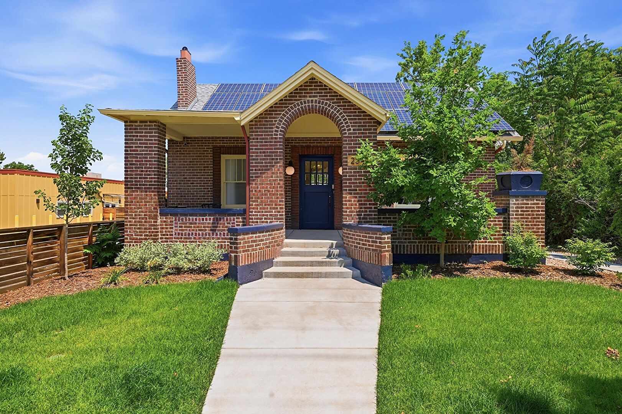
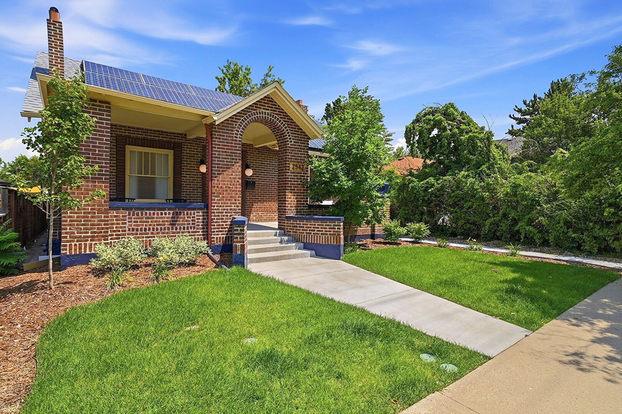
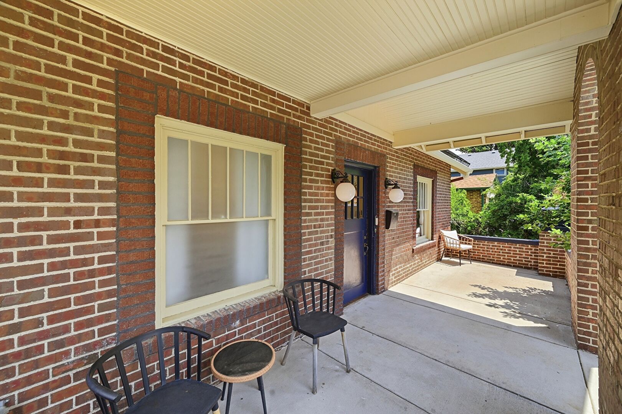
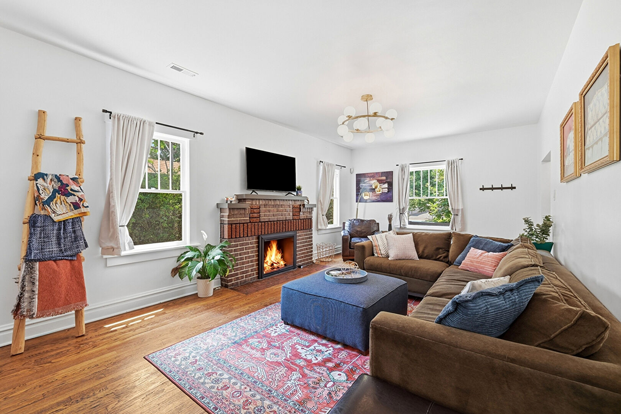
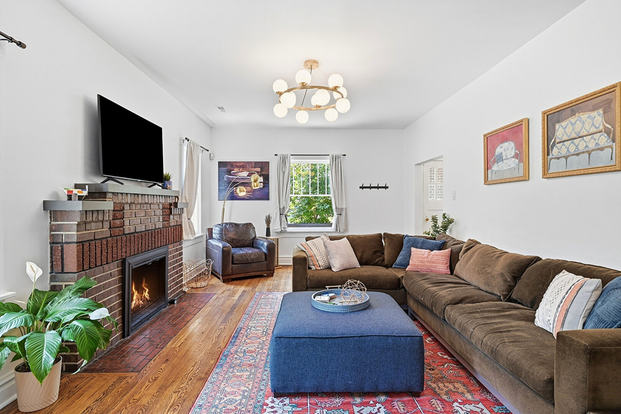
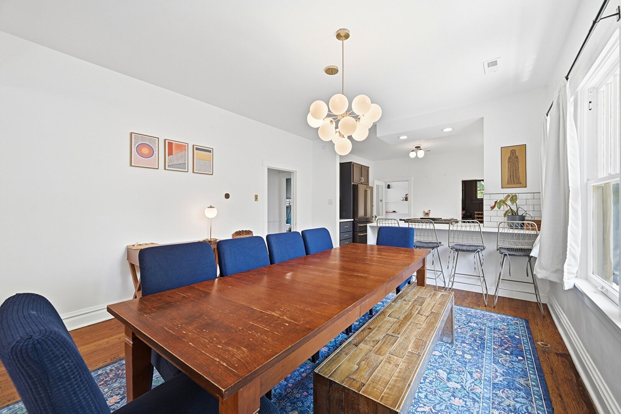
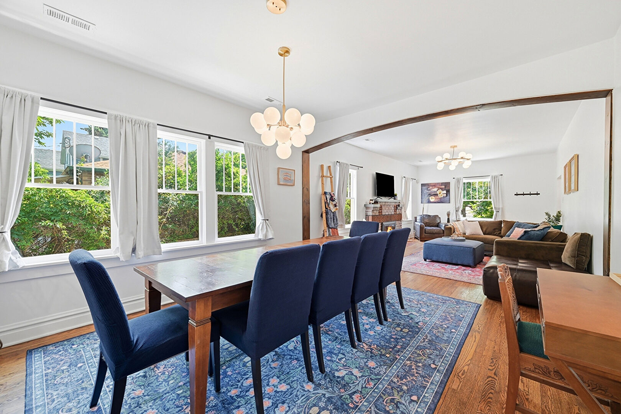
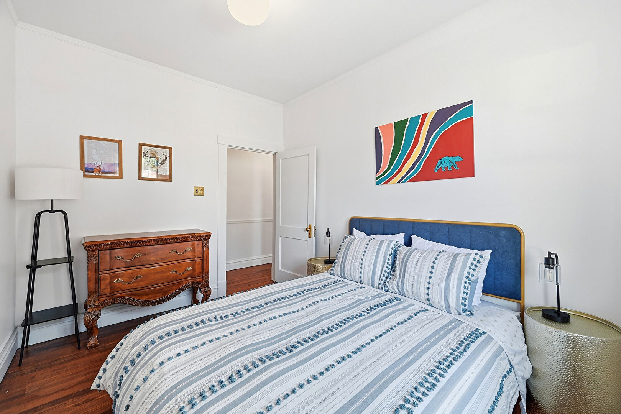
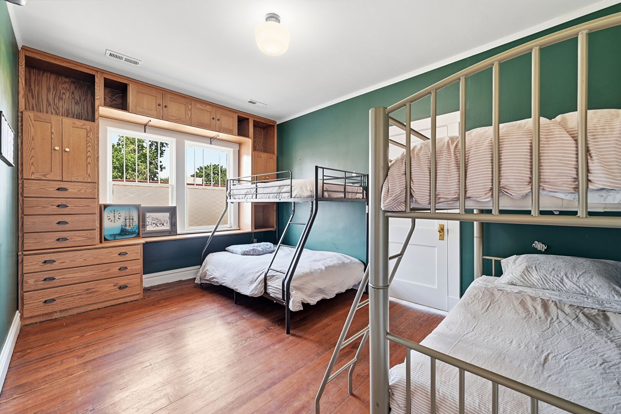
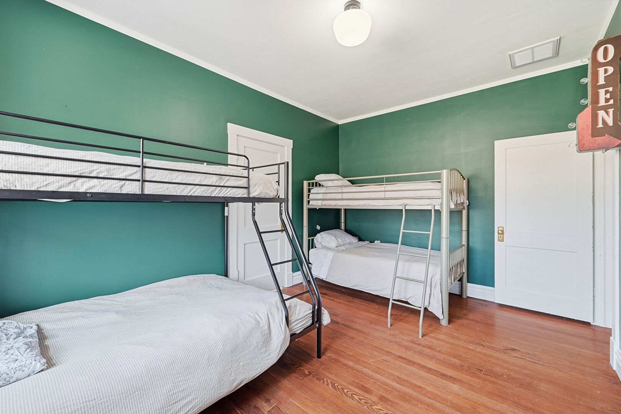
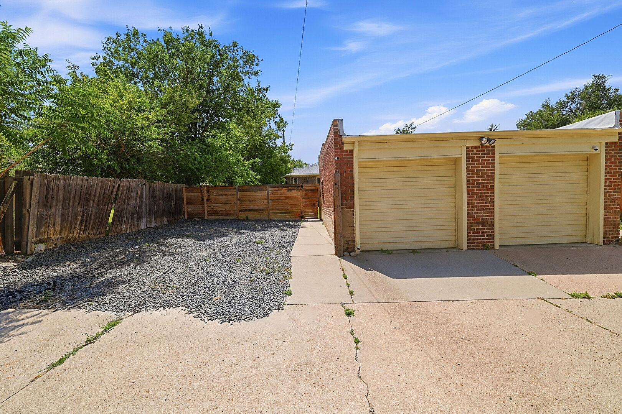
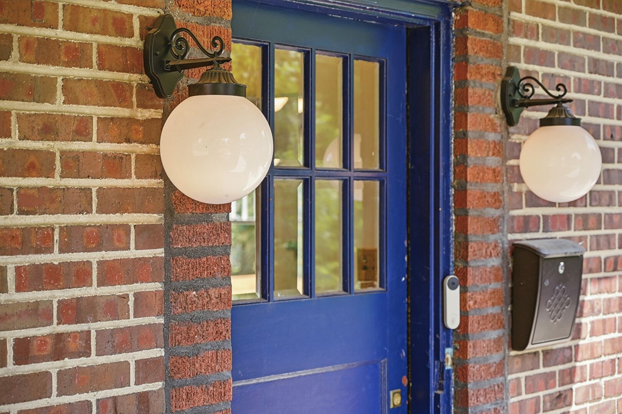
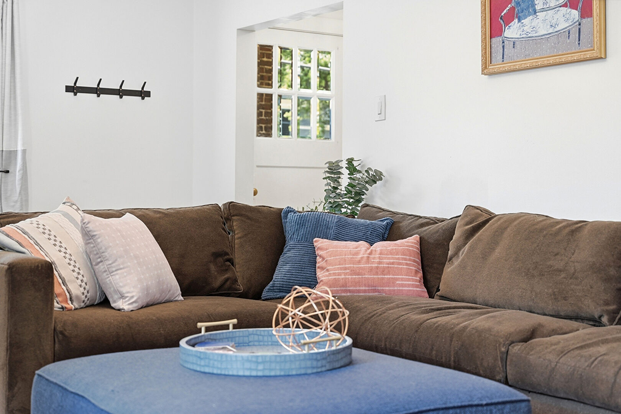
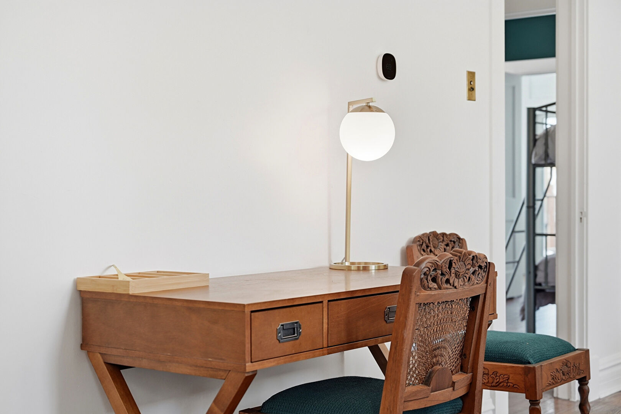
Introducing this stunning single-family residence located at 2542 Irving Street in the vibrant city of Denver, Colorado. Spanning an impressive 2,905 square feet, this home features 3 spacious bedrooms and 2 full bathrooms, making it perfect for families or anyone seeking a comfortable living space. The property showcases a charming brick exterior, complemented by a two-car garage, and is situated in a desirable neighborhood that balances urban convenience with suburban tranquility.
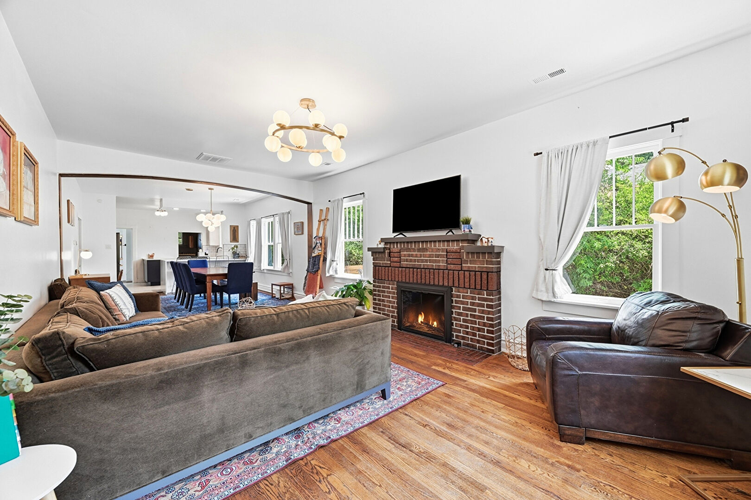
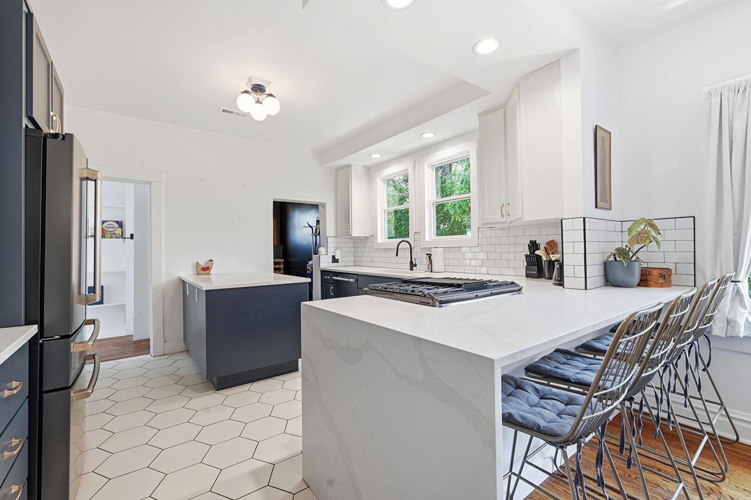
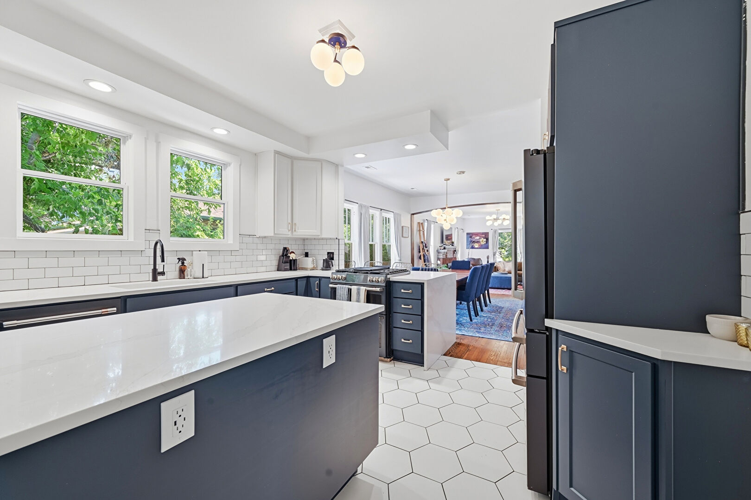
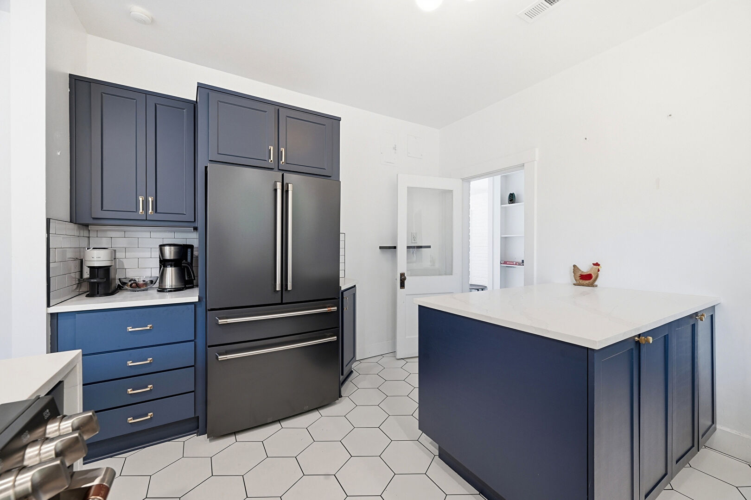
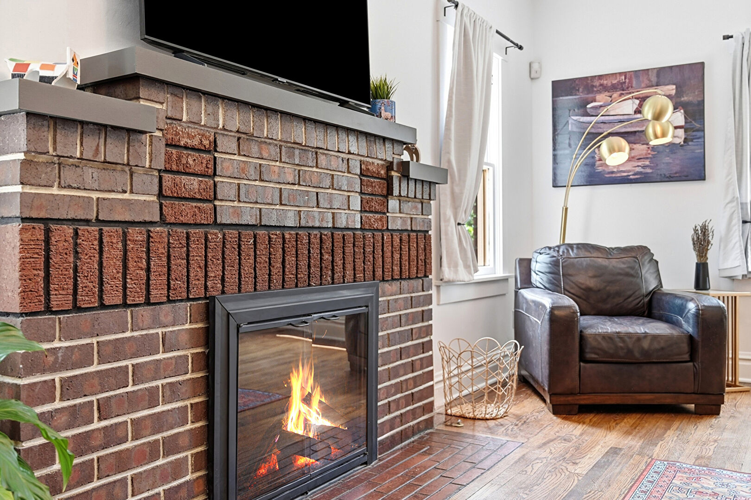
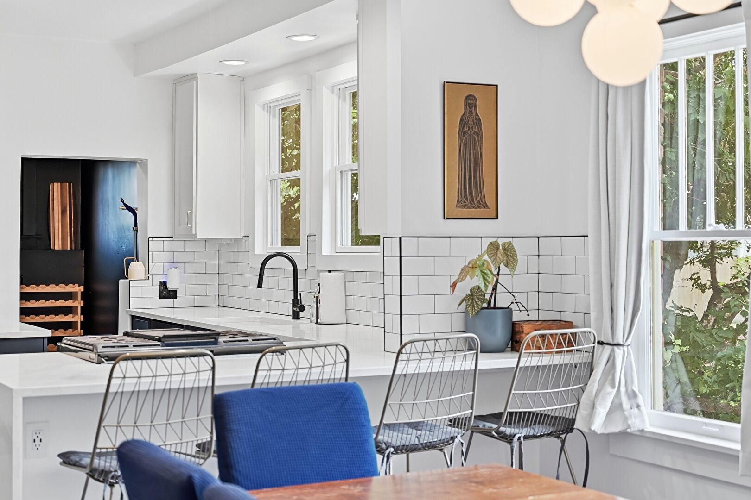
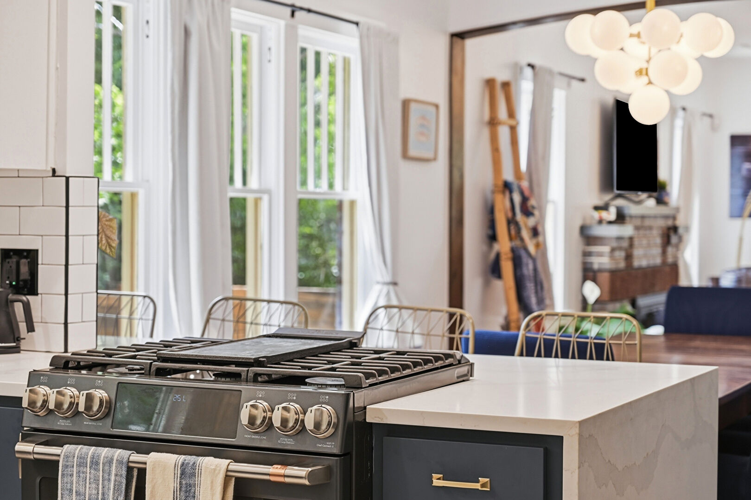
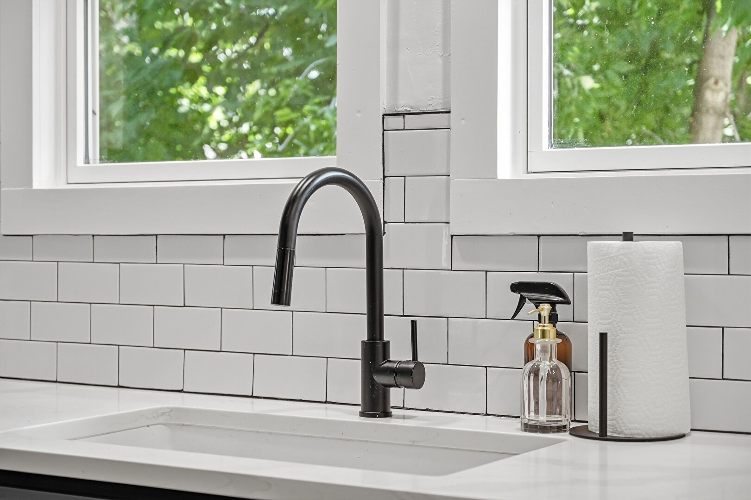
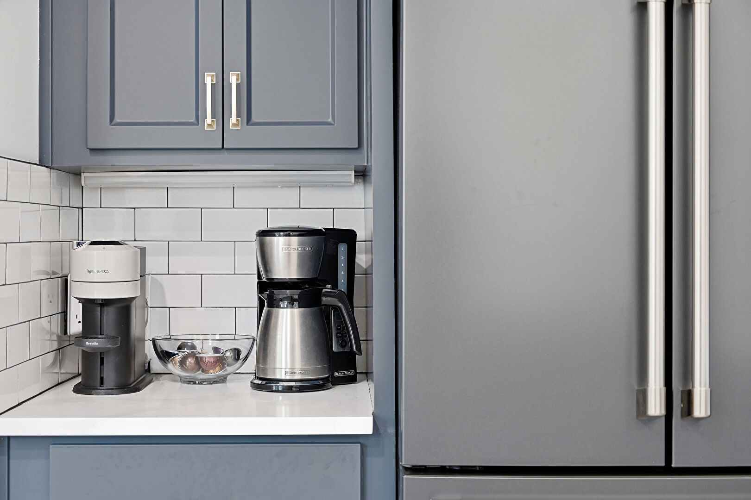
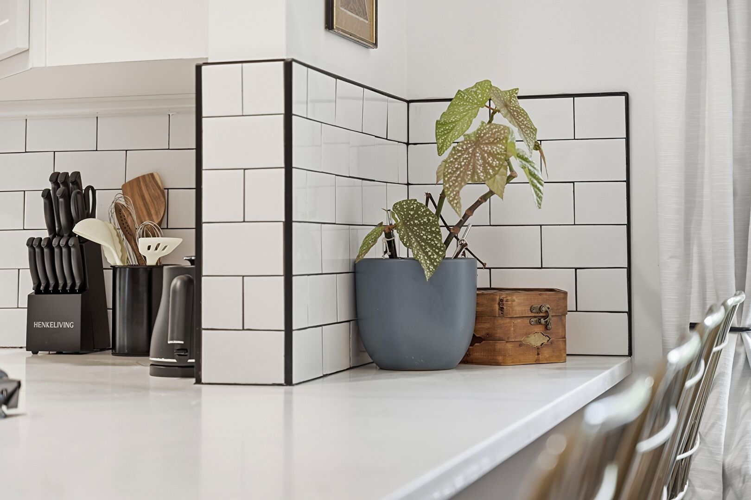
As you step inside, you are welcomed by a beautifully designed interior featuring hardwood and tile flooring throughout. The living room is anchored by a brick fireplace with a contemporary glass-front insert, providing warmth and elegance. The modern kitchen boasts white shaker cabinetry, a large island with stone countertops, and stainless steel appliances, making it a chef's dream. The dining area is bathed in natural light and features a contemporary chandelier, perfect for family gatherings or entertaining friends.
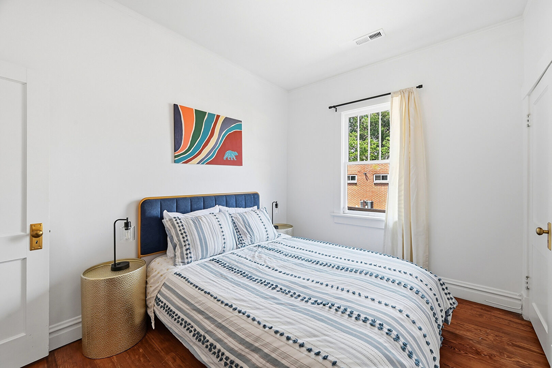
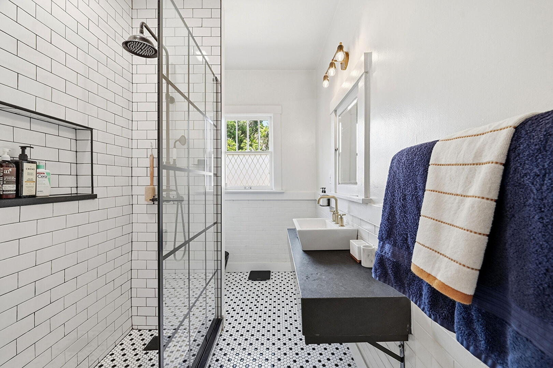
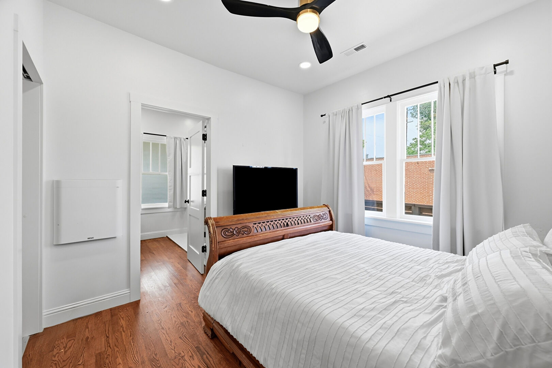
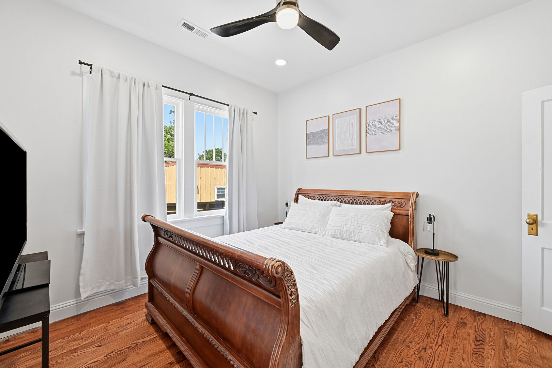
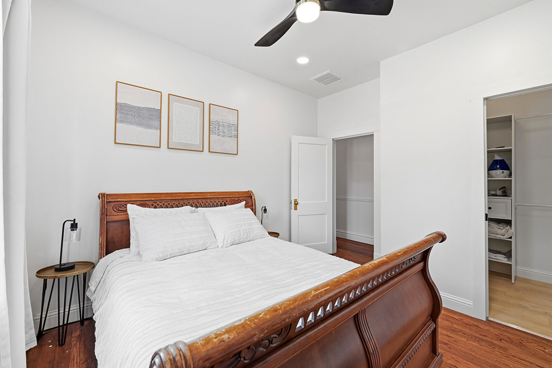
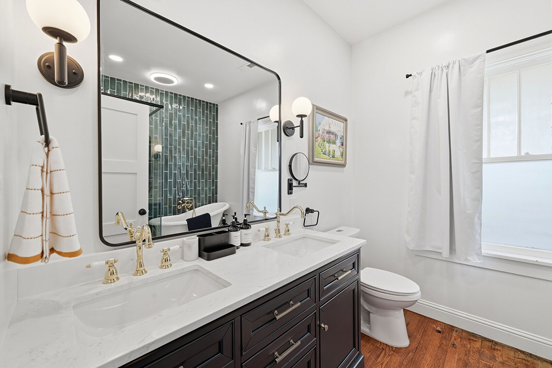
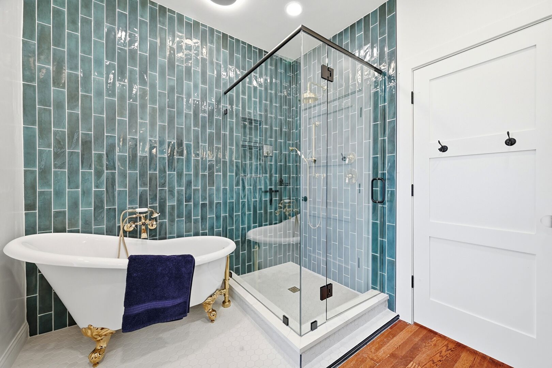
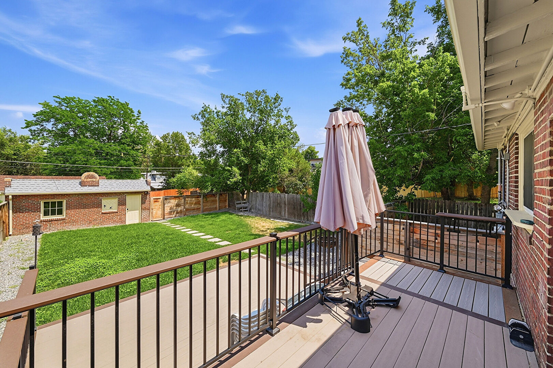
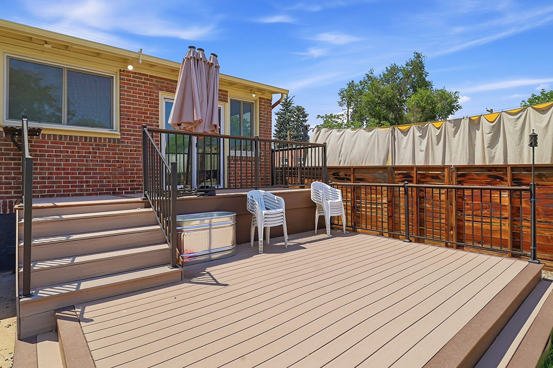
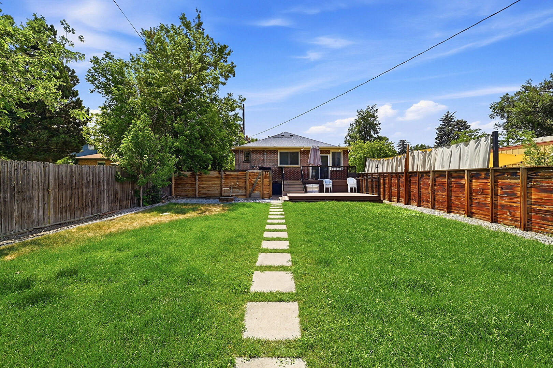
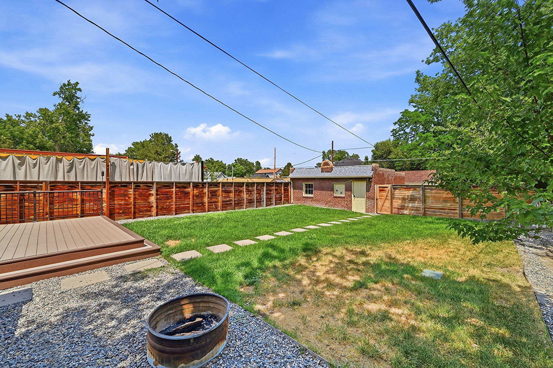
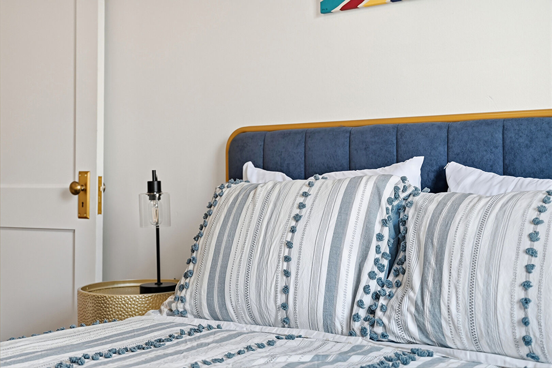
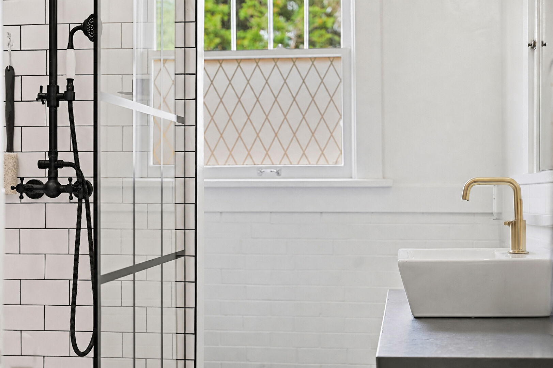
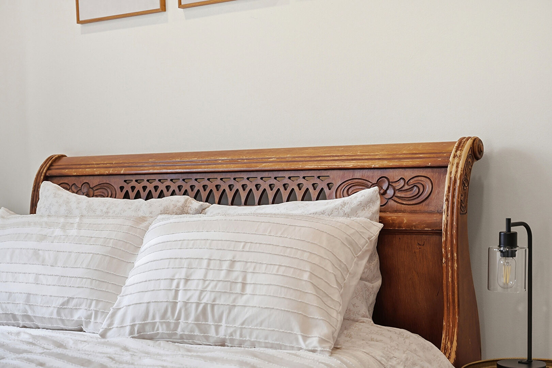
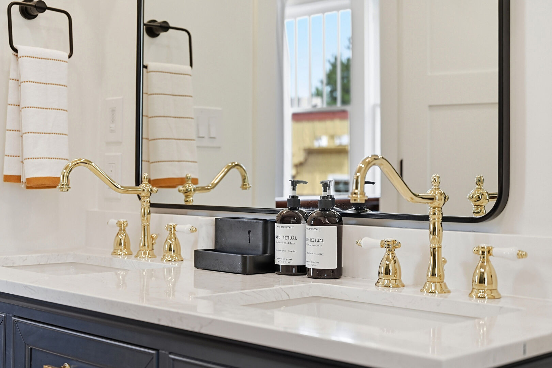
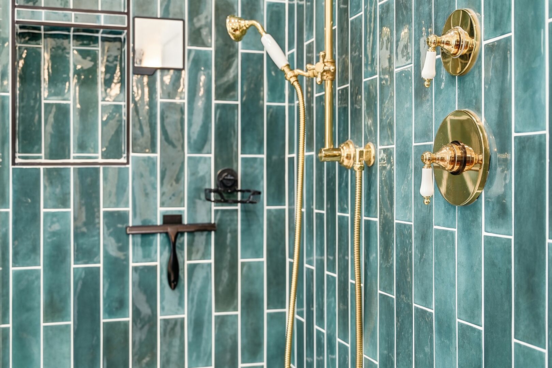
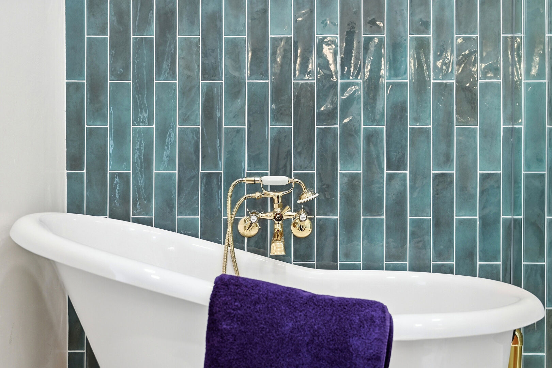
The primary bedroom offers a serene retreat with rich wood-finish flooring, recessed lighting, and a spacious walk-in closet. The bathrooms are designed with luxury in mind, featuring double vanities, freestanding tubs, and stylish tile work. Outside, the expansive yard includes a multi-level composite deck, ideal for enjoying Colorado's beautiful weather, and a fenced backyard for added privacy.
Located in a thriving neighborhood, this property is just minutes away from parks, dining, and shopping options. Enjoy the best of Denver living with easy access to outdoor activities and community events. This home not only offers a comfortable living space but also a lifestyle filled with convenience and enjoyment, making it a must-see!