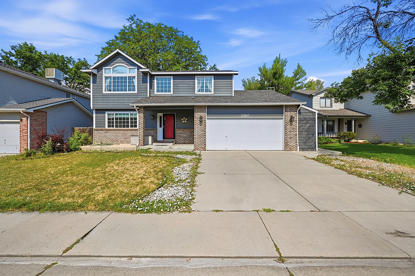
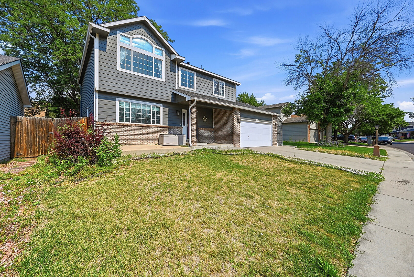
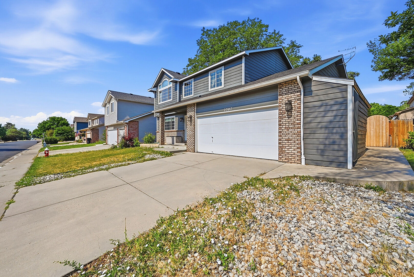
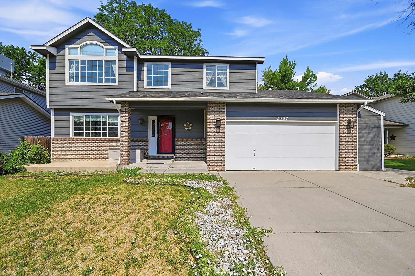
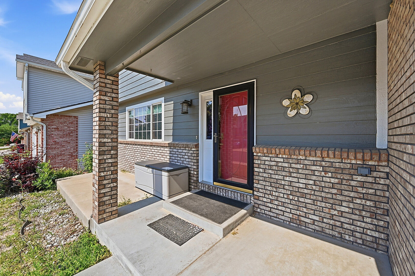
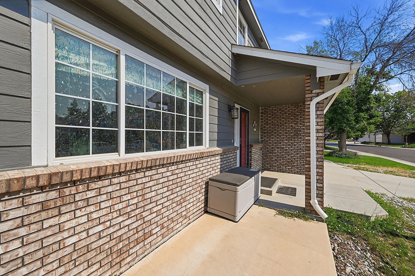
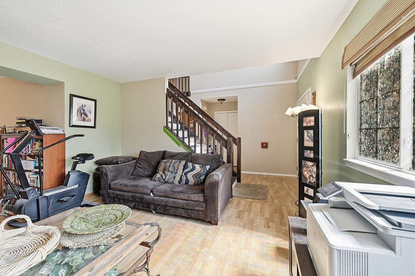
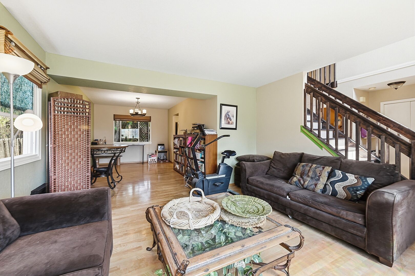
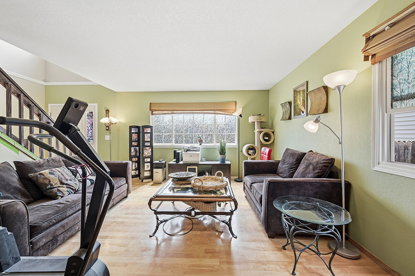
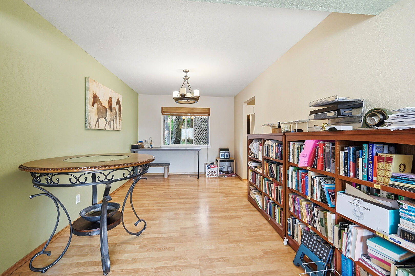
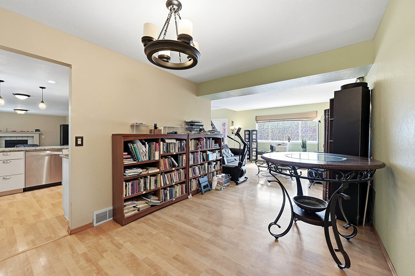
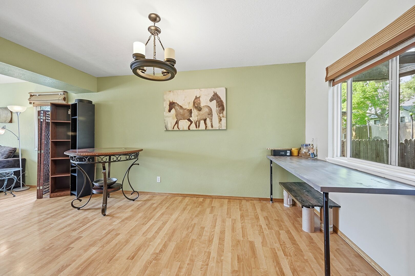
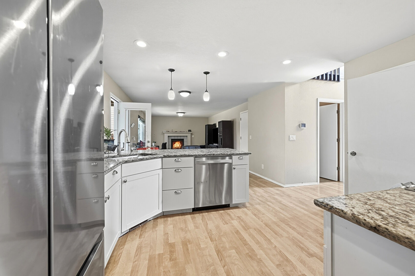
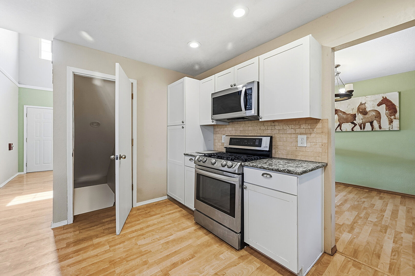
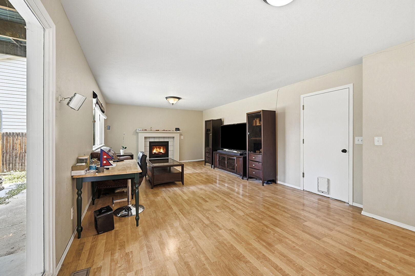
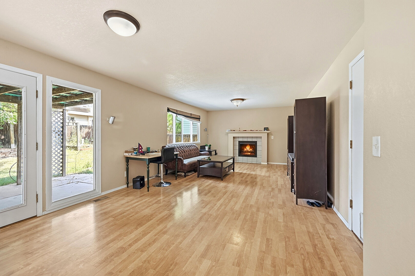
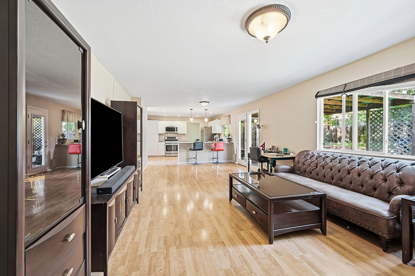
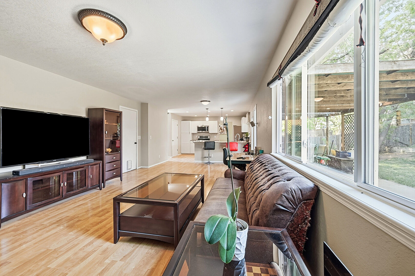
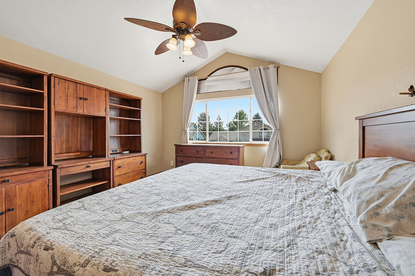
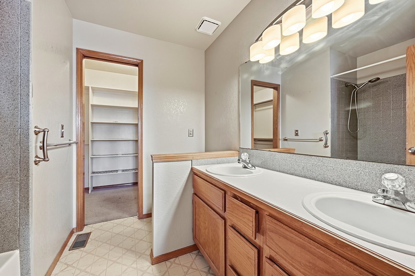
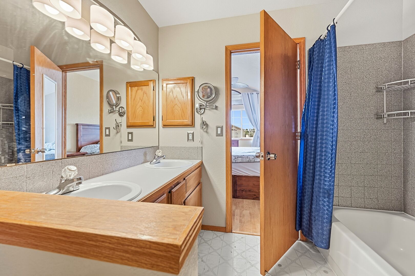
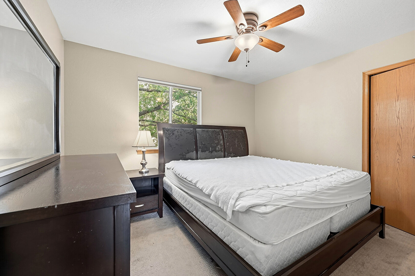
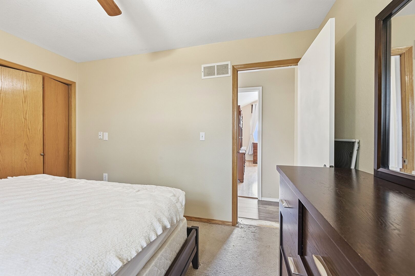
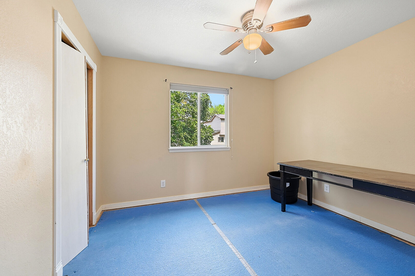
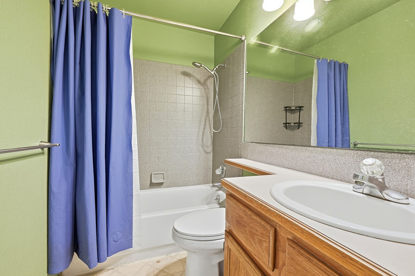
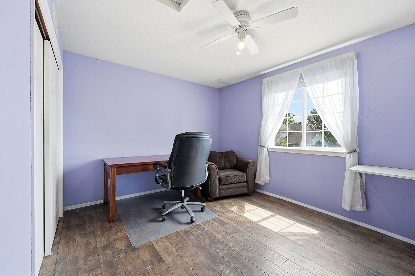
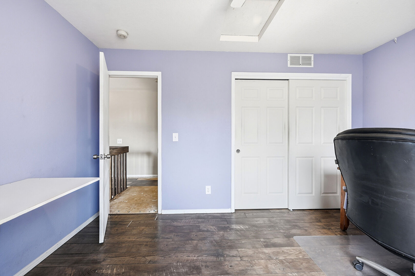
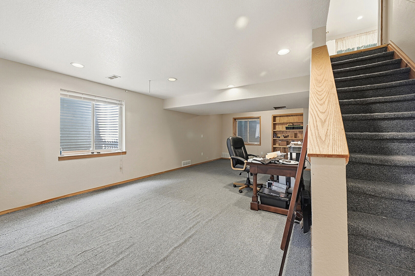
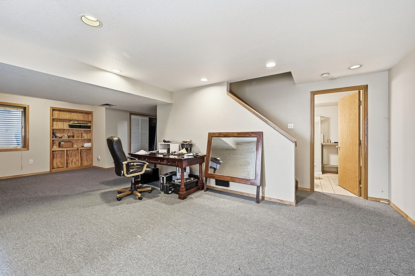
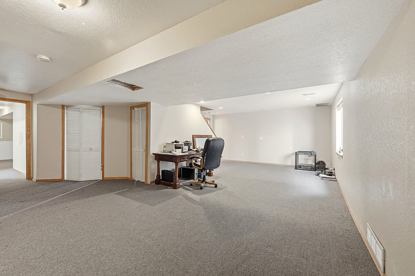
2307 Frontier Street, Longmont, CO 80501
3,238 Sqft
Single Family

Overview

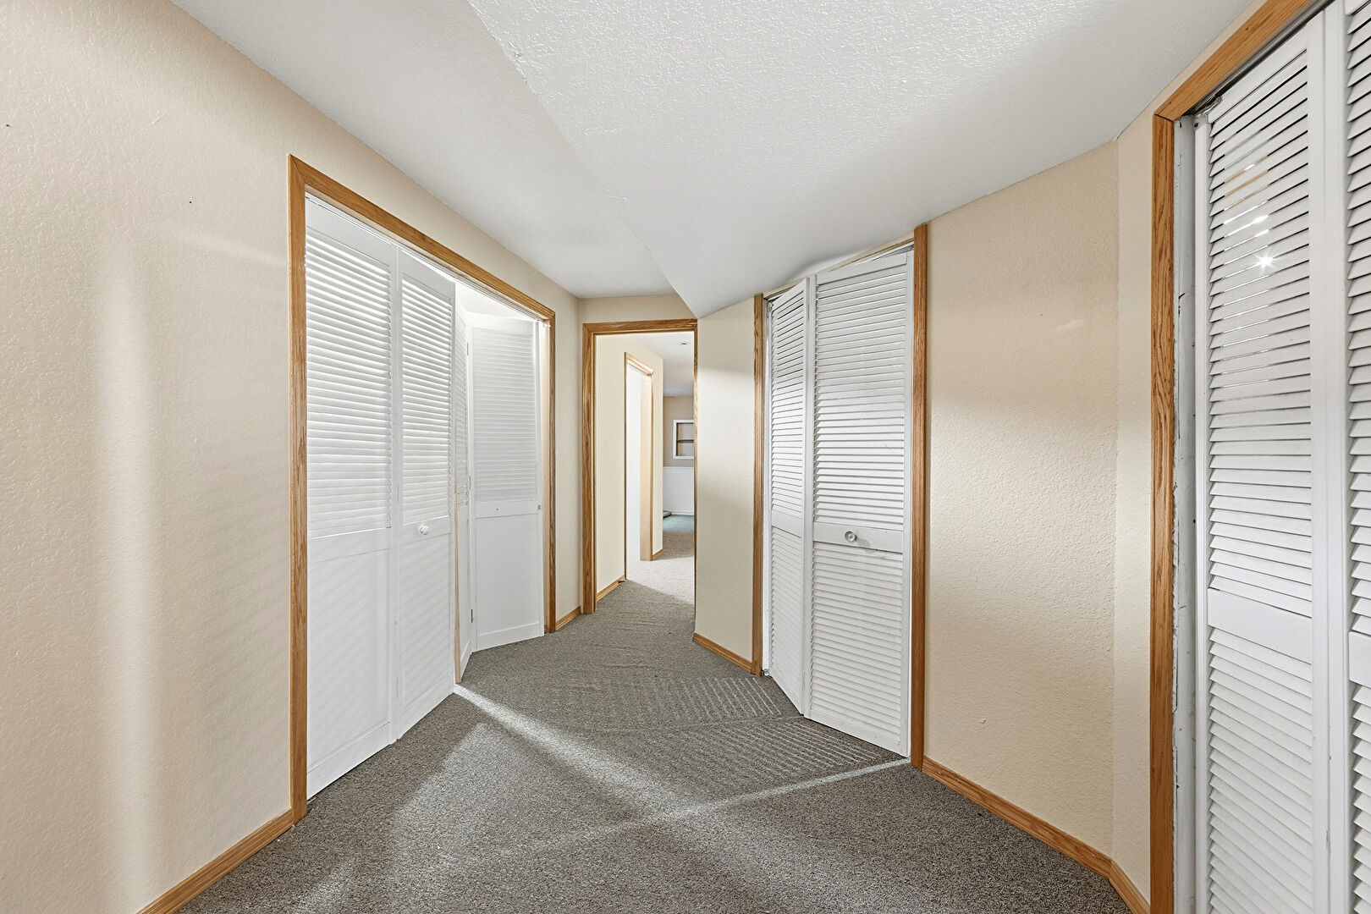
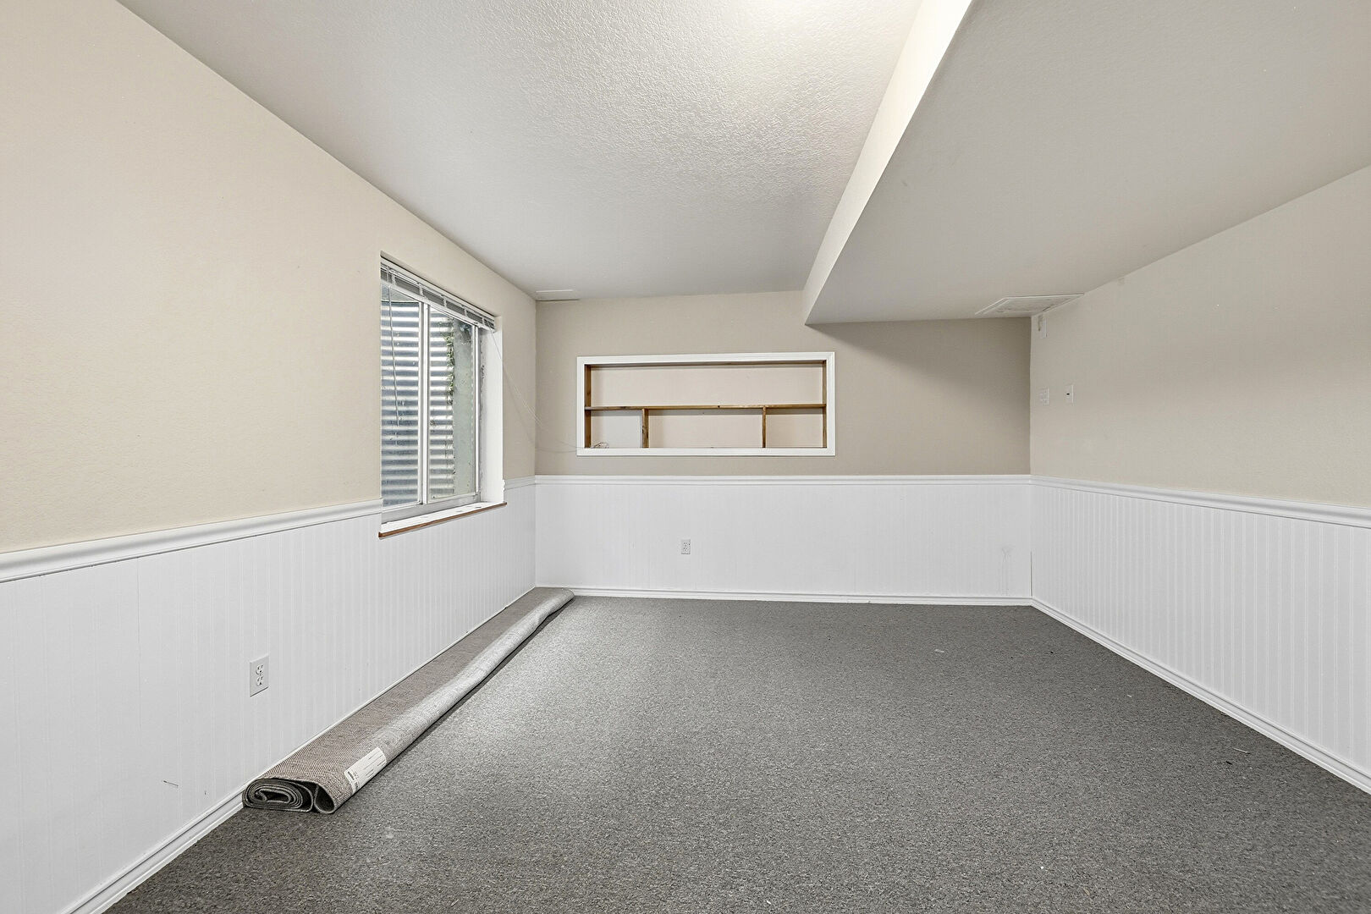
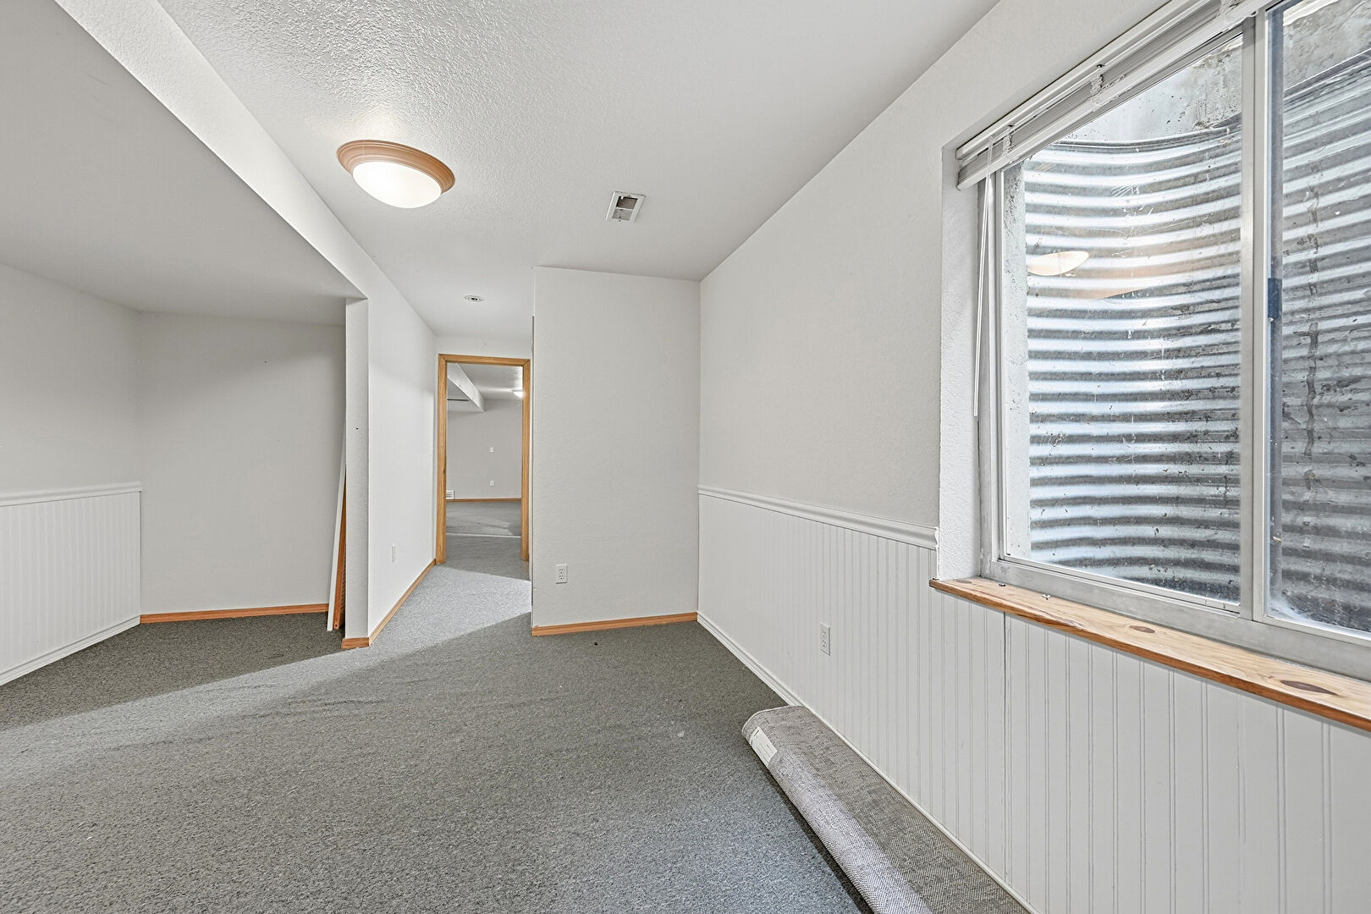
Basement
Bonus Room
Brick Siding
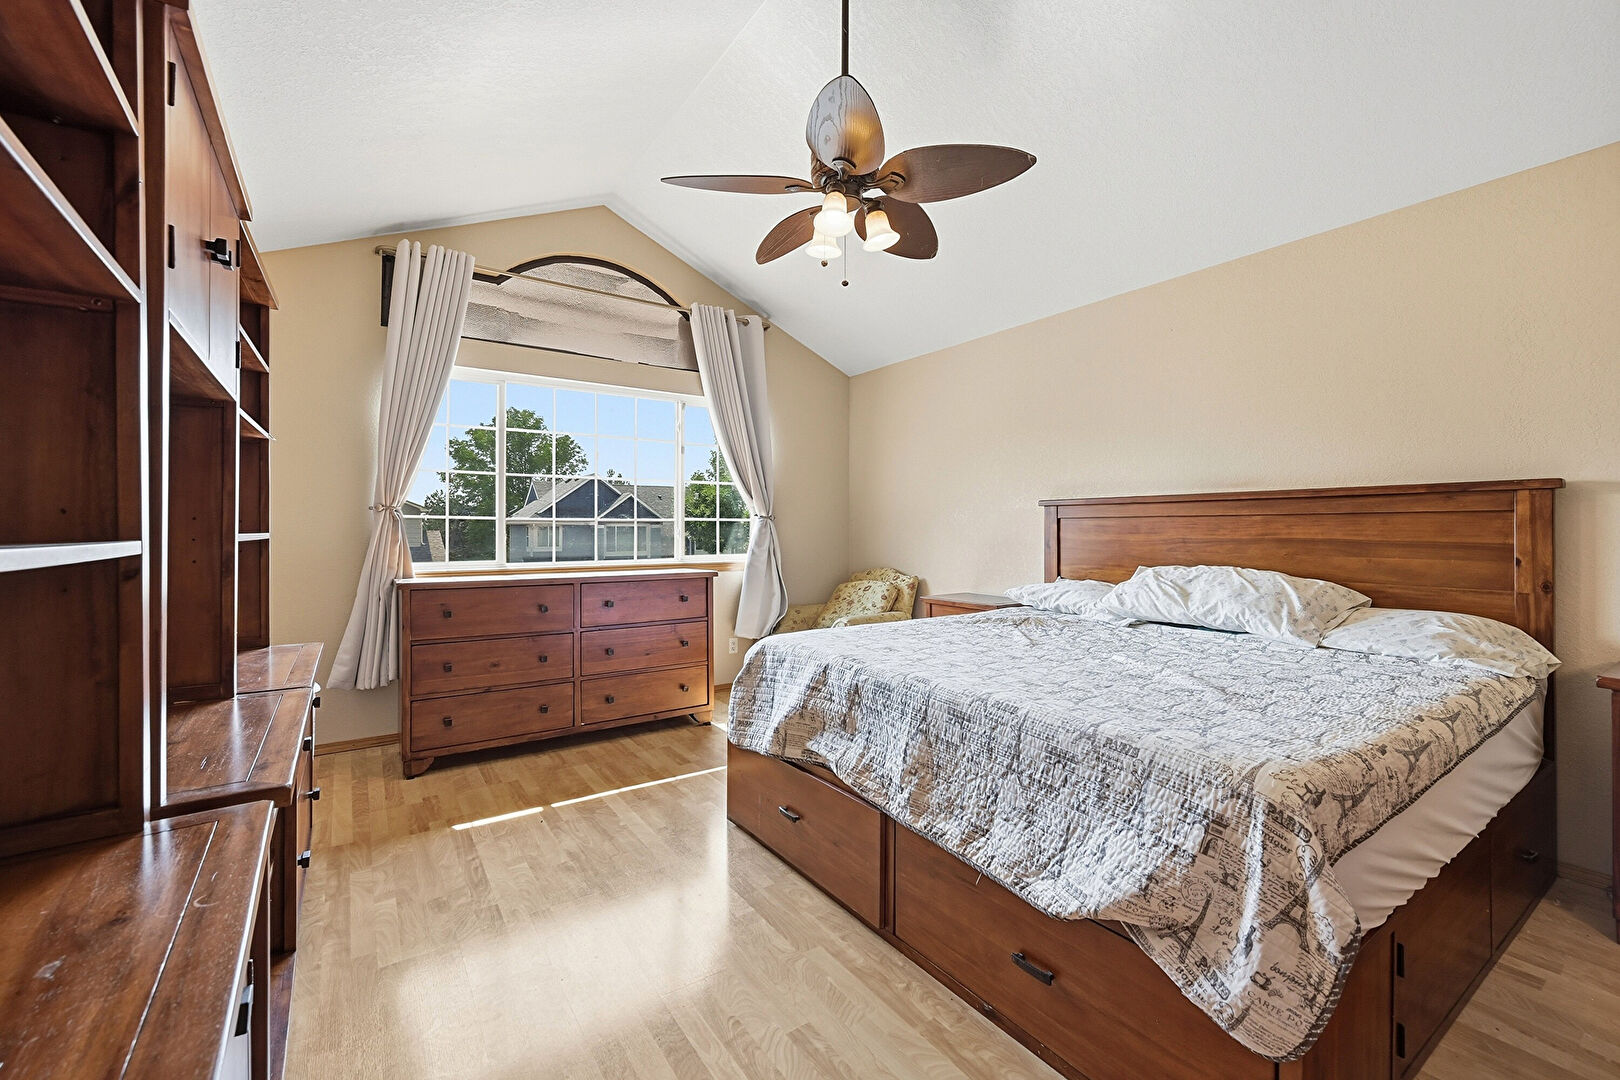
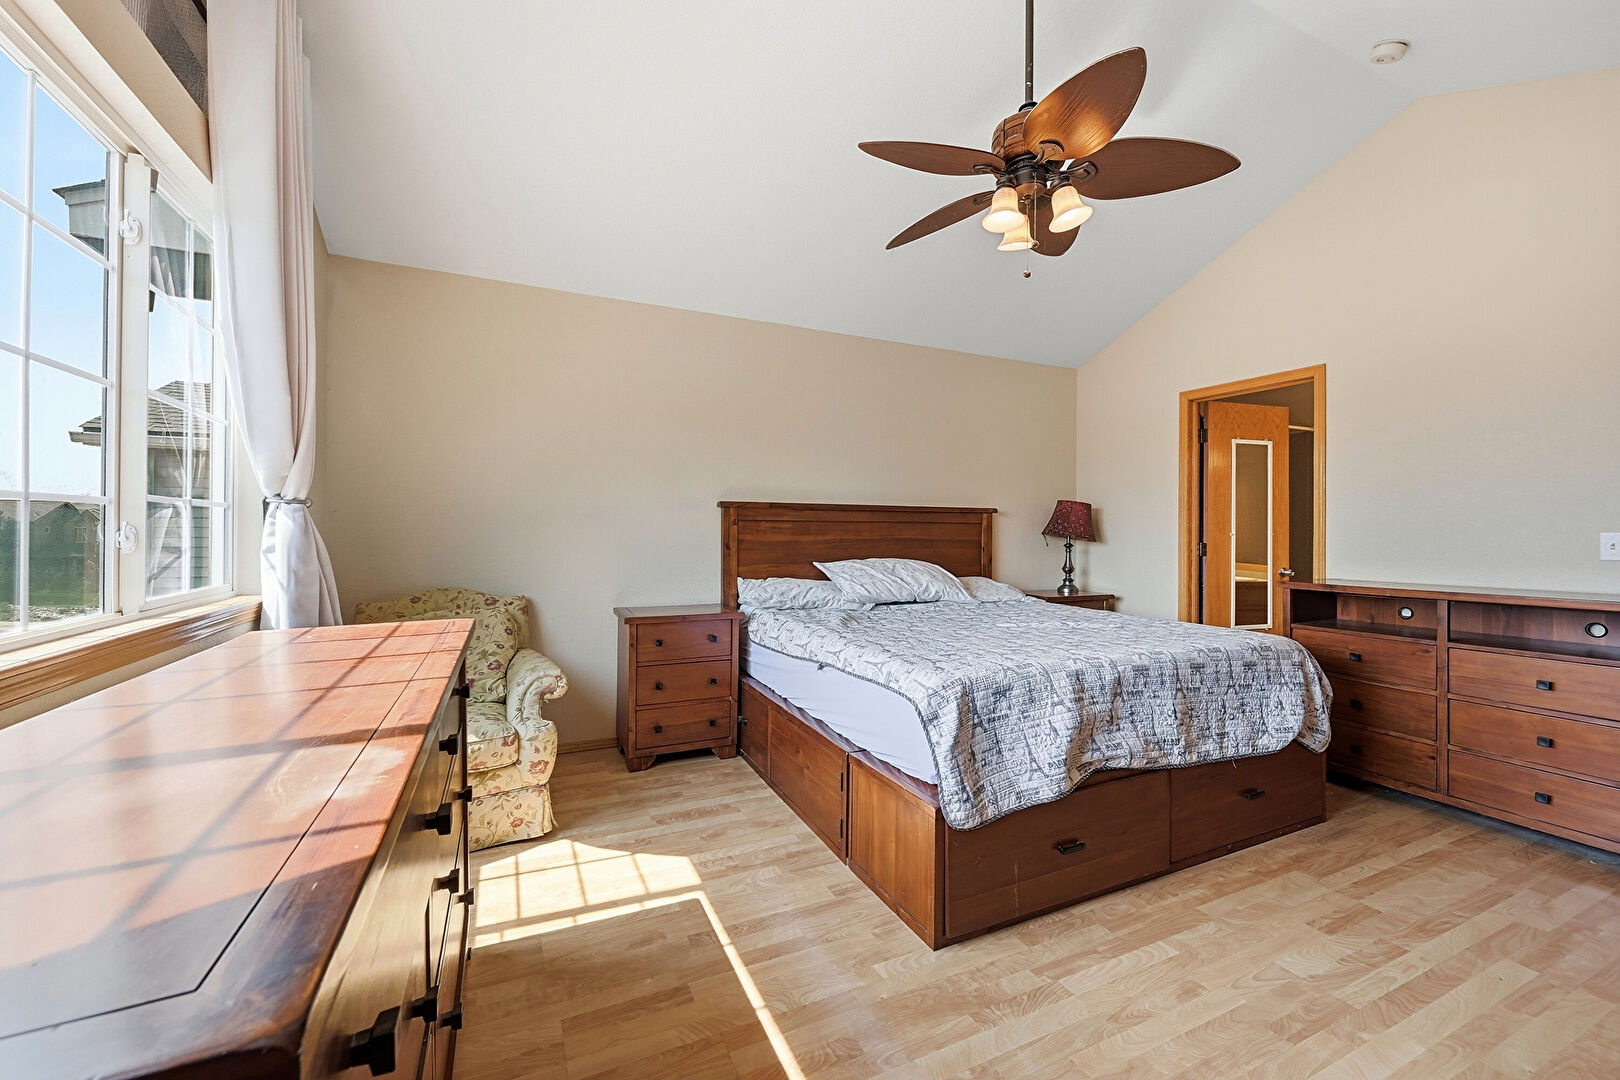
Cathedral Ceiling
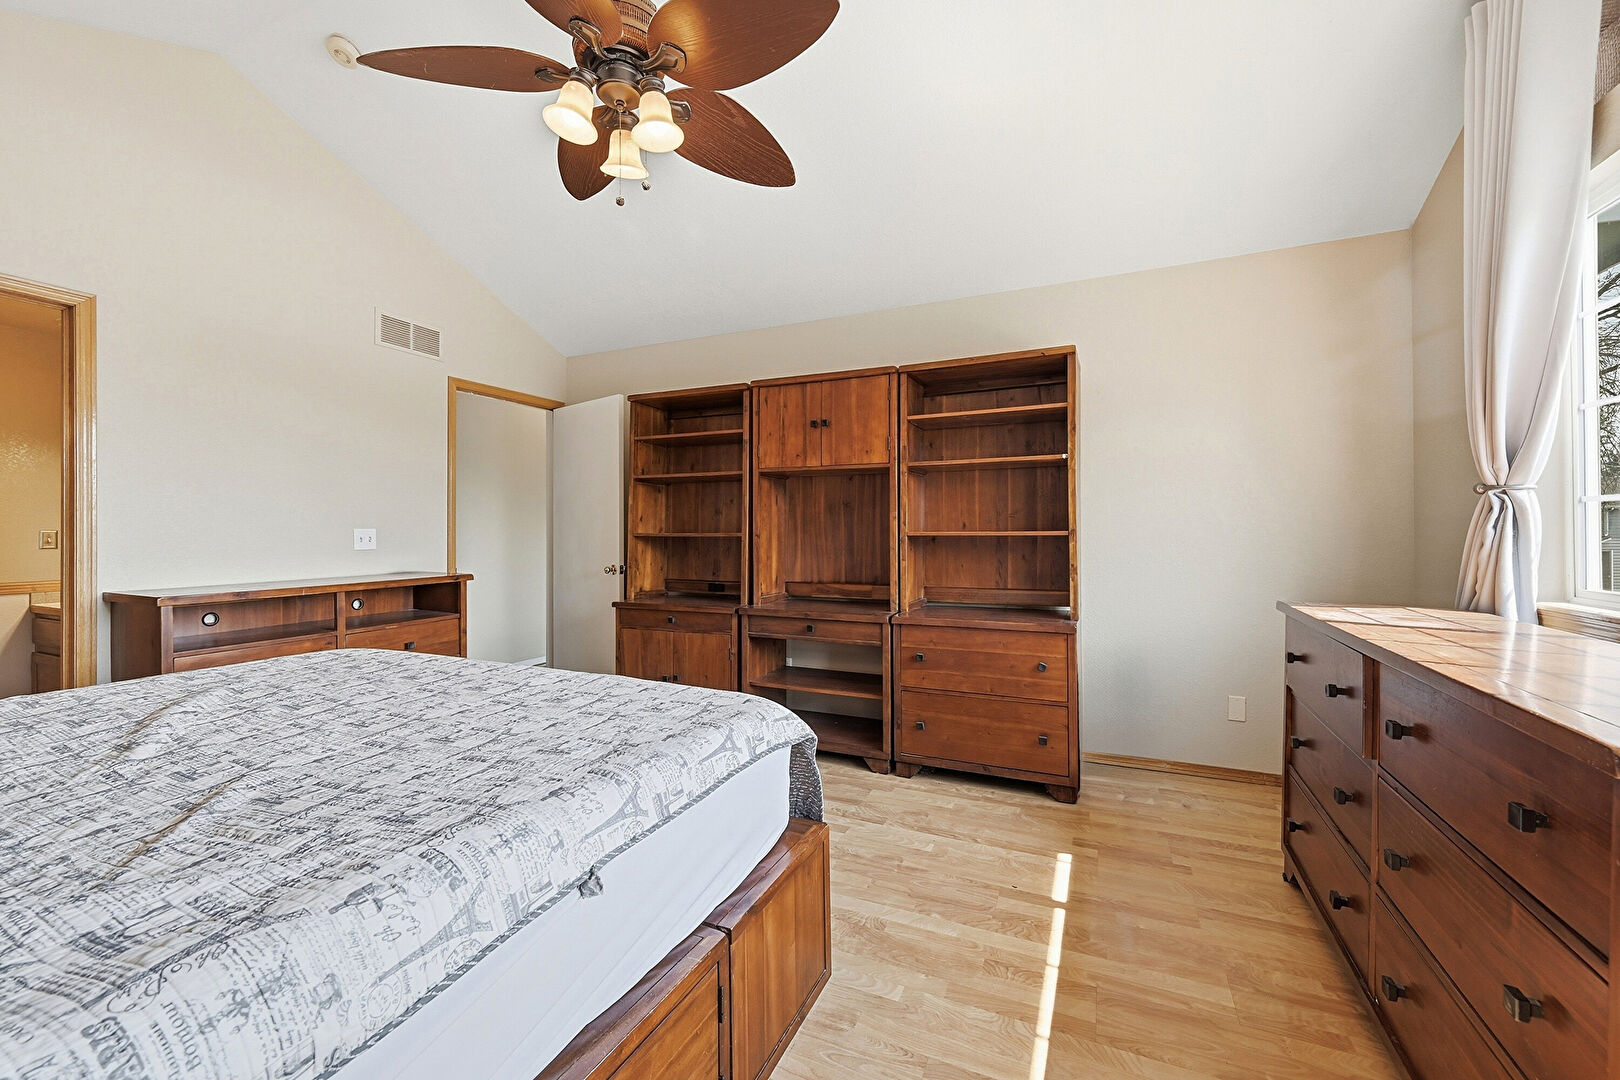
Ceiling Fan
Central Ac
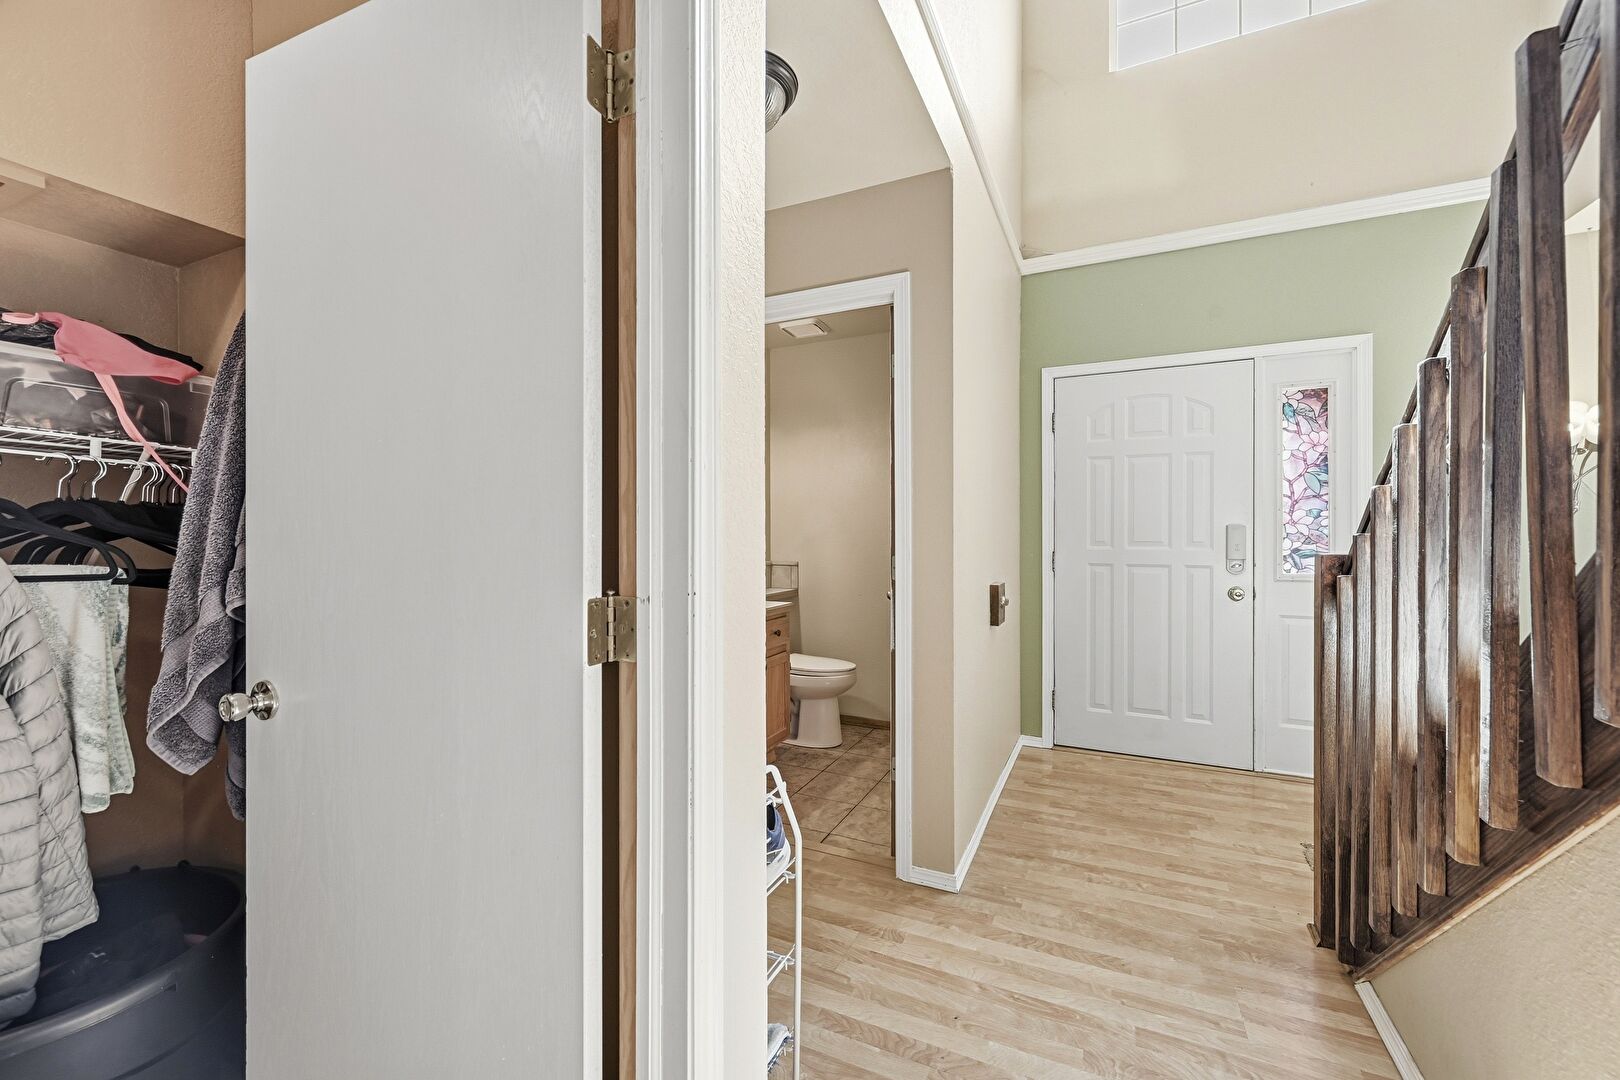
Closet
Combined Bath Shower
Crown Molding
Double Vanity
Driveway
Ensuite Bathroom
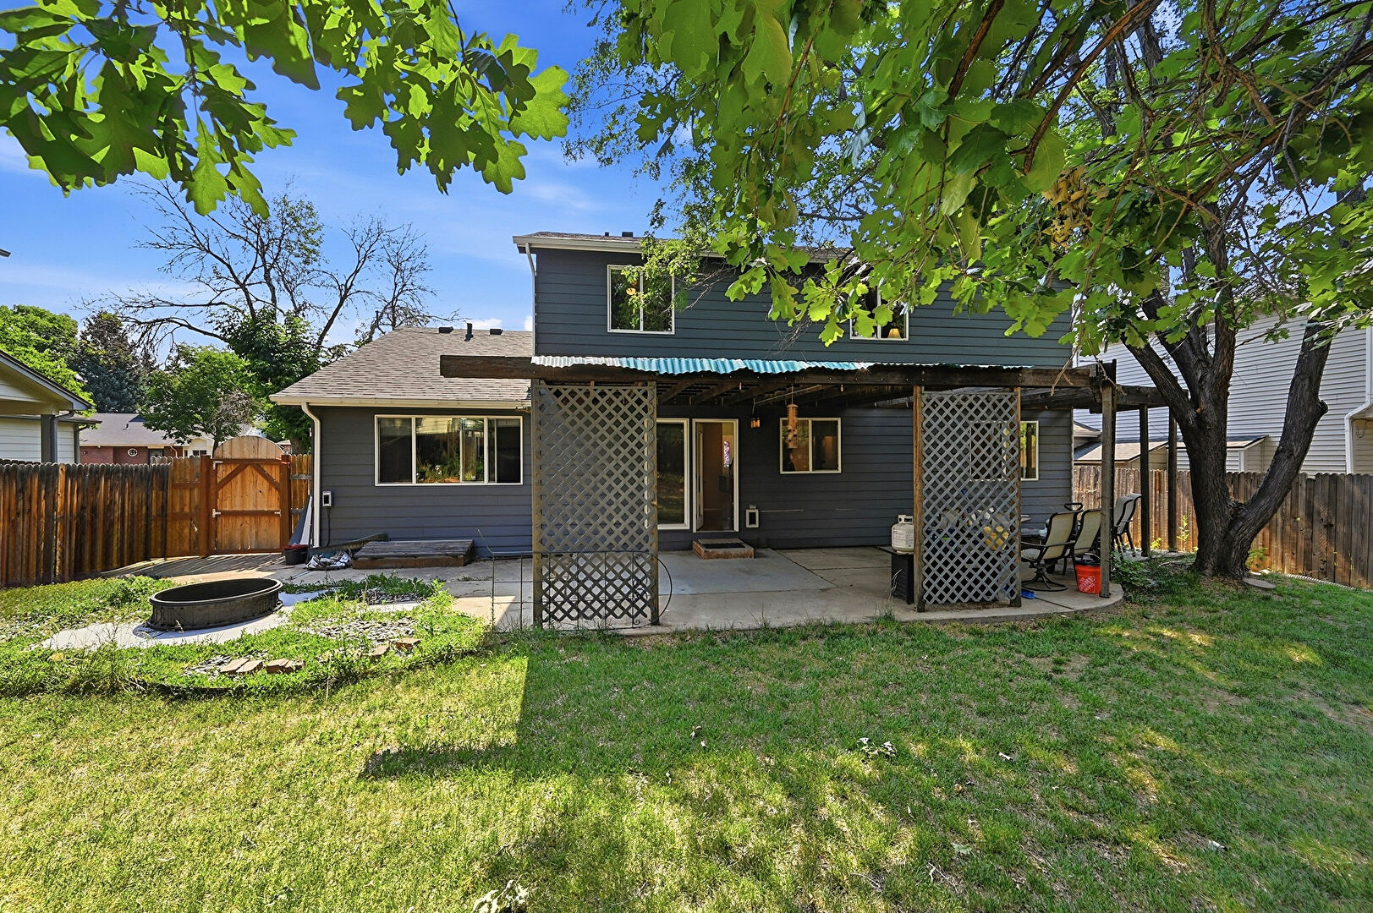
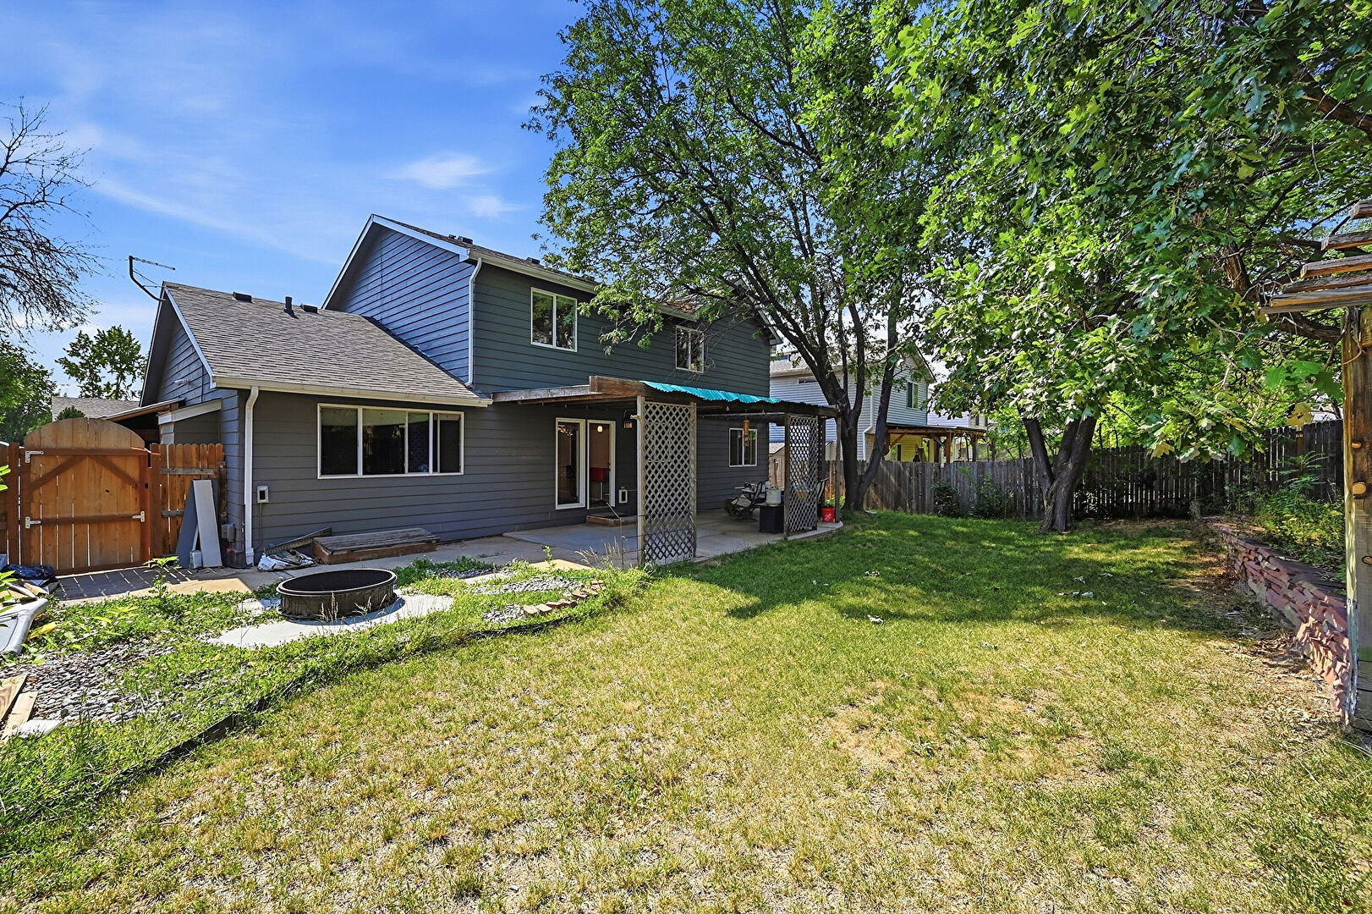
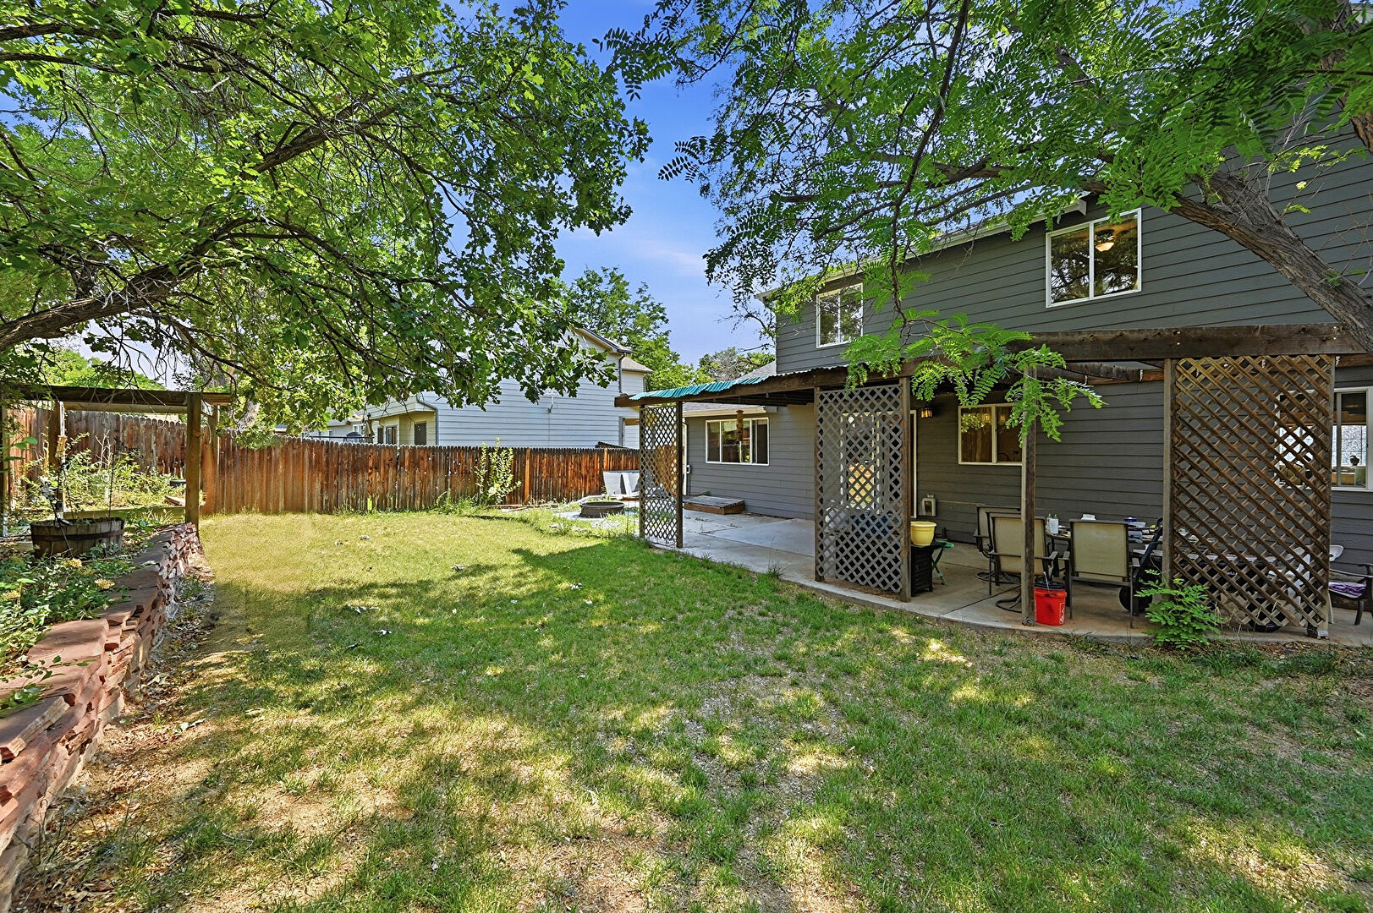
Fence
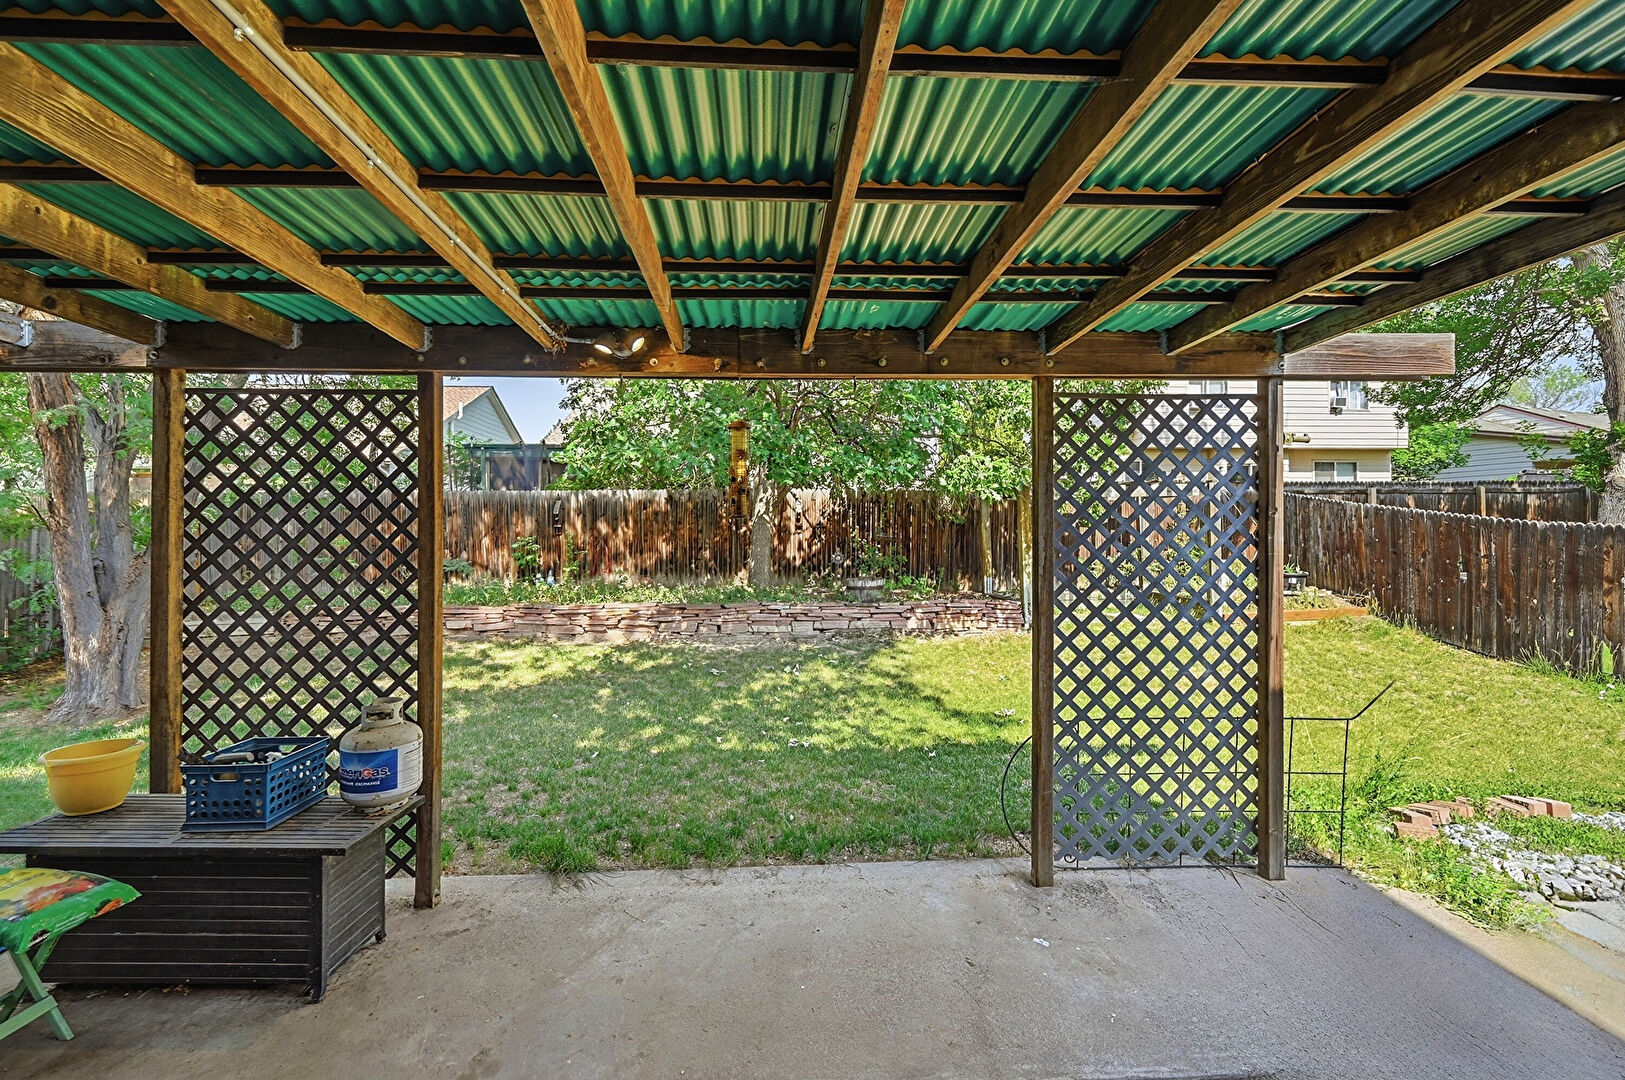
Fire Pit
Fireplace
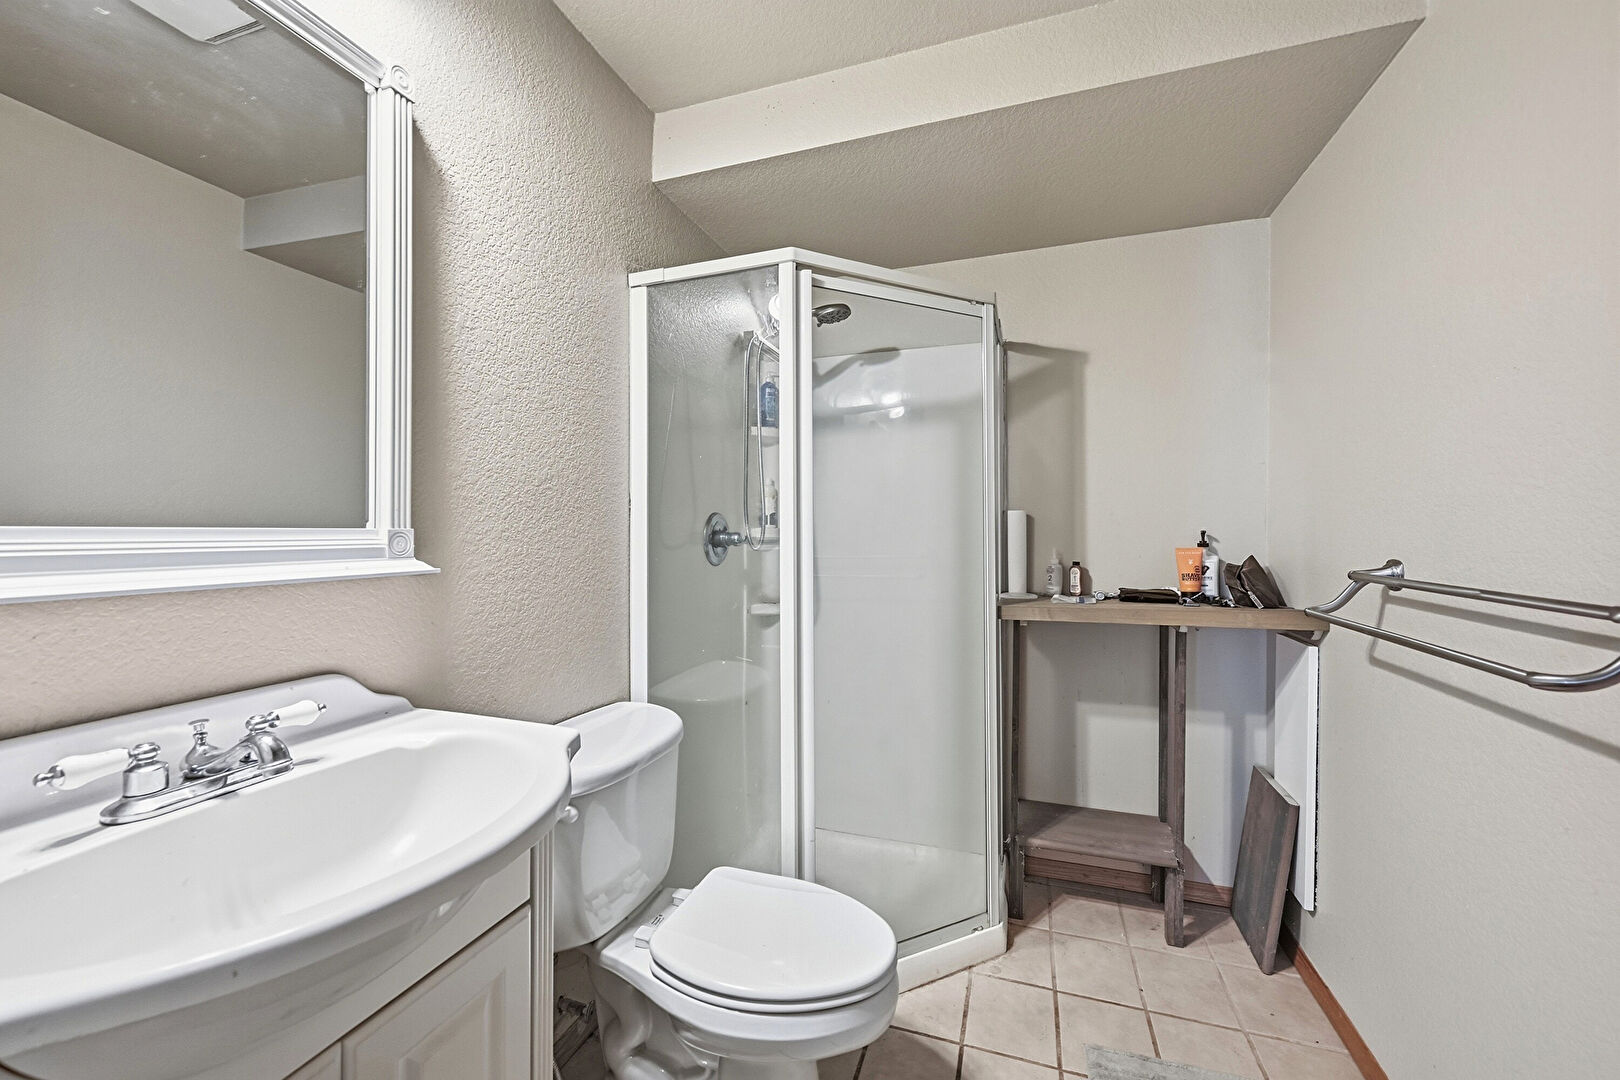
Full Bathroom
Gate
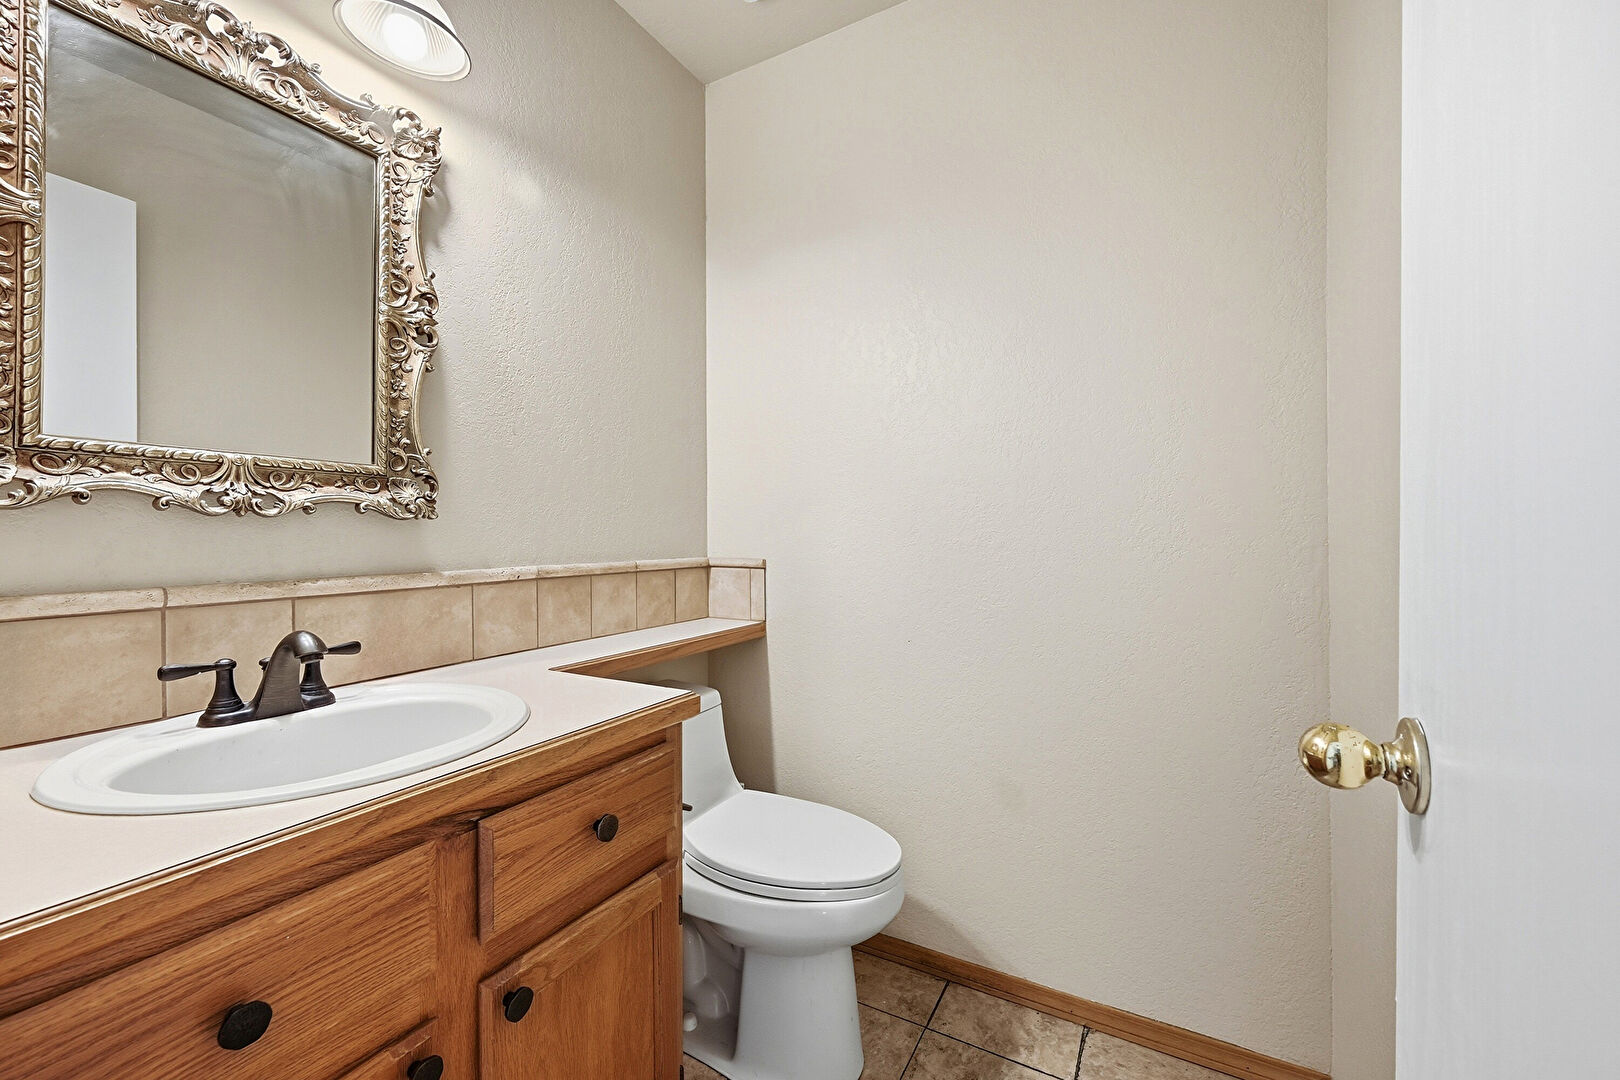
Half Bathroom
High Ceiling
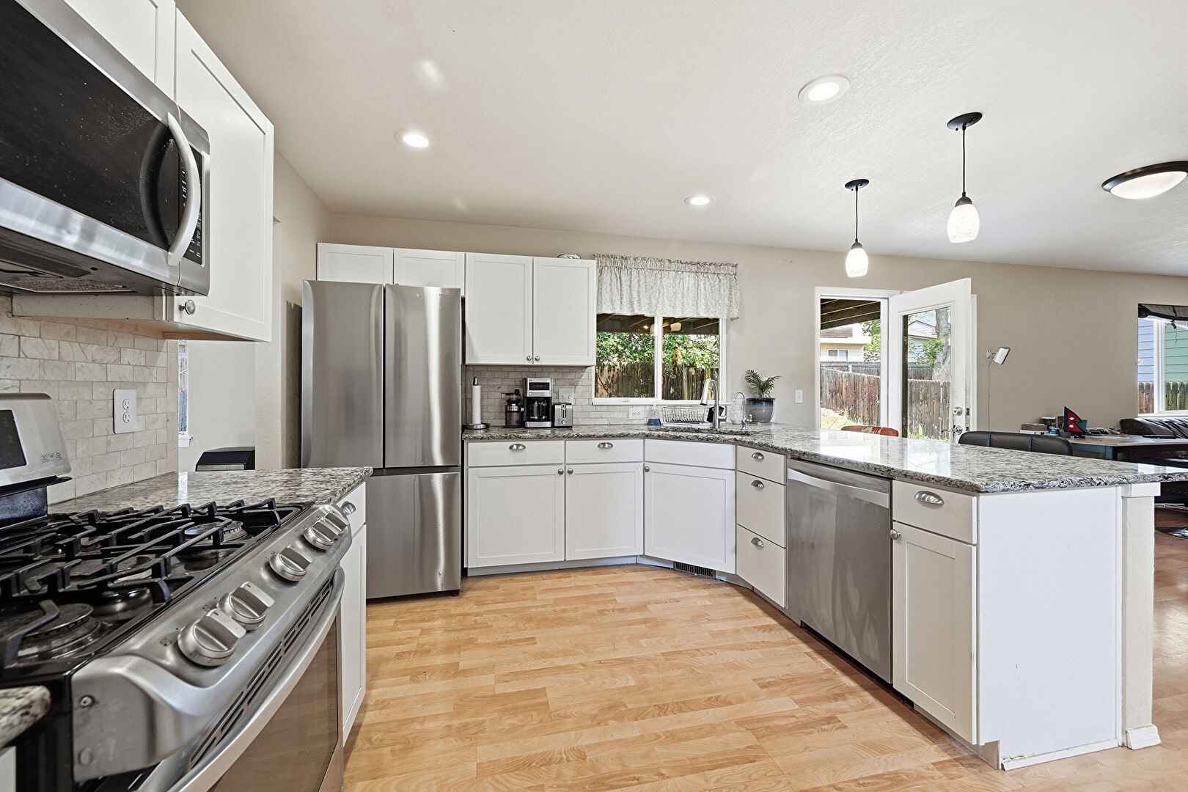
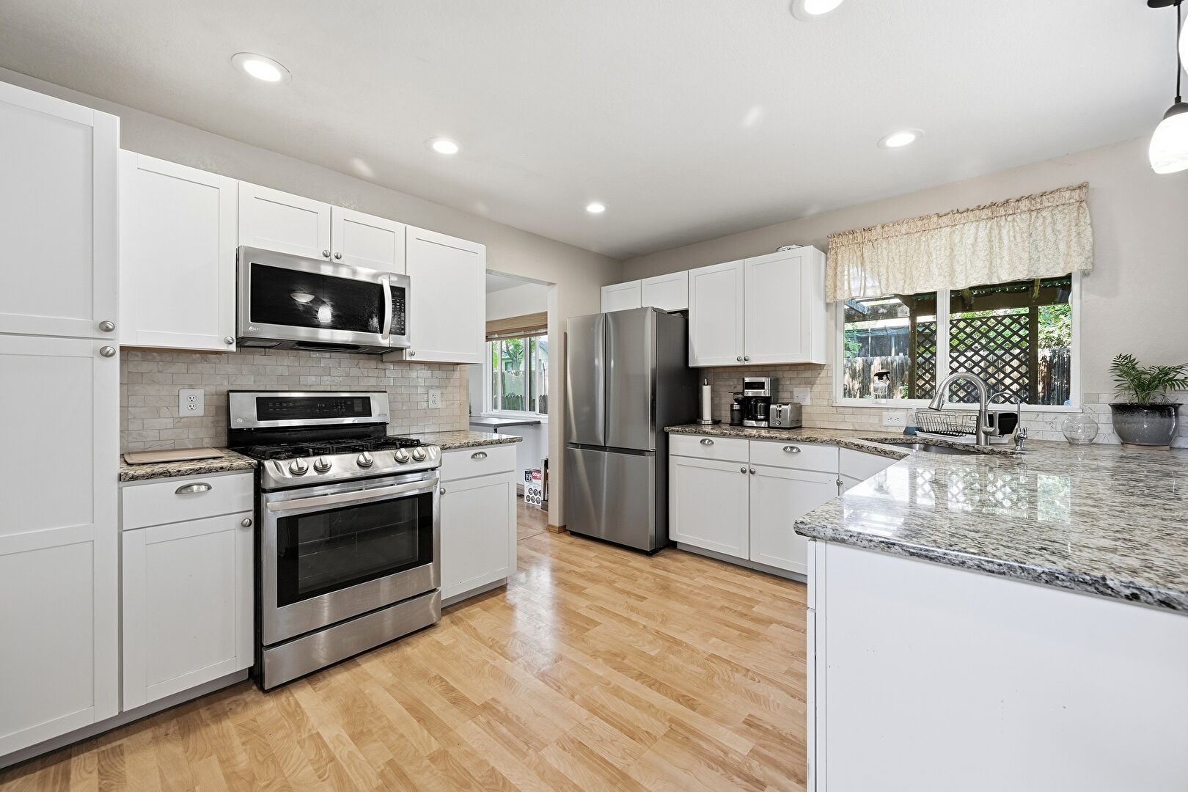
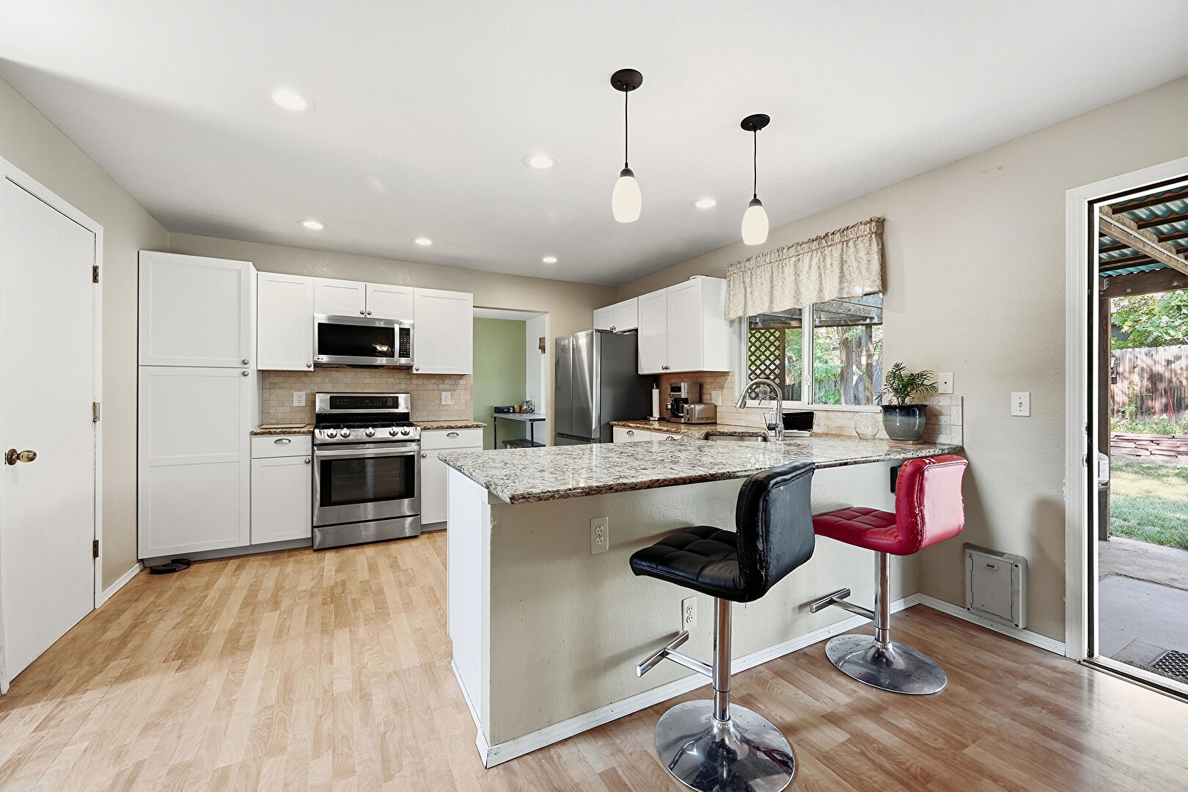
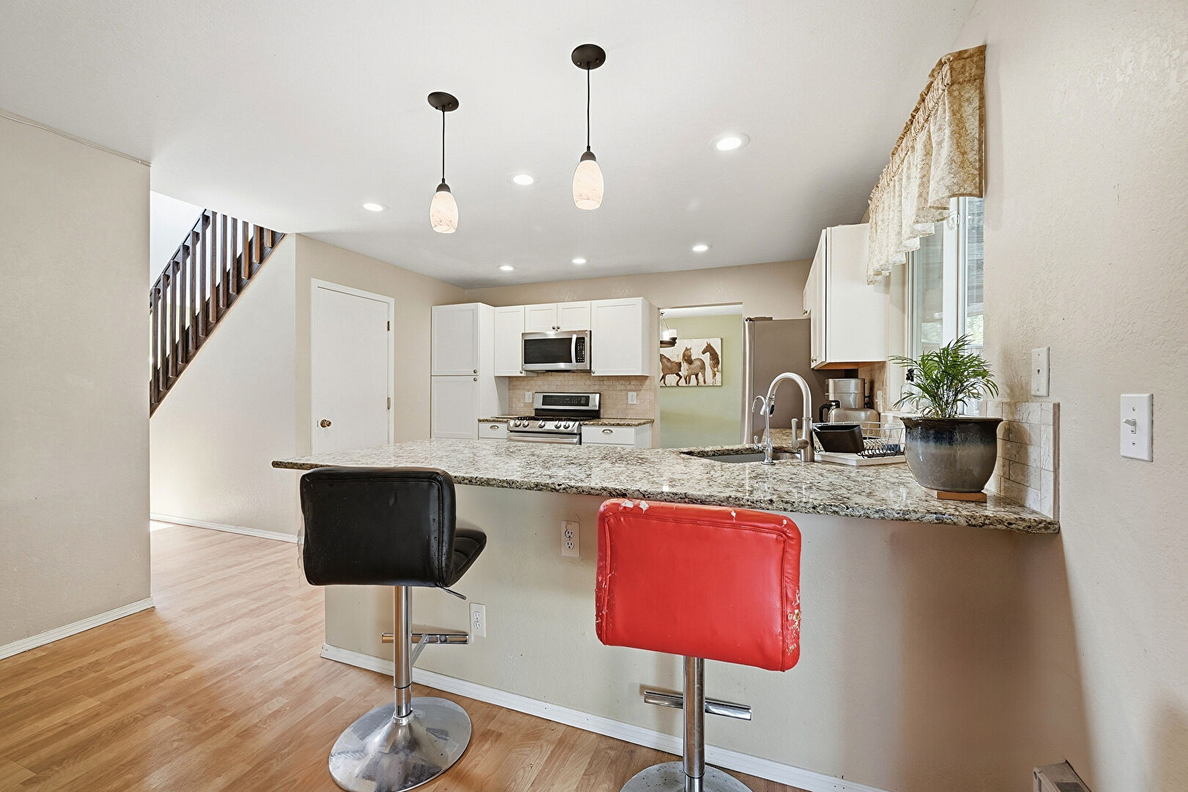
Kitchen Bar
Kitchen Peninsula
L Shaped Kitchen
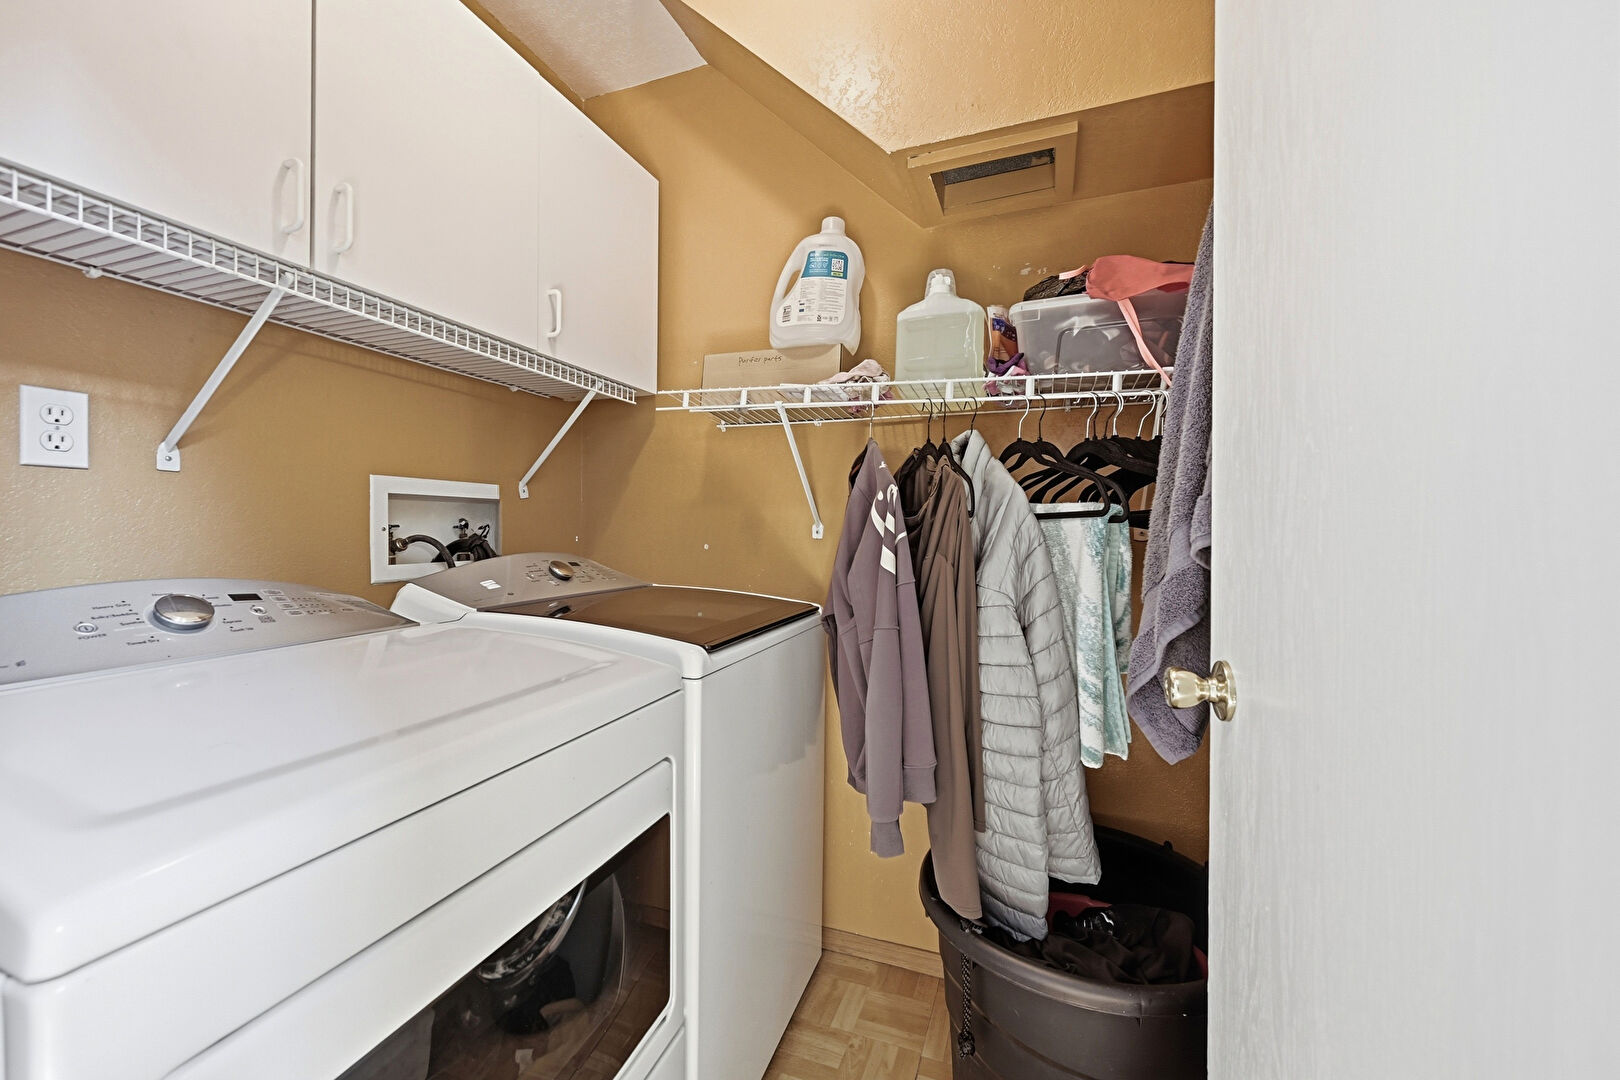
Laundry
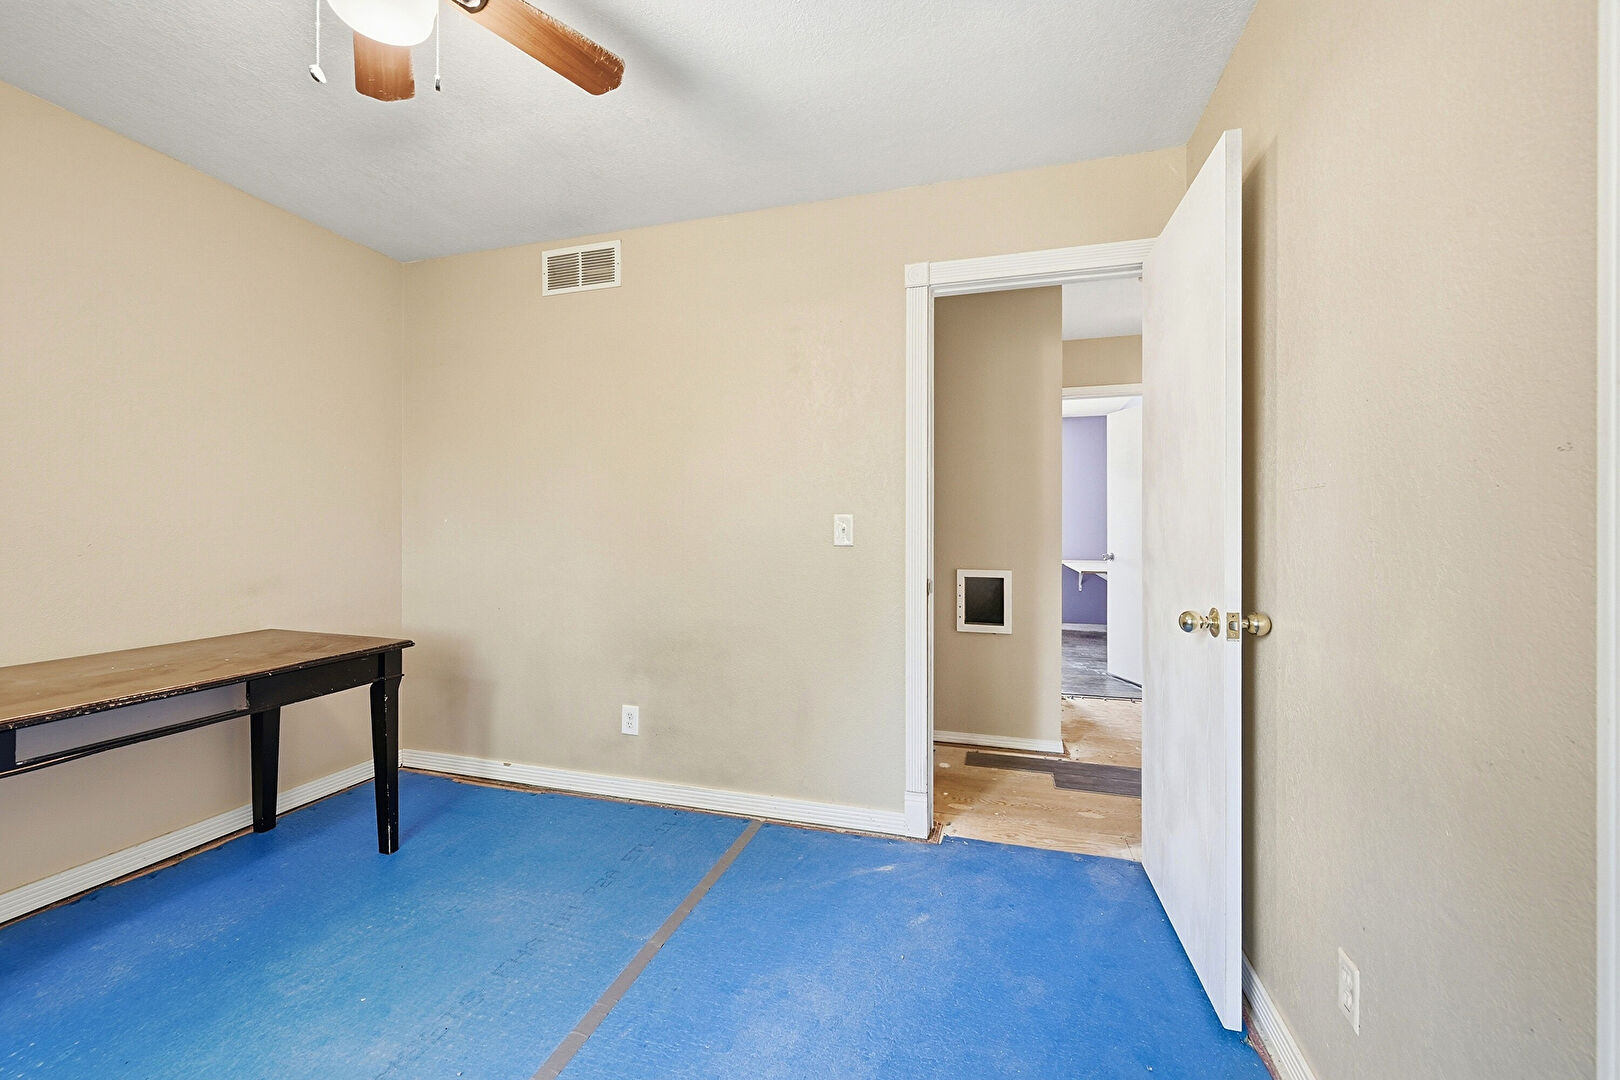
Office Area
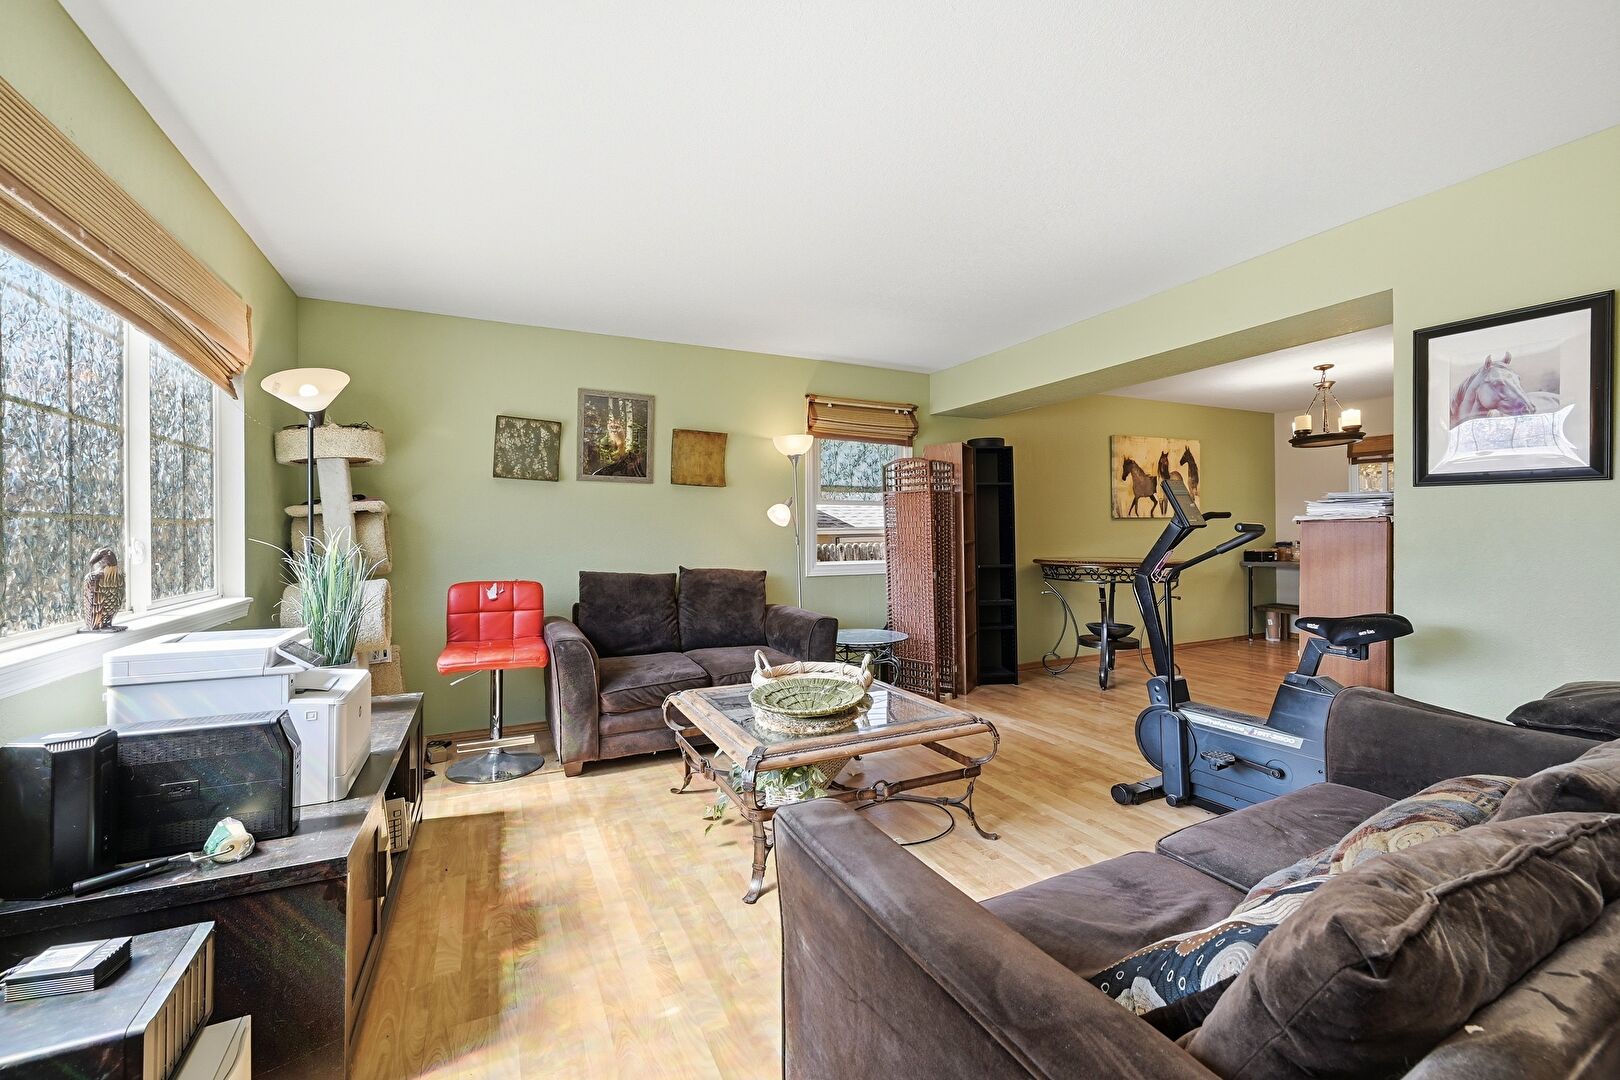
Opens To Living Area
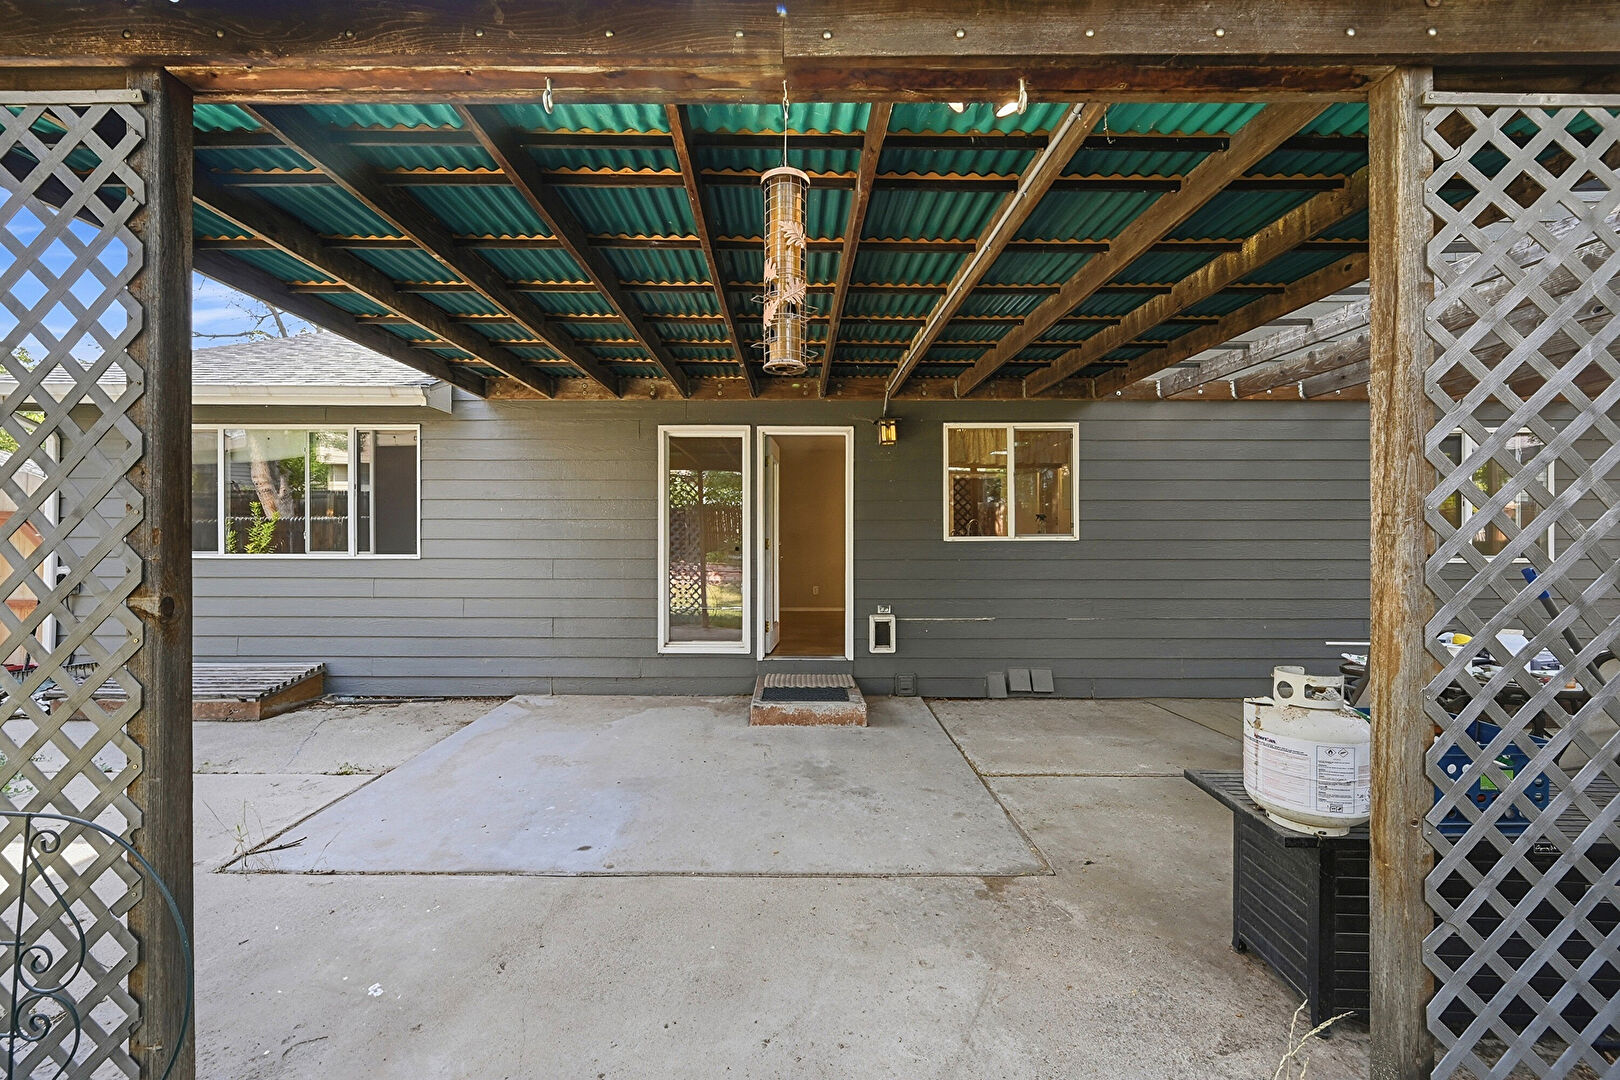
Patio
Pendant Lighting
Porch
Recessed Lighting
Scuttle
Shaker Cabinets
Shingle Roof
Smoke Carbon Monoxide Detector
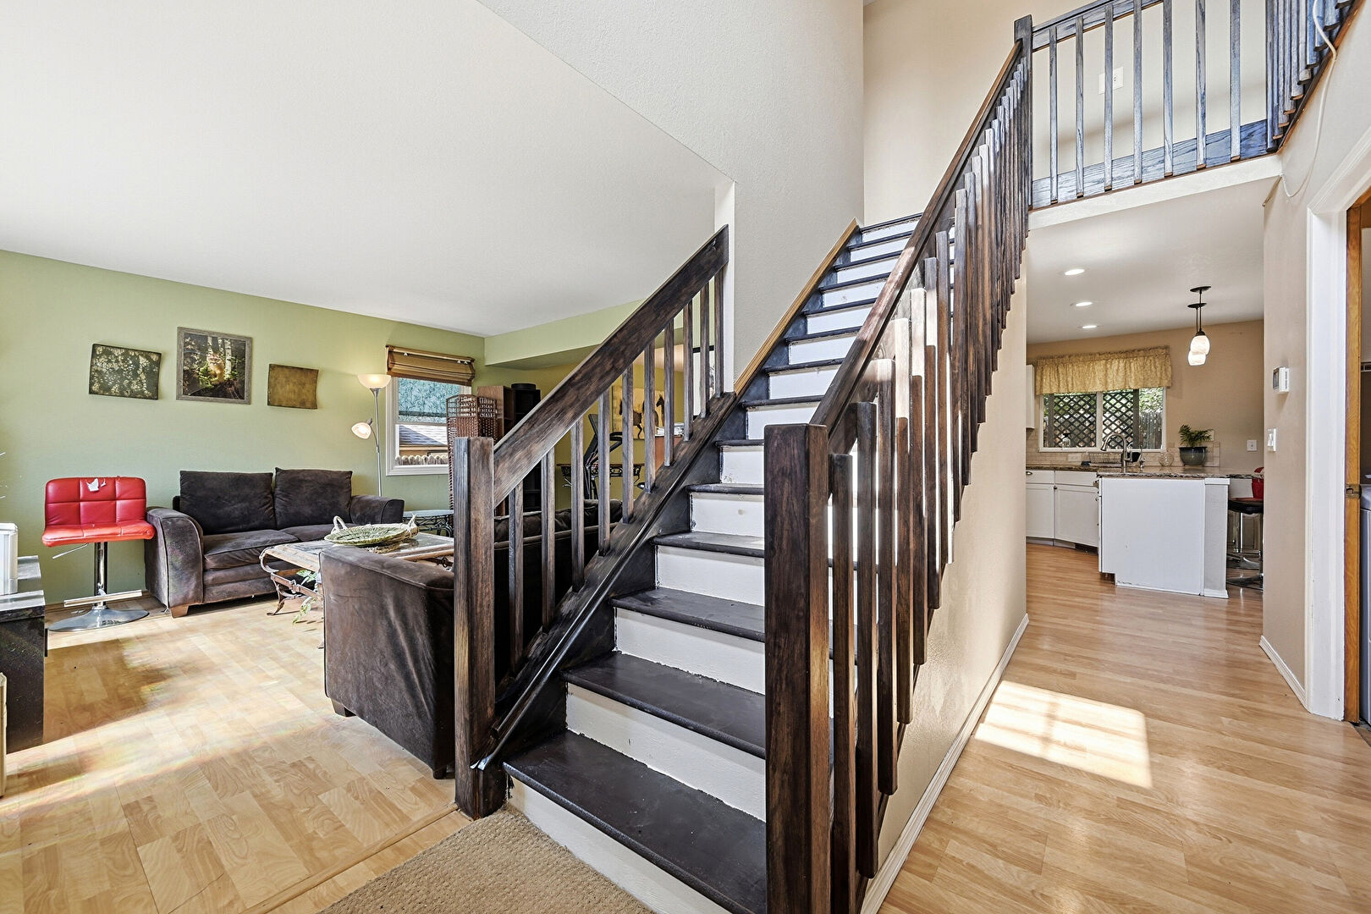
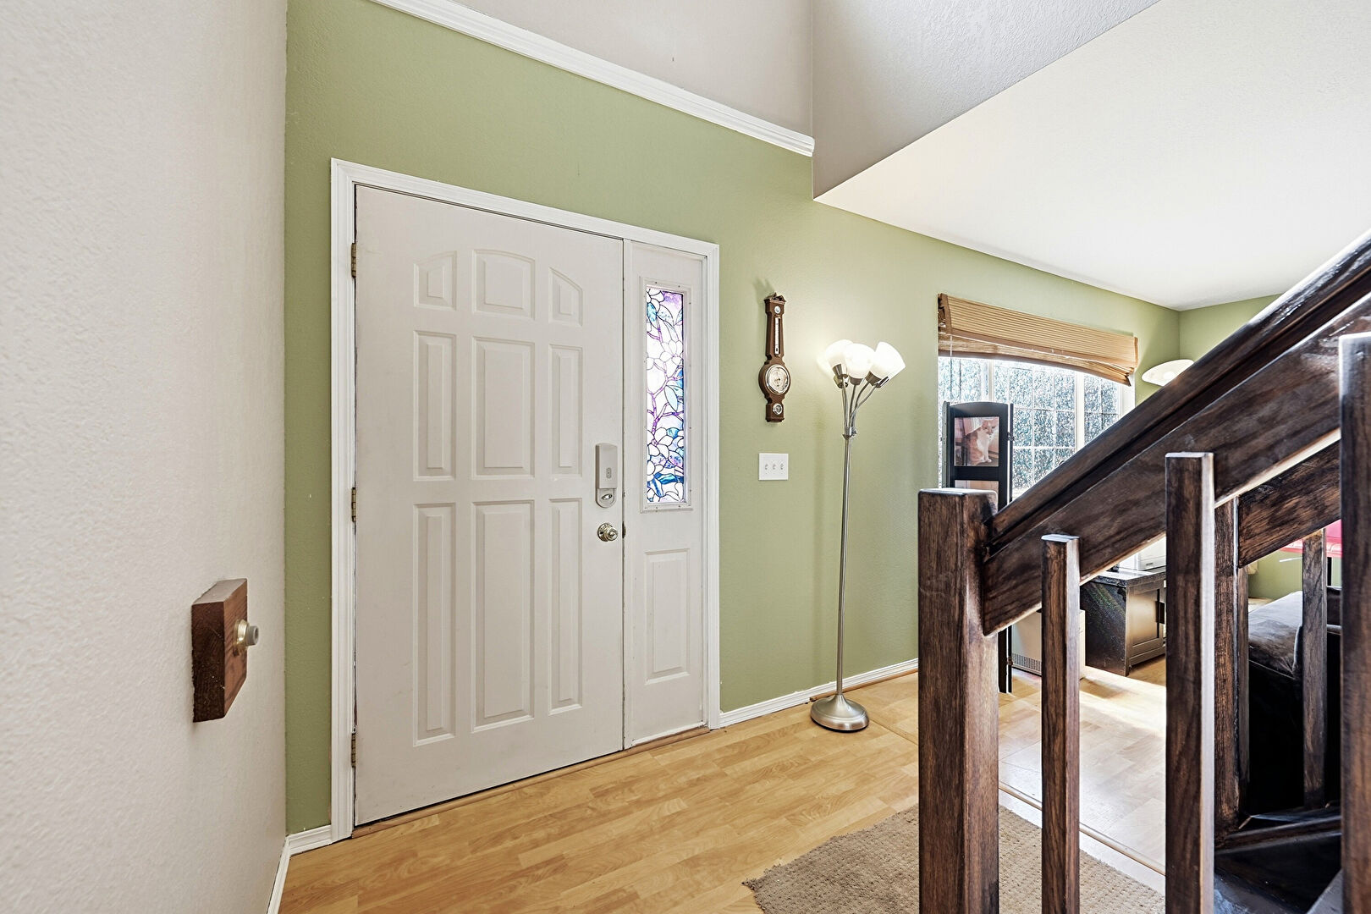
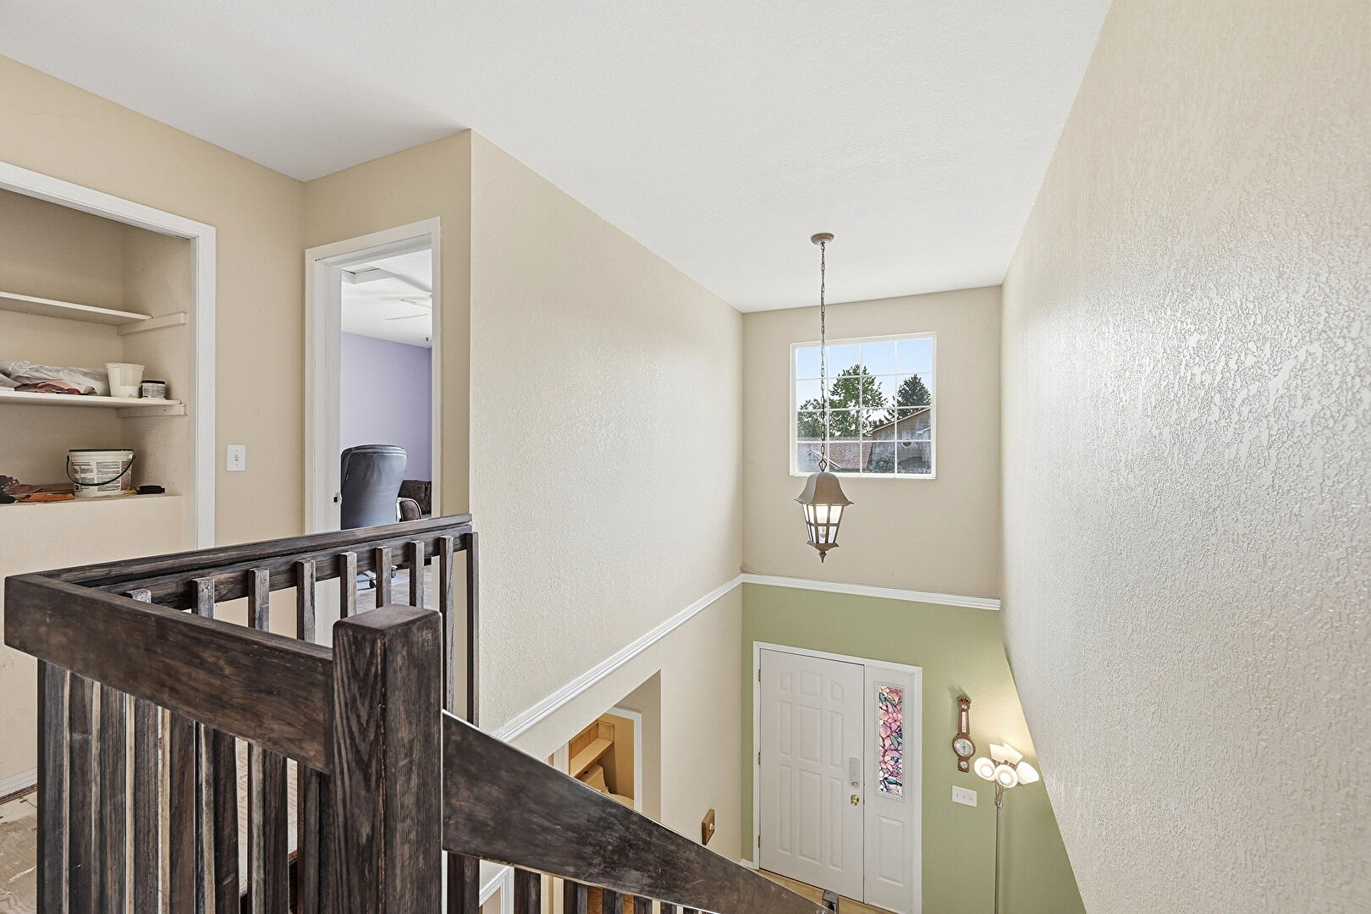
Stairs
Stone Countertops
Textured Ceiling
Tile Floor
U Shaped Kitchen
Upstairs Landing
Vanity
Vaulted Ceiling
Vinyl Floor
Wainscot Wall
Walk In Closet
Washer Hookup
Wood Finish Floor
Wood Wall

Mortgage Calculator

Fill In the blanks below to compute an estimated monthly payment

3D-Tour

tour 3d
View 3D Tour

Location MAP

Get Directions

Contact agent LIsa Yoshimura

Have Questions? Let's Talk

 
Thank you! Your message was successfully delivered! Thank you!
Your message was successfully delivered!