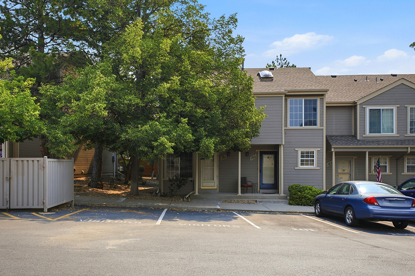
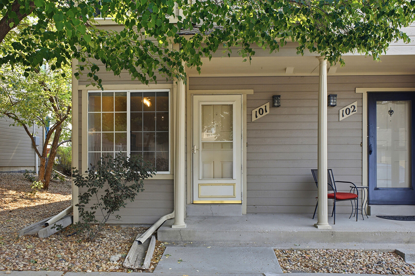
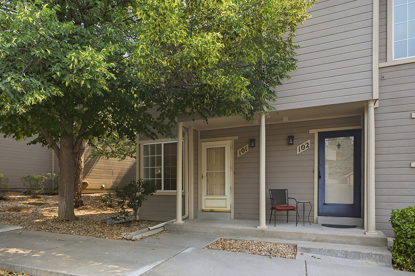
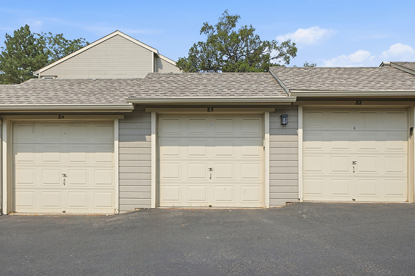
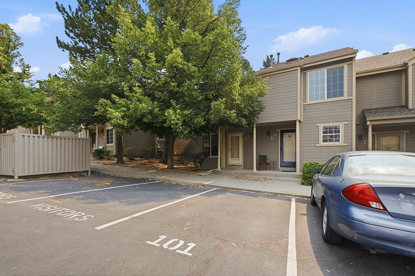
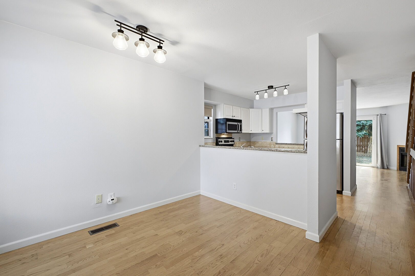
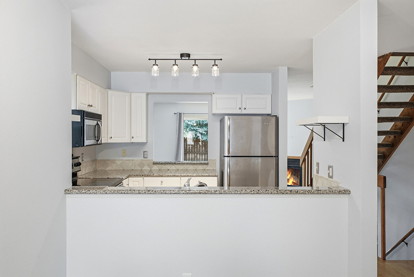
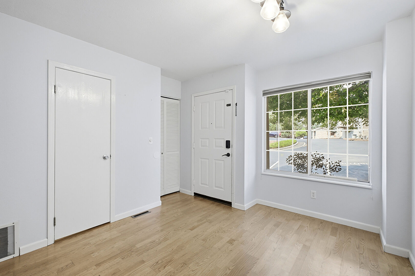
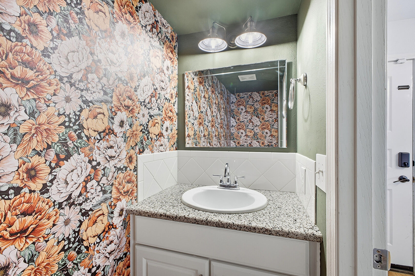
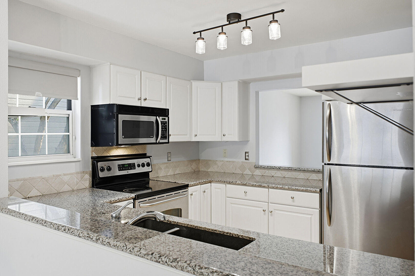
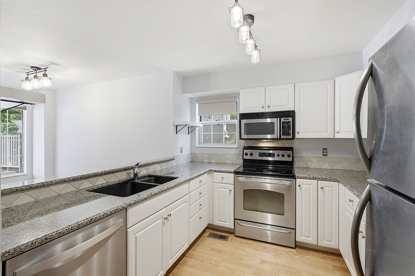
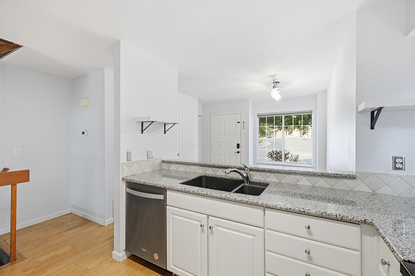
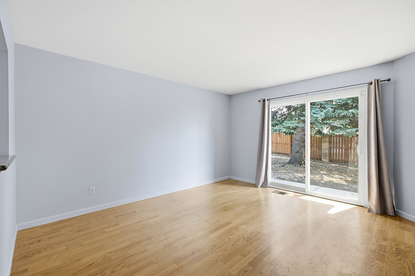
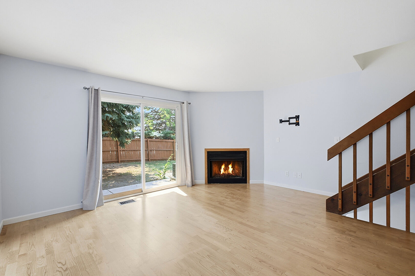
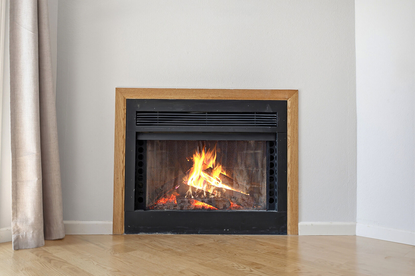
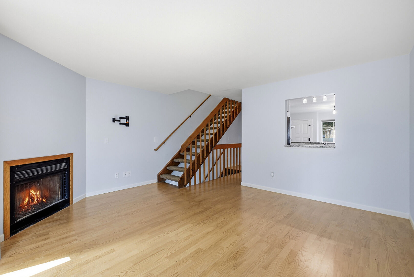
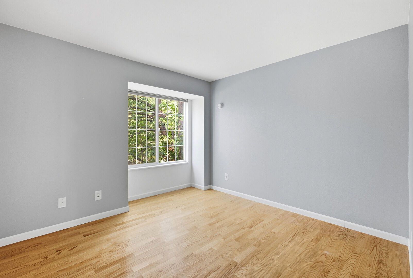
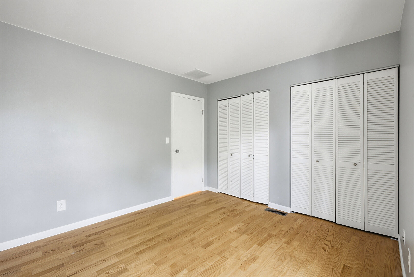
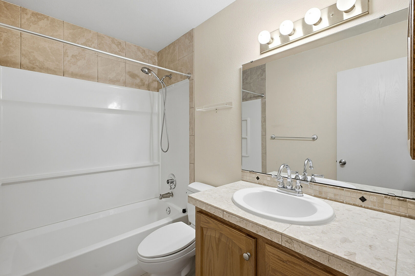
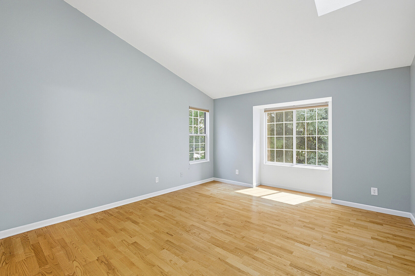
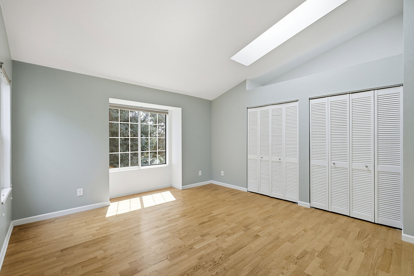
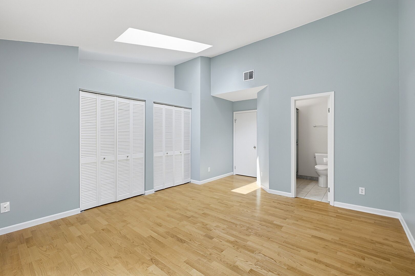
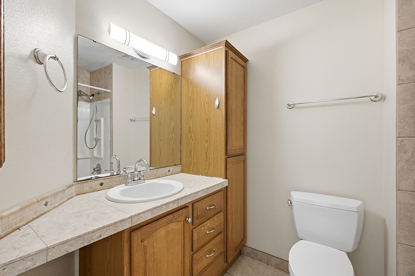
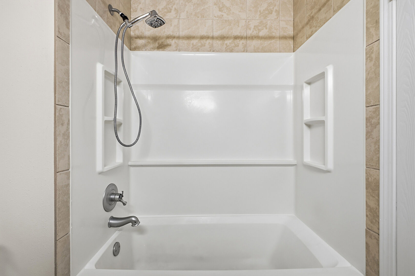
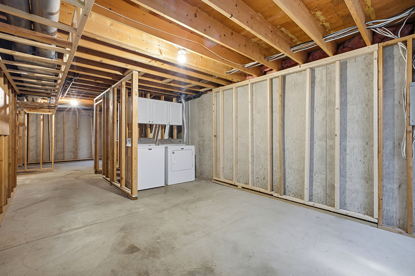
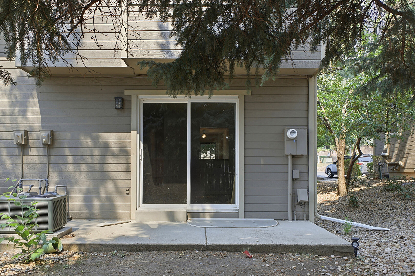
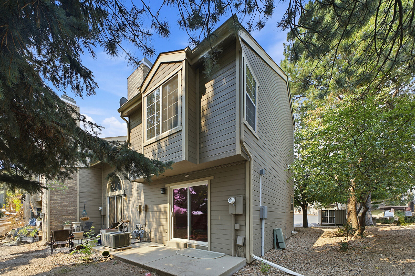
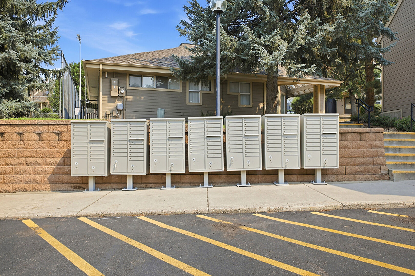
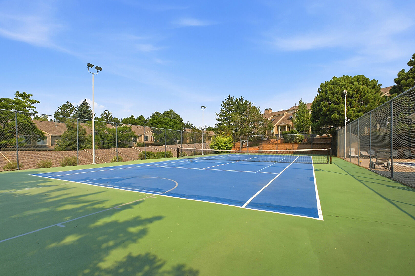
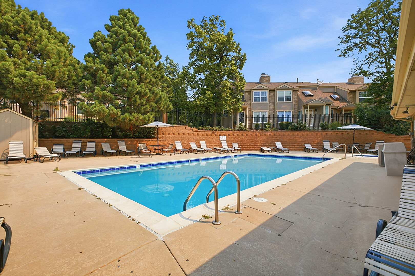
* Wonderful, Peaceful, Private & Quiet -END UNIT - 2 STORY Town-home style w/basement and detached garage. Vaulted ceilings, light and bright! ***TOUR NOW: http://www.listingsmagic.com/205155 .......Fantastic back yard for spring & summer BBQ's, relaxation and play. Spacious w/ 1600 total sq/ft. Open floor plan featuring- a lovely remodeled kitchen w/granite counter-tops, dining area, powder room. Open family room -with a charming wood burning fireplace, this room has a sliding glass door - opening up to the back patio and large open yard for play. The upper level features the master bedroom, full master bathroom, great closet space, skylight, second bedroom and a full bath. The basement is ready for your finishes and includes large windows, an open bonus room/playroom, the laundry/utility area- with plenty of storage space, (in addition to plumbing/to add another bathroom -if desired). Central air conditioning for those warm summer days/nights. One car detached garage #86 - diagonally across from the unit, and one reserved parking space #101 - directly outside the front door, and open visitor parking spaces for your company. Lucky you: New roof. Conveniently located near schools, parks, shopping, dining, I-70 highway access, and public transportation, including the light rail. ******Steps away - to read next to the outdoor swimming pool, soak in the hot tub, schedule birthday gatherings at the club house, and exercise at the tennis court. Short commute to Downtown Denver and the Mountains. ****Quick closing and possession! *****Call the Listing Agent- for Your Private Showing and Additional Info *******