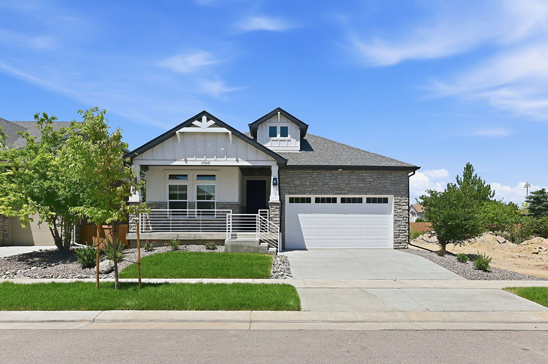
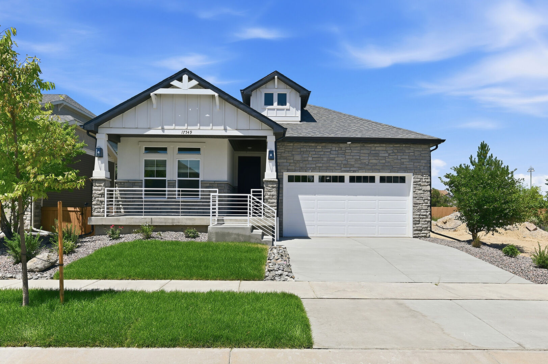
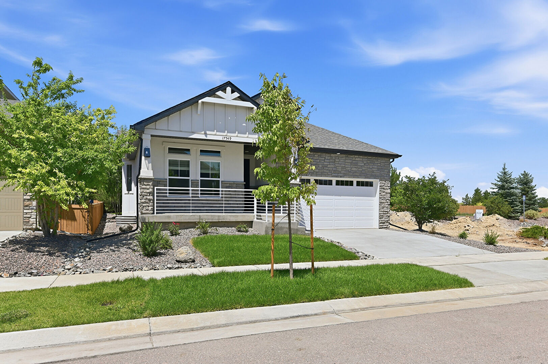
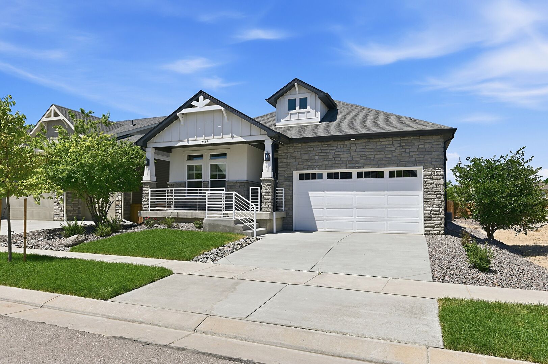
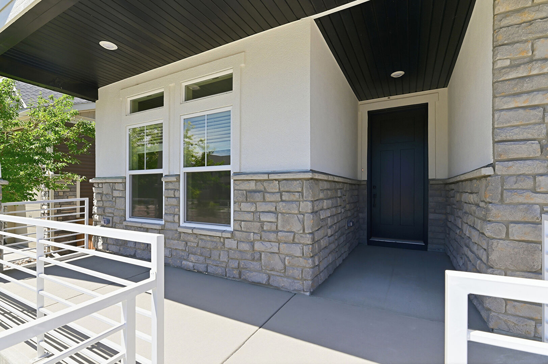
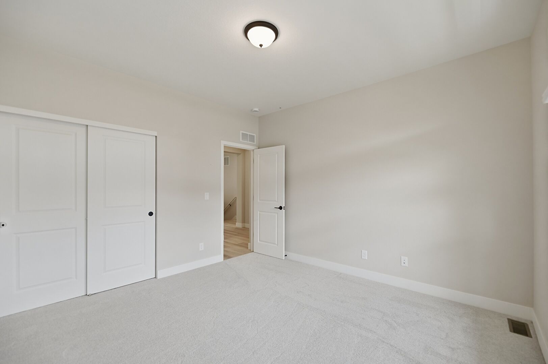
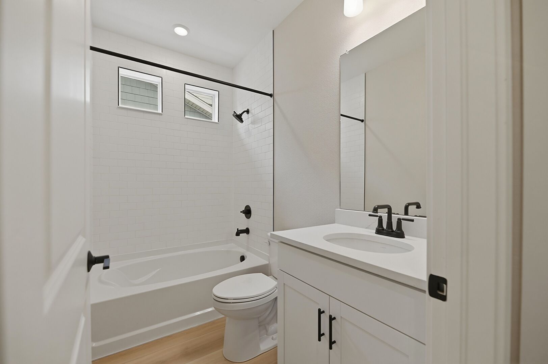
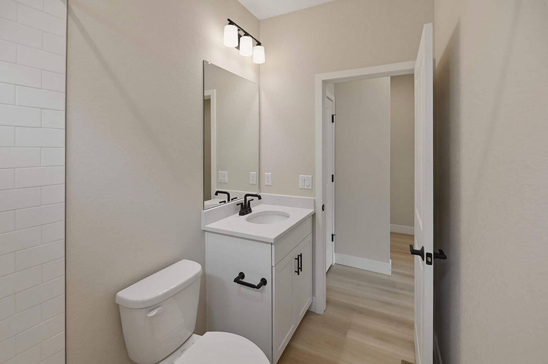
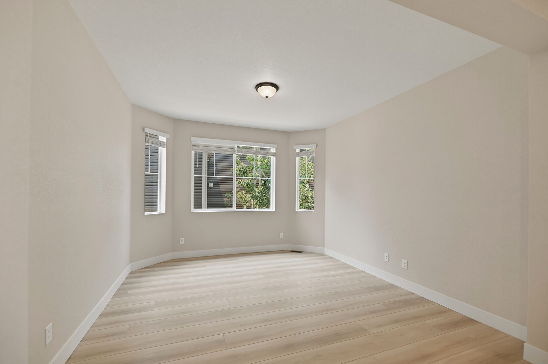
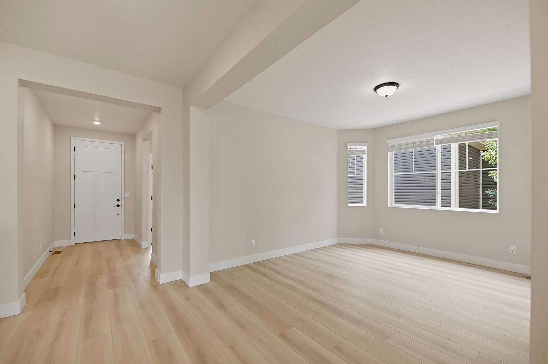
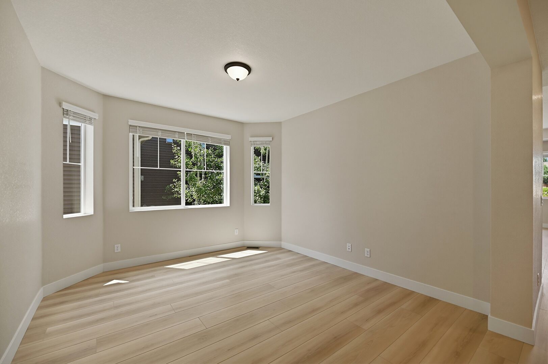
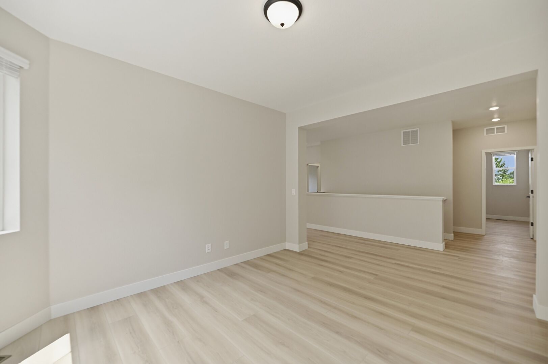
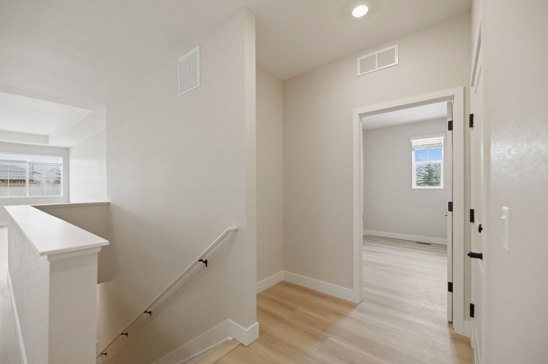
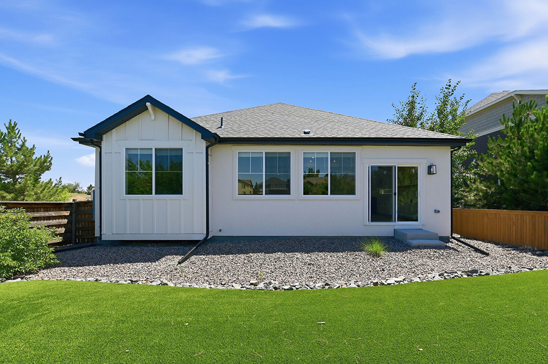
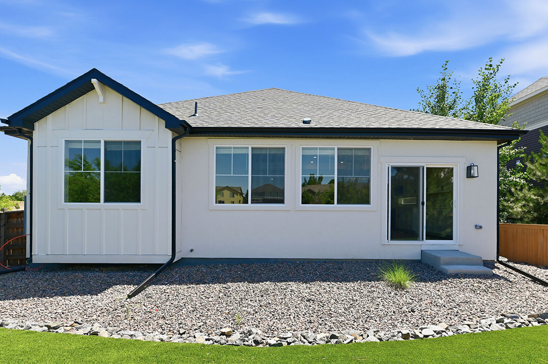
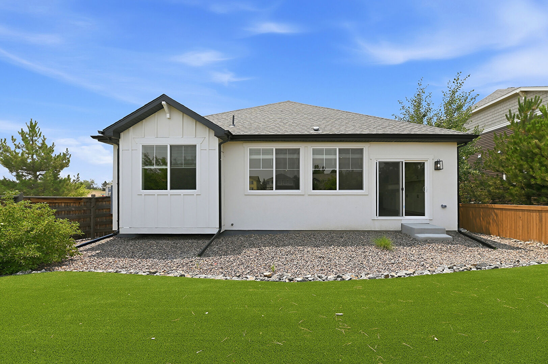
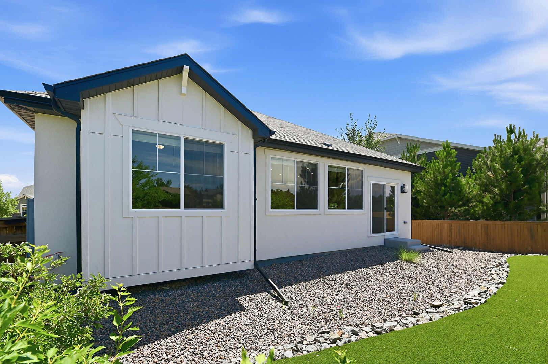
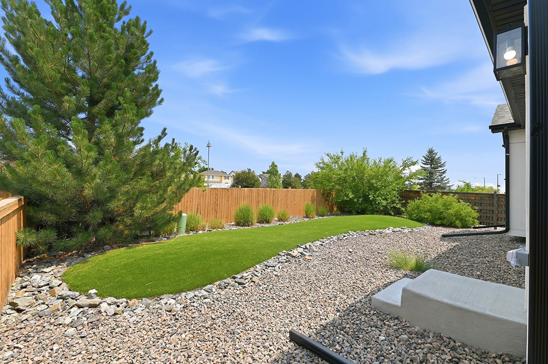
OPEN HOUSE BY APPOINTMENT- CALL LISTING AGENT! Welcome home to this beautifully remodeled former model home, where timeless design meets modern comfort. Restored to like-new condition, this stunning ranch-style home offers an open, light-filled floor plan with high-end finishes and thoughtful details throughout.
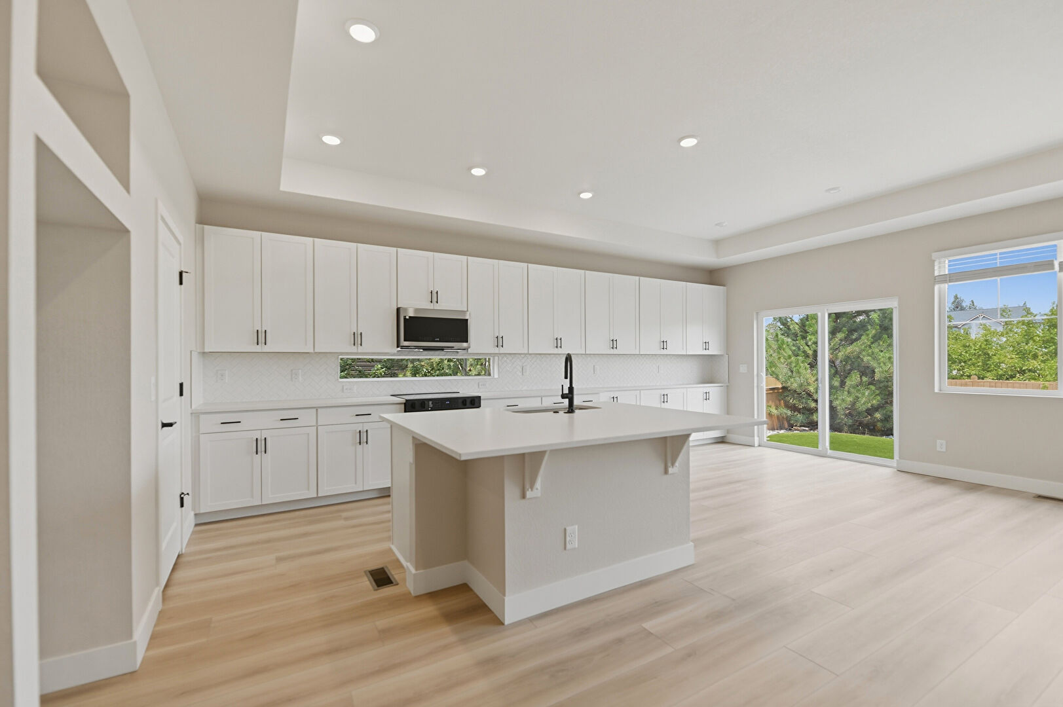
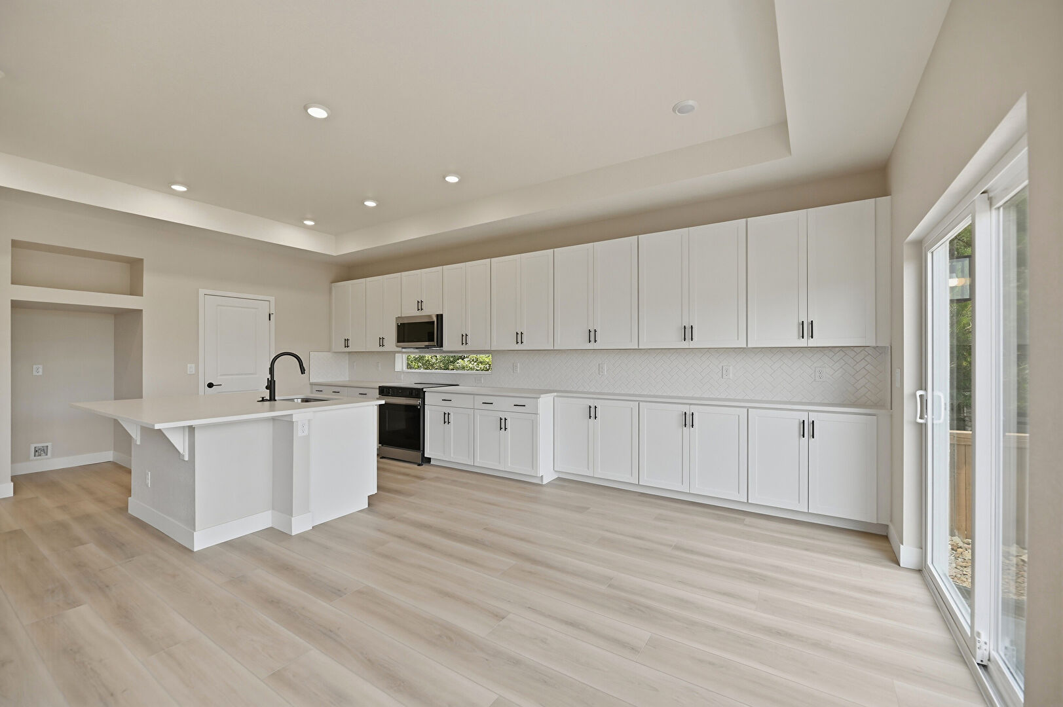
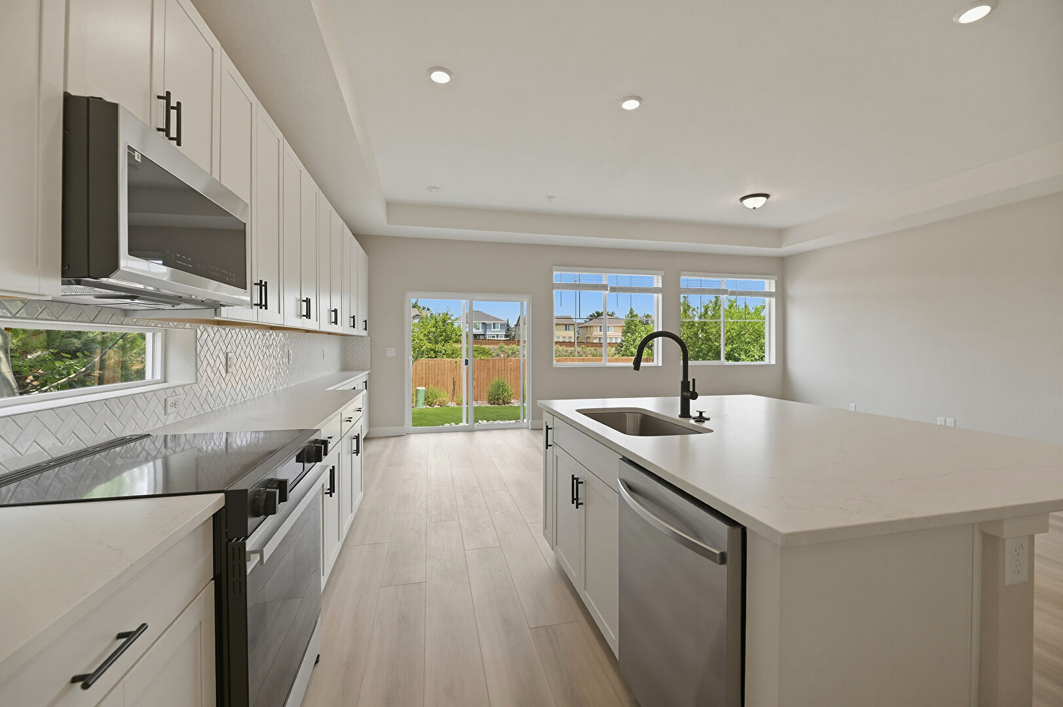
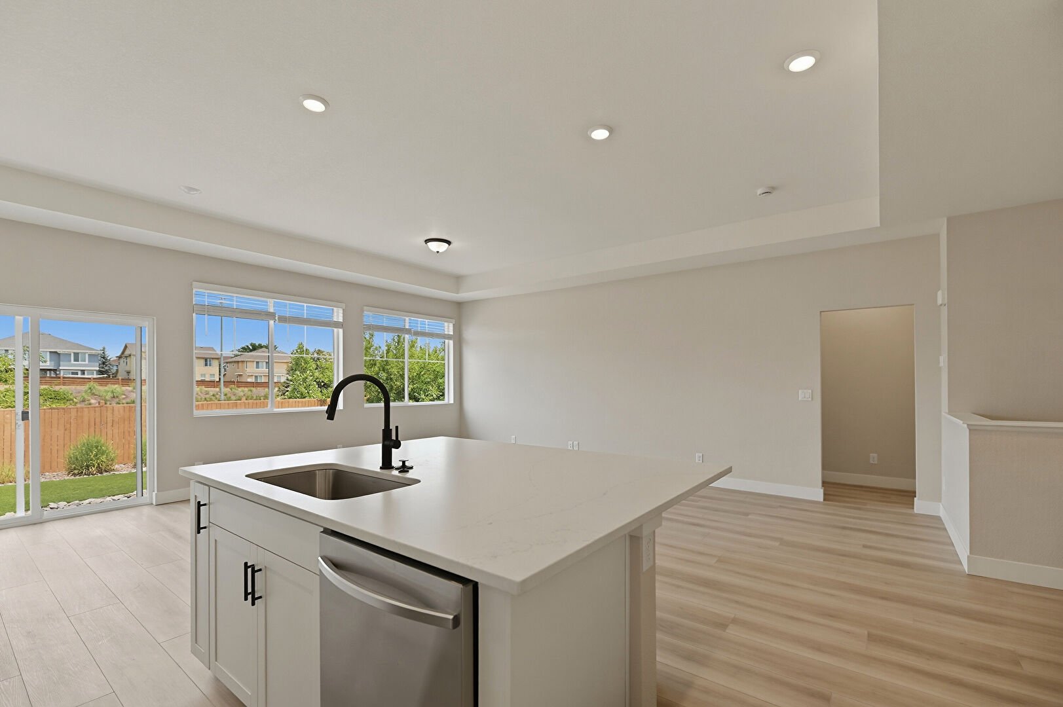
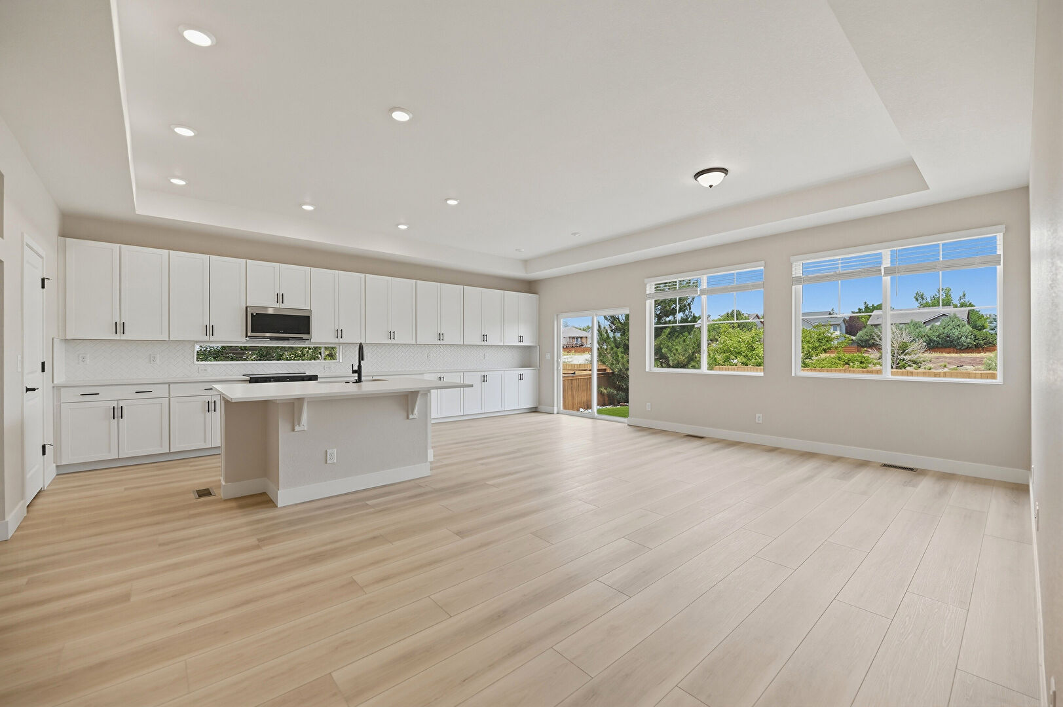
At the heart of the home is a spectacular chef's kitchen featuring a massive eat-in island, abundant cabinetry, premium finishes, and an open flow into the great room—creating the perfect space for entertaining, holiday gatherings, or everyday living.
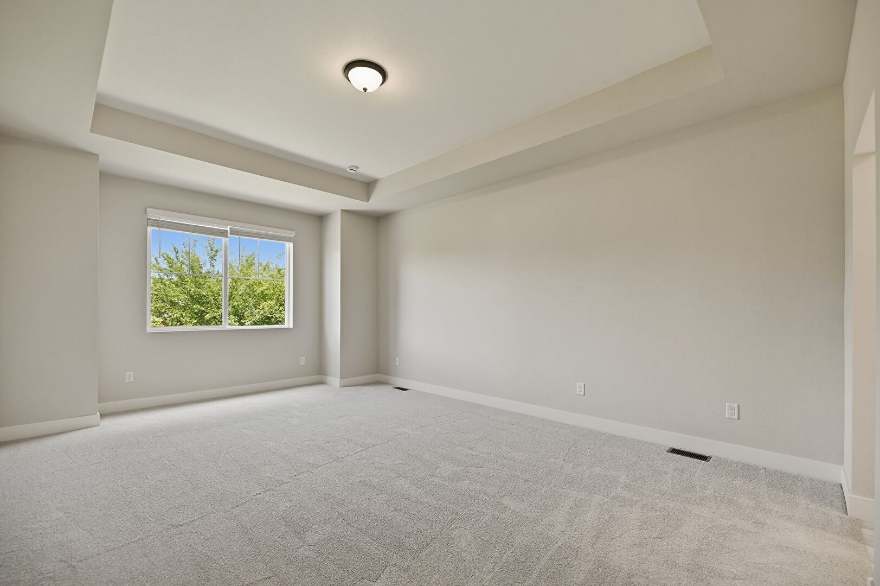
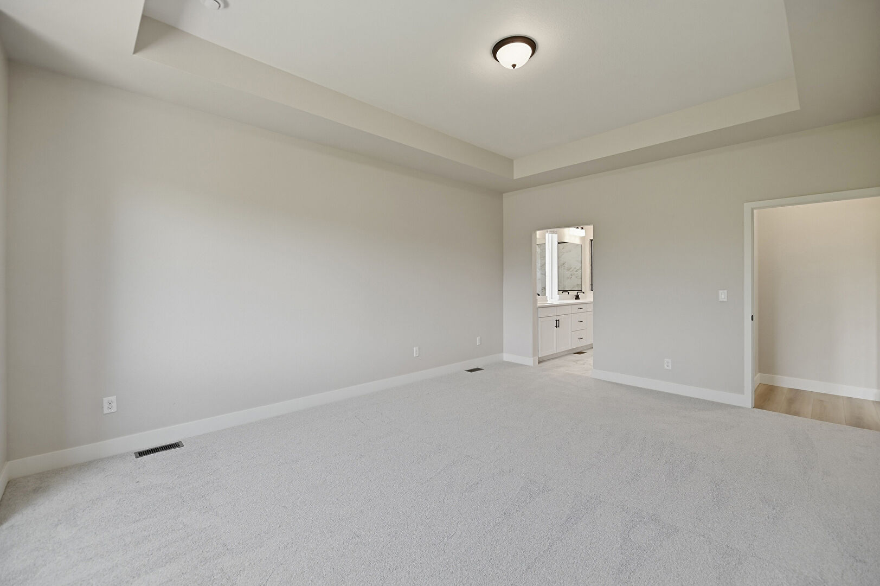
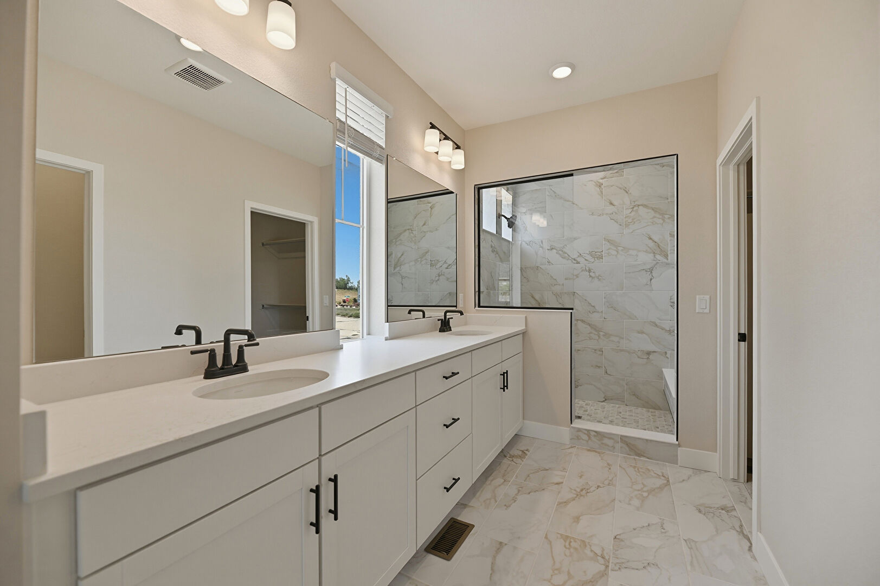
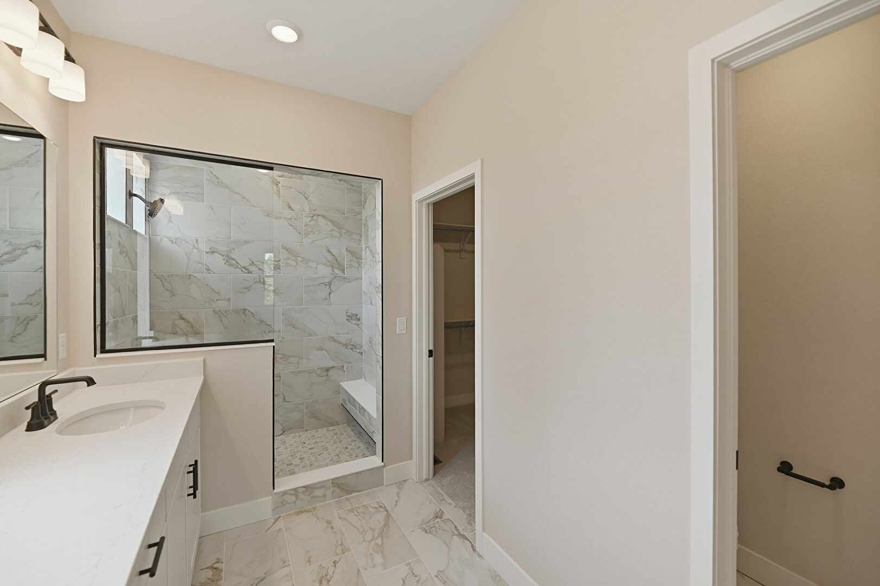
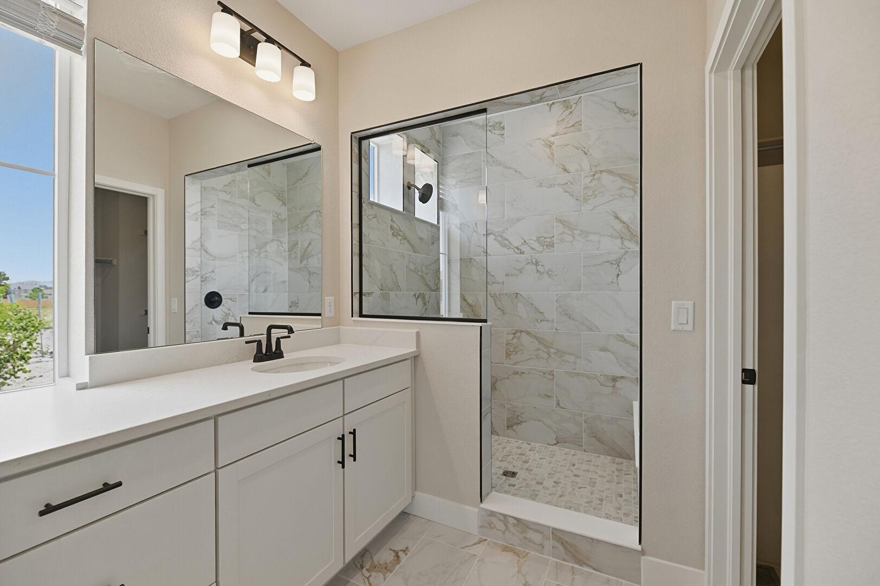
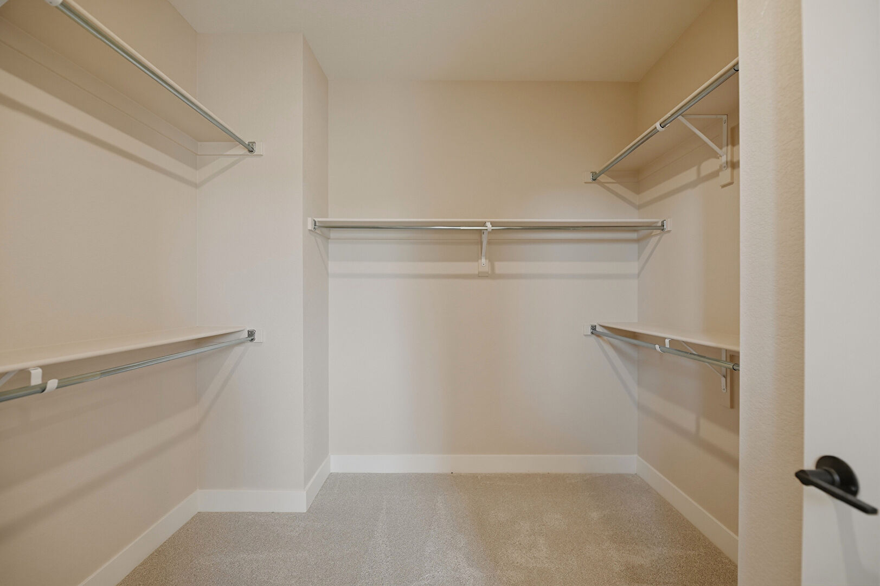
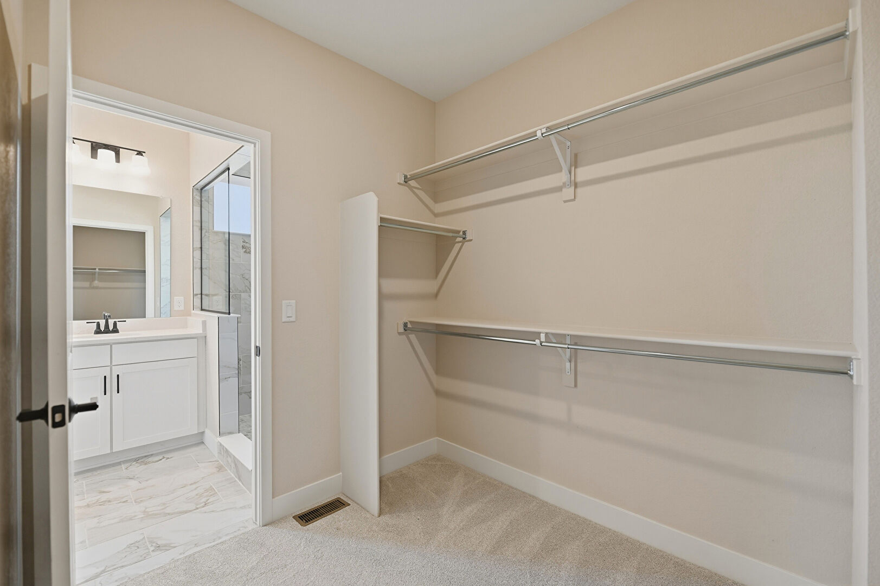
The spacious primary suite is a true retreat, complete with a spa-inspired bathroom featuring a luxurious walk-in shower, dual vanities, and designer finishes that create a relaxing, resort-like atmosphere.
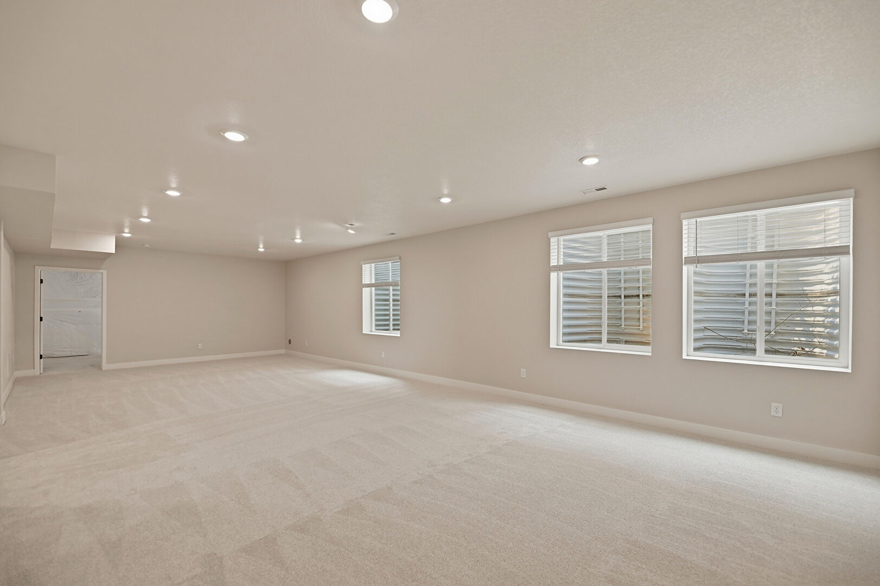
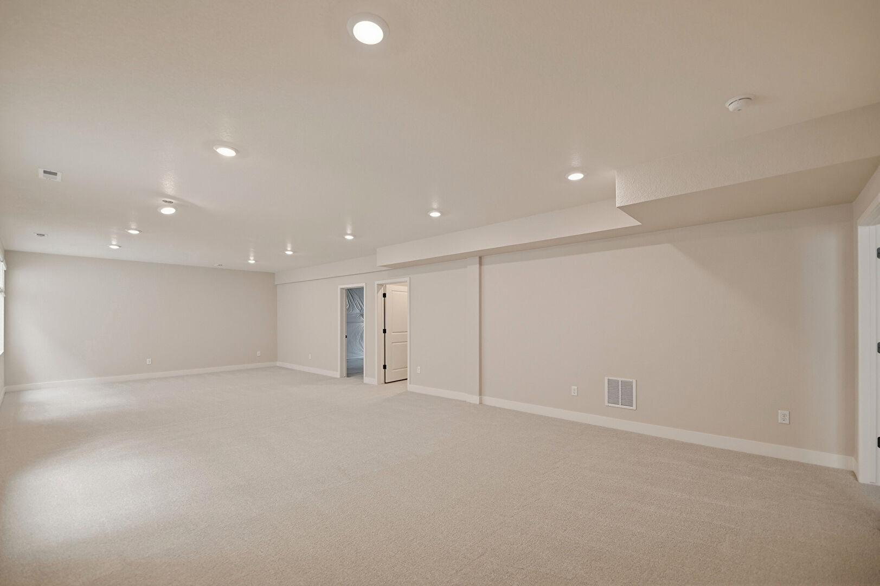
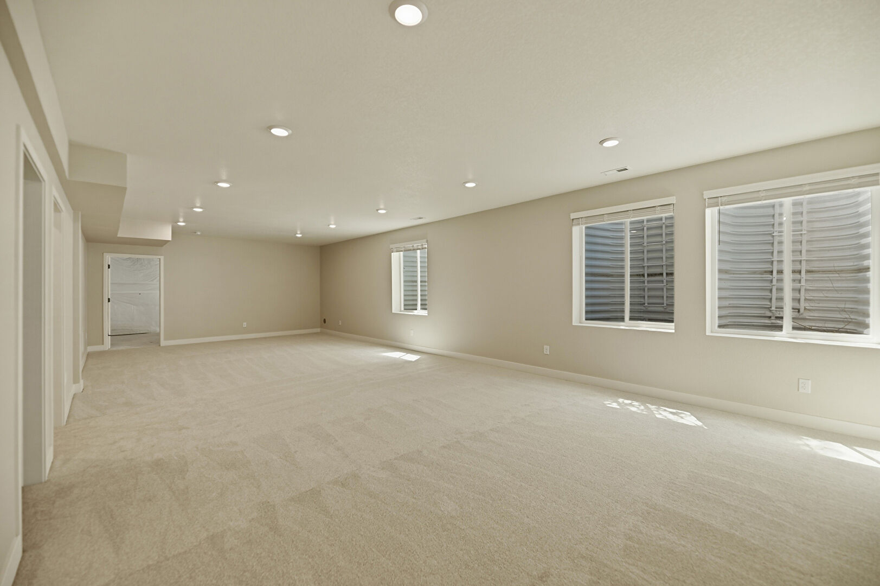
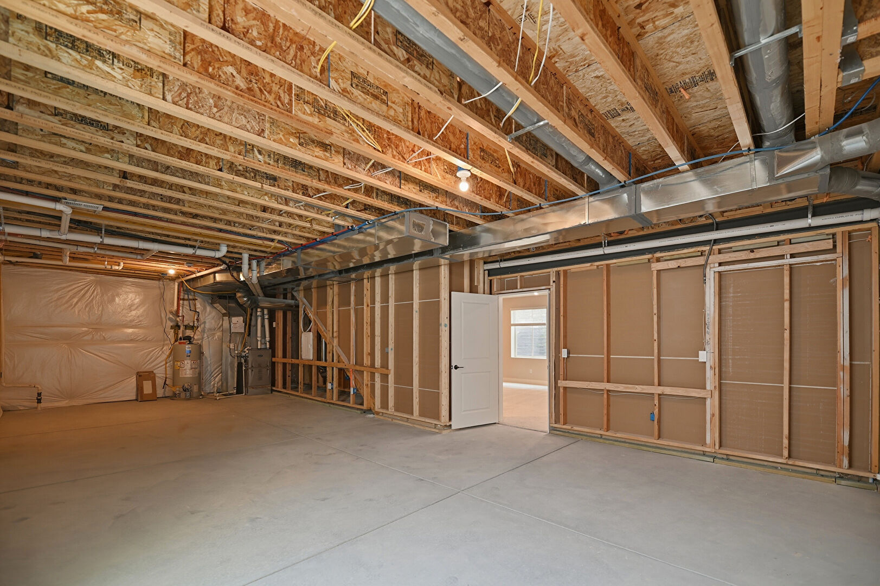
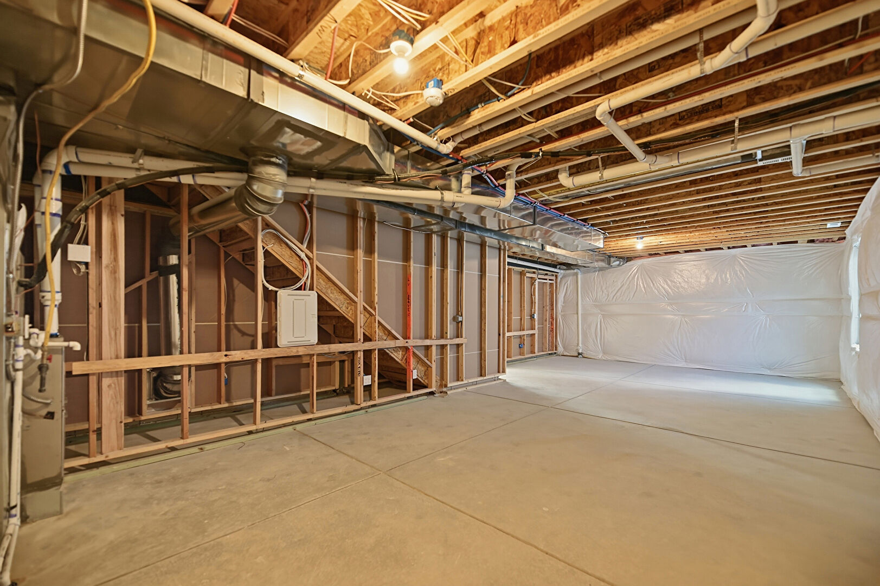
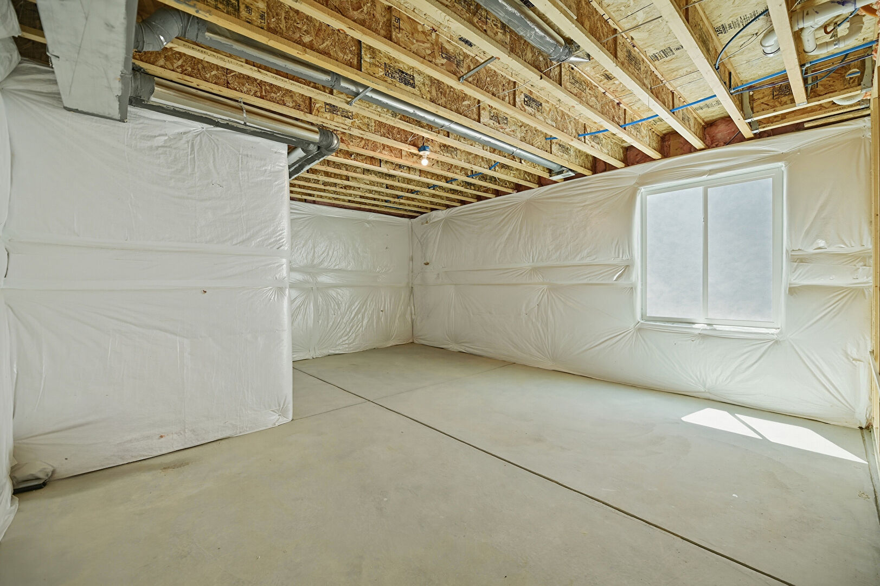
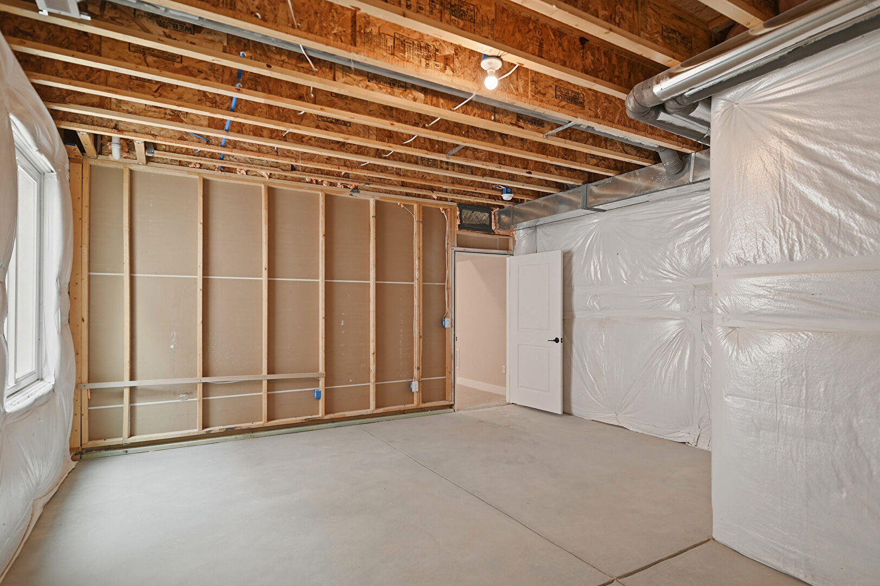
The finished basement dramatically expands the living space, offering endless possibilities for a recreation room, media room, fitness area, guest accommodations, or hobbies. Whether hosting friends or enjoying a quiet evening at home, you'll appreciate the flexibility this additional space provides.
As a former model home, this property showcases upgraded finishes, custom details, and designer touches rarely found in comparable homes. Move-in ready and meticulously updated, this home combines the convenience of ranch-style living with the extra space today's buyers are looking for.
Don't miss this exceptional opportunity to own a beautifully renovated home that offers style, comfort, and the perfect blend of luxury and functionality.