LIVE THE MOUNTAIN LIFESTYLE!
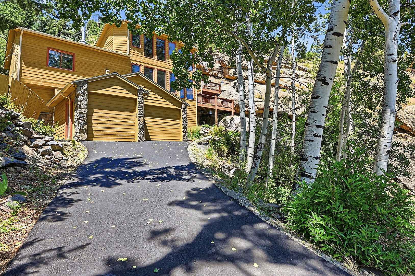
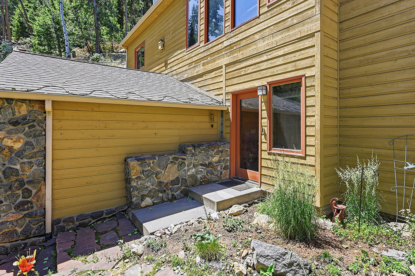
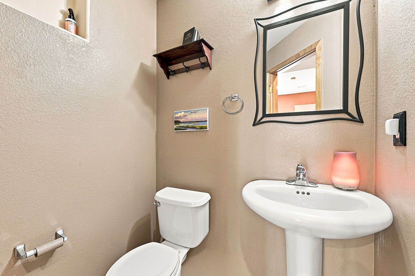
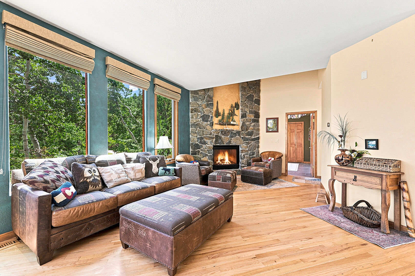
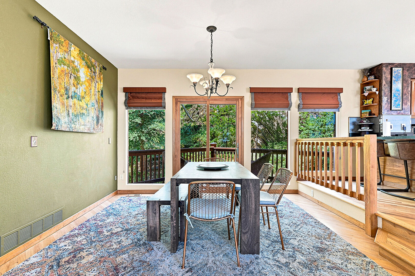
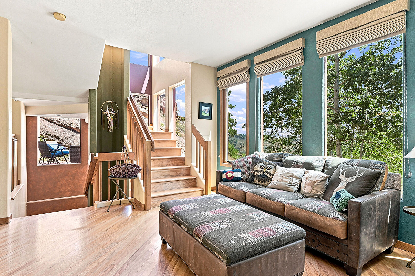
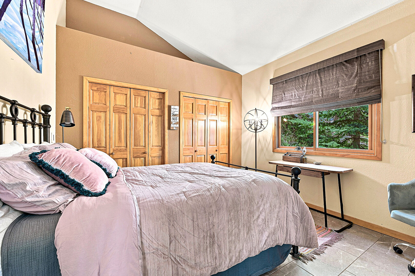
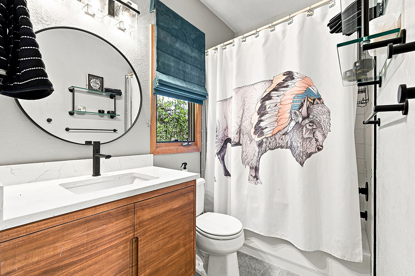
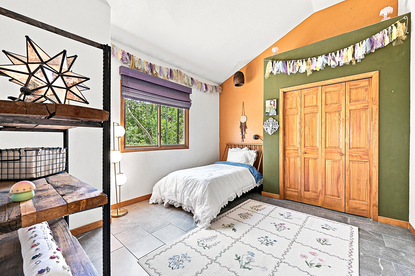
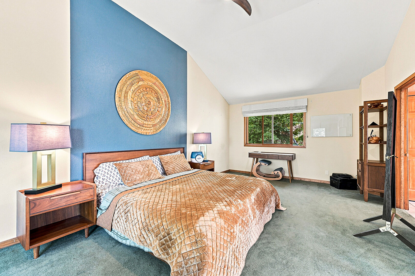
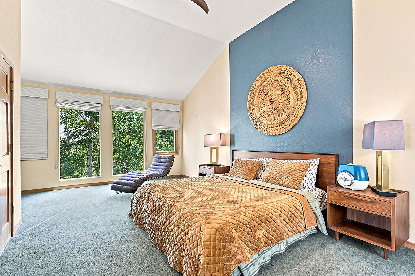
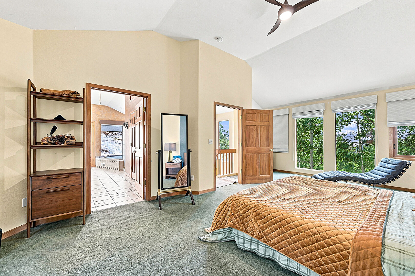
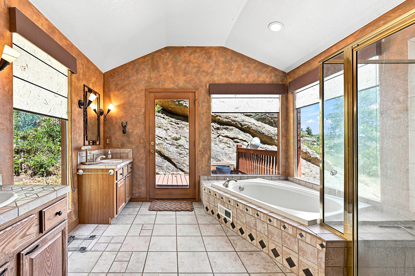
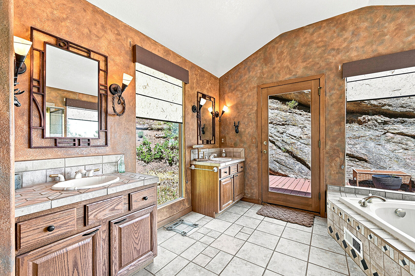
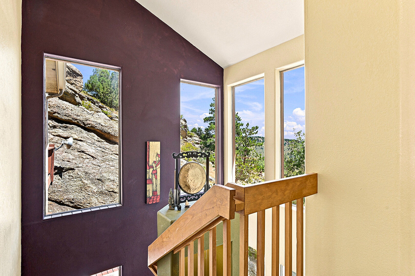
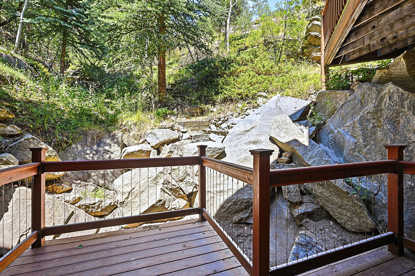
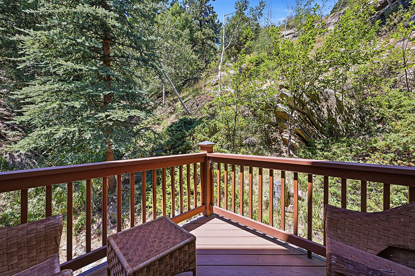
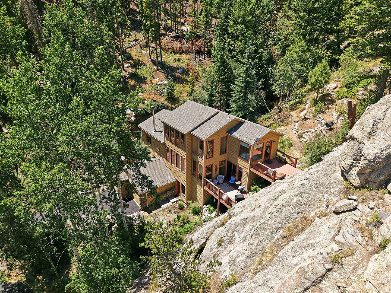
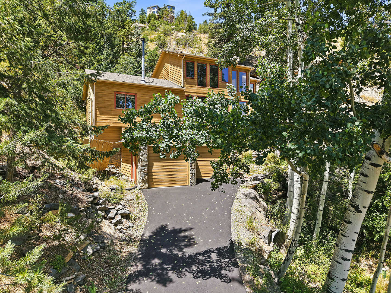
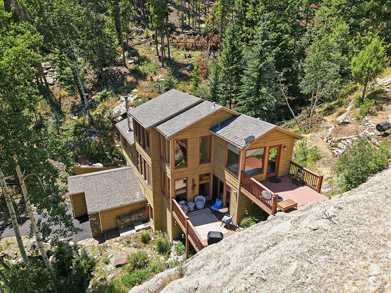
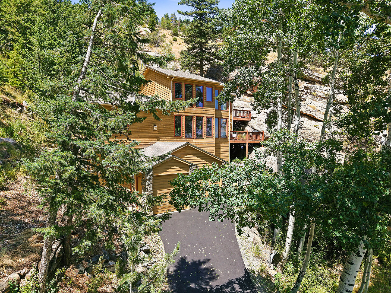
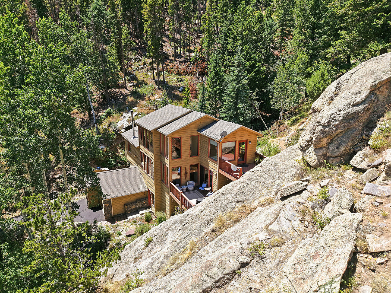
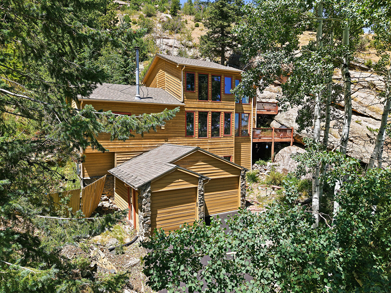
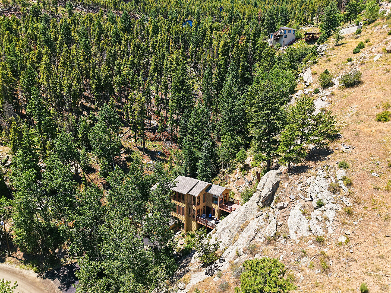
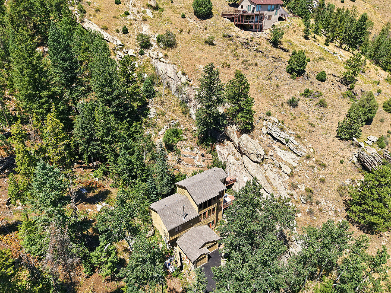
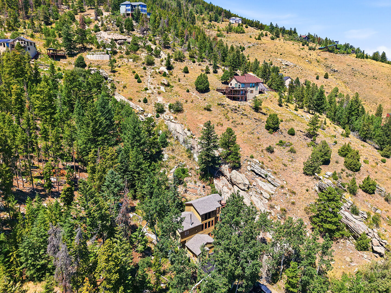
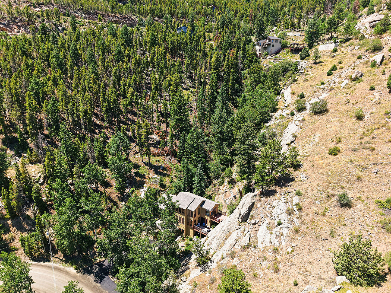
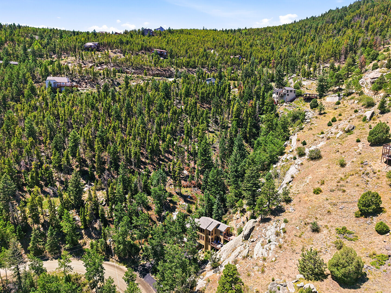
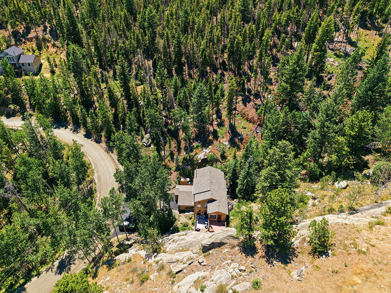
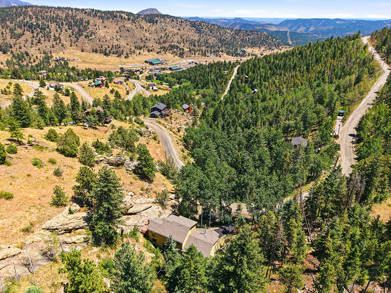
Welcome to this stunning, fully furnished single-family home located at 551 Aspen Drive in Evergreen, Colorado. Featuring 3 spacious bedrooms and 3 full bathrooms, this beautiful mountain property offers plenty of room to spread out while enjoying the peaceful Colorado lifestyle. Nestled among mature trees and natural rock formations, the home provides breathtaking forest views and a serene, private atmosphere.
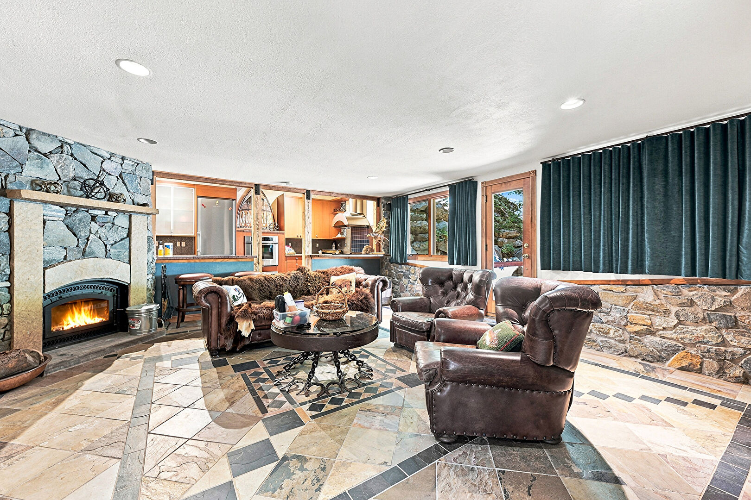
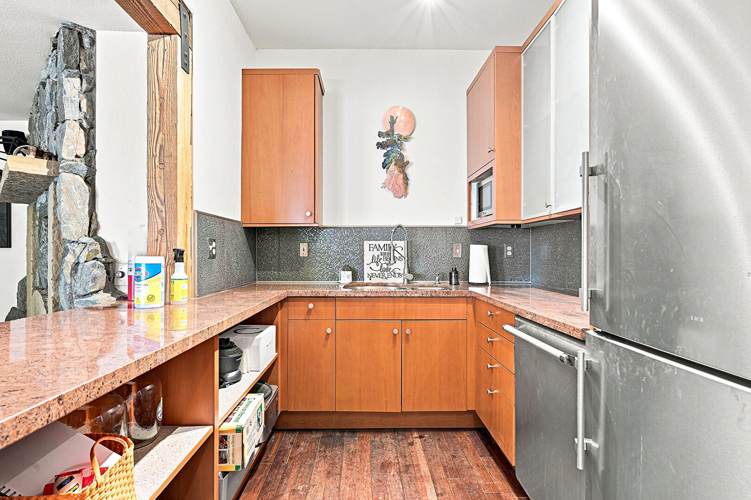
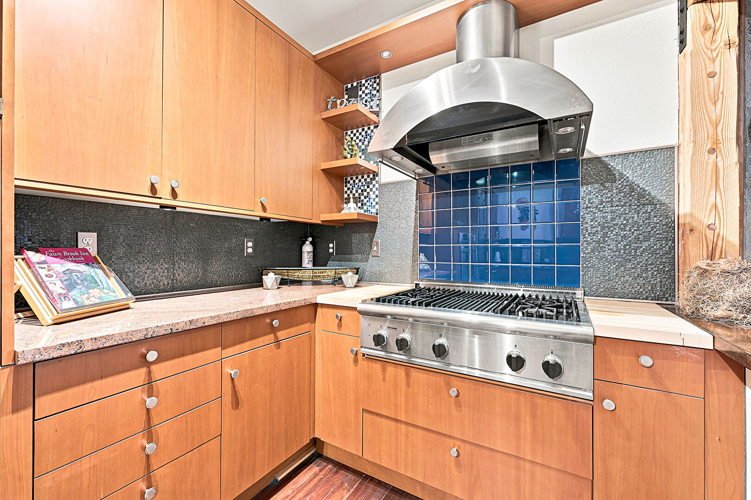
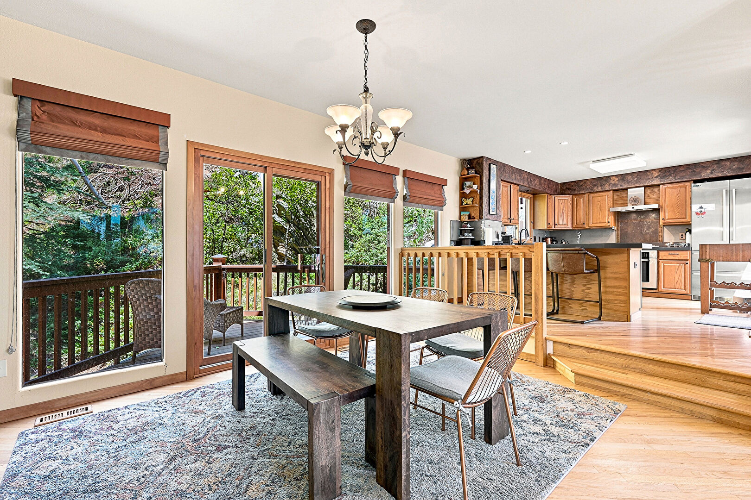
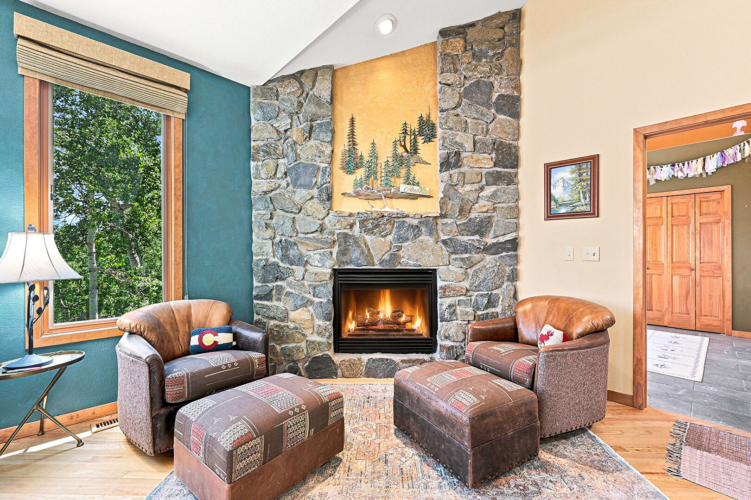
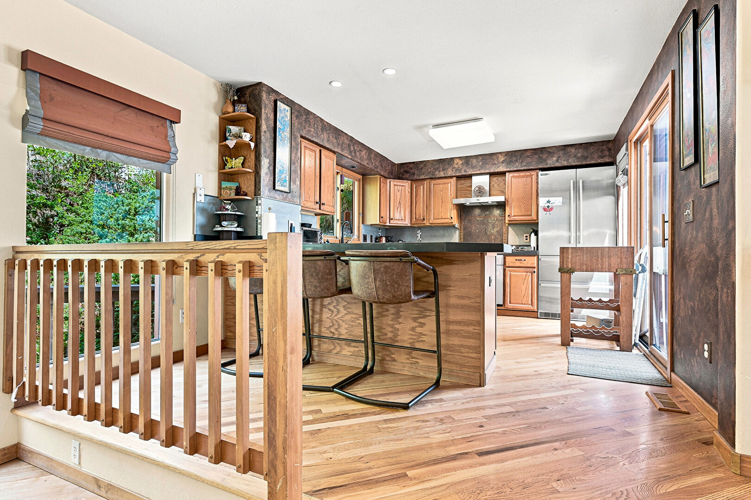
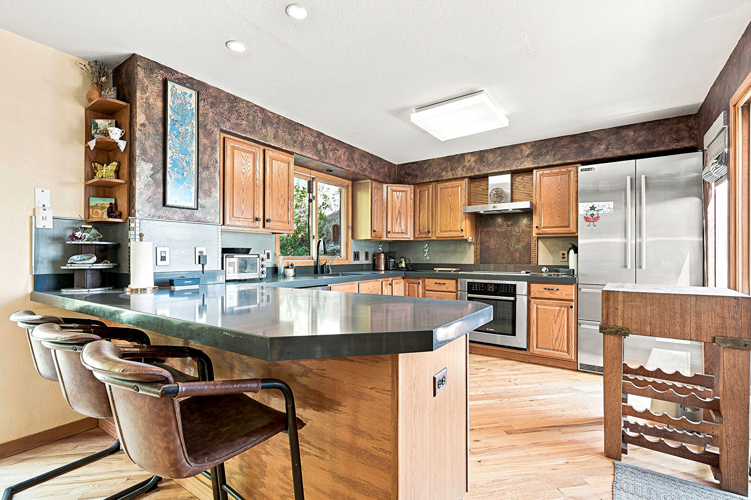
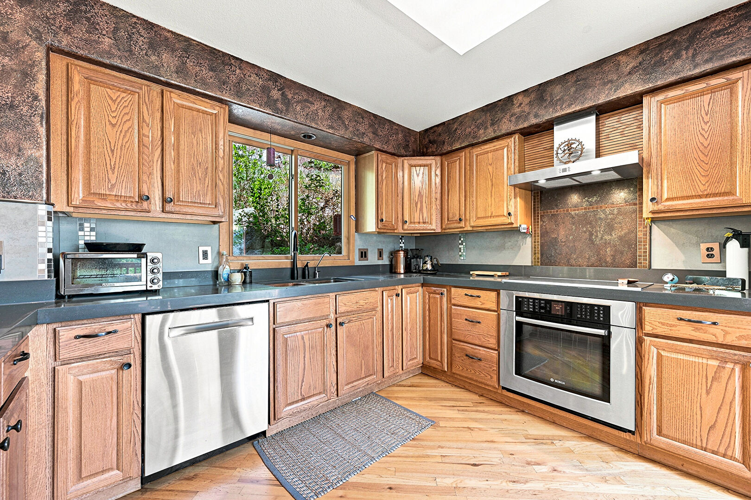
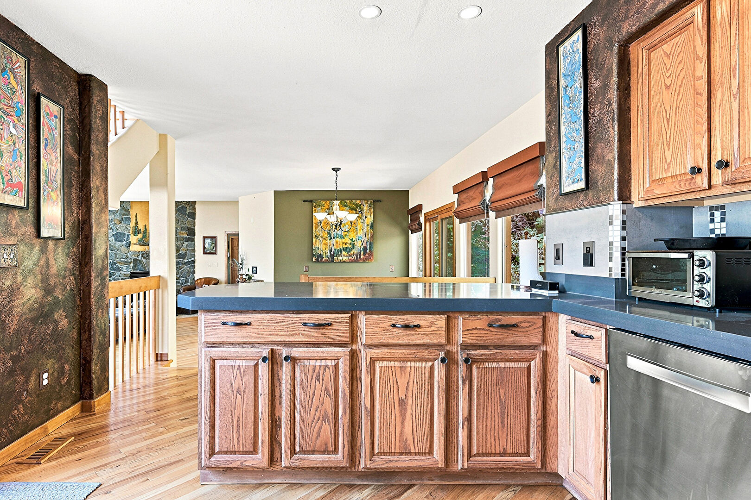
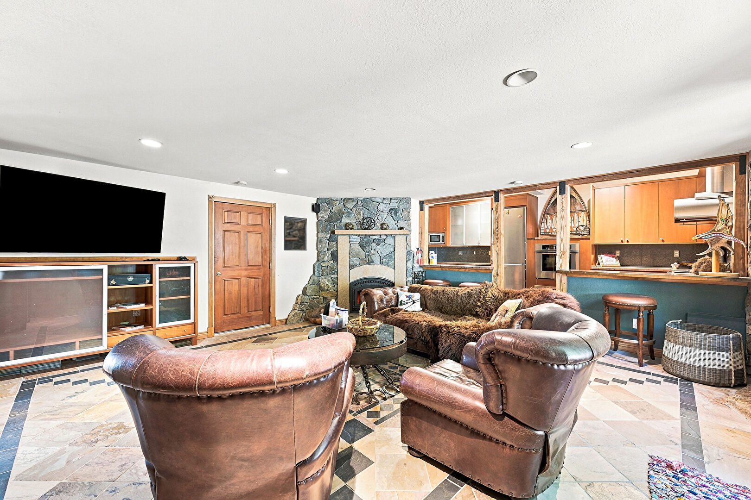
Step inside to discover a thoughtfully designed layout featuring a modern, high-end kitchen with wood-finish flooring, stainless steel appliances, and a central island that is perfect for entertaining. The lower level includes a second full, high-end kitchen, offering exceptional flexibility for guests, extended family, or additional entertaining space. The inviting living room showcases a striking stone fireplace, providing warmth and charm during the colder months.
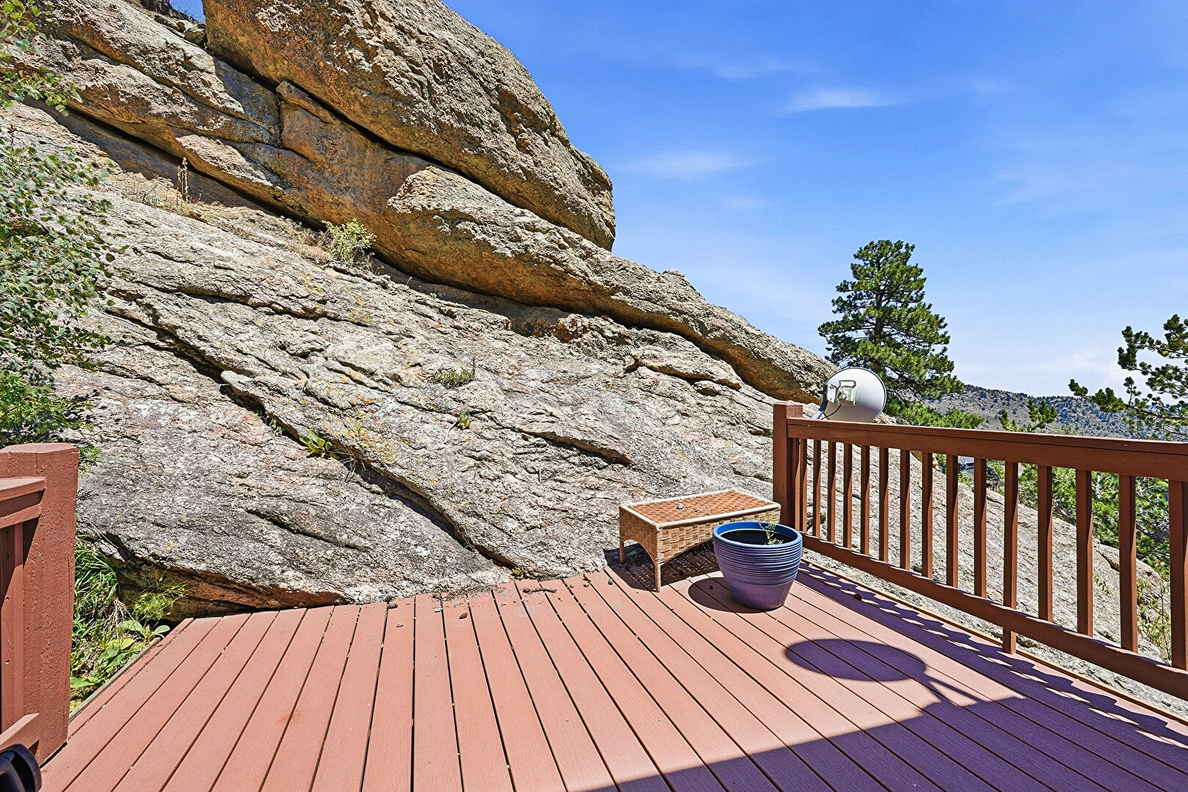
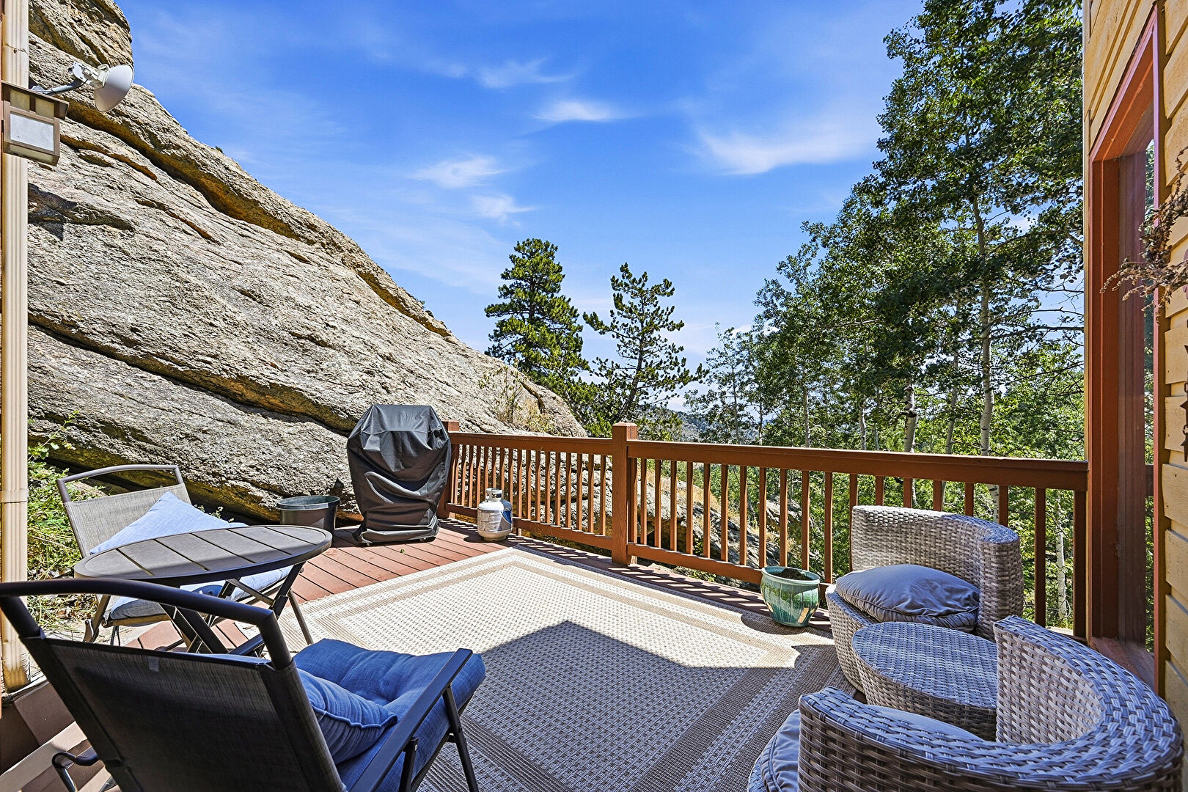
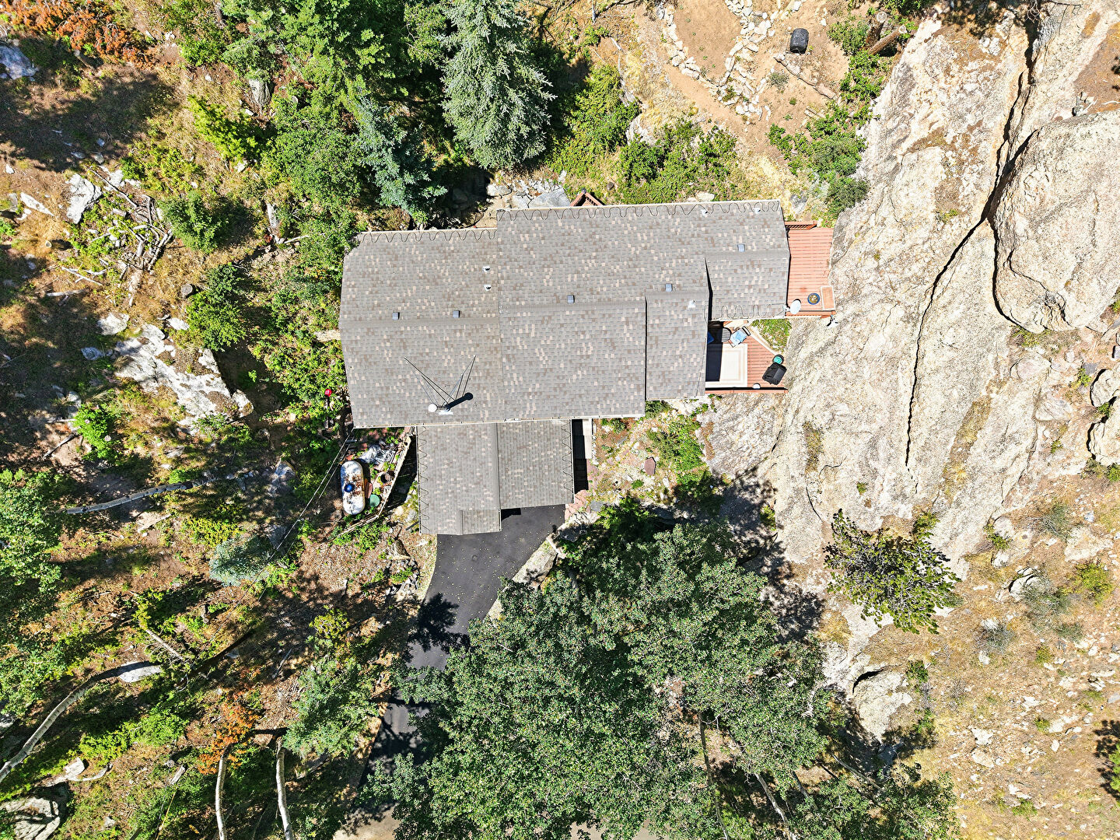
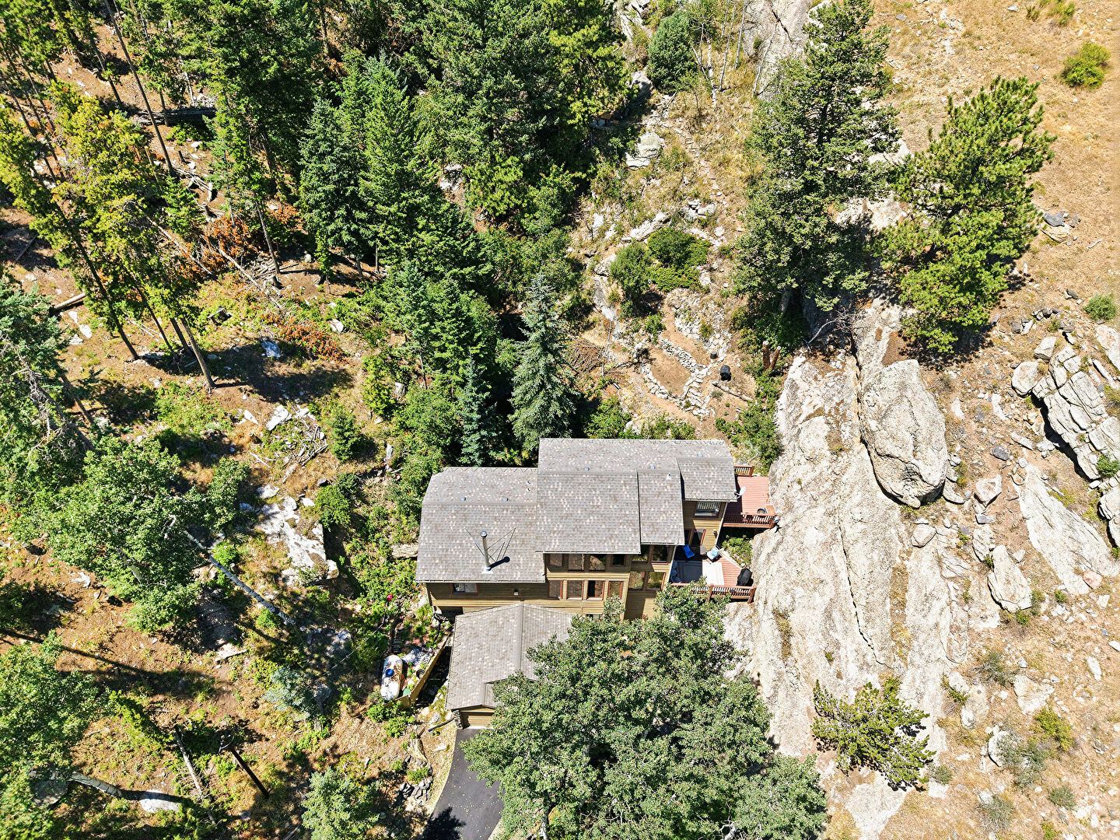
Outside, the spacious deck creates the perfect setting for outdoor gatherings, quiet mornings, or relaxing Colorado evenings. A newly paved driveway and designated overflow parking area provide added convenience for residents and guests.
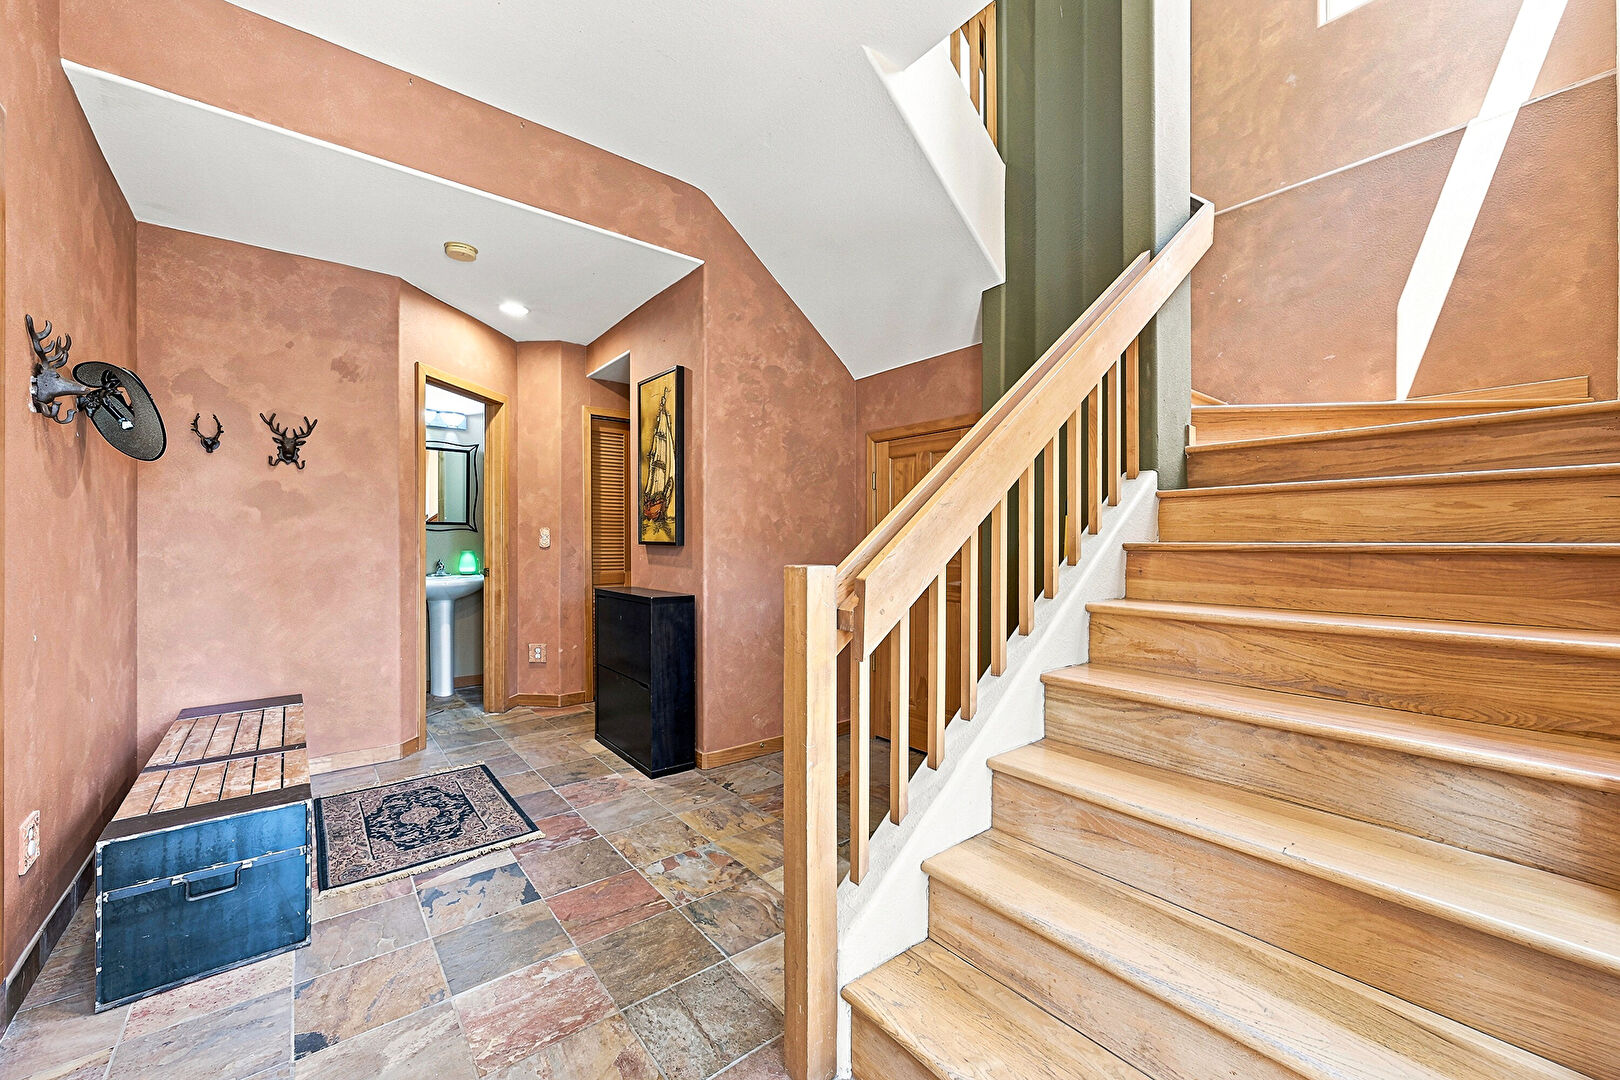
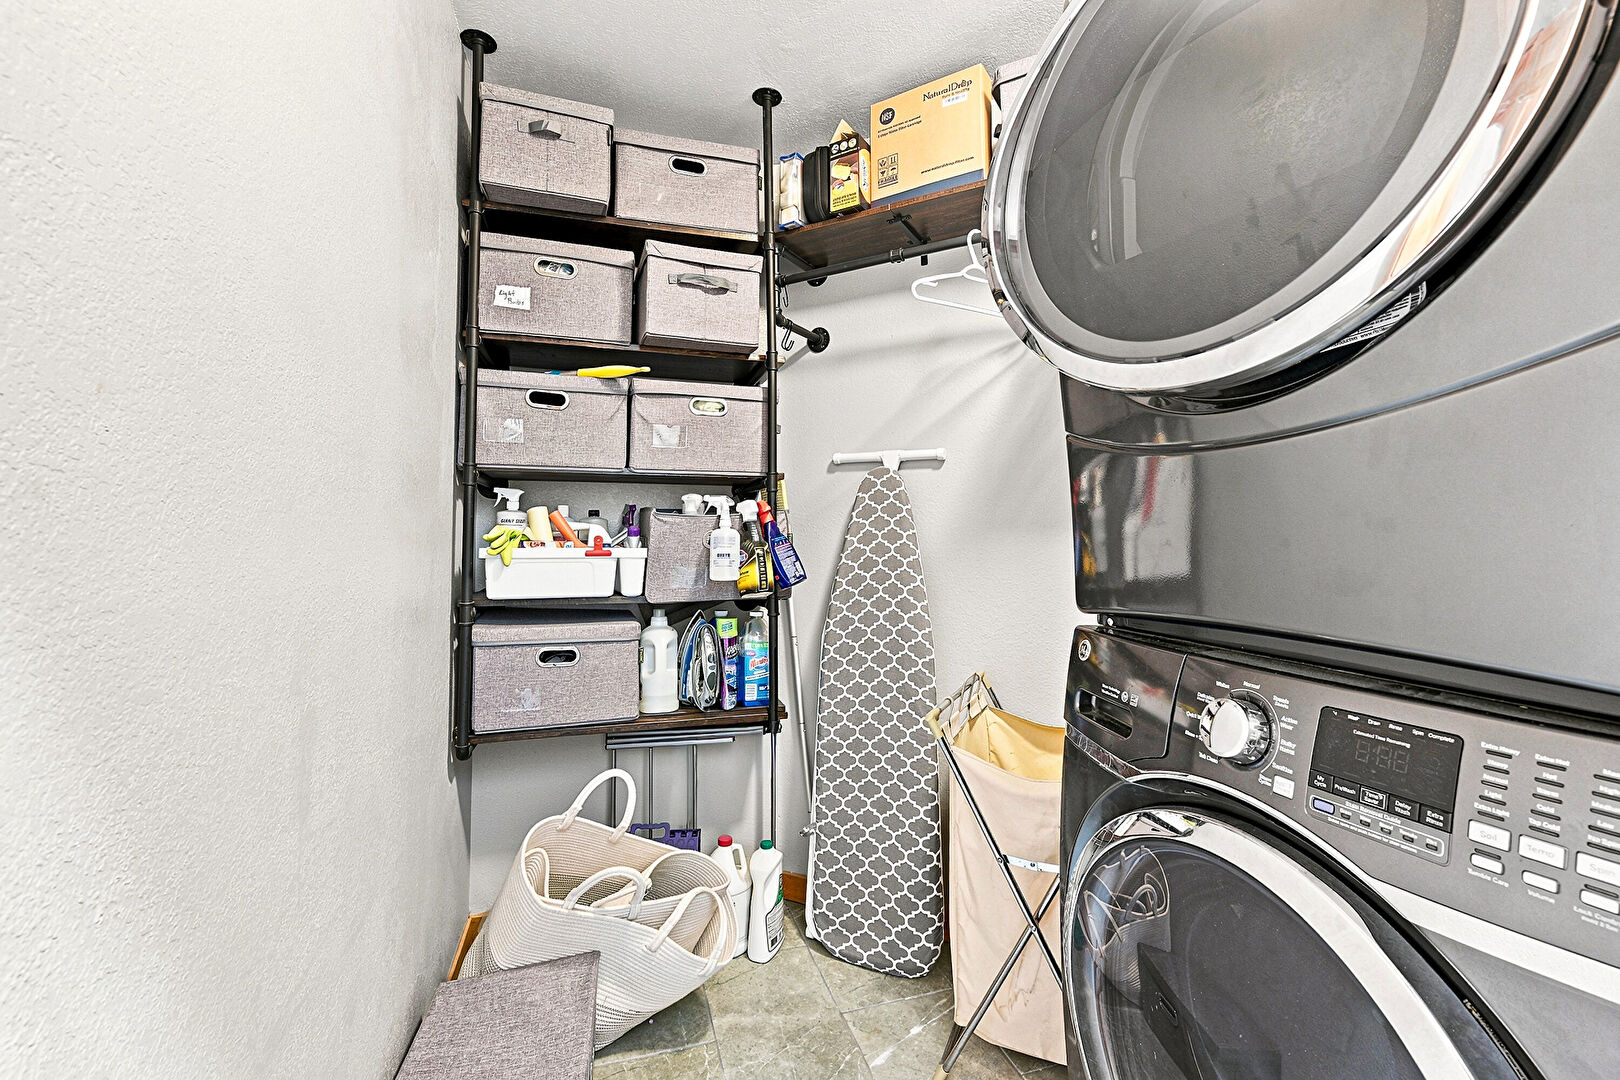
Additional features include high ceilings, energy-efficient appliances, and a wide range of included amenities. Water and sewer service are included in the rent, helping make monthly expenses more predictable.
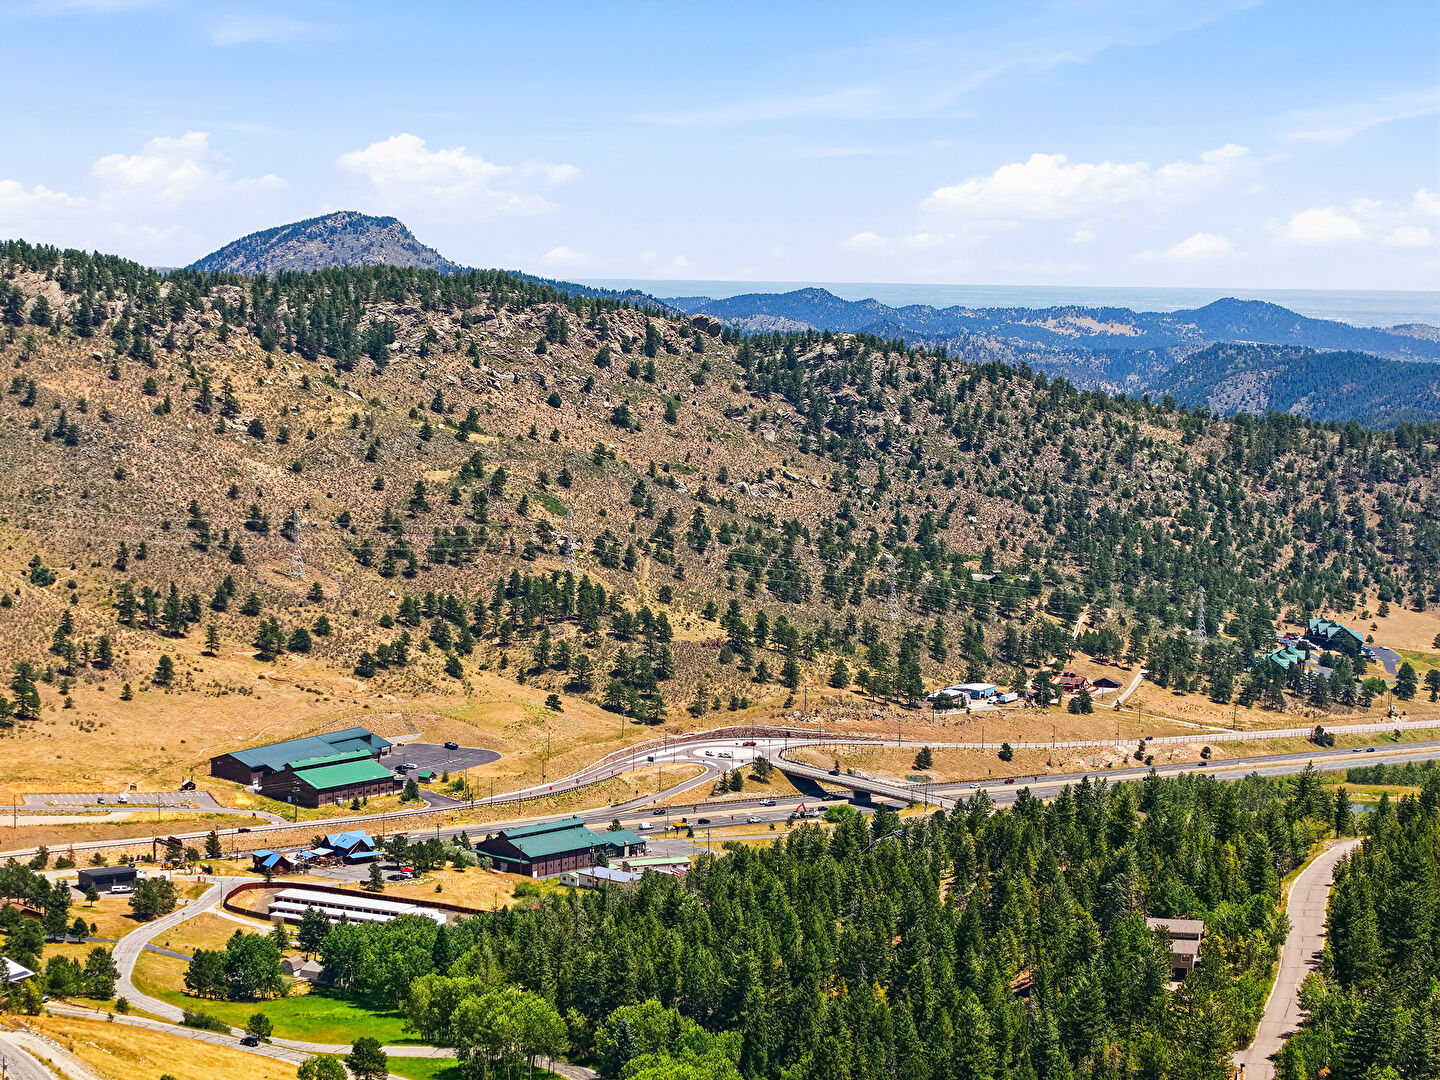
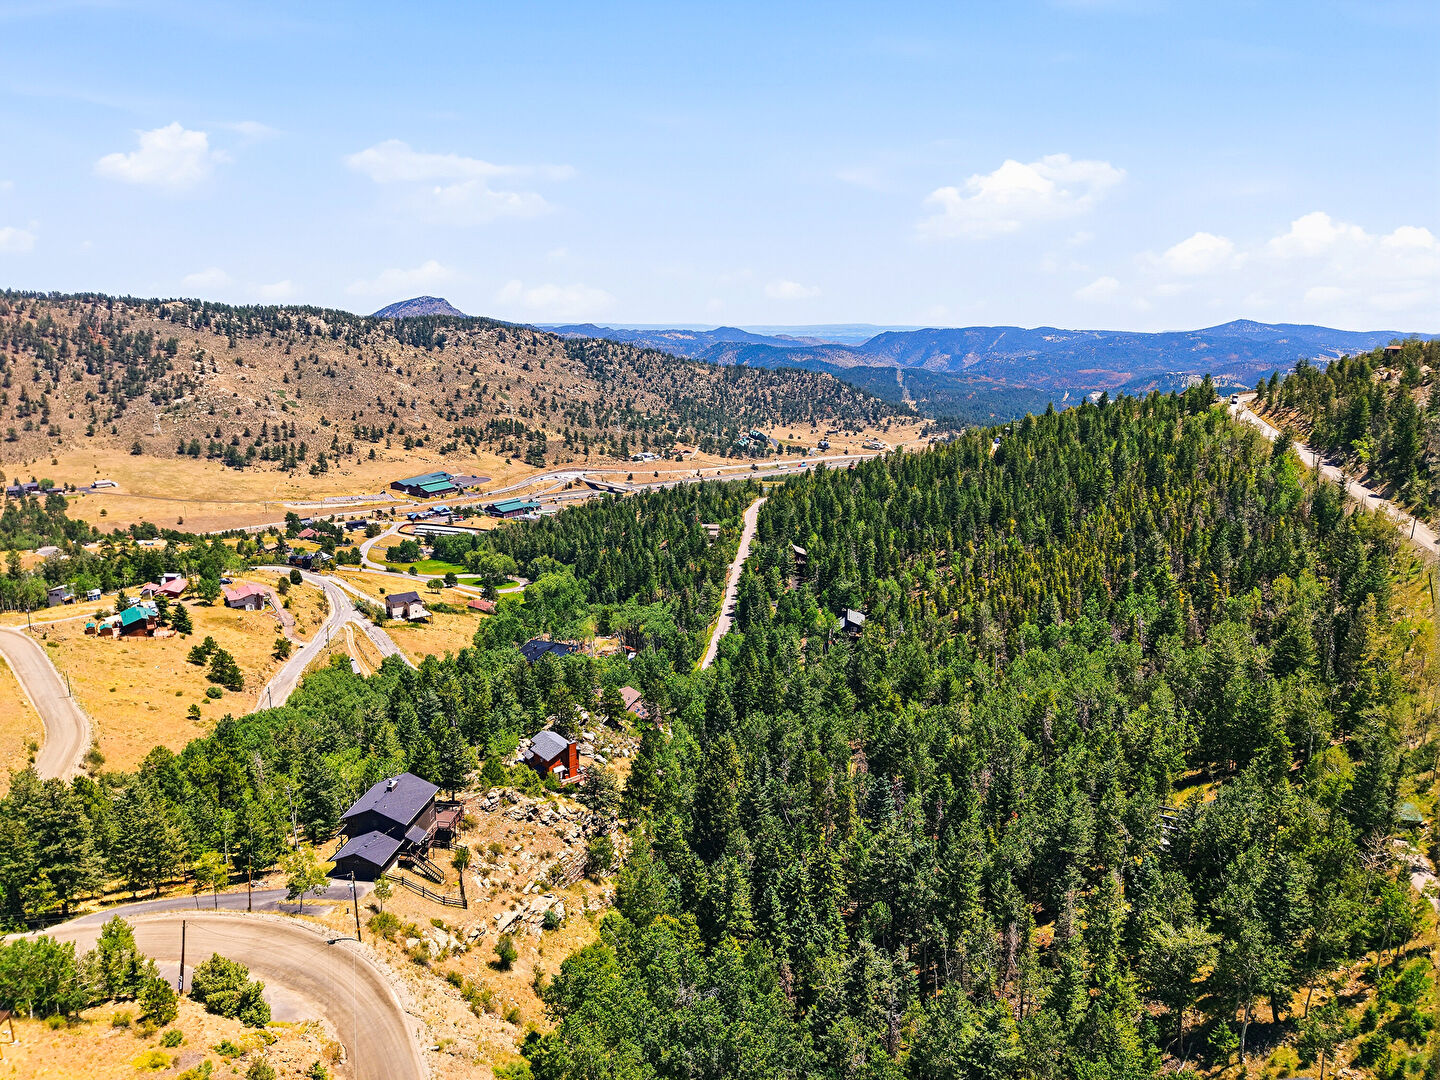
With convenient access to I-70, you are just a short drive from hiking, mountain biking, fishing, skiing, and countless other year-round outdoor adventures. The home also offers easy access to Denver, allowing you to enjoy peaceful mountain living without being far from the city.
One small dog may be considered with owner approval.
Experience the best of Evergreen living in this beautifully furnished mountain retreat.
To fill out an application to set a showing, please visit the Mountain Haven website.