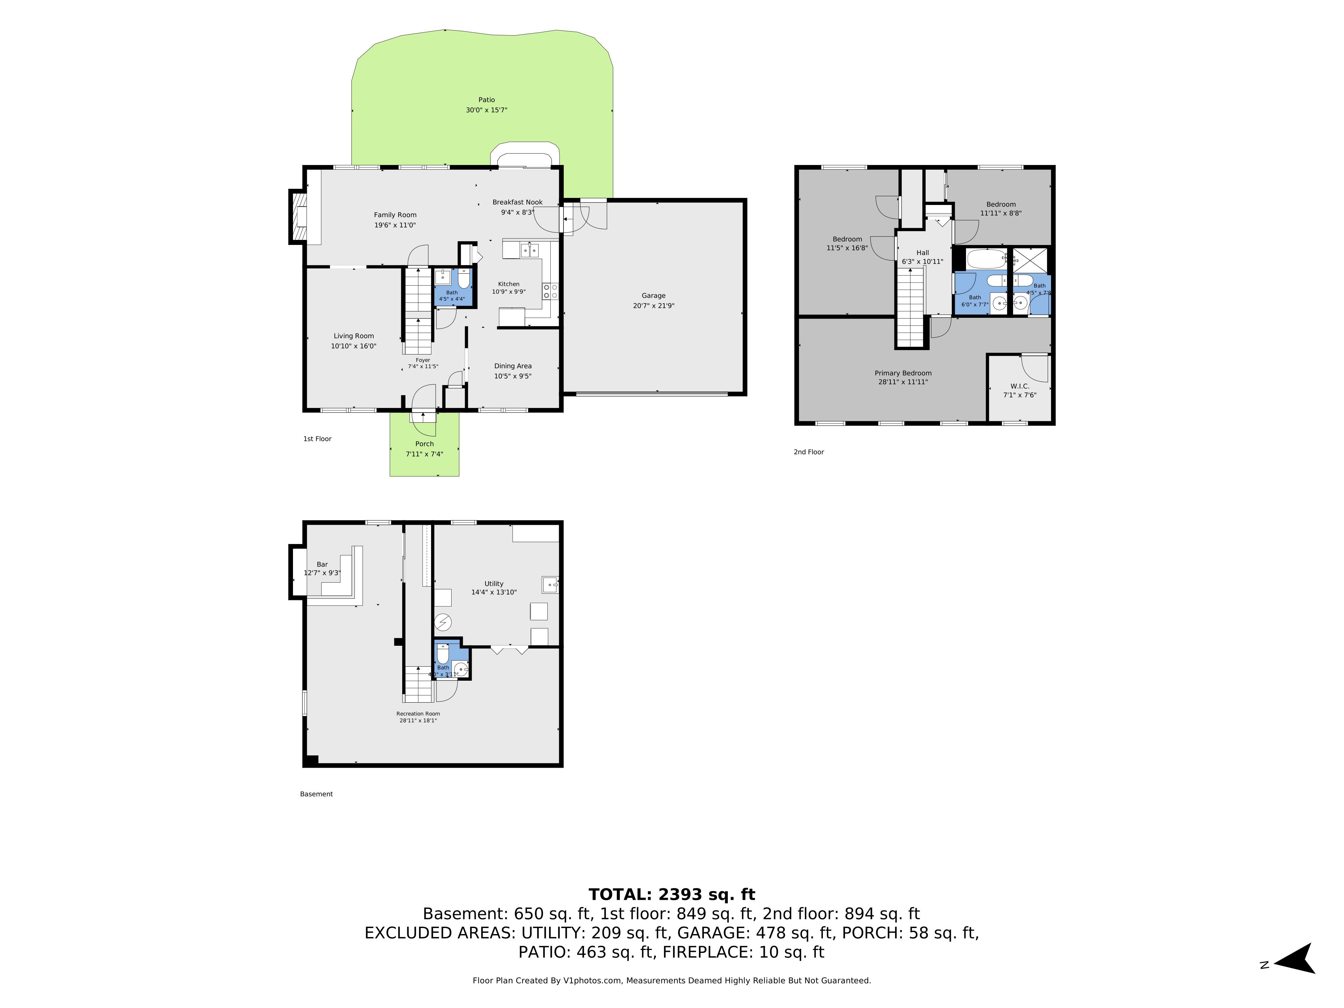
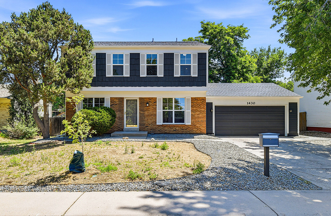
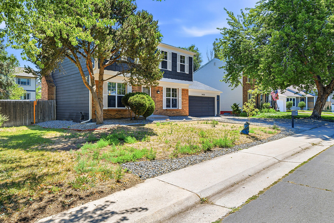
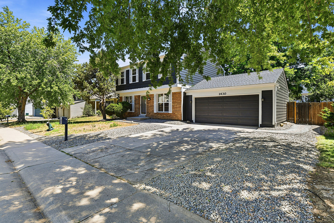
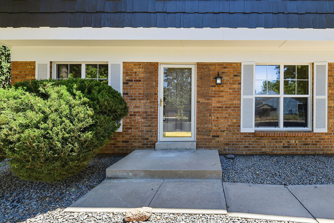
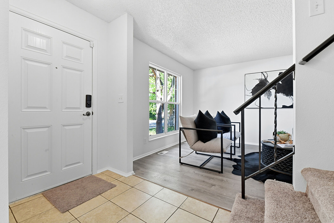
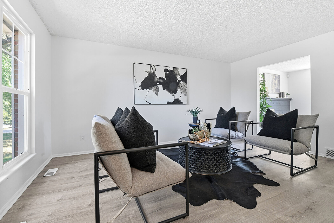
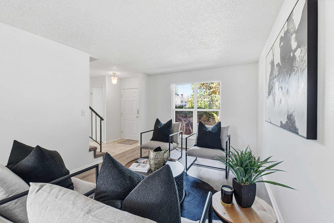
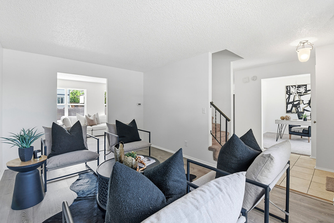
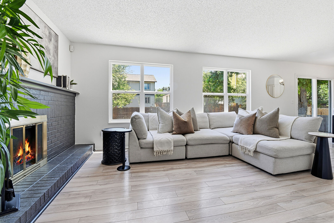
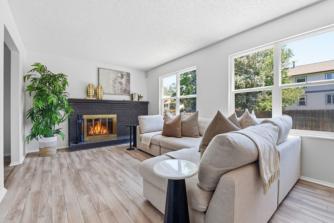
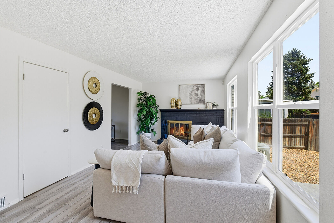
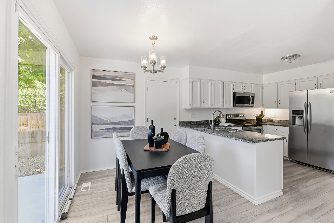
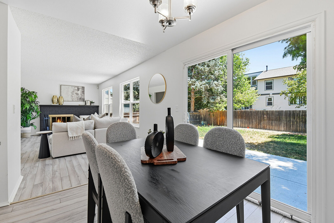
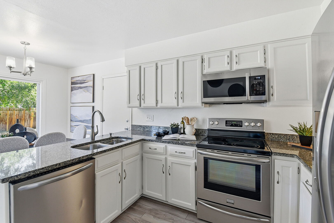
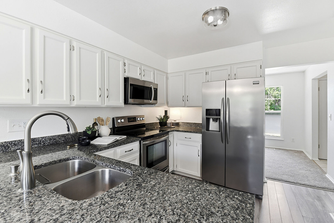
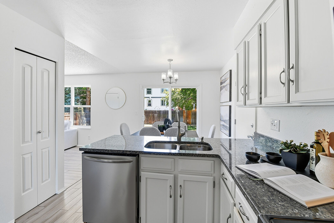
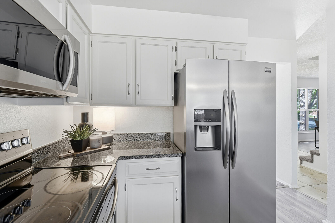
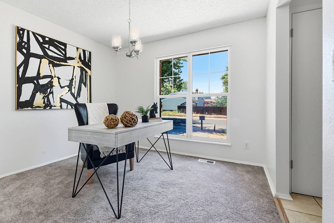
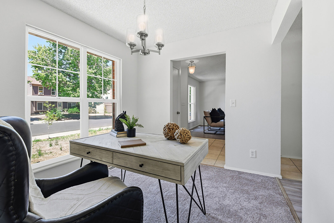
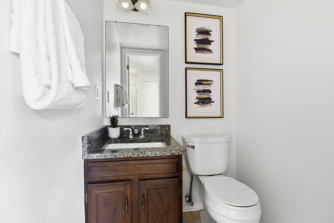
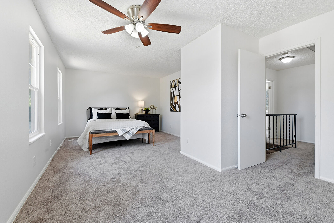
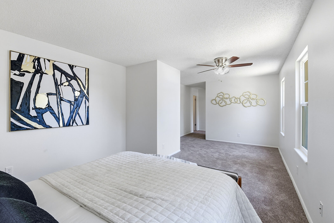
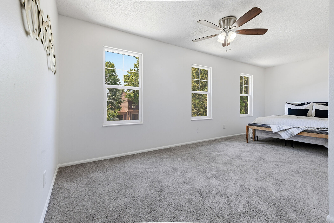
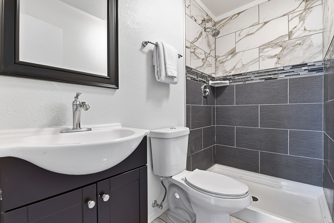
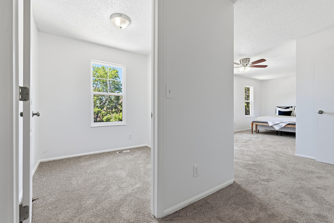
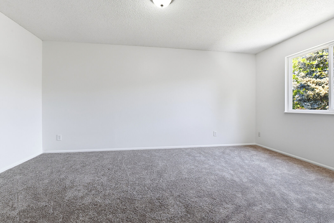
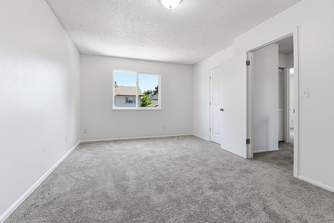
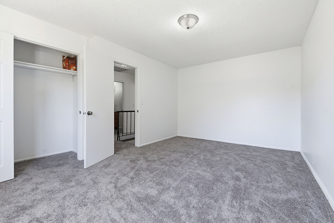
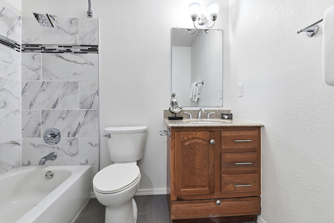
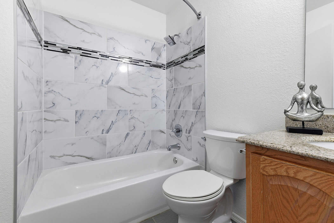
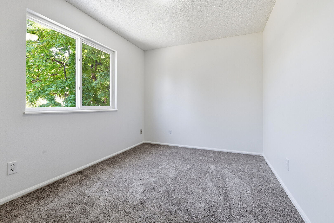
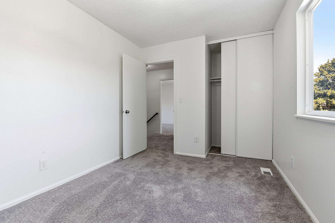
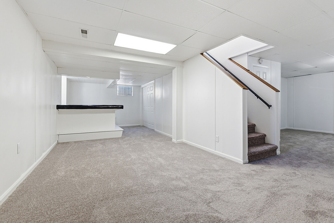
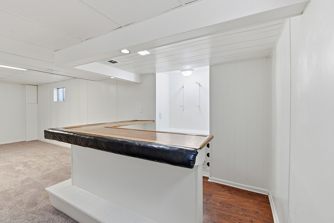
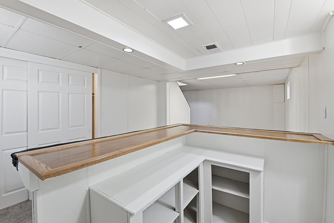
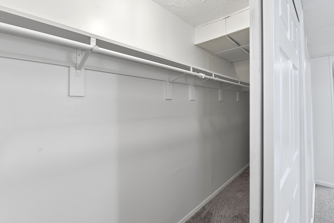
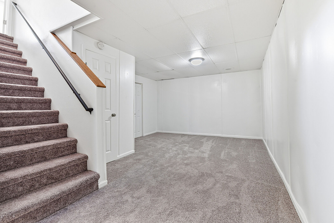
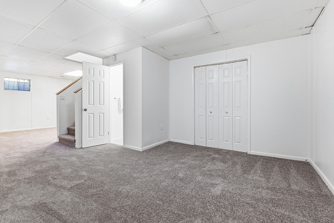
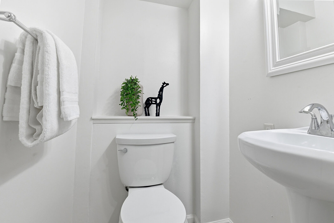
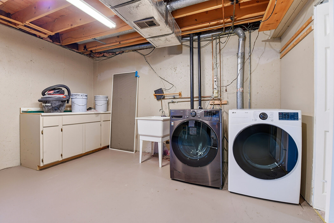
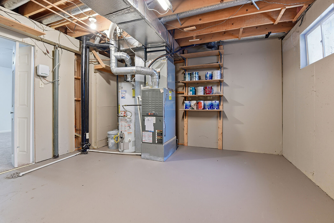
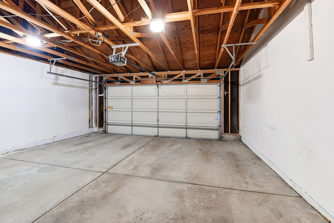
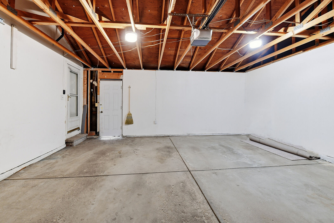
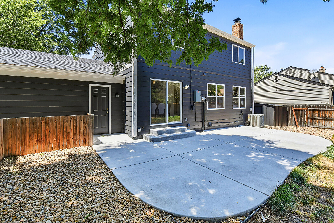
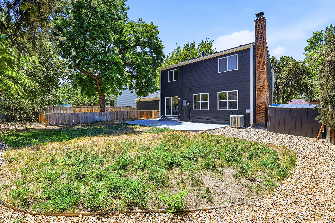
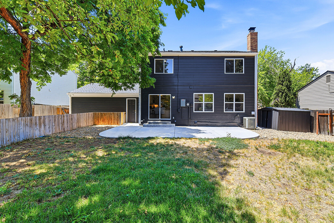
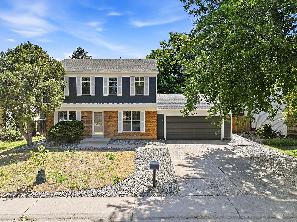
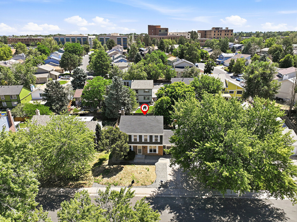
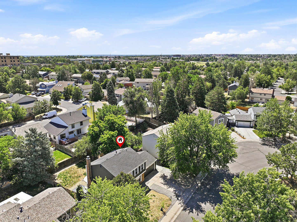
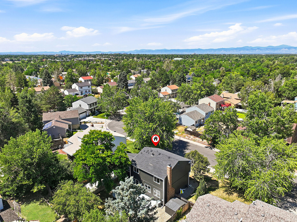
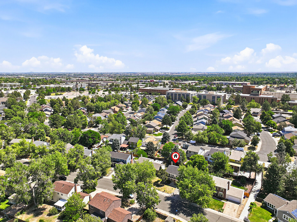
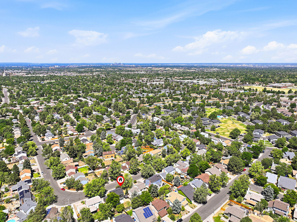
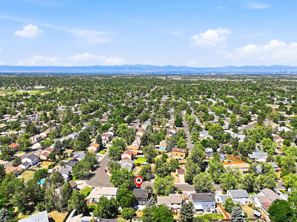
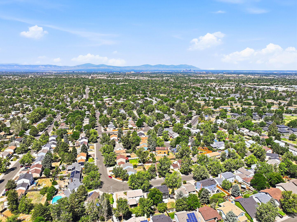
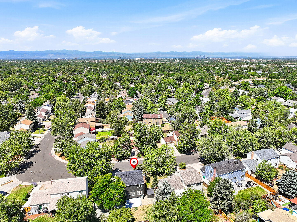
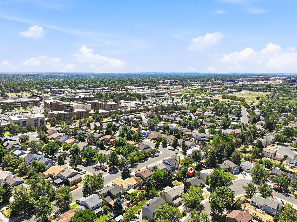
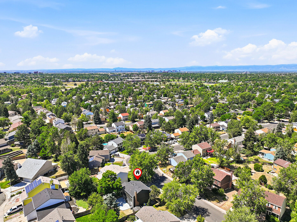
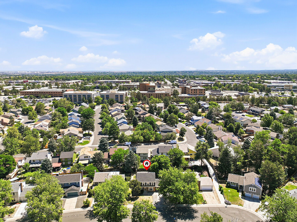
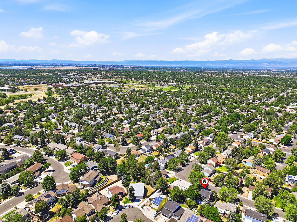
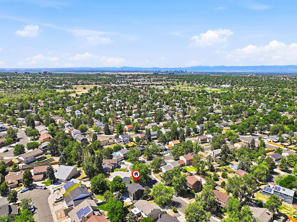
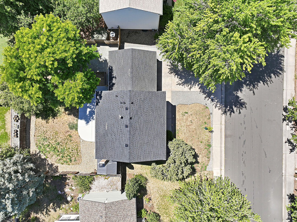
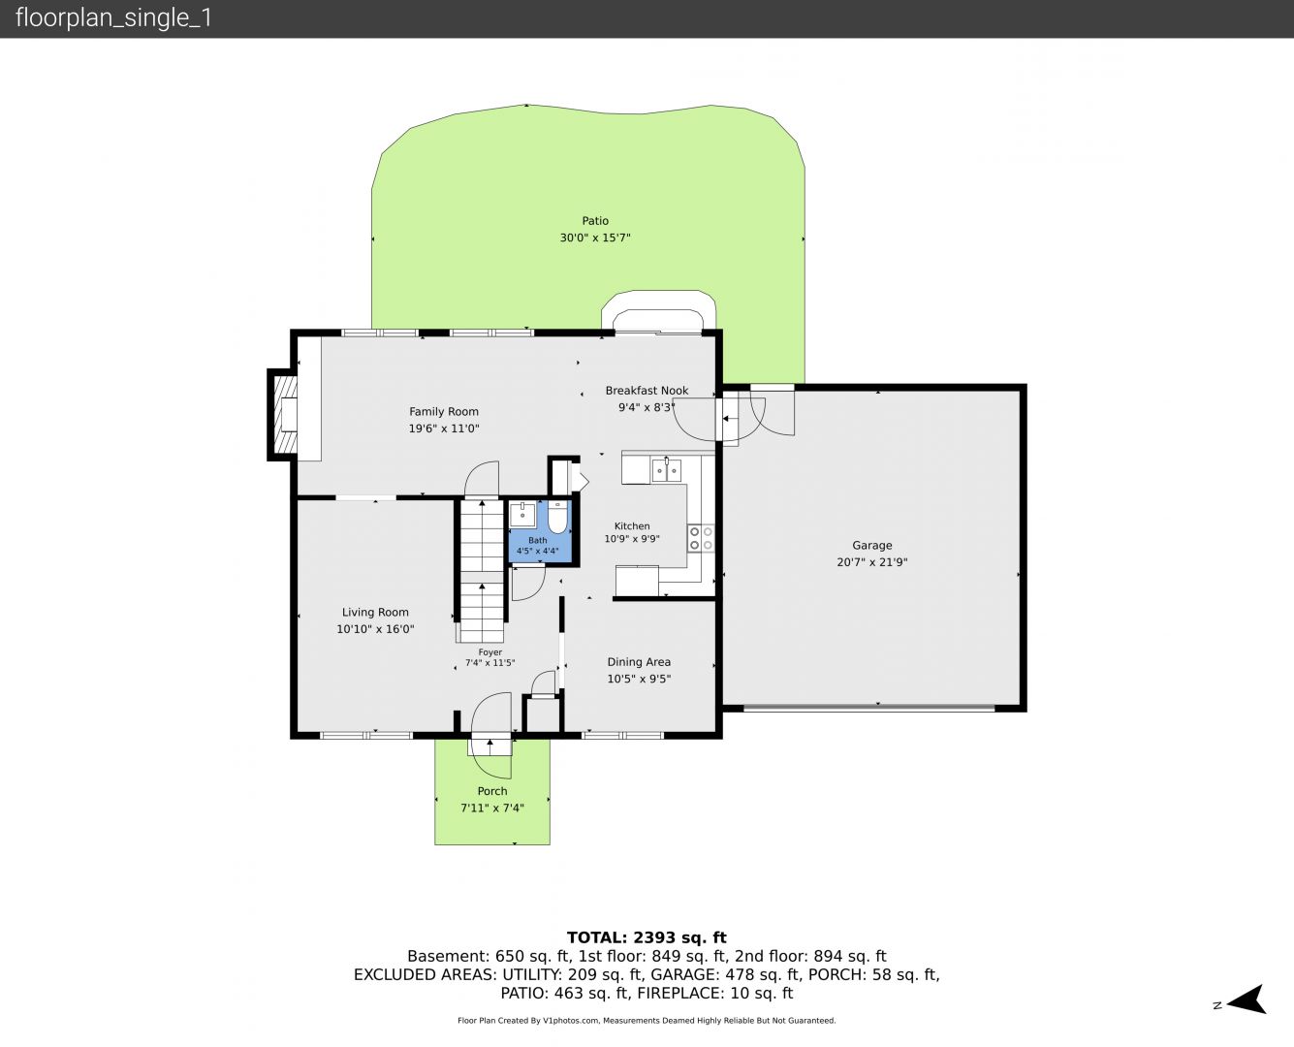
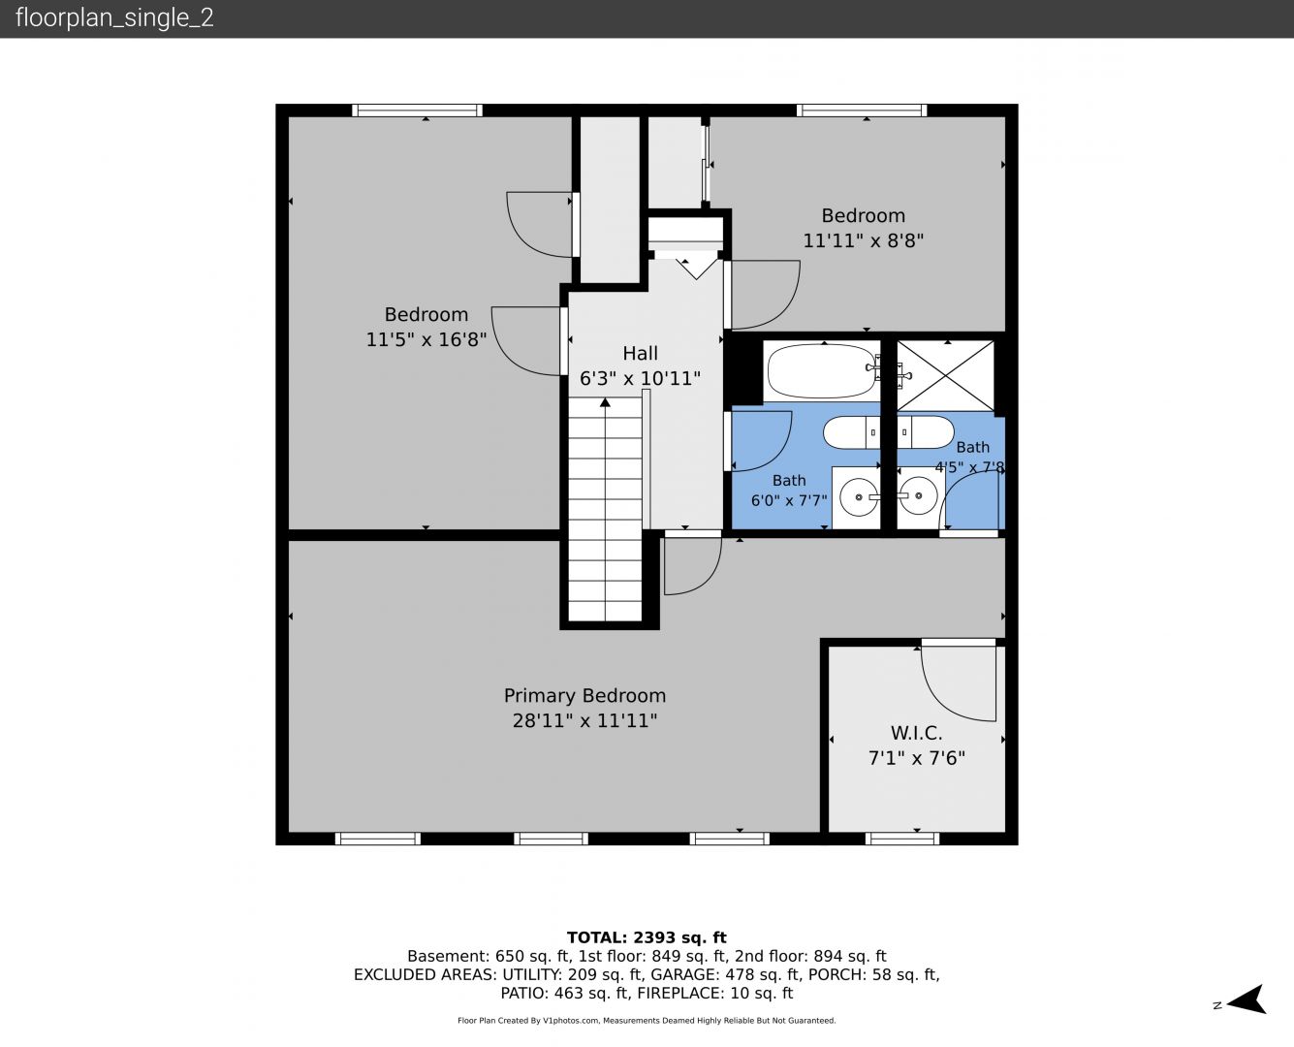
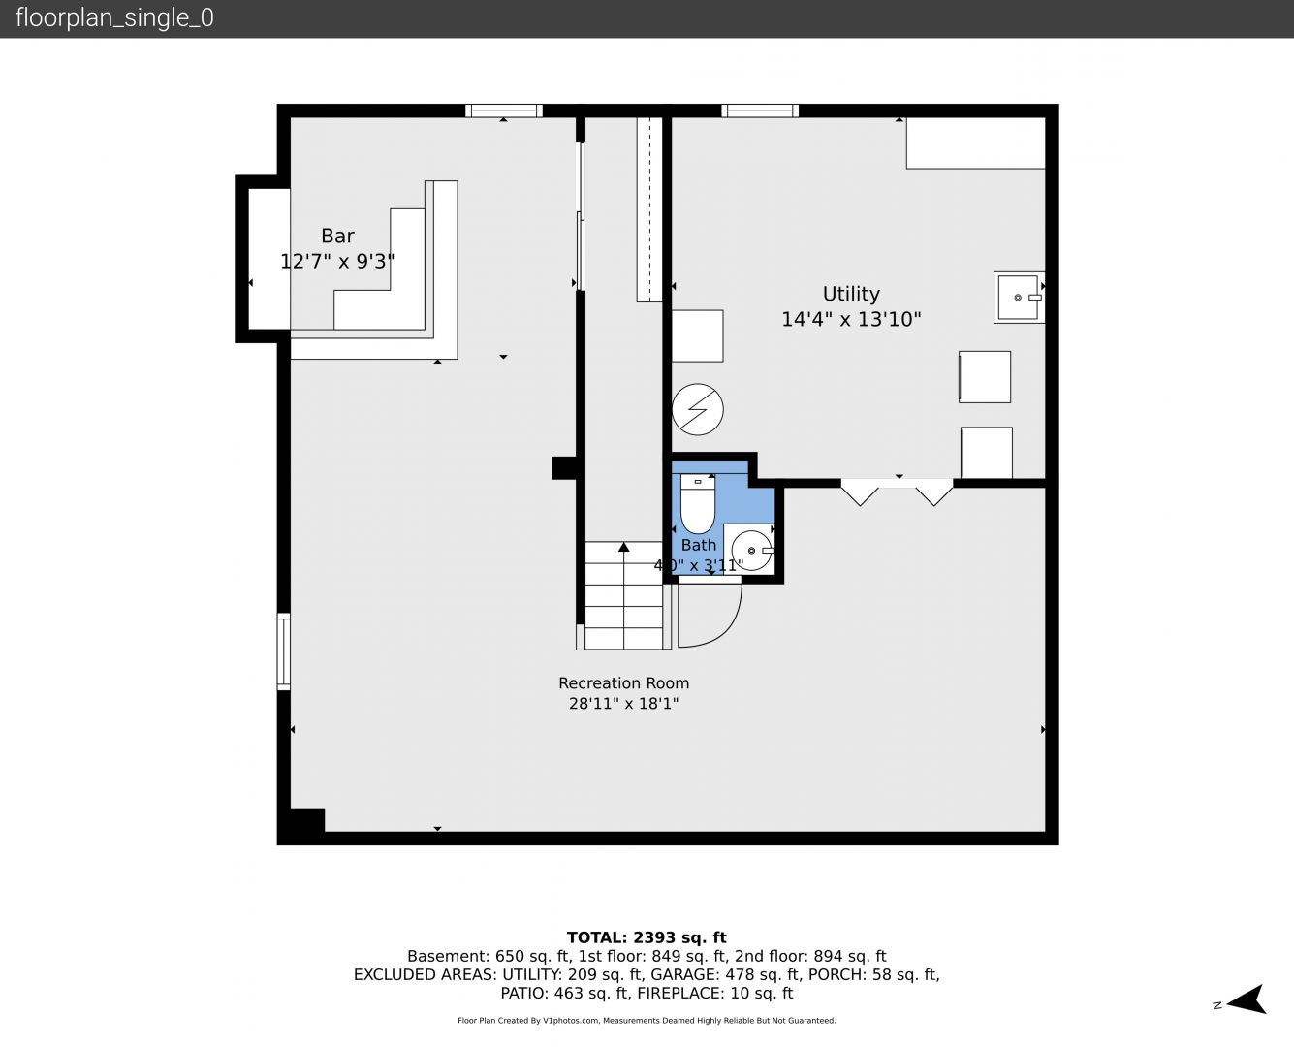
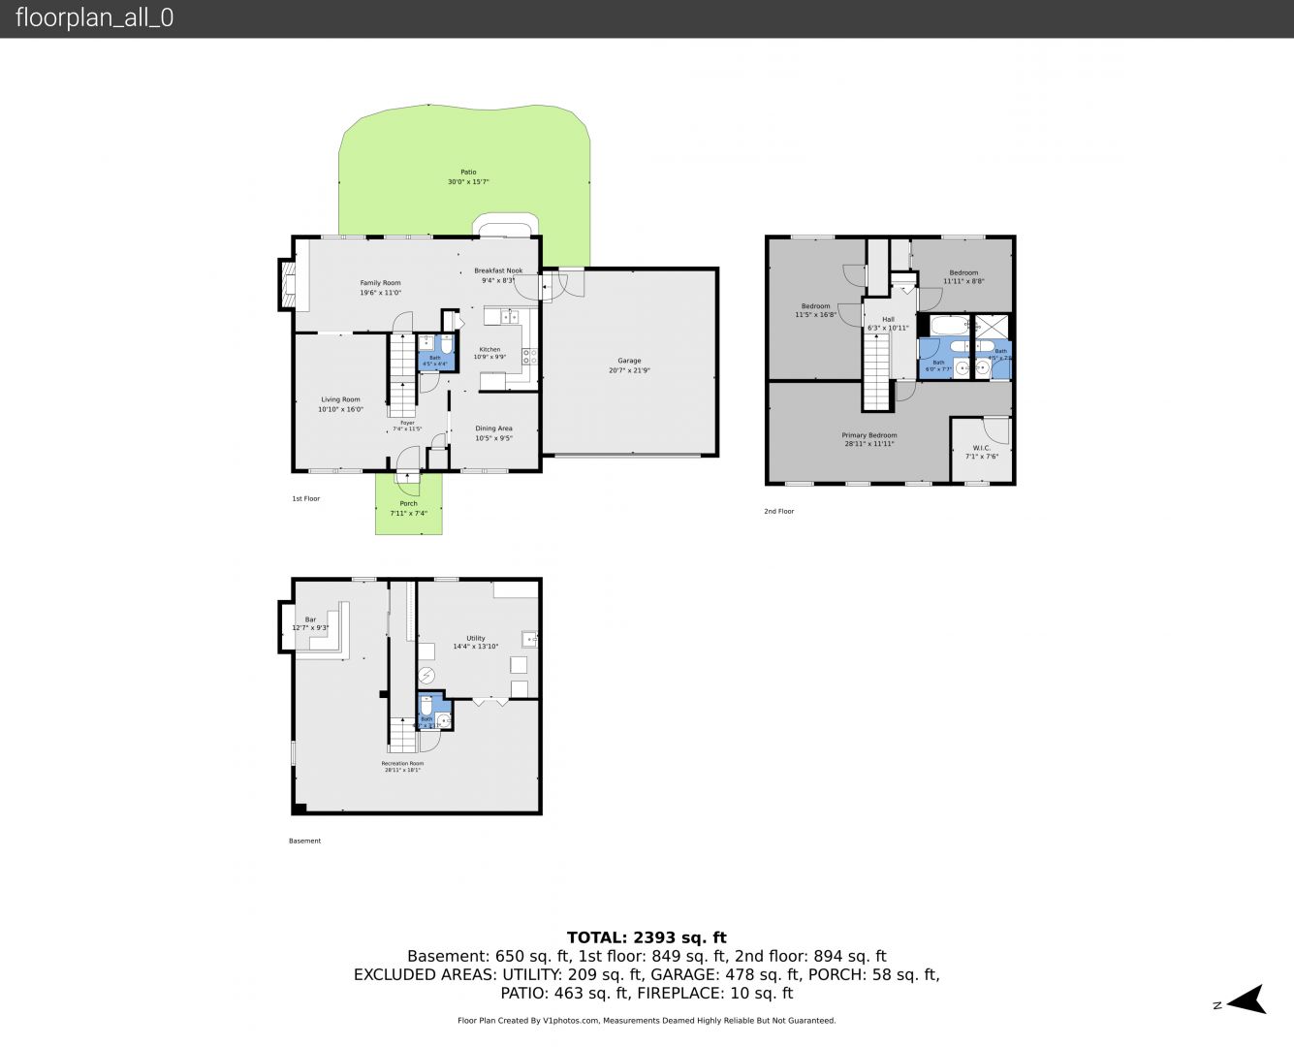
Welcome to this three-bedroom, four-bathroom home located in Chaddsford Village! This home is move-in ready with upgrades throughout, including fresh interior and exterior paint, new carpet and upgraded lighting! Step inside to a bright and inviting living room offering luxury vinyl plank flooring and plenty of space, and a versatile room just off the entry, the perfect spot for a home office, formal dining room, or whatever best fits your lifestyle. The spacious kitchen features plenty of cabinetry and countertop space for prepping and cooking and an open-concept layout. Plus, all stainless steel appliances are included with the home! A breakfast nook area is right off the kitchen, with a large sliding glass door that fills the space with natural light and provides easy access to the patio and backyard. The inviting family room is the heart of the home, complete with a cozy fireplace and an open layout that's perfect for relaxing or gathering with family and friends. Upstairs, you will find the primary retreat offering plenty of space for any furniture layout you can imagine, a large walk-in closet and a beautifully updated en-suite bathroom with a walk-in shower. Two additional spacious bedrooms are found upstairs and share a full bathroom with a shower/tub combination. Downstairs, the finished basement offers incredible flexibility with a large great room that's ready to become a media room, game room, playroom, or additional family room. Complete with a wet bar and convenient powder bathroom, it's an ideal space for hosting guests, cheering on your favorite team, or enjoying movie nights at home. Step outside where you will find a patio and grass area, the perfect space to host Summer gatherings or relax under the stars. Enjoy the prime location to I-225, I-25, Denver Technology Center and Downtown Denver. Plenty of shopping, dining and entertainment options are just minutes away and include 7 Brew Coffee, Walmart Supercenter, Target, Costco, Utah Park and more!