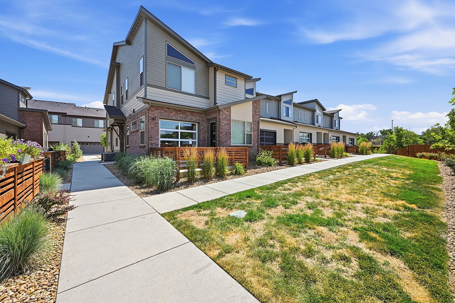
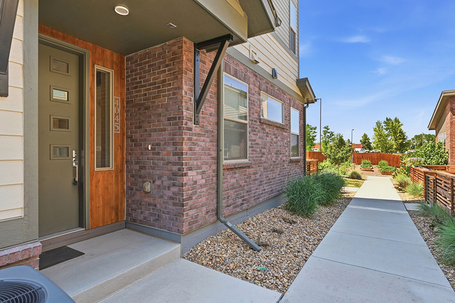
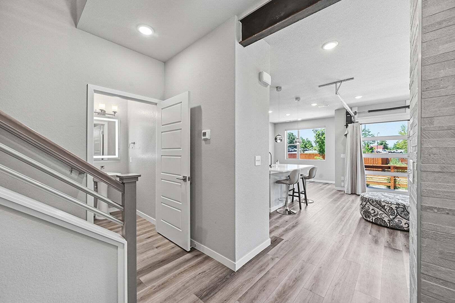
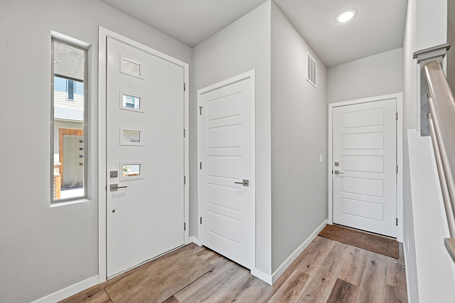
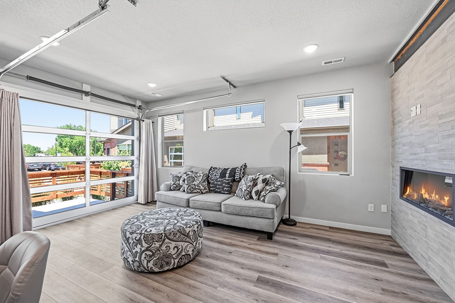
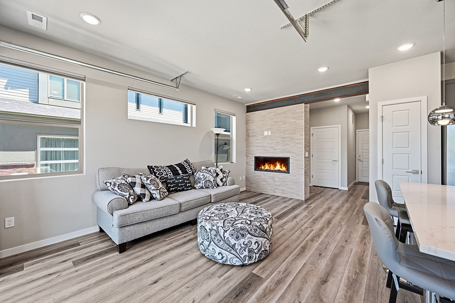
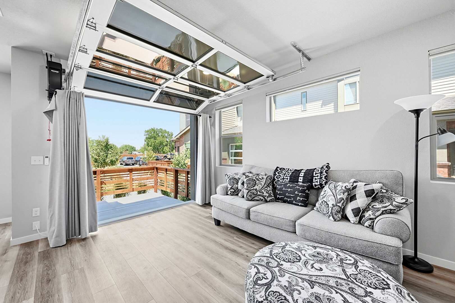
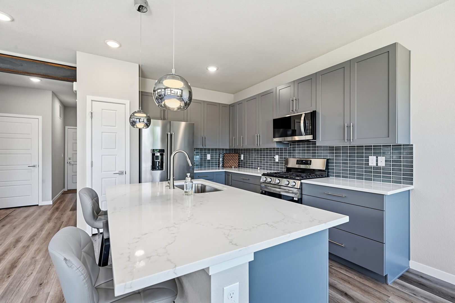
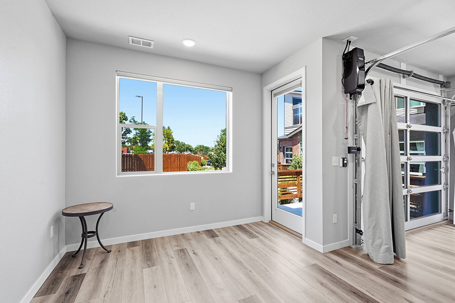
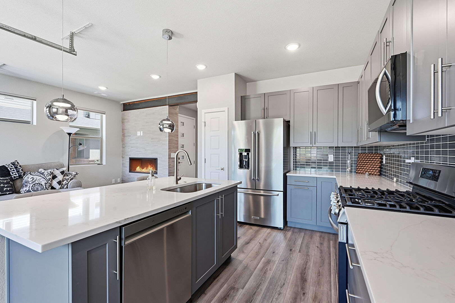
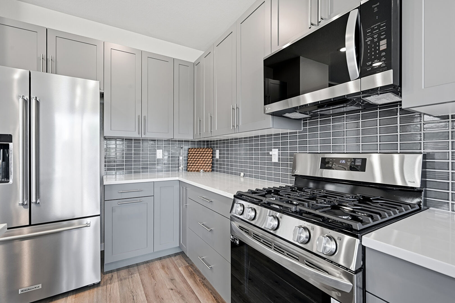
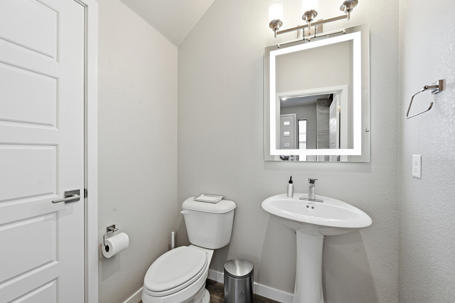
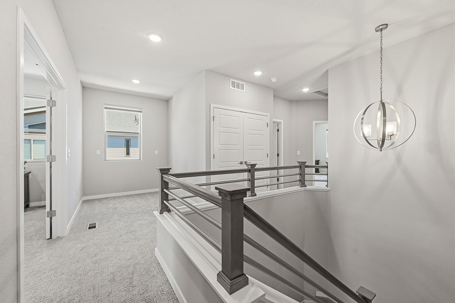
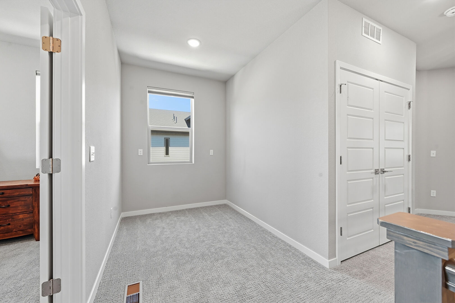
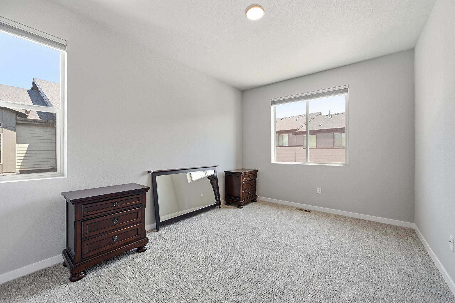
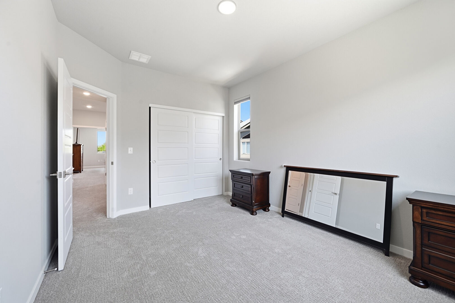
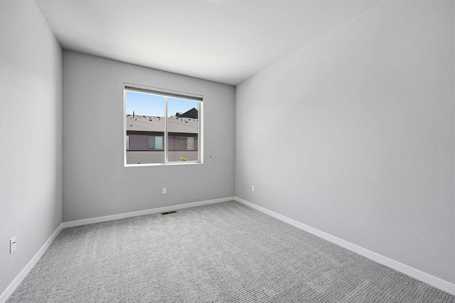
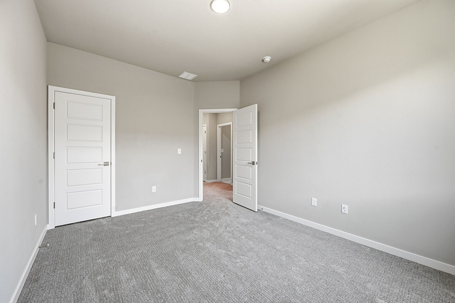
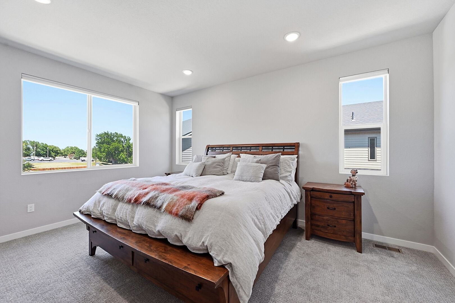
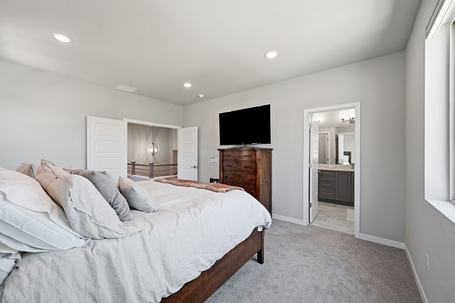
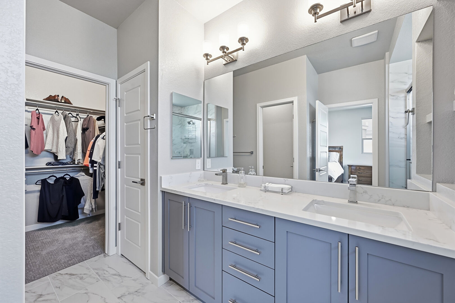
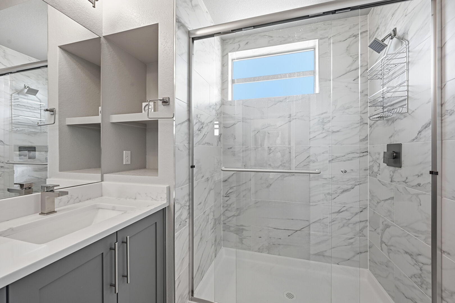
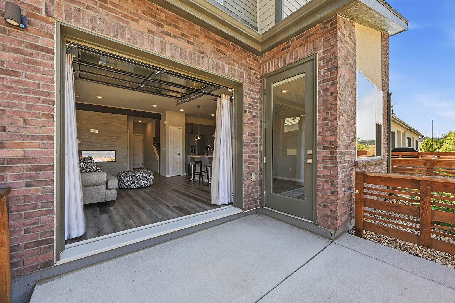
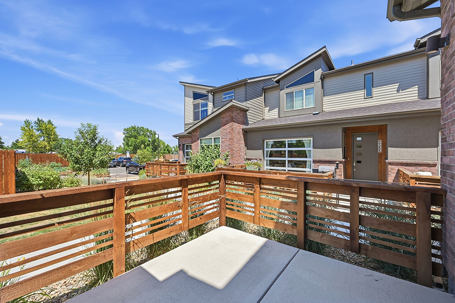
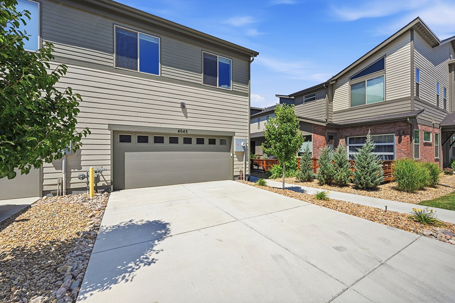
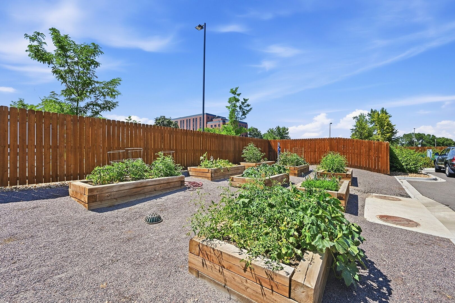
Welcome to this beautifully designed contemporary two-story home at 4045 S. Teller Street, offering 1,862 square feet of thoughtfully designed living space in the desirable Pinehurst Terrace at Academy Park community. Enhanced with over $10,000 in builder upgrades, central air conditioning, this home combines modern style, comfort, and exceptional value. The open-concept main level is filled with natural light and features LVP flooring, recessed lighting, and a striking floor-to-ceiling stone electric fireplace that anchors the spacious living area. The stylish kitchen is designed for both everyday living and entertaining, showcasing a large center island with granite countertops, sleek gray cabinetry, stainless steel appliances, and ample workspace, all flowing seamlessly into the dining area. Upstairs, the spacious primary suite provides a relaxing retreat with plush carpeting, recessed lighting, and a luxurious ensuite bath featuring a dual vanity and a walk-in shower. Well-appointed secondary bedrooms offer flexibility for family, guests, or a home office. Step outside to enjoy the private fenced patio, perfect for outdoor dining, entertaining, or simply unwinding. Residents also enjoy community sidewalks and a shared garden with raised planting beds, creating a welcoming neighborhood atmosphere. Located in Academy Park, this home offers an unbeatable combination of convenience and lifestyle with easy access to parks, Pinehurst Country Club, Olde Town Littleton, Red Rocks Amphitheatre, Southwest Plaza, and the Foothills Recreation District. With new construction opportunities becoming increasingly limited in the area, this is a rare chance to own a modern, energy-efficient home in one of the Denver metro area's most desirable locations.