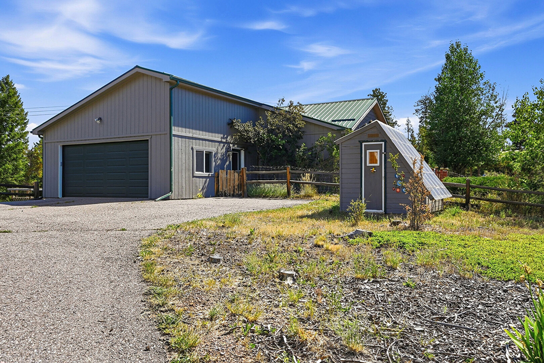
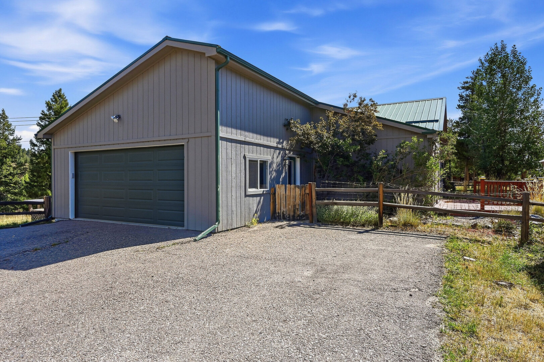
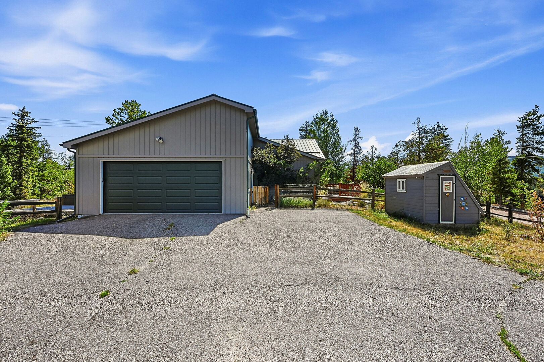
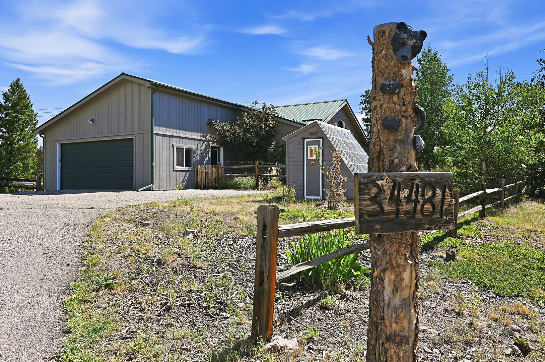
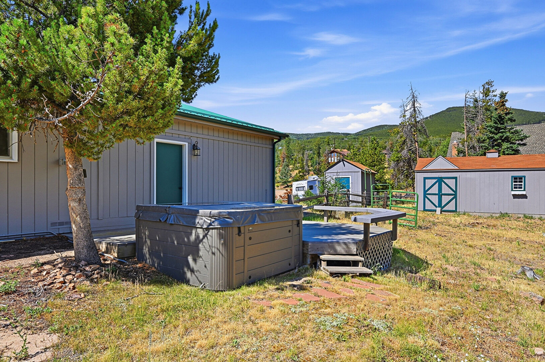
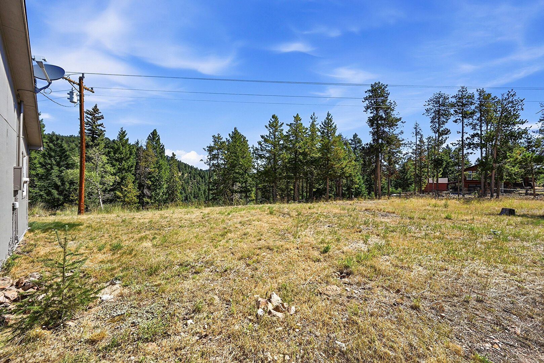
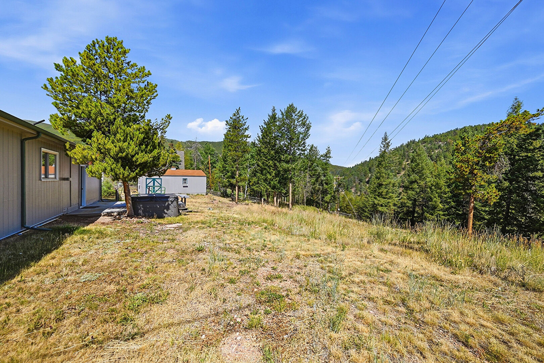
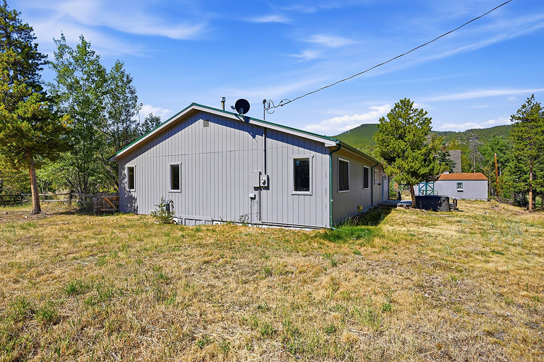
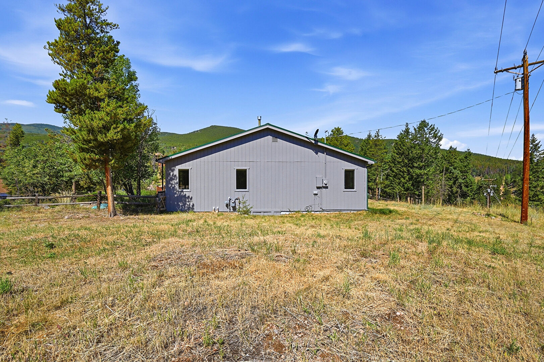
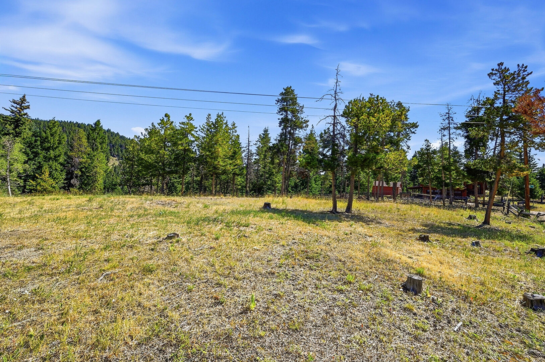
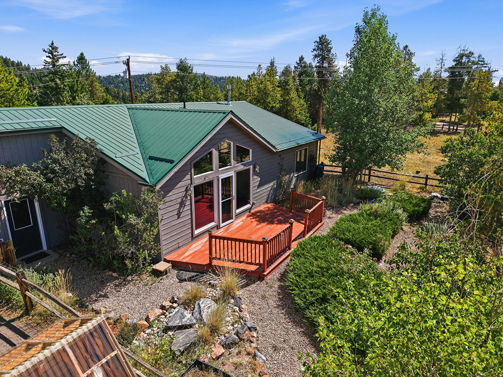
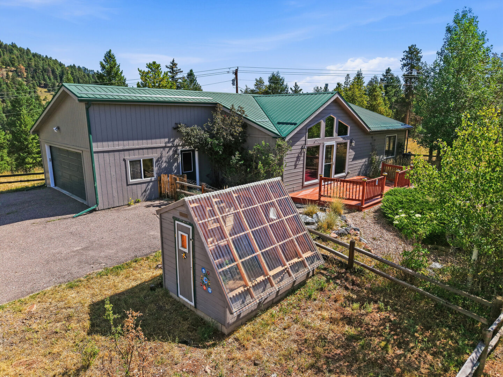
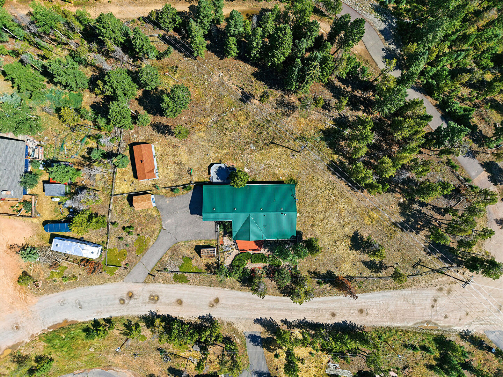
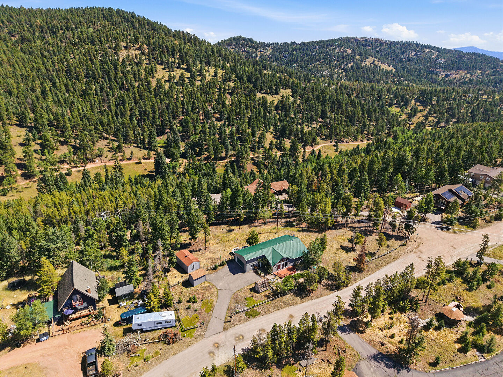
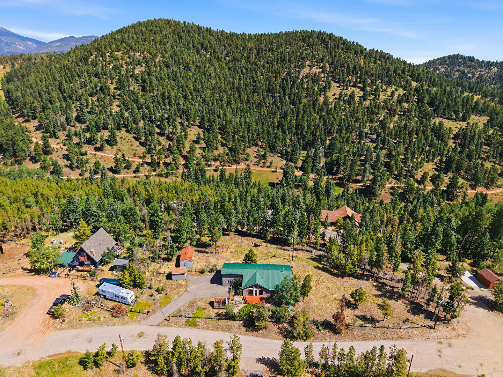
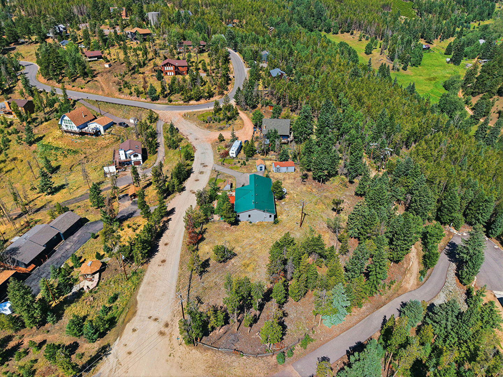
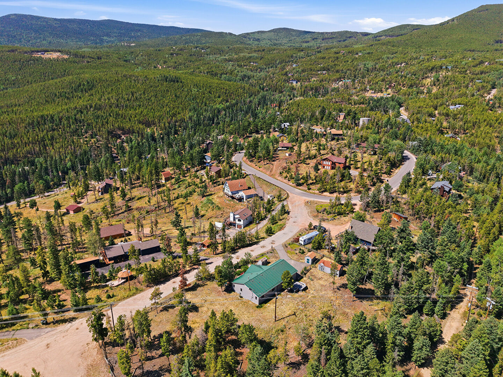
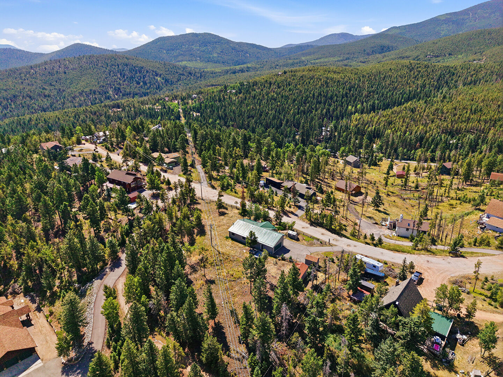
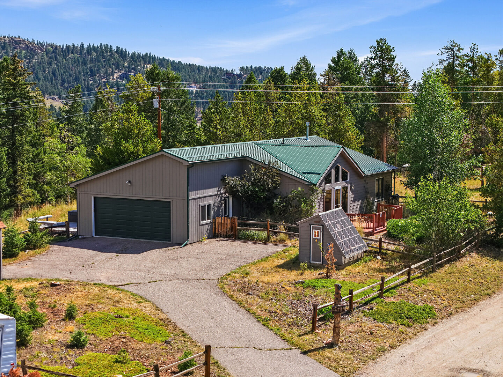
34481 piny point, Evergreen, CO 80439
1,512 Sqft
Single Family

Overview

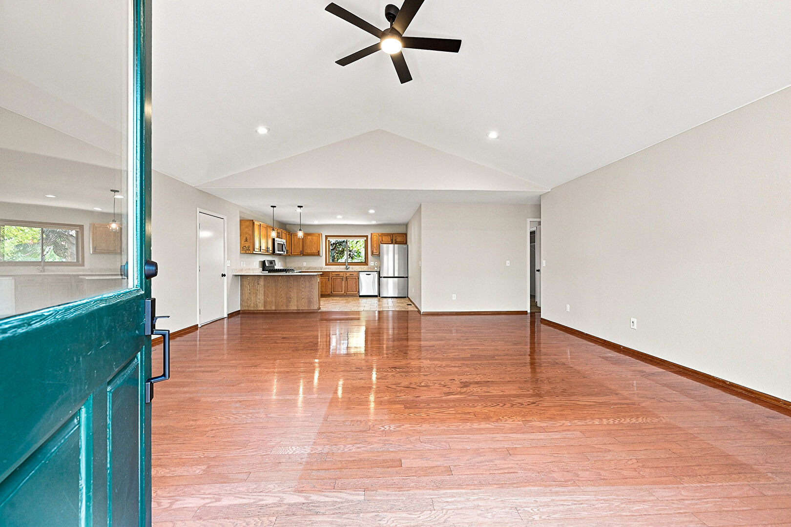
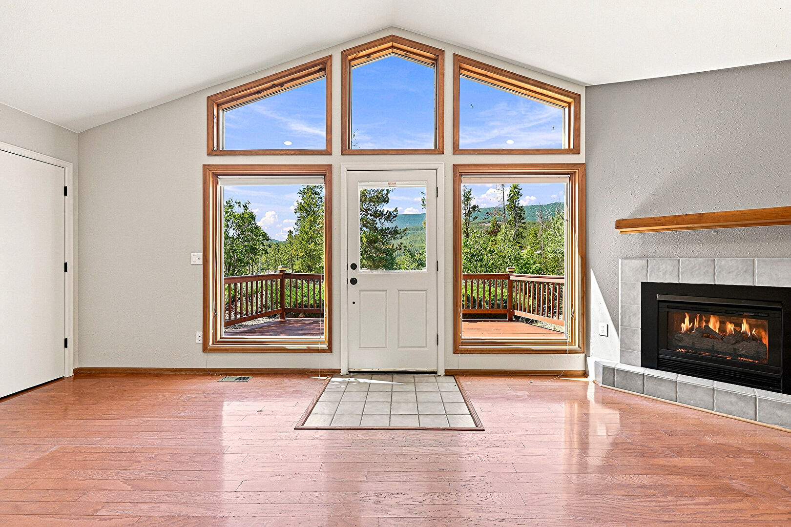
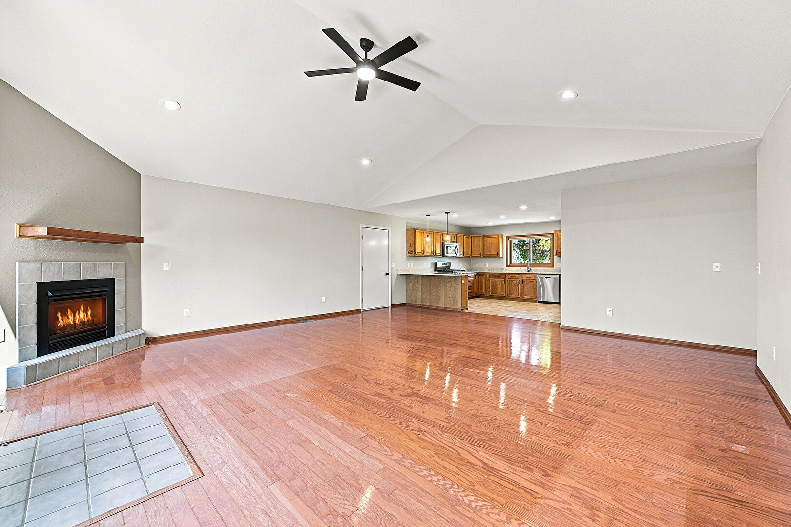
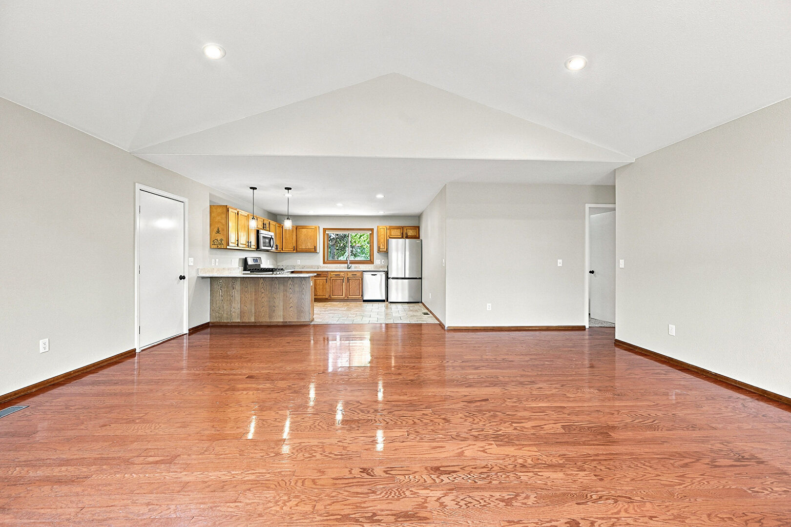
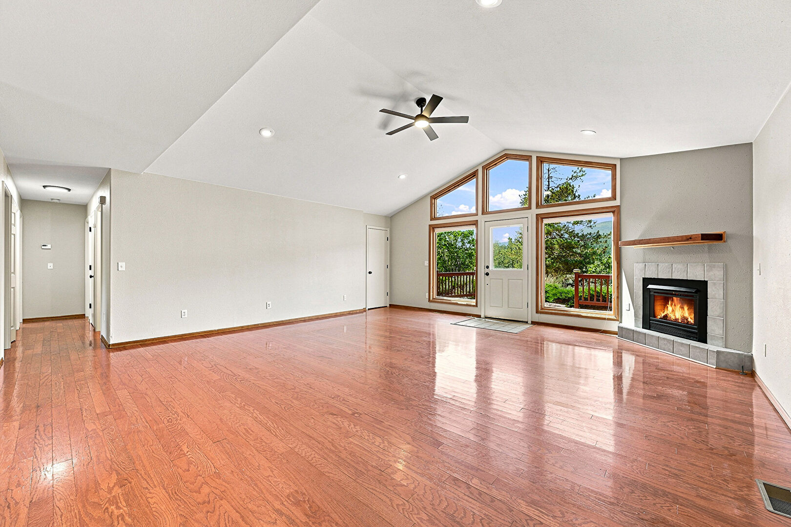
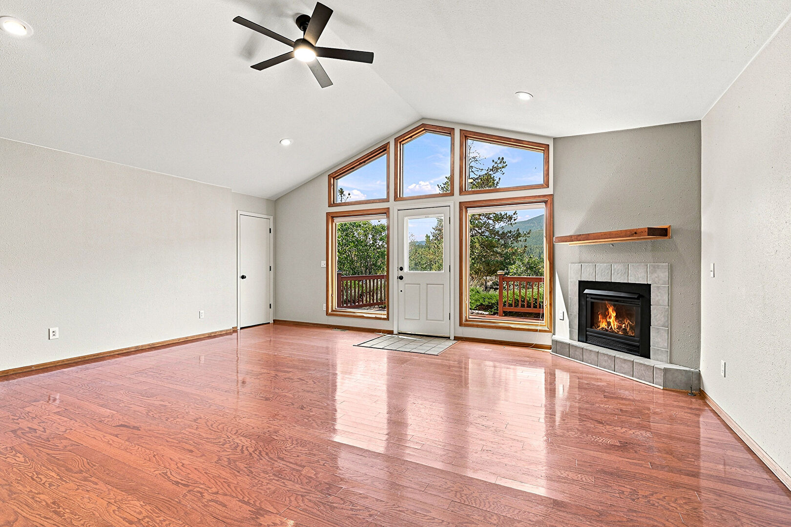
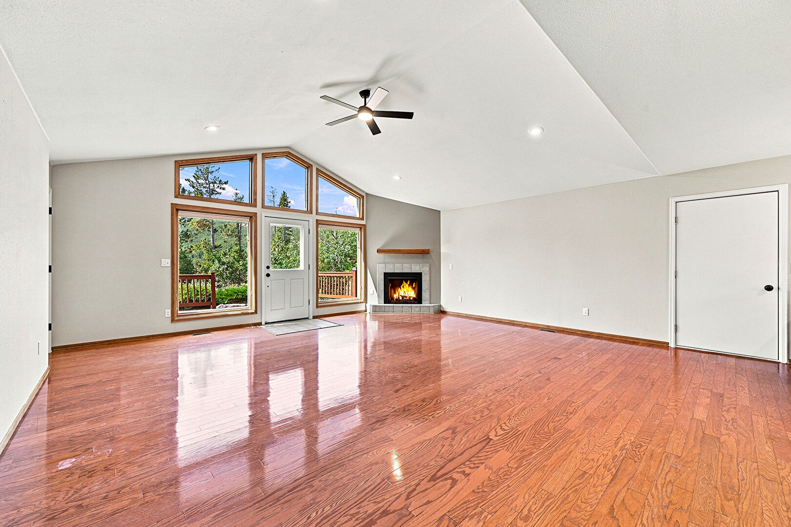
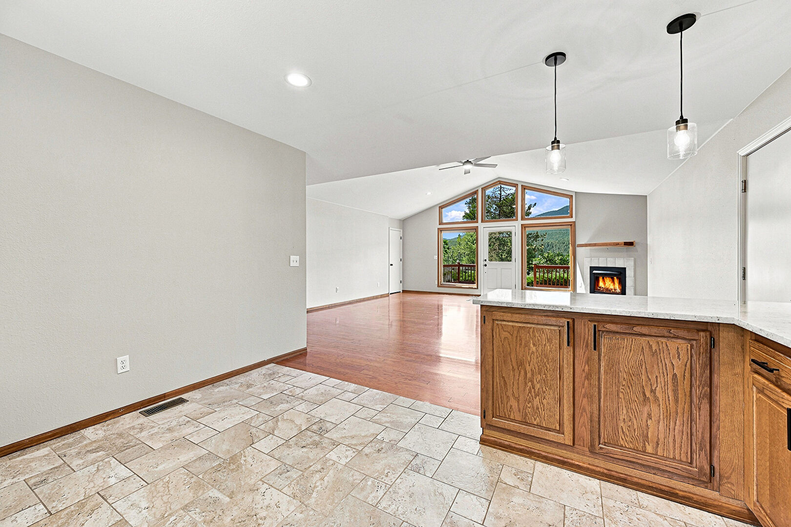
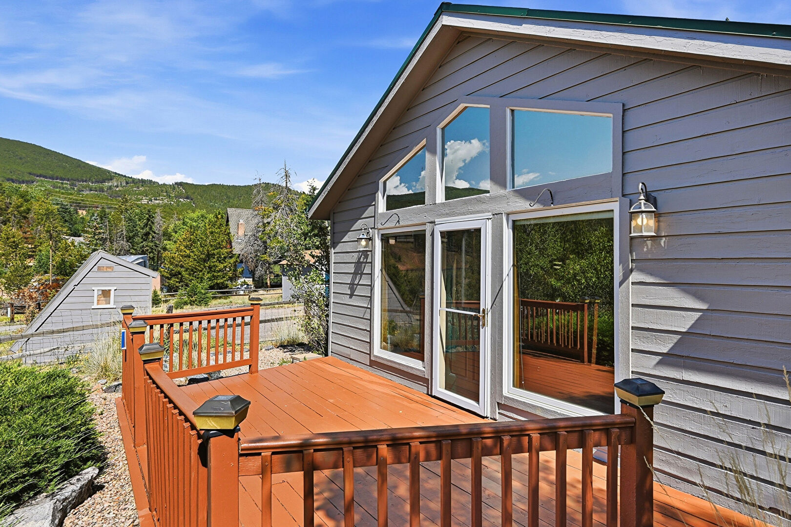
Cathedral Ceiling
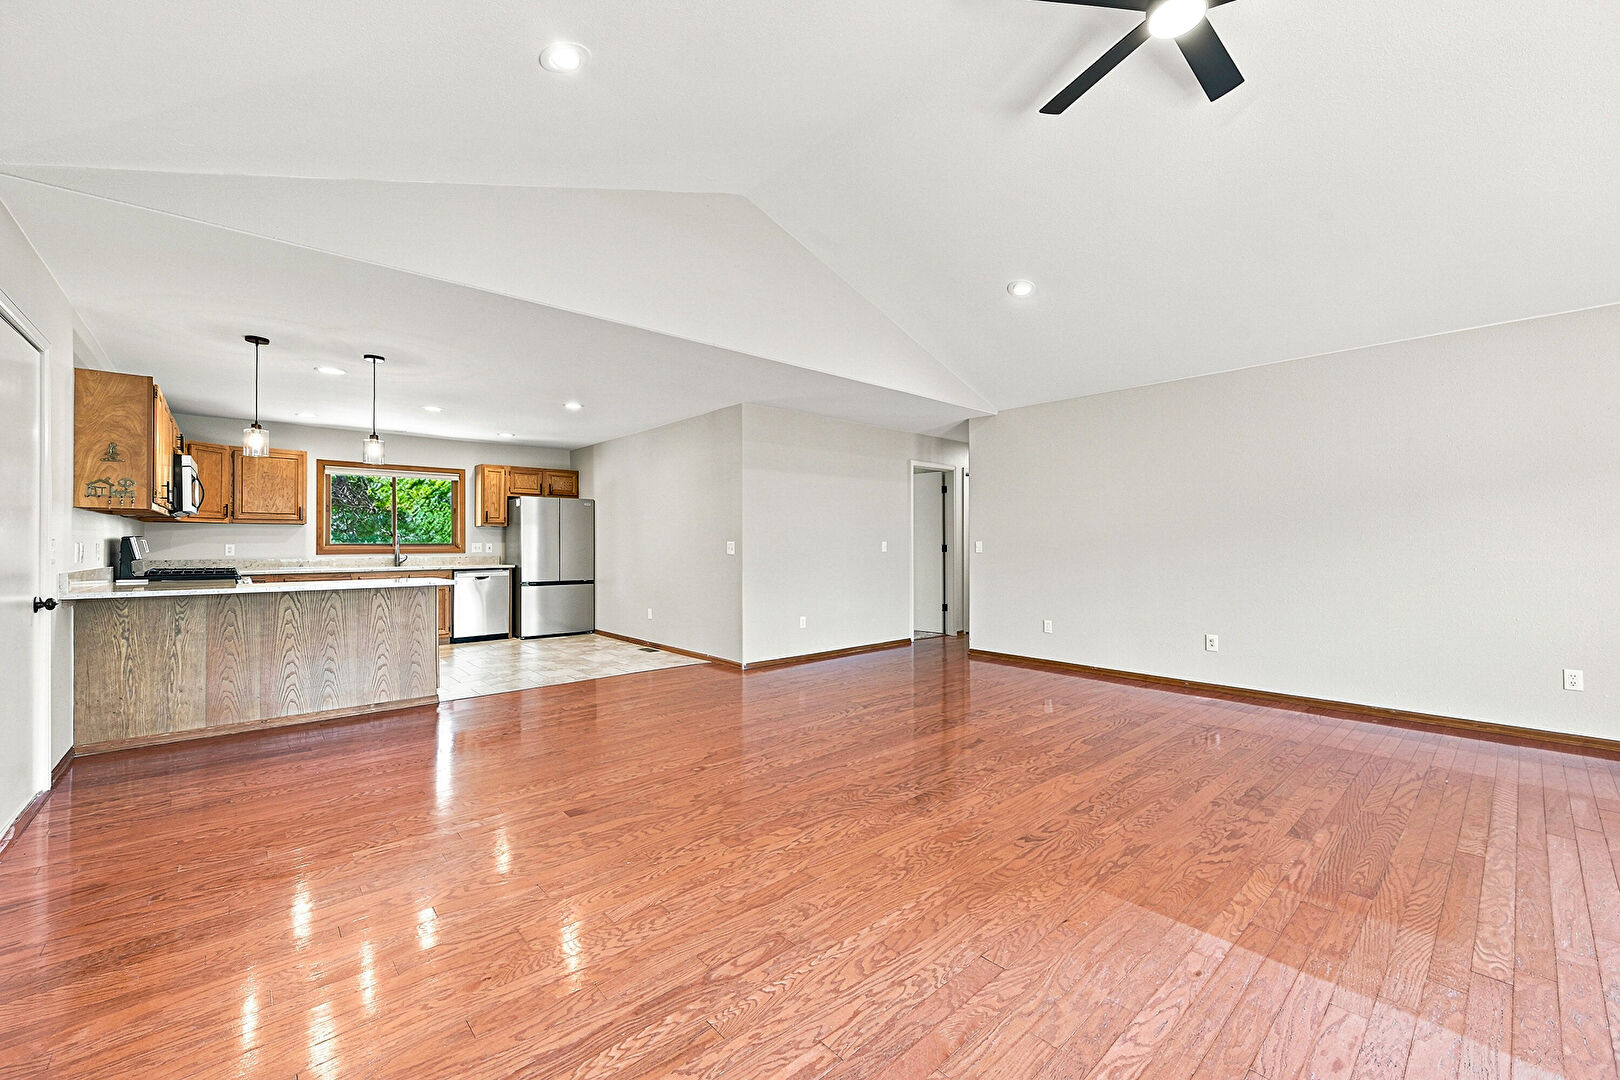
Ceiling Fan
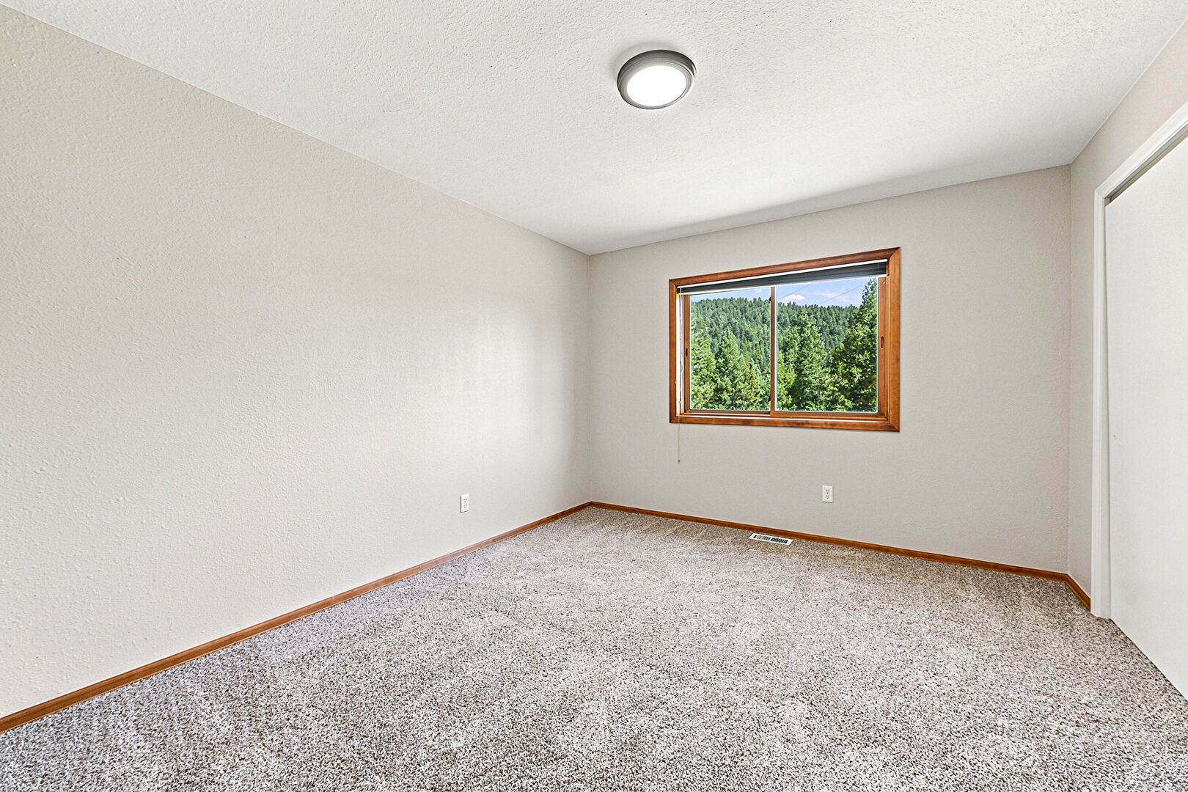
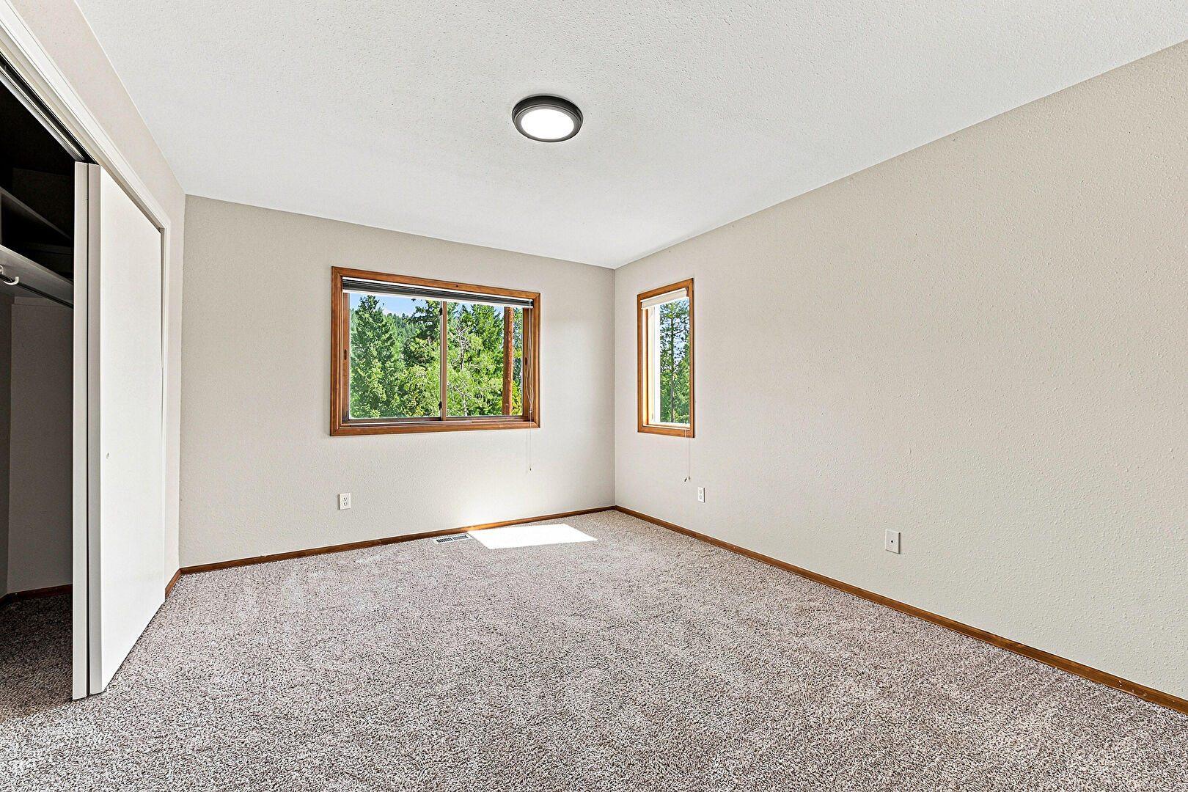
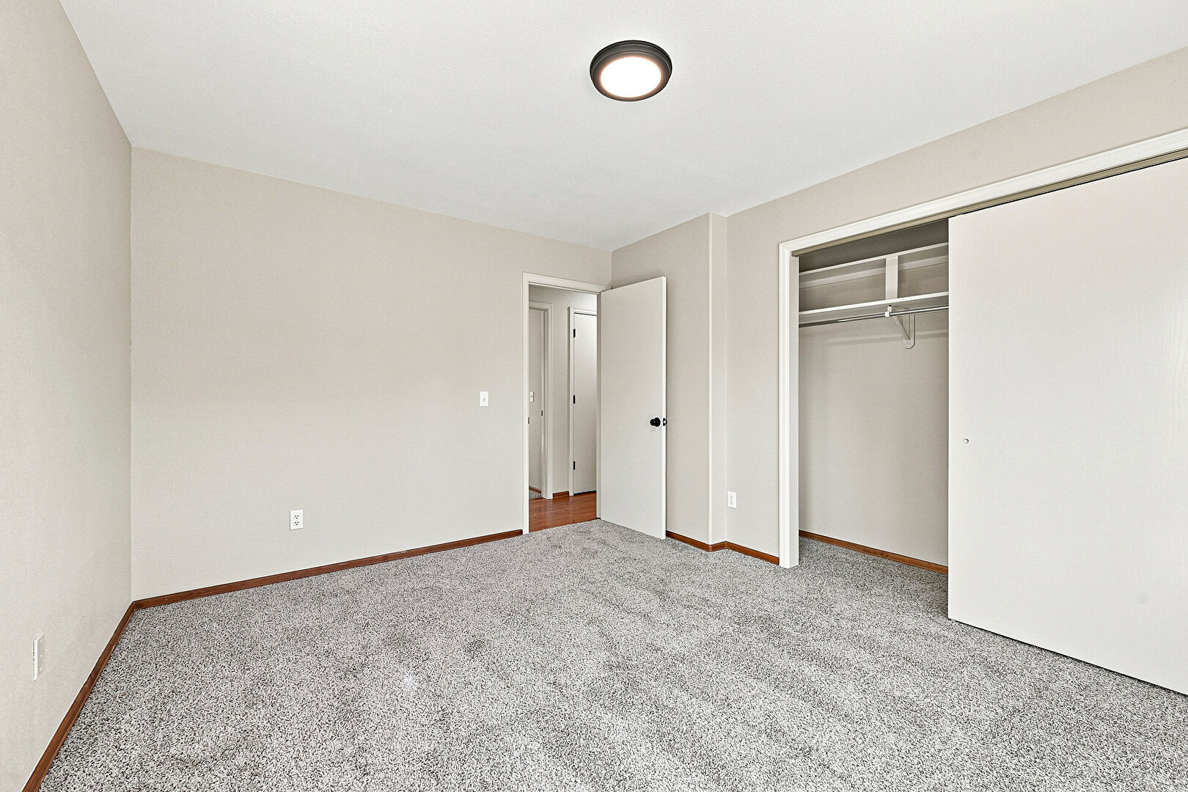
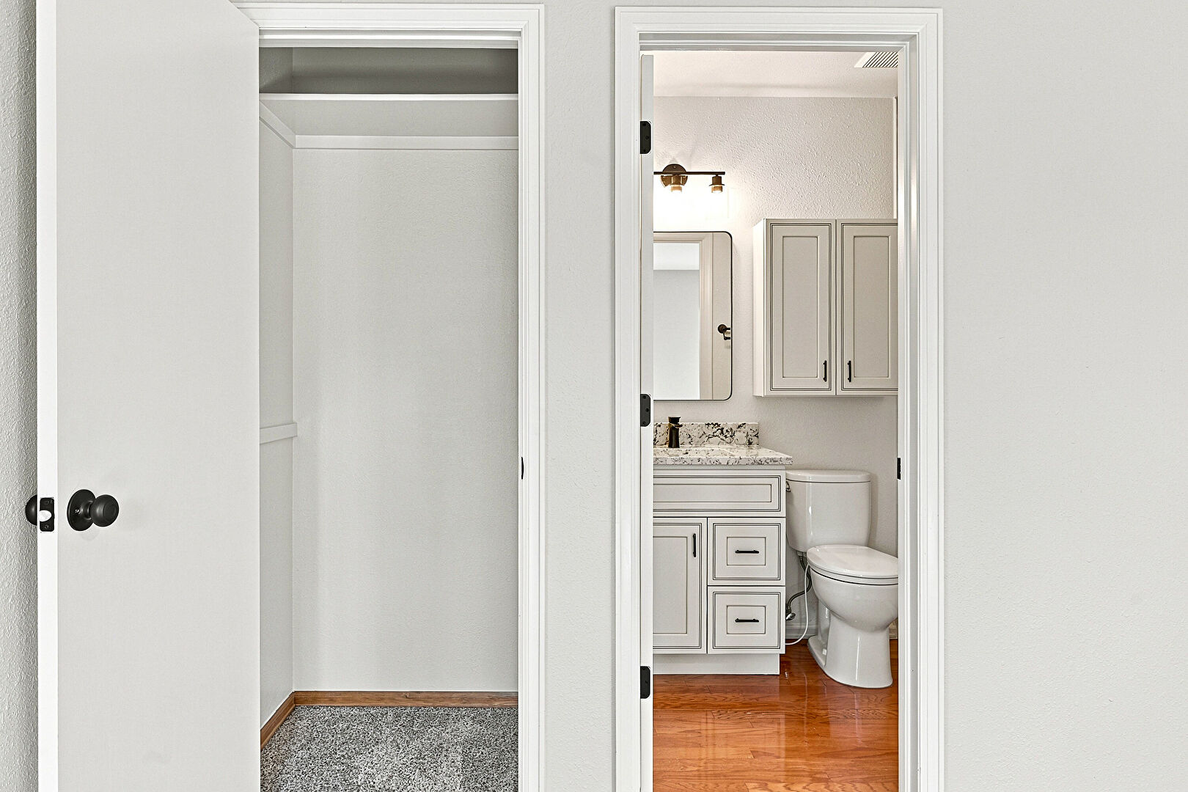
Closet
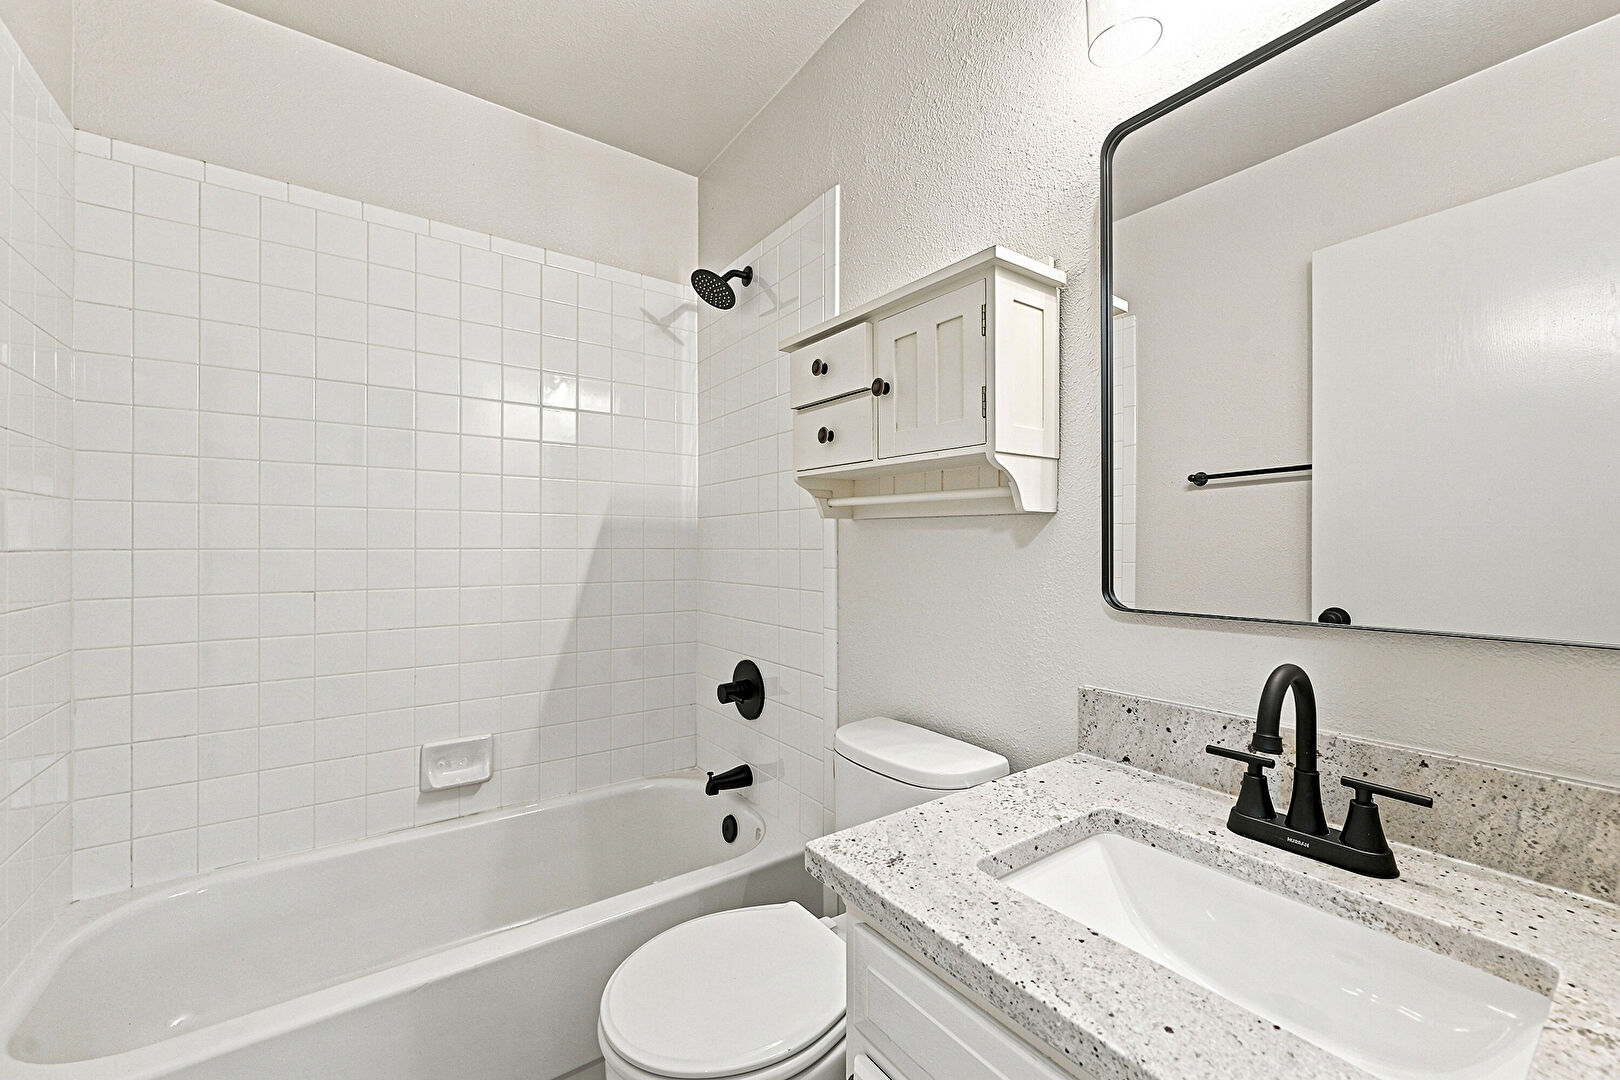
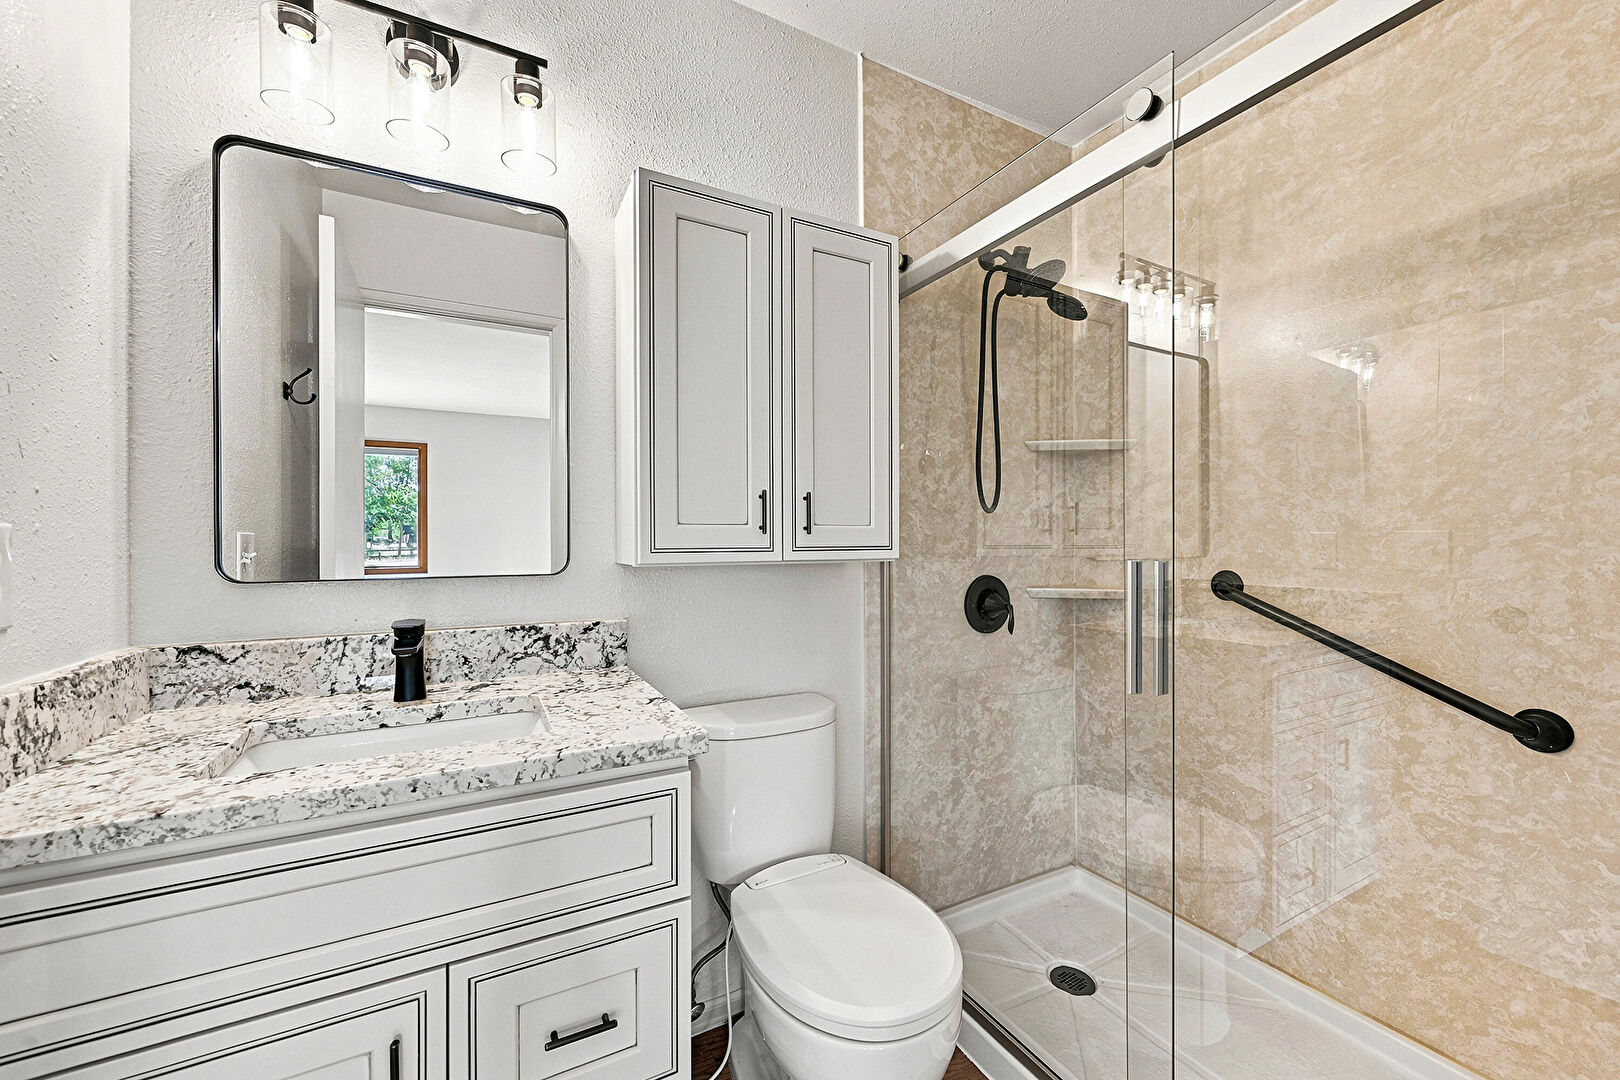
Combined Bath Shower
Concrete Floor
Corrugated Roof
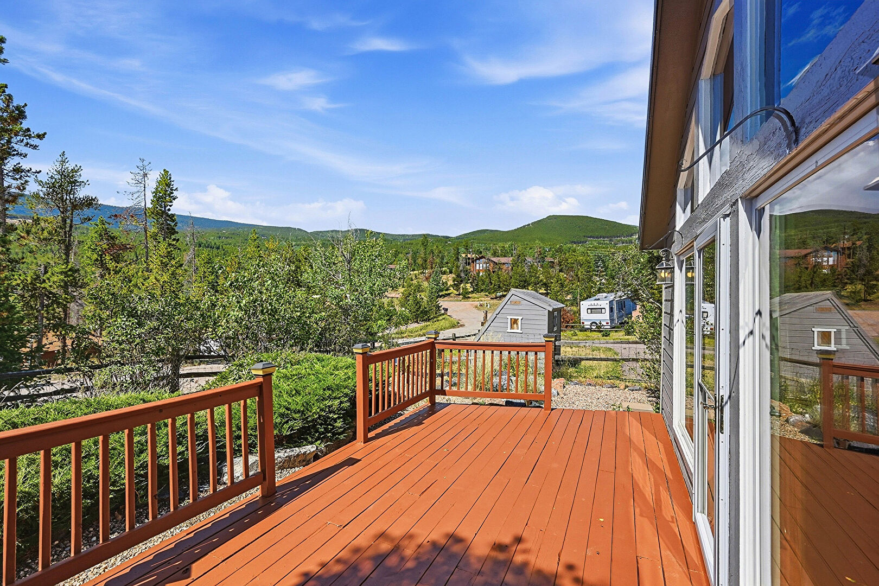
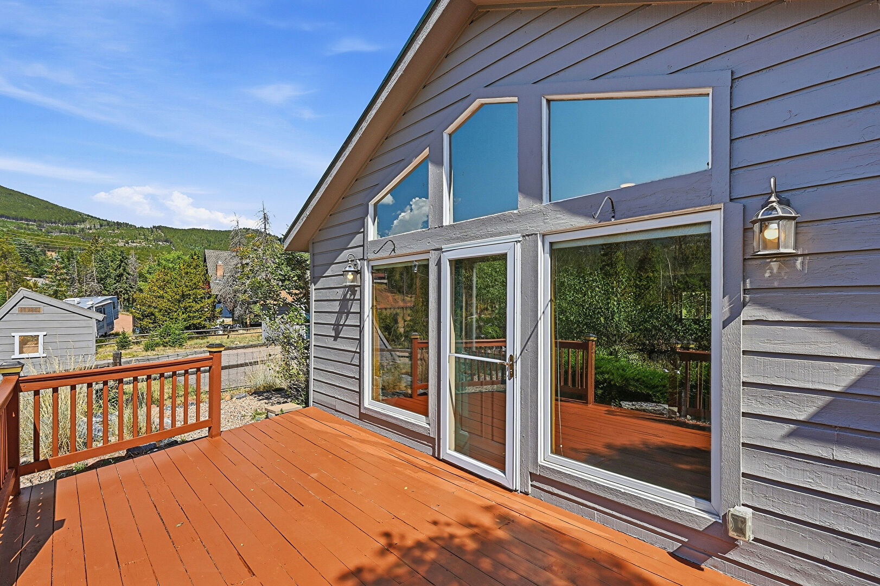
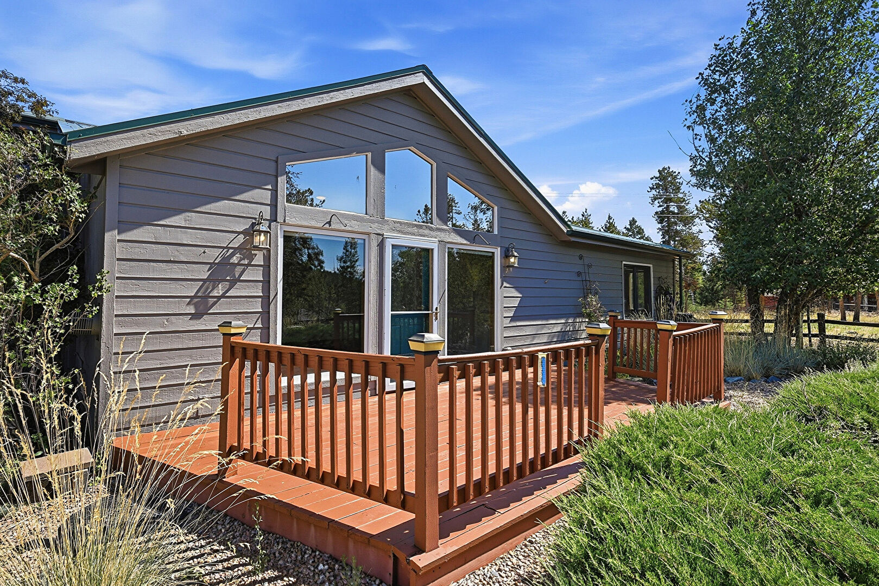
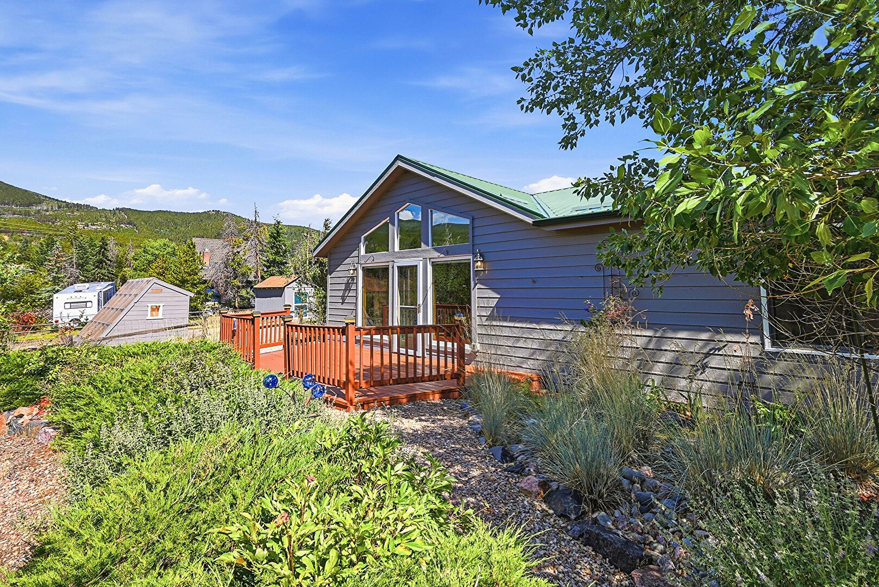
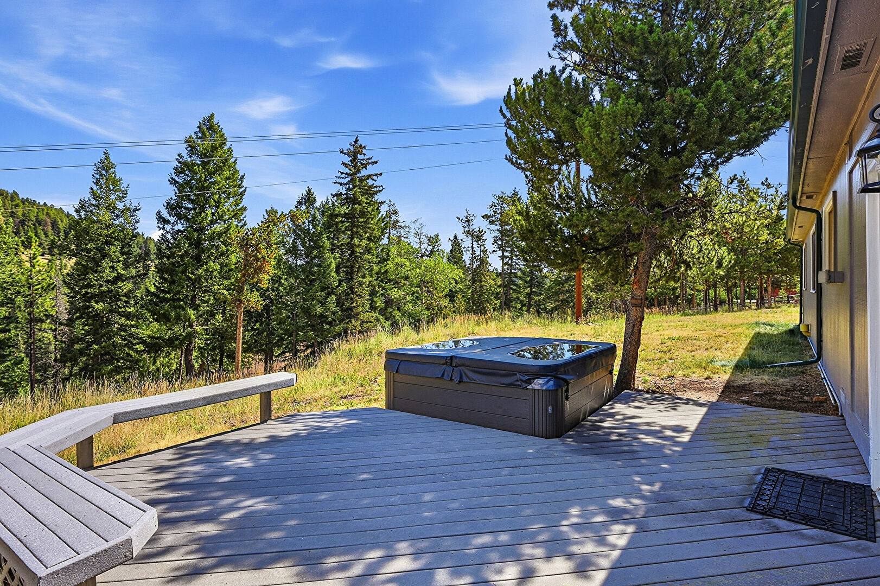
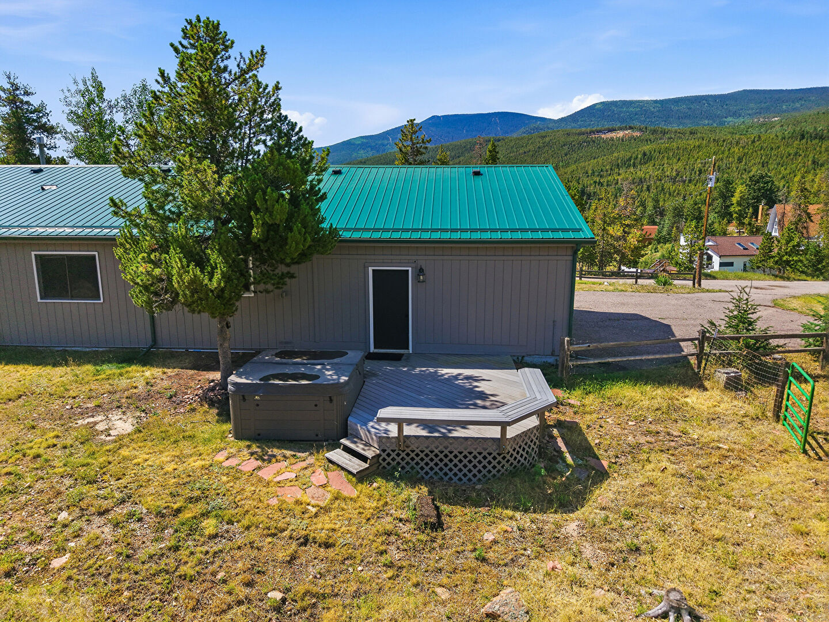
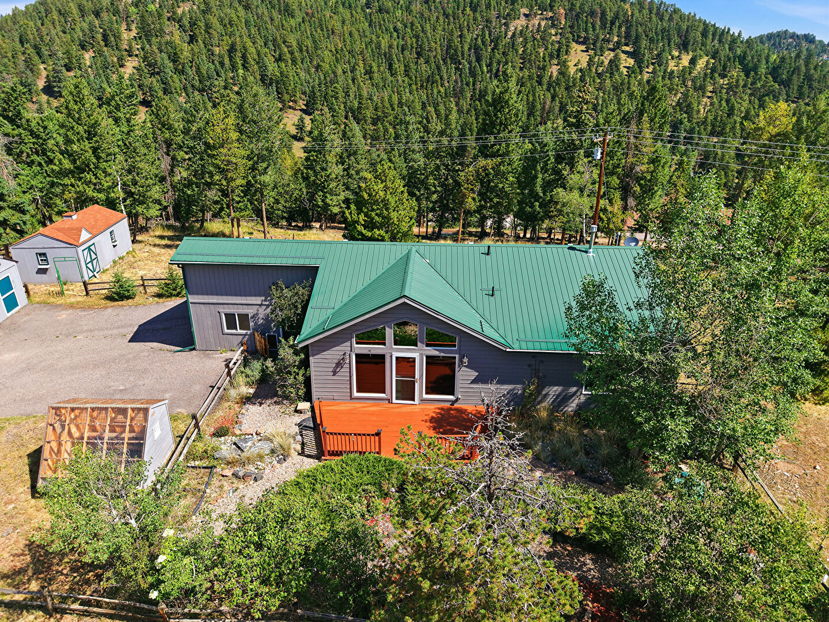
Deck
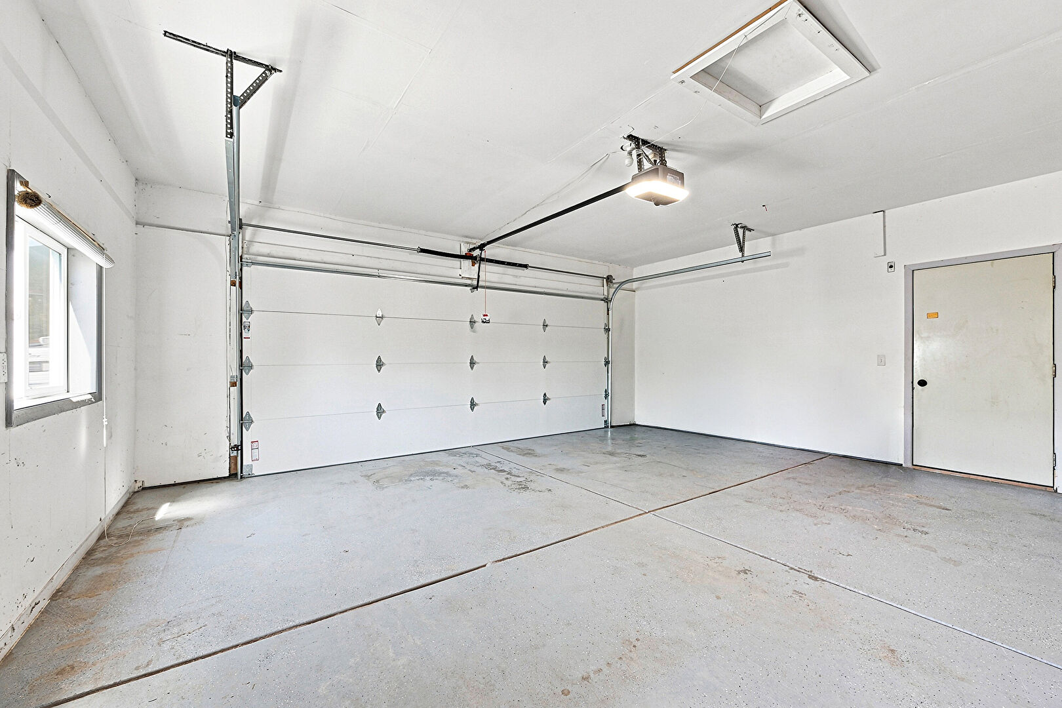
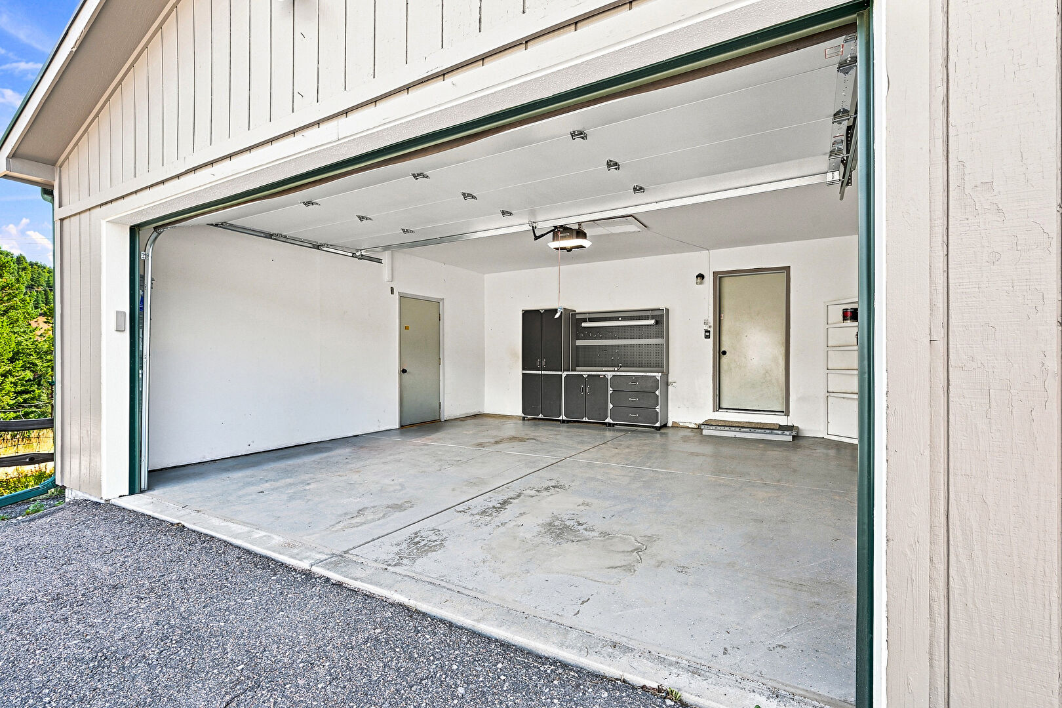
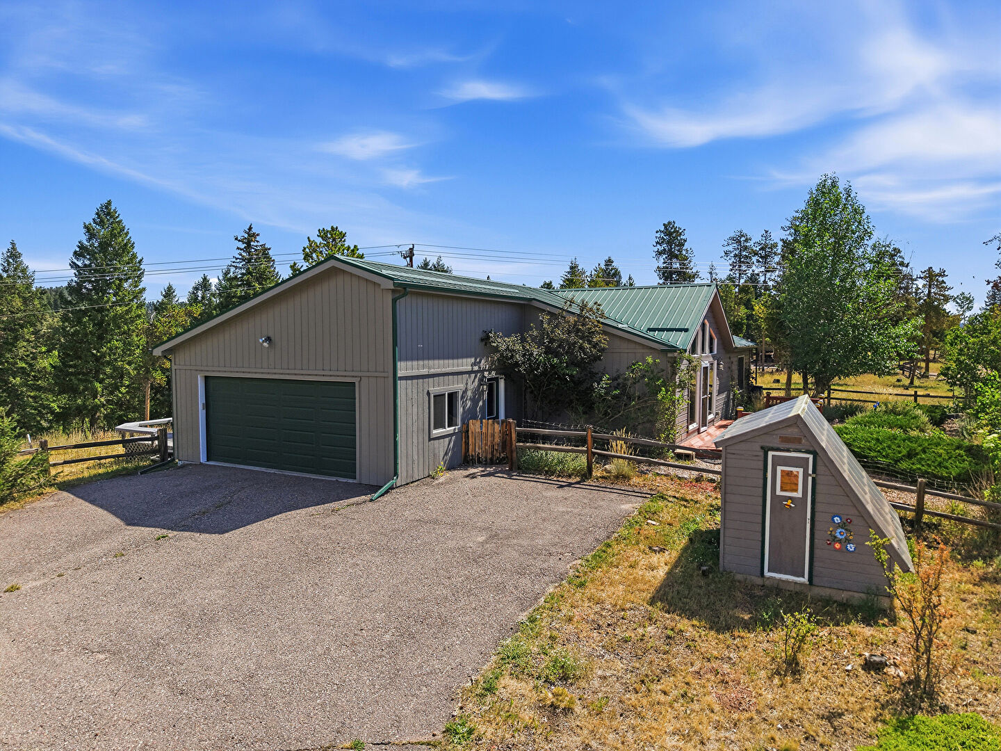
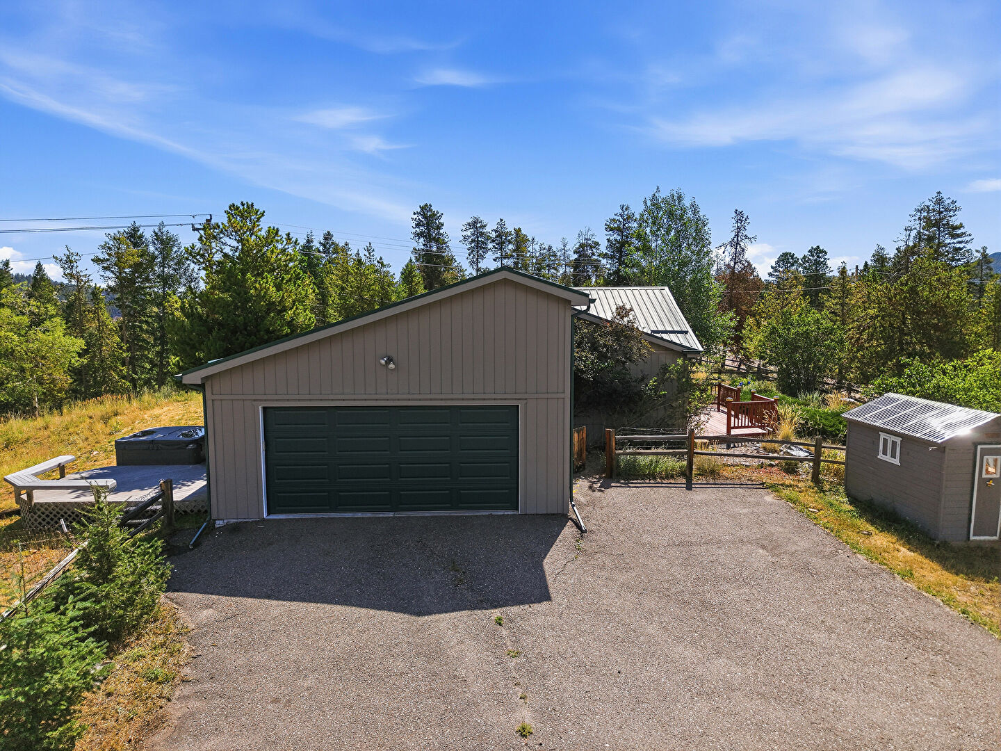
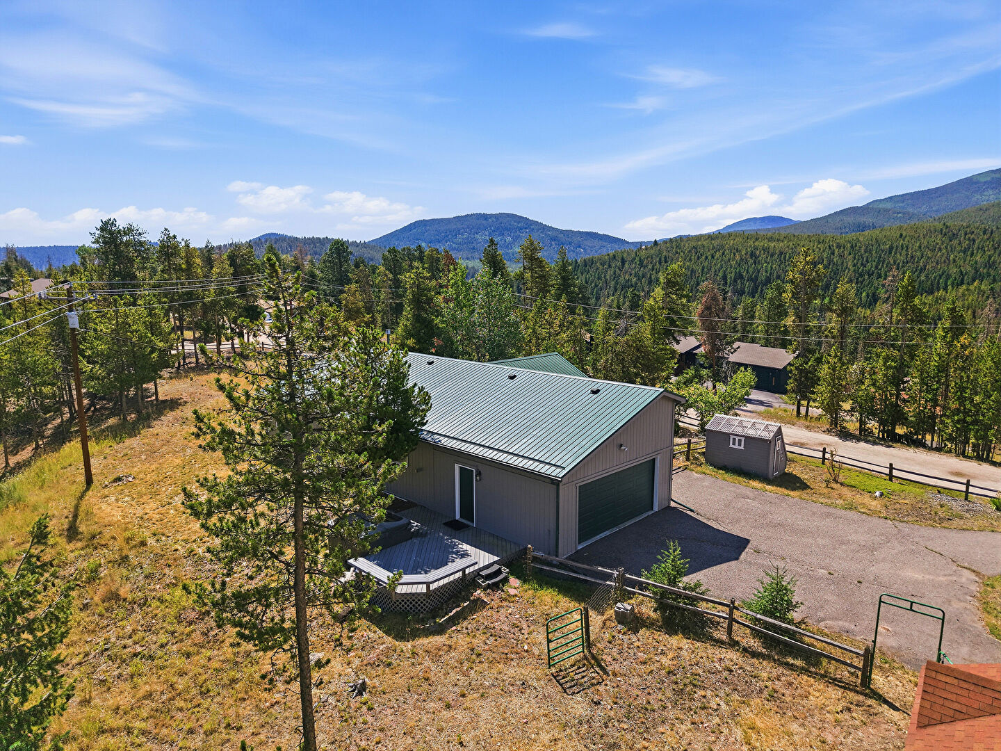
Detached Garage
Driveway
Electric Meter
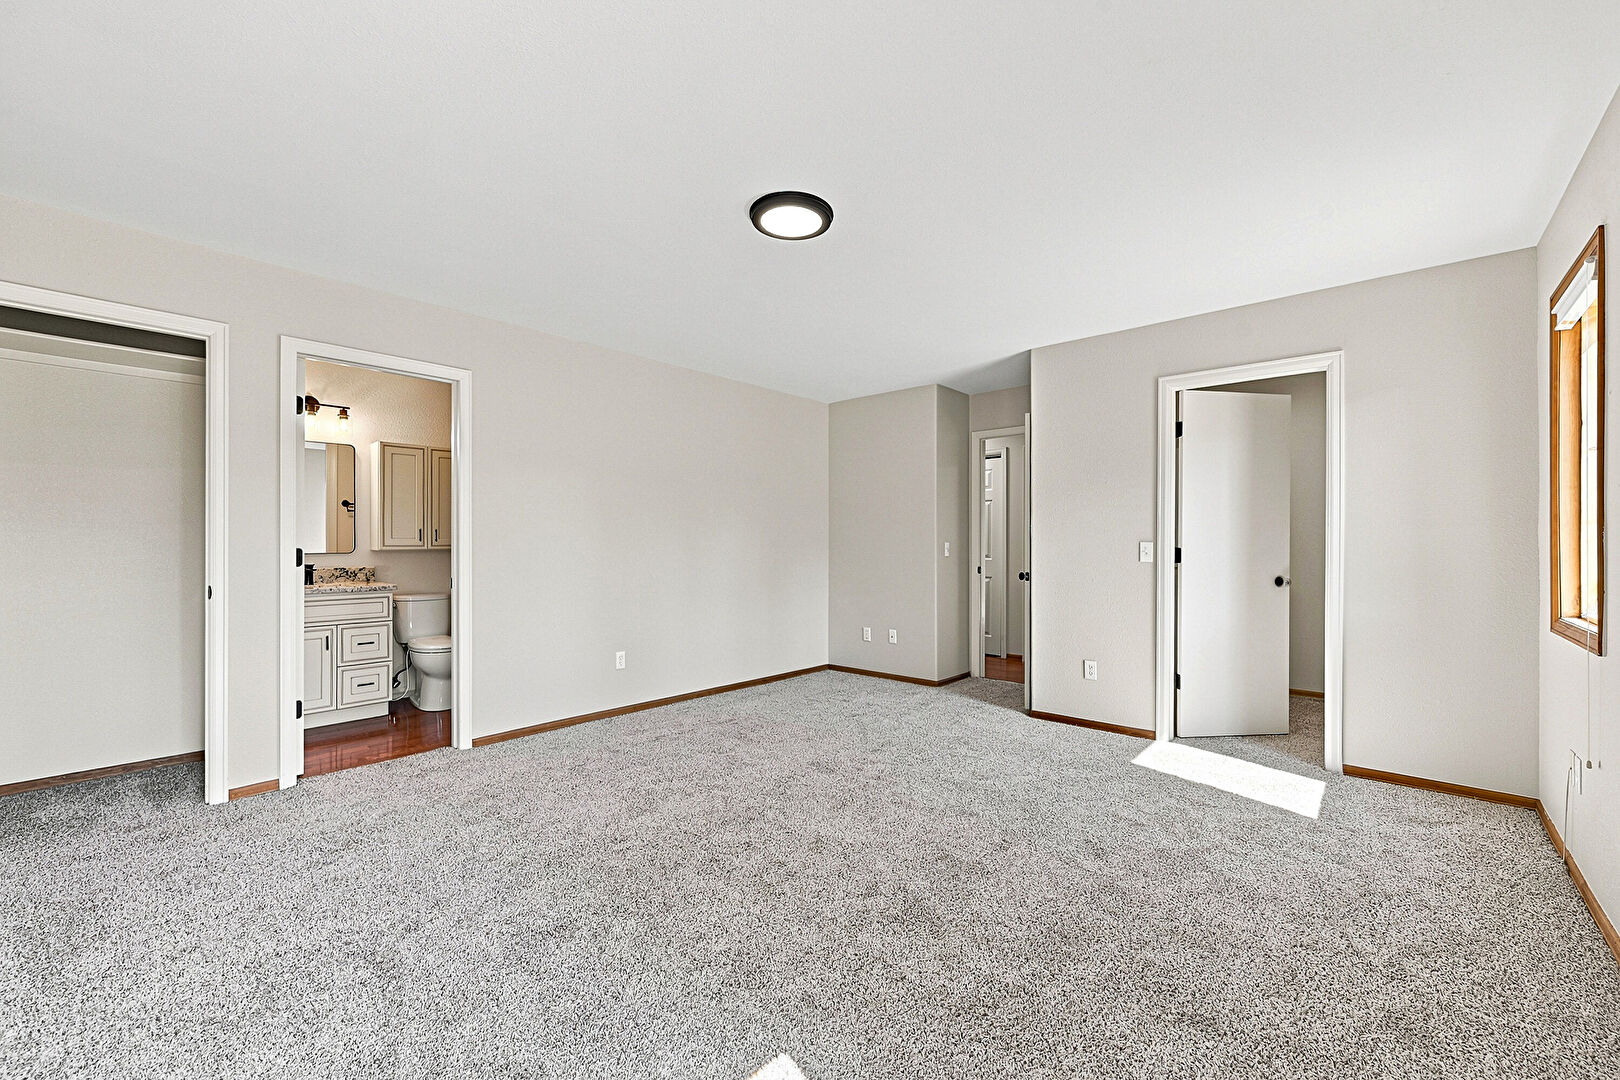
Ensuite Bathroom
Fence
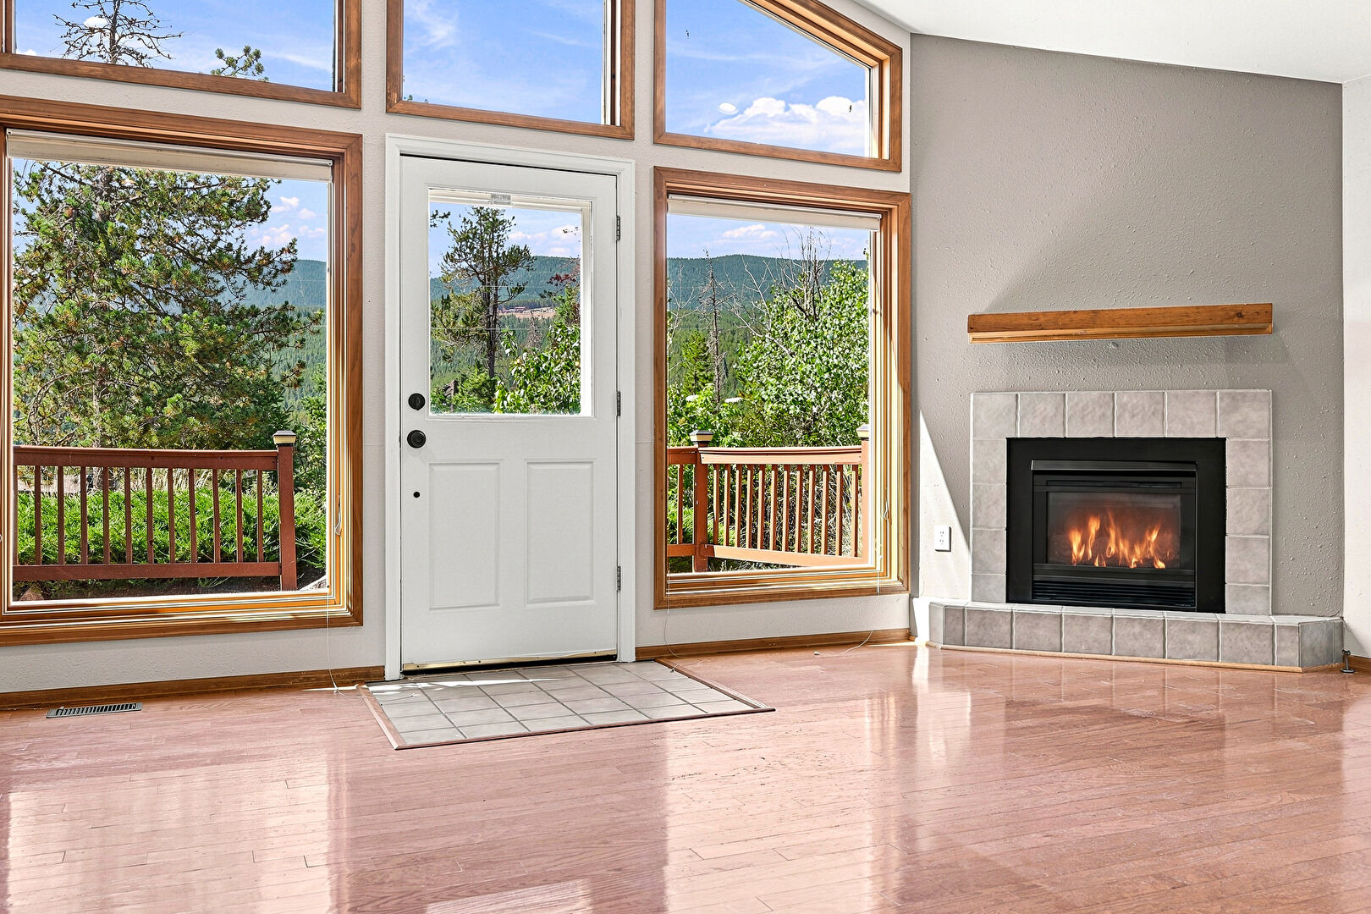
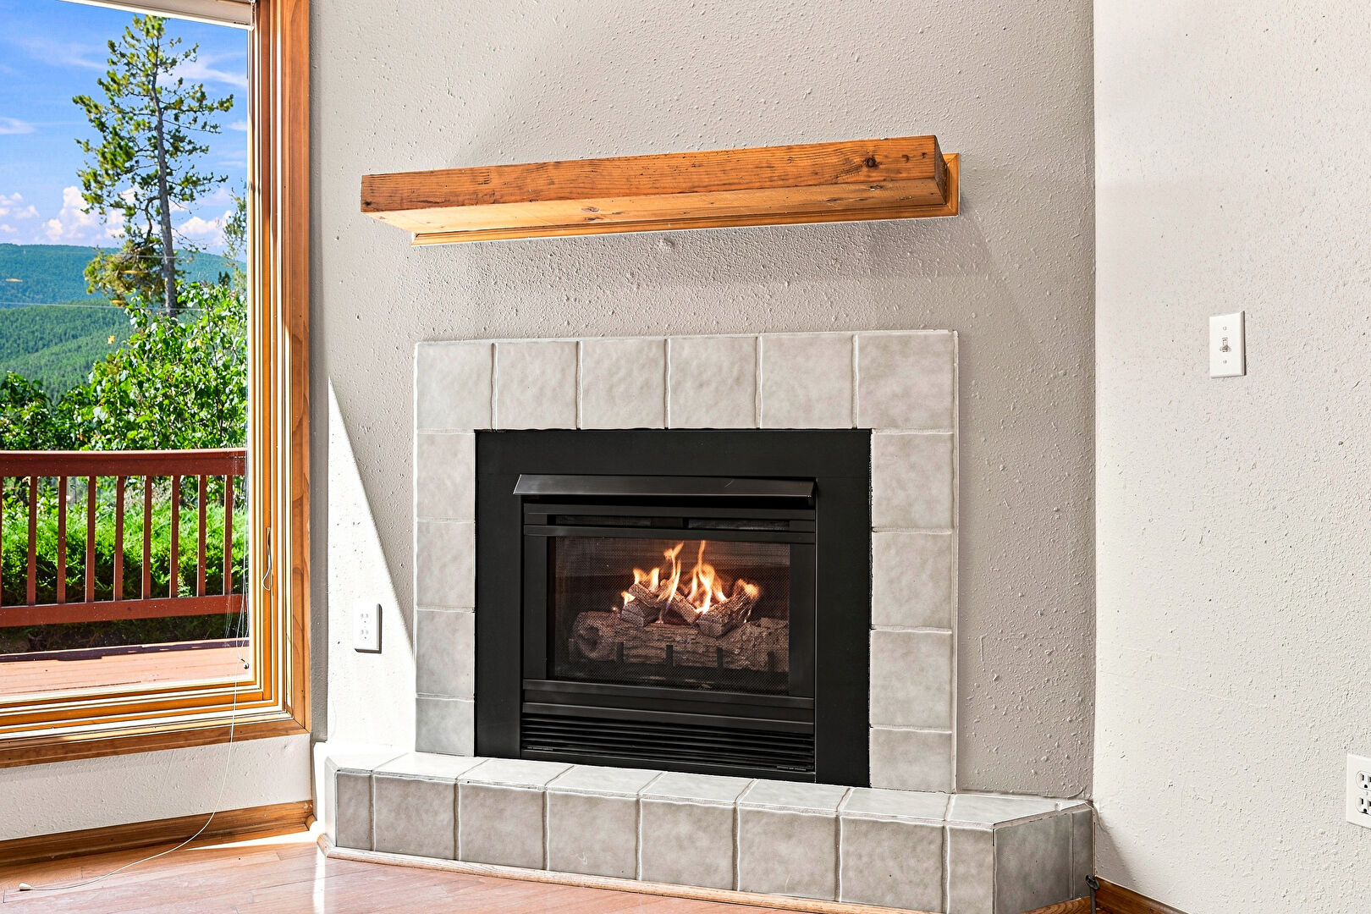
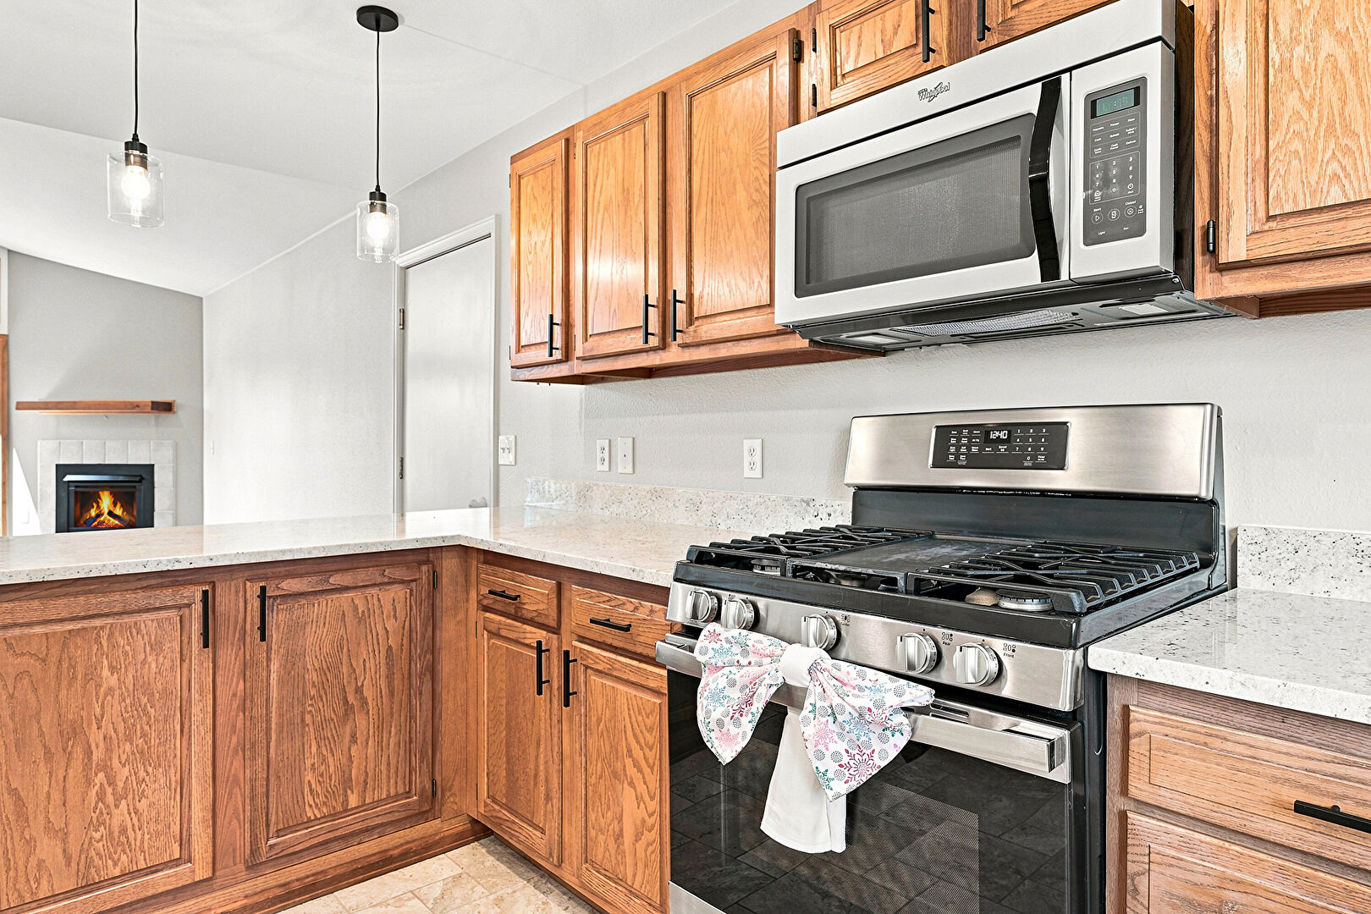
Fireplace
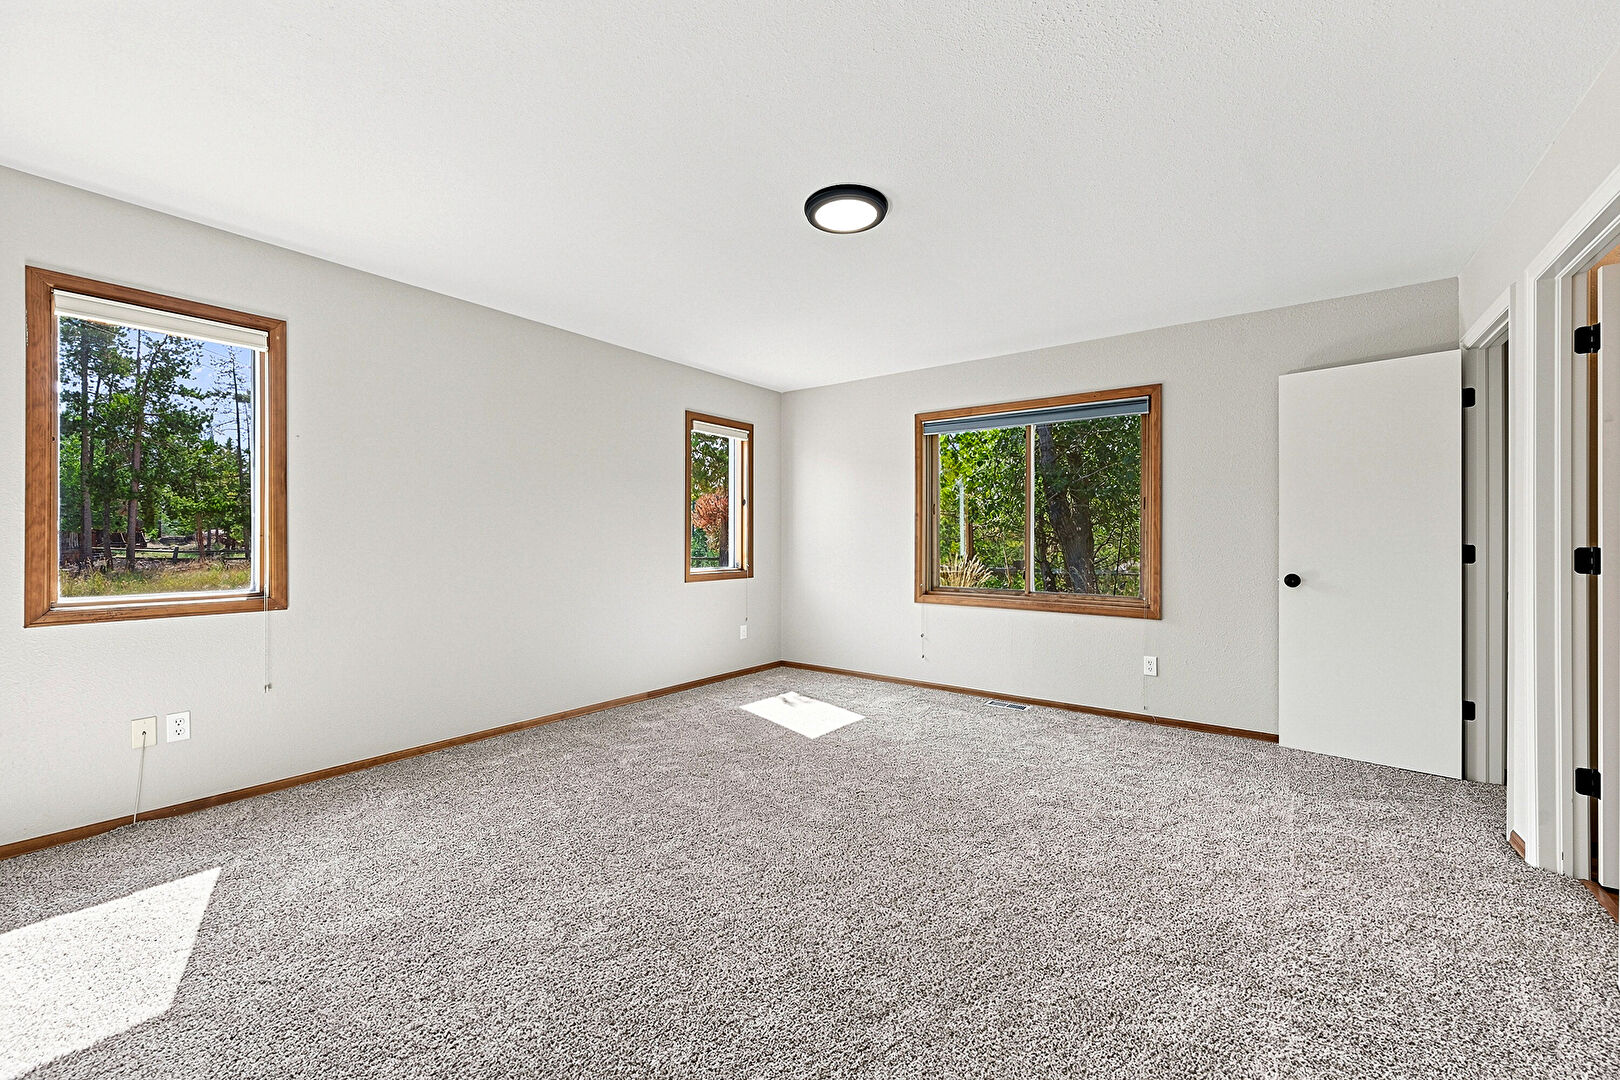
Forest View
Full Bathroom
Garage
Garage Door Opener
Gate
Half Bathroom
High Ceiling
Hot Tub
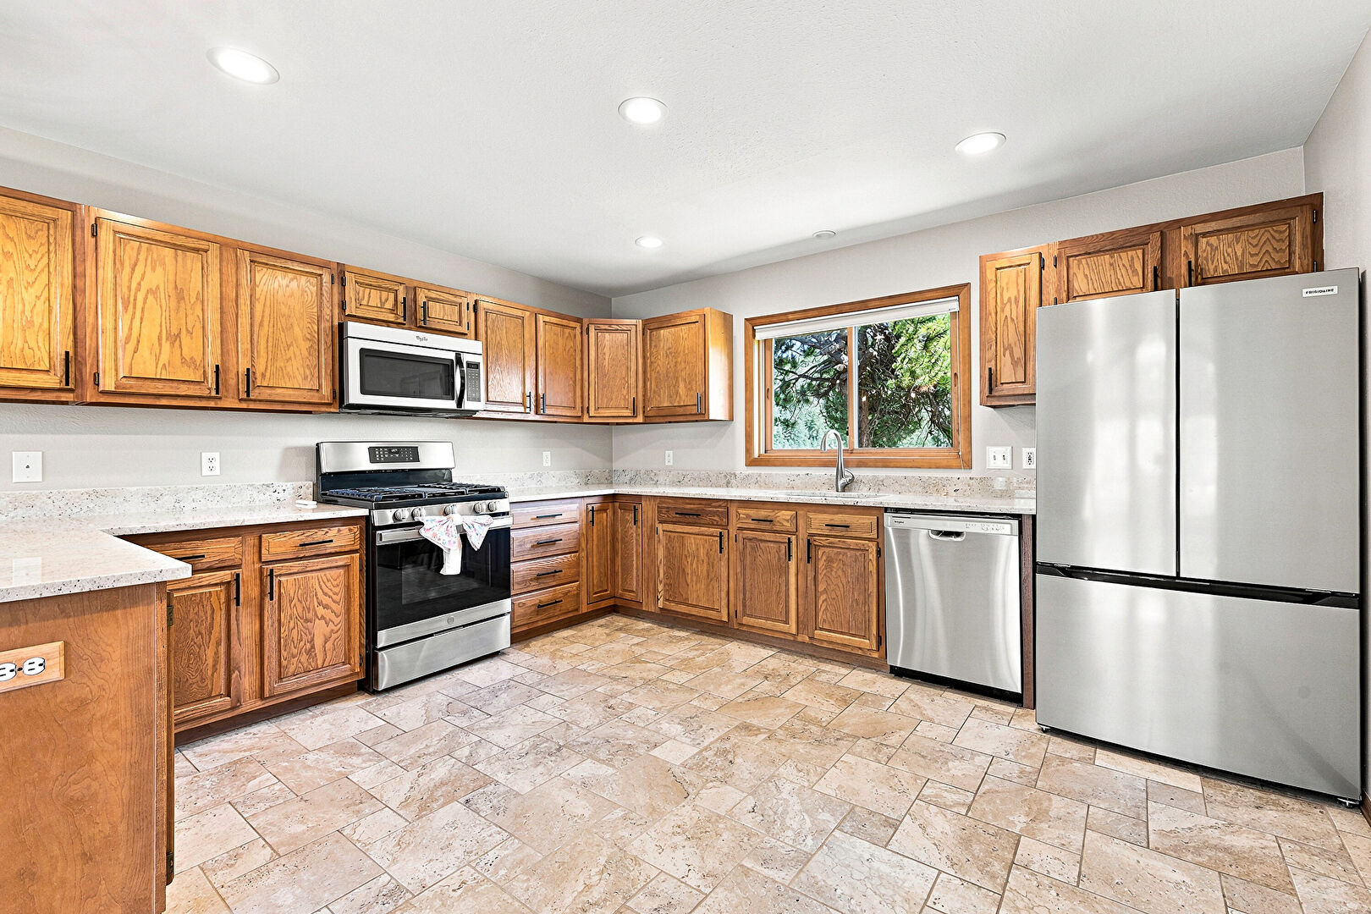
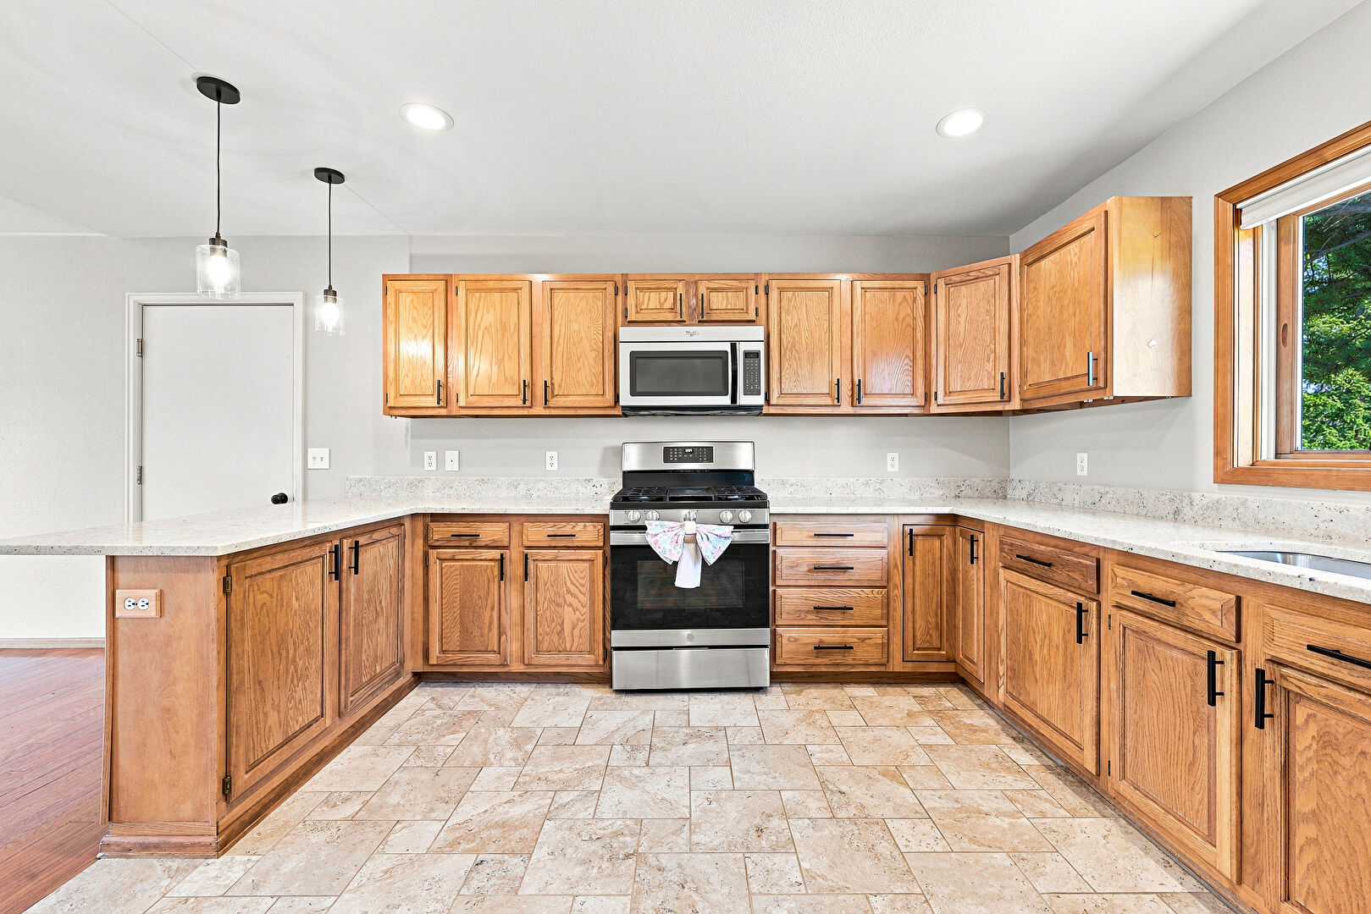
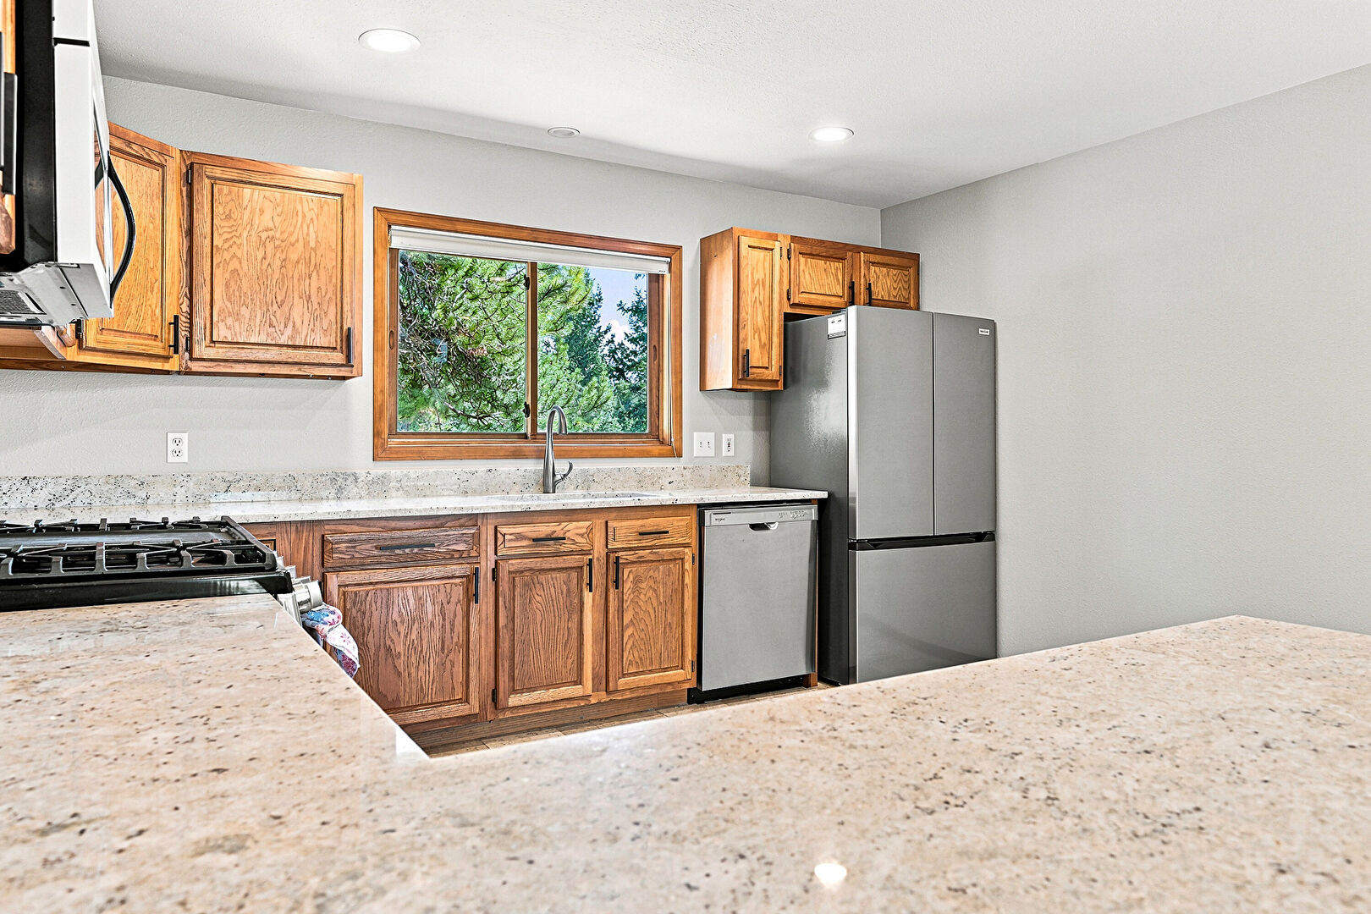
Kitchen Bar
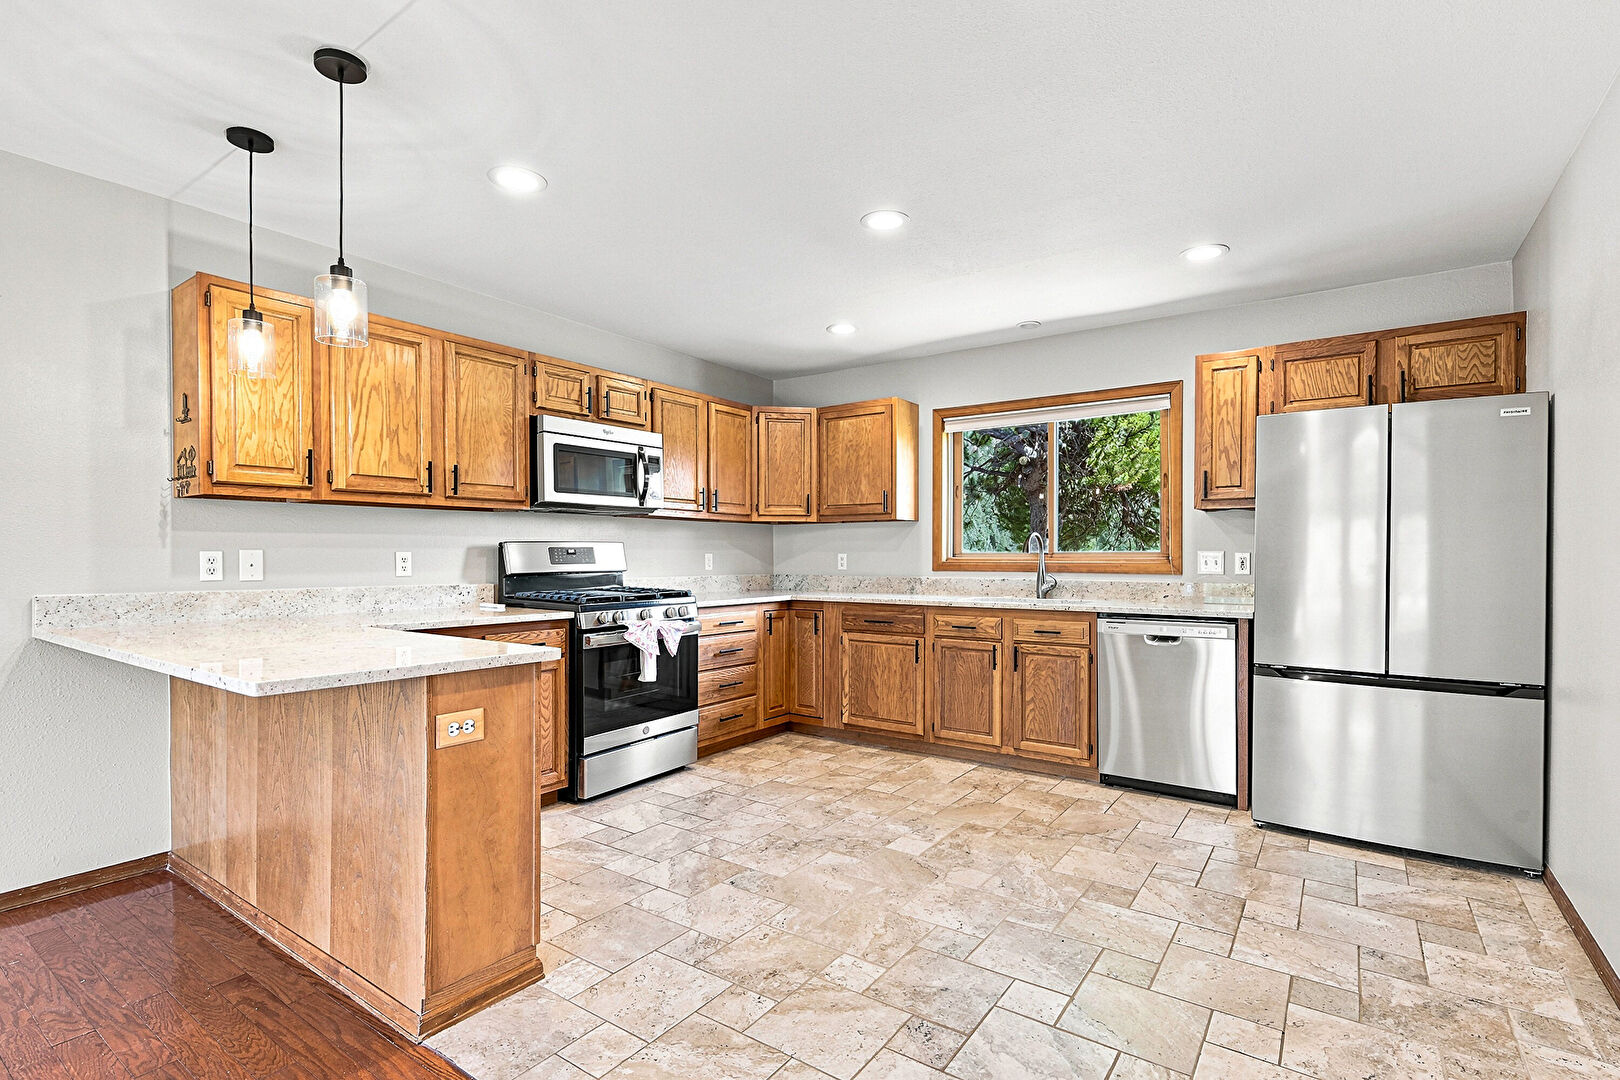
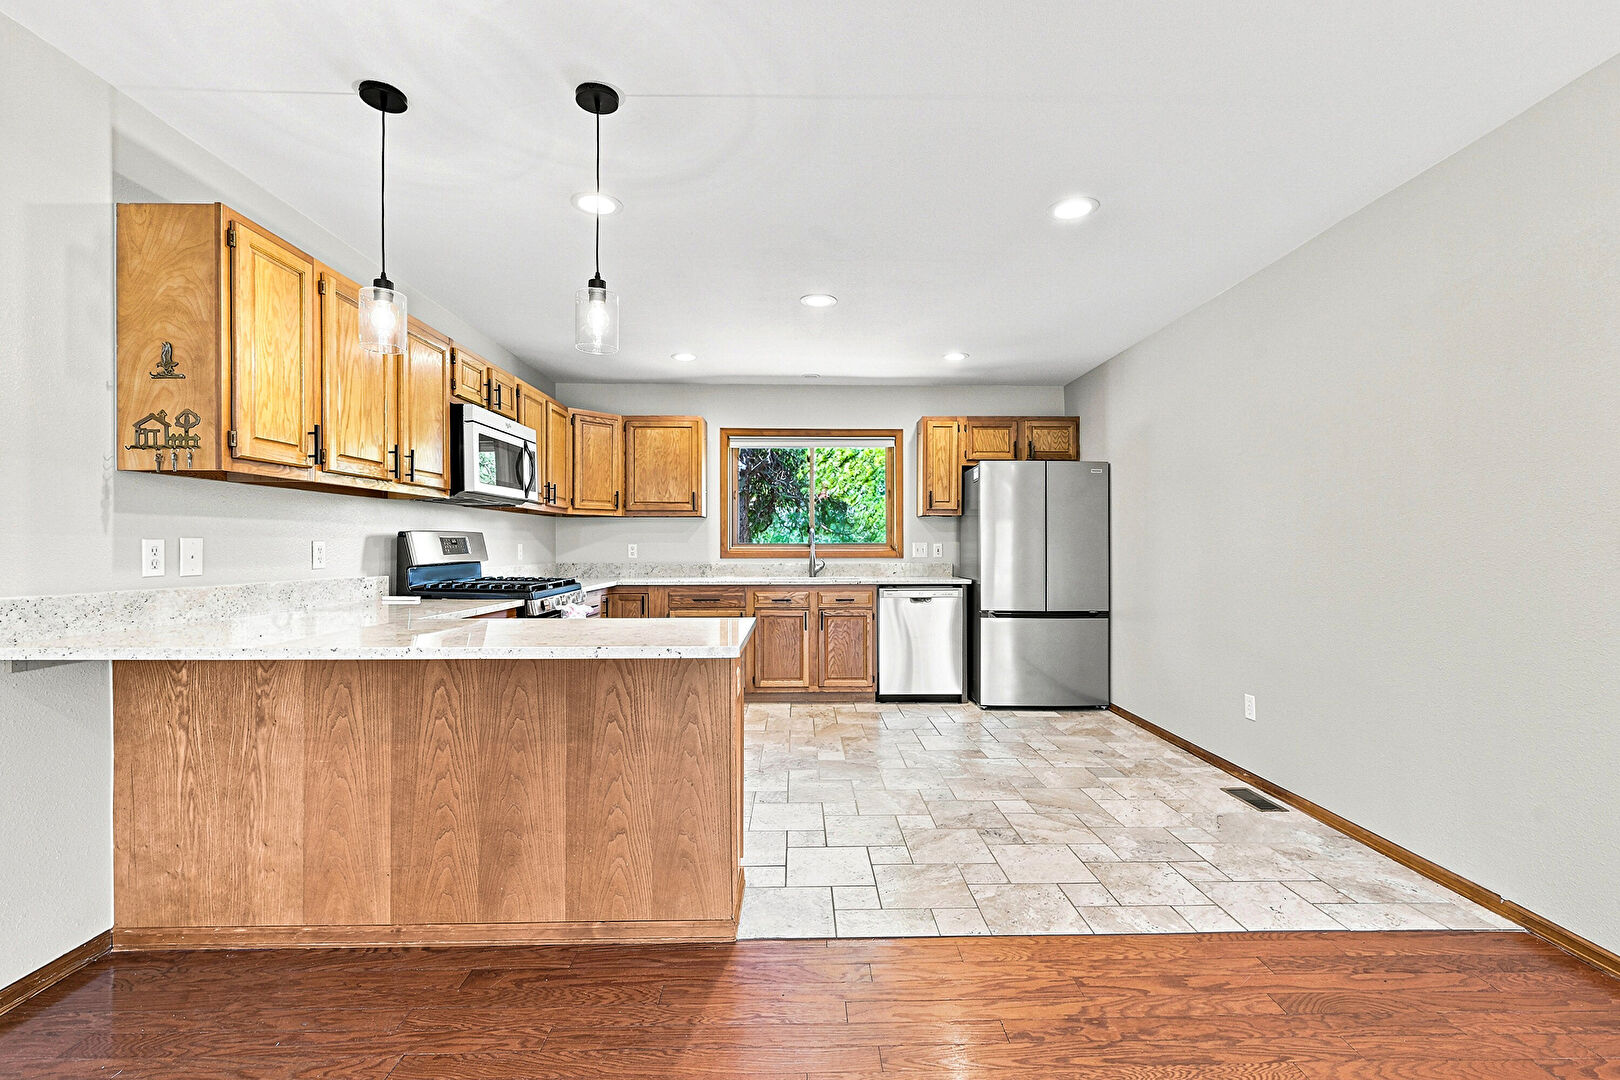
Kitchen Peninsula
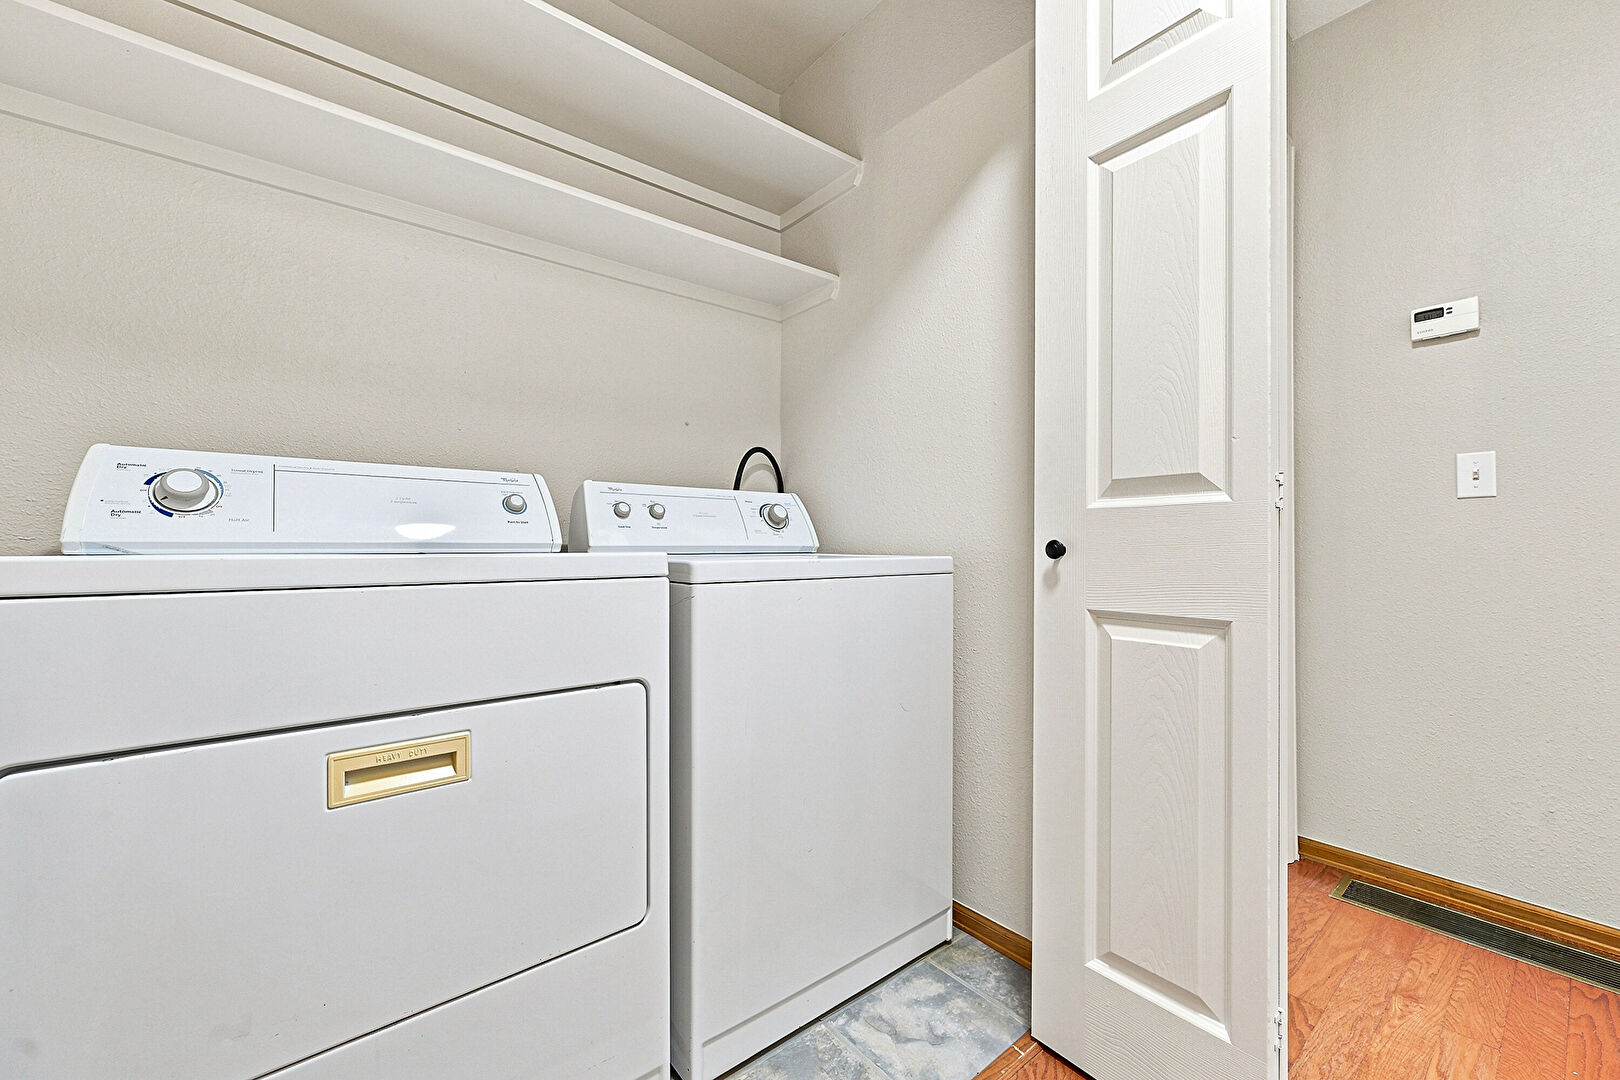
Laundry
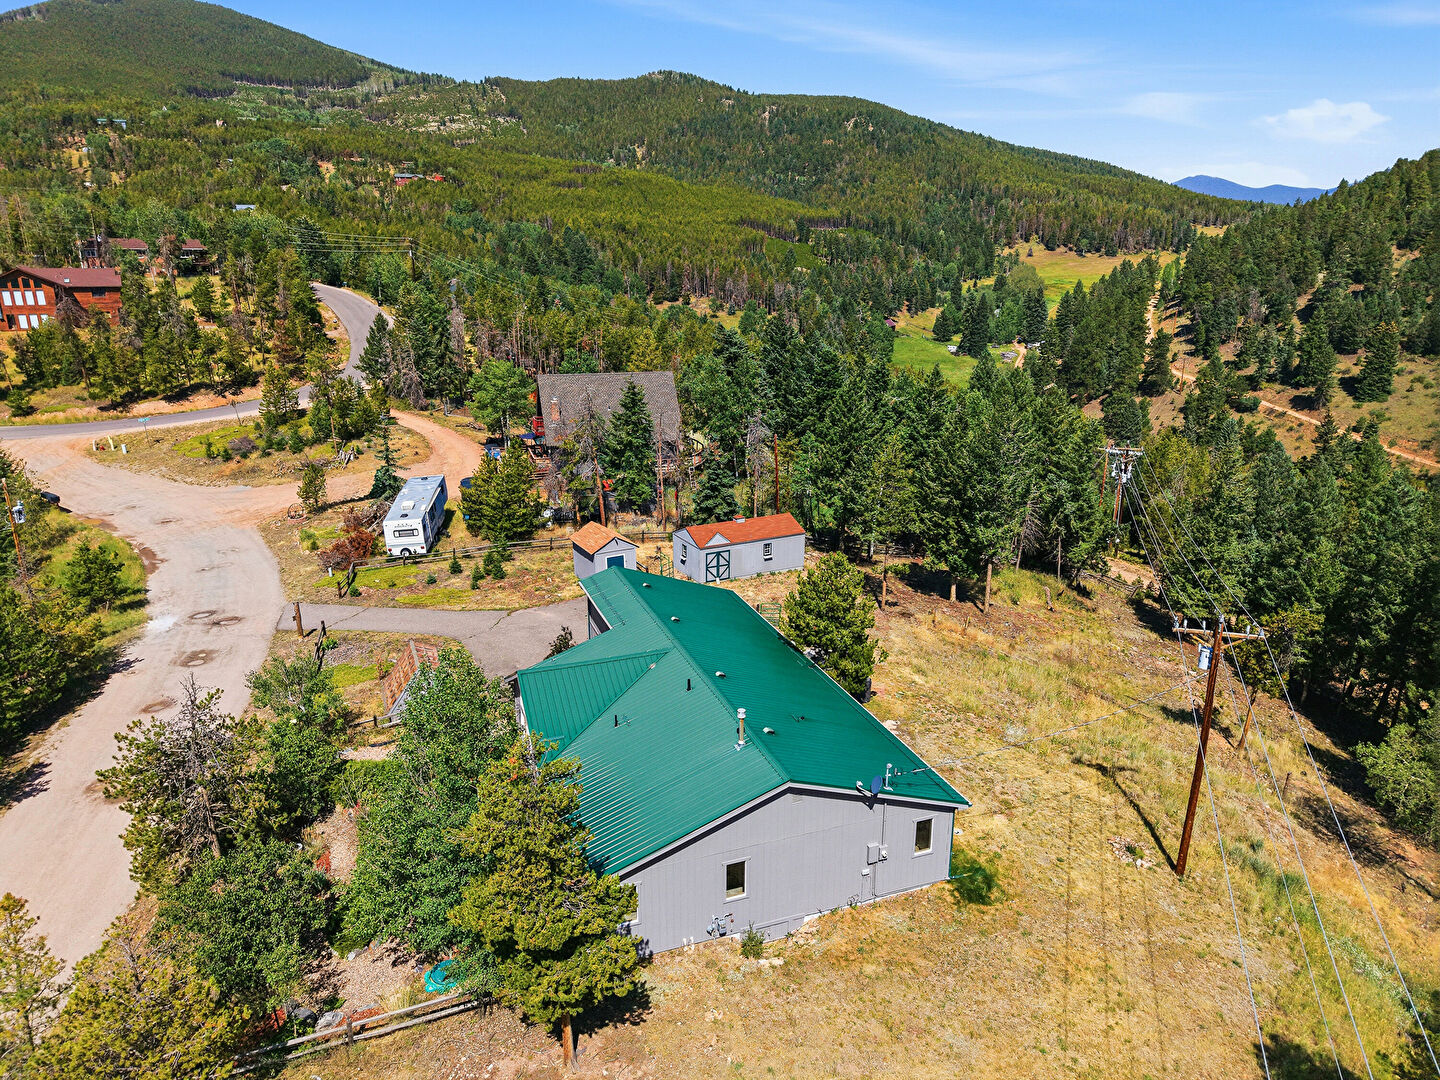
Metal Roof
Mountain View
Opens To Living Area
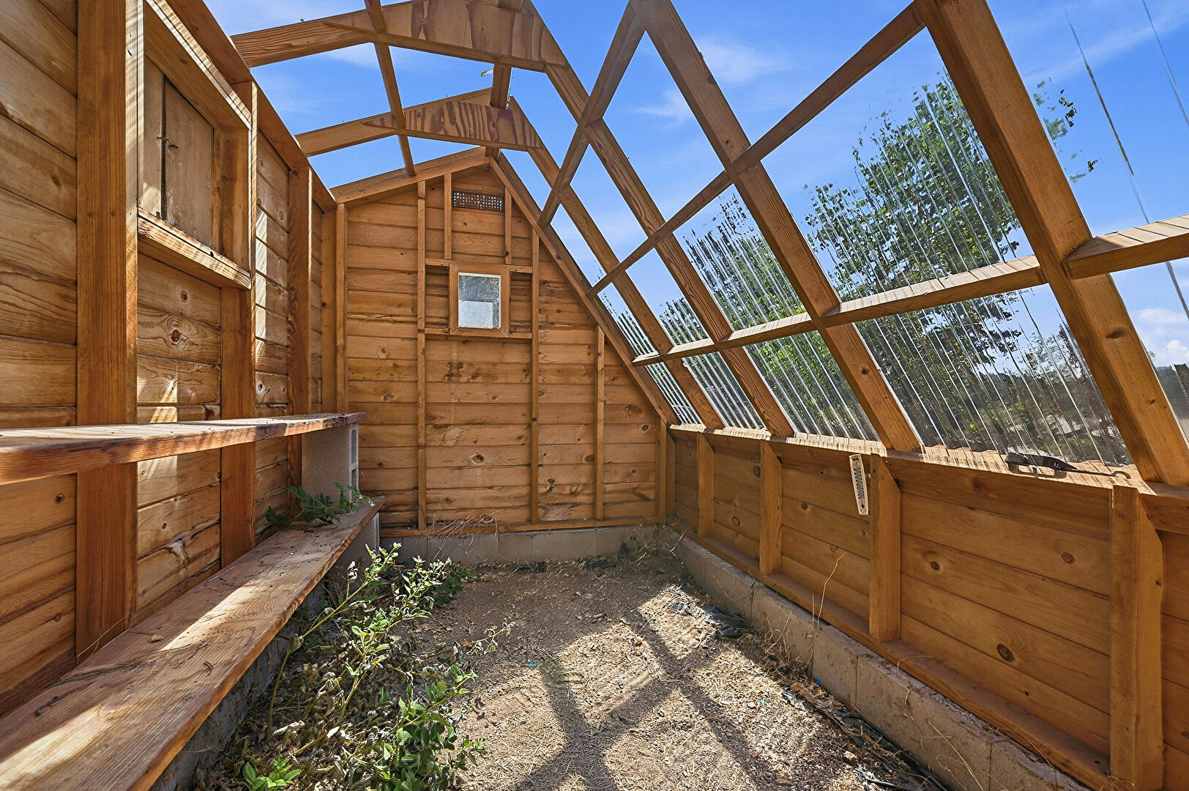
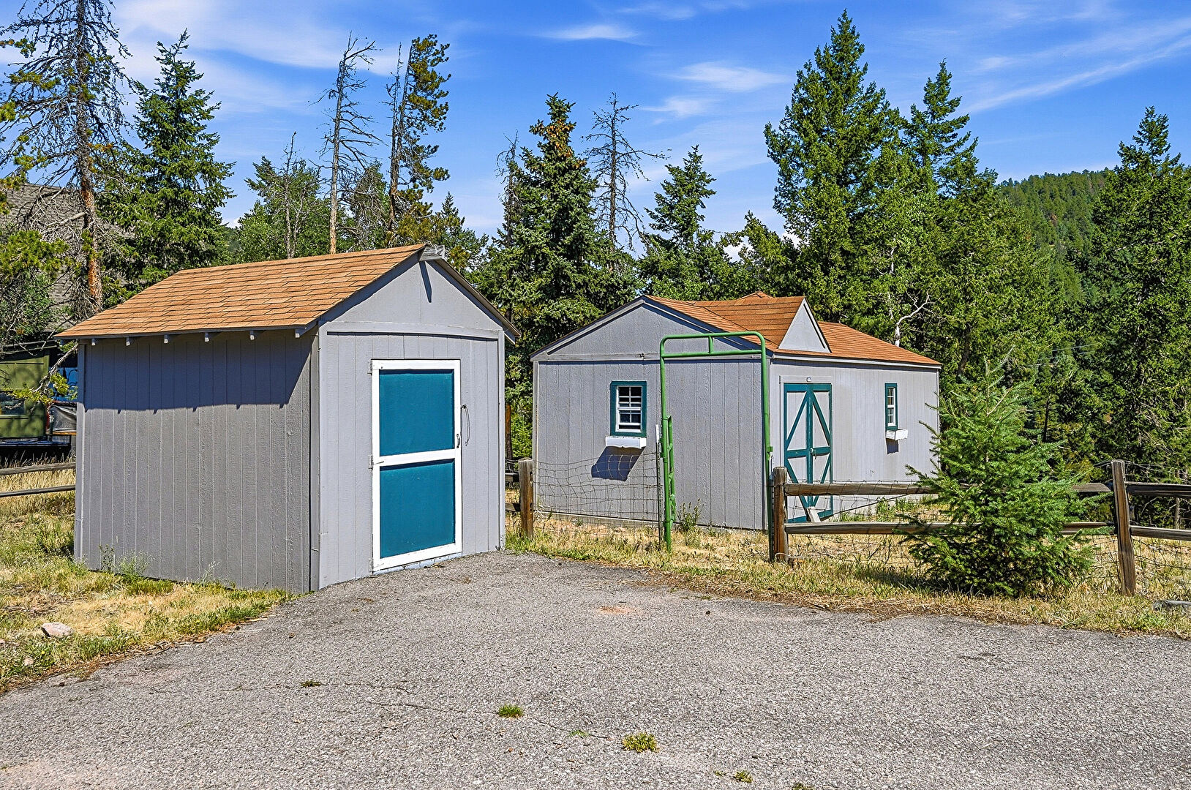
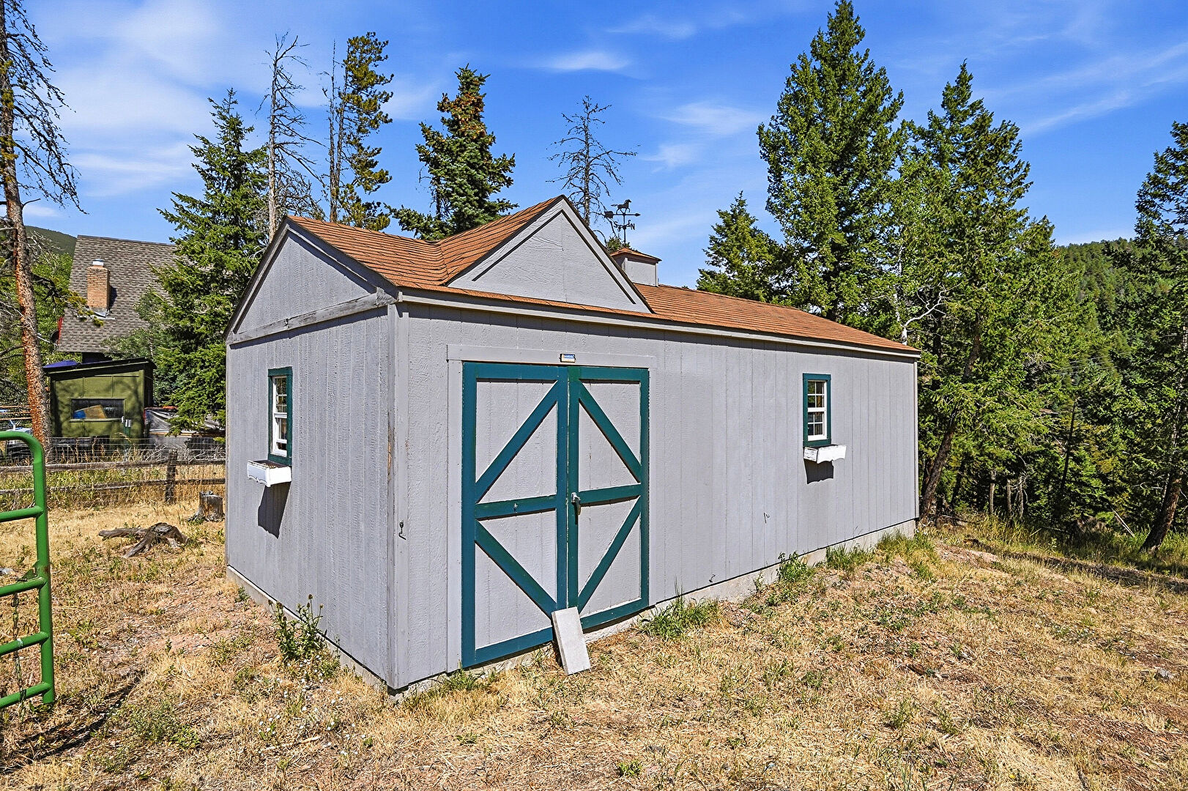
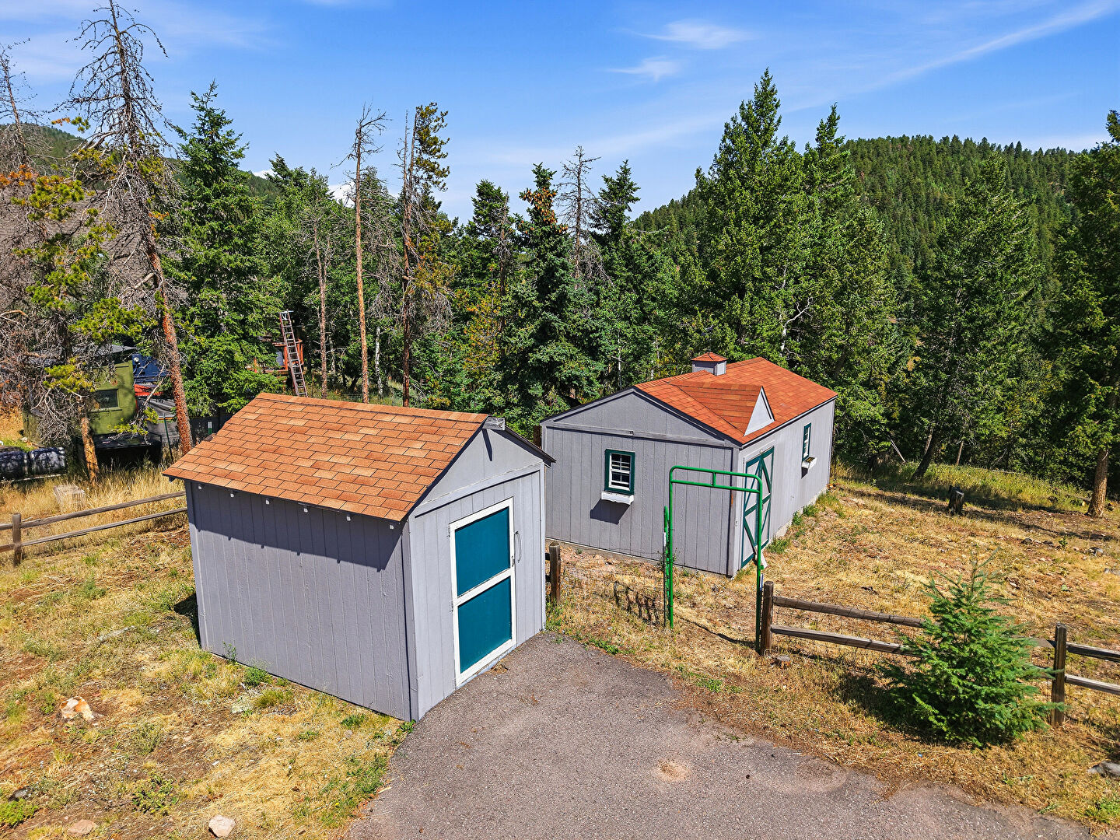
Outdoor Structure
Parking Pad
Pendant Lighting
Pole Building
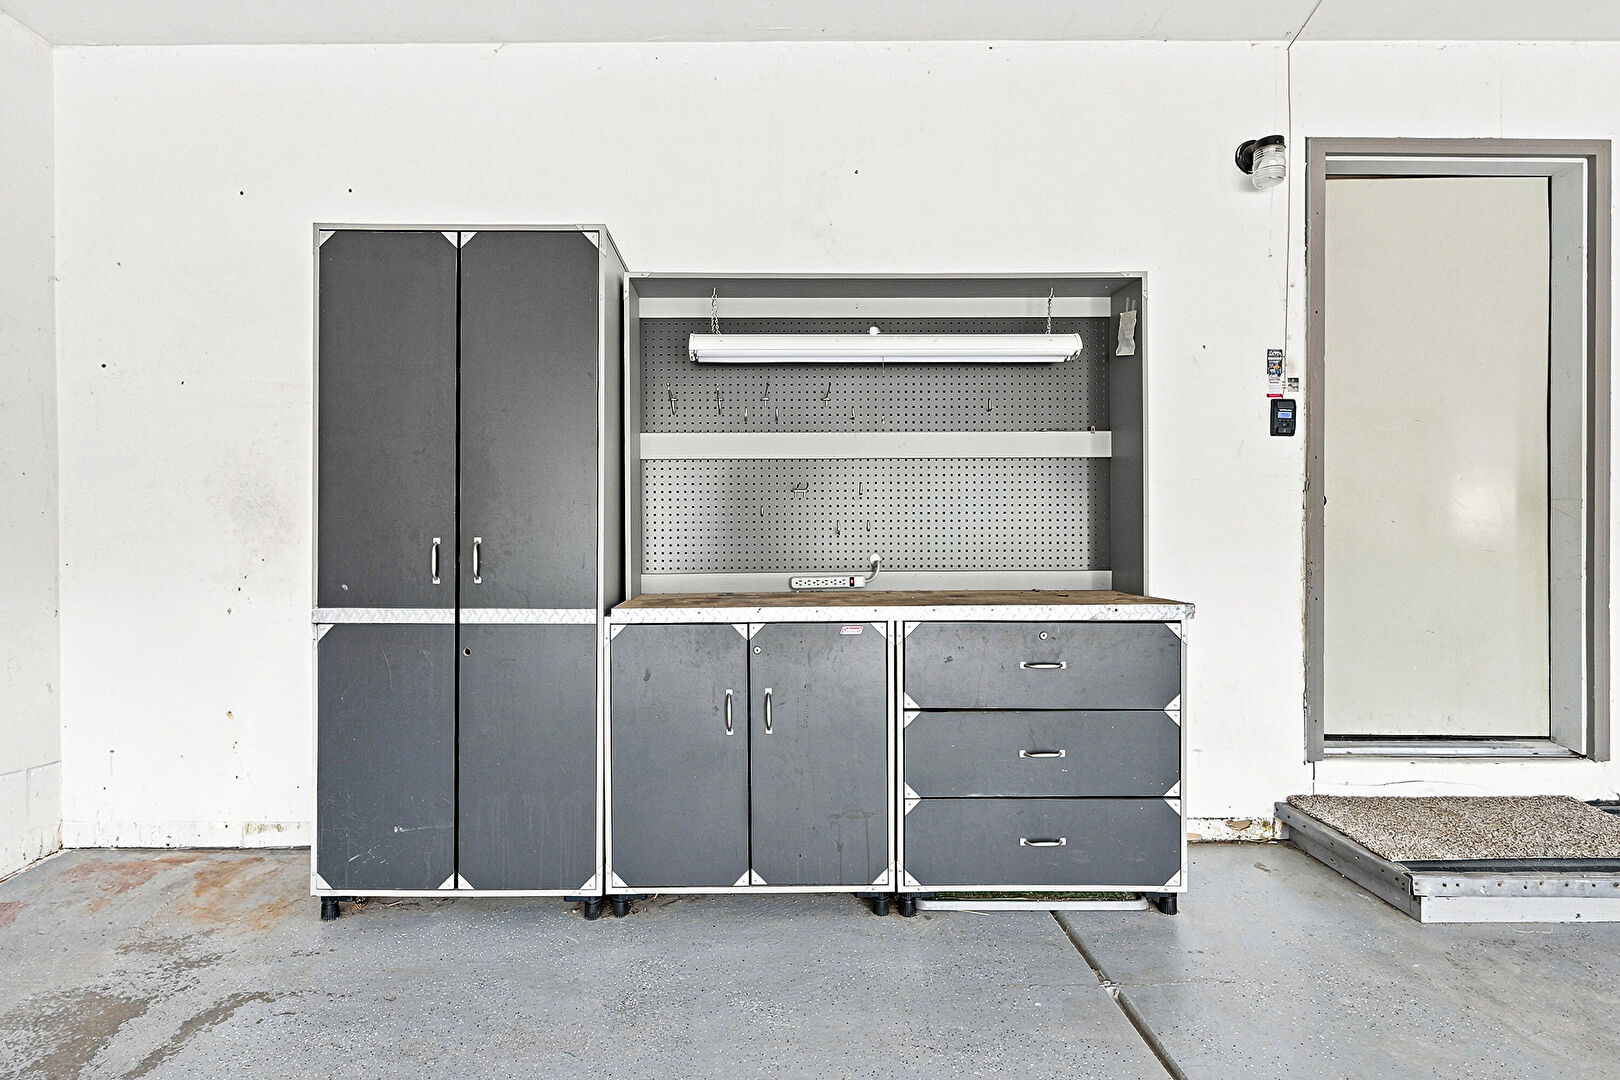
Raised Cabinets
Recessed Lighting
Satellite Dish
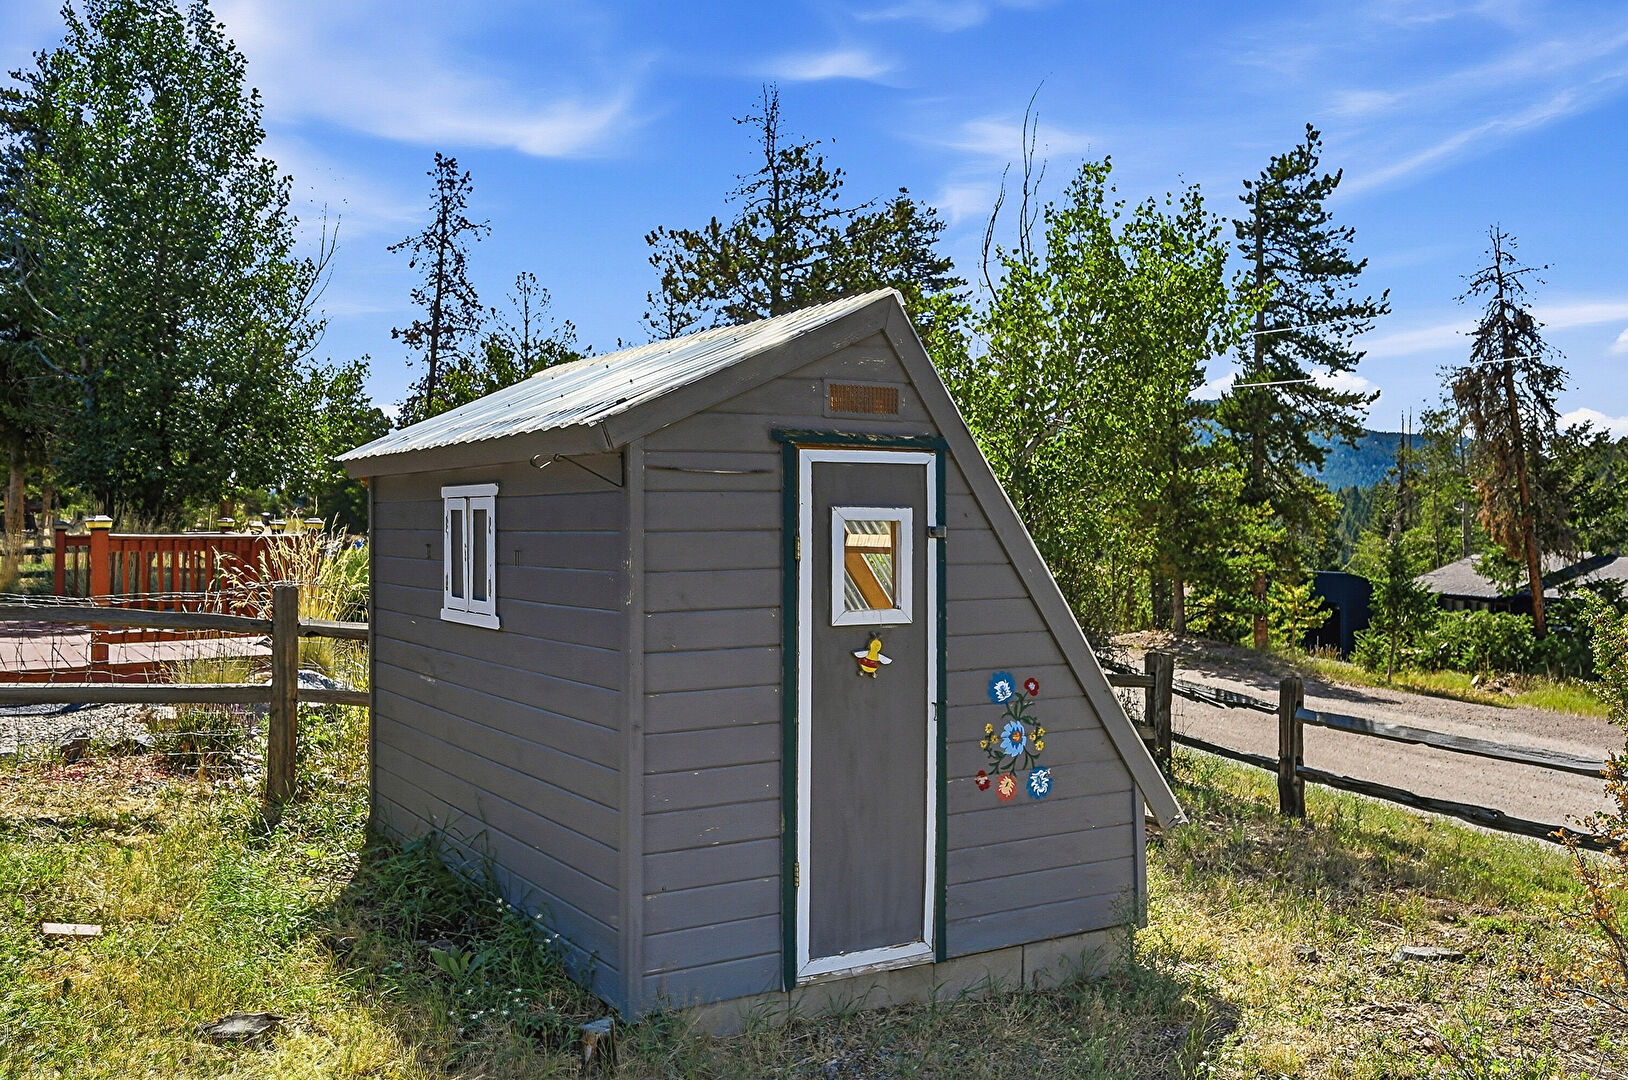
Shed
Stone Countertops
Stone Finish Floor
Textured Ceiling
U Shaped Kitchen
Vanity
Vaulted Ceiling
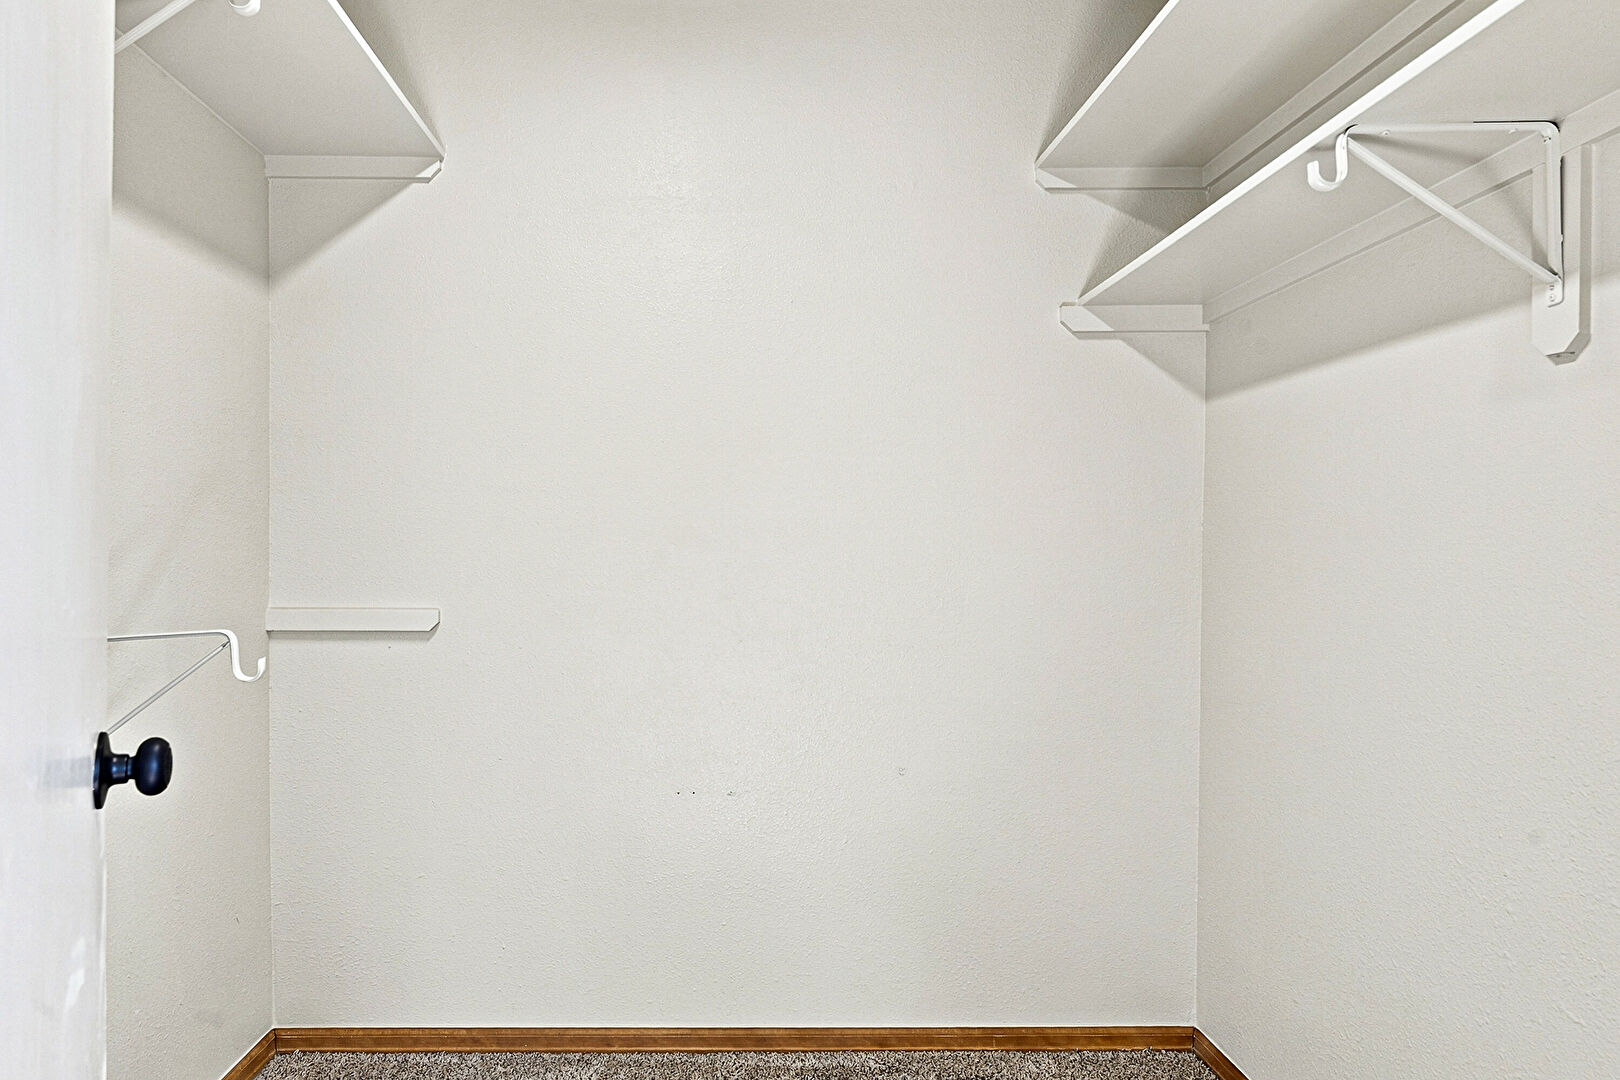
Walk In Closet
Well Cap
Window Mounted Ac
Wood Finish Floor
Woods View
Workshop

Mortgage Calculator

Fill In the blanks below to compute an estimated monthly payment

3D-Tour

tour 3d
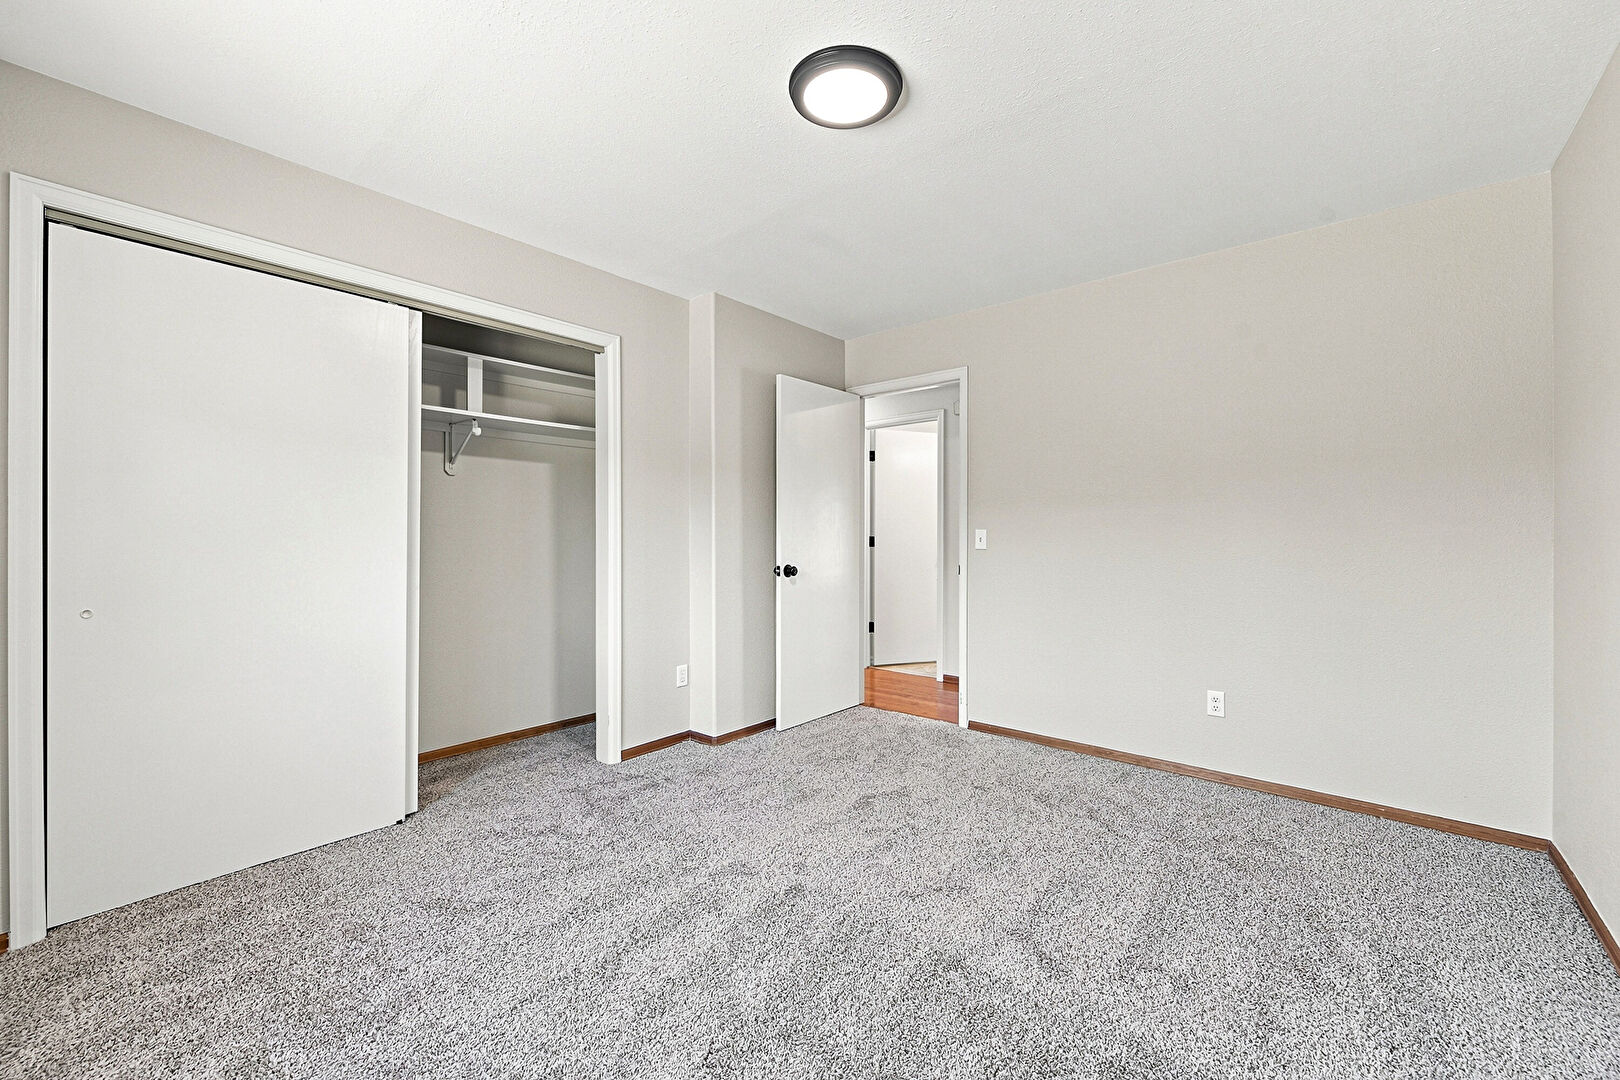
View 3D Tour

Location MAP

Get Directions

Contact agent Mike Lynch

Have Questions? Let's Talk

 
Thank you! Your message was successfully delivered! Thank you!
Your message was successfully delivered!