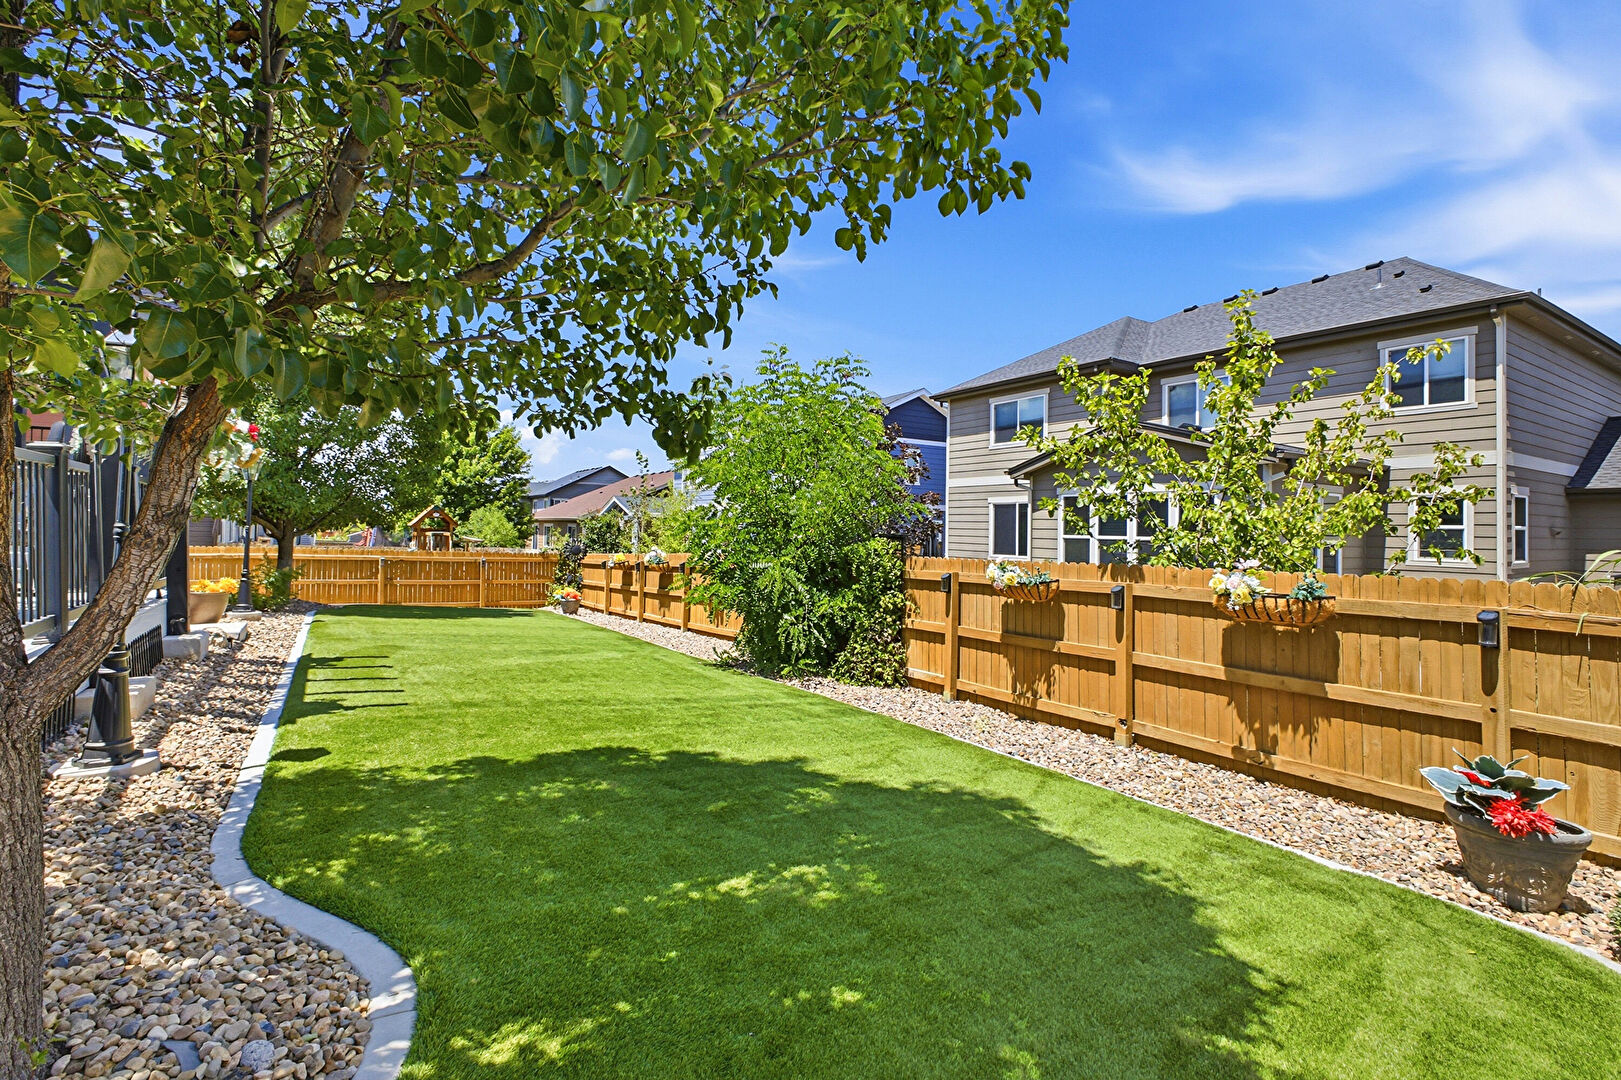
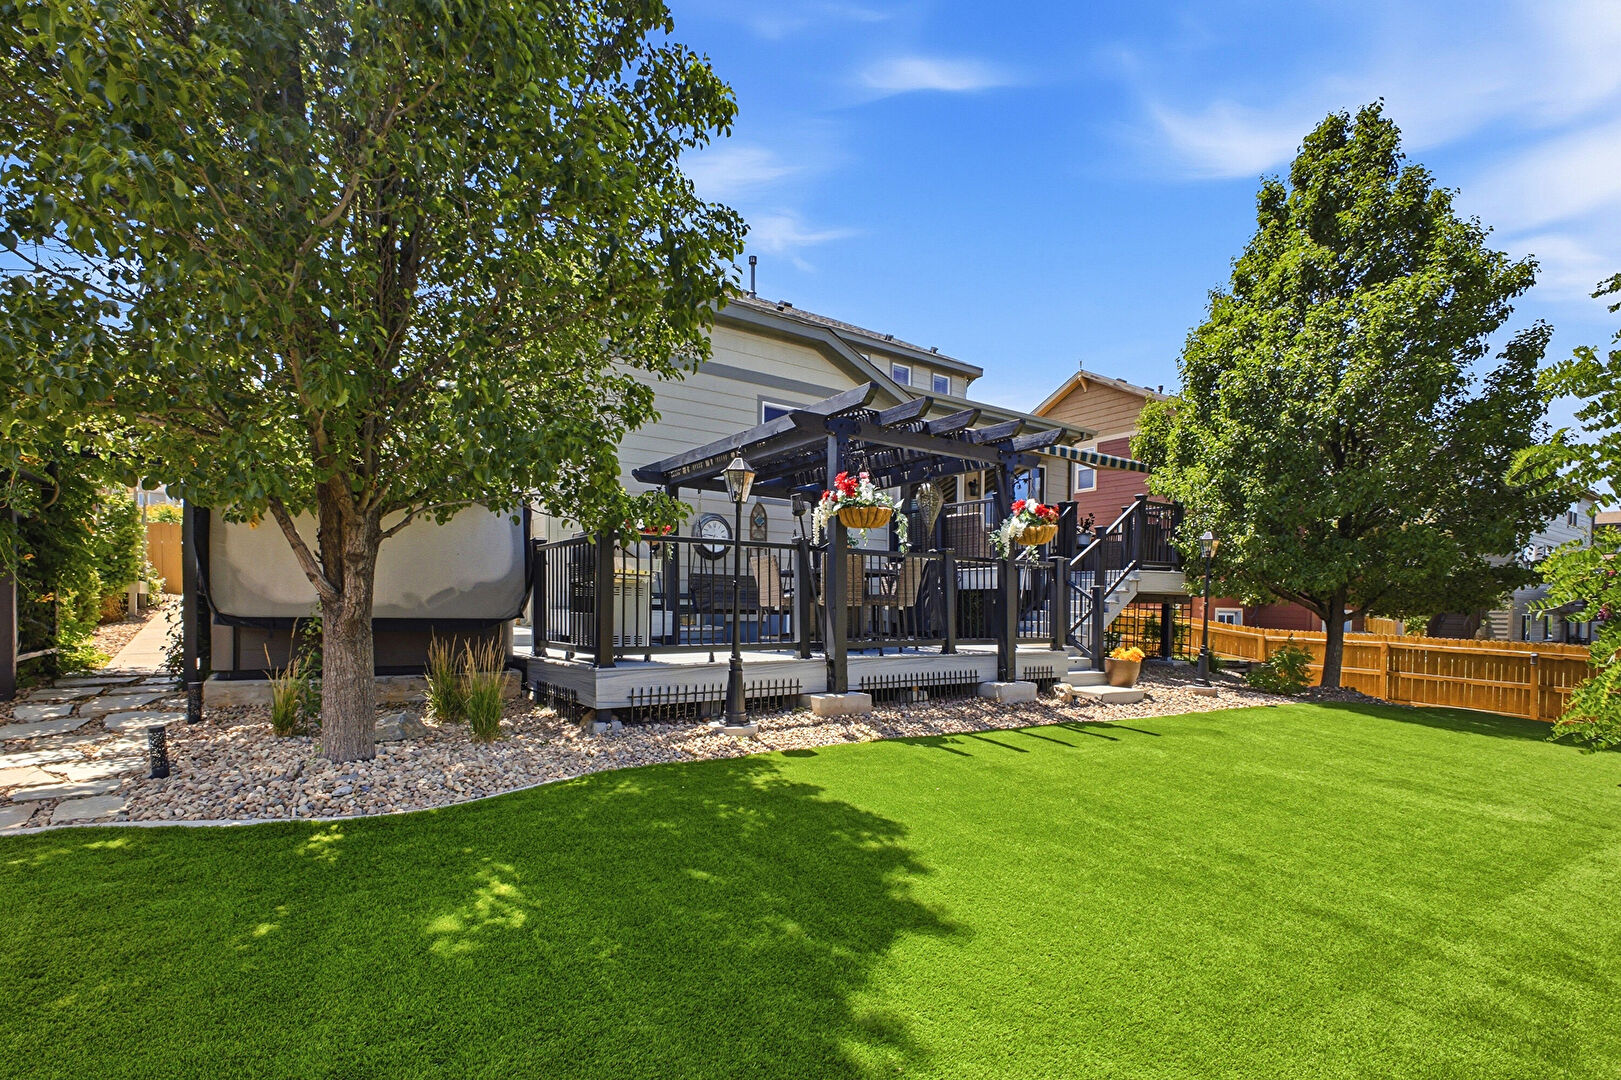
7875 East 124 Drive, Thornton, CO 80602
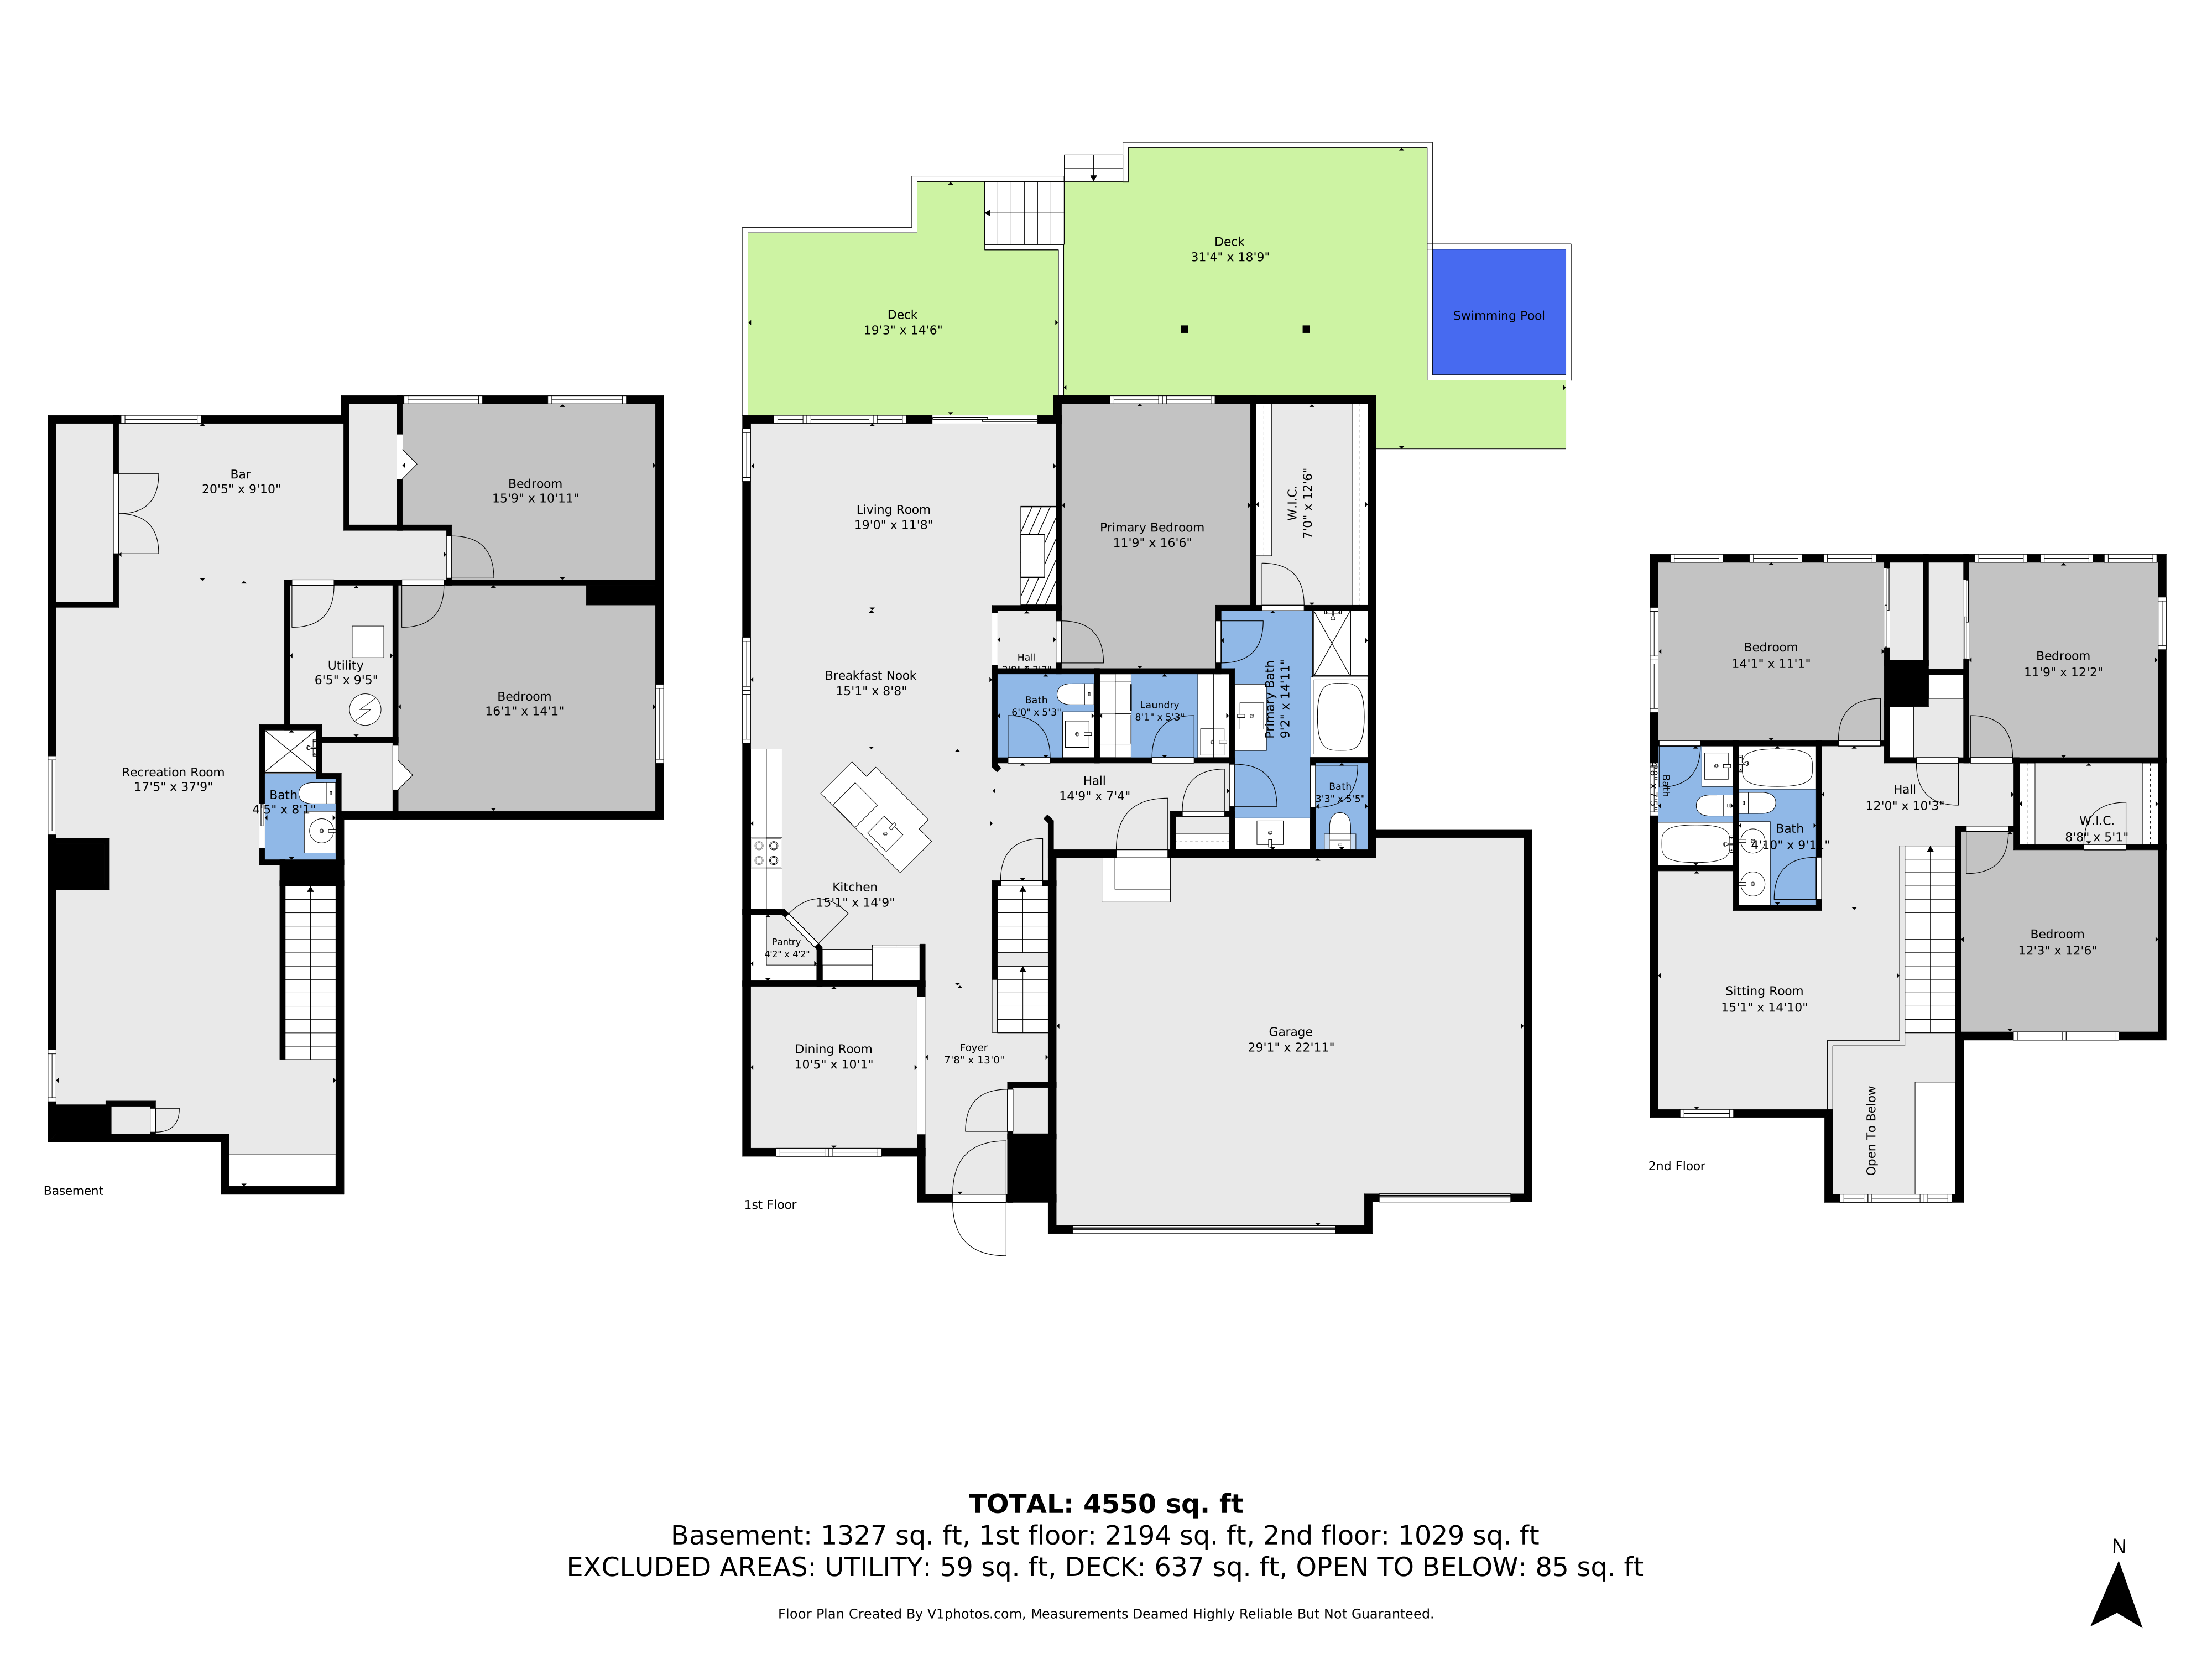
3,908 Sqft
Single Family

Overview

Arched Walkways
Awning
Basement
Billiards
Ceiling Fan
Central Ac
Closet
Combined Bath Shower
Crown Molding
Crown Molding Cabinets
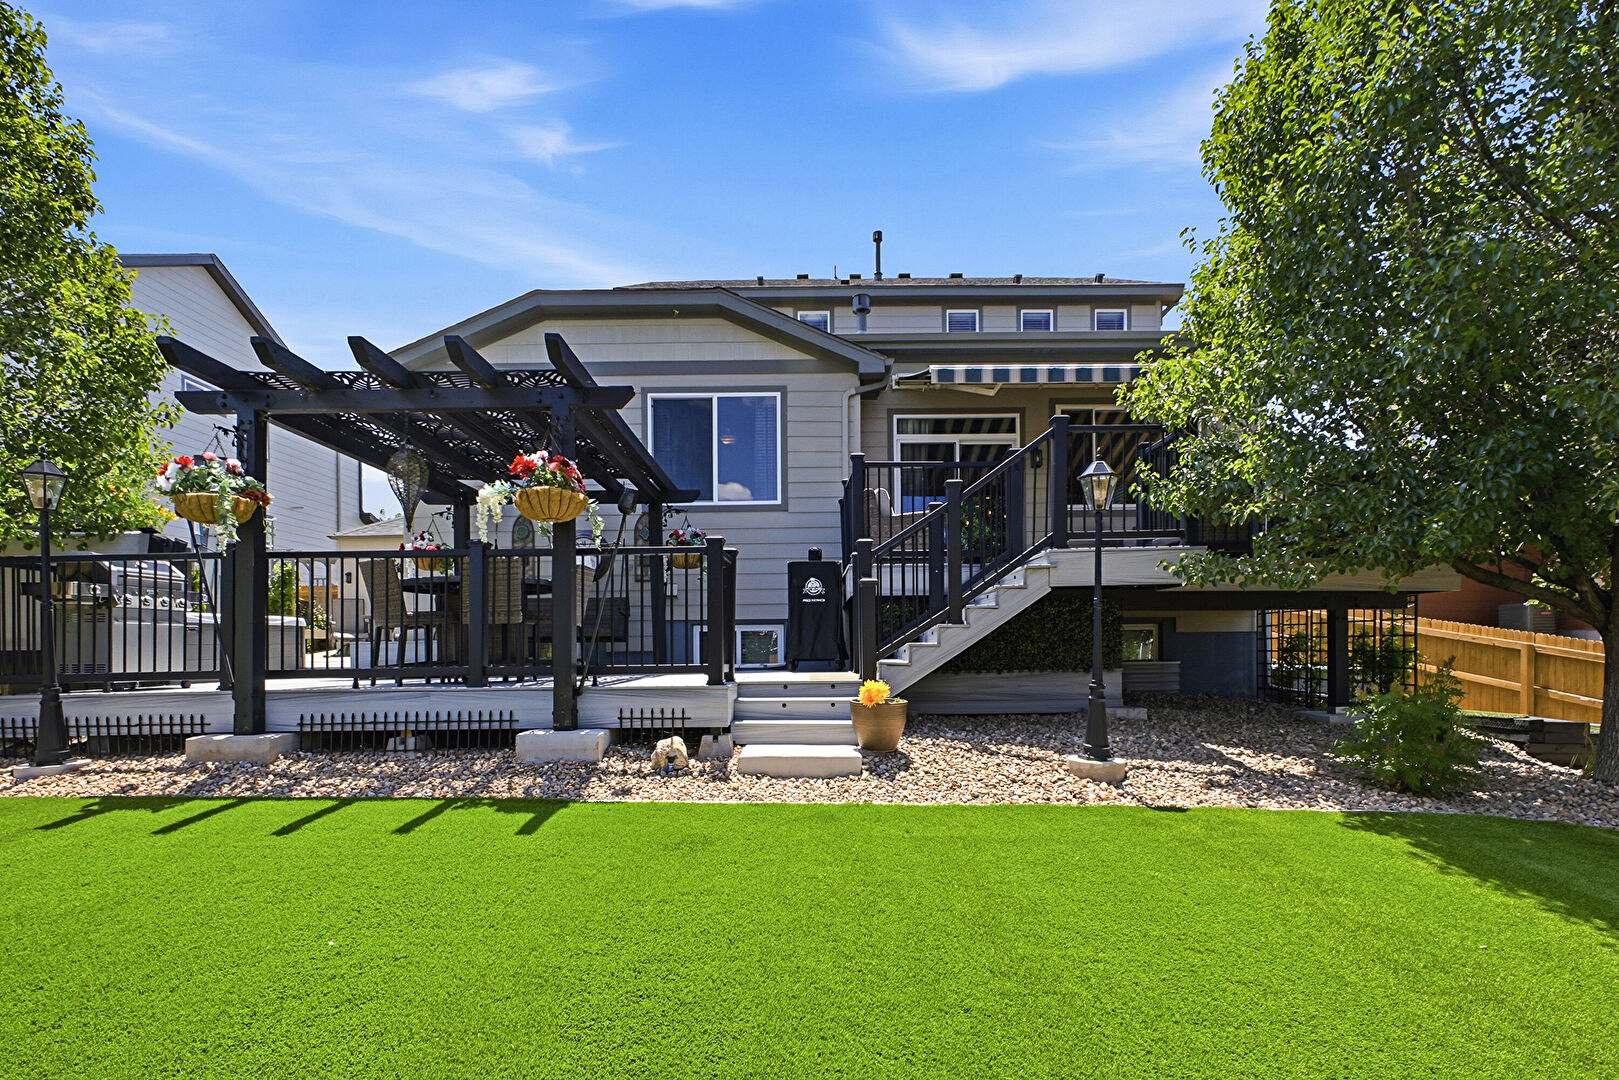
Deck
Double Vanity
Driveway
Electric Meter
Electric Panel
Ensuite Bathroom
Fence
Fireplace
Full Bathroom
Garage
Gas Meter
Glass Insert Cabinets
Grill
Half Bathroom
High Ceiling
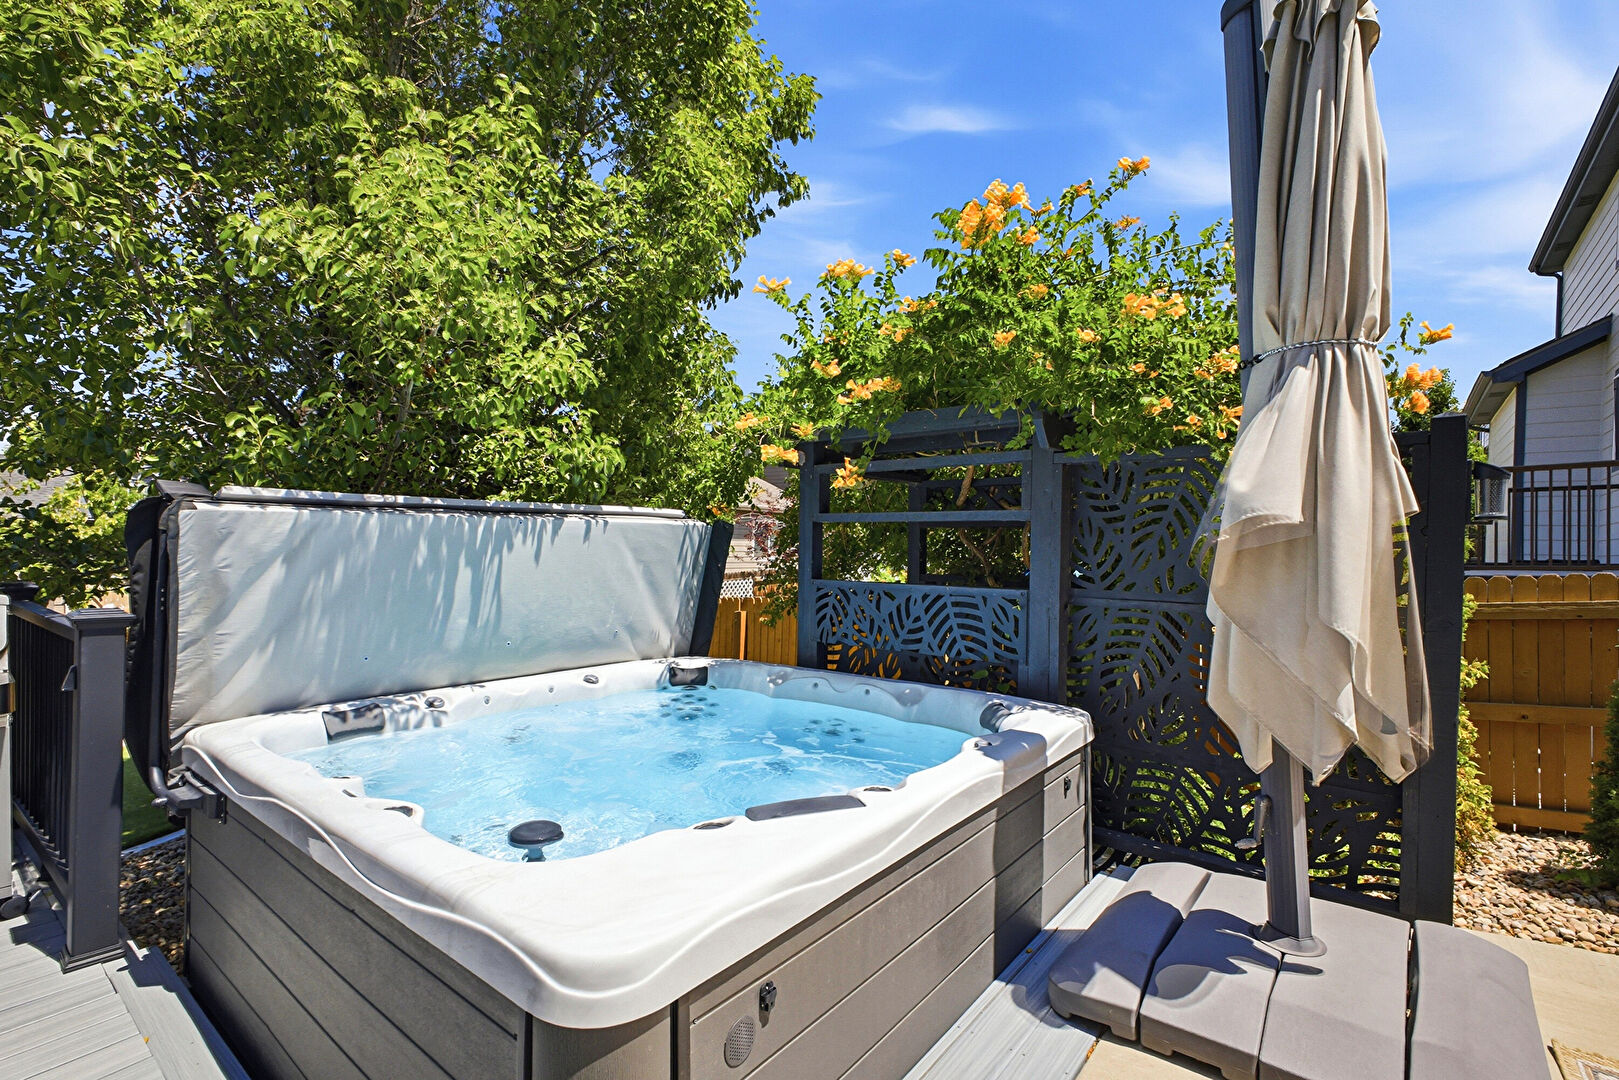
Hot Tub
Indoor Bar
Kitchen Bar
Kitchen Island
L Shaped Kitchen
Laundry
Office Area
Opens To Living Area
Outdoor Dining Area
Outdoor Living Space
Paneling Wall
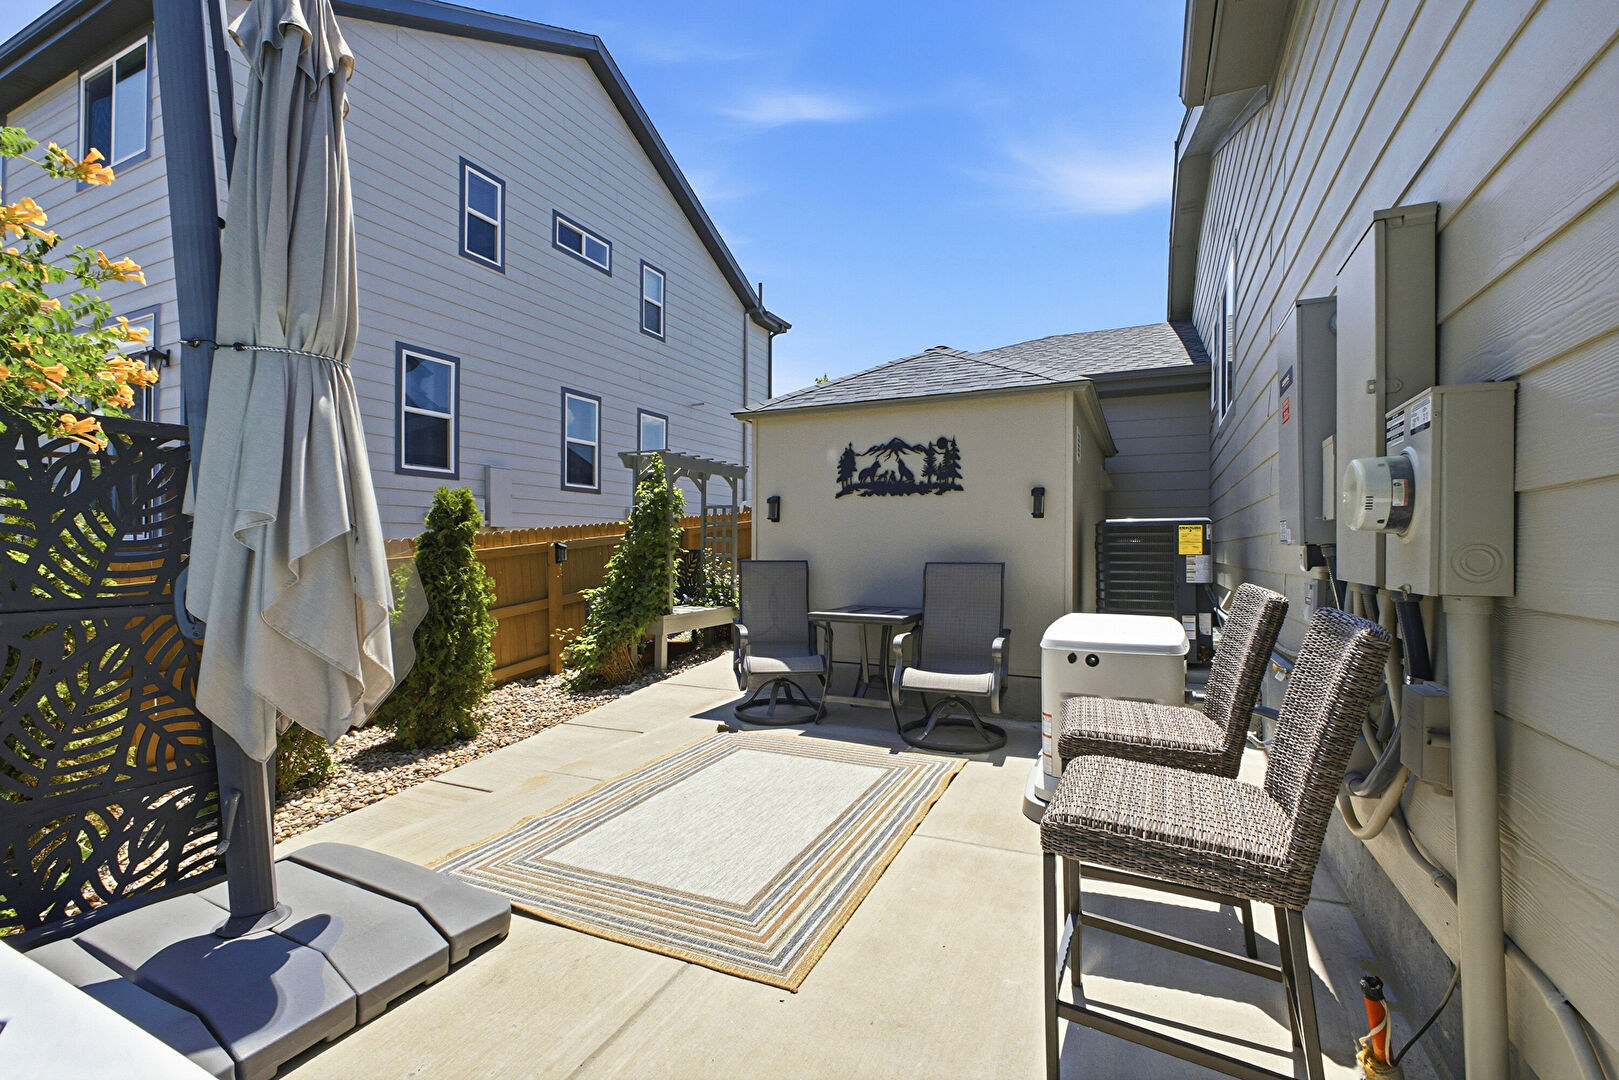
Patio
Pendant Lighting
Pergola
Porch
Raised Cabinets
Recessed Lighting
Shaker Cabinets
Shingle Roof
Smoke Carbon Monoxide Detector
Stairs
Stone Countertops
Stone Siding
Textured Ceiling
Tile Floor
Tray Ceiling
Vanity
Vaulted Ceiling
Wainscot Wall
Walk In Closet
Water Closet
Water View
Wine Cooler
Wood Finish Floor
Wood Wall

Mortgage Calculator

Fill In the blanks below to compute an estimated monthly payment

3D Home Tour

tour 3d
View 3D Tour

Location MAP

Get Directions

Contact agent Kimberly Poplawski

Have Questions? Let's Talk

 
Thank you! Your message was successfully delivered! Thank you!
Your message was successfully delivered!