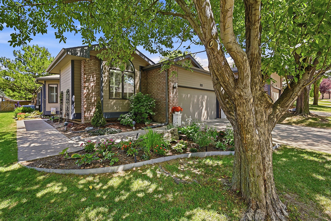
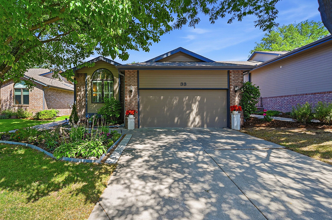
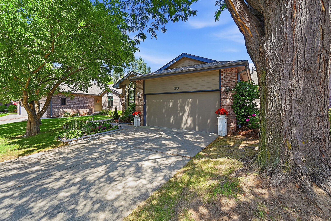
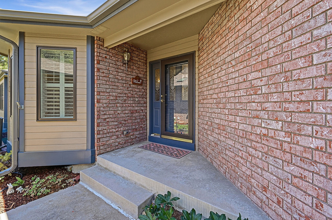
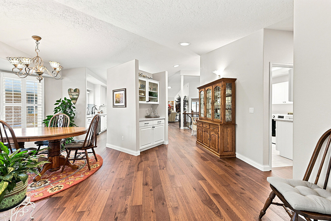
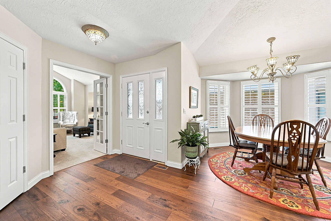
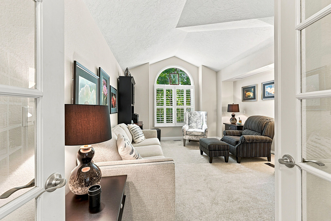
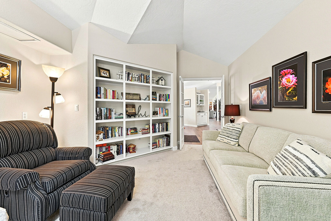
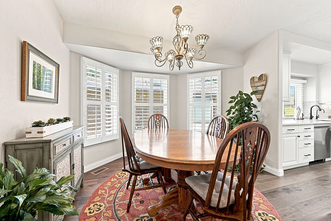
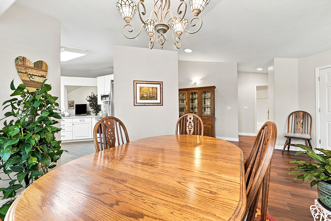
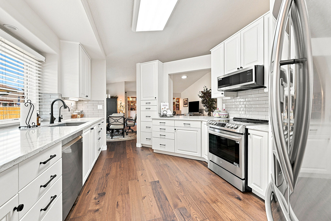
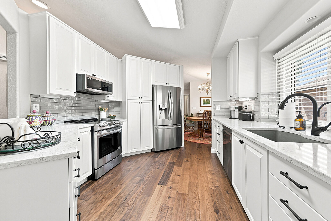
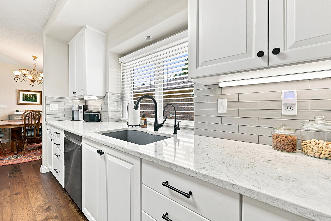
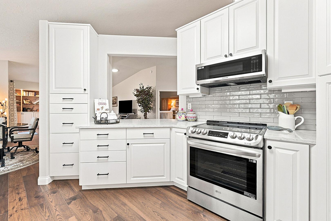
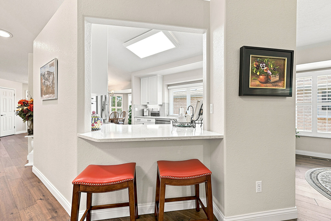
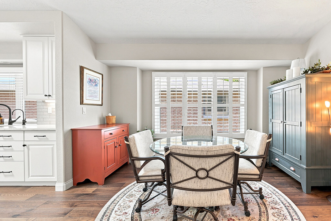
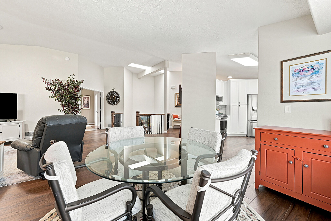
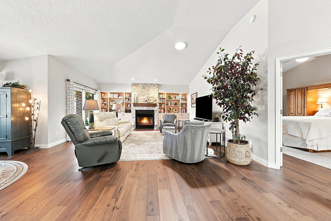
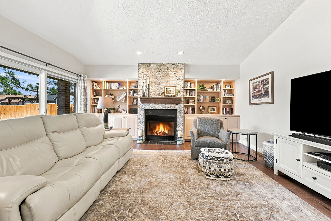
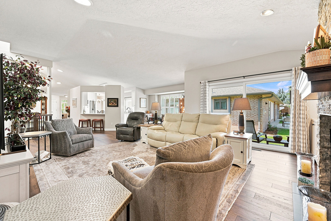
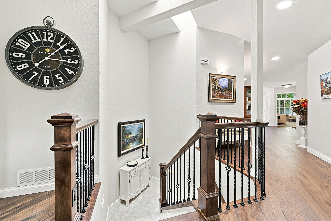
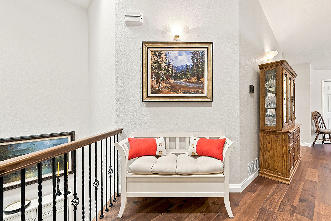
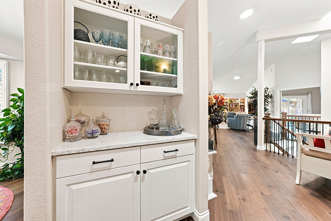
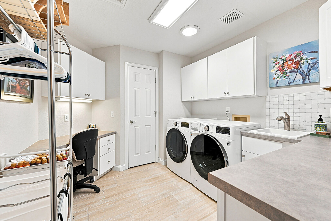
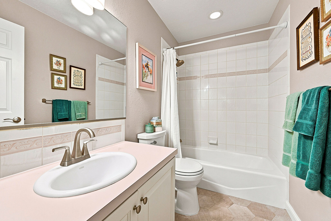
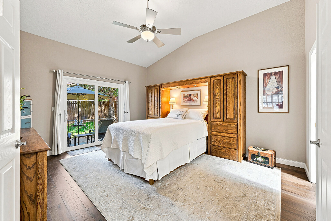
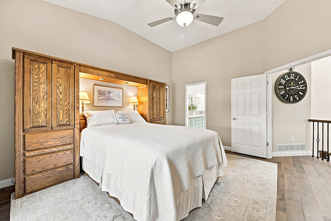
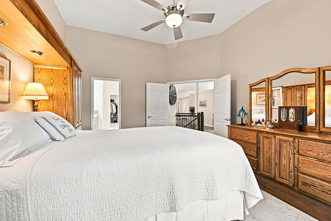
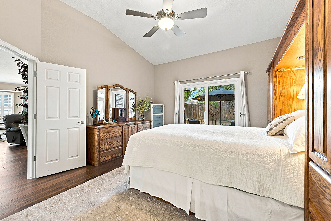
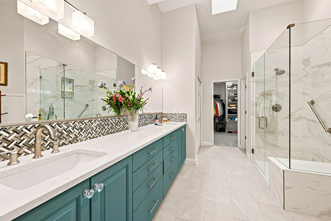
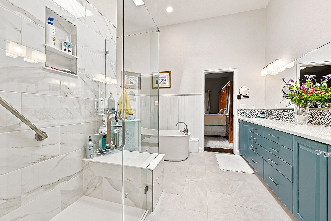
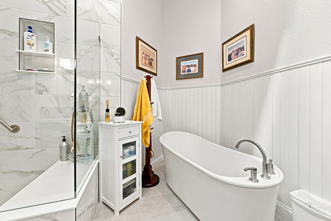
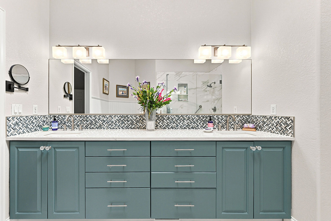
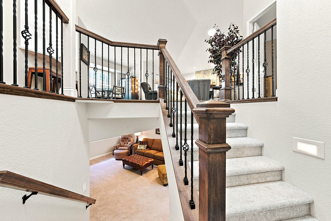
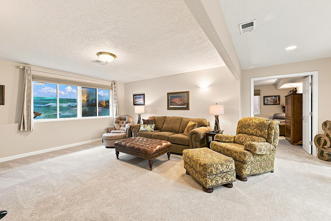
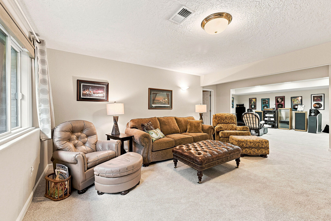
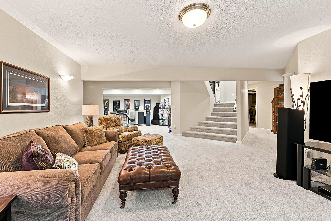
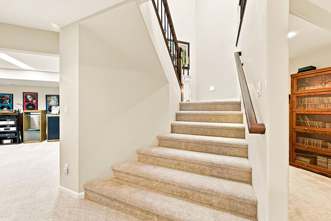
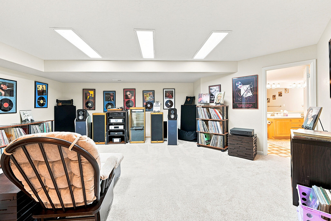
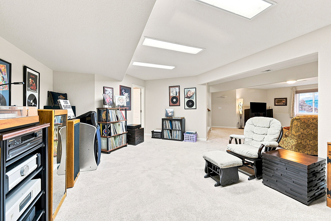
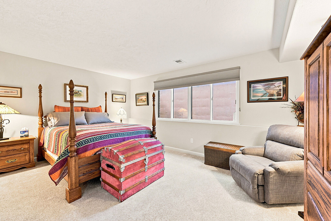
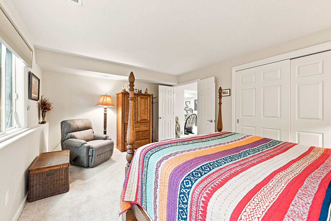
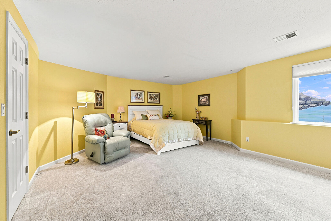
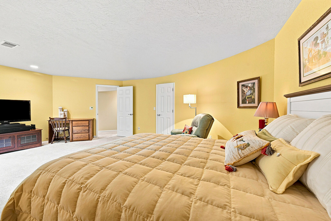
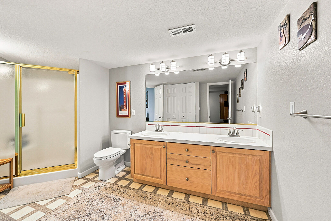
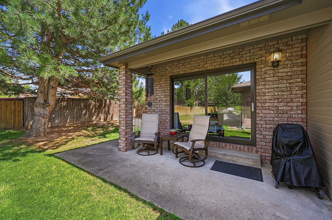
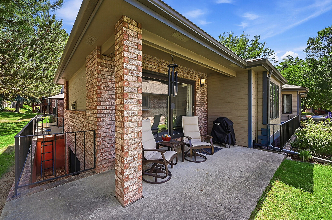
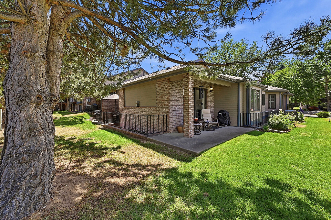
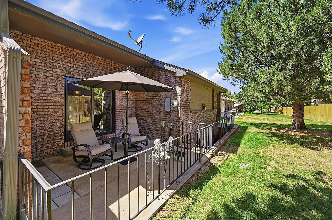
Fantastic, maintenance-free ranch-style townhome in the highly desirable Village at Foxhill! Offering over 4,300 total square feet, this beautifully updated home combines spacious living with exceptional quality and thoughtful improvements throughout.The light-filled floor plan features 3 bedrooms, 3 bathrooms, soaring vaulted ceilings, plantation shutters, main-floor laundry, and a cozy gas fireplace. The remodeled main level showcases new hardwood flooring, fresh interior paint, updated trim, remodeled bathrooms, and a beautifully refreshed kitchen with painted cabinetry, new appliances, under-cabinet lighting, an induction range, RO system, new sink and faucet, and garbage disposal.The luxurious primary suite has been extensively renovated with painted cabinetry, new sinks, faucets, lighting, a freestanding soaking tub, updated shower, new closet doors, and a new toilet. Additional updates include a remodeled laundry room with new cabinetry, countertops, and sink, new office carpet, an upgraded stair railing, new sliding glass door, new drapes and blinds, and an updated fireplace with new ledge rock and mantle.The finished basement offers generous additional living space with new carpet, updated bathroom fixtures, new blinds, and ample storage. Enjoy two private patios, beautifully refreshed landscaping with rebuilt flower beds, and a freshly painted garage with a new garage door opener and Epoxy flooring. Best of all, all exterior maintenance is included, making this an easy, lock-and-leave lifestyle.This meticulously maintained, move-in-ready home is the perfect blend of comfort, style, and low-maintenance living. Don't miss your opportunity to make it yours!