LIVE THE MOUNTAIN LIFESTYLE!
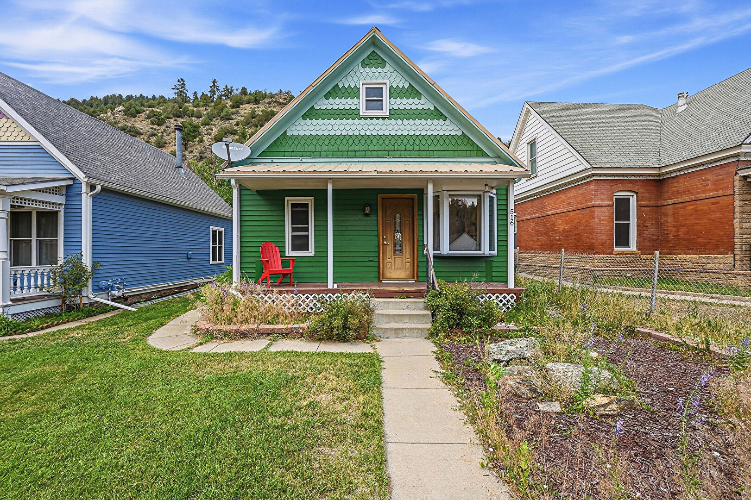
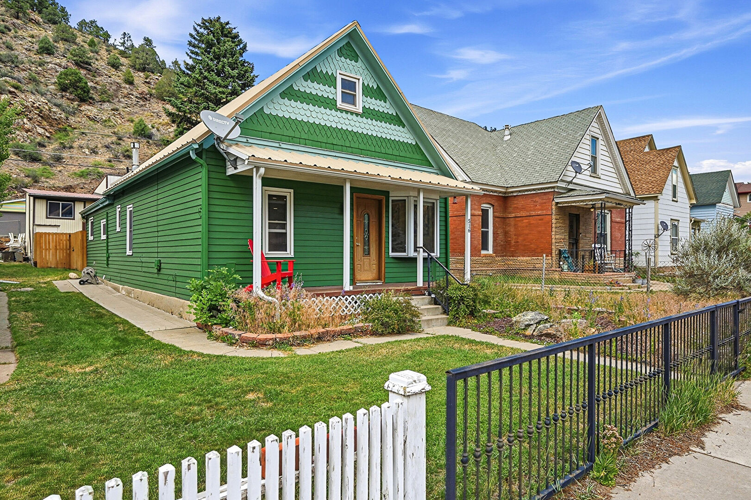
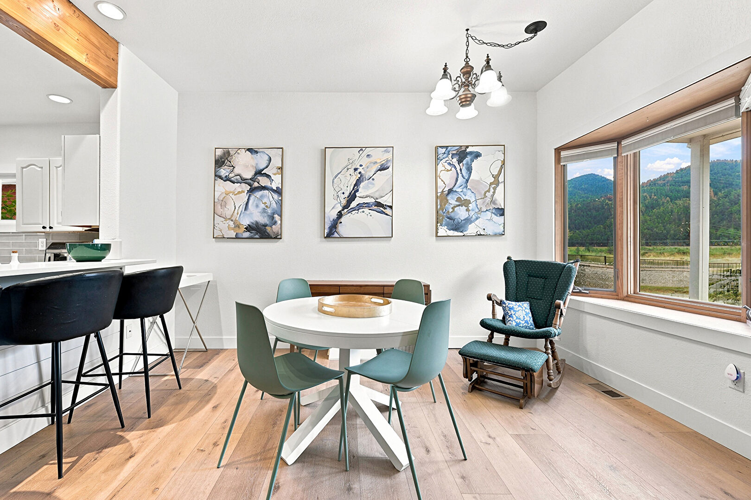
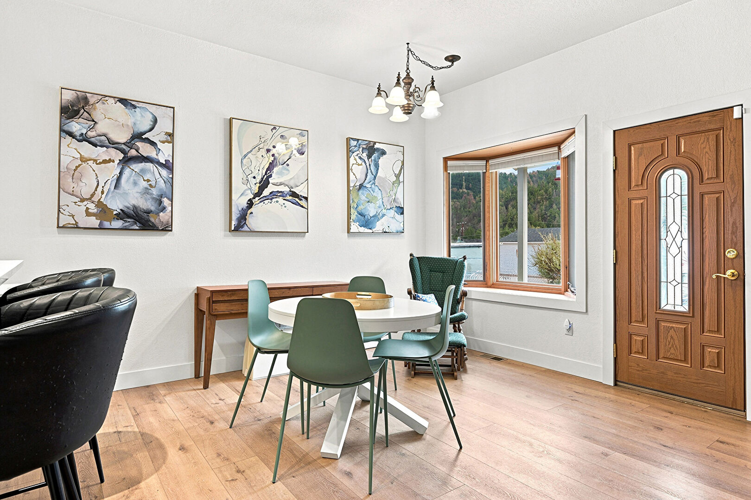
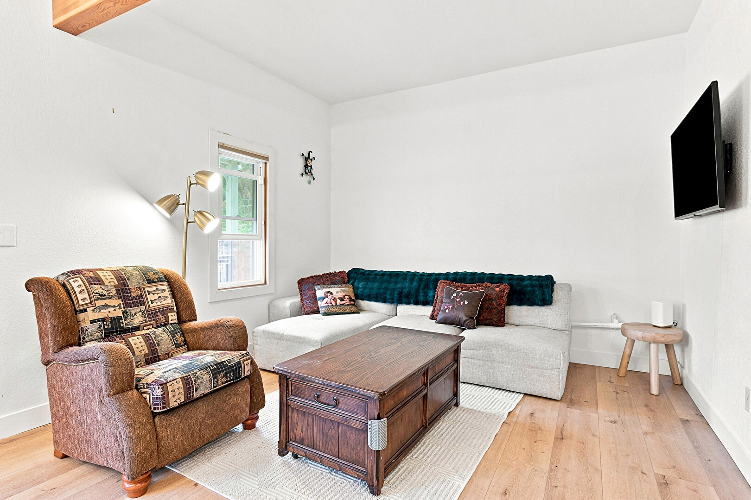
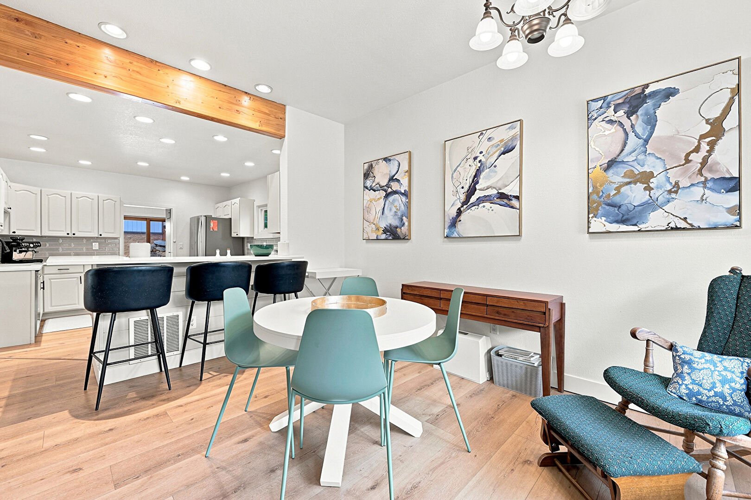
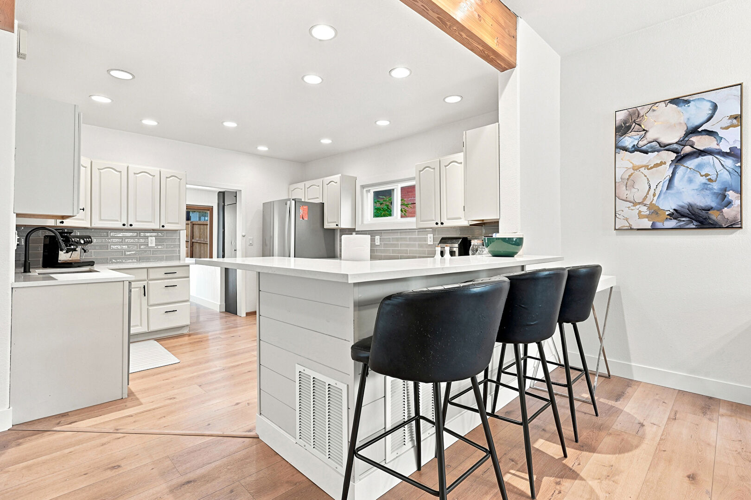
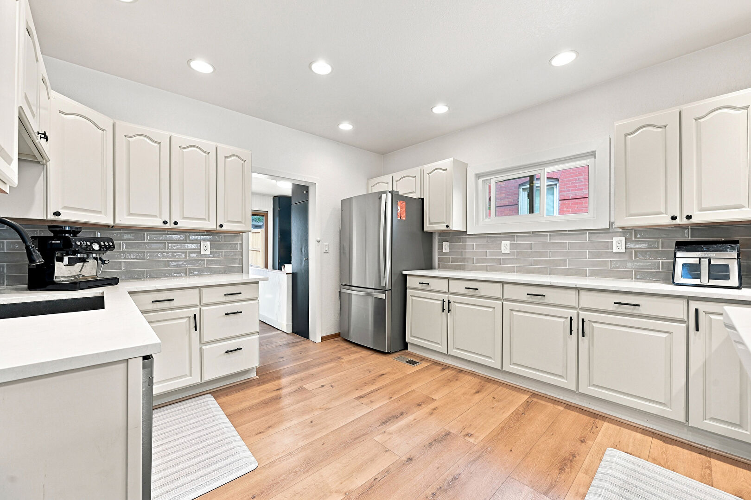
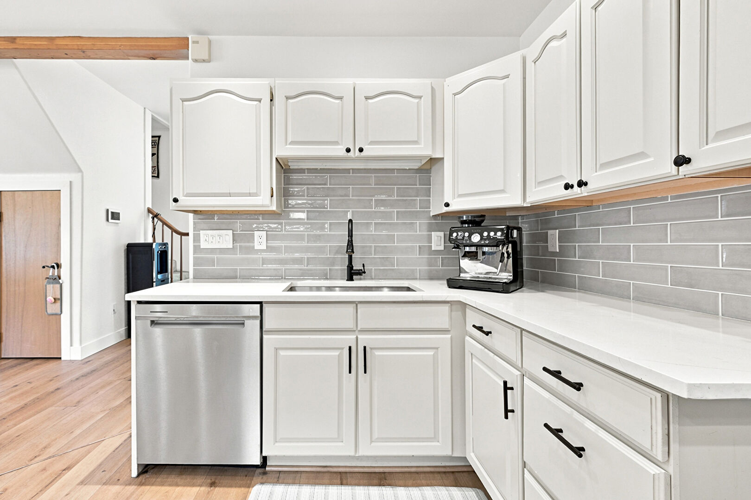
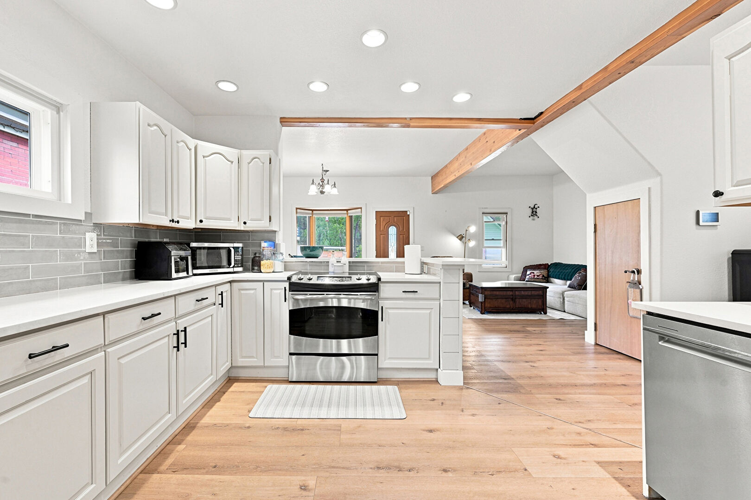
Nestled in the heart of the charming mountain town of Idaho Springs, this beautifully renovated, fully furnished 3 bedroom, 2 bathroom home offers the perfect blend of modern comfort and authentic Colorado living. The bright, open concept floor plan is filled with natural light and features a spacious living and dining area, along with a thoughtfully designed modern kitchen that is perfect for entertaining or enjoying a cozy evening at home.
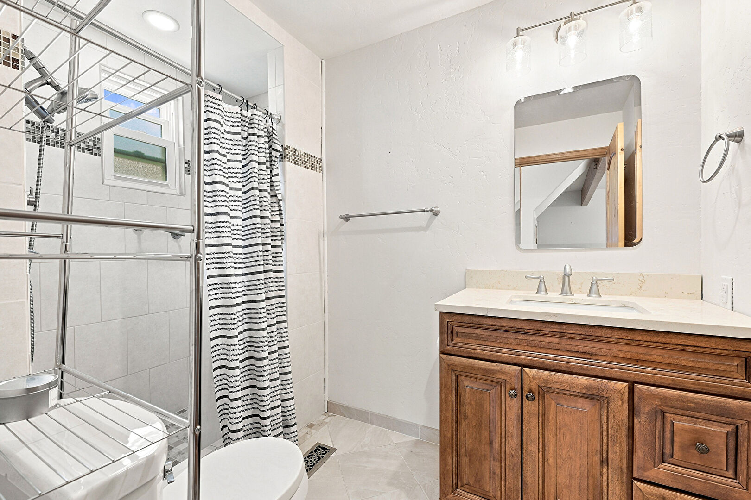
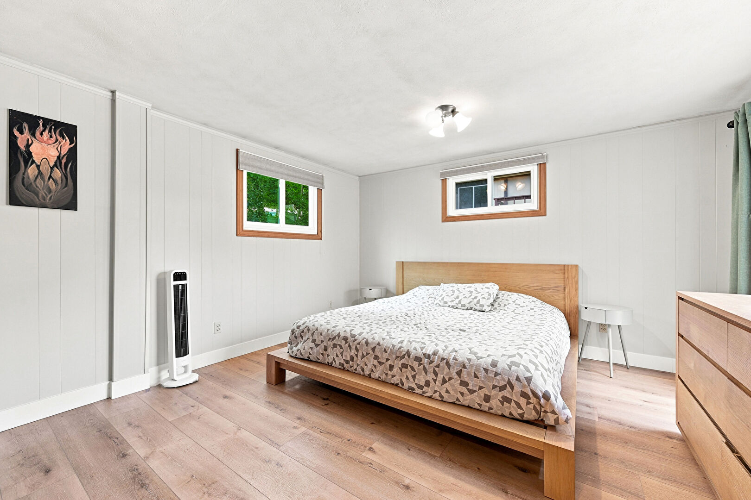
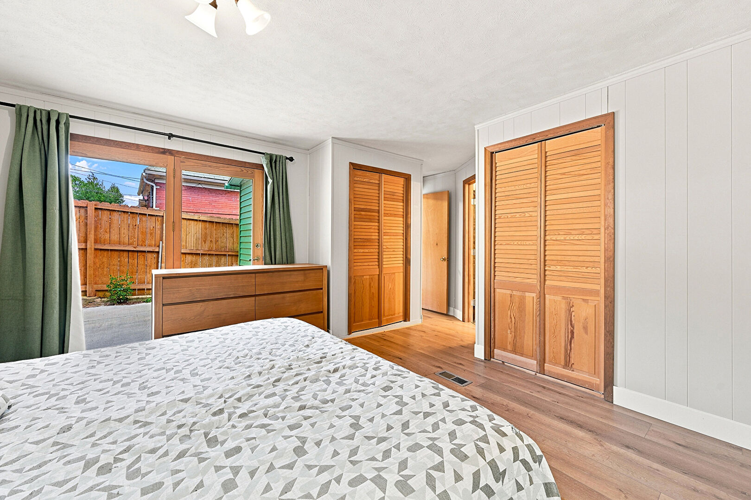
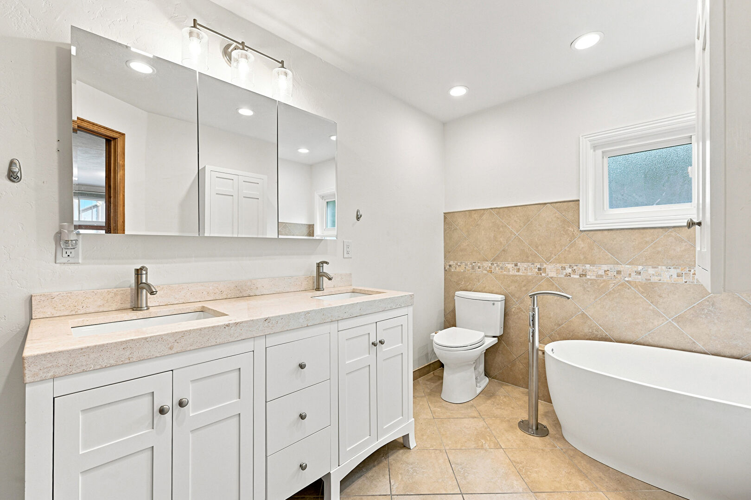
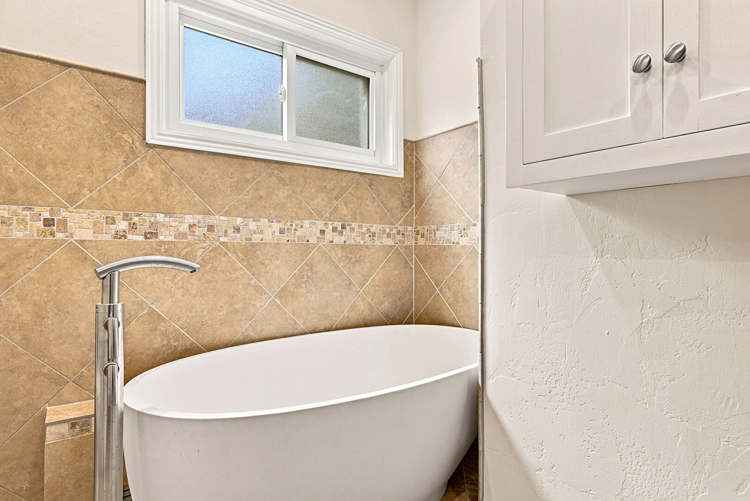
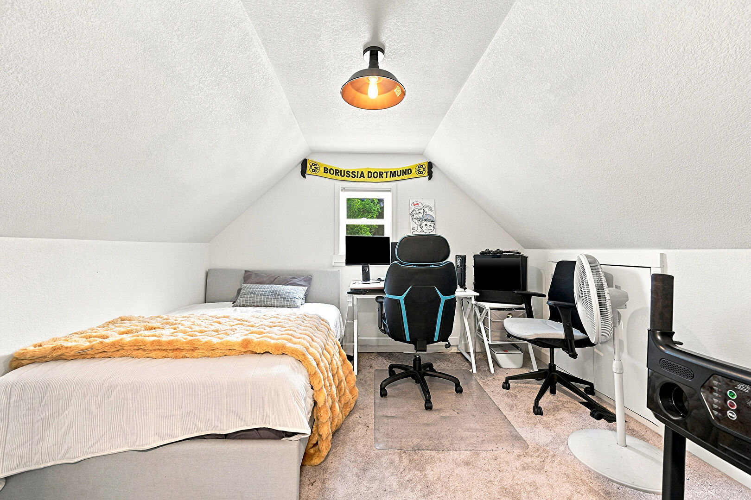
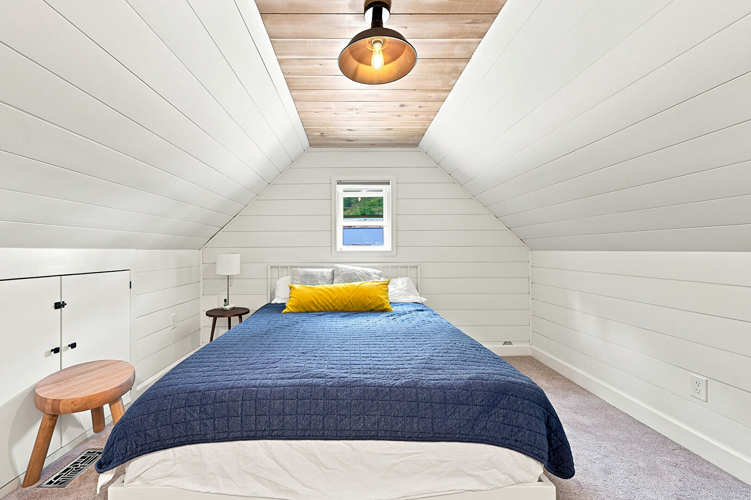
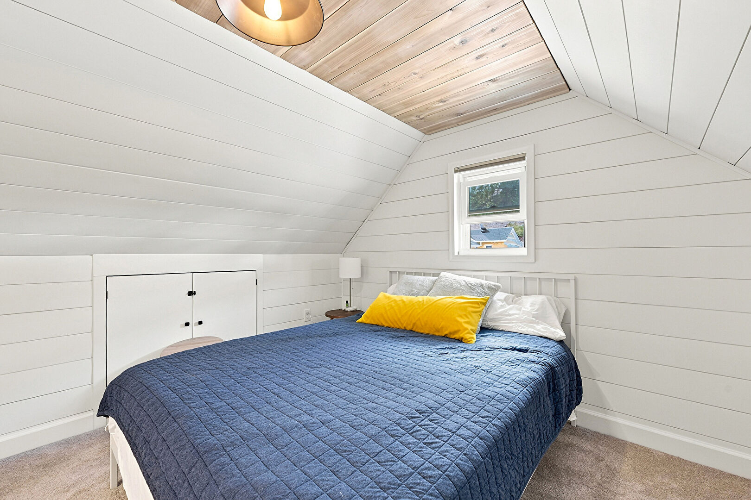
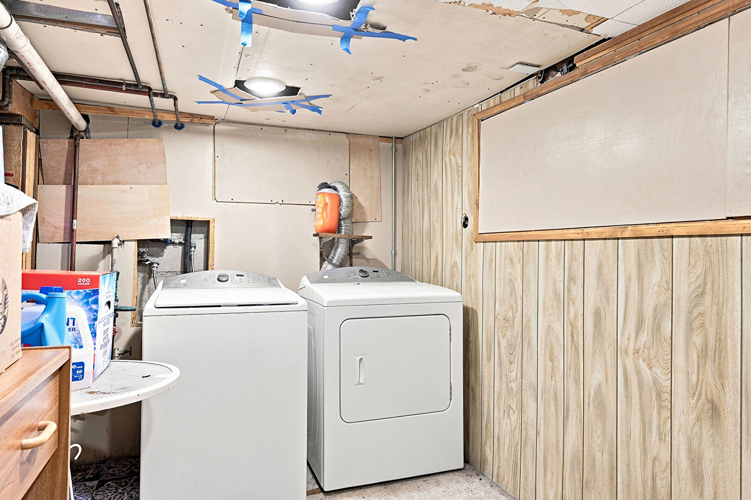
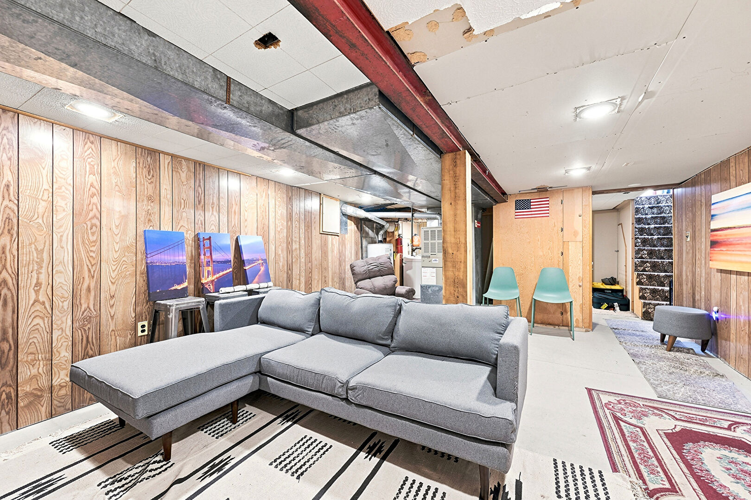
The primary suite provides a peaceful retreat with a luxurious ensuite bathroom featuring heated floors and an oversized soaking tub. Two additional upstairs bedrooms offer generous space for family or guests, while the unfinished basement provides abundant storage or flexible space for a home gym, recreation area, or playroom.
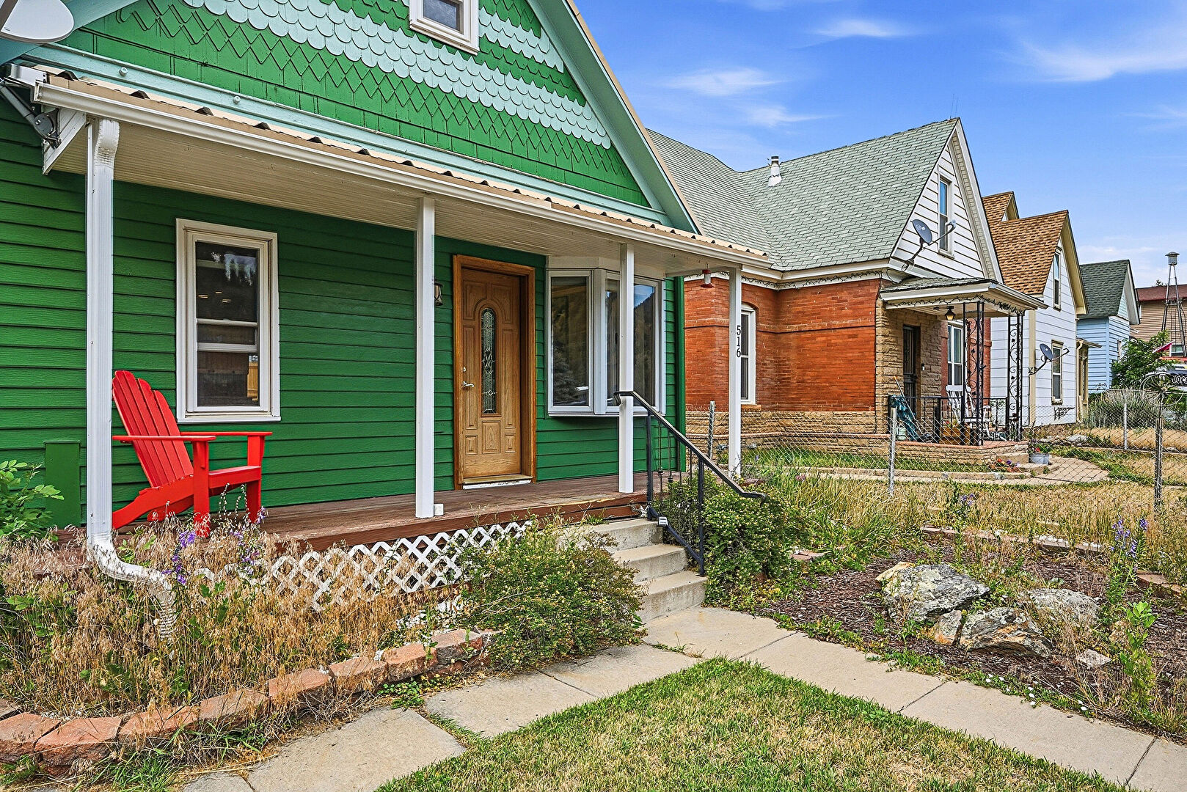
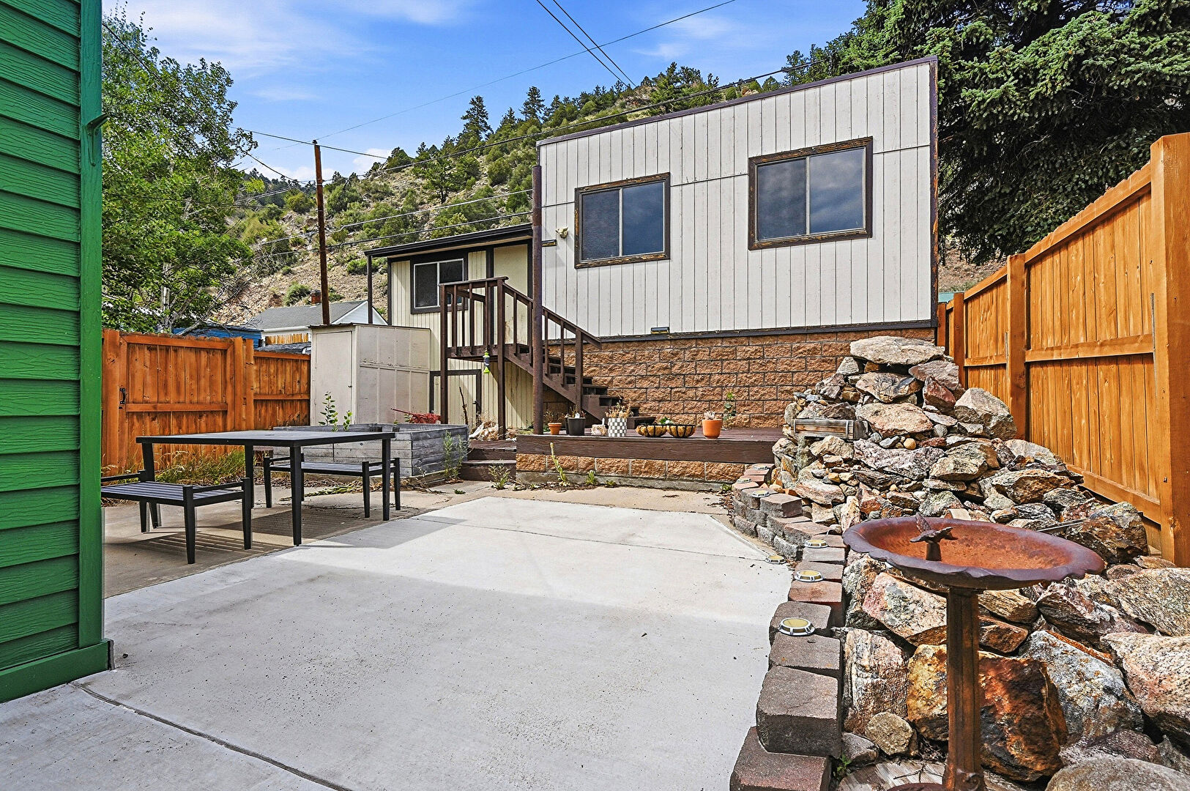
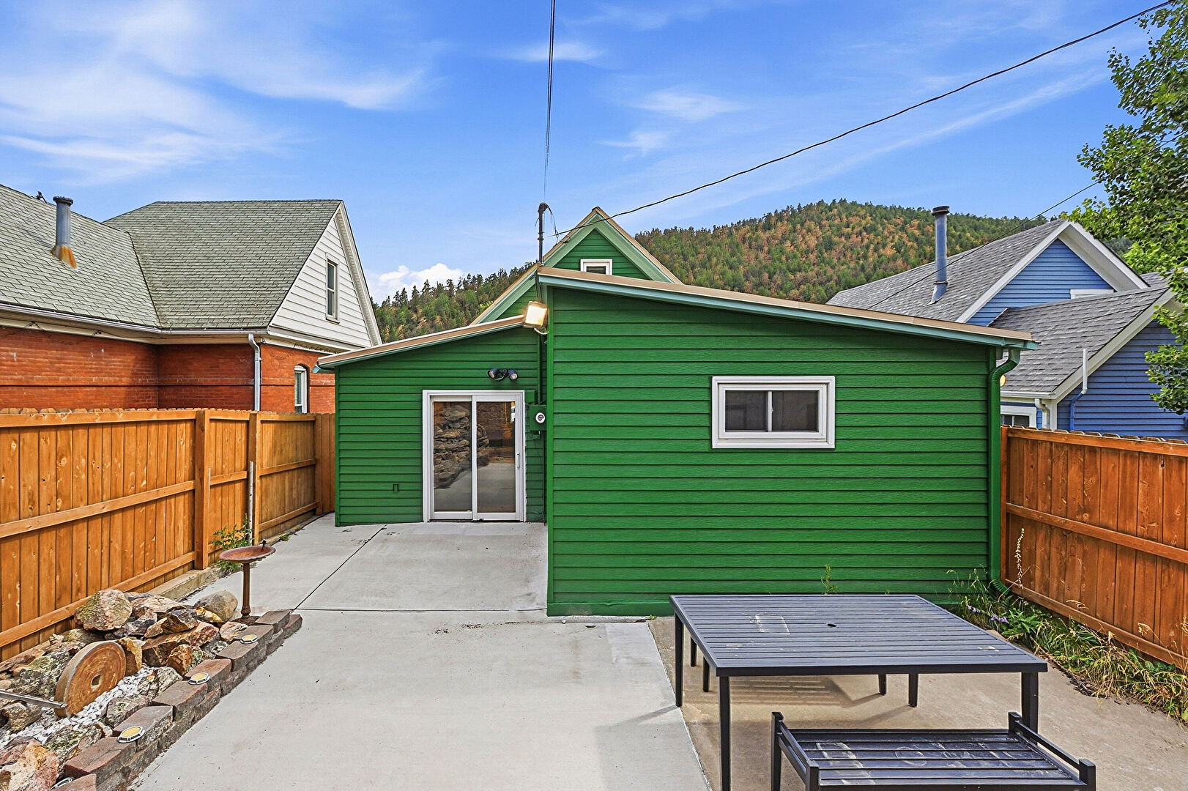
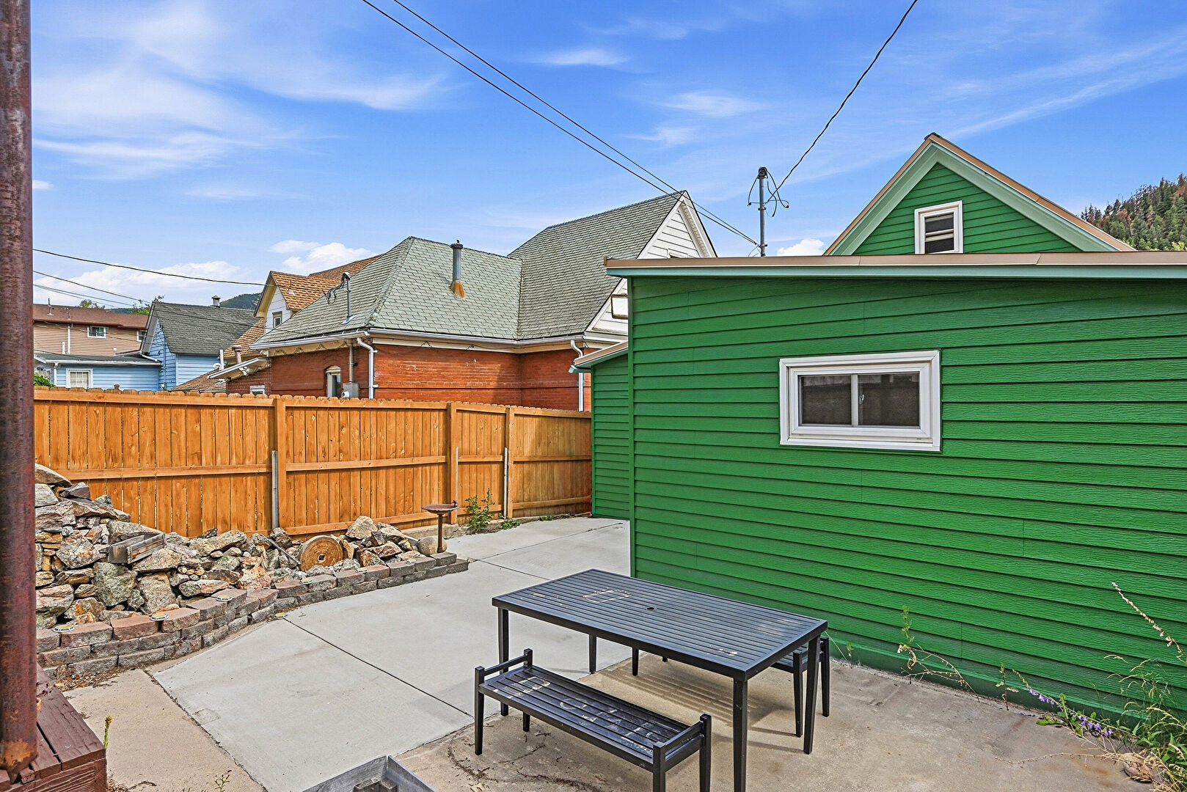
Step outside to enjoy Colorado's spectacular mountain scenery from the sunny front porch or the large, private backyard complete with a spacious patio, ideal for outdoor dining, entertaining, or simply relaxing in the fresh mountain air. An oversized two car garage provides convenient parking and additional storage for all your outdoor gear.
Located in a quiet neighborhood just minutes from downtown Idaho Springs, you'll enjoy easy access to local restaurants, shops, breweries, hiking and biking trails, rafting, hot springs, and endless year round outdoor recreation. World class ski resorts are only about 20 minutes away, while downtown Denver is an easy 30 minute drive, making this an exceptional location for both adventure and convenience.
If you've been dreaming of mountain views, a welcoming mountain town, and the Colorado lifestyle you've always imagined, this exceptional home delivers it all.
Visit the Mountain Haven Property Management website to submit an application and schedule your private showing.