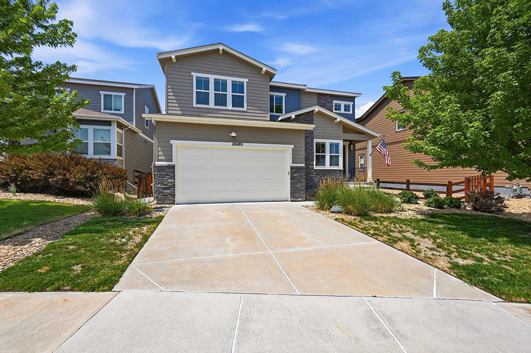
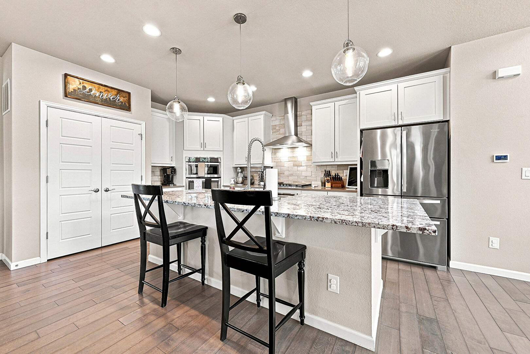
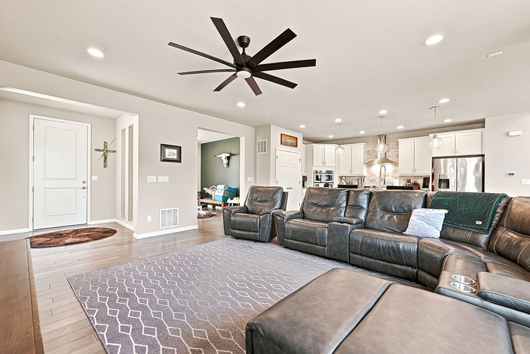
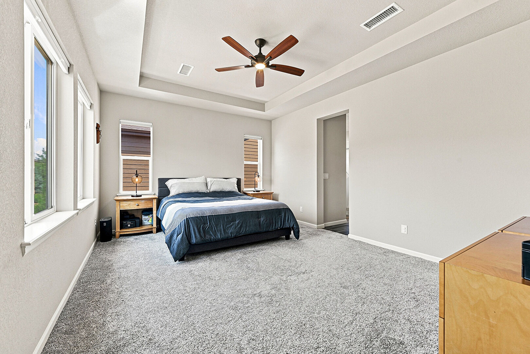
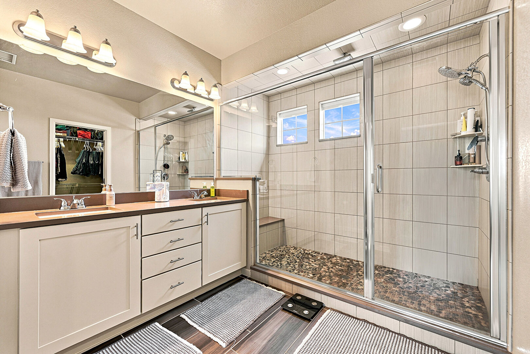
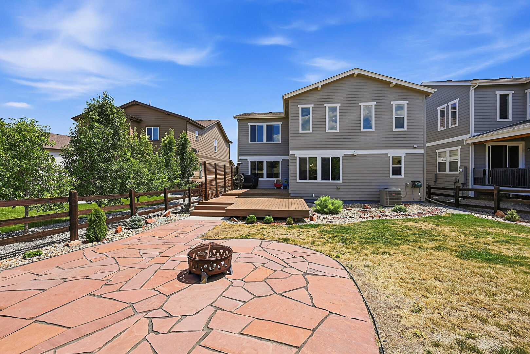
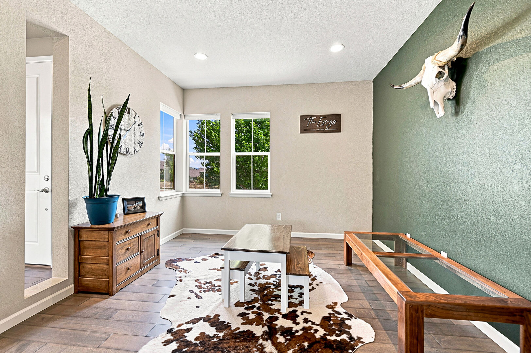
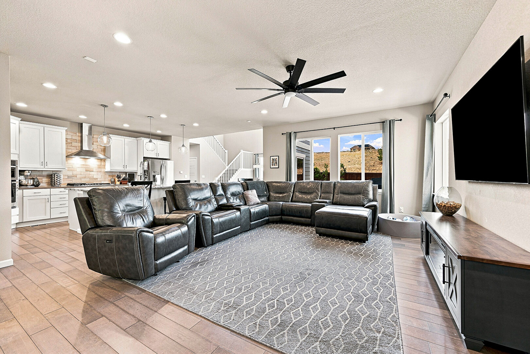
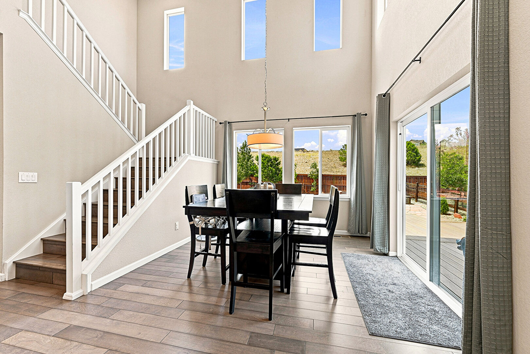
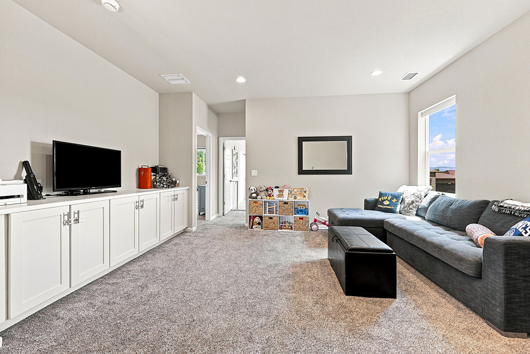
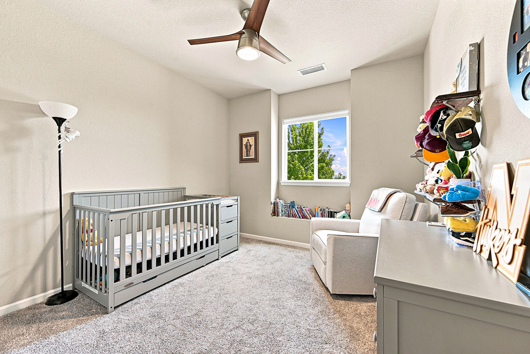
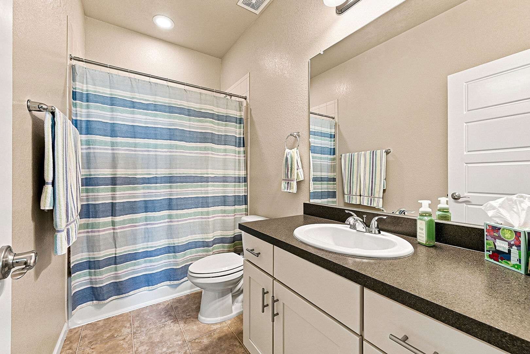
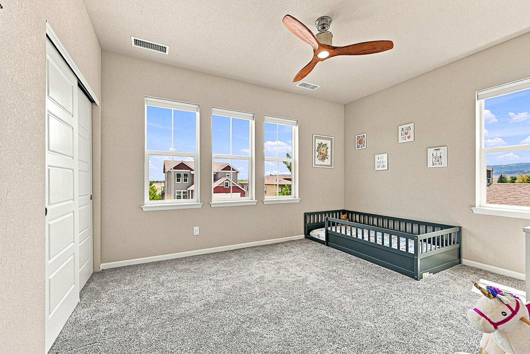
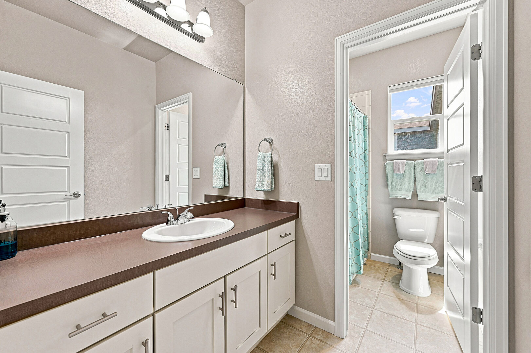
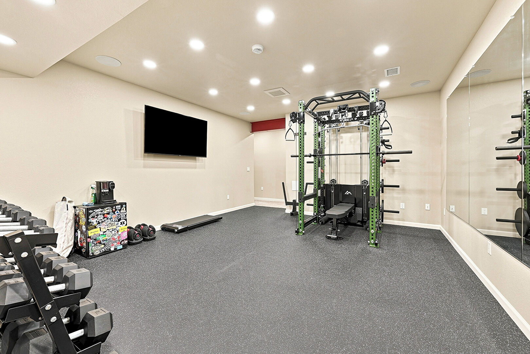
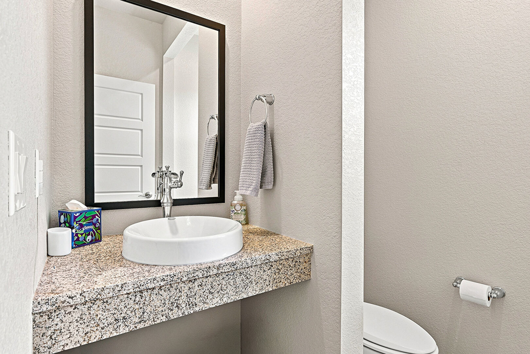
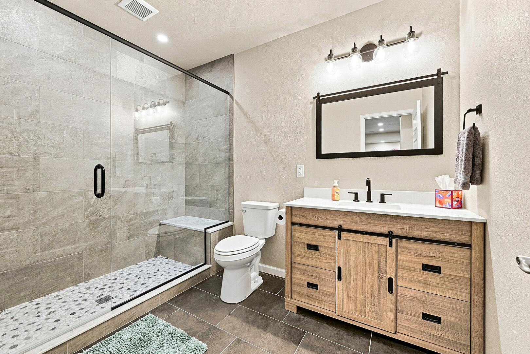
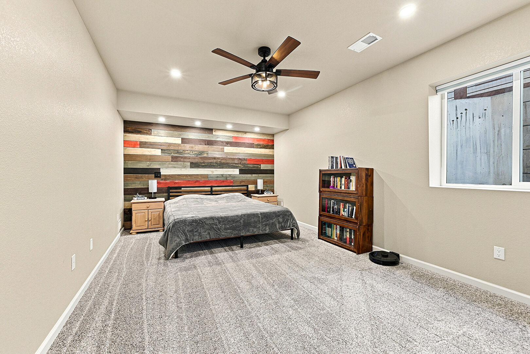
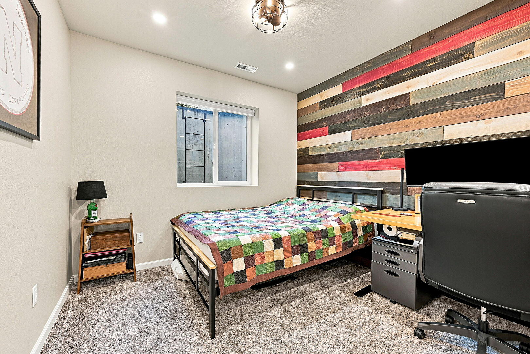
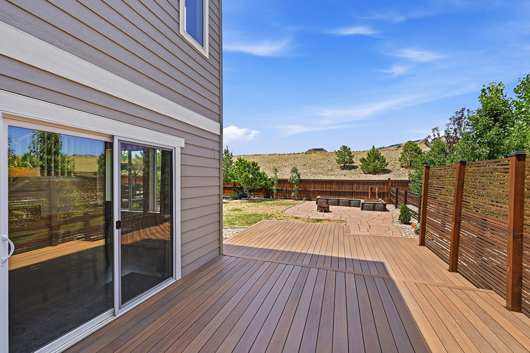
Welcome to this stunning, exceptionally spacious home boasting luxury upgrades and high-end finishes throughout! Main Level Highlights: Chef’s Kitchen: Designed for culinary enthusiasts with premium upgrades, ample counter space, and seamless flow into the primary living spaces. Main Floor Den: Perfect for a quiet home office, private study, or flexible living area. Upper Level: Dual Primary En-Suites: Features two generously sized bedroom suites upstairs, each complete with its own private en-suite bathroom for maximum comfort and privacy. Finished Basement: Entertainment Hub: Expansive lower-level living area ideal for media, recreation, or casual gatherings. Extra Space: Accommodates two additional bedrooms and a full bathroom, perfect for guests or family. Outdoor Oasis & Community Features: Private Backyard: Step out onto a beautiful deck built for outdoor entertaining. Features raised garden beds and mature fruit trees that are already bearing fruit! Community Amenities: Enjoy full access to the neighborhood clubhouse and community pool. Parking & Storage: Spacious attached 3-car garage providing plenty of parking and extra storage space. PORTABLE TENANT SCREENING REPORT DISCLOSURE: The prospective tenant(s) have the right to provide to Dakota Property Management a portable tenant screening report, as defined in section 38-12-902 (2.5), Colorado Revised Statutes; and if the prospective tenant(s) provide Dakota Property Management with a portable tenant screening report, Dakota Property Management is prohibited from charging the prospective tenant(s) a rental application fee or fee for Dakota Property Management to access or use the portable tenant screening report.
Lease Available
4 Beds
3/1 Baths
3,665 Sqft
3 Car
0.15 Acre
Single Family