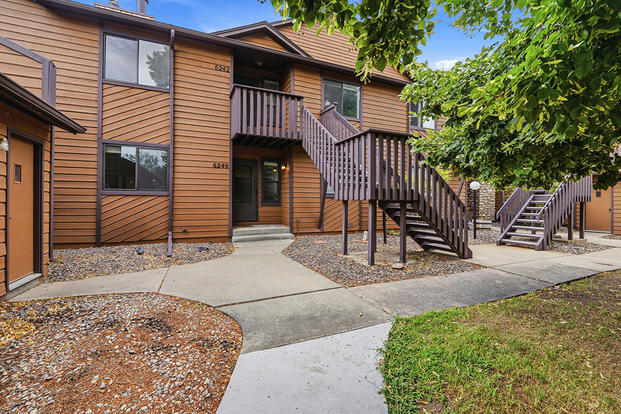
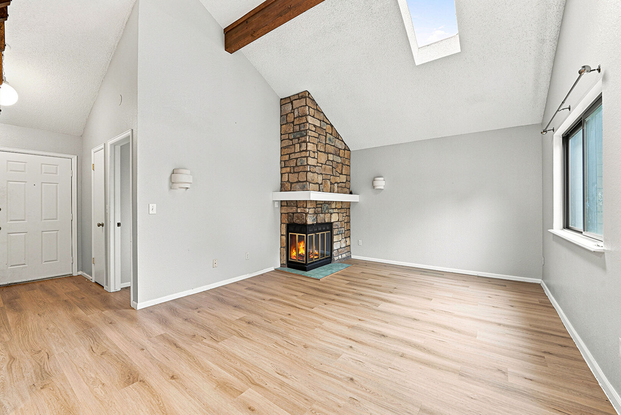
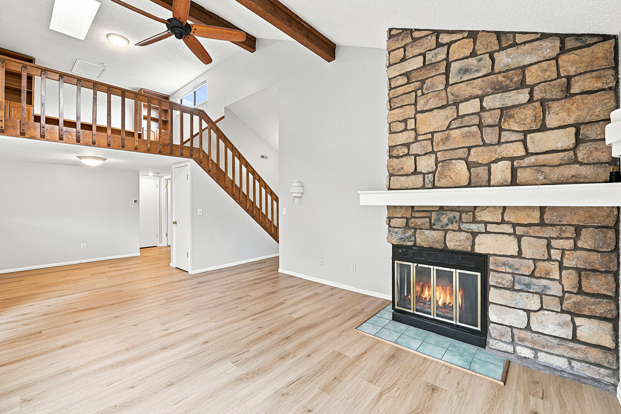
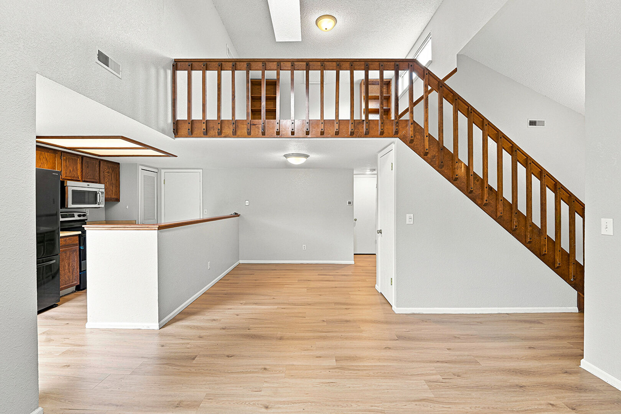
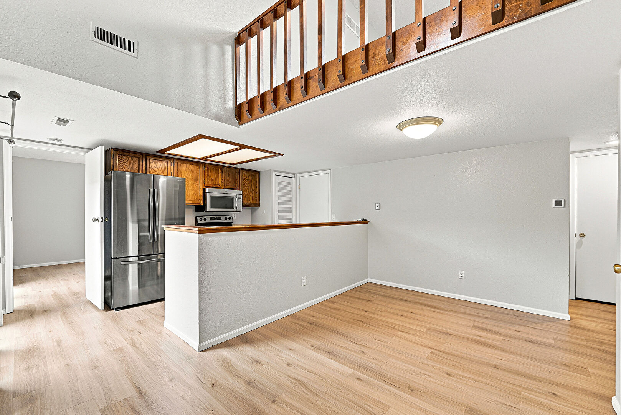
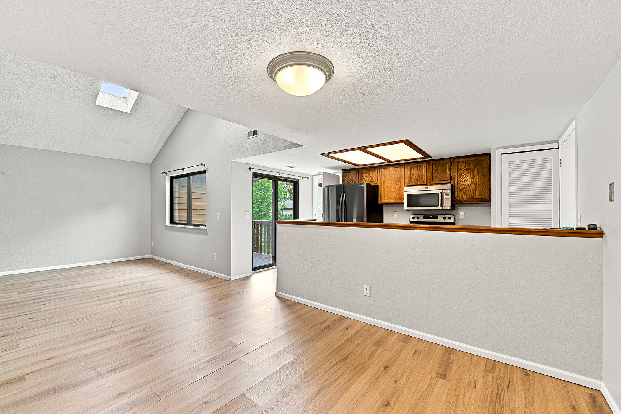
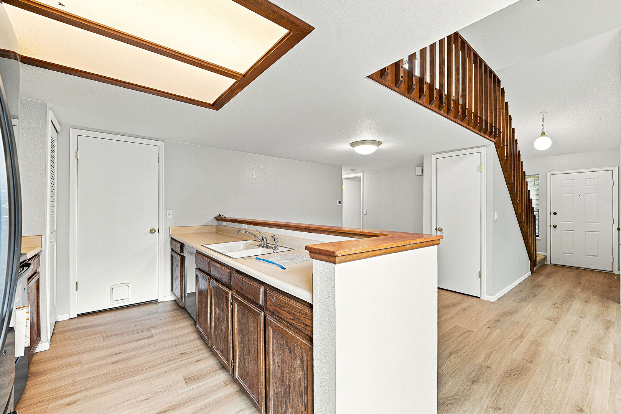
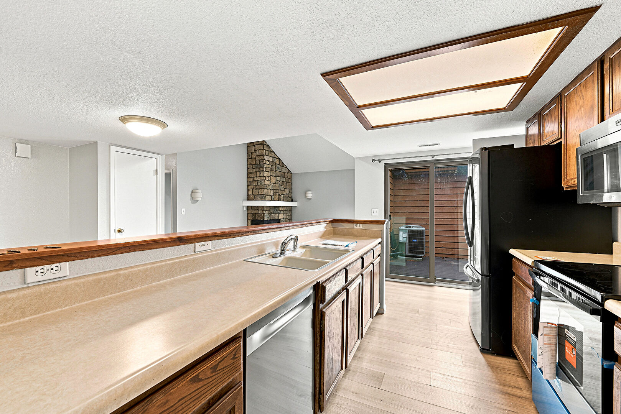
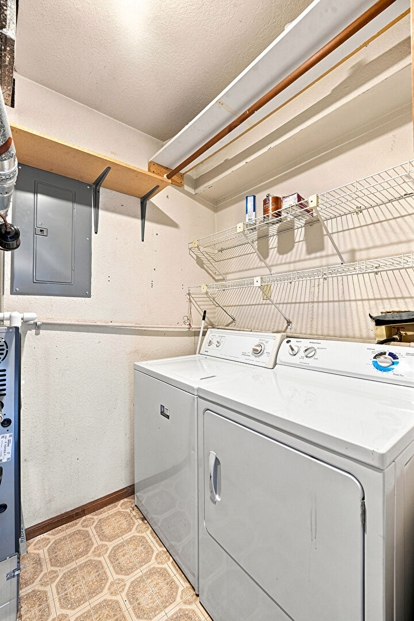
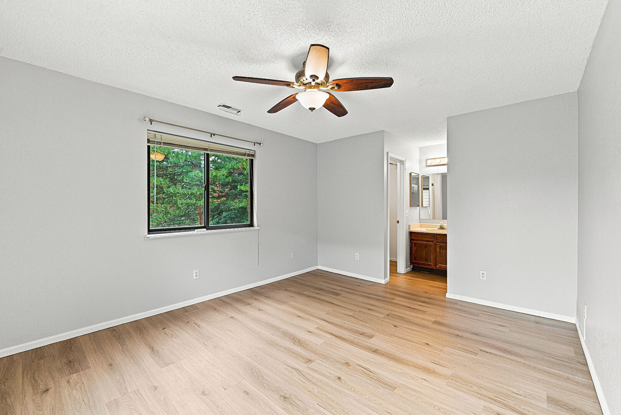
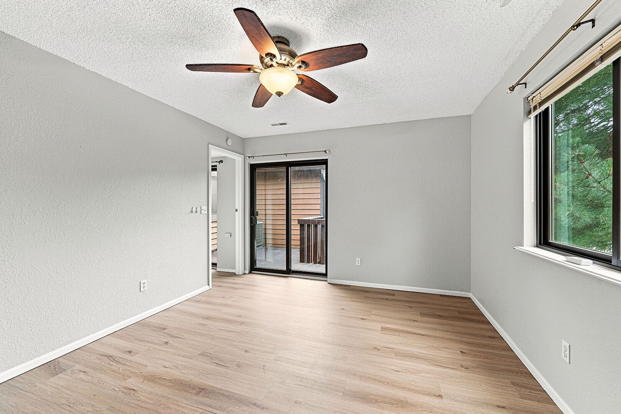
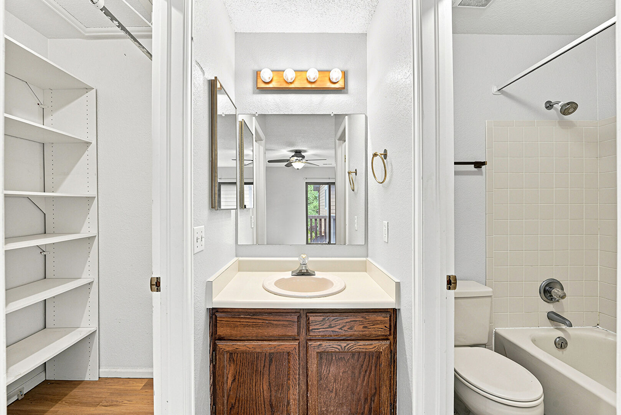
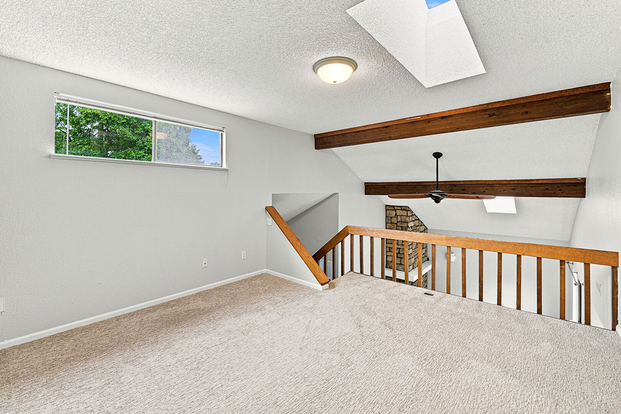
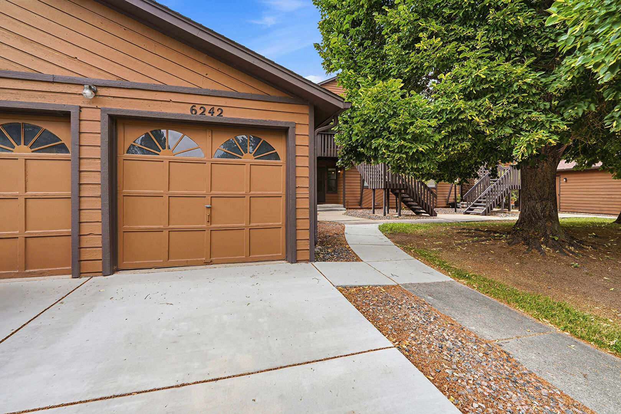
Welcome home to 6242 Willow Lane in the highly desirable Gunbarrel neighborhood of Boulder! This bright, spacious 3-bedroom, 2-bathroom residence offers open-concept living, soaring vaulted ceilings, and fantastic natural light throughout.
Interior Highlights:Sunlit Living Area: Features vaulted beamed ceilings, skylights, wood-style flooring, and a cozy fireplace creating a warm, open atmosphere.Updated Kitchen: Complete with updated appliances, stylish butcher block countertops, peninsula seating, and abundant cabinet space.
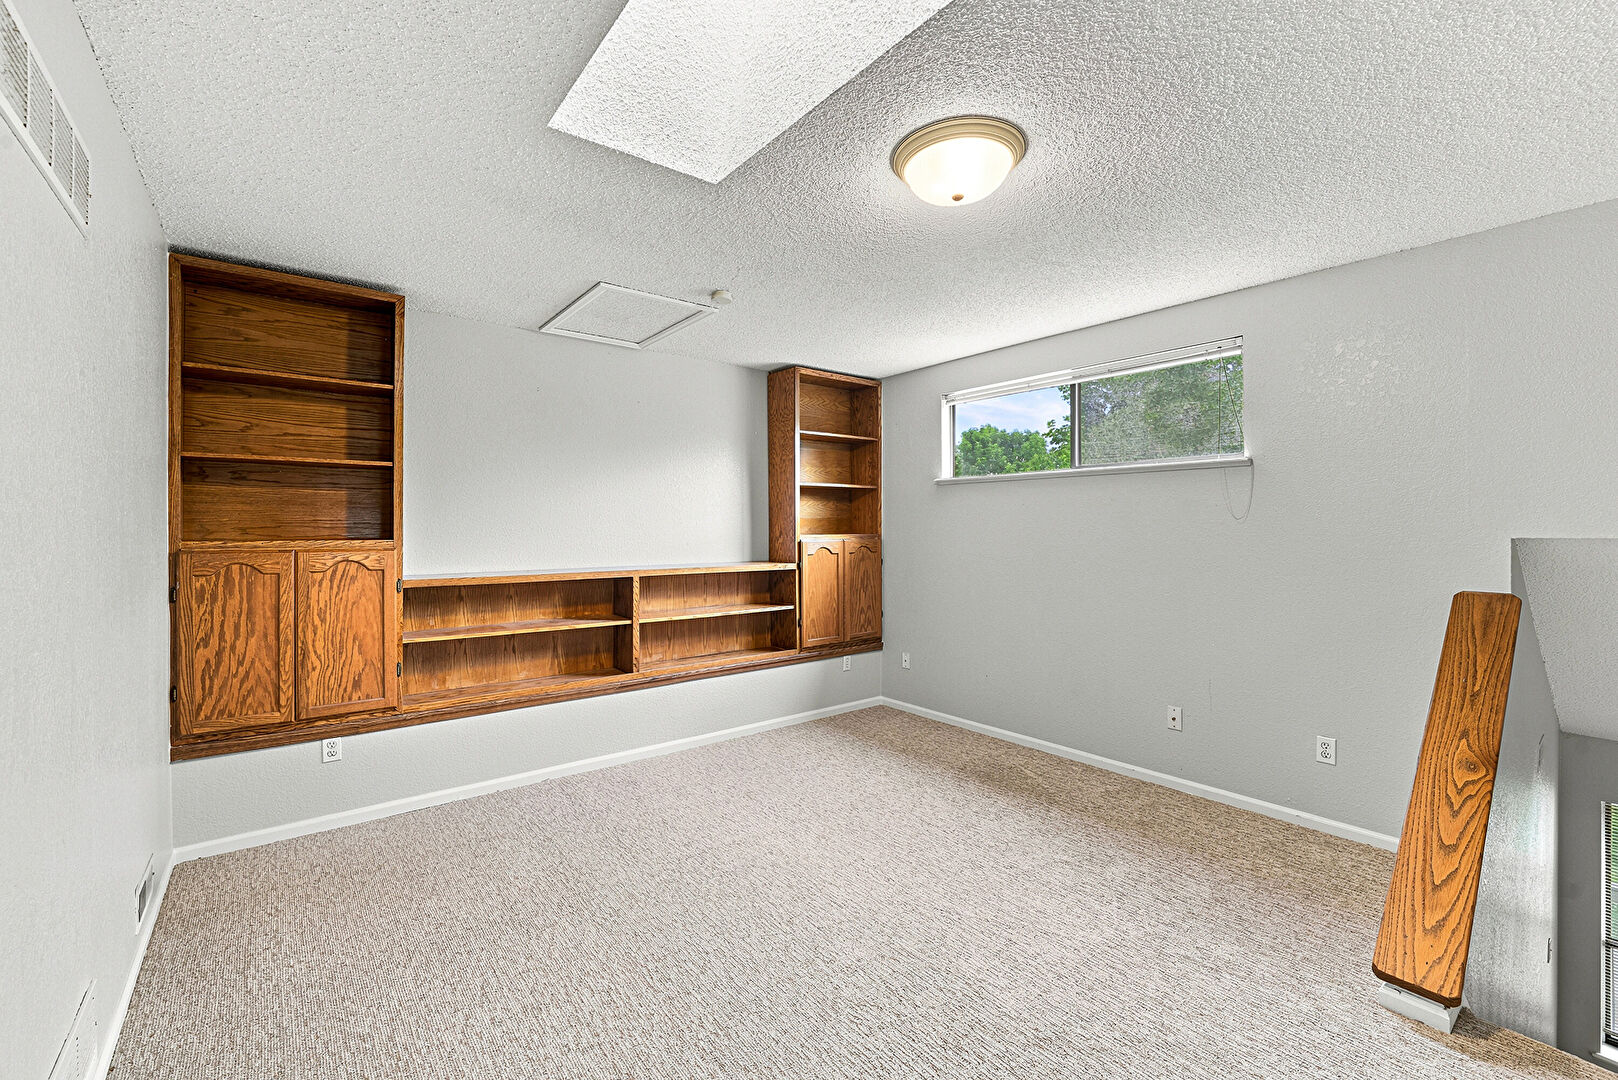
Versatile Upstairs Loft: Perfect space for a dedicated home office, study, or reading nook.
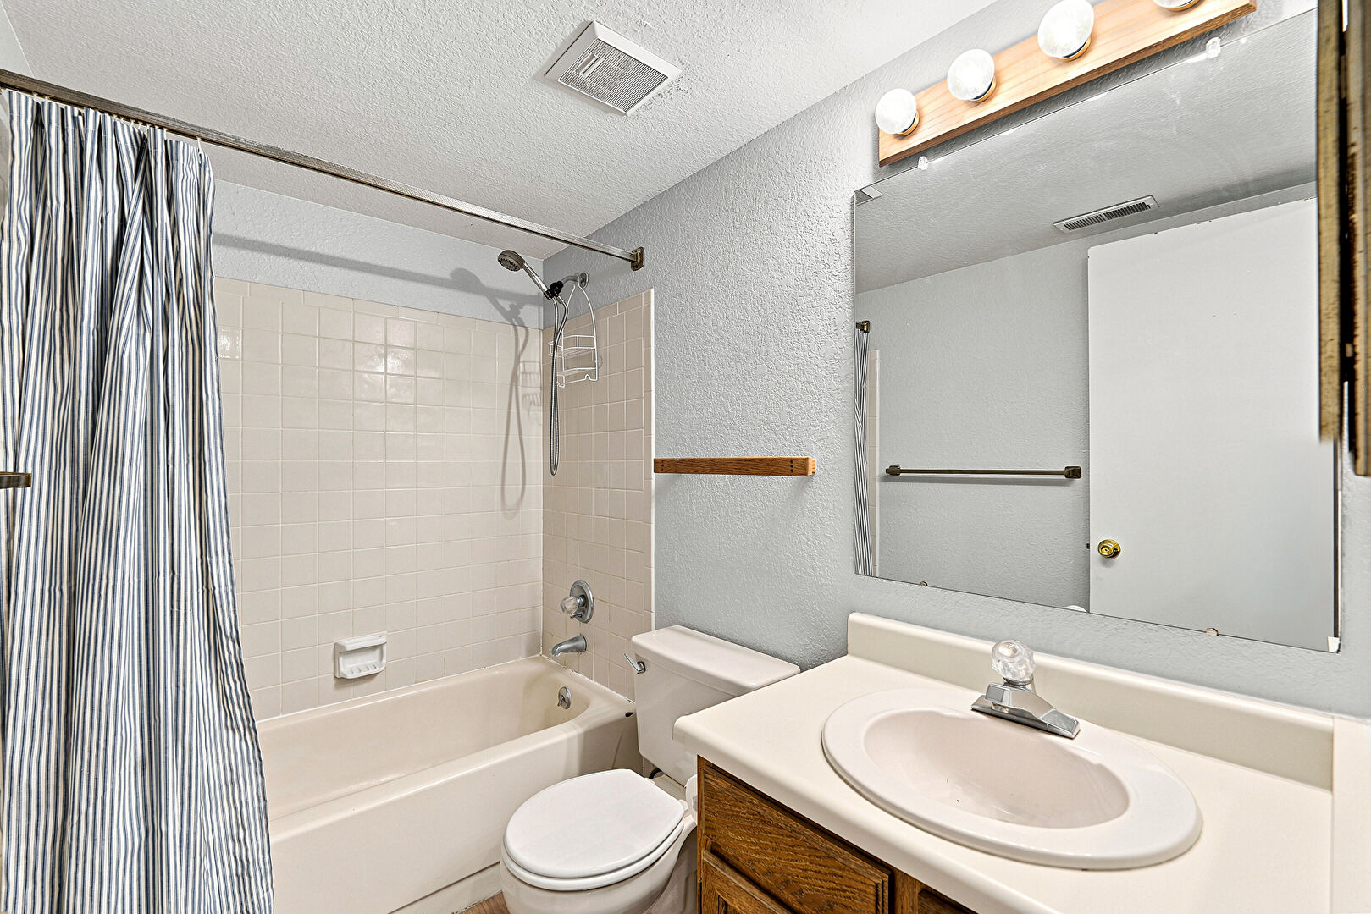
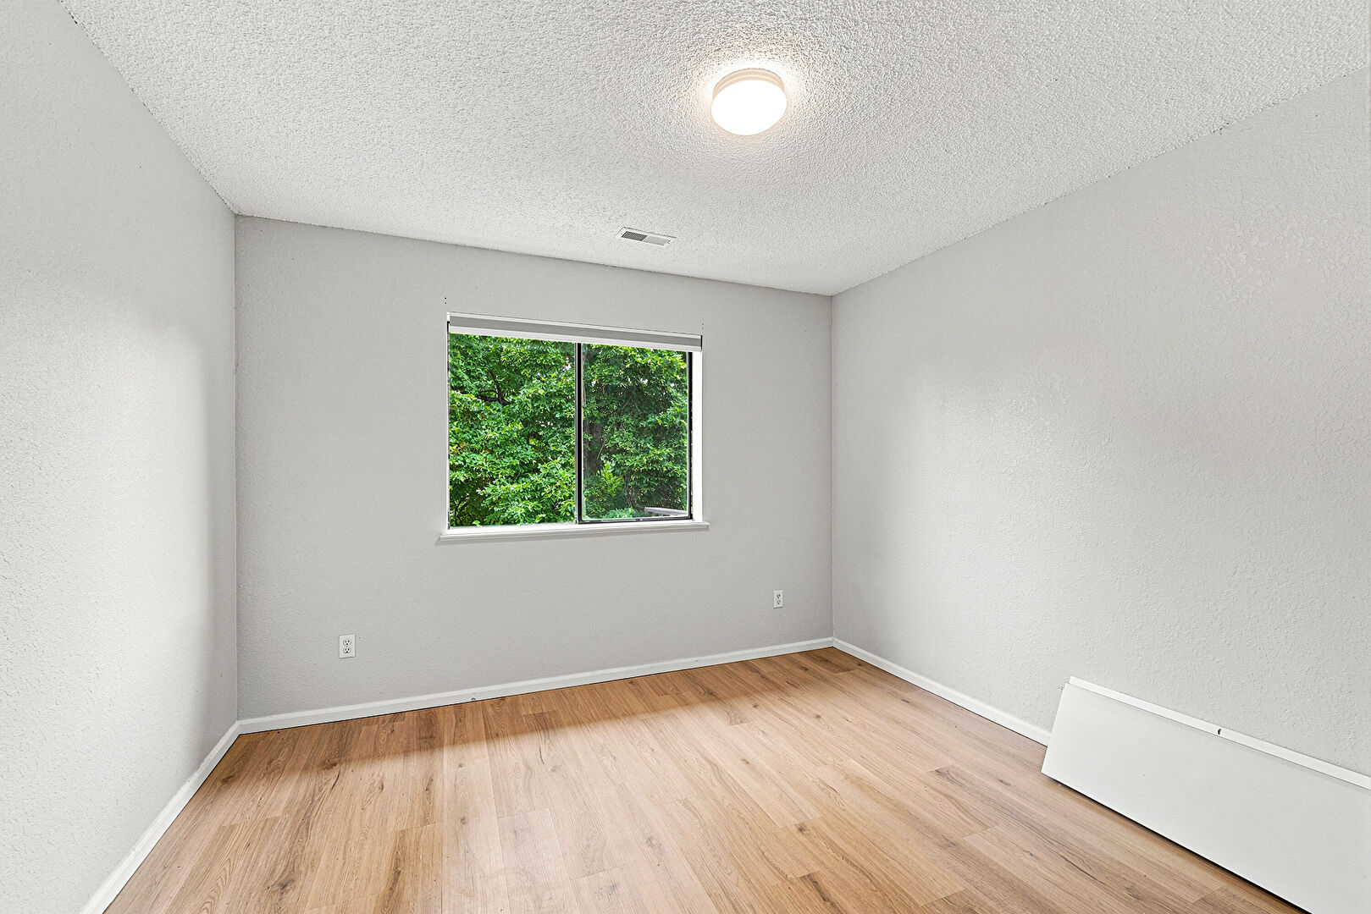
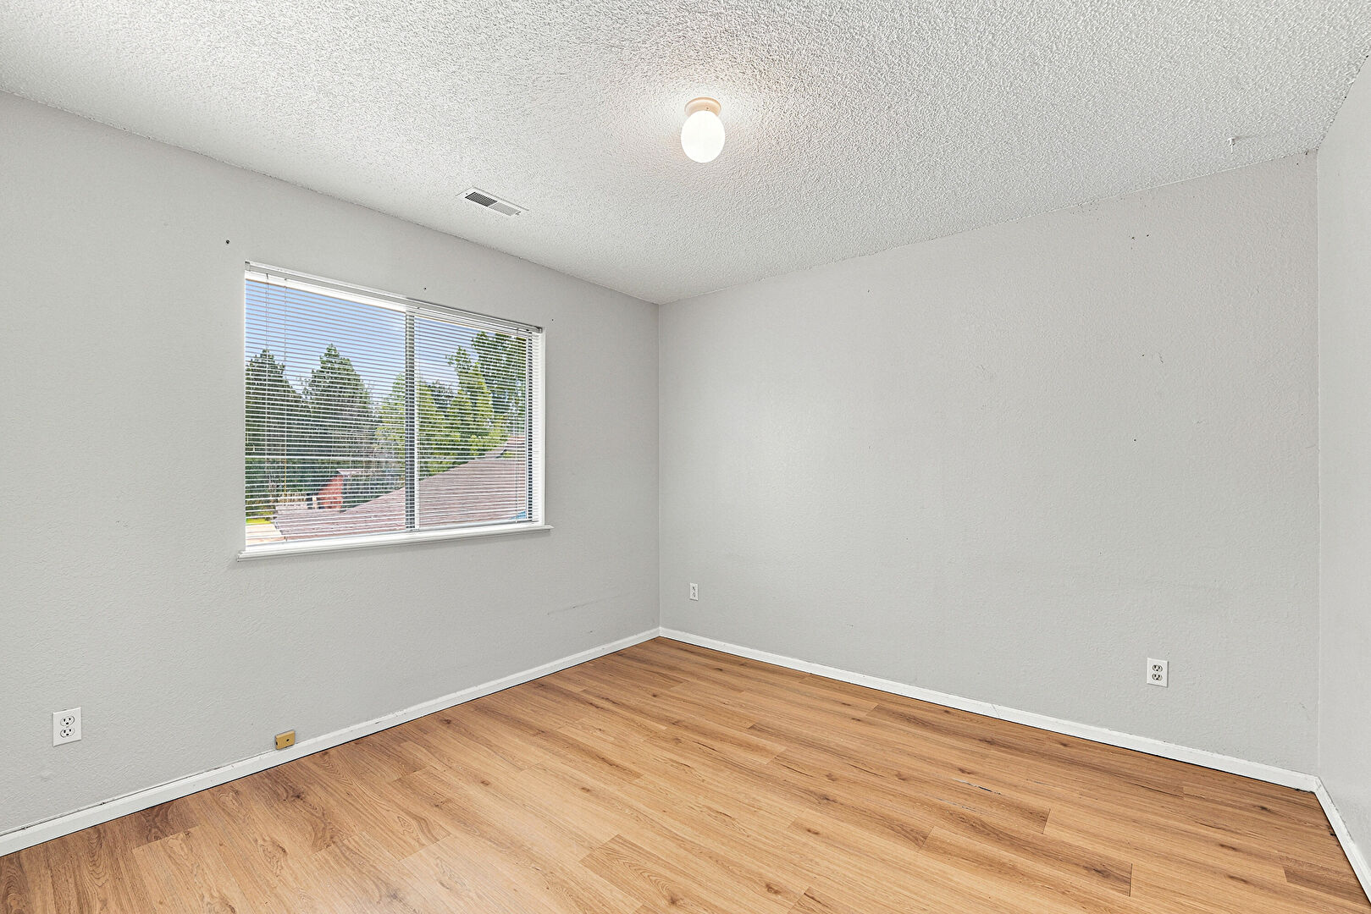
3 Bedrooms & 2 Full Baths: Generously sized bedrooms and updated bathrooms tailored for comfortable living.
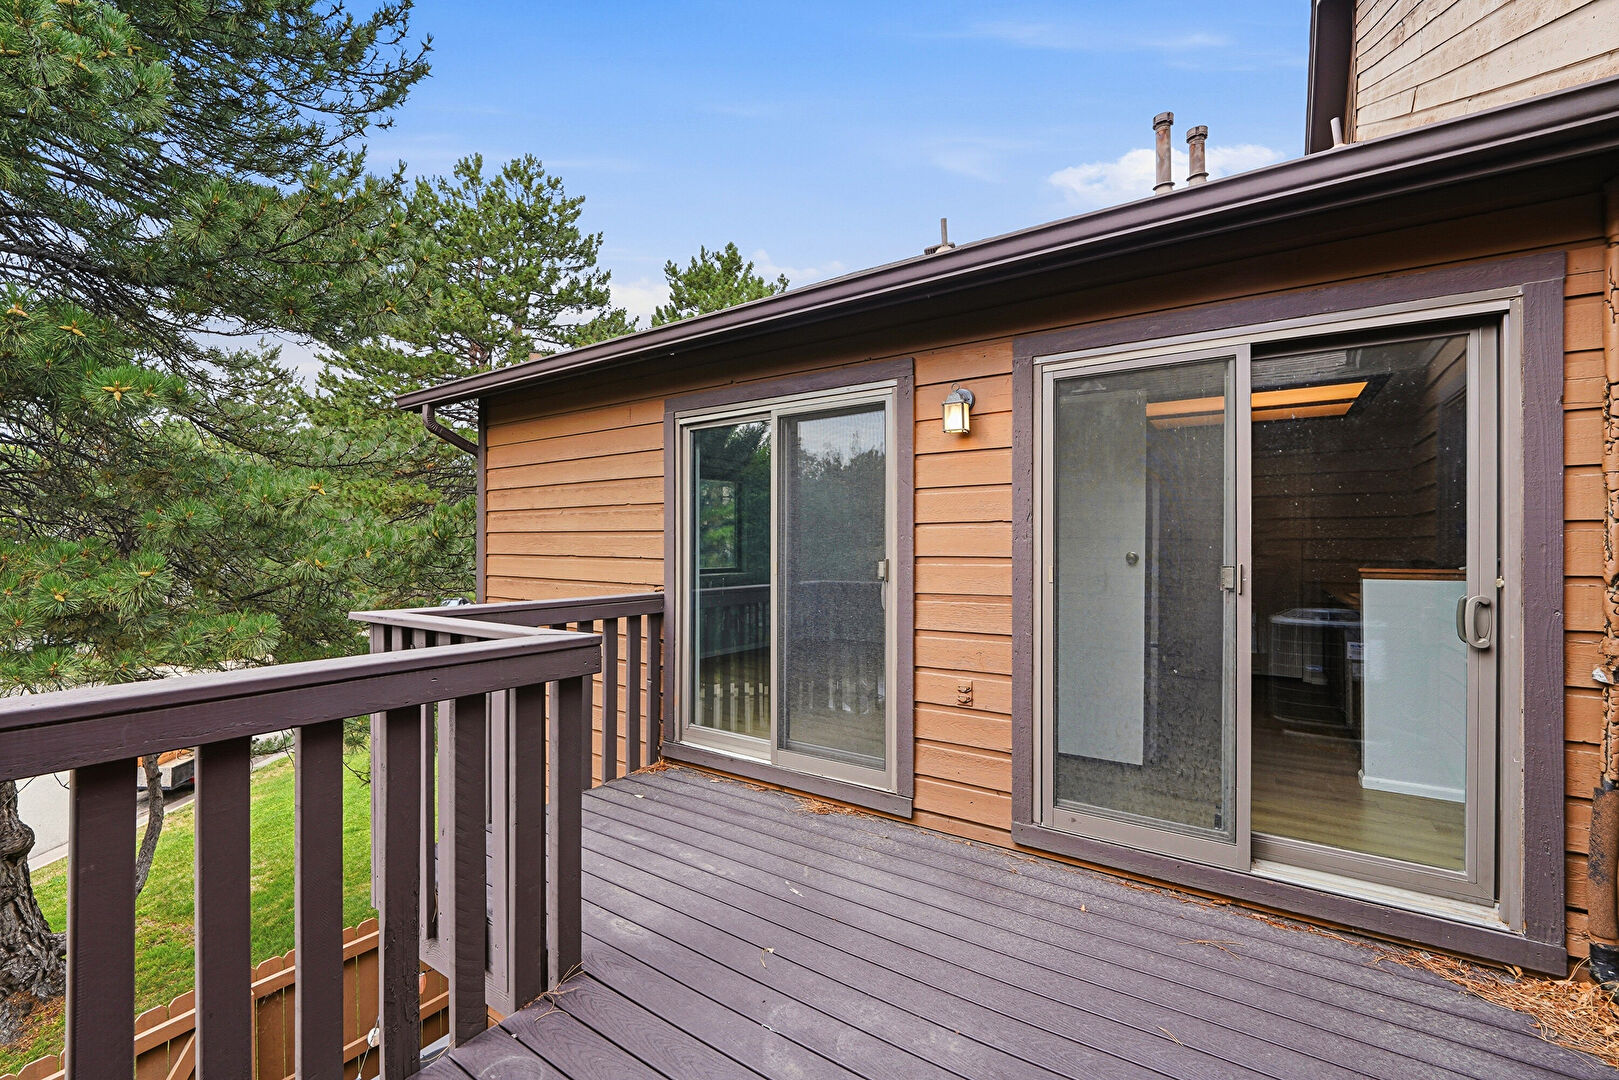
Outdoor Living, Garage & Community:Private Deck & Entertaining Area: Step outside to a great deck built for outdoor dining, relaxing, and entertaining friends.1-Car Garage: Convenient garage parking with extra storage space for sports gear, bikes, or seasonal items.
Community Amenities: Enjoy access to the neighborhood community pool, tennis courts, and beautifully maintained grounds.Prime
Gunbarrel Location: Minutes away from local parks, scenic trails, dining, shopping, and quick access into downtown Boulder.
PORTABLE TENANT SCREENING REPORT DISCLOSURE:The prospective tenant(s) have the right to provide to Dakota Property Management a portable tenant screening report, as defined in section 38-12-902 (2.5), Colorado Revised Statutes; and if the prospective tenant(s) provide Dakota Property Management with a portable tenant screening report, Dakota Property Management is prohibited from charging the prospective tenant(s) a rental application fee or fee for Dakota Property Management to access or use the portable tenant screening report.