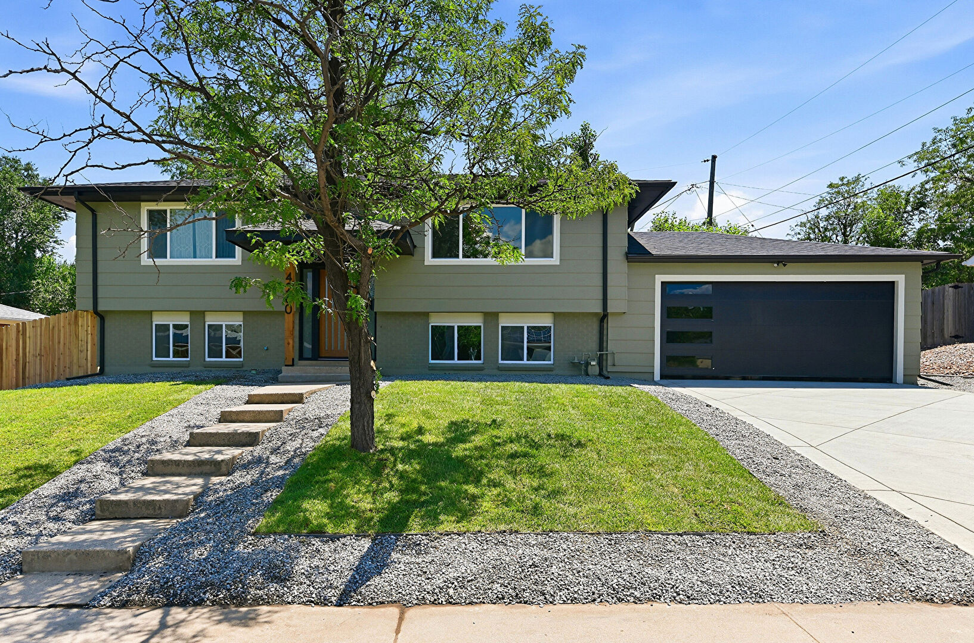
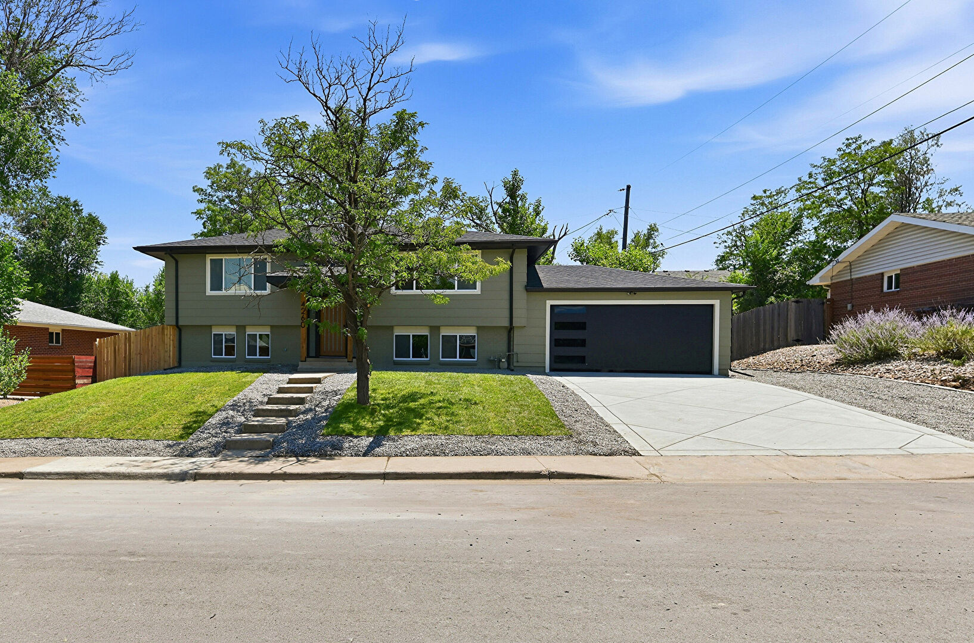
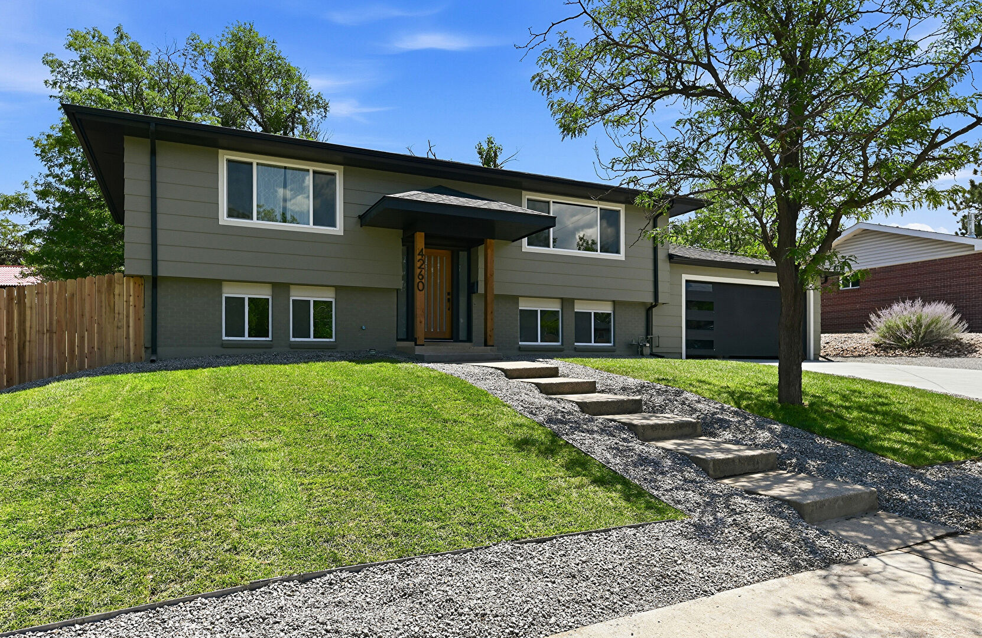
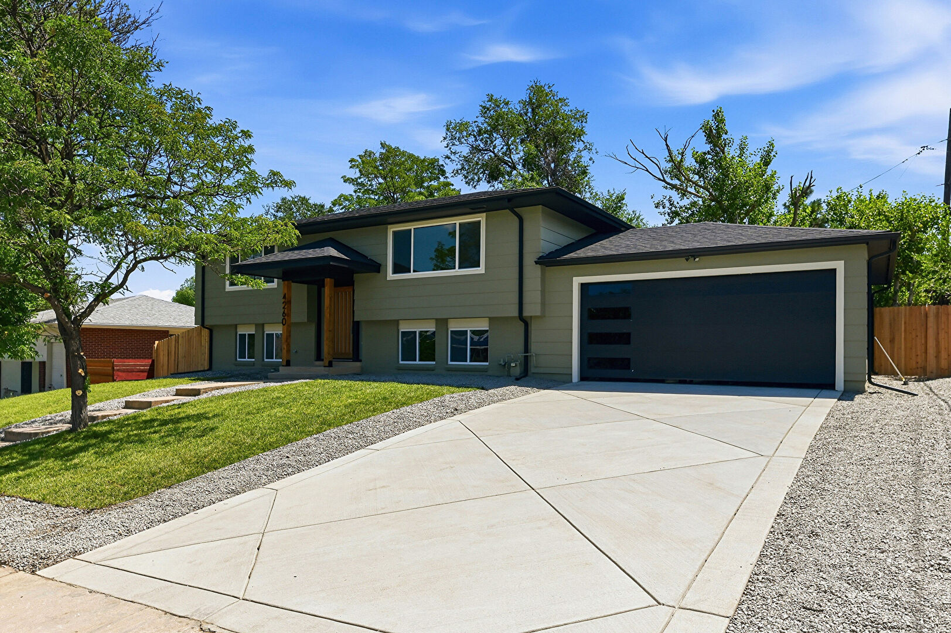
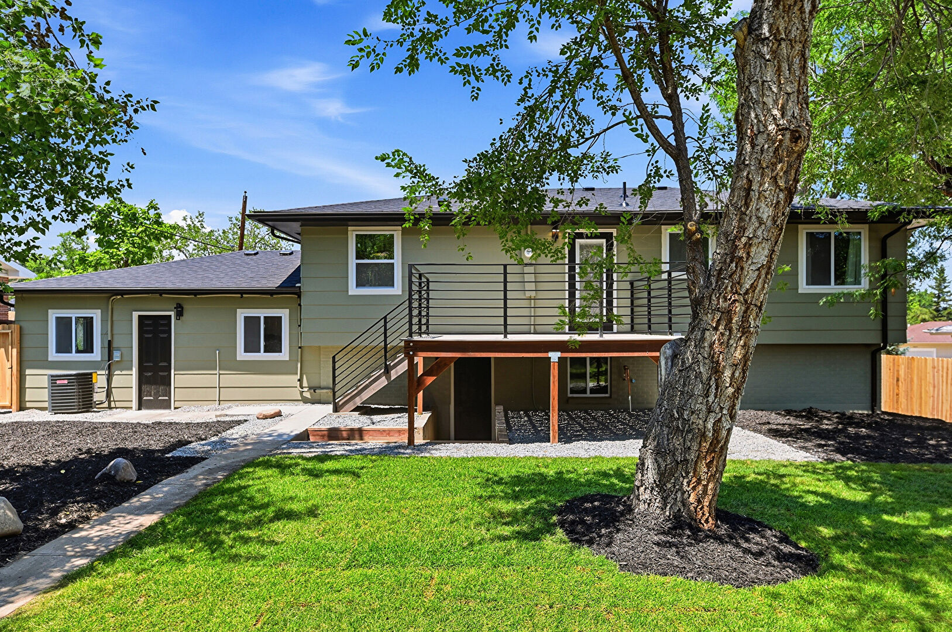
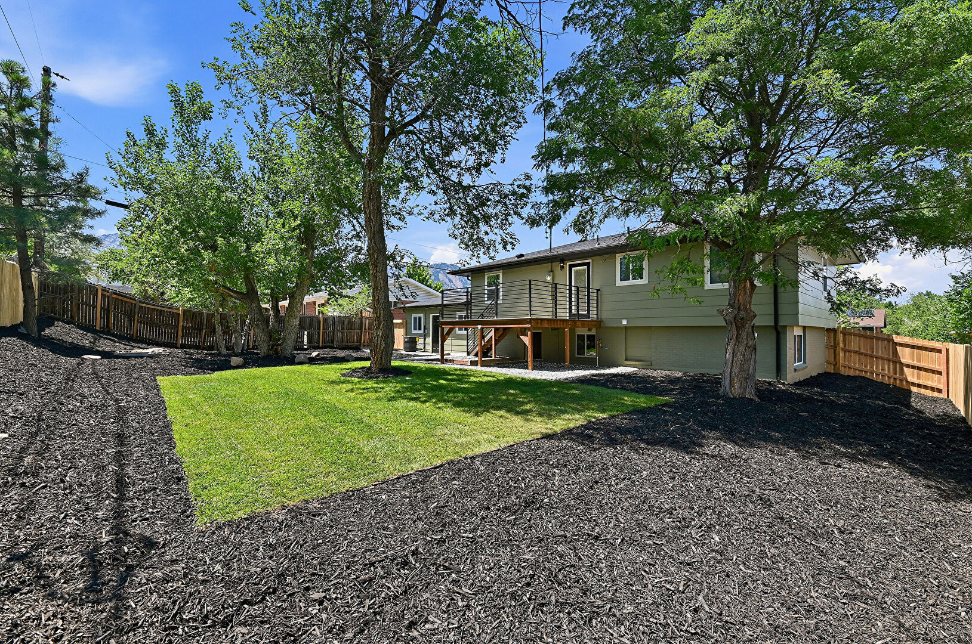
Welcome to 4260 Whitney Place, —a beautifully updated 4-bedroom, 2-bath home tucked away in one of Boulder's most desirable neighborhoods. Thoughtfully renovated, this move-in-ready residence combines modern style, quality upgrades, and the exceptional Colorado lifestyle.
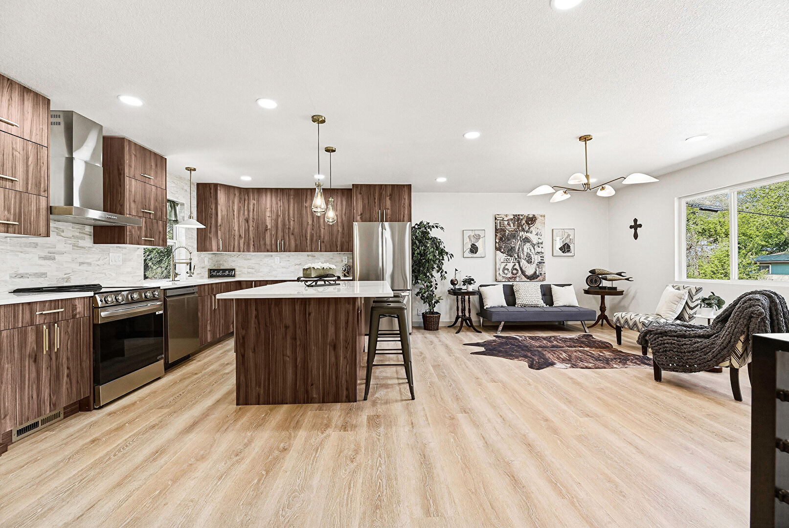
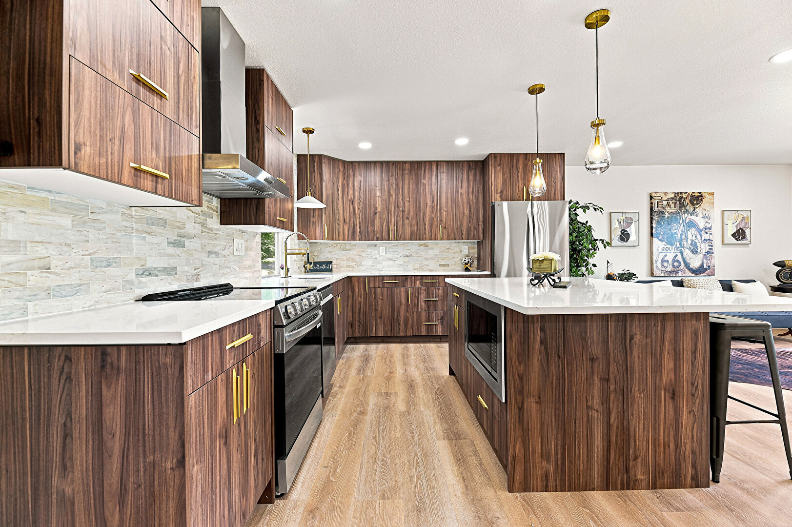
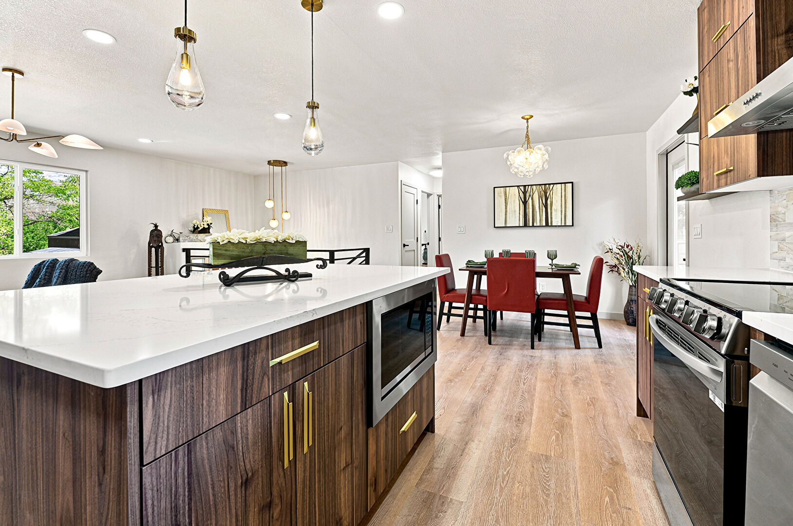
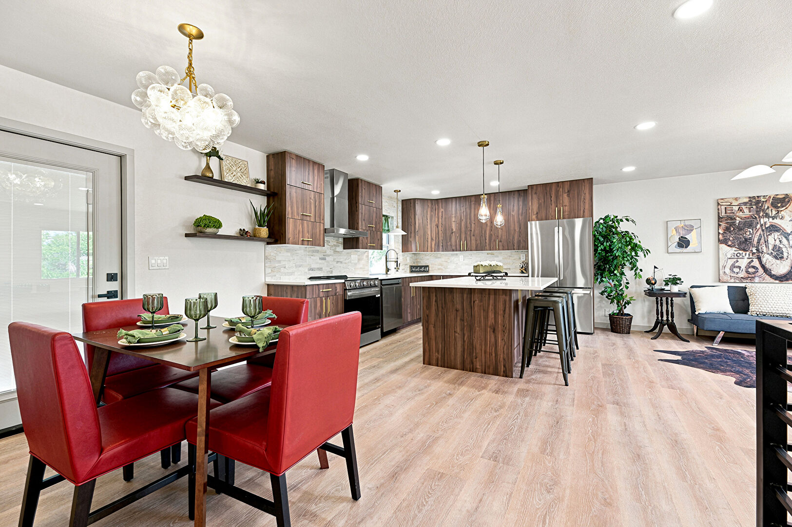
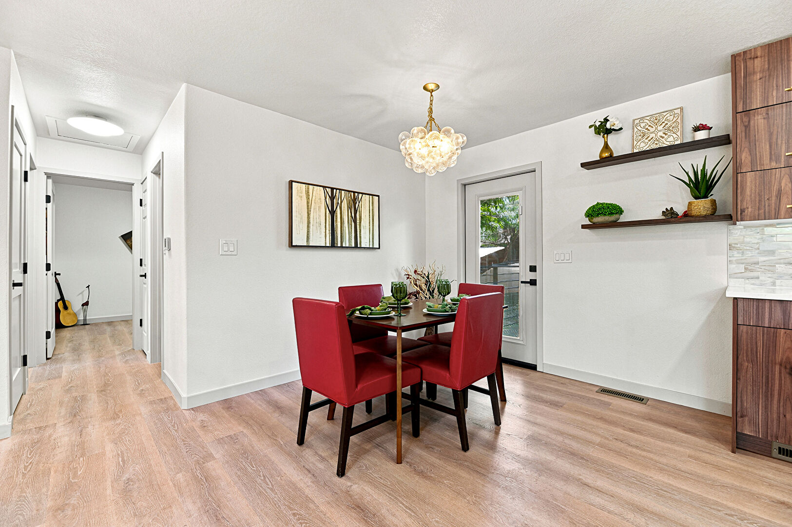
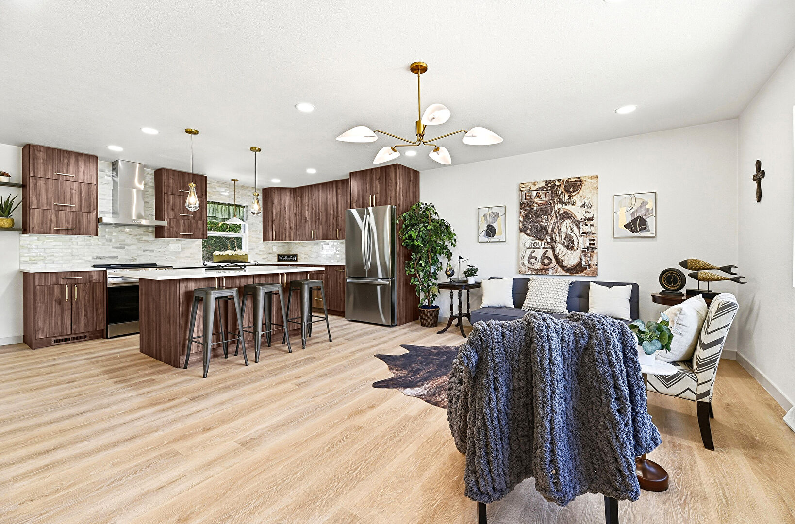
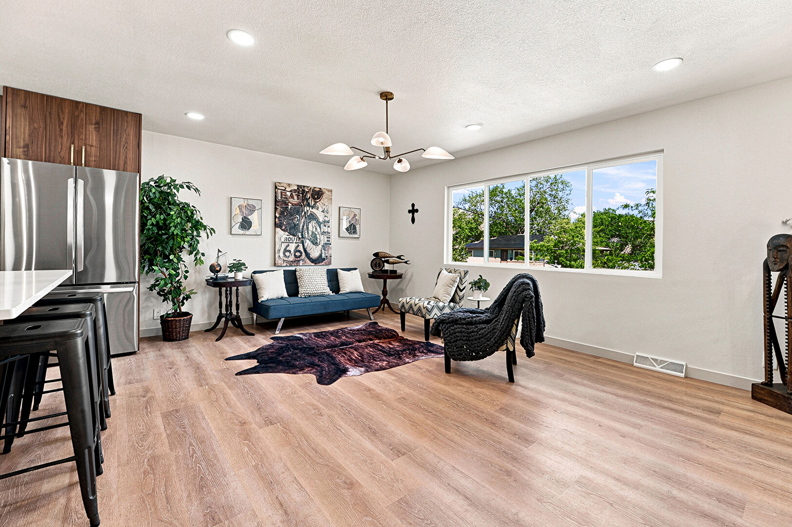
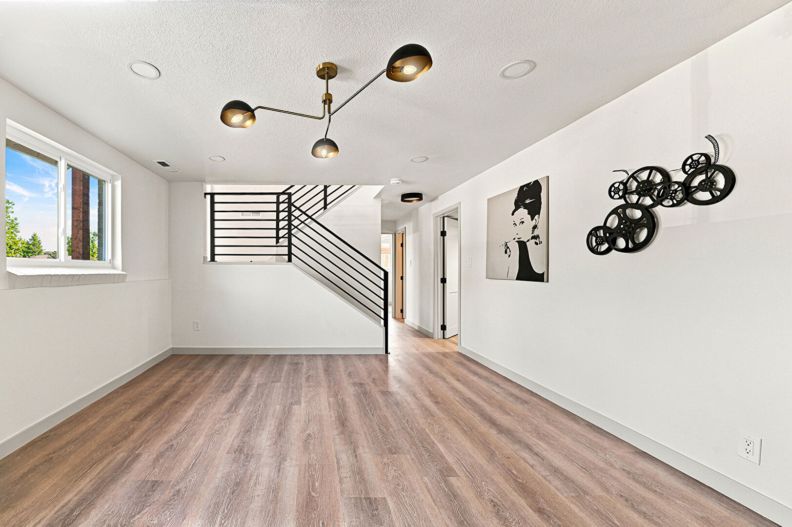
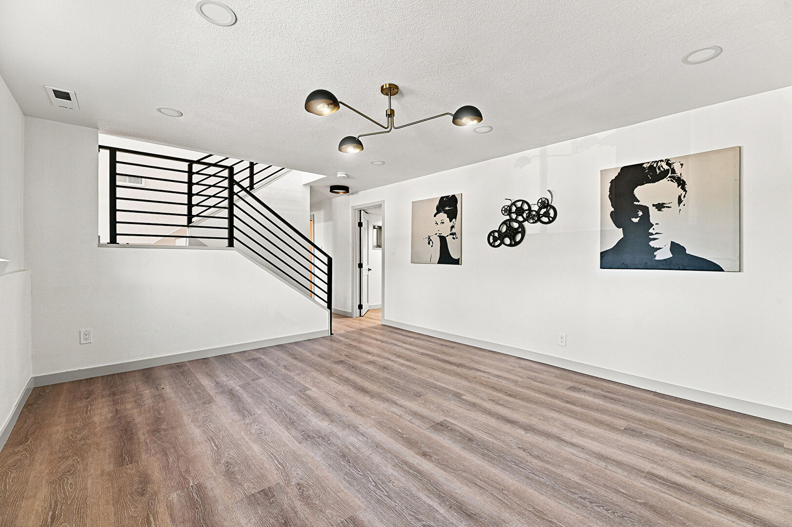
Step inside to bright, inviting living spaces filled with natural light and an open, comfortable floor plan designed for both everyday living and entertaining. The trendy gourmet kitchen is the heart of the home, featuring stylish finishes, abundant cabinetry, generous prep space, and a layout that seamlessly connects to the main living areas.
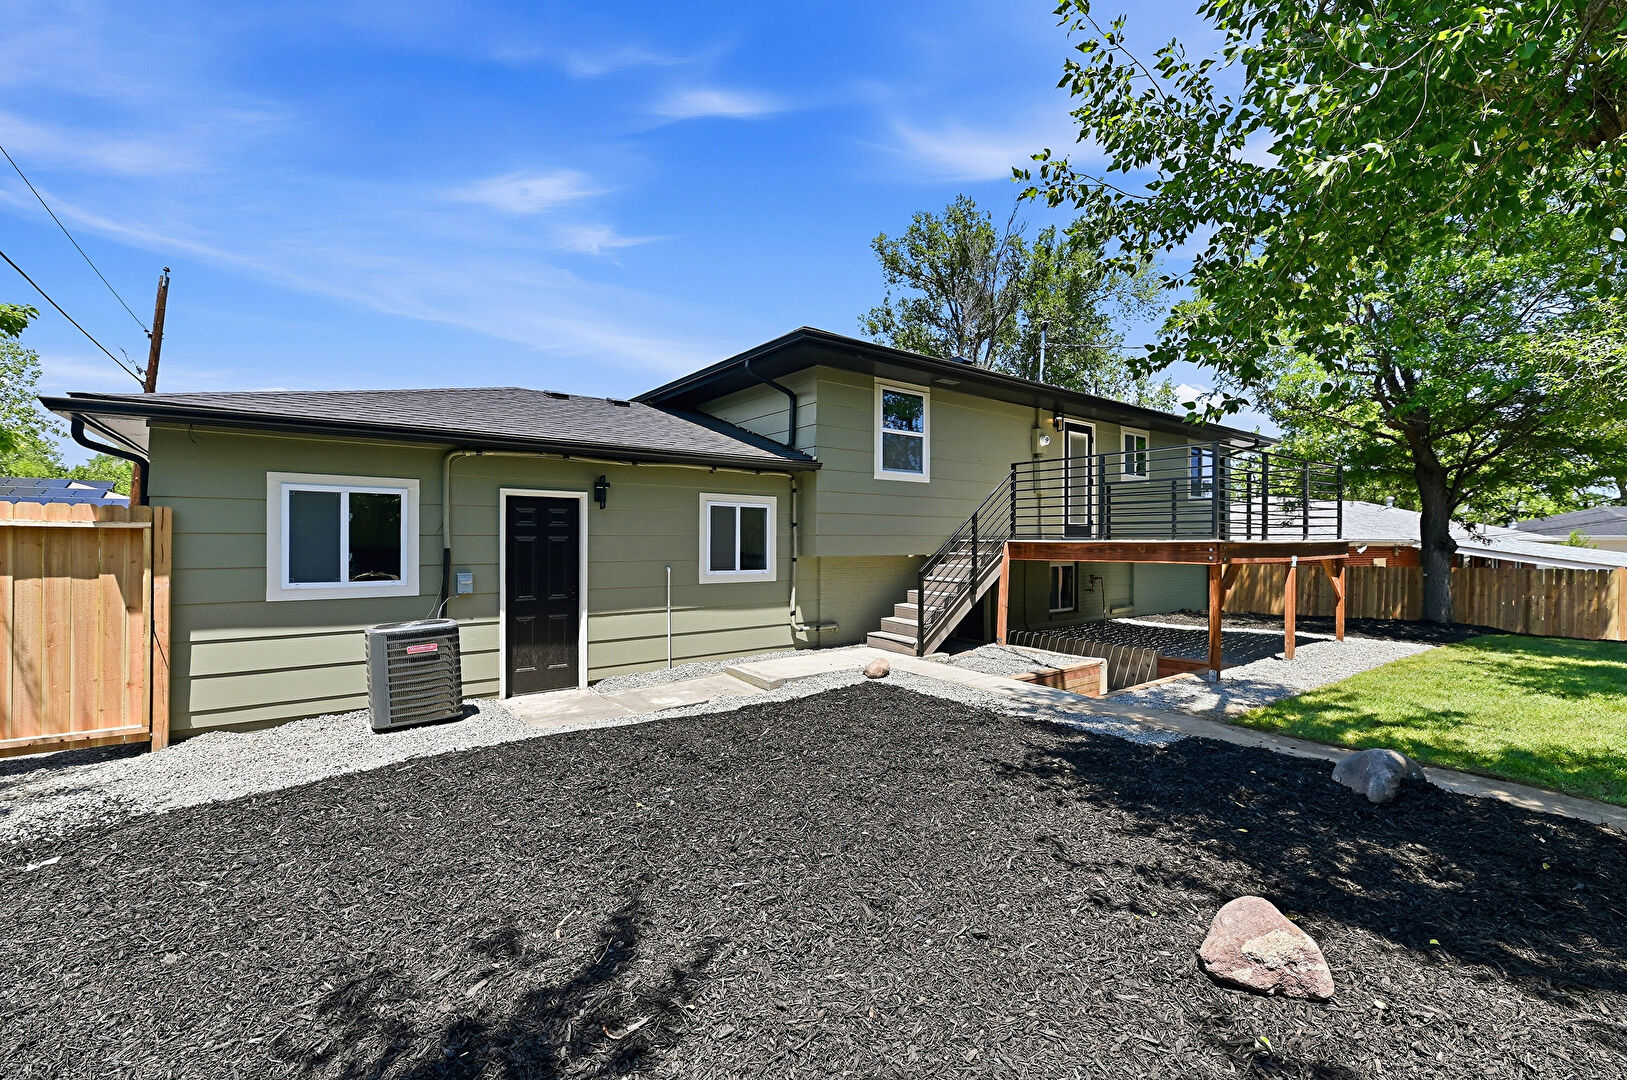
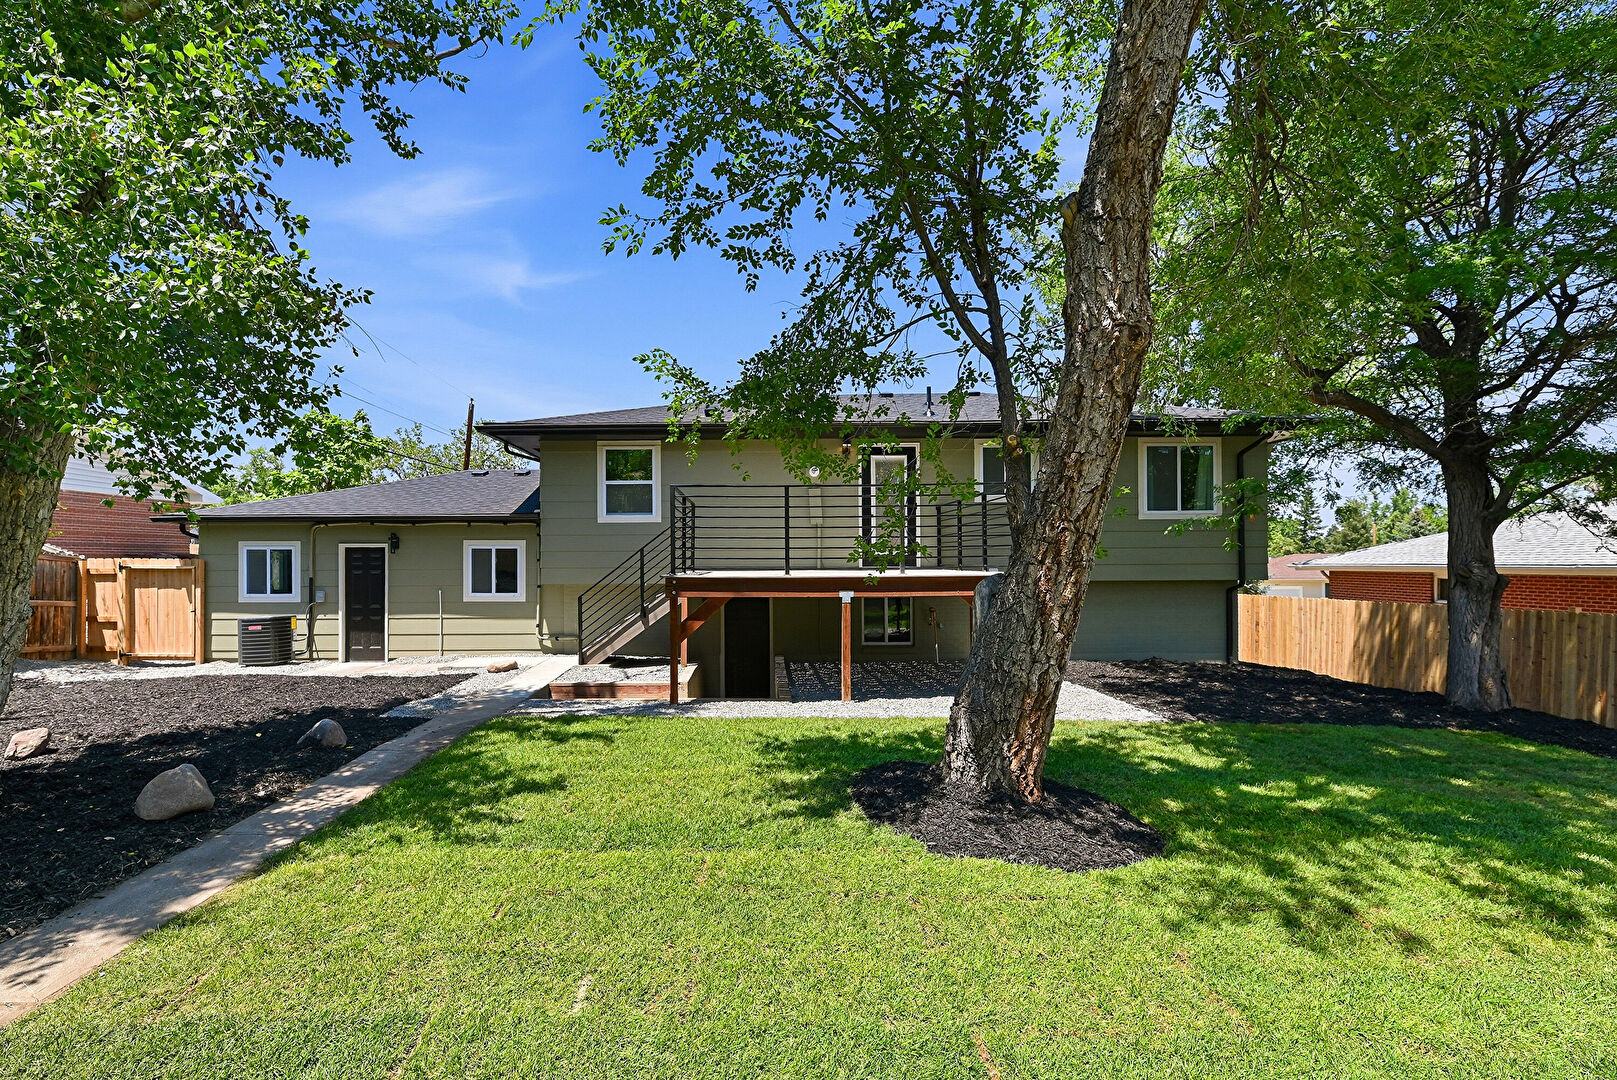
Recent improvements provide lasting value and peace of mind, including a new roof and new HVAC system, offering comfort, efficiency, and reliability for years to come.
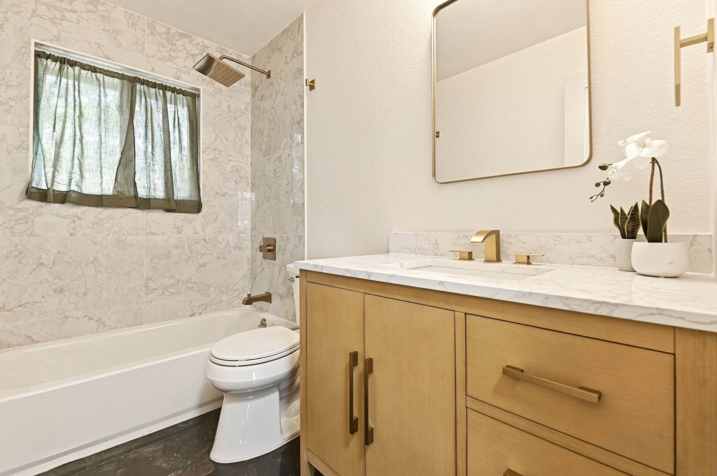
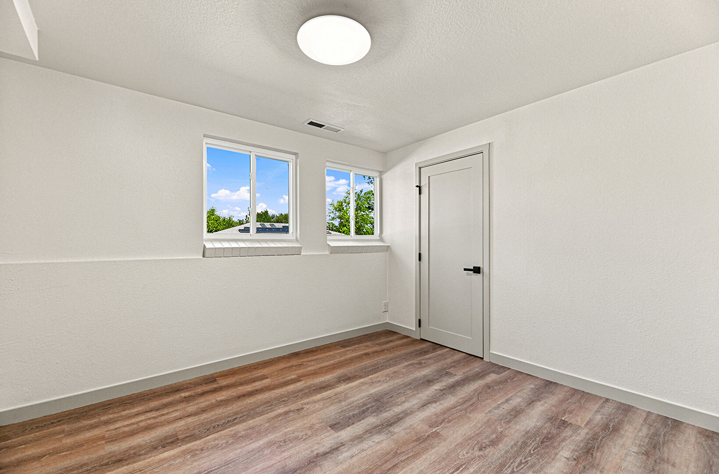
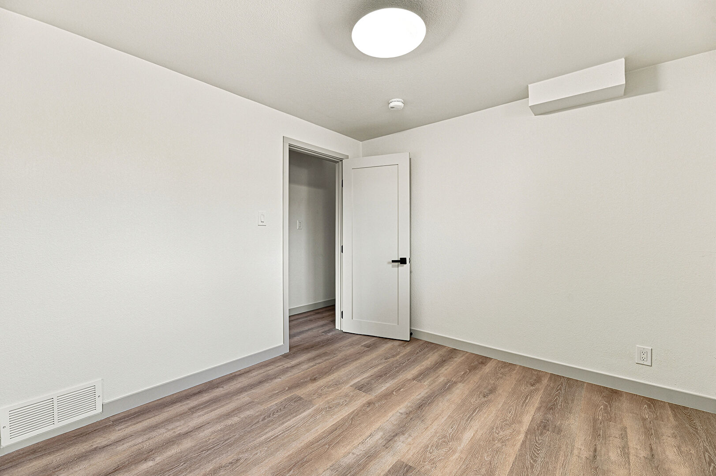
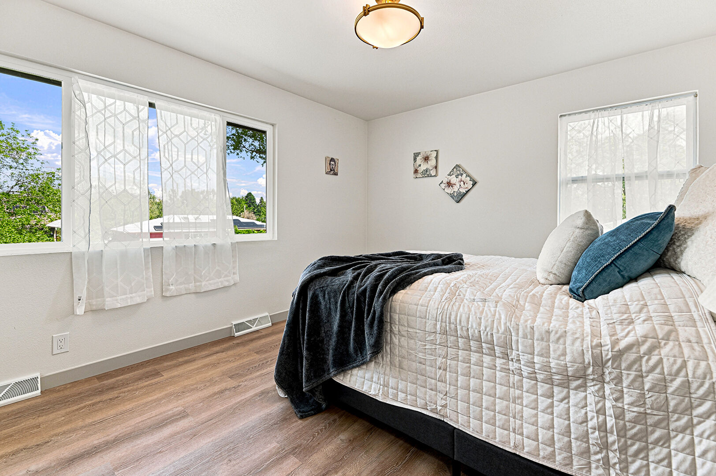
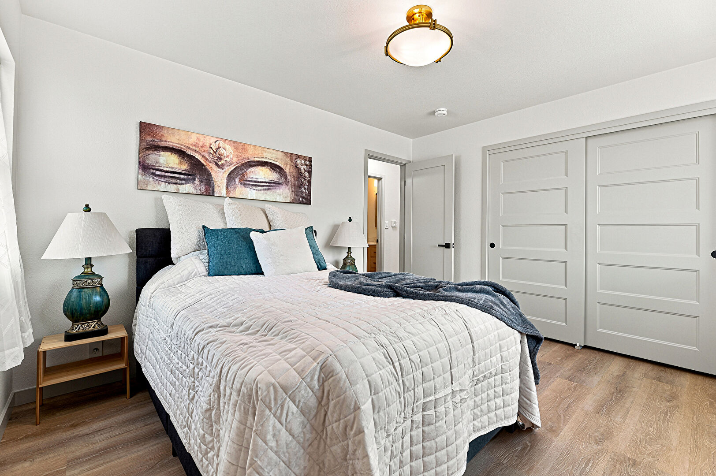
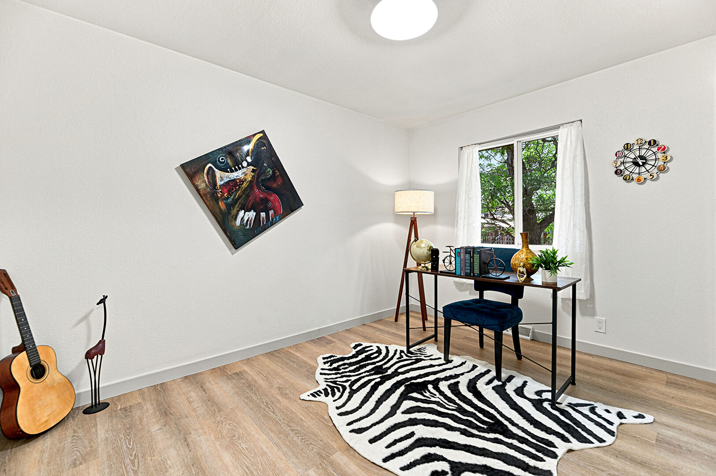
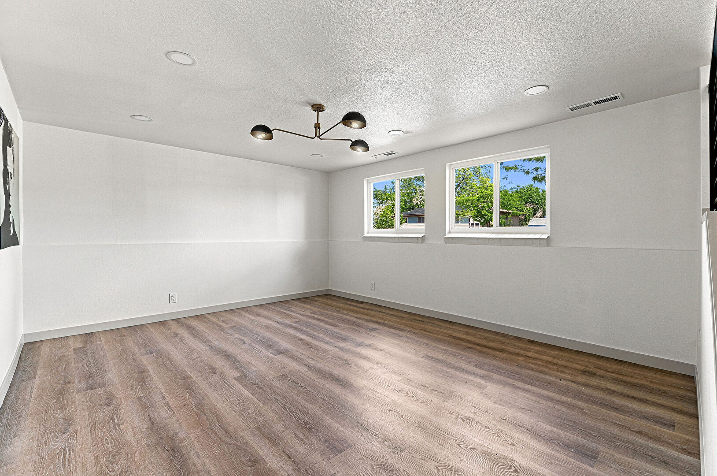
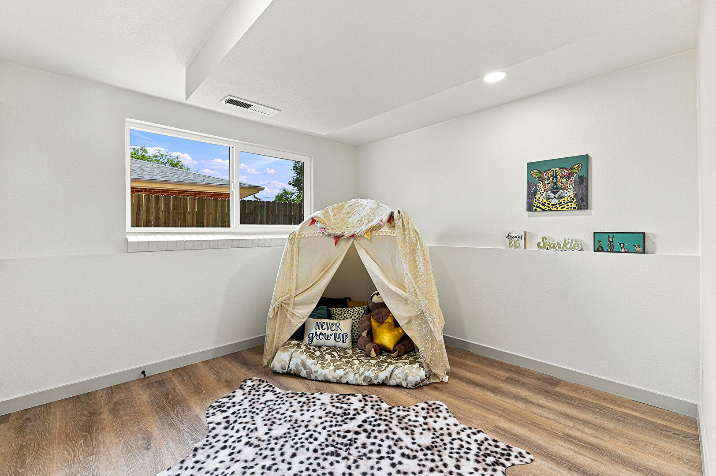
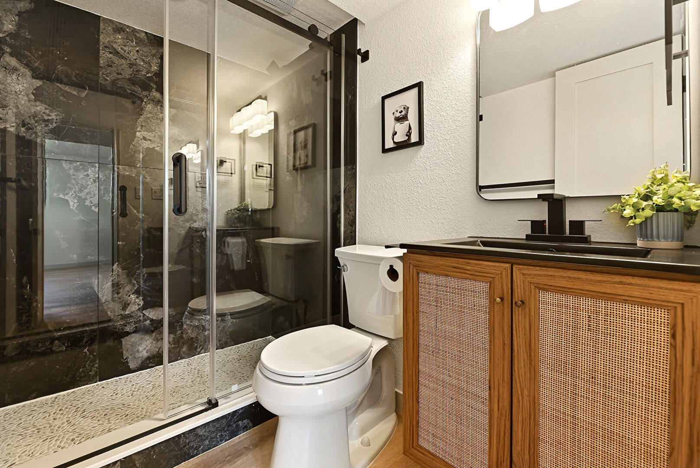
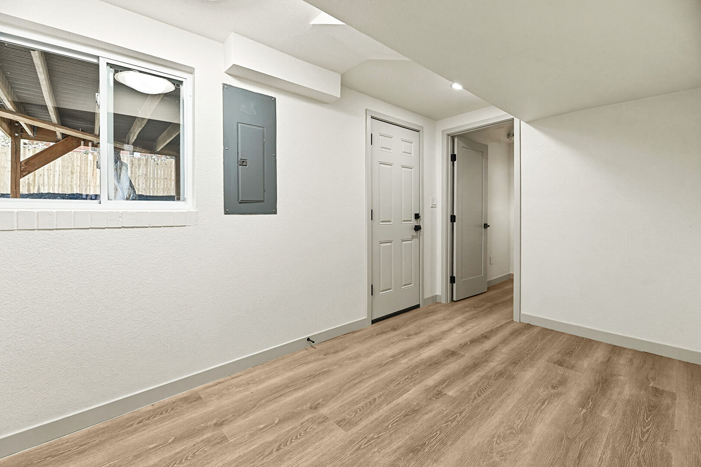
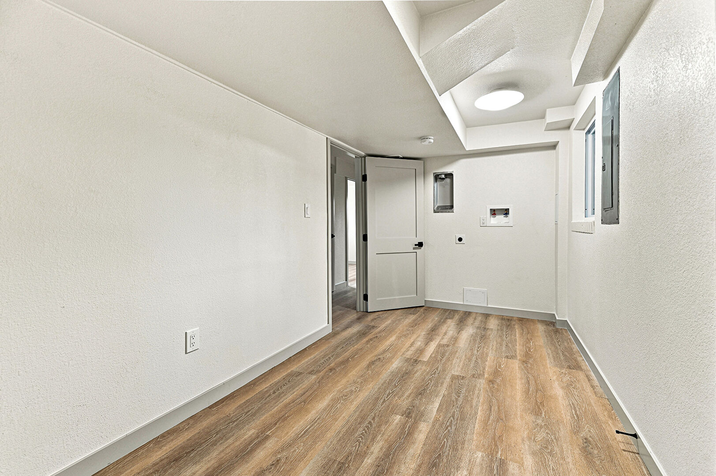
The home offers four spacious bedrooms and two updated bathrooms, providing flexibility for family, guests, or a home office. Every space has been thoughtfully designed to maximize comfort and functionality.
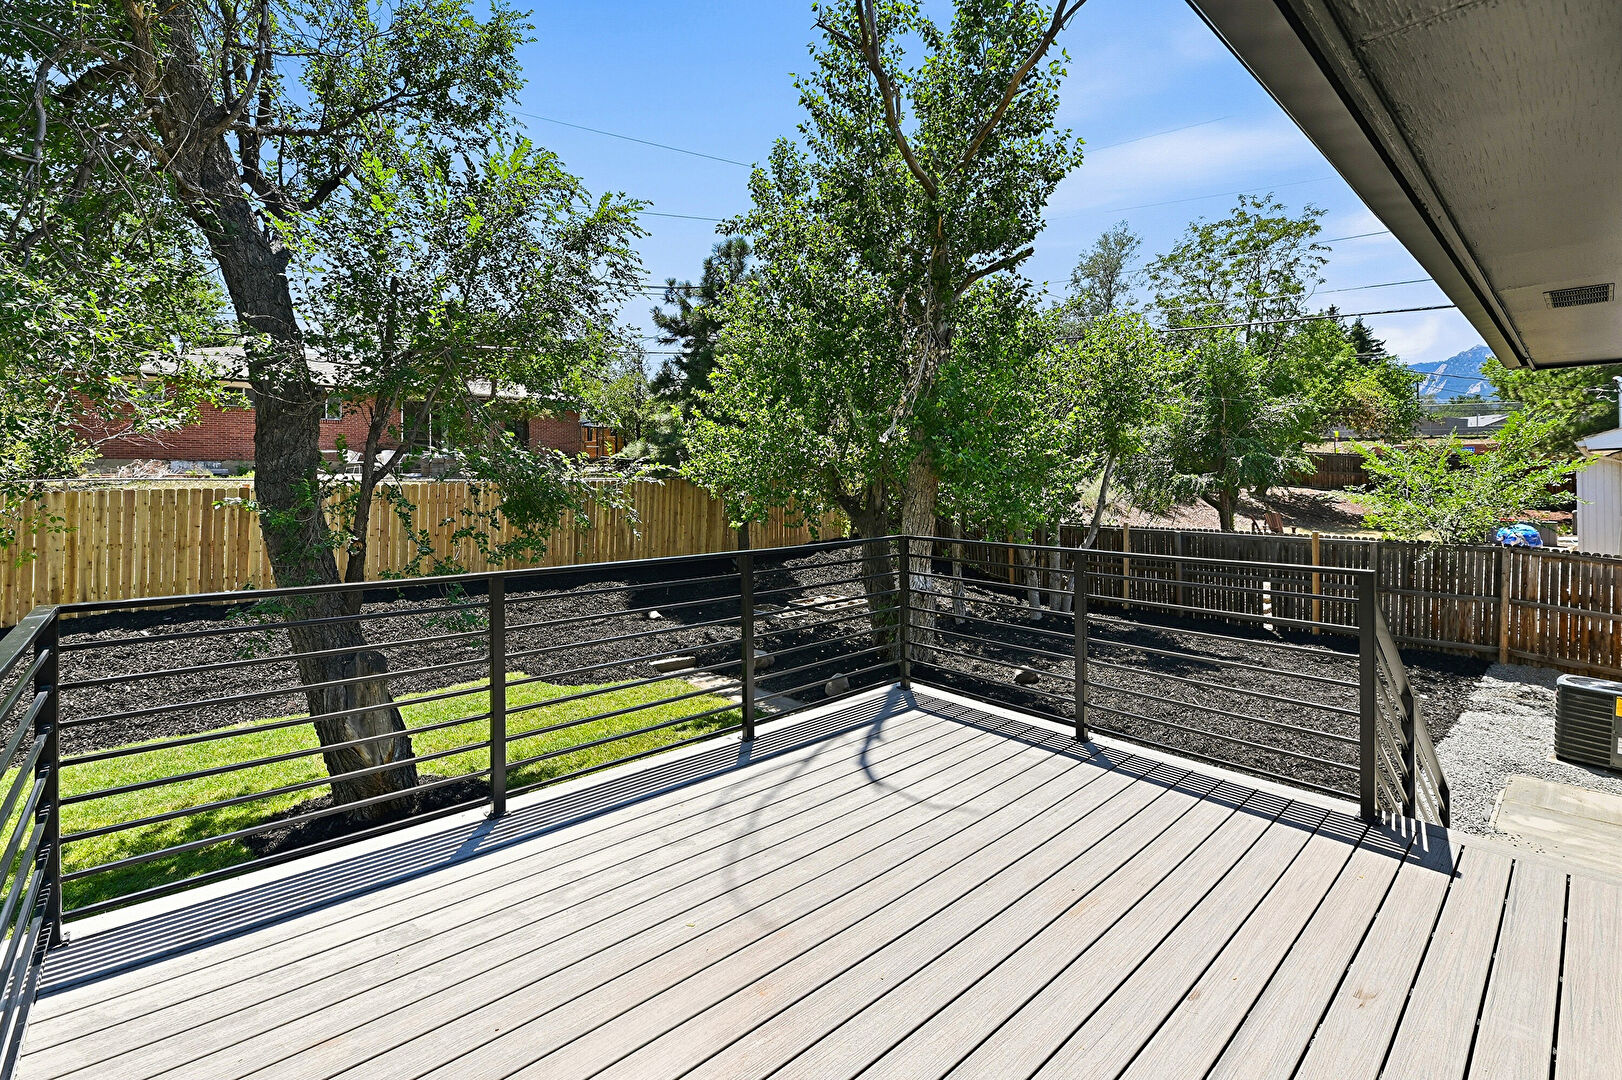
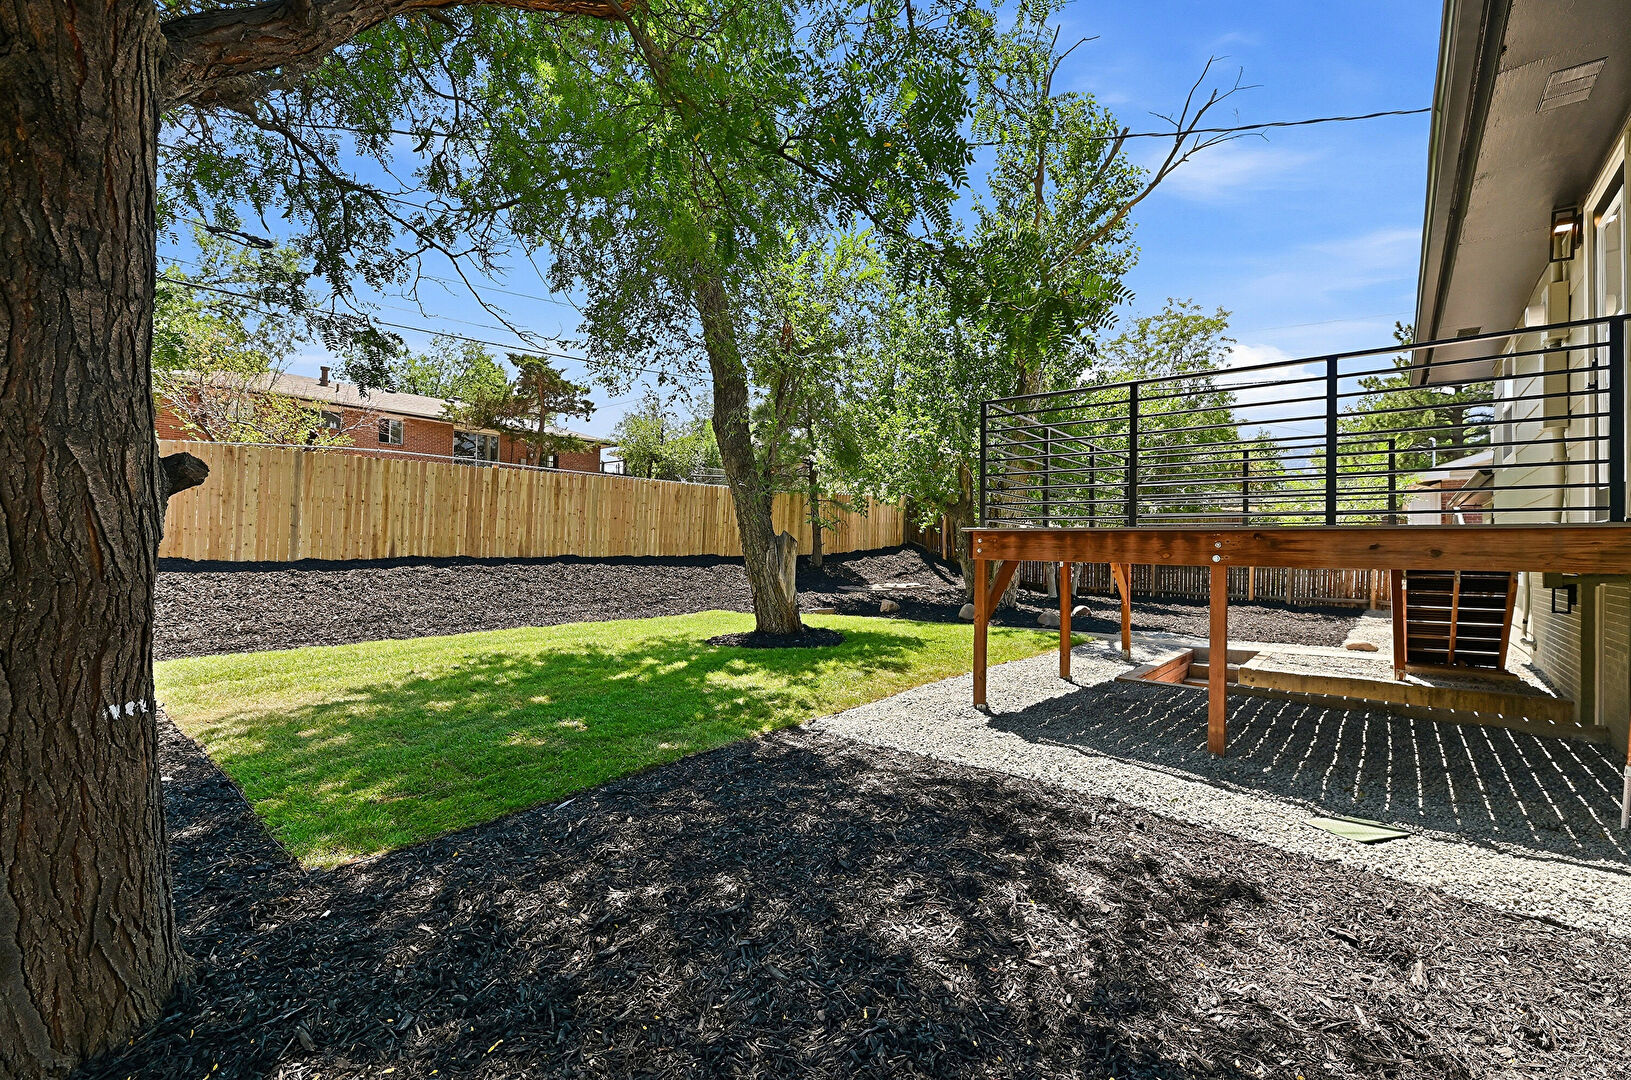
Step outside to your own private backyard oasis, featuring professional landscaping, an automatic sprinkler system, a brand-new deck, and a new privacy fence that creates the perfect setting for outdoor living. Whether you're enjoying your morning coffee, entertaining friends, or simply relaxing after a day on Boulder's renowned trails, this backyard is designed for both comfort and enjoyment.
Ideally located just minutes from Boulder's renowned hiking and biking trails, parks, shopping, dining, and top-rated schools, this home offers the perfect balance of peaceful neighborhood living and convenient access to everything Boulder has to offer.
Don't miss this opportunity to own a beautifully updated home in one of Boulder's most sought-after neighborhoods. Schedule your private showing today and discover everything 4260 Whitney Place has to offer!