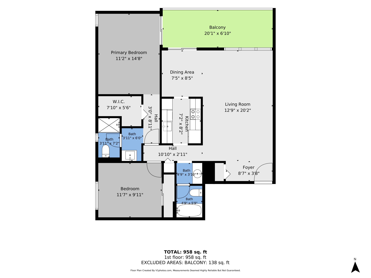
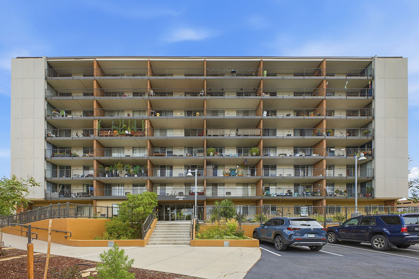
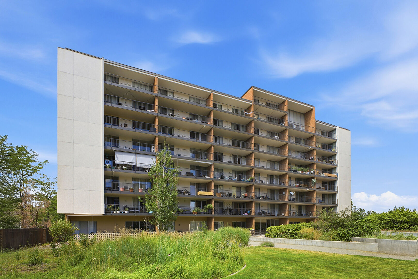
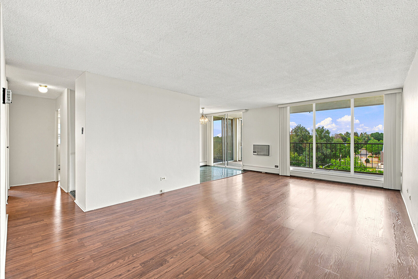
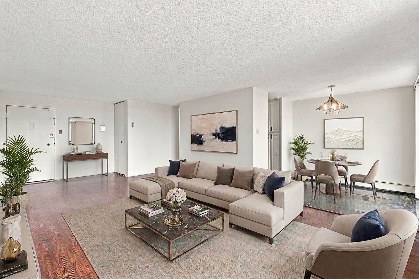
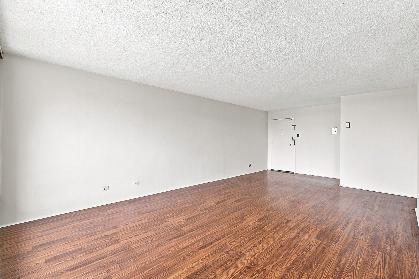
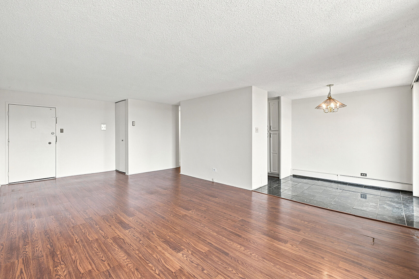
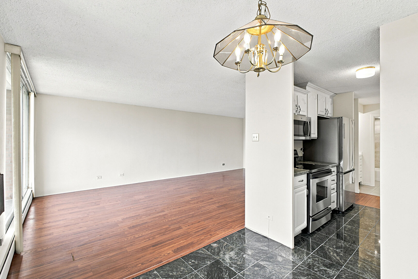
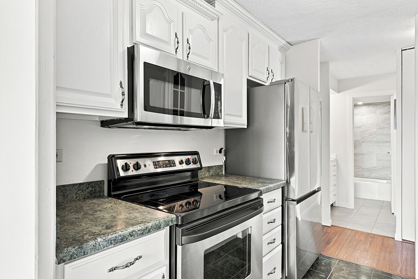
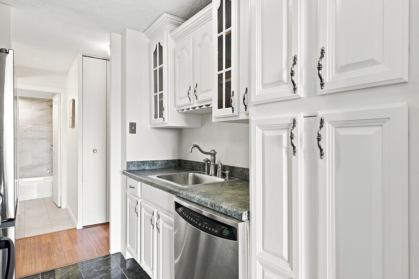
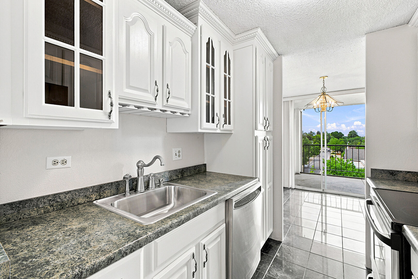
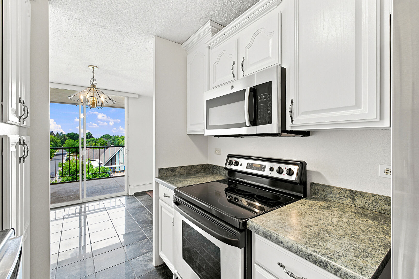
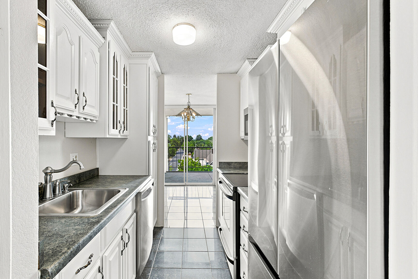
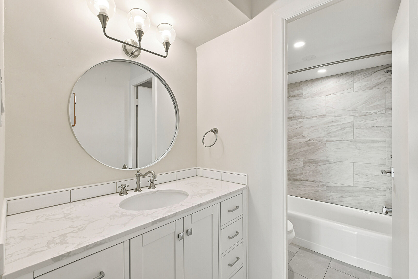
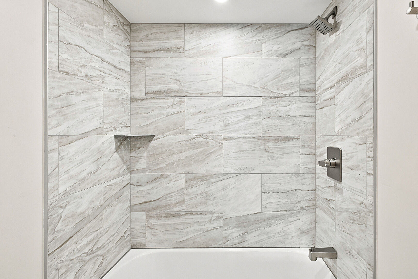
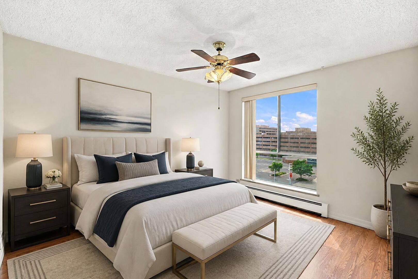
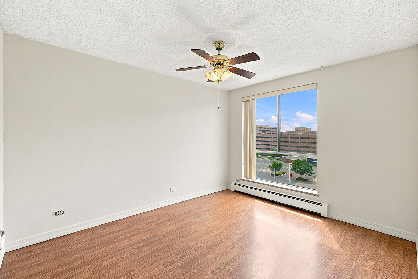
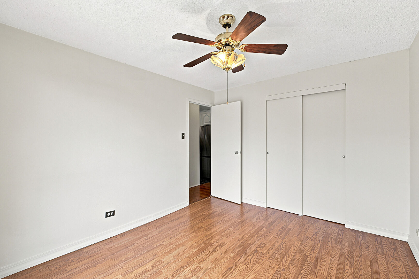
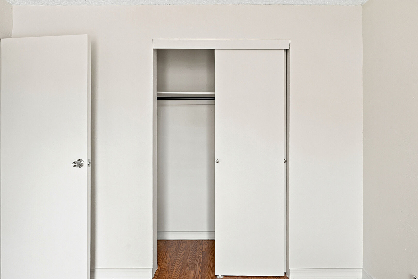
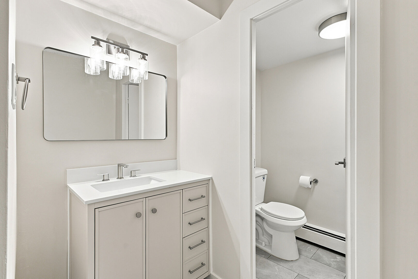
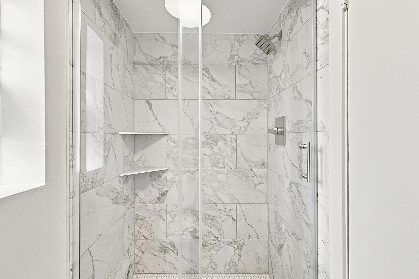
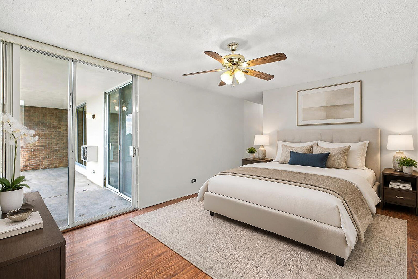
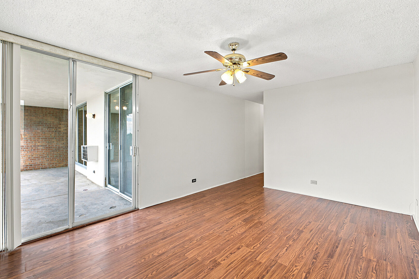
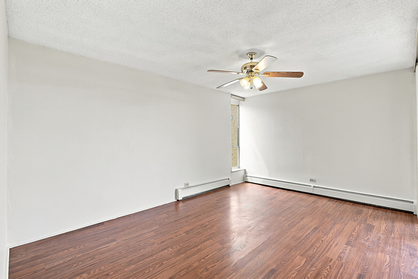
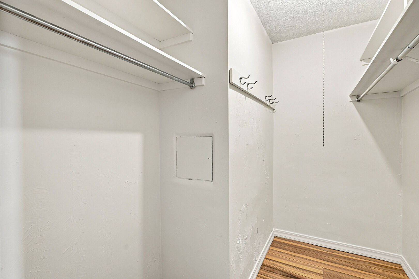
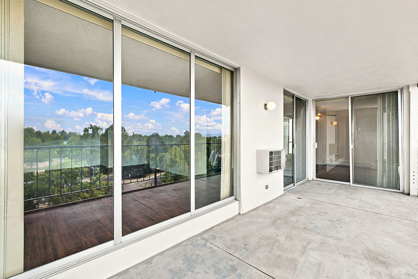
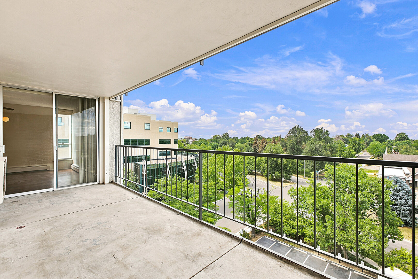
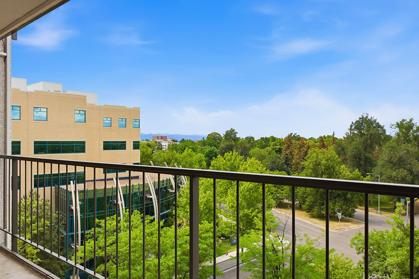
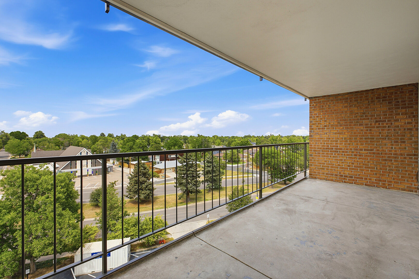
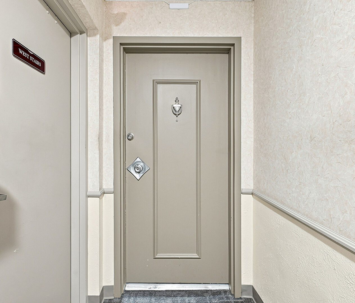
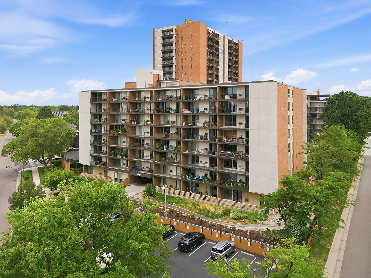
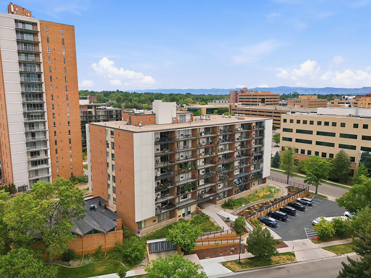
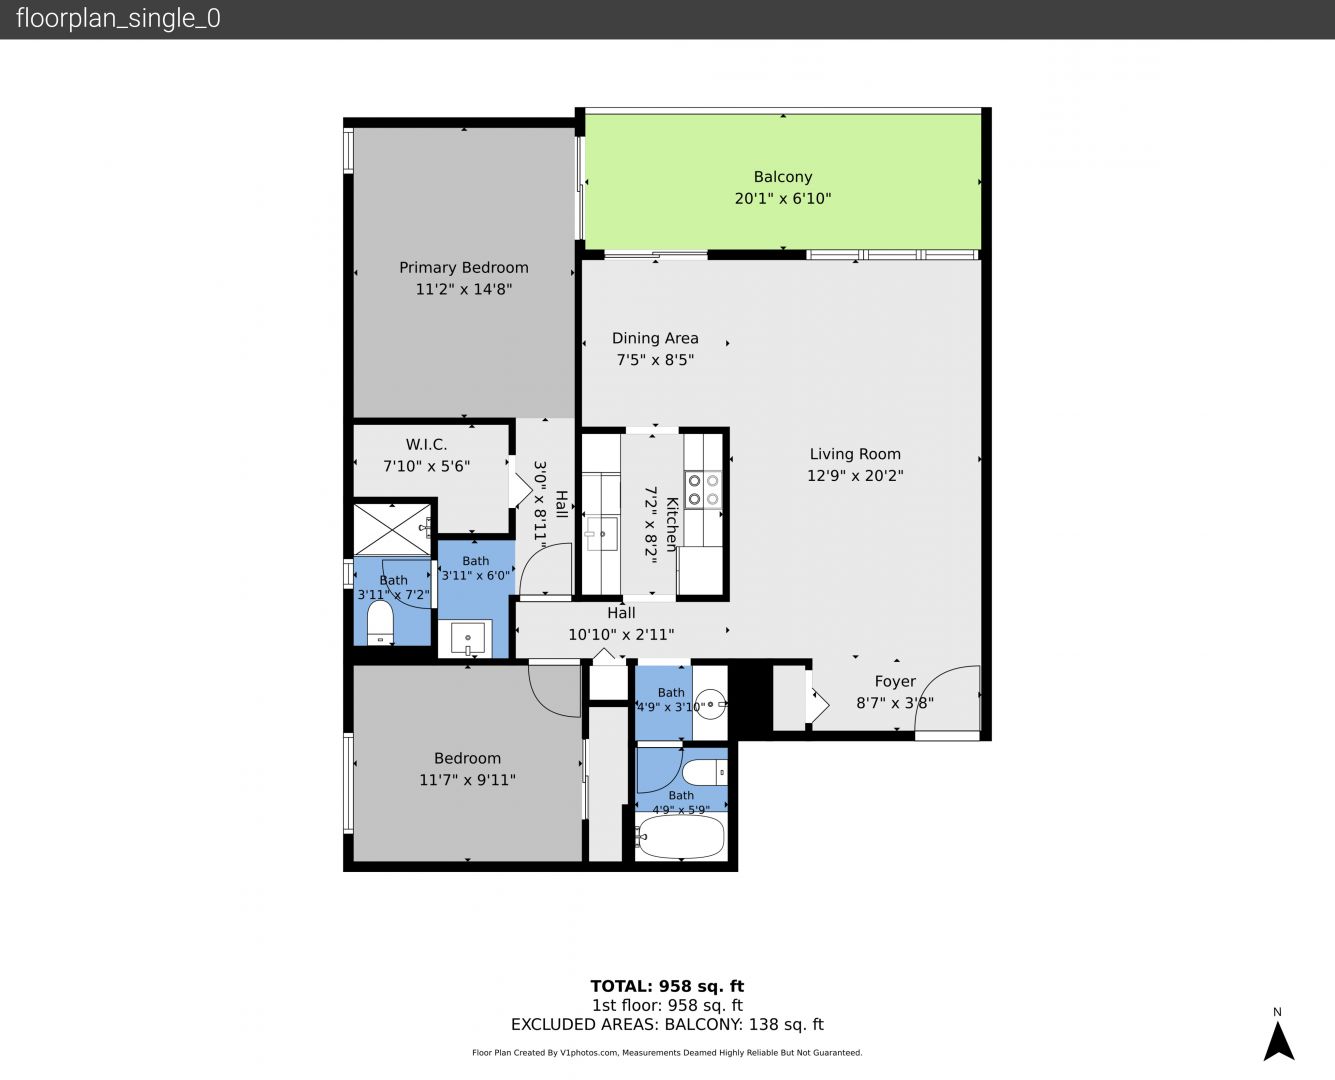
Welcome to effortless Denver living! This beautifully maintained and freshly painted 2-bedroom, 2-bath condo offers comfort, convenience, and incredible value from the 6th floor of a secure, amenity-rich community. Plus, the seller is offering a $5,000 concession that can be used toward a mortgage rate buy-down or buyer closing costs, creating an exceptional opportunity for today's buyers.
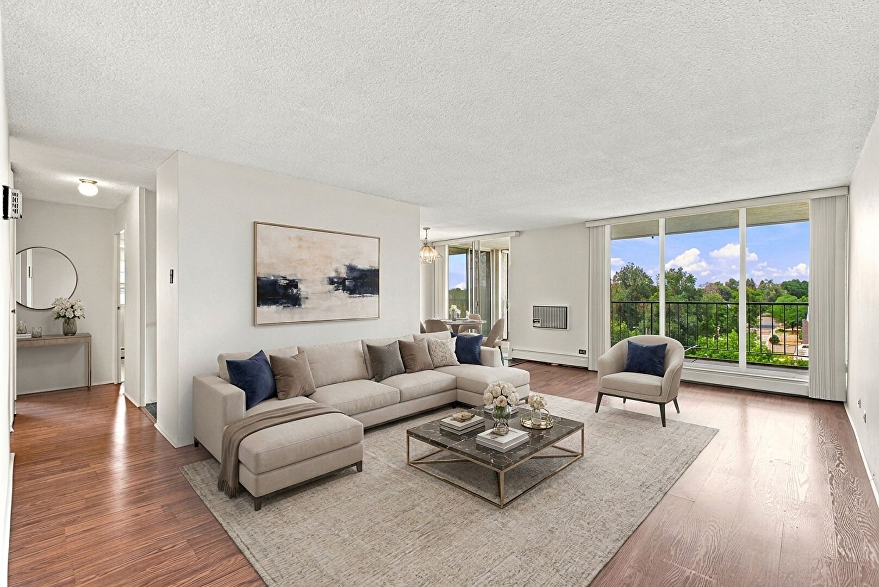
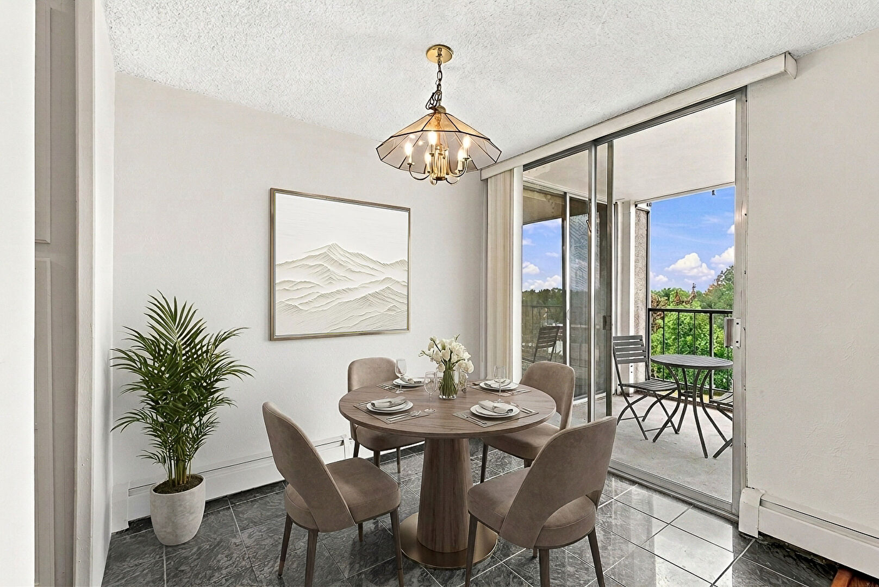
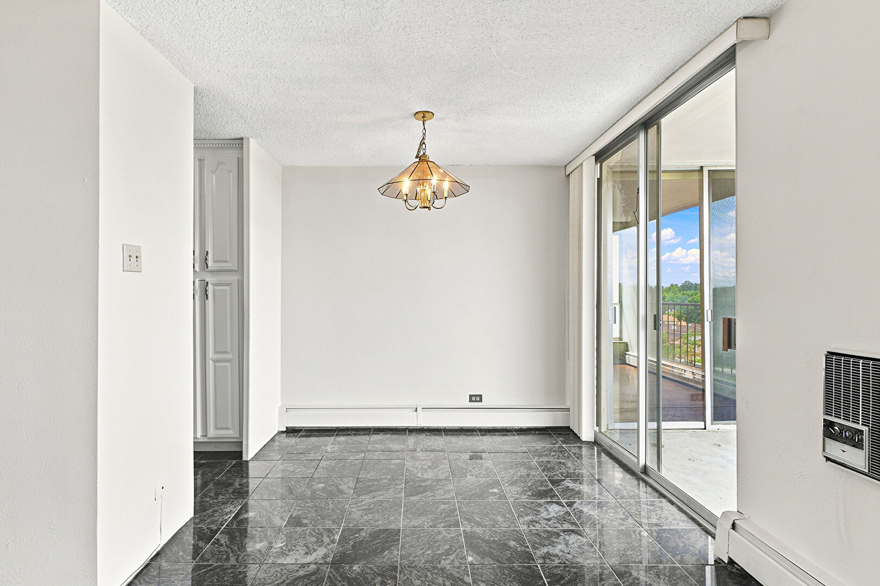
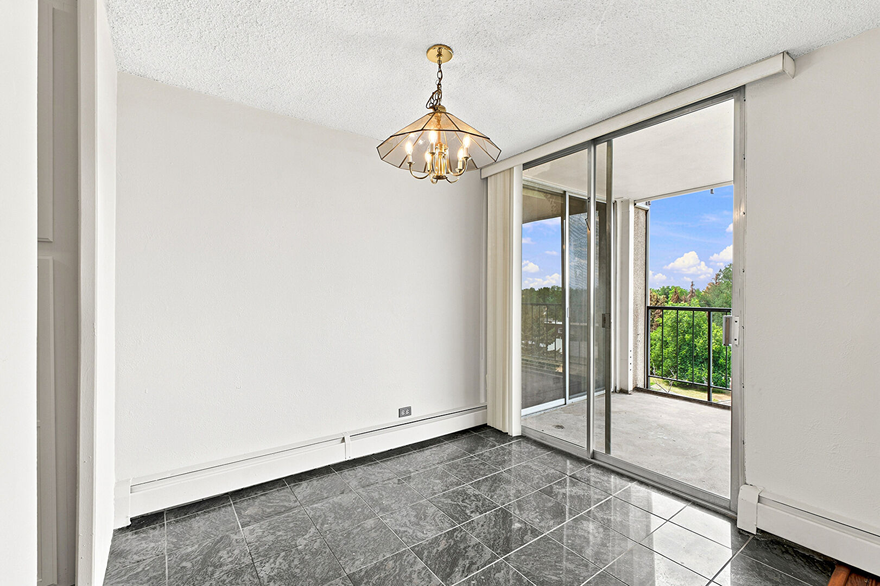
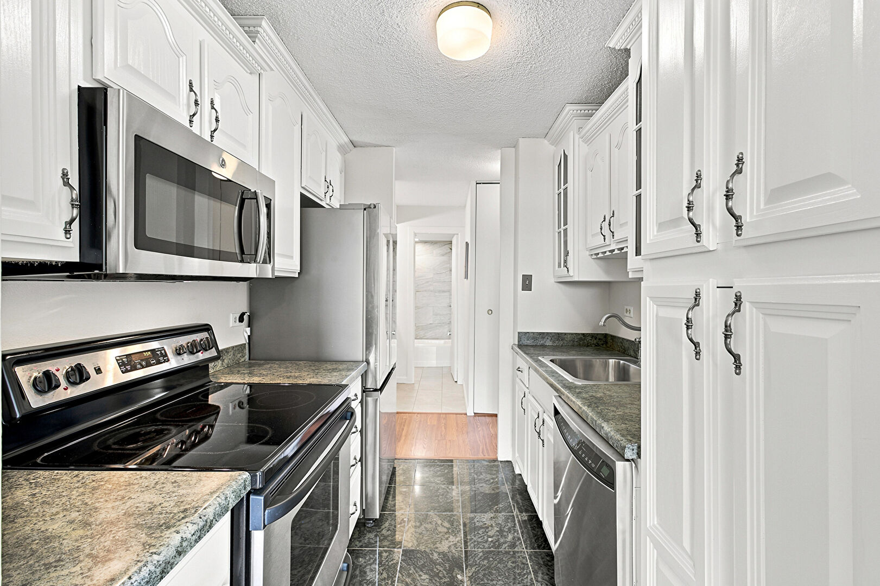
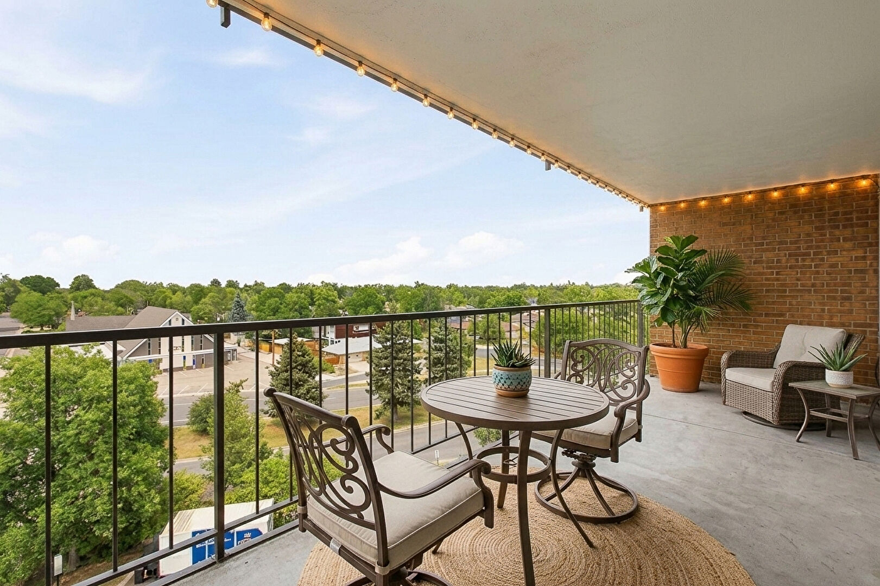
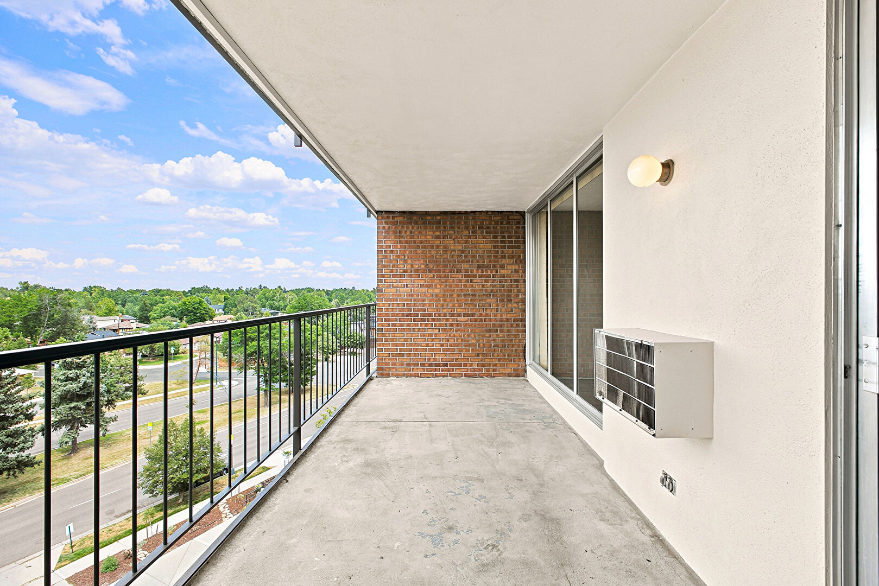
Step inside to discover a bright and inviting floor plan designed for easy living. Large windows fill the home with natural light, while the private balcony provides the perfect place to relax and take in the mountain views. Fresh paint and thoughtful updates make this move-in-ready residence an ideal choice for first-time buyers, downsizers, or anyone seeking a low-maintenance lifestyle.
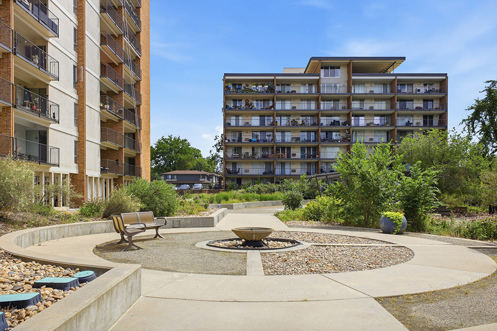
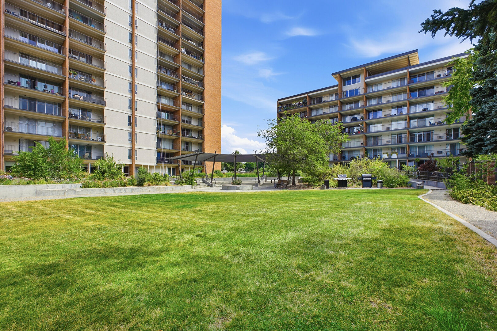
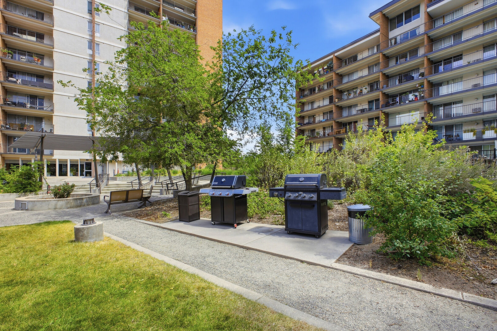
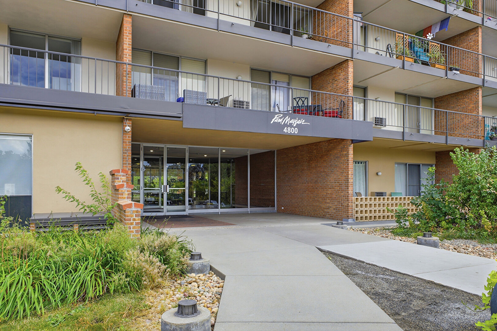
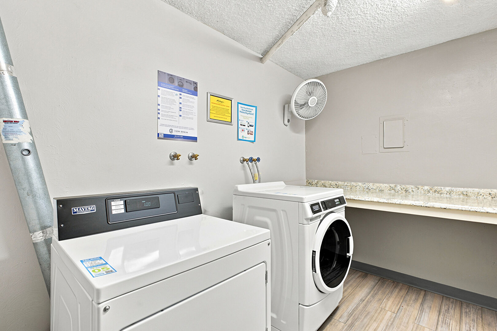
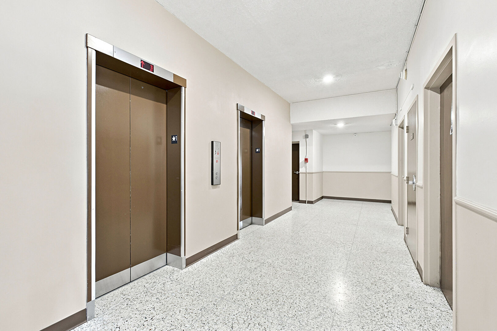
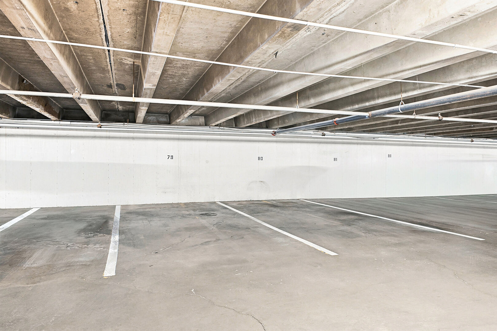
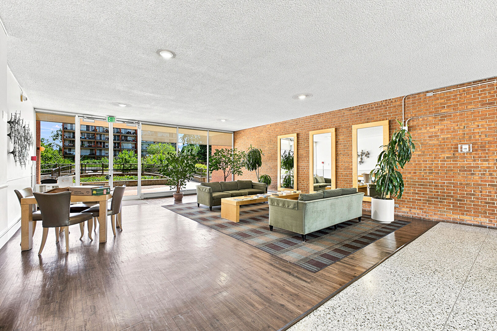
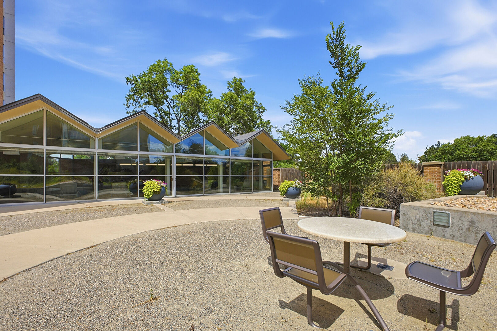
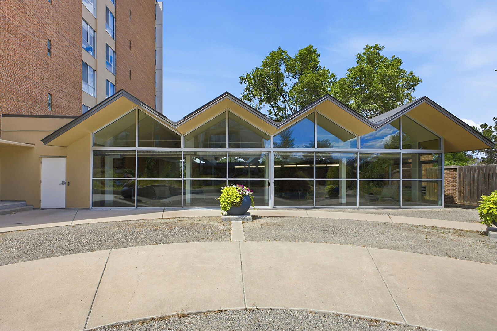
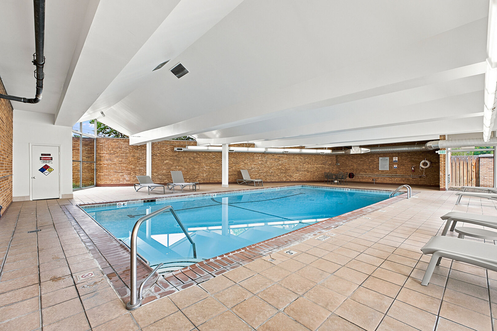
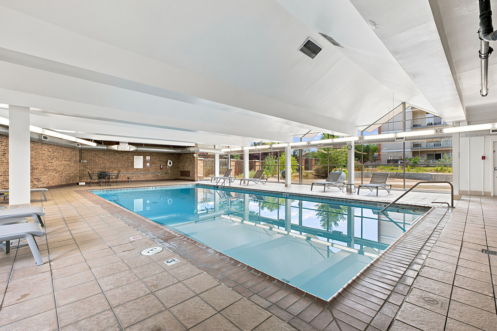
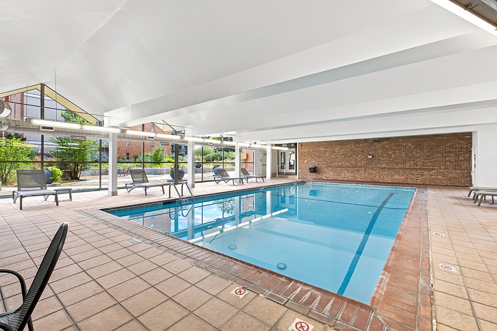
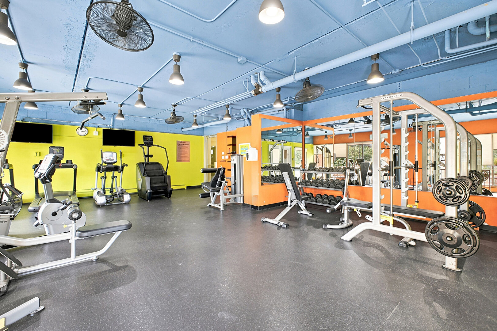
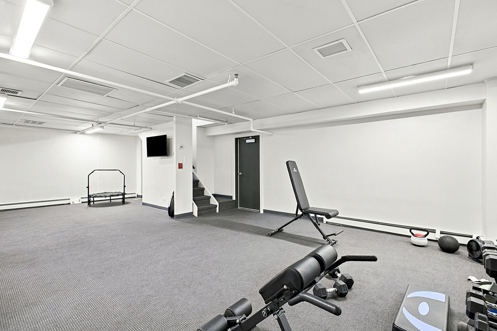
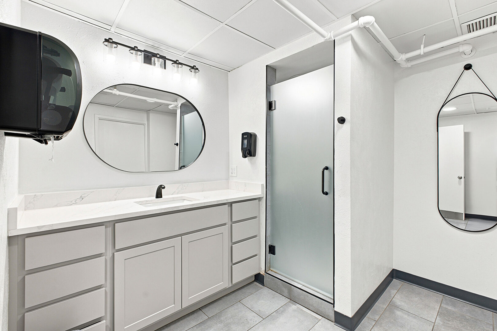
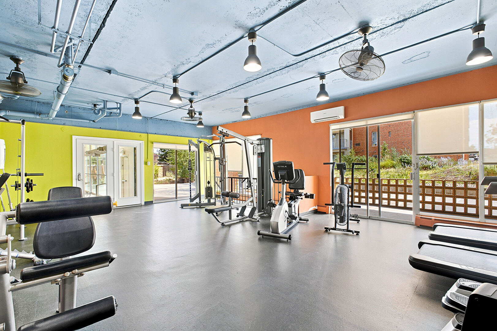
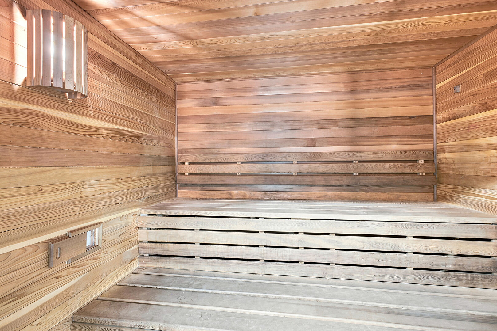
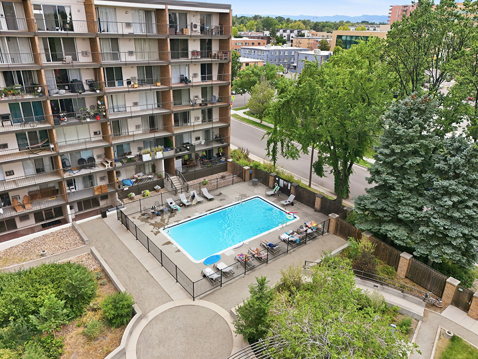
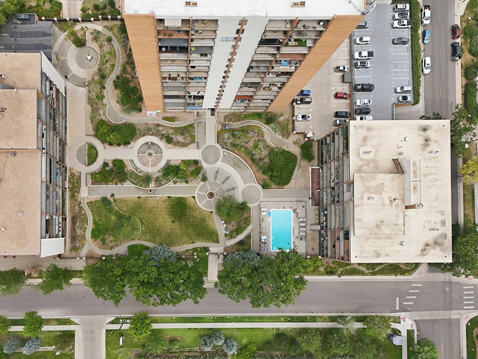
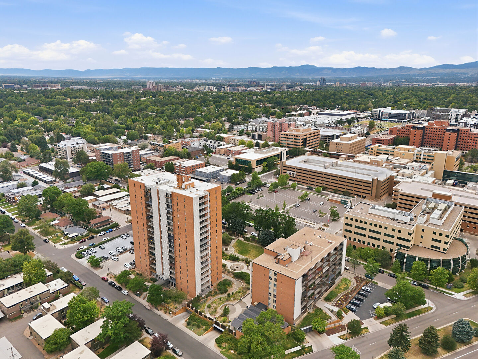
Residents enjoy an impressive collection of community amenities, including secure building entry, reserved underground parking, indoor and outdoor swimming pools, a fitness center, sauna, community gathering spaces, and beautifully landscaped grounds with garden areas and barbecue grills.
The HOA adds even more value by covering heat, water, trash, and access to all community amenities, helping simplify monthly expenses and providing peace of mind.
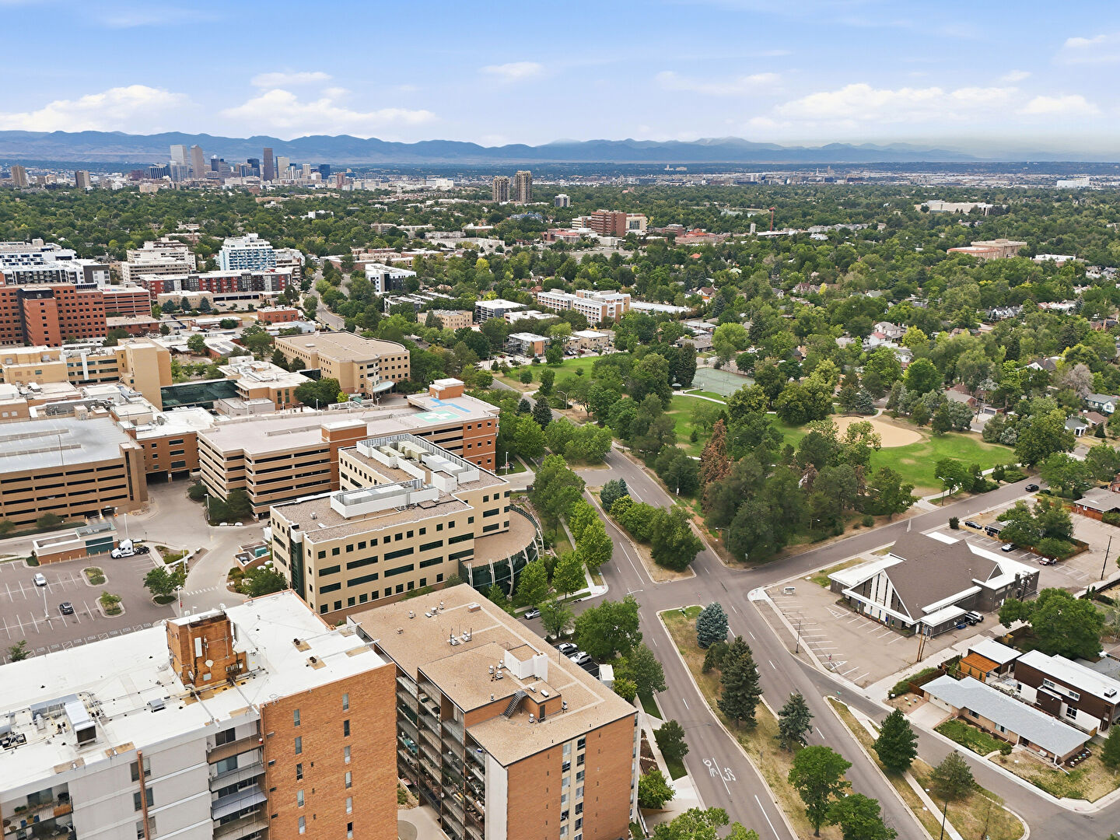
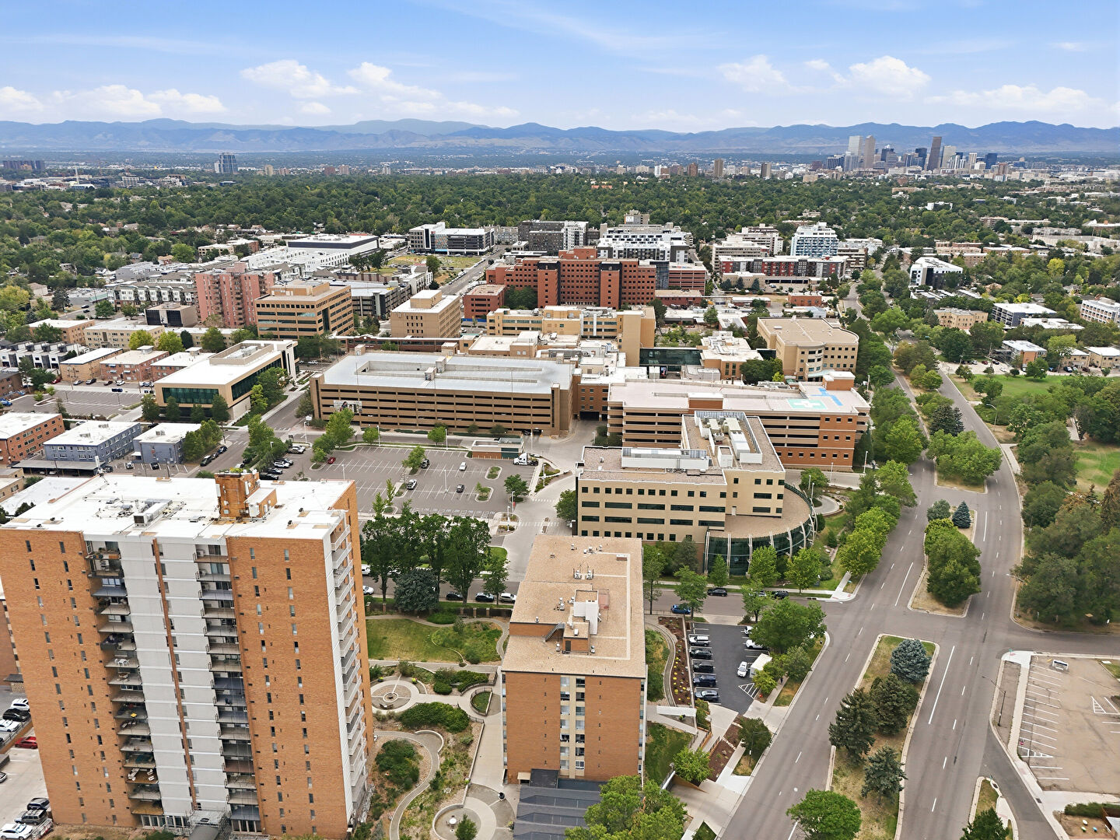
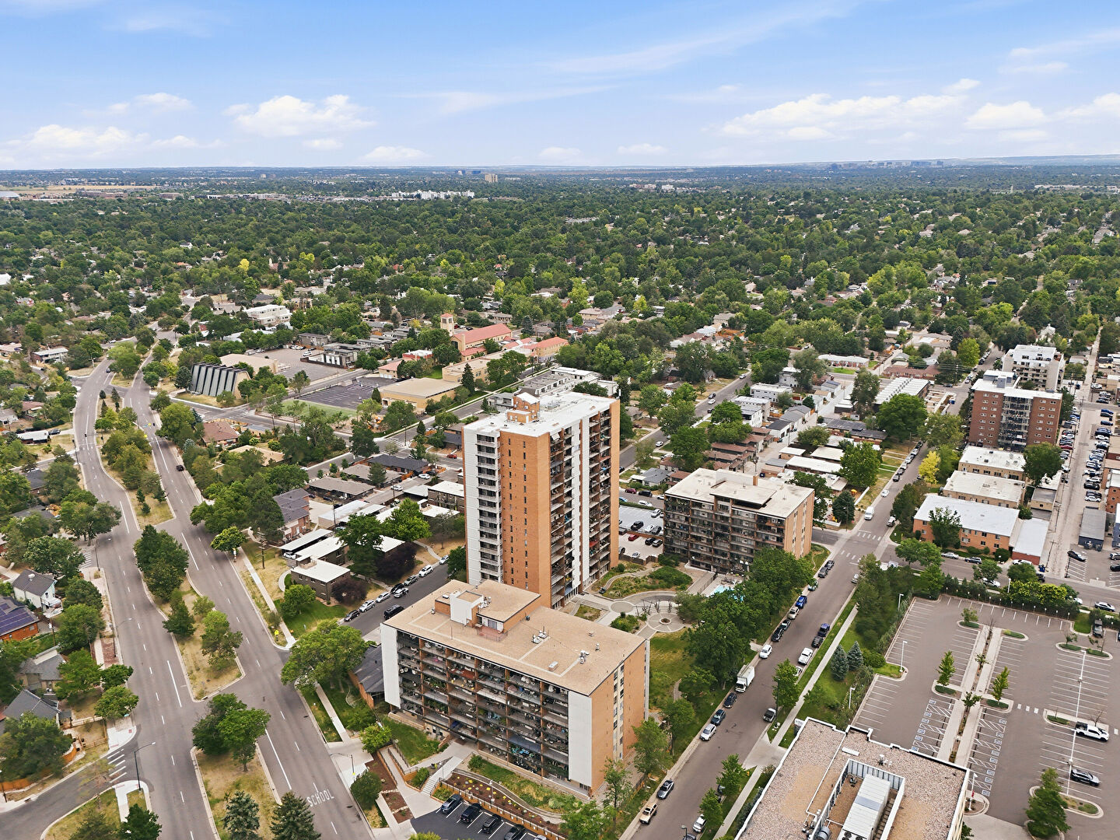
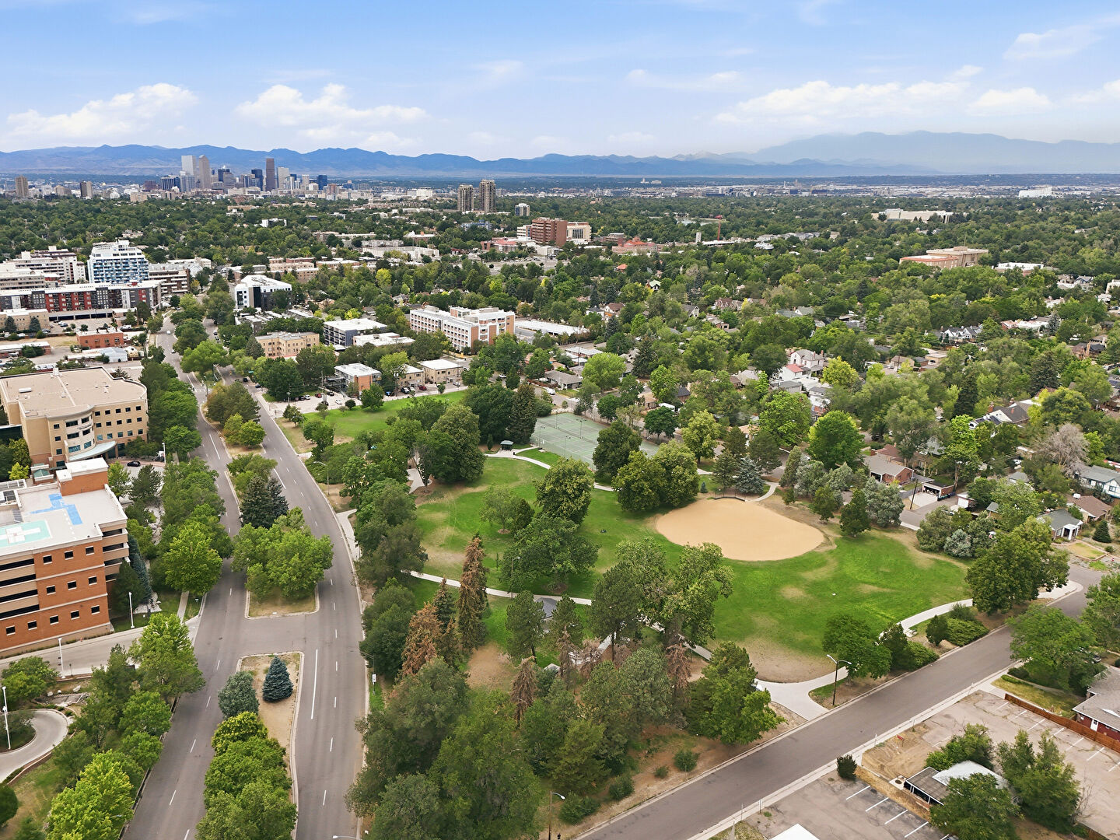
Ideally located near Colorado Boulevard and 8th Avenue, this home offers outstanding access to Rose Medical Center, National Jewish Health, Trader Joe's, AMC Theatre, local restaurants, shopping, parks, public transportation, and major commuter routes. With convenient access to downtown Denver and everything the city has to offer, this home delivers an unbeatable combination of affordability, amenities, convenience, and urban accessibility.
Don't miss this opportunity to own a move-in-ready Denver condo with mountain views, exceptional amenities, underground parking, and a $5,000 seller concession available for a rate buy-down or closing costs.