3,930 Sqft
Single Family

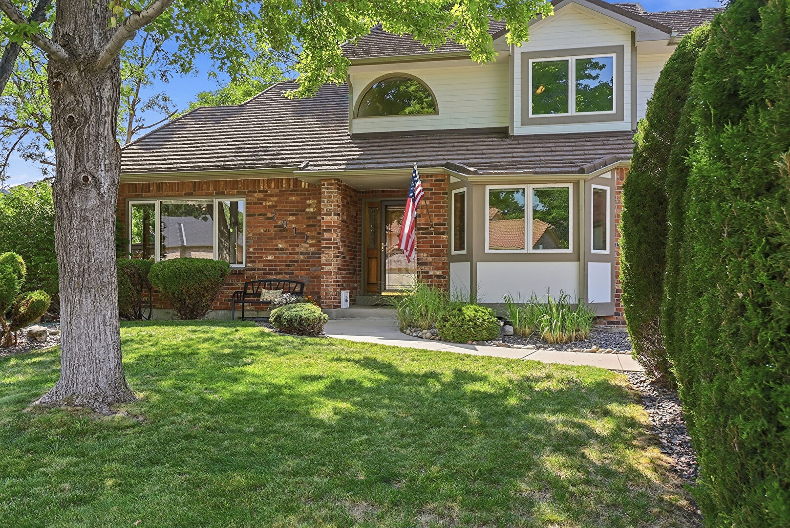
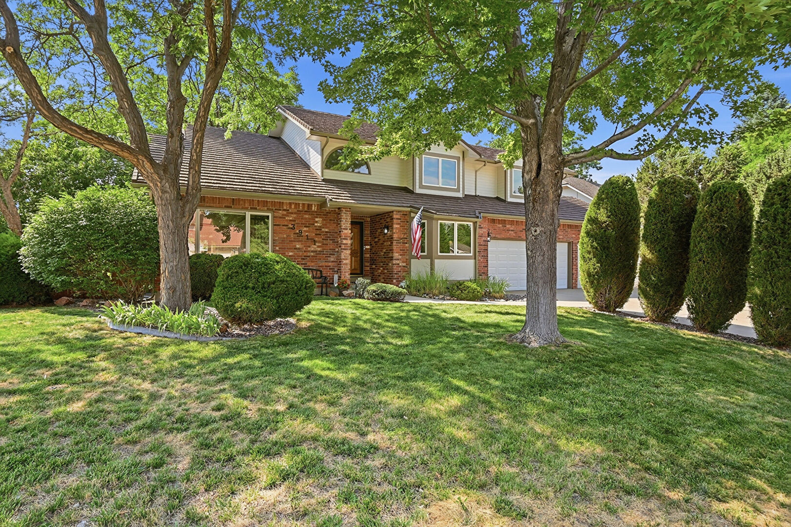
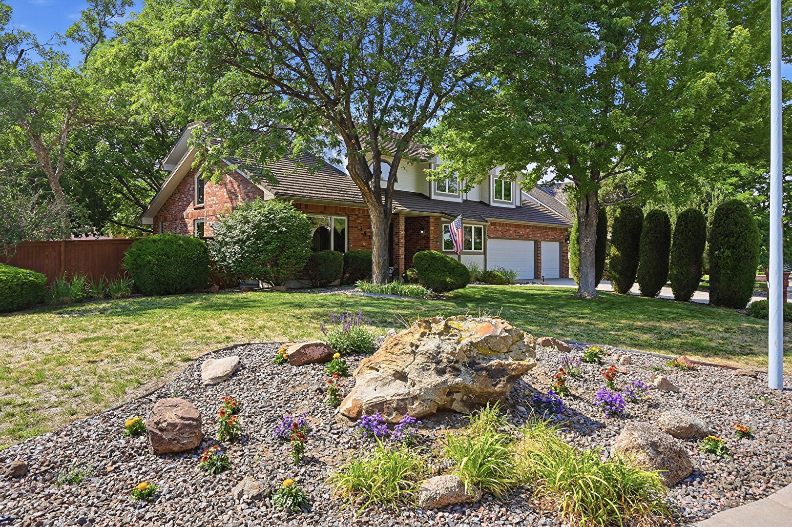
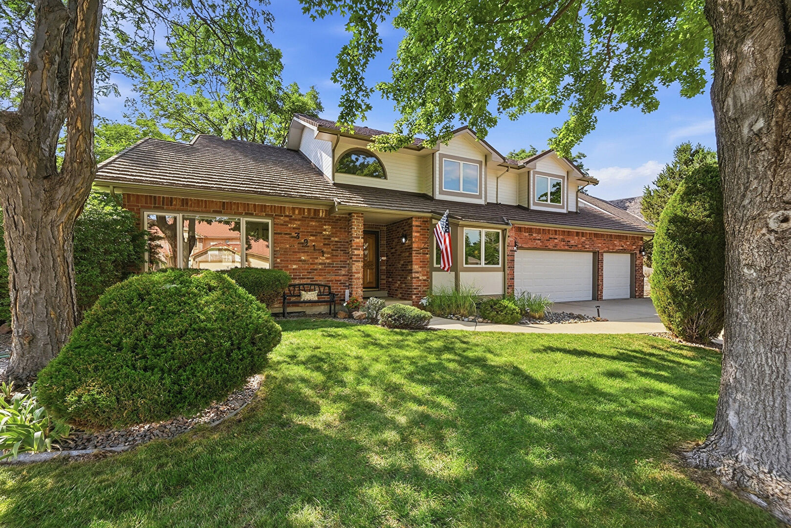
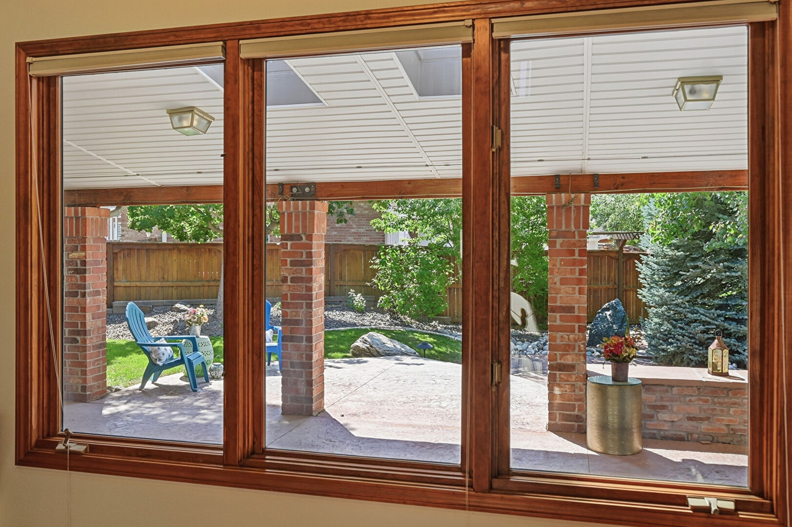
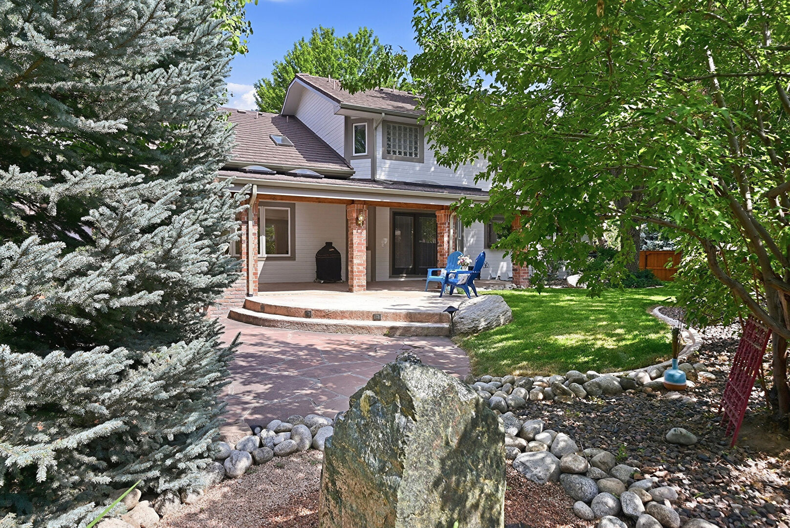
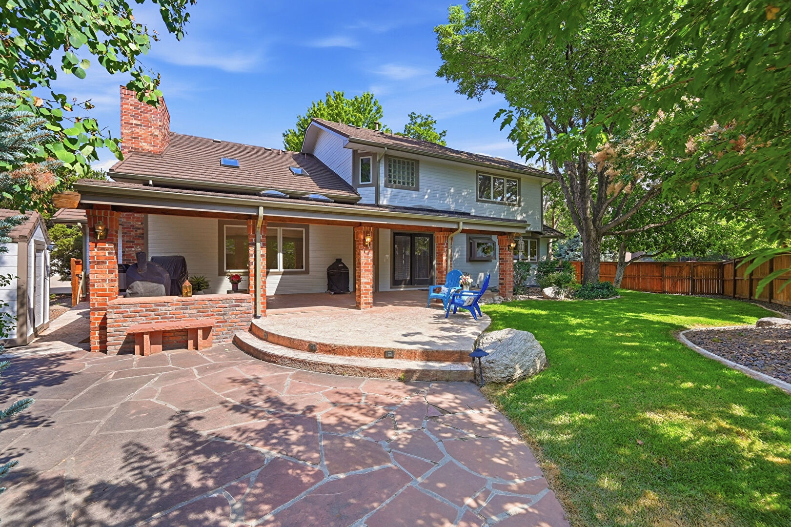
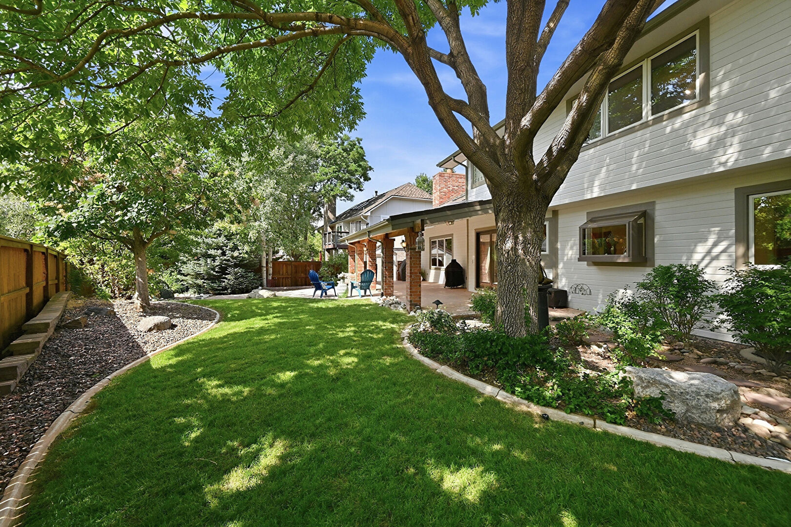
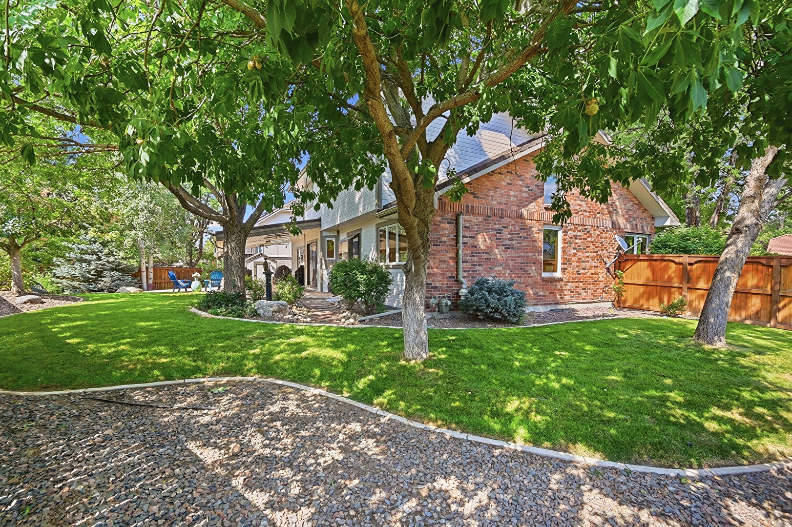
Stunning home in the highly sought-after McLaughlin Applewood neighborhood. From the moment you arrive, you'll appreciate the peaceful setting and entertainer's dream backyard designed for both relaxing and gathering with family and friends.
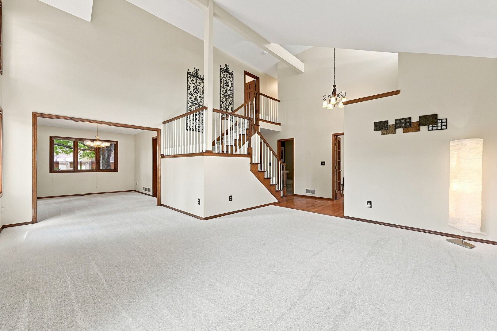
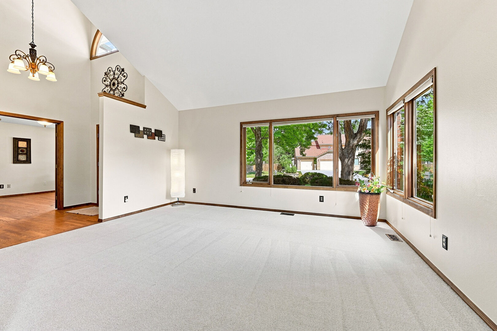
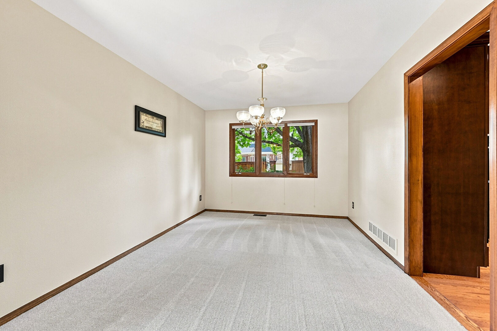
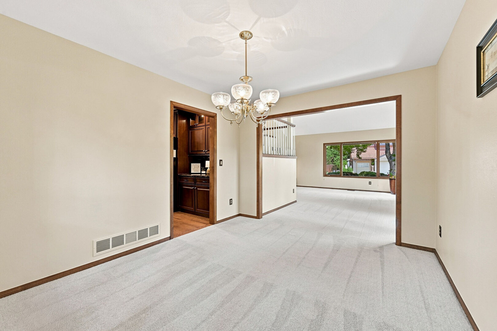
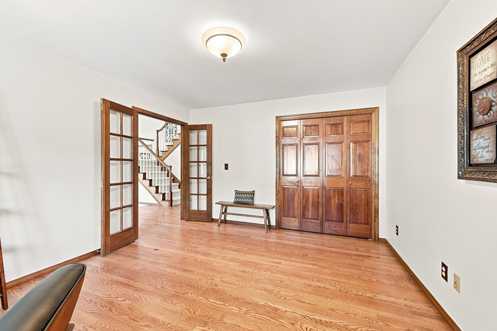
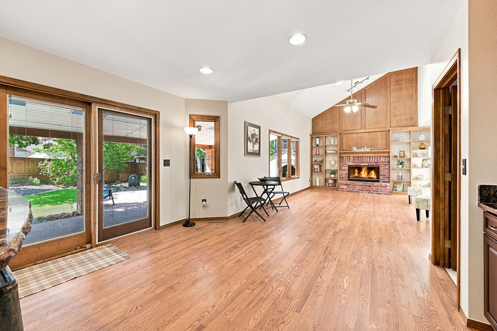
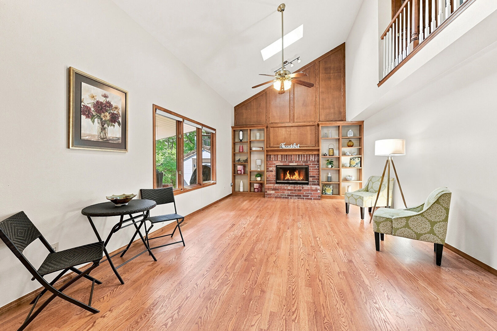
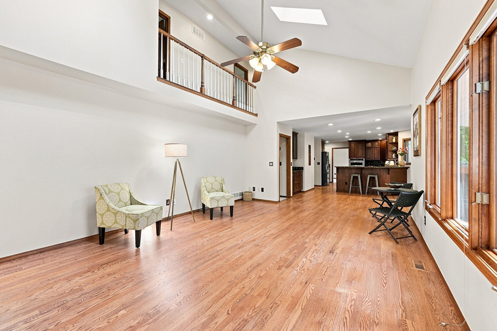
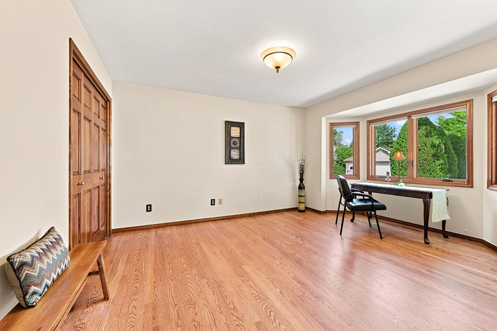
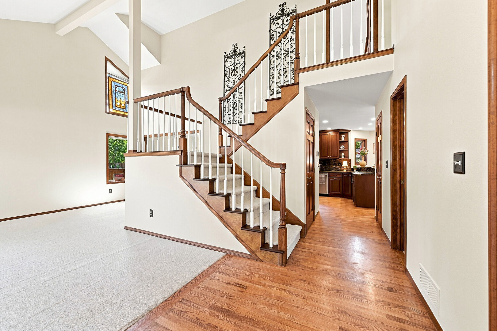
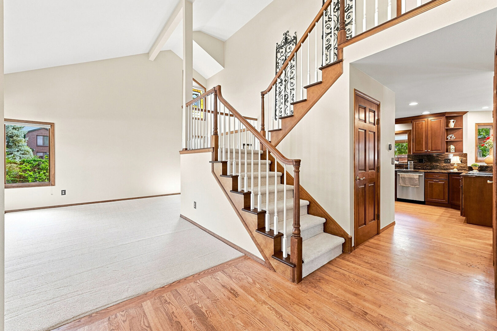
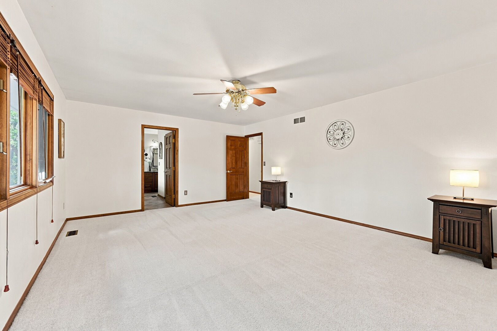
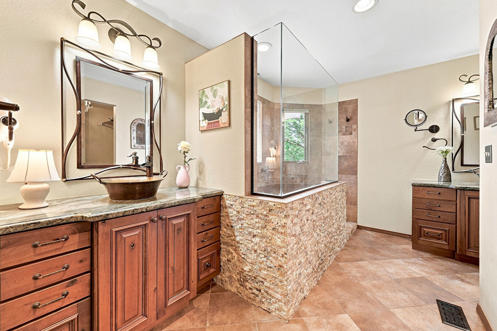
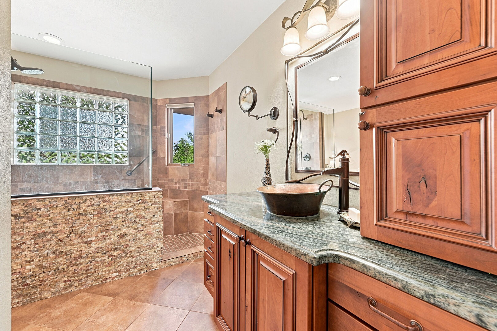
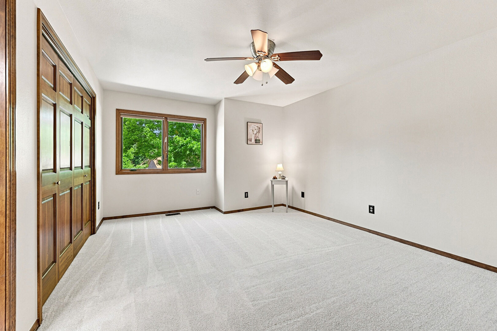
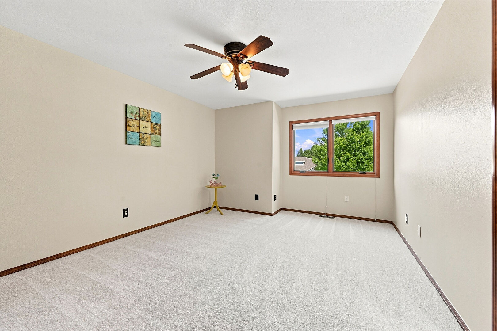
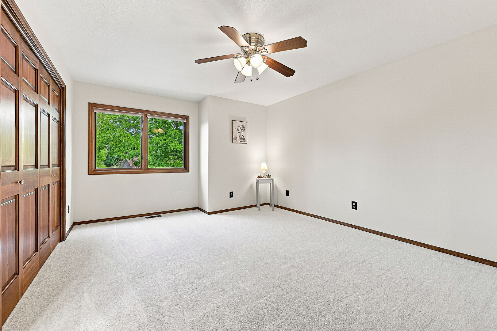
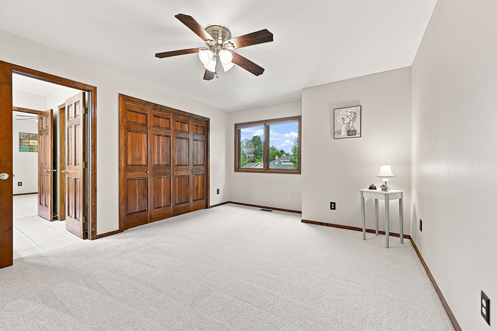
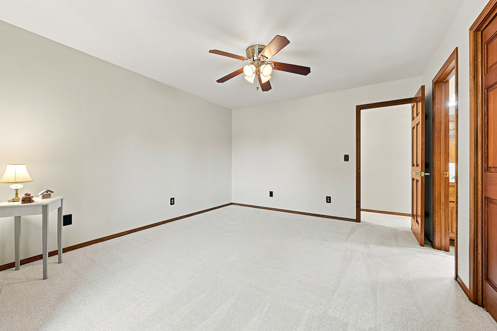
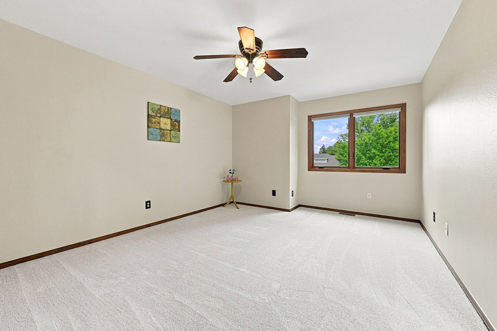
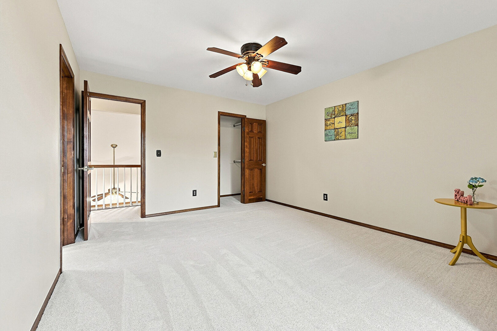
Inside, beautiful hardwood floors, brand-new luxury carpet, and fresh interior and exterior paint create a move-in-ready home. Abundant natural light fills the space, highlighting the vaulted ceilings, soaring woodwork, and impressive fireplace and inviting family room.
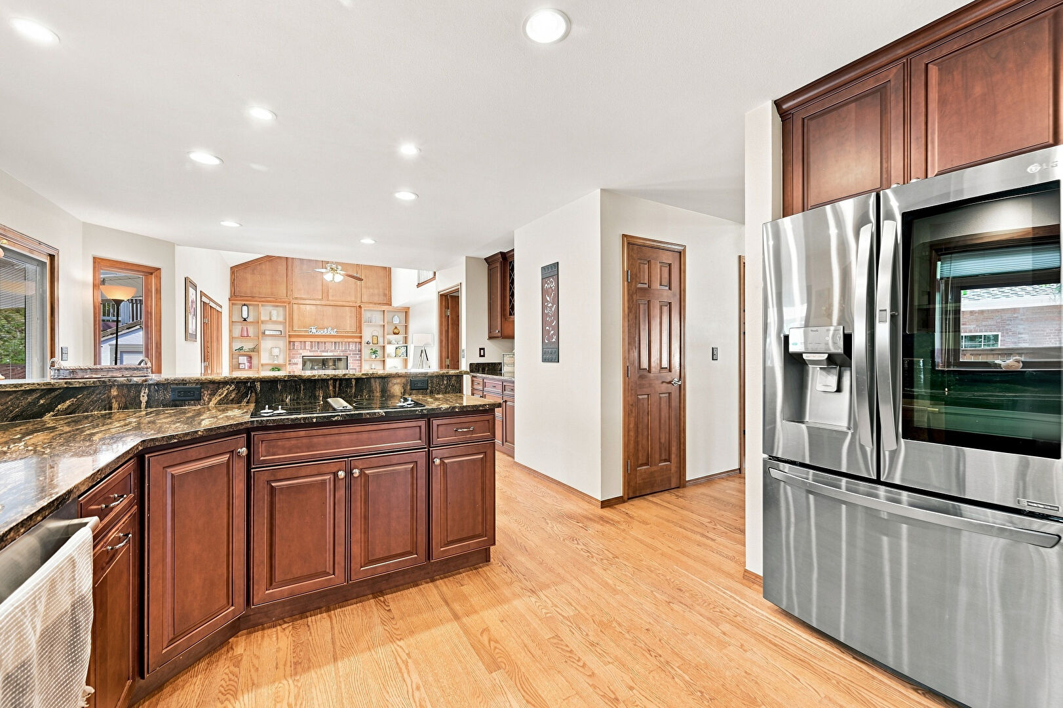
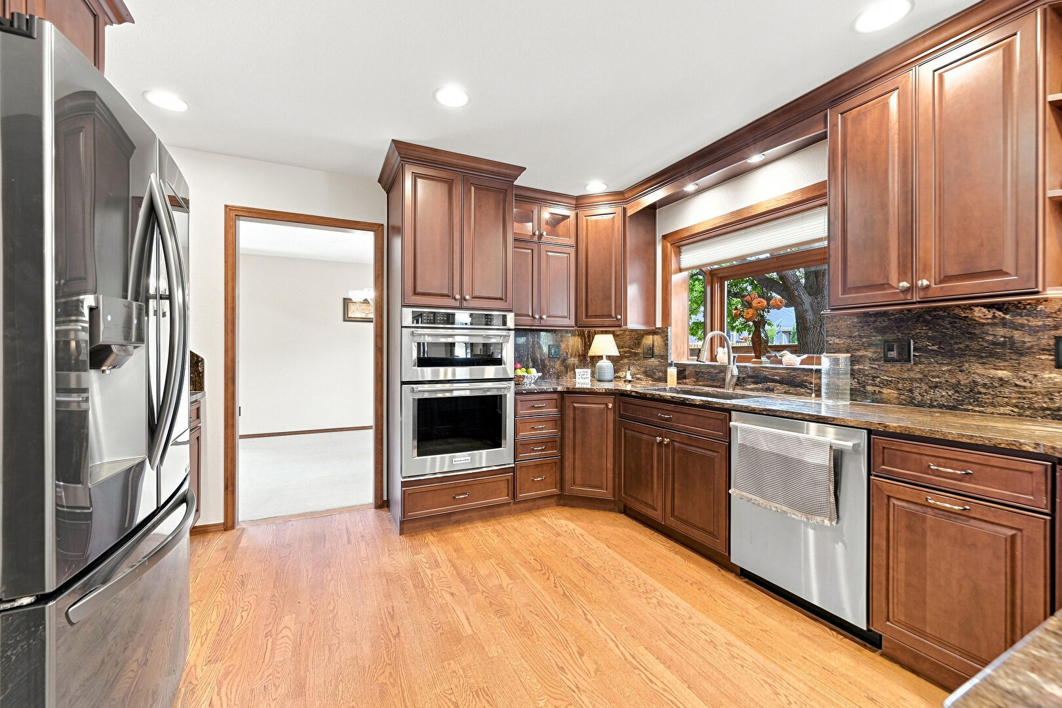
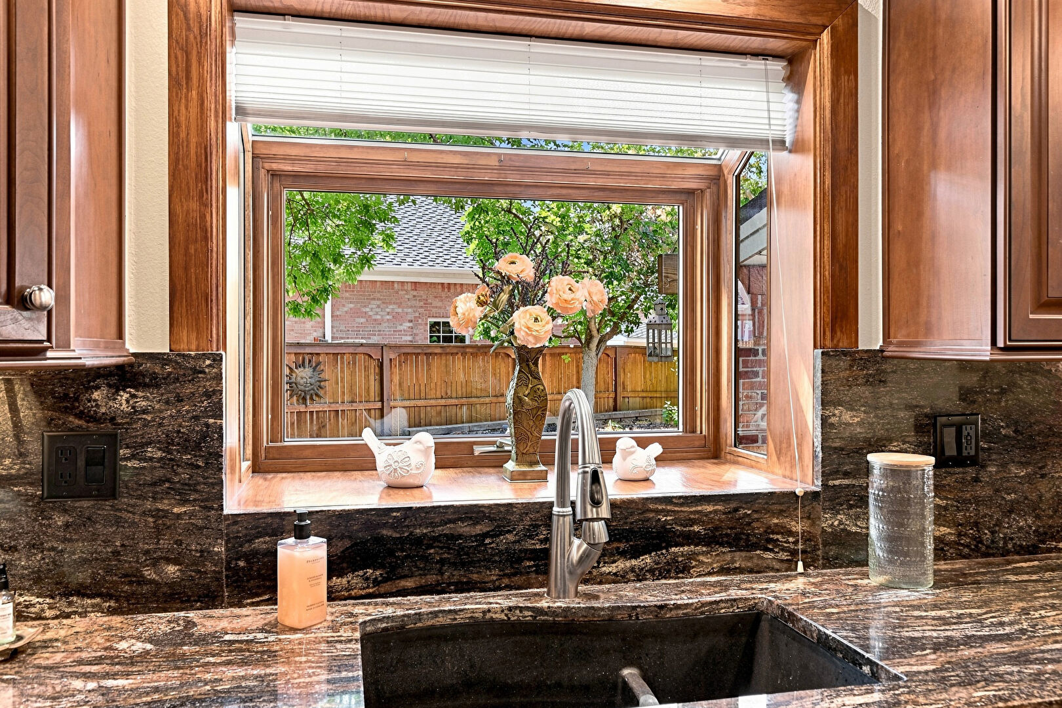
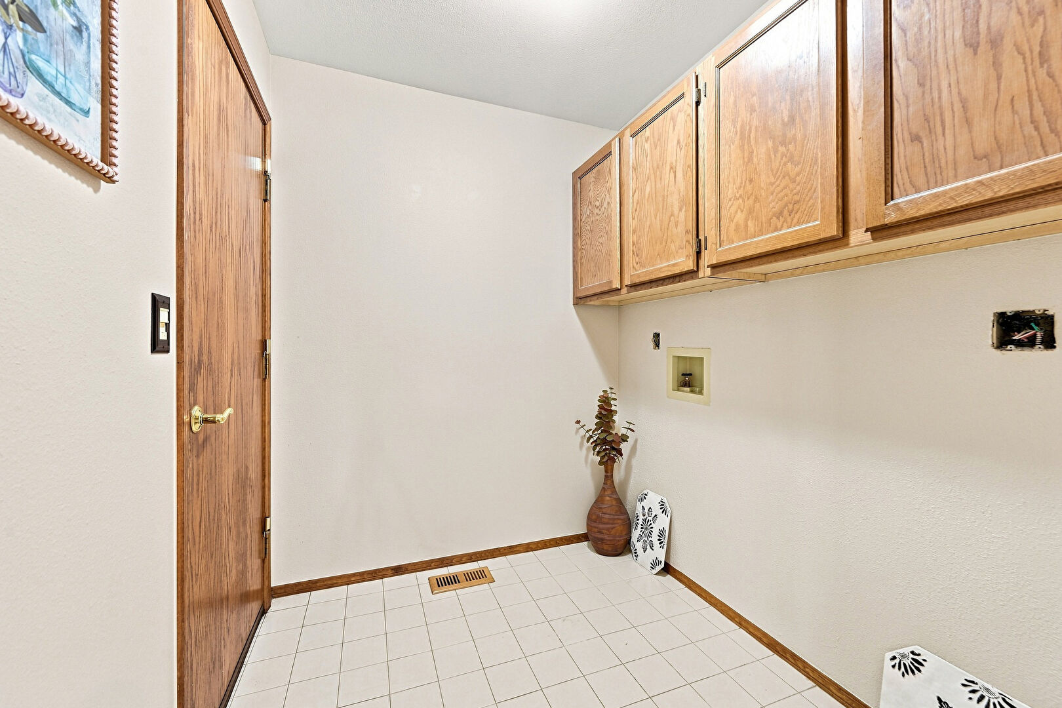
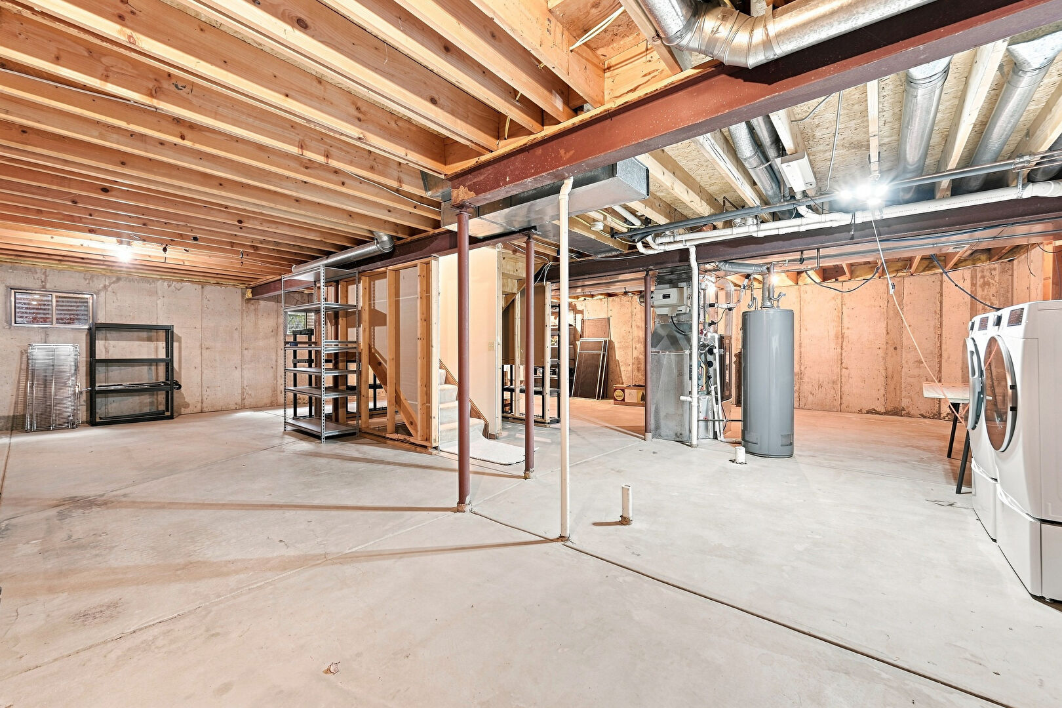
Thoughtfully updated throughout, the fully renovated eat-in kitchen is the heart of the home, featuring modern appliances, stylish finishes, and seamless flow into the living and dining areas—perfect for everyday living and effortless entertaining. A convenient main-floor laundry room, along with an additional laundry area in the basement, adds exceptional functionality.
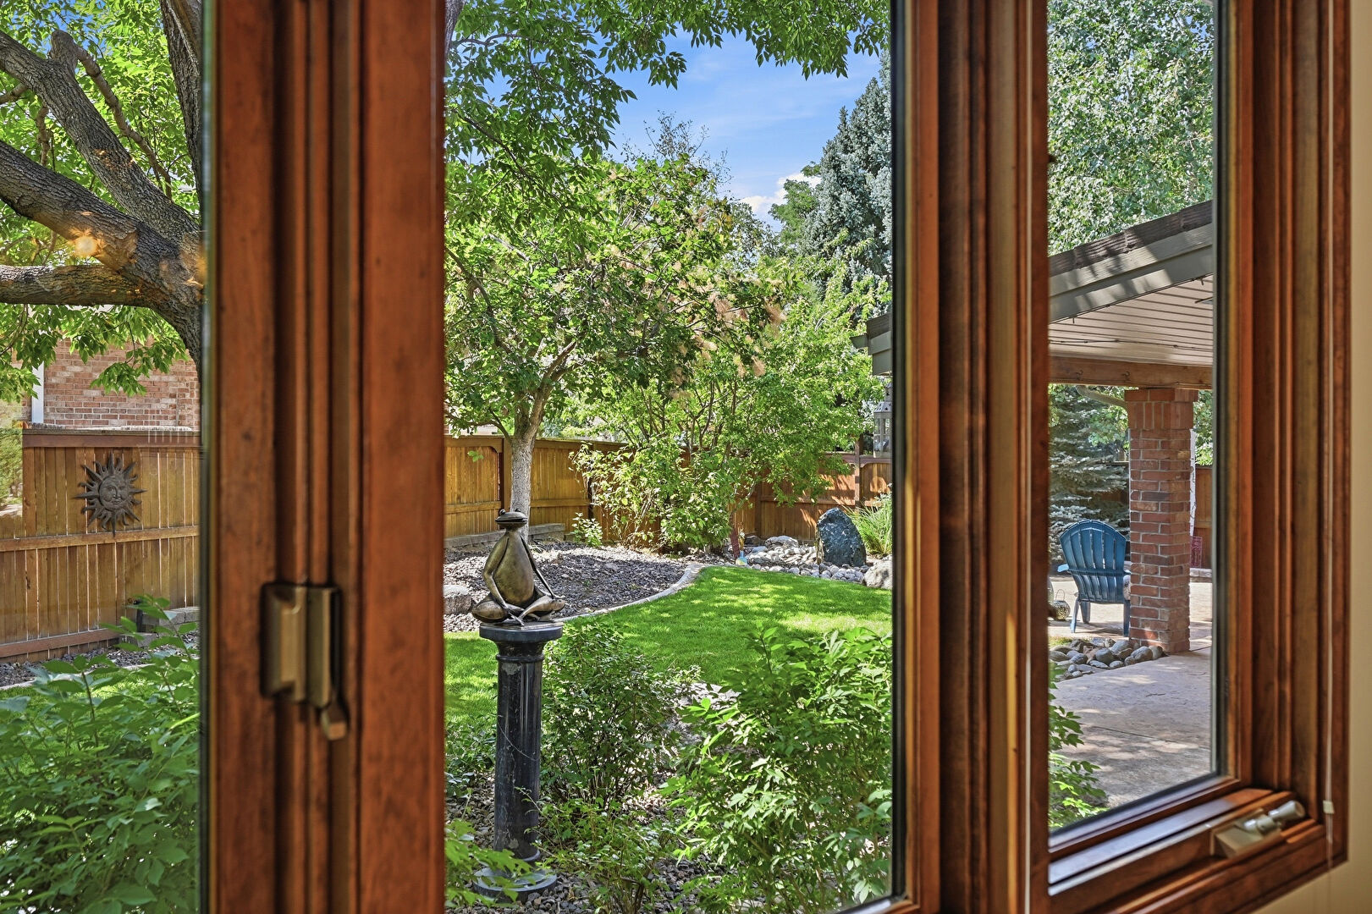
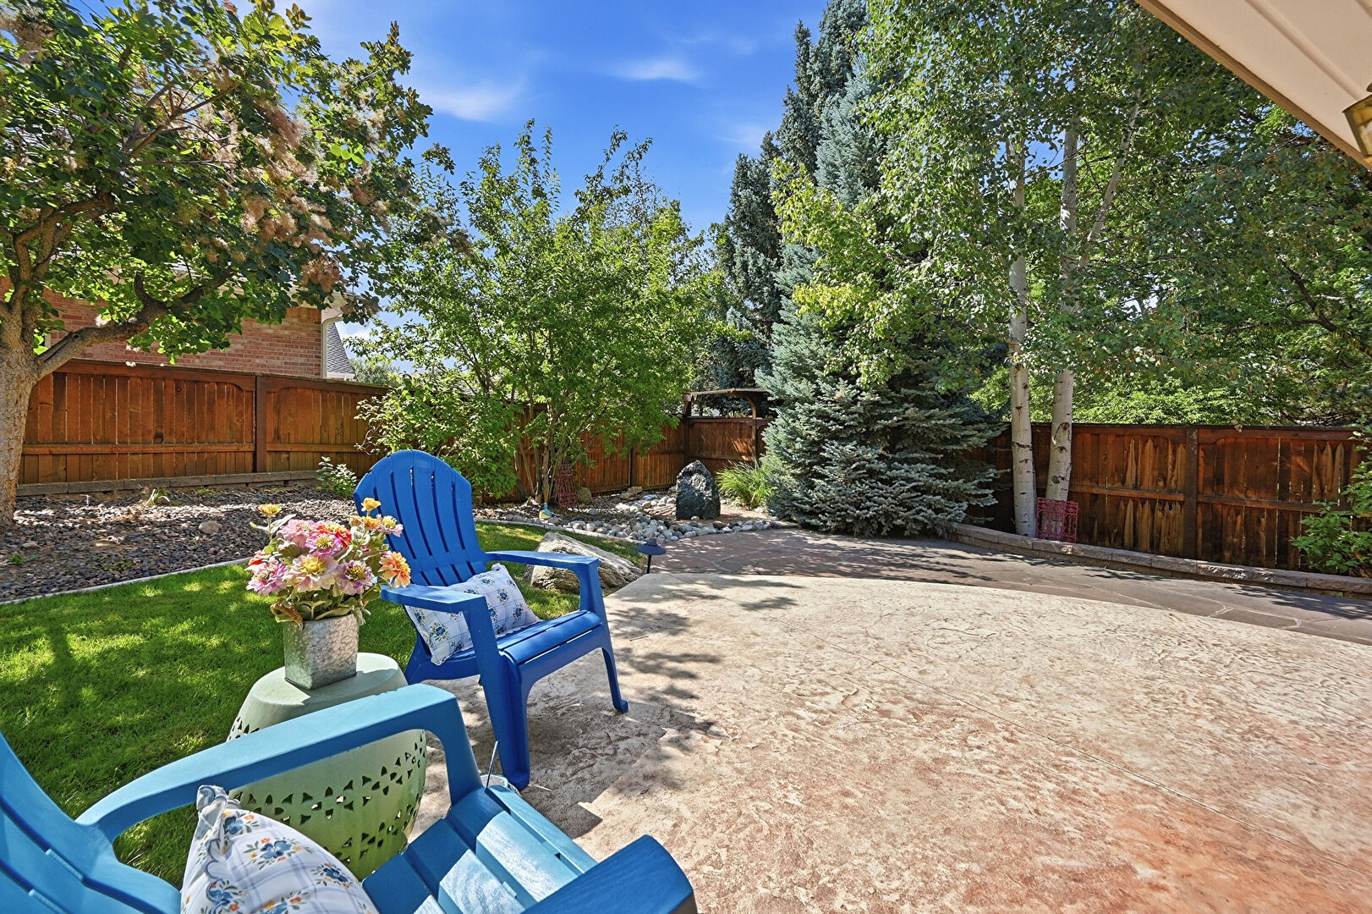
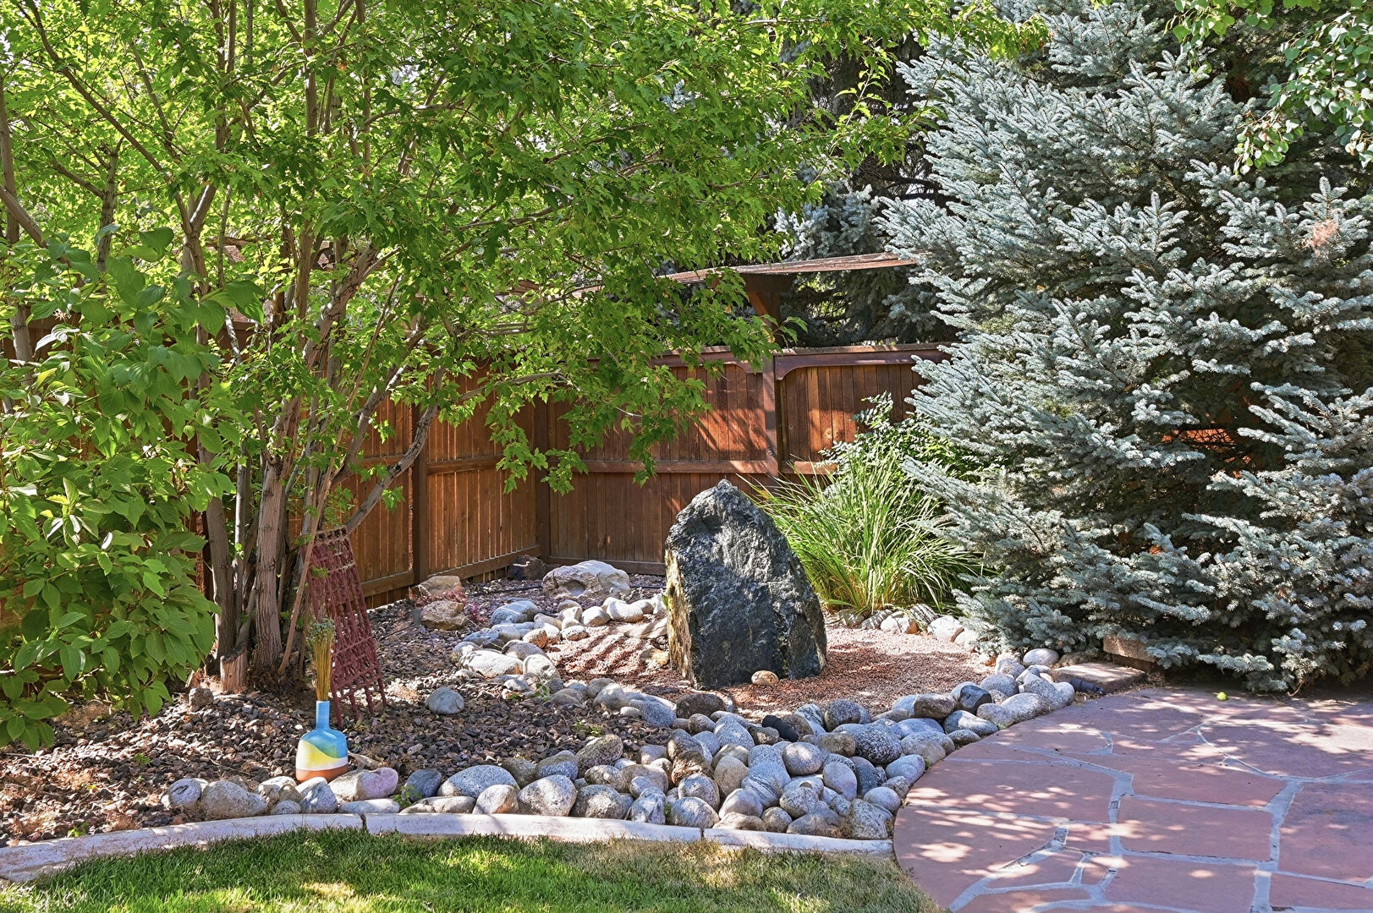
Step outside to your own private backyard retreat, where expansive outdoor living spaces and a tranquil water feature create a serene natural escape. Whether hosting guests or enjoying a quiet evening, this outdoor oasis offers unmatched privacy and beauty.
Ideally located near the entrance to Clear Creek Trail, this turnkey home provides easy access to some of the area's most desirable amenities. Enjoy nearby Rolling Hills Country Club, Applewood Golf Course, Applewood Village, Colorado Mills, Denver West, and Clear Creek Crossing, home to Intermountain Health Lutheran Hospital. Outdoor enthusiasts will love the proximity to Clear Creek Trail and South Table Mountain, while commuters will appreciate nearby light rail stations and convenient highway access to both downtown Denver and the Rocky Mountains.
If you're looking for an exclusive neighborhood, exceptional privacy, and a beautifully updated home in most desirable locations, this is Colorado living at its finest—private, peaceful, and perfectly connected.
Mortgage Calculator