Overview
MLS#: 2820027
Price
$ 534,000
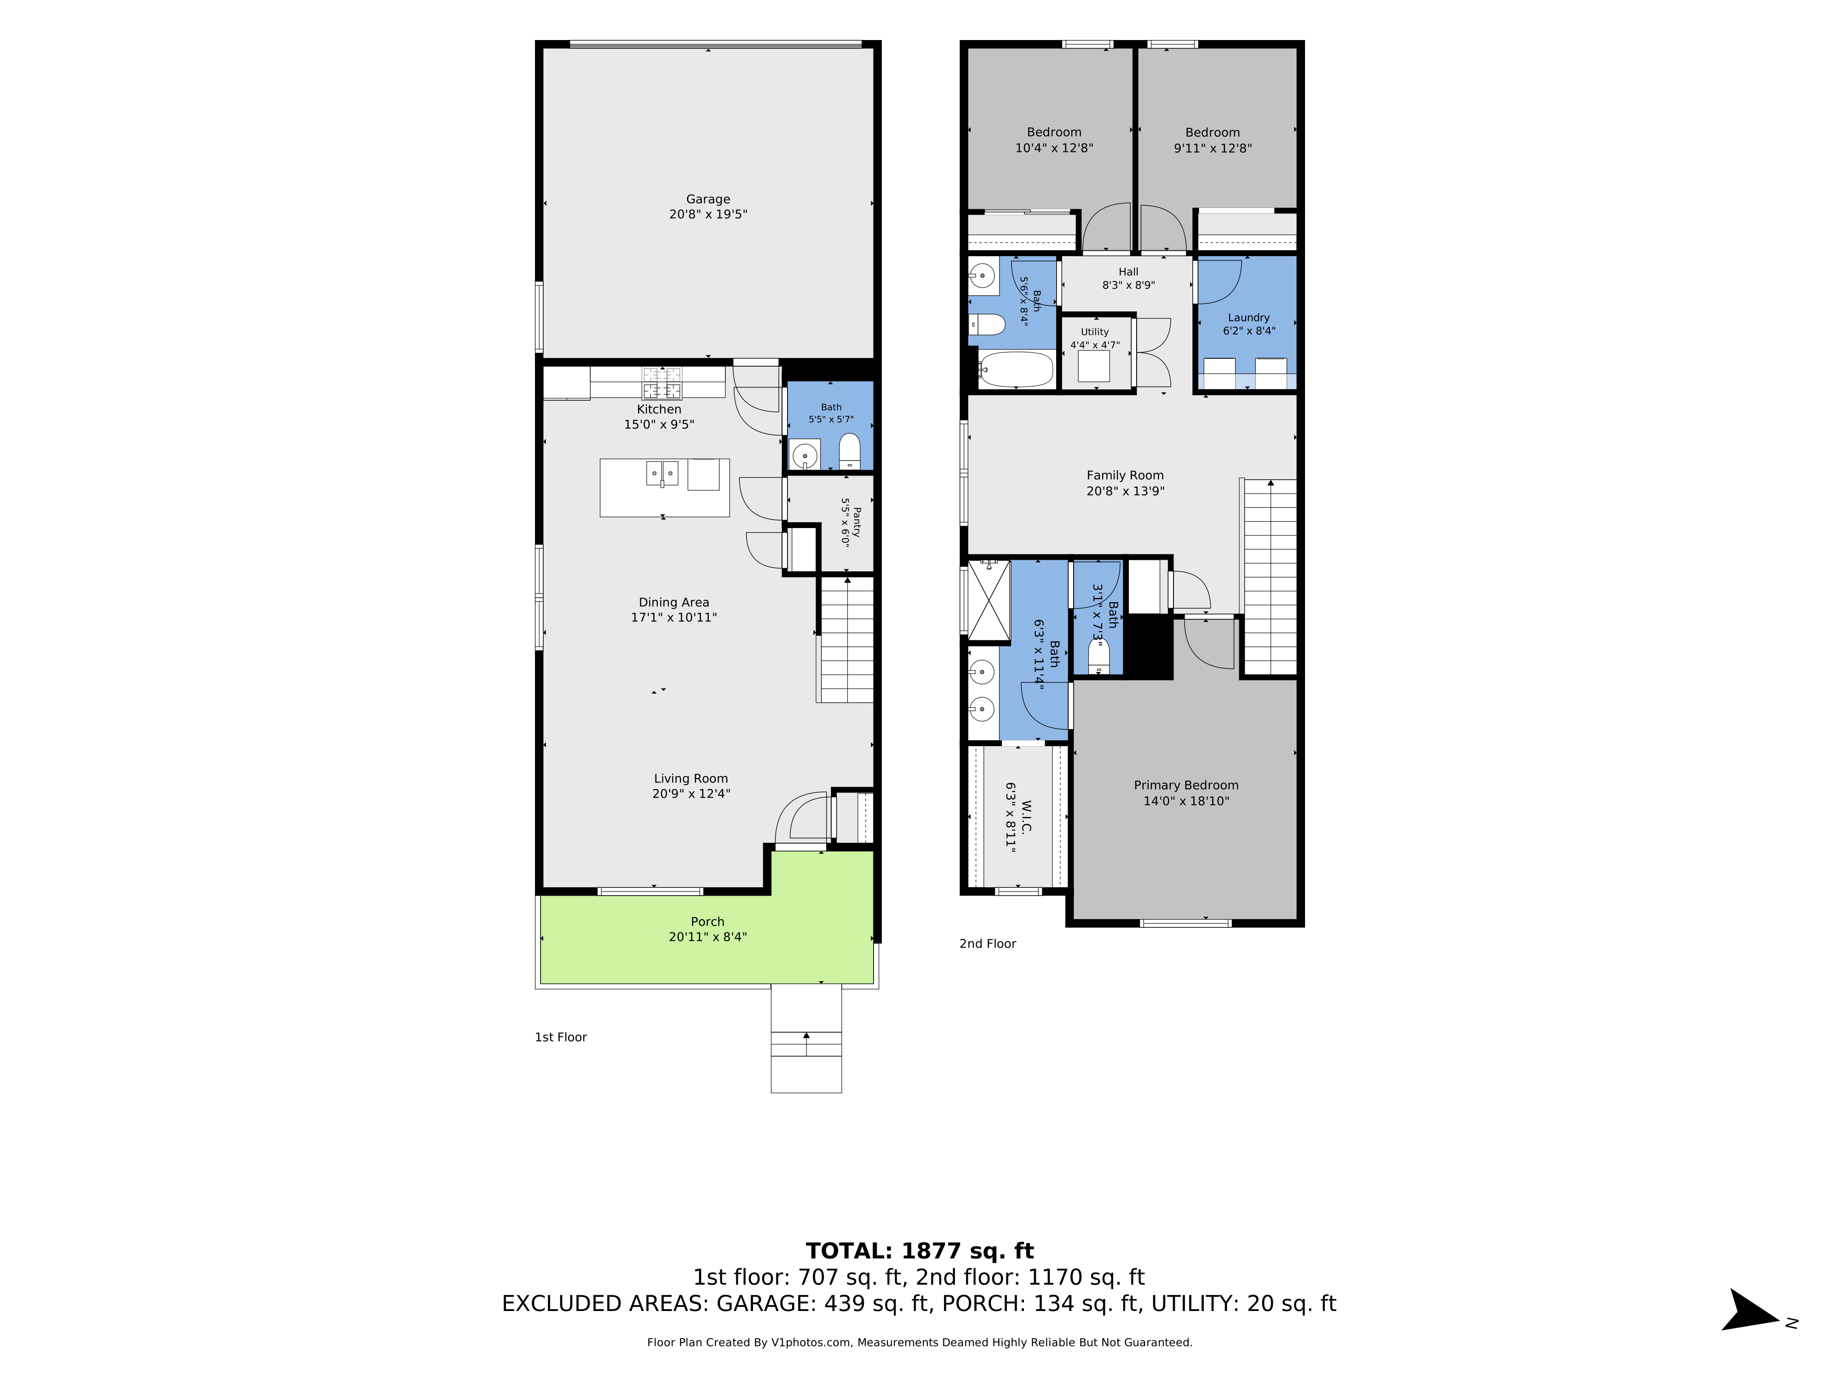
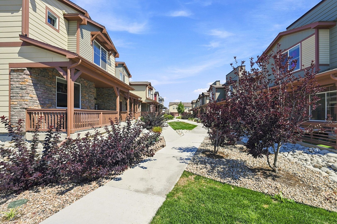
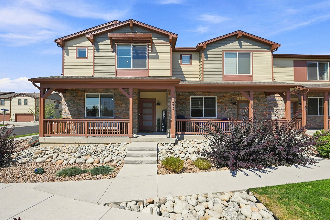
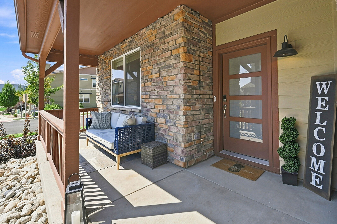
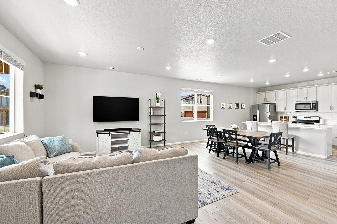
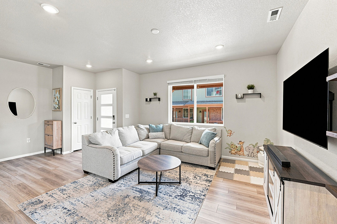
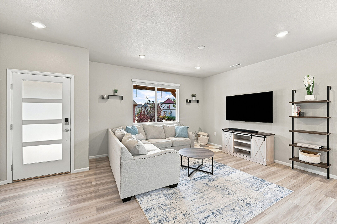
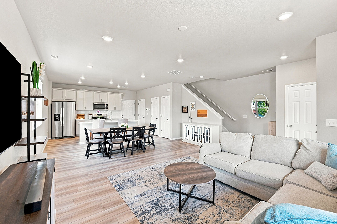
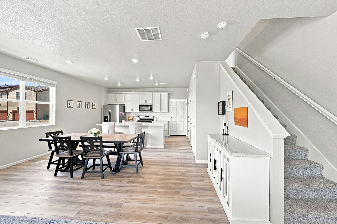
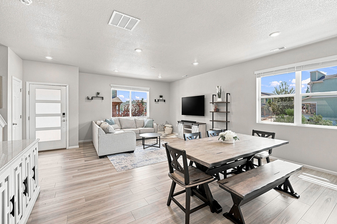
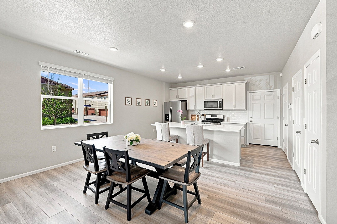
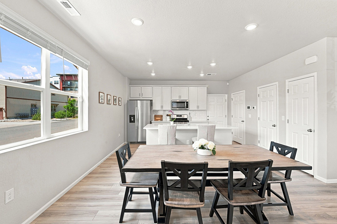
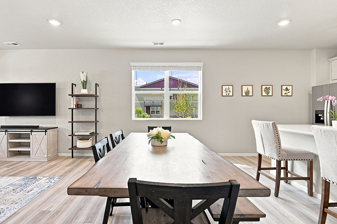
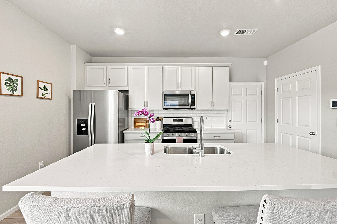
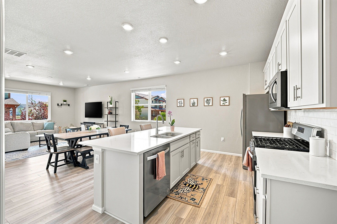
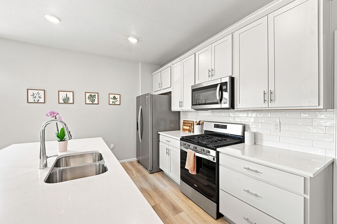
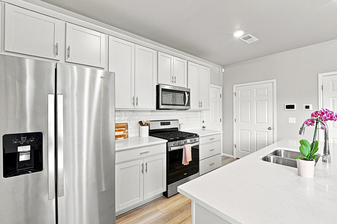
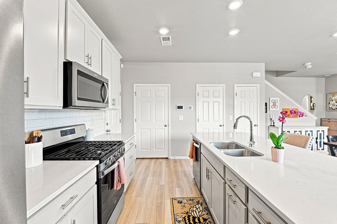
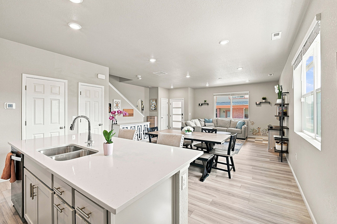
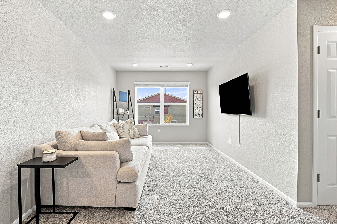
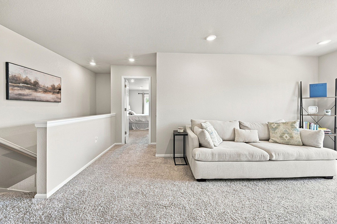
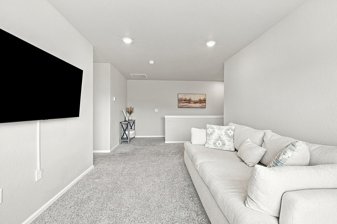
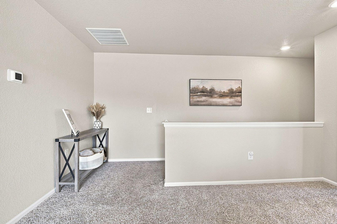
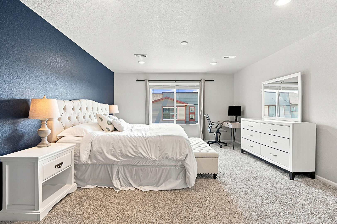
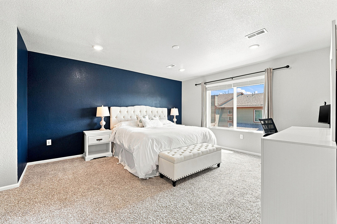
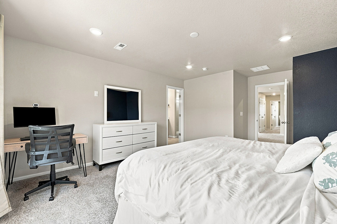
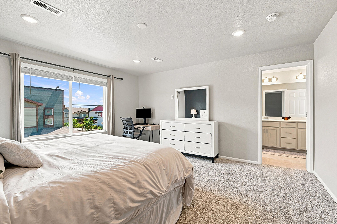
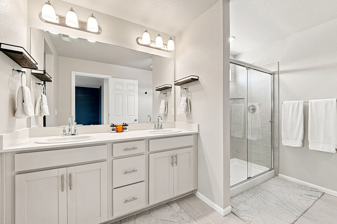
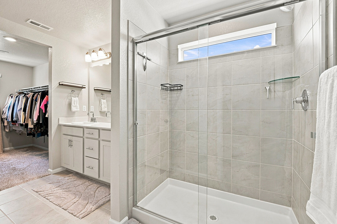
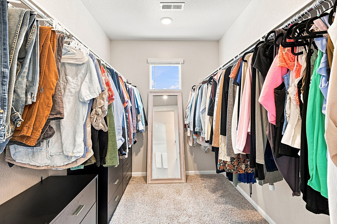
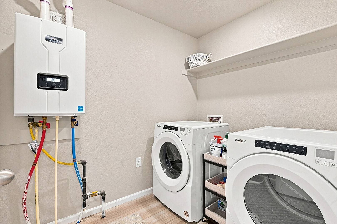
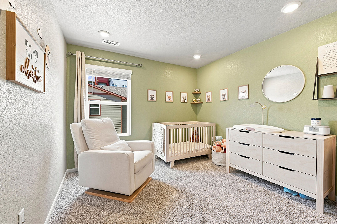
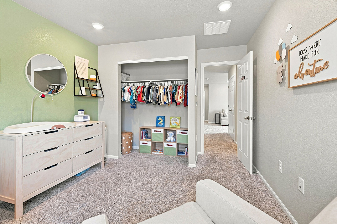
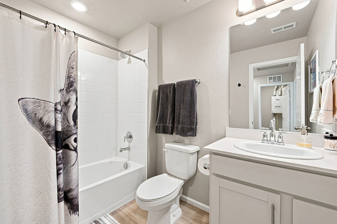
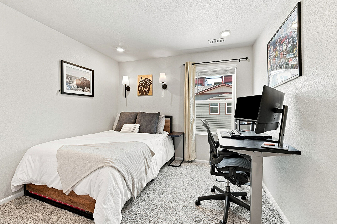
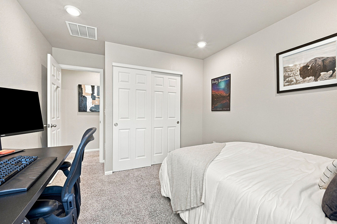
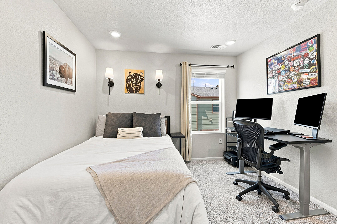
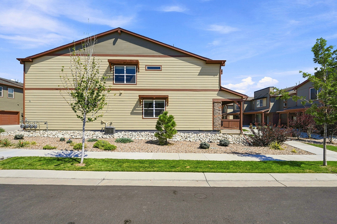
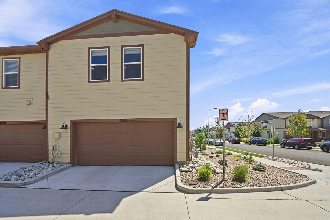
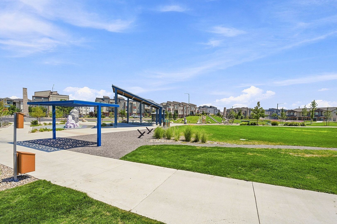
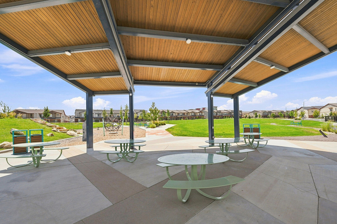
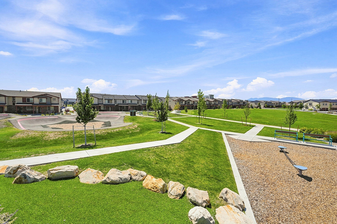
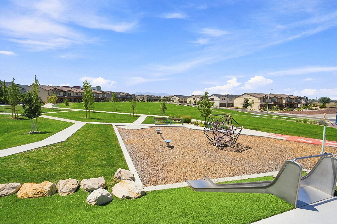
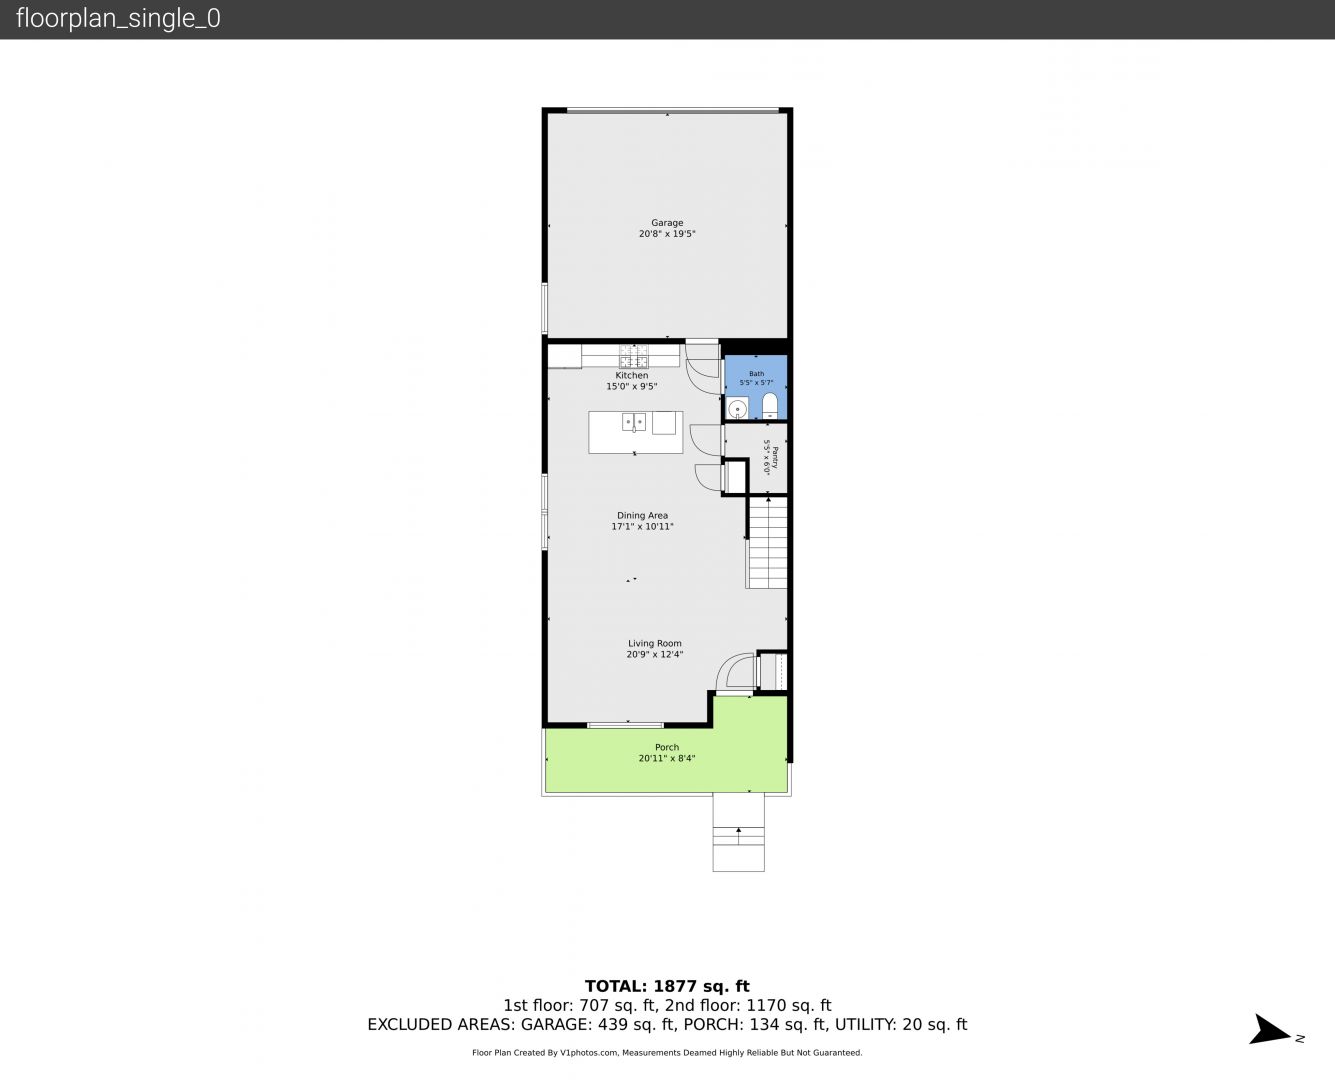
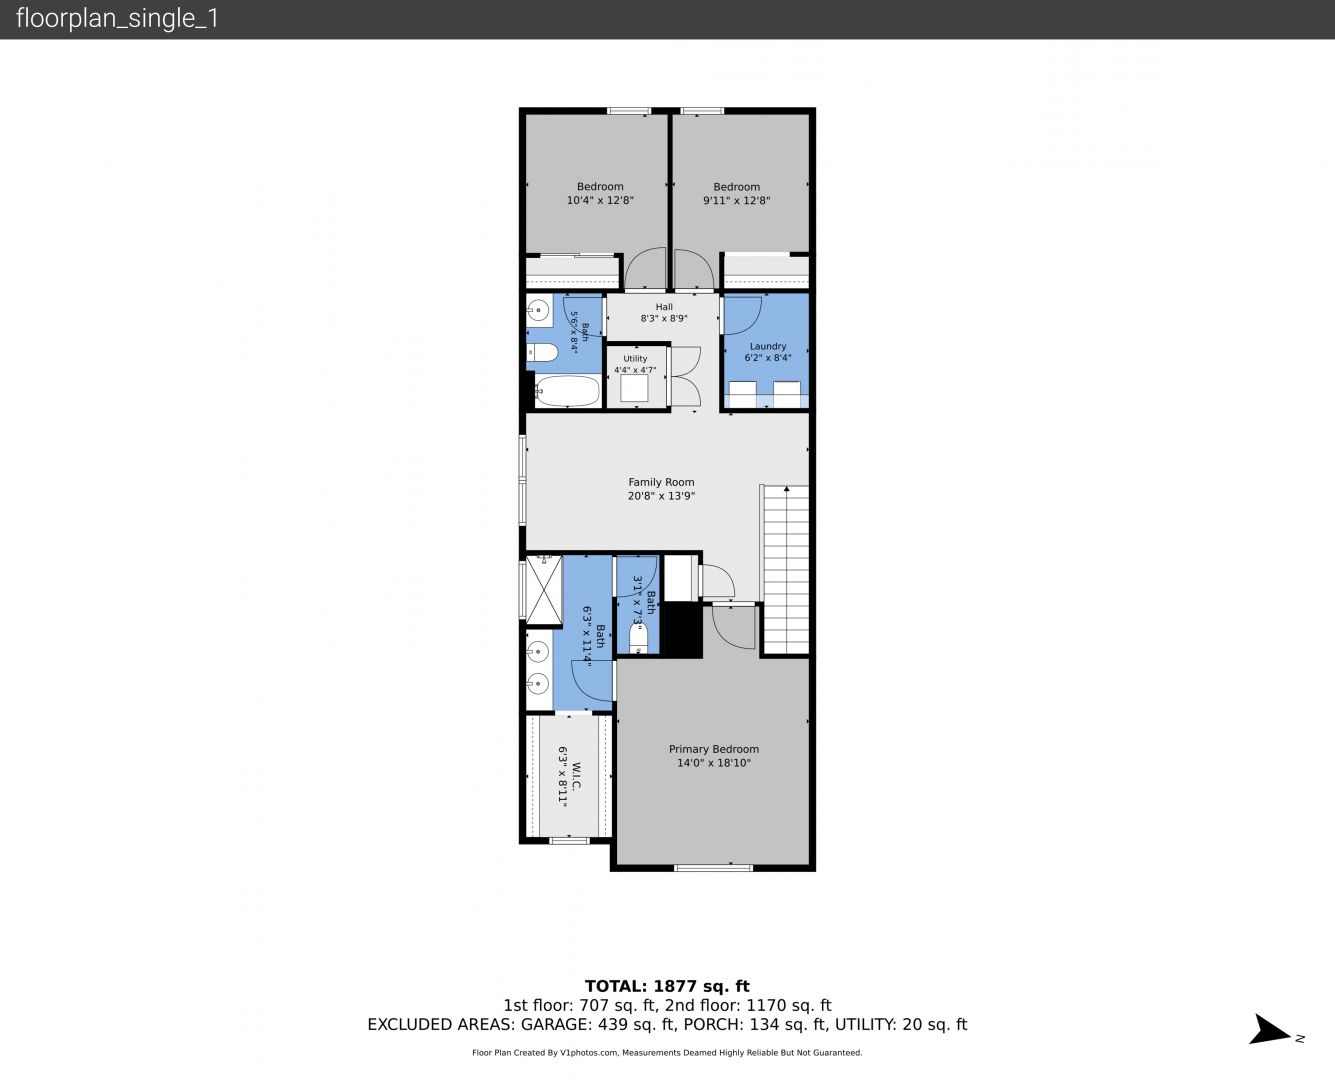
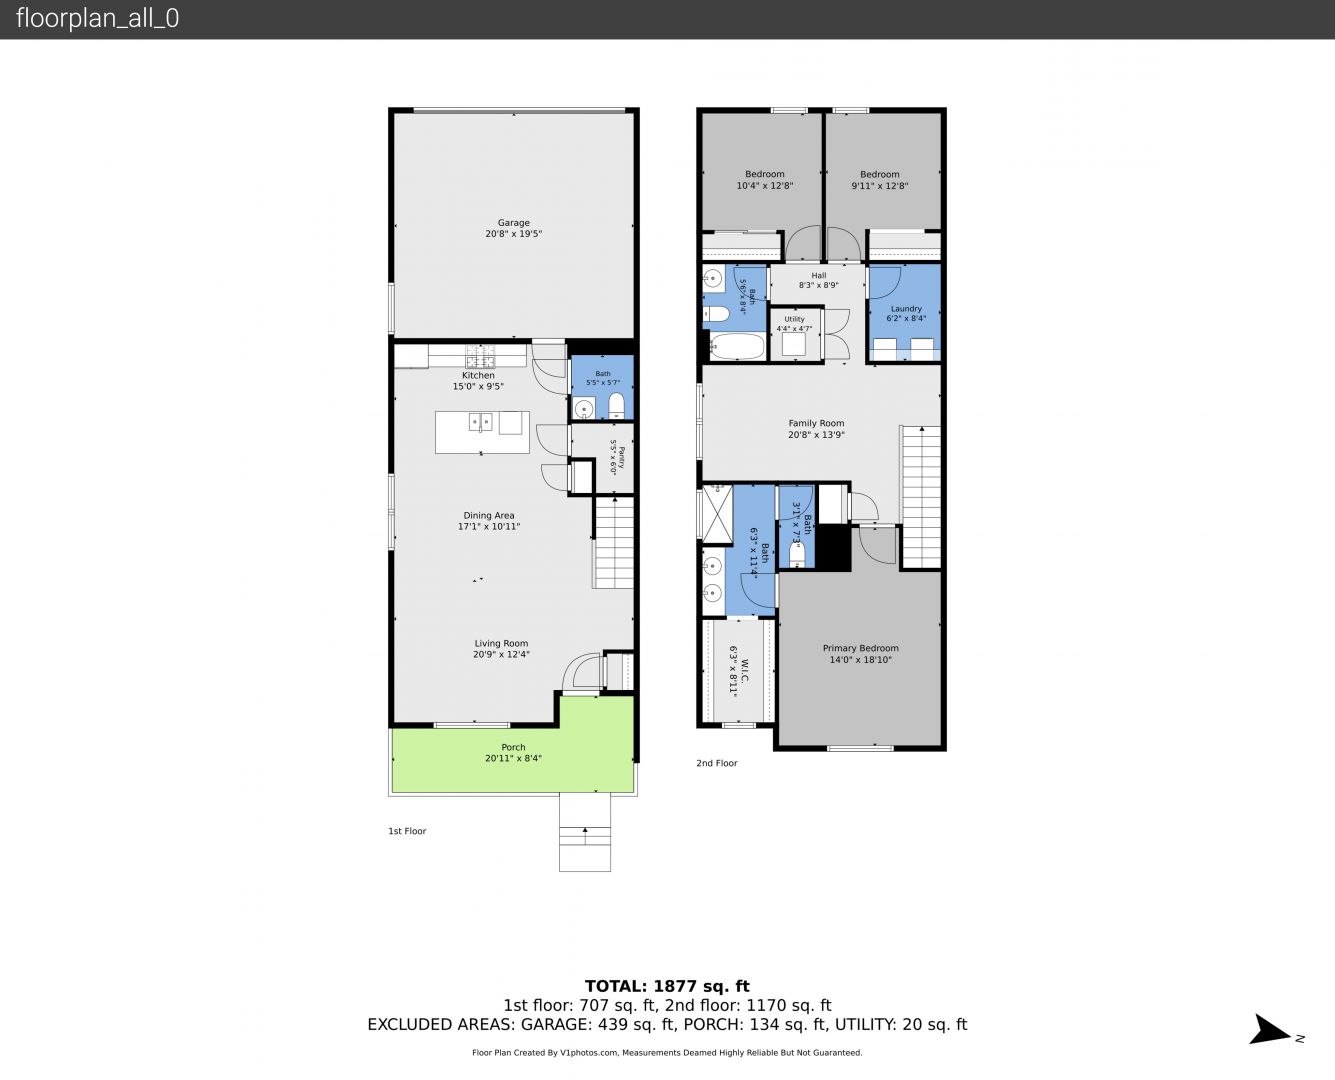
New Price + $5,000 Buyer Concession! Discover an upgraded, sun-filled end-unit townhome offering modern finishes, energy-efficient construction, and an exceptional location with convenient access to Boulder, Louisville, and Denver. With desirable southern exposure, abundant natural light, and a thoughtfully designed open floor plan, this 3-bedroom, 2.5-bath home offers comfortable living with the convenience of a low-maintenance lifestyle. A welcoming covered front porch leads into the spacious main level, where LVP flooring flows through the main level. The chef's kitchen features upgraded cabinetry, convenient pot-and-pan drawers, quartz countertops, gas range, and generous center island with additional seating. Direct access to the attached 2-car garage provides everyday convenience and additional storage. Upstairs, the private primary suite includes a walk-in closet and en-suite bath with dual sinks, quartz countertops, and a large shower. A versatile loft offers flexible space for a home office, media area, or additional living space. Two secondary bedrooms, a full guest bath, and convenient upper-level laundry complete the second floor. Built with Meritage's energy-efficient construction, this home includes 2x6 exterior walls, spray foam insulation, dual-zone climate control, energy-efficient windows and doors, and a tankless water heater—providing year-round comfort and helping reduce energy costs. Enjoy the convenience of low-maintenance living while still having outdoor recreation close by. The neighborhood park and playground are just steps away, with nearby trails and common outdoor spaces to enjoy. The location also provides easy access to Highway 36 for travel to Louisville, Boulder, and Denver, while C-470 offers a convenient route toward DIA. Shopping, restaurants, parks, trails, and Boulder Valley schools are all nearby.
Central Ac
Ensuite Bathroom
3/4 Bathroom
Full Bathroom
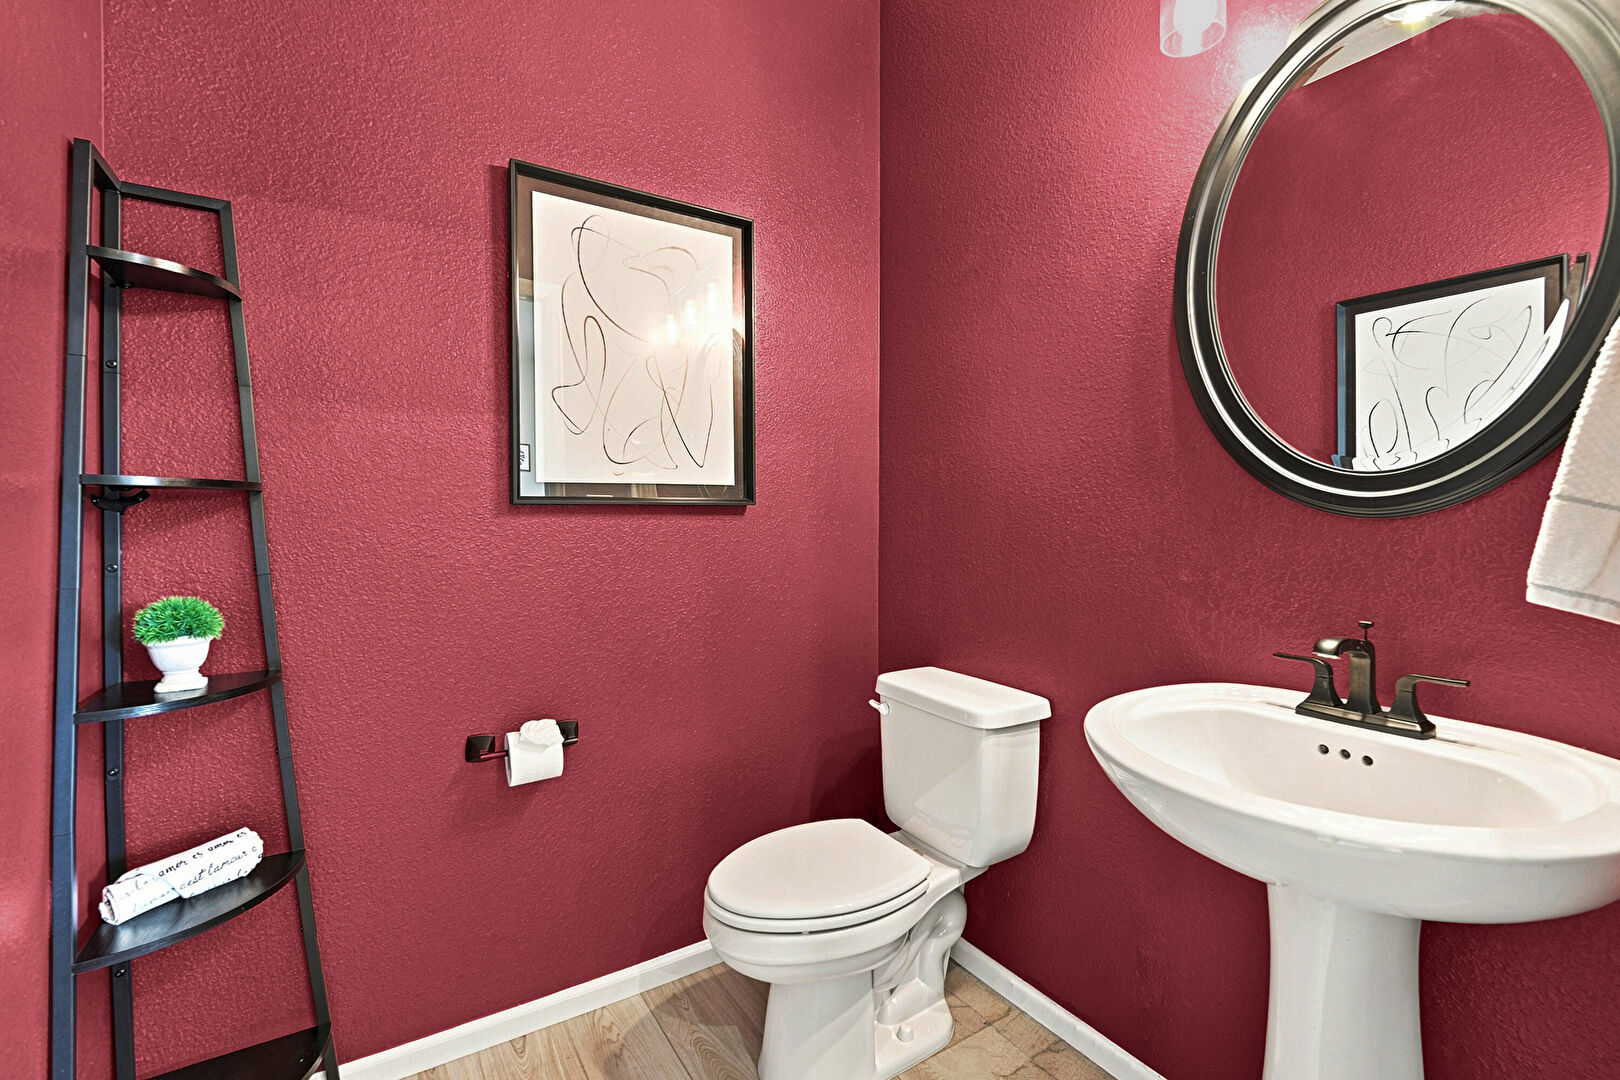
Half Bathroom
Kitchen Island
Pantry
Laundry upstairs
One Wall Kitchen
Opens To Living Area
Community Playground
Covered Porch
Recessed Lighting
Shaker Cabinets
Smoke-Carbon Monoxide Detector
Stone Countertops
Stone Siding
Tile Floor
Upstairs Loft
Dual Sinks
Walk In Closet
Tankless Water Heater
LVP Flooring
Storage
2+ Car Attached Garage
Energy Efficient
Low Maintenance
Mortgage Calculator
Fill In the blanks below to compute an estimated monthly payment