4814 South Elk Street, Aurora, CO 80016
4 Beds
3/1 Baths
2,150 Sqft
2 Car
0.16 Acre
Single Family

Overview

MLS#: 6820355
Price
$ 549

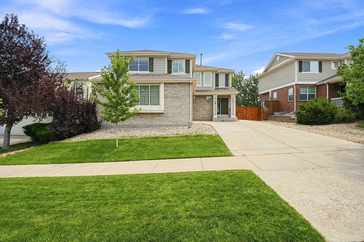
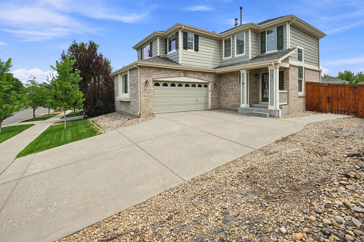
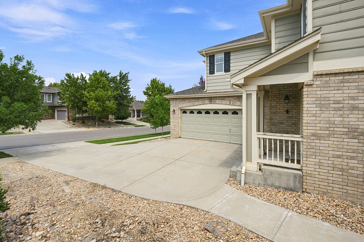
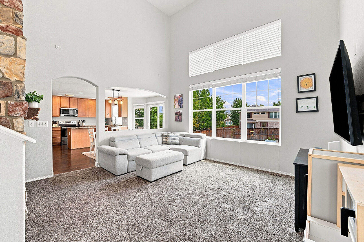
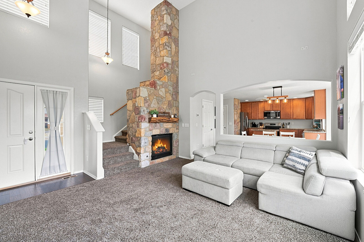
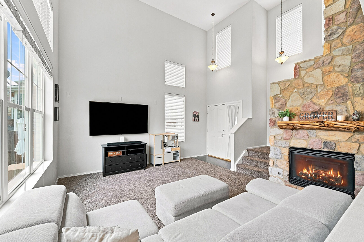
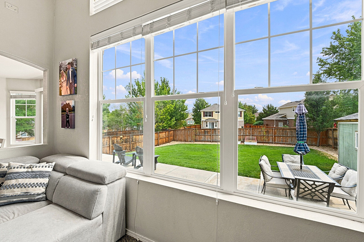
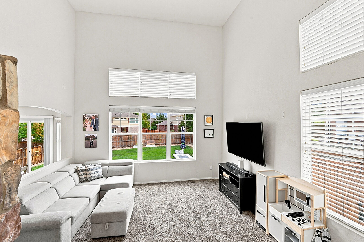
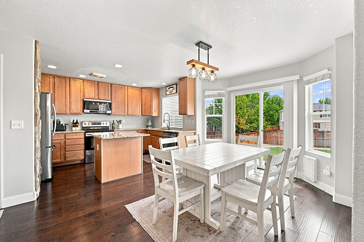
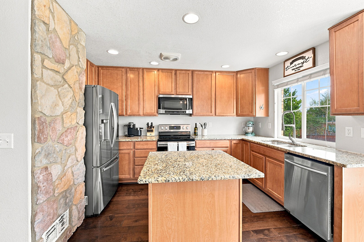
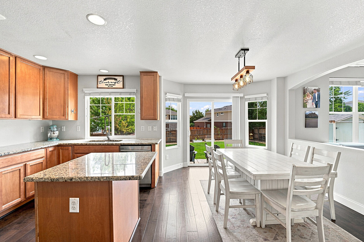
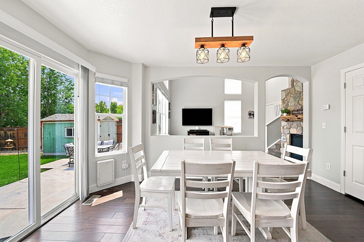
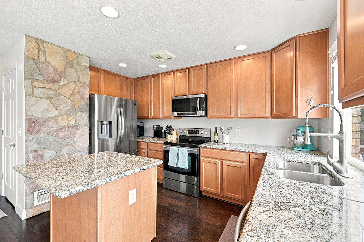
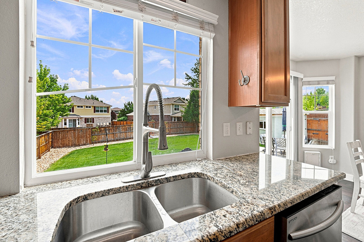
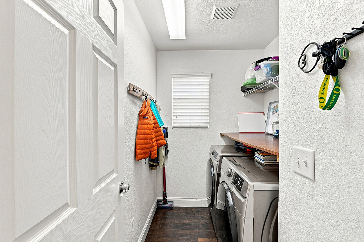
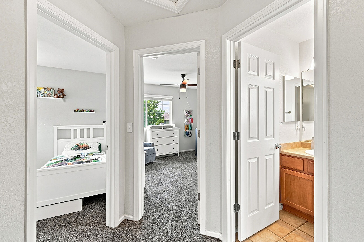
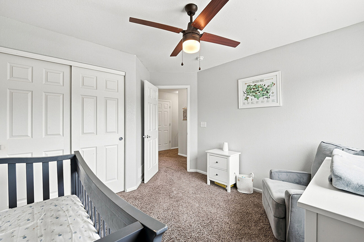
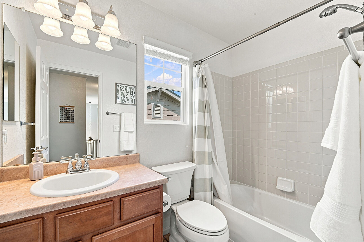
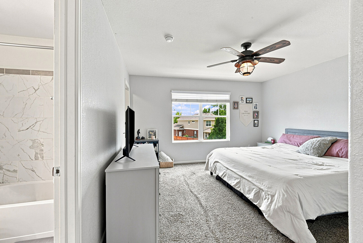
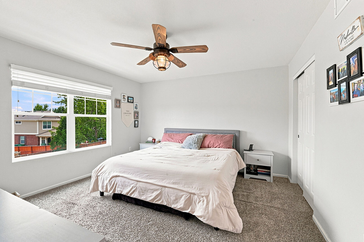
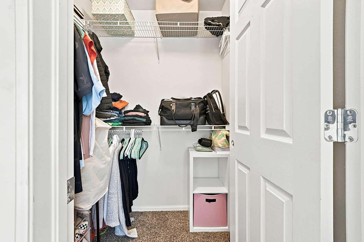
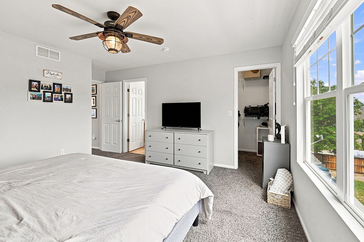
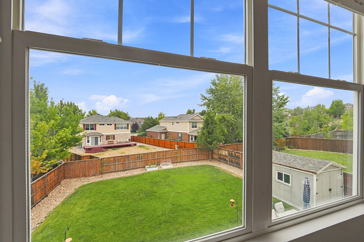
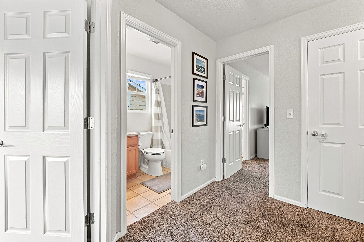
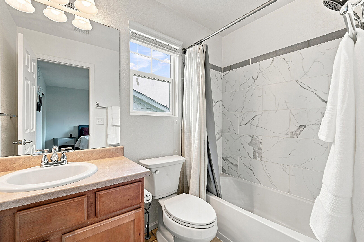
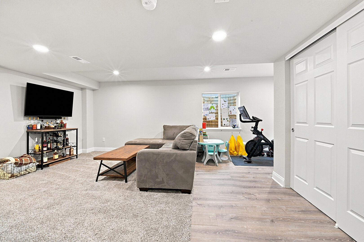
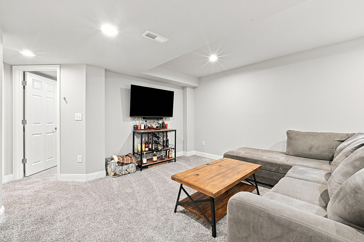
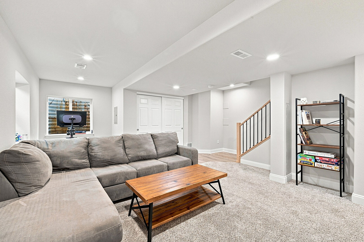
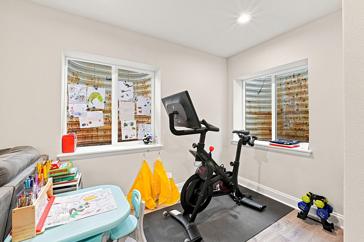
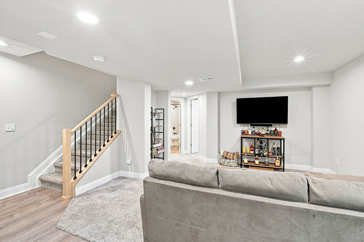
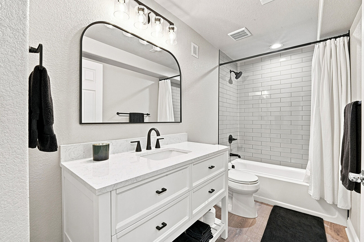
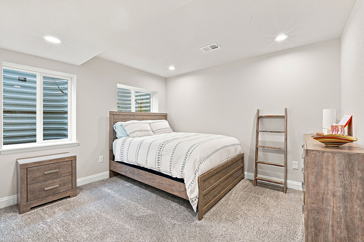
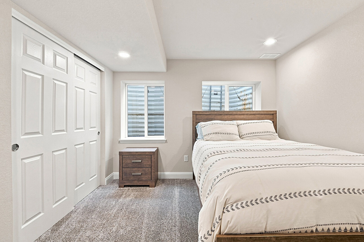
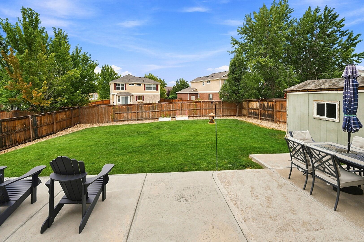
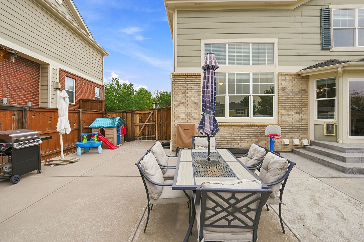
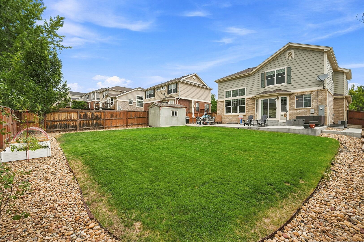
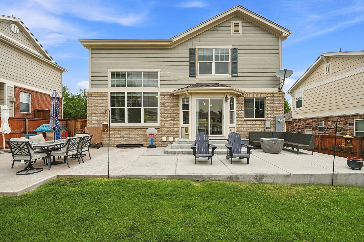
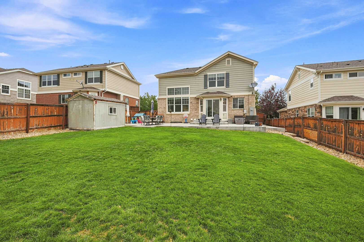
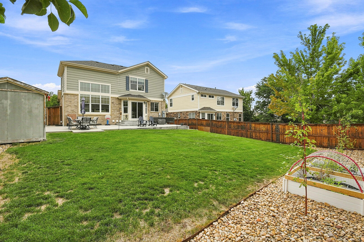
Welcome to this 4 bedroom, 3.5 bathroom home in the highly desirable Tollgate Crossing community. The open and inviting main level features soaring ceilings, abundant natural light, a spacious living room with a cozy fireplace, and an eat in kitchen. Upstairs, the spacious primary suite offers a private full bathroom and two closets. Two additional bedrooms and another full bathroom complete the upper level. The permitted finished basement provides even more living space with a large family or recreation room, an additional bedroom, and a full bathroom, making it ideal for guests, a home office, or multi generational living. Step outside to enjoy the fully fenced backyard featuring a large patio just off the kitchen, perfect for outdoor dining, relaxing, or entertaining. Located in the desirable Tollgate Crossing community with low HOA dues, residents enjoy access to a community clubhouse and pool, along with the nearby Aurora Southeast Recreation Center featuring state of the art fitness facilities, pools, sports courts, and year round programs. The home is also conveniently located near parks, schools, shopping, dining, and major commuter routes. Outdoor enthusiasts will appreciate easy access to the nearby Harvest Trail, a paved regional trail perfect for walking, running, and biking, with connections to Murphy Creek and Aurora's expanding trail network.

Arched Walkways
Basement
Brick Siding
Ceiling Fan
Closet
Combined Bath Shower
Driveway
Electric Meter
Ensuite Bathroom
Entry Steps
Fence
Fireplace
Full Bathroom
Garden
Gate
Grill
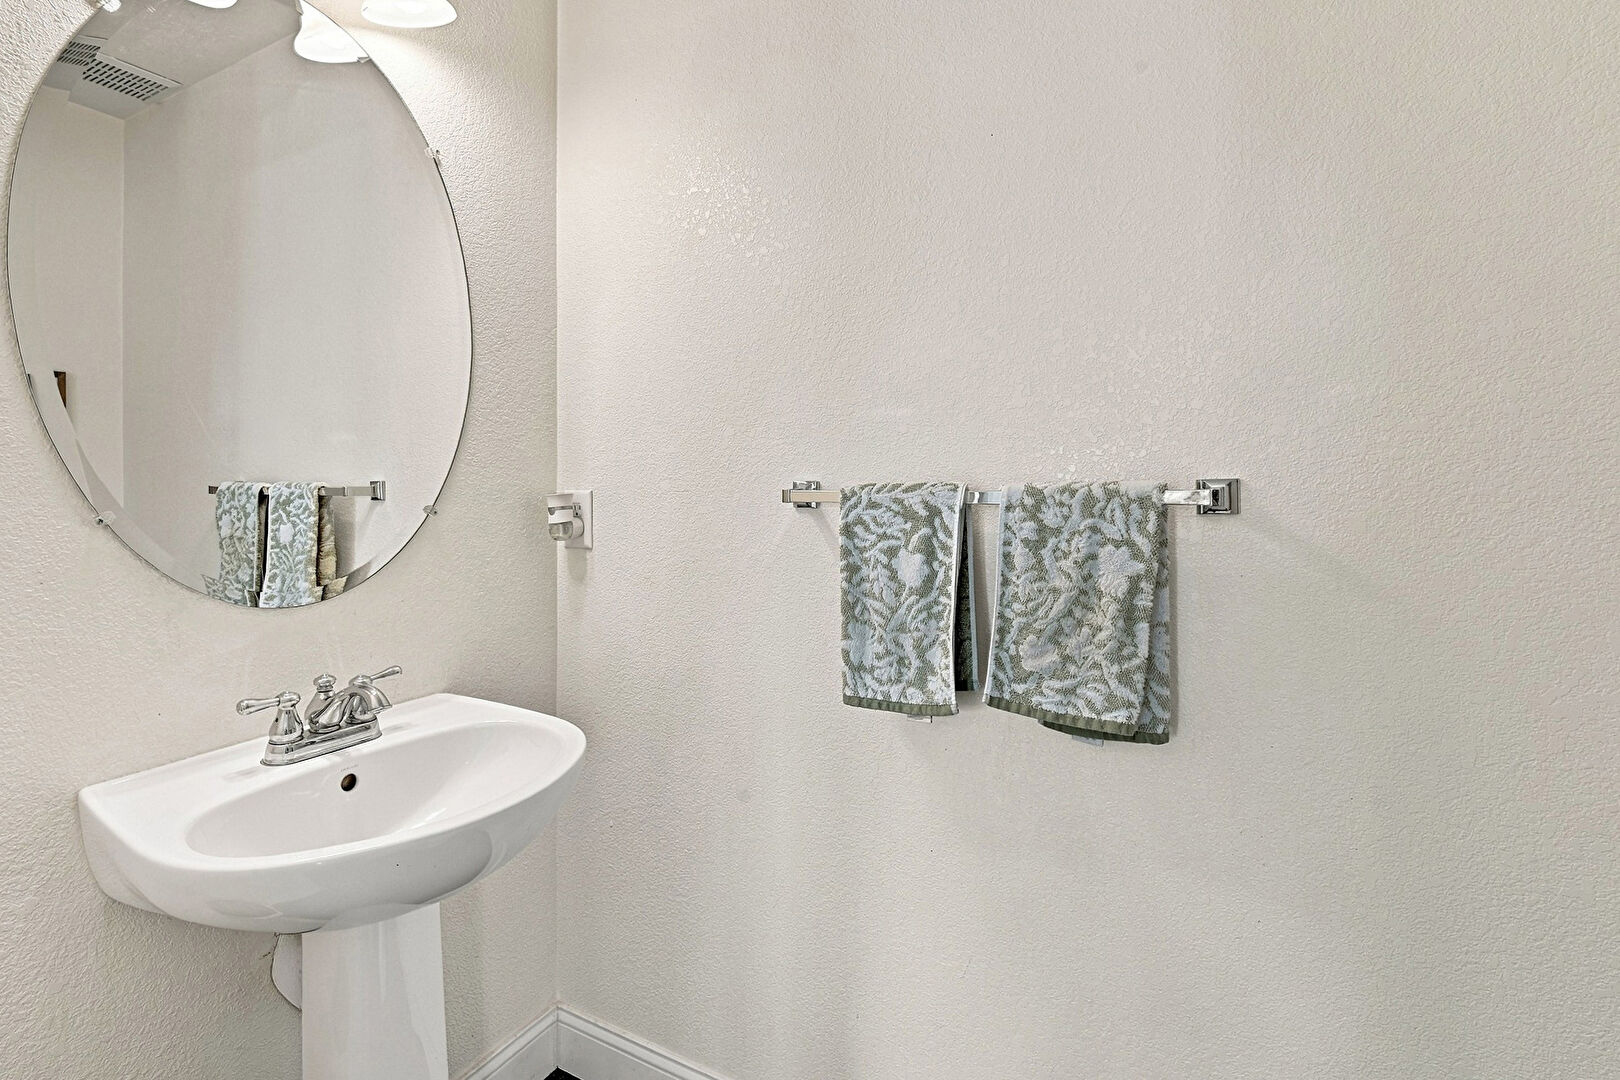
Half Bathroom
High Ceiling
Kitchen Island
Laundry
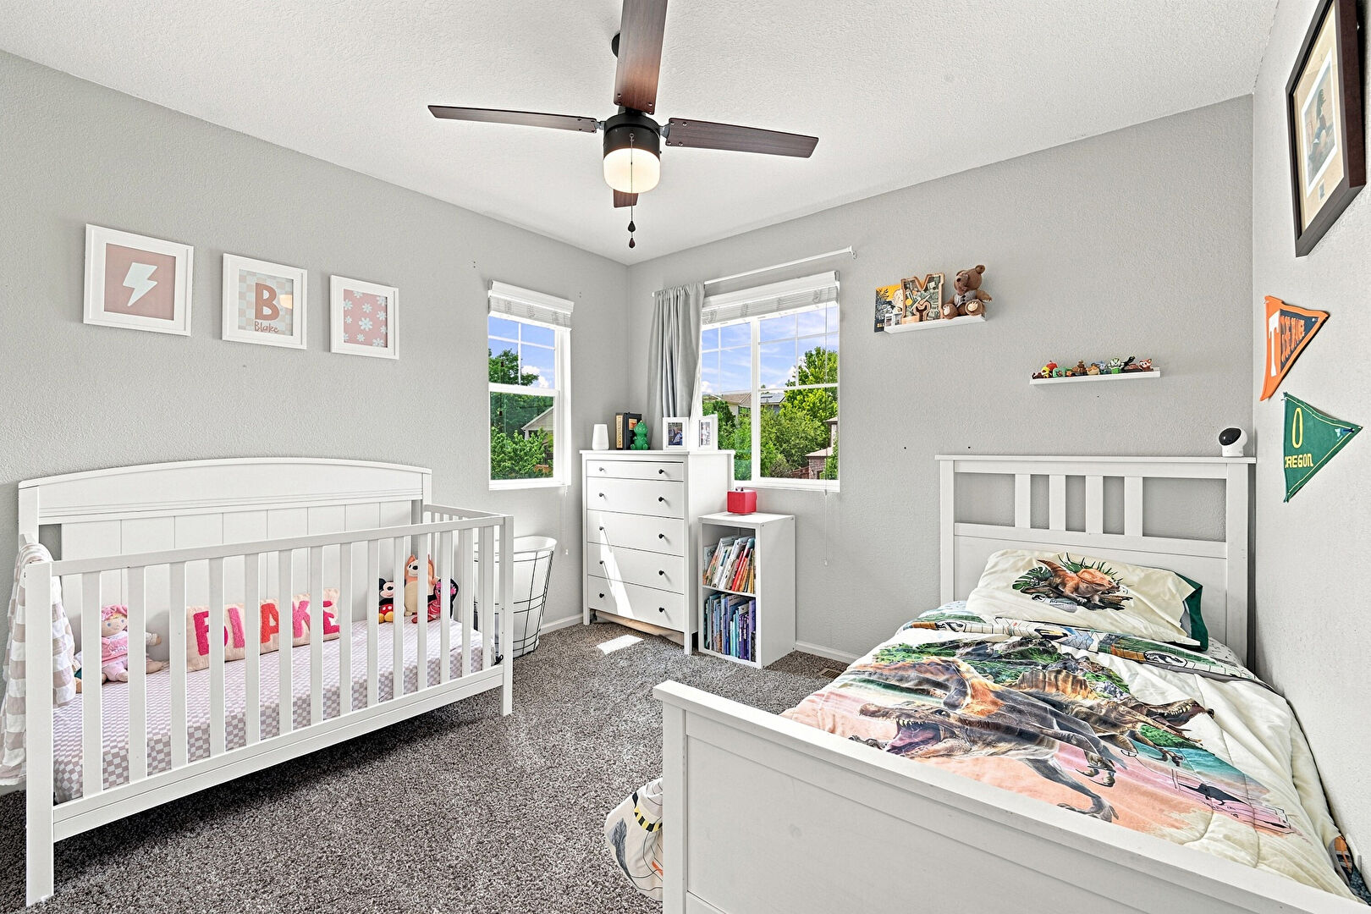
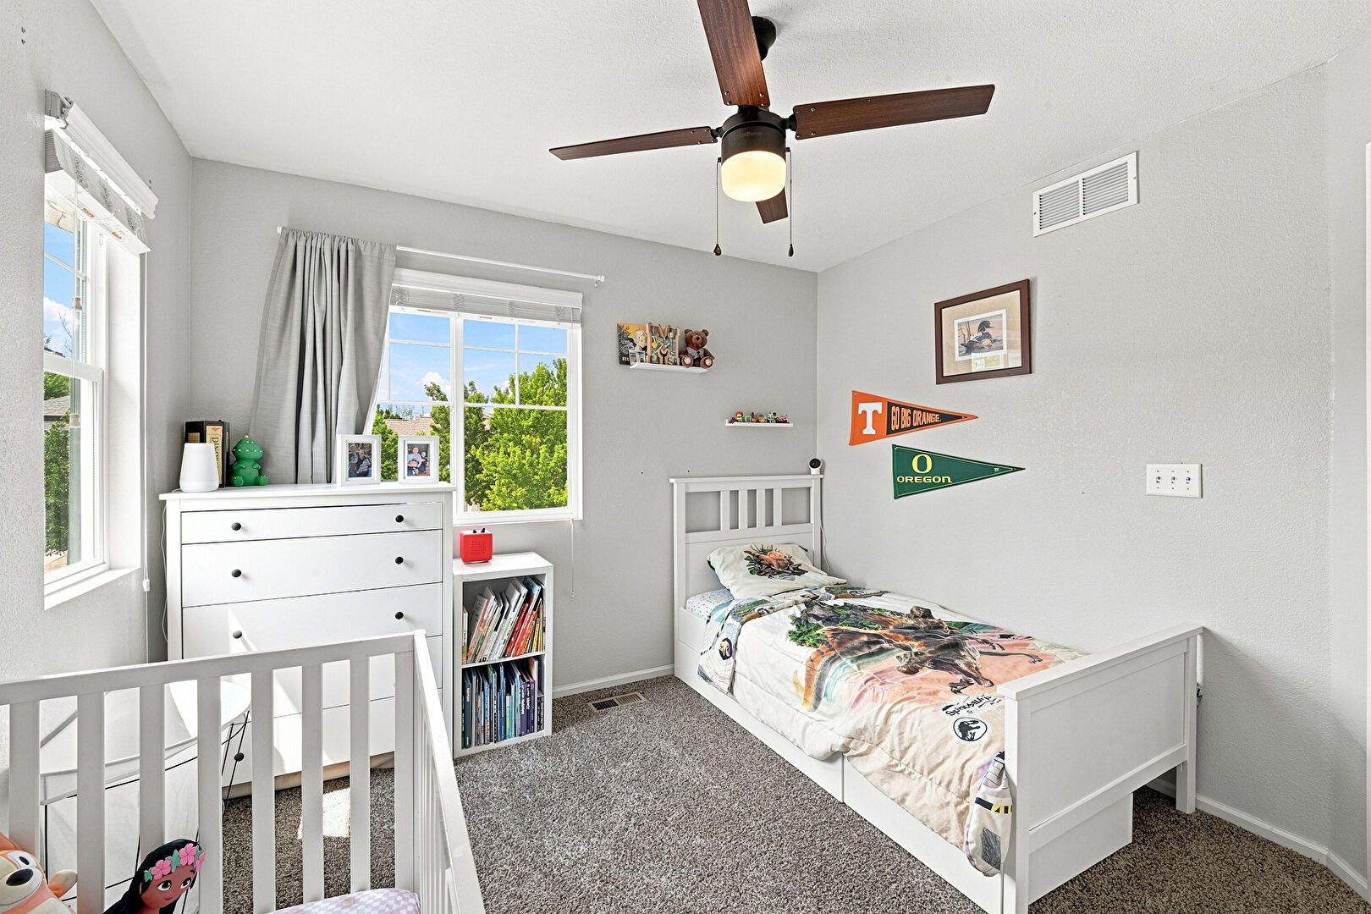
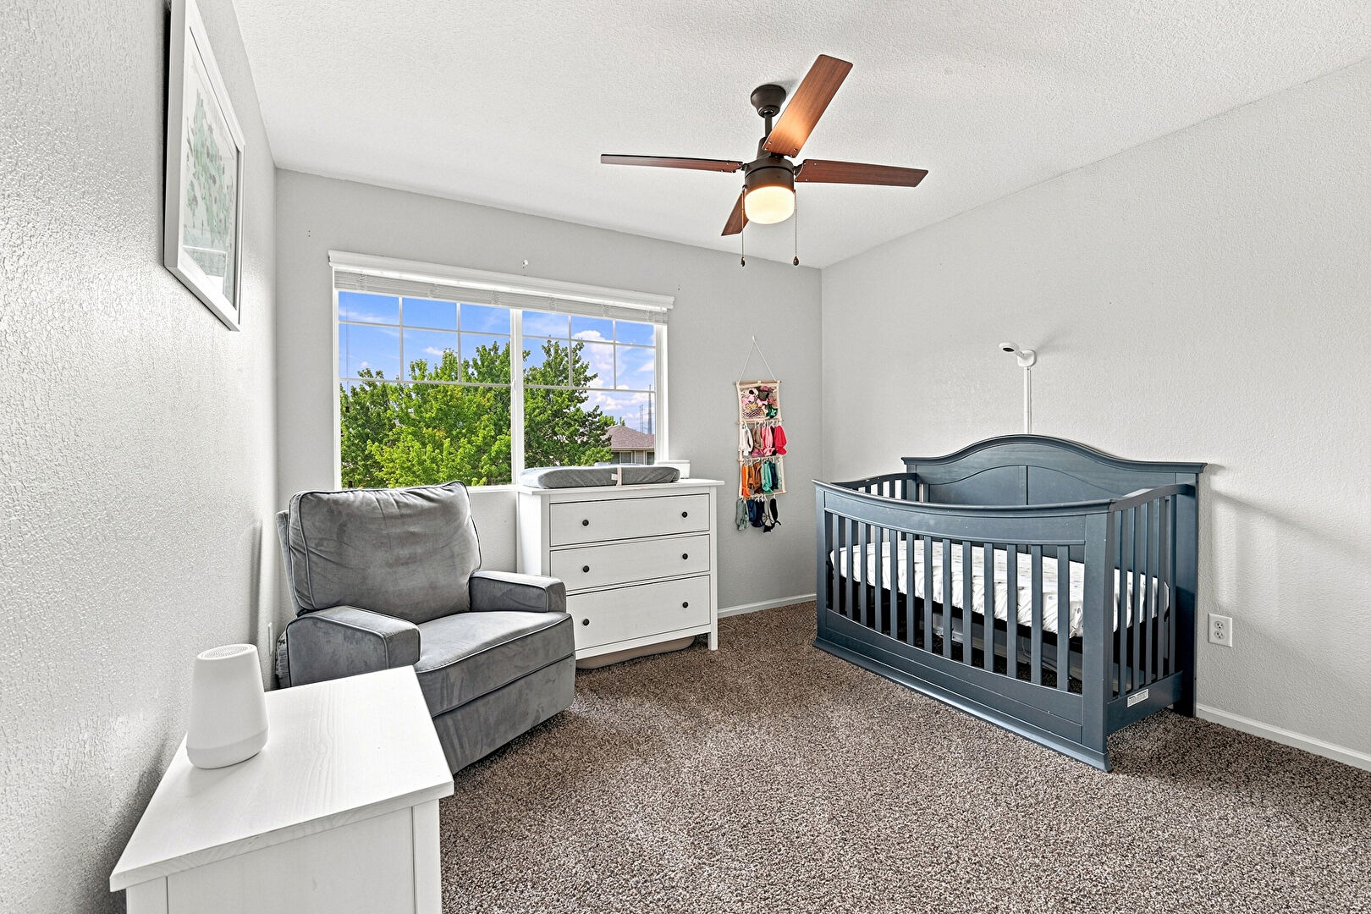
Nursery
Outdoor Dining Area
Outdoor Living Space
Outdoor Structure
Parking Pad
Patio
Pendant Lighting
Porch
Radiator
Recessed Lighting
Satellite Dish
Shaker Cabinets
Shed
Shingle Roof
Smoke Carbon Monoxide Detector
Stairs
Stone Countertops
Stone Wall
Sunroom
Textured Ceiling
Tile Floor
U Shaped Kitchen
Vanity
Walk In Closet
Wood Finish Floor

Mortgage Calculator

Fill In the blanks below to compute an estimated monthly payment

Video Walkthrough

Location MAP

Get Directions

Contact agent Julie Burton

Have Questions? Let's Talk

 
Thank you! Your message was successfully delivered! Thank you!
Your message was successfully delivered!