Overview
MLS#: 4502478
Price
$ 560,000
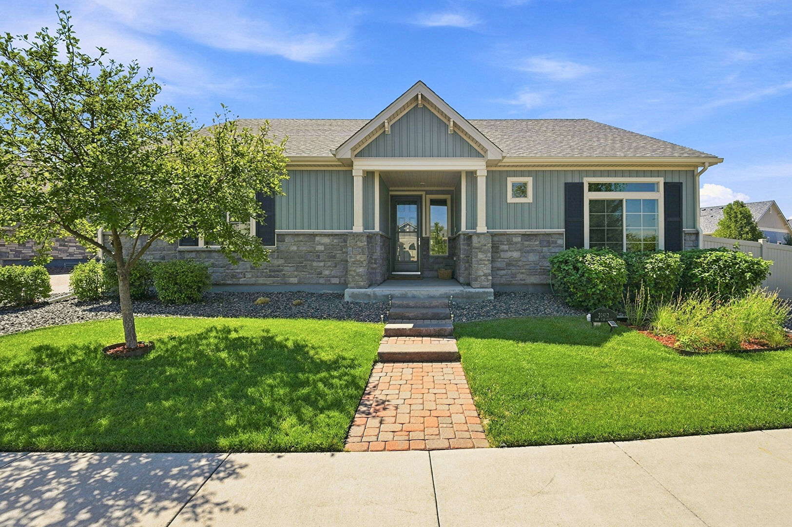
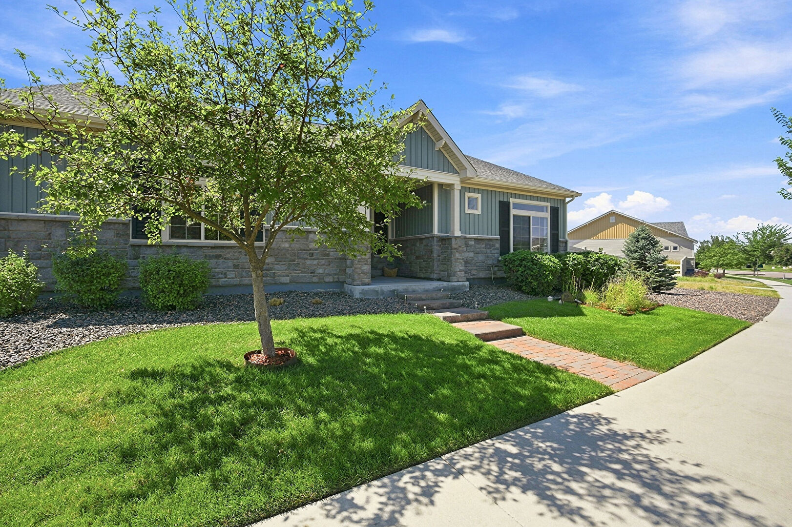
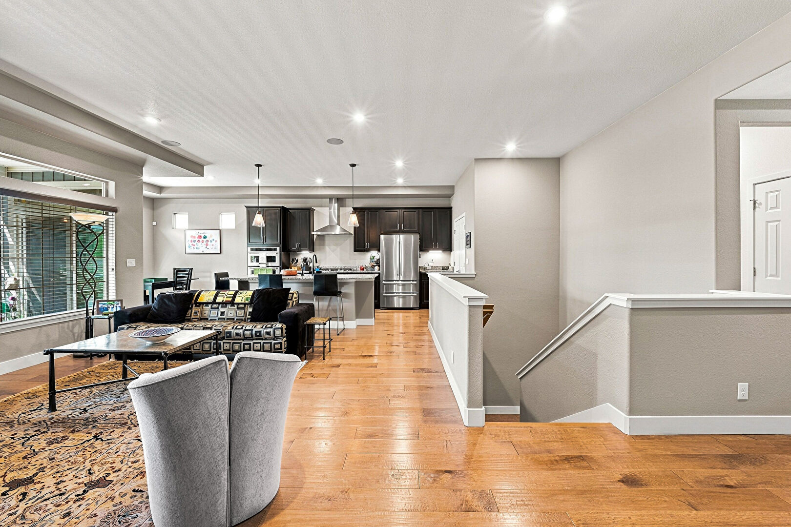
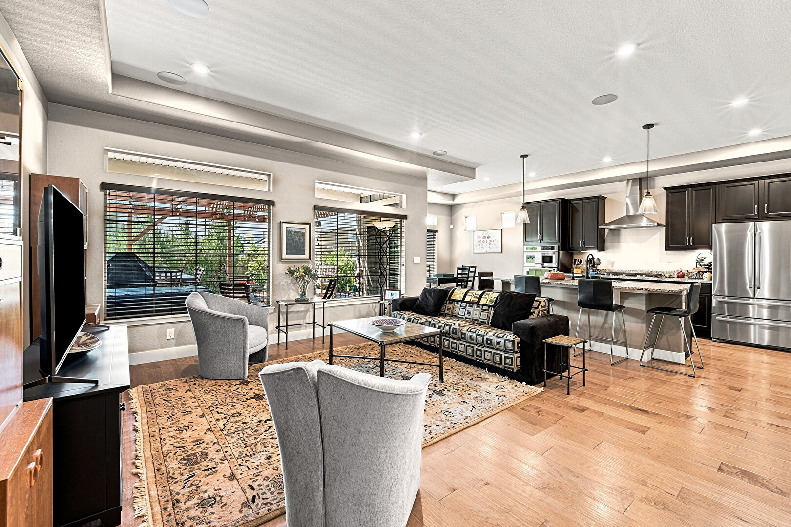
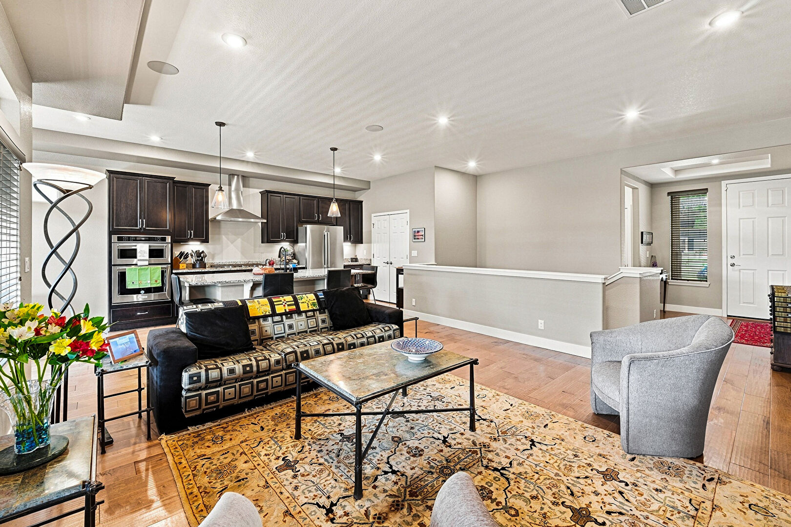
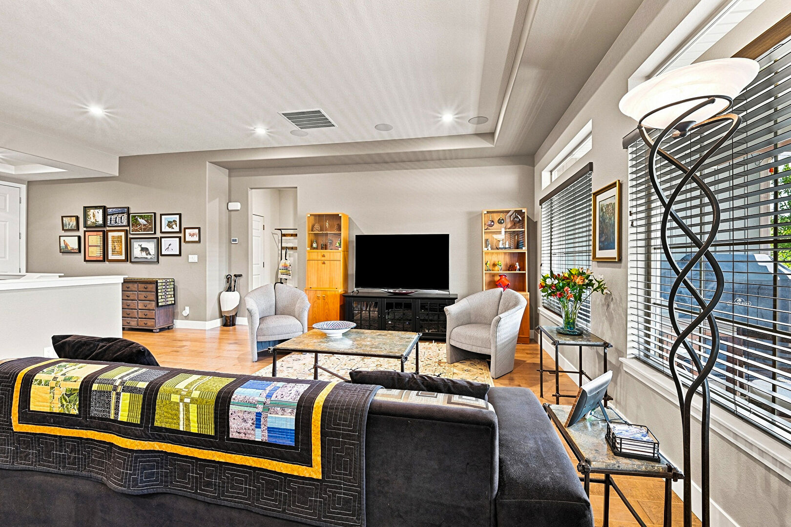
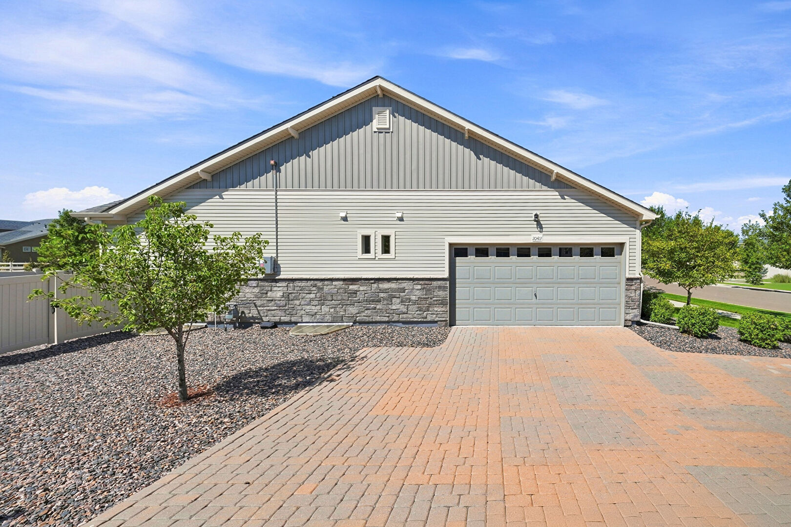
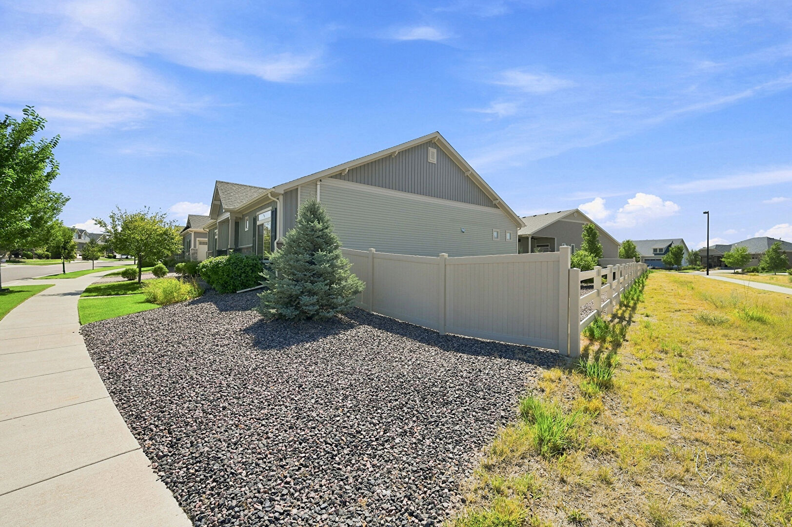
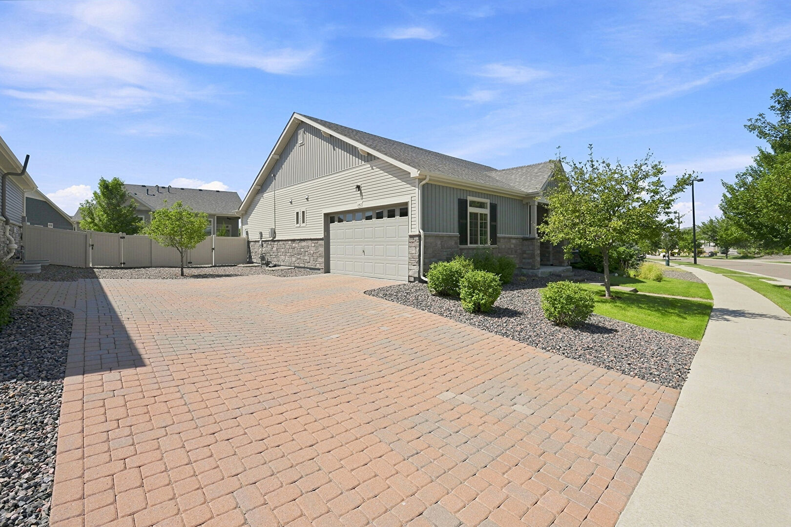
Experience exceptional 55+ active-adult living in Fairway Villas at Green Valley Ranch, where an easy, low-maintenance lifestyle meets resort-style amenities and an ideal location just minutes from DIA. This beautifully appointed ranch-style home offers thoughtfully designed living spaces, a full finished basement, and a corner-lot setting. Residents enjoy two clubhouses with pools, fitness centers, pickleball courts, social activities, and convenient access to Green Valley Ranch Golf Club and the adjacent Par-3 course, with the neighborhood clubhouse located right within Fairway Villas.
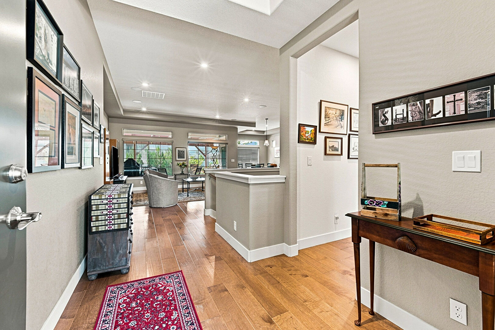
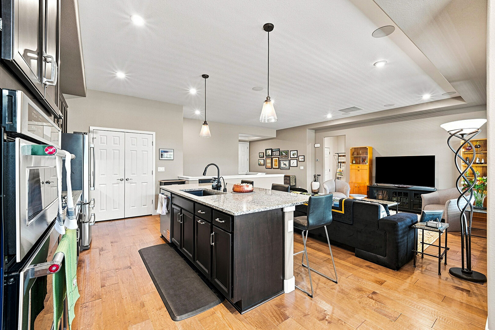
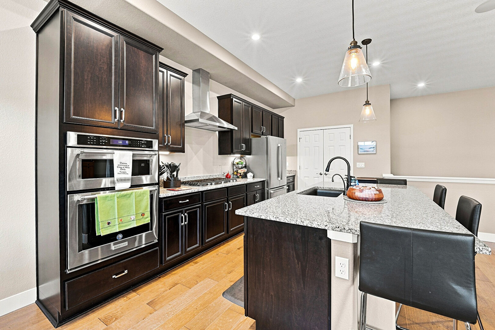
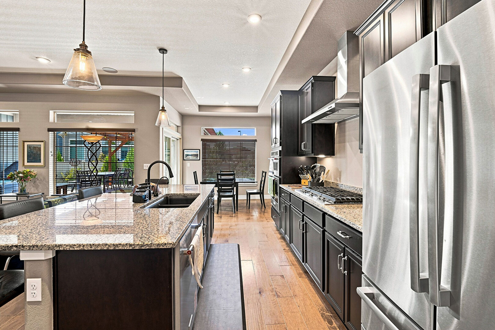
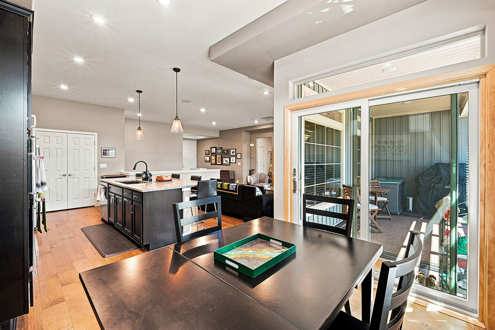
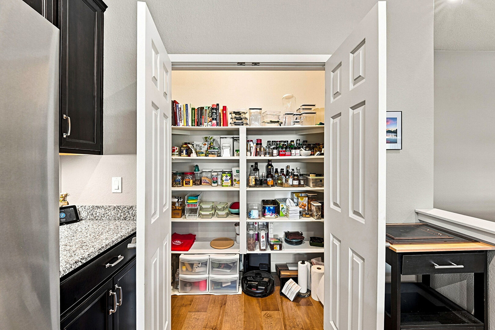
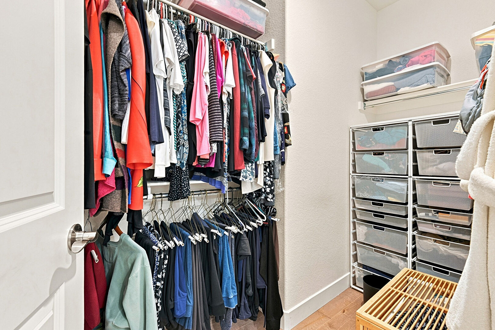
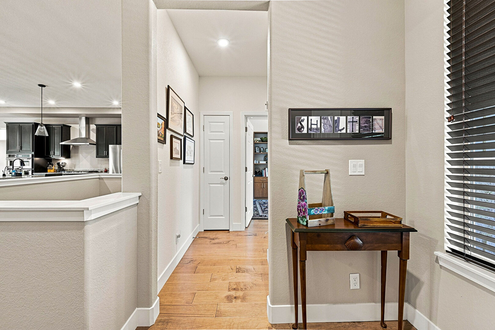
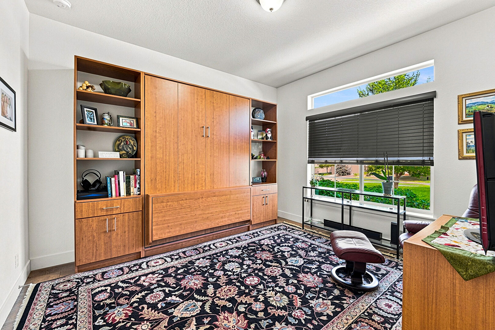
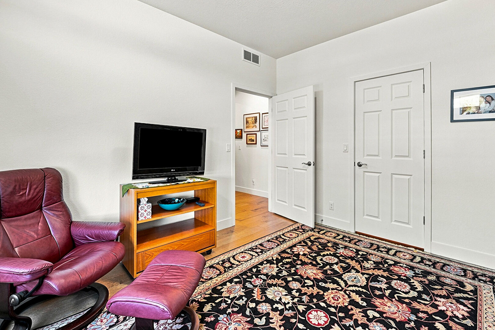
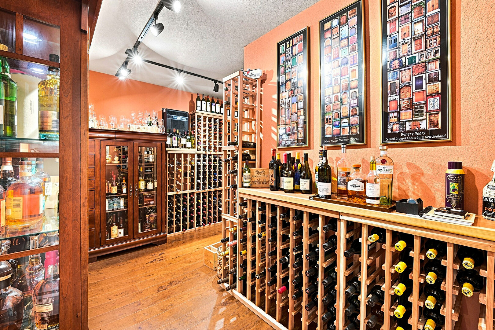
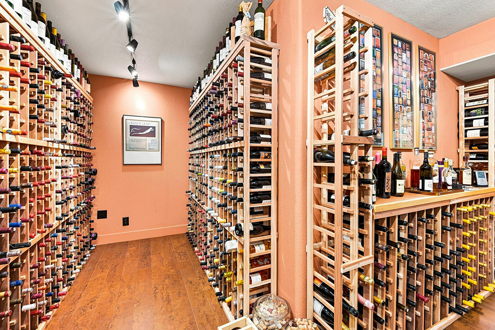
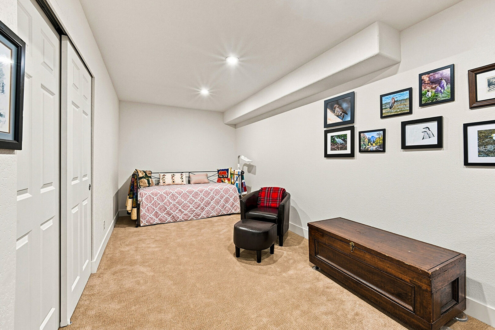
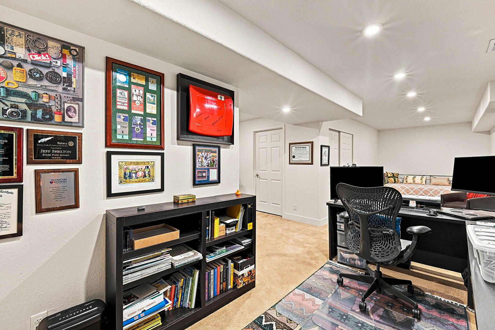
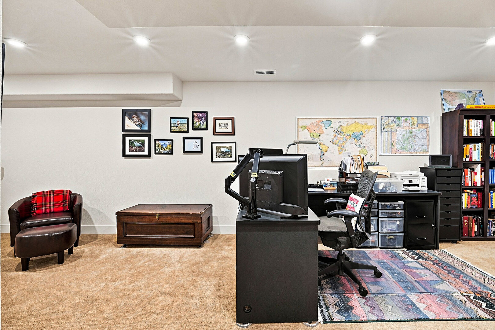
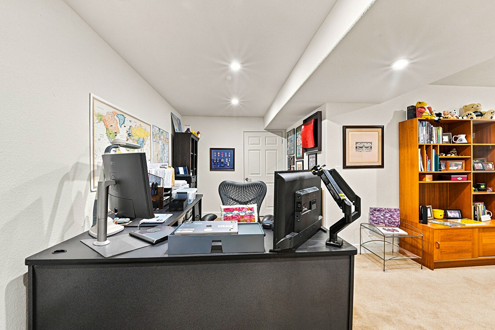
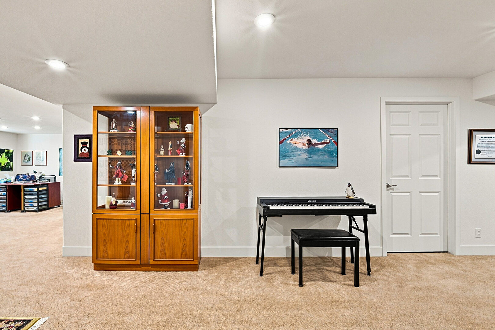
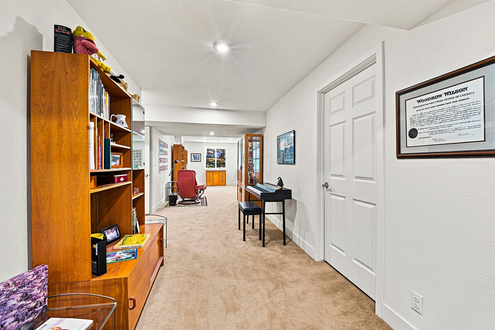
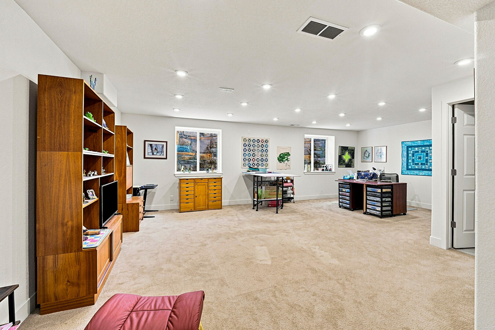
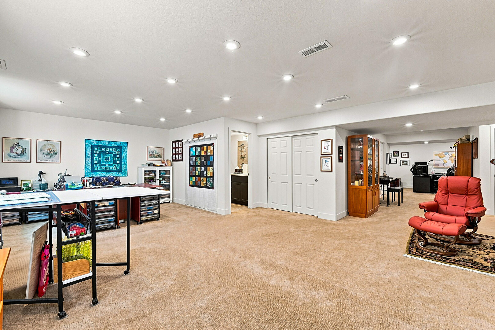
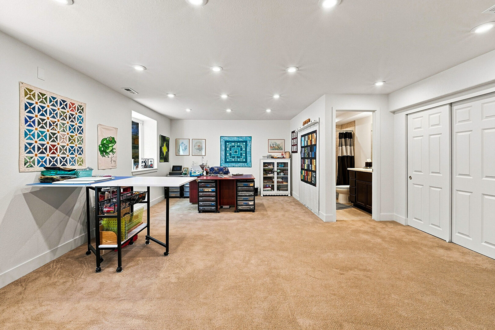
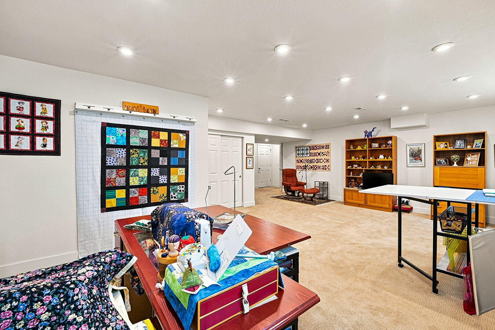
Inside, the home features a gourmet kitchen with stainless steel appliances, a vented range hood, upgraded dishwasher, and 1.5 HP garbage disposal. Abundant storage and closet space add everyday functionality, while the second bedroom offers a versatile Murphy bed and desk. The full finished basement provides additional living and entertaining space, highlighted by a temperature-controlled wine cellar with cork flooring and custom redwood shelving, plus built-in surround sound.
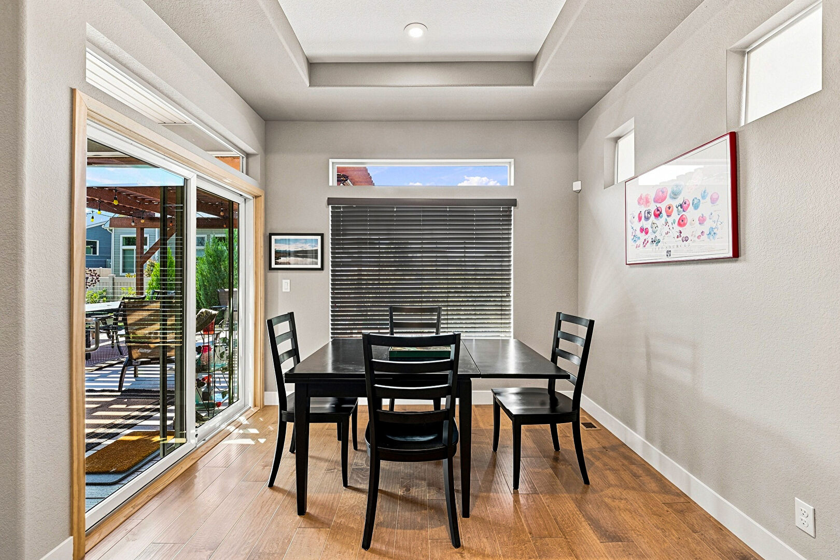
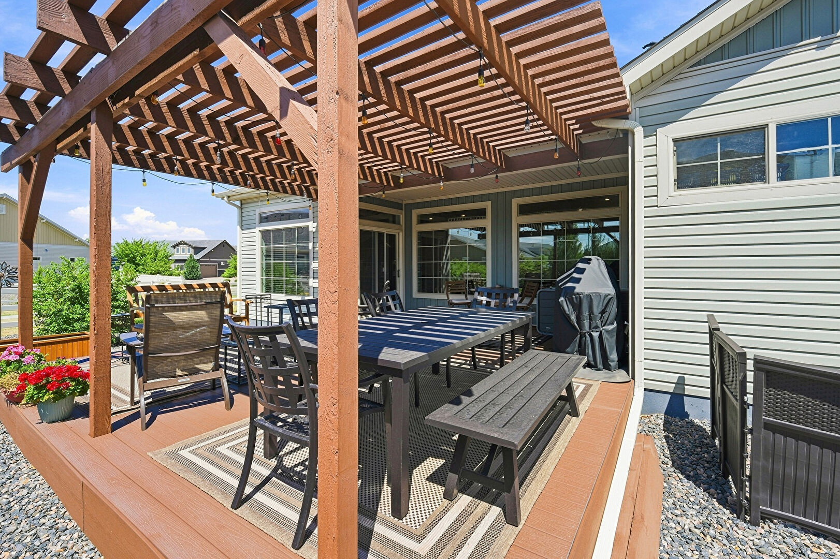
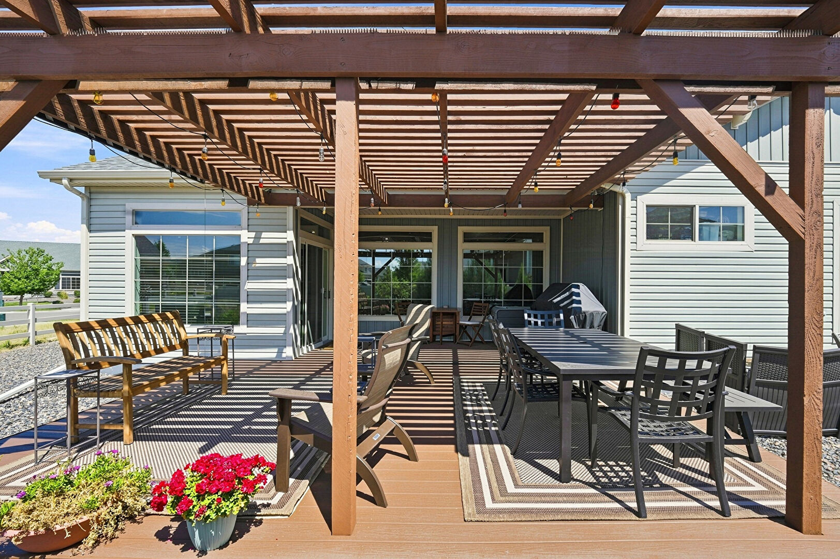
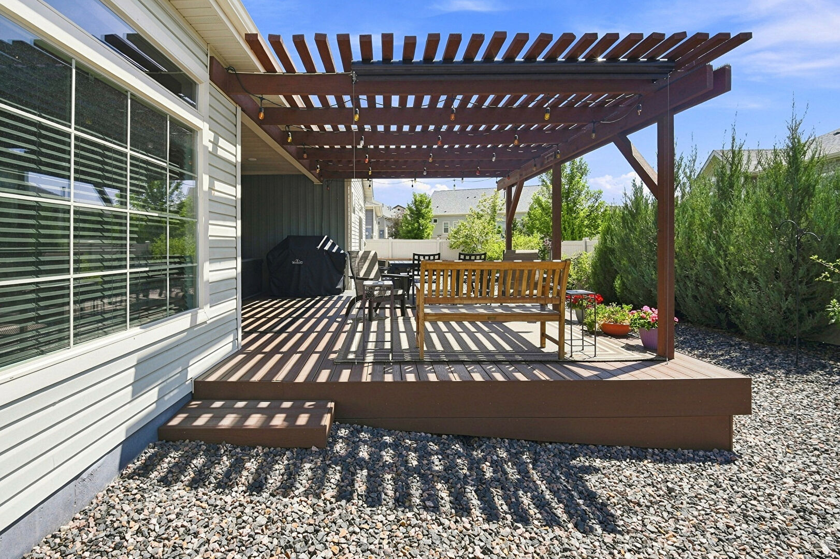
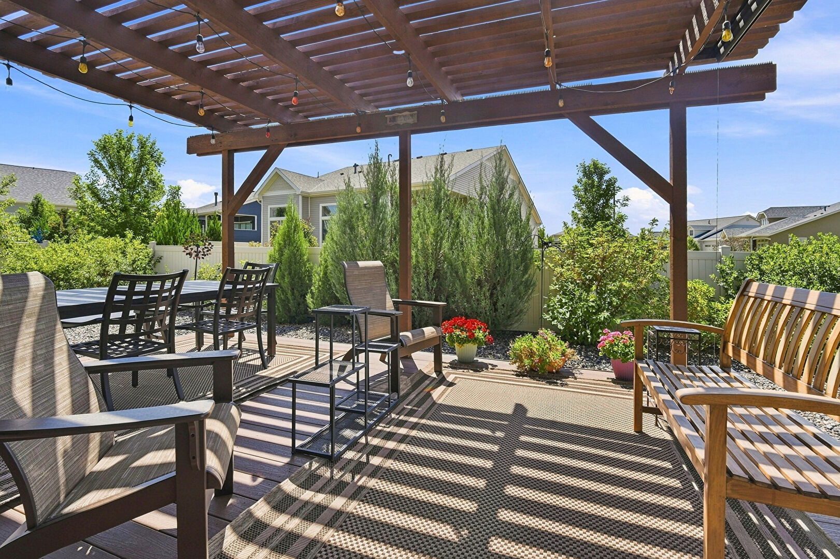
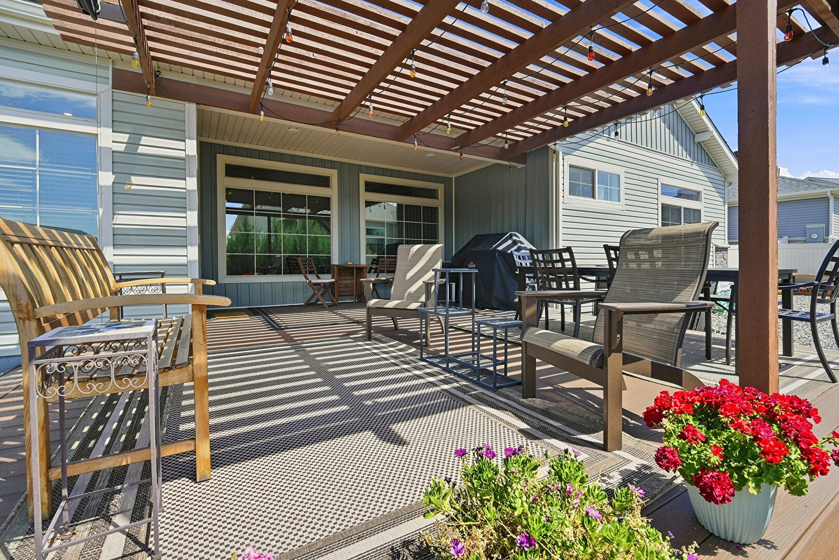
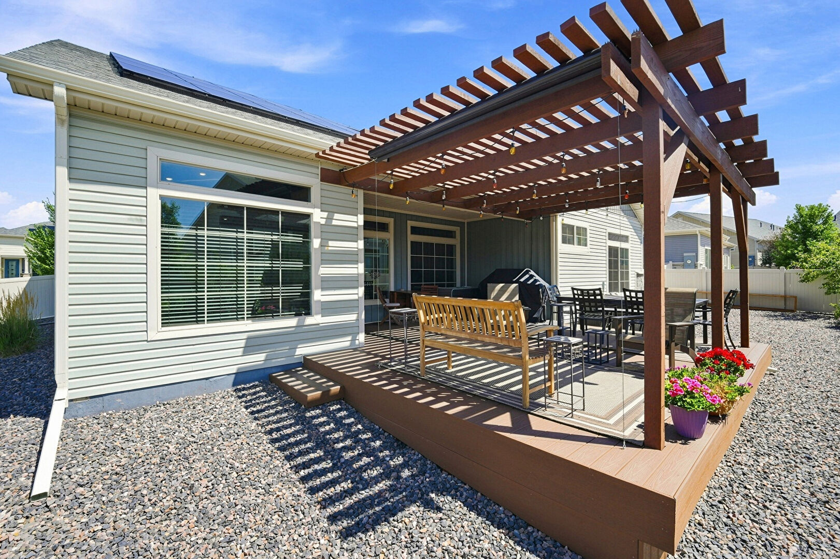
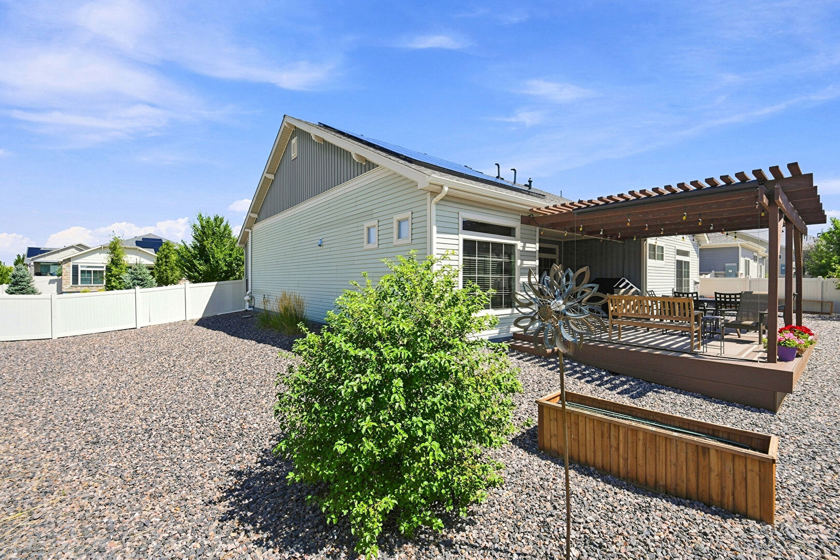
Step outside to enjoy your private backyard retreat from the extended Trex deck, complete with pergola and sunshade—an inviting setting for morning coffee, entertaining, or relaxing. A new Renewal by Andersen sliding door creates a seamless connection between indoor and outdoor living. Additional highlights include a finished garage, owned solar panels, new roof in 2024, and wood window blinds throughout. A rare combination of comfort, functionality, and lifestyle awaits in this exceptional Fairway Villas home.
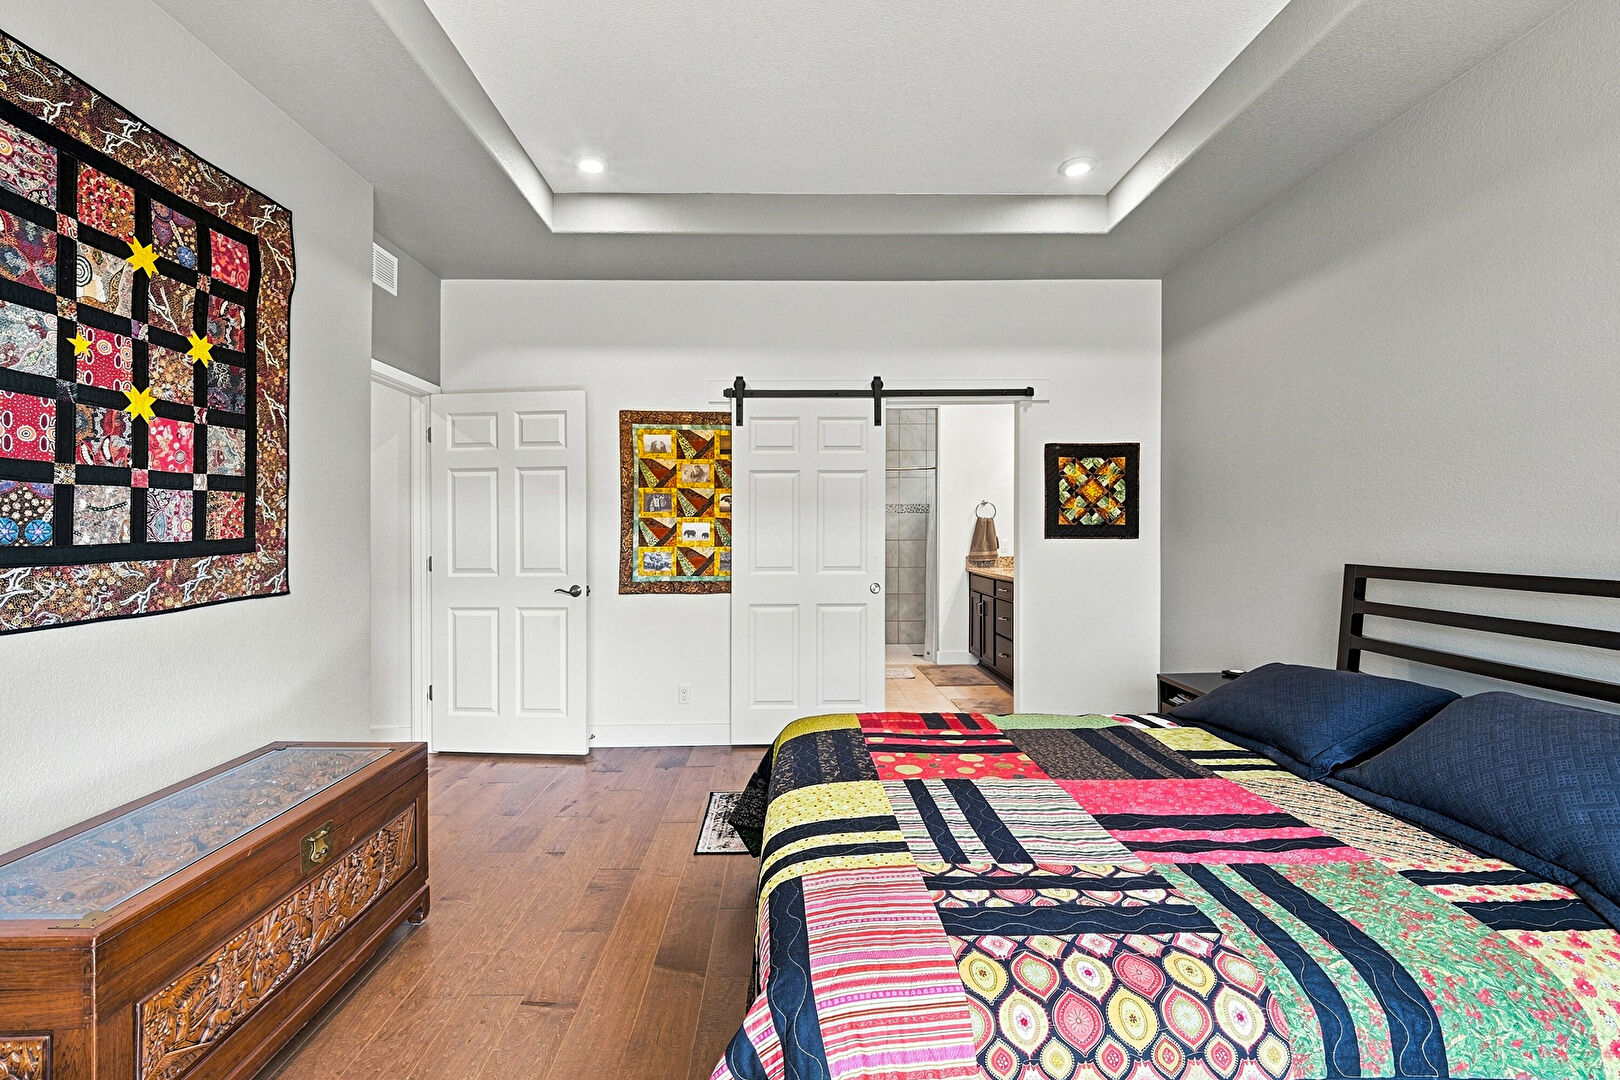
Barn Door
Basement
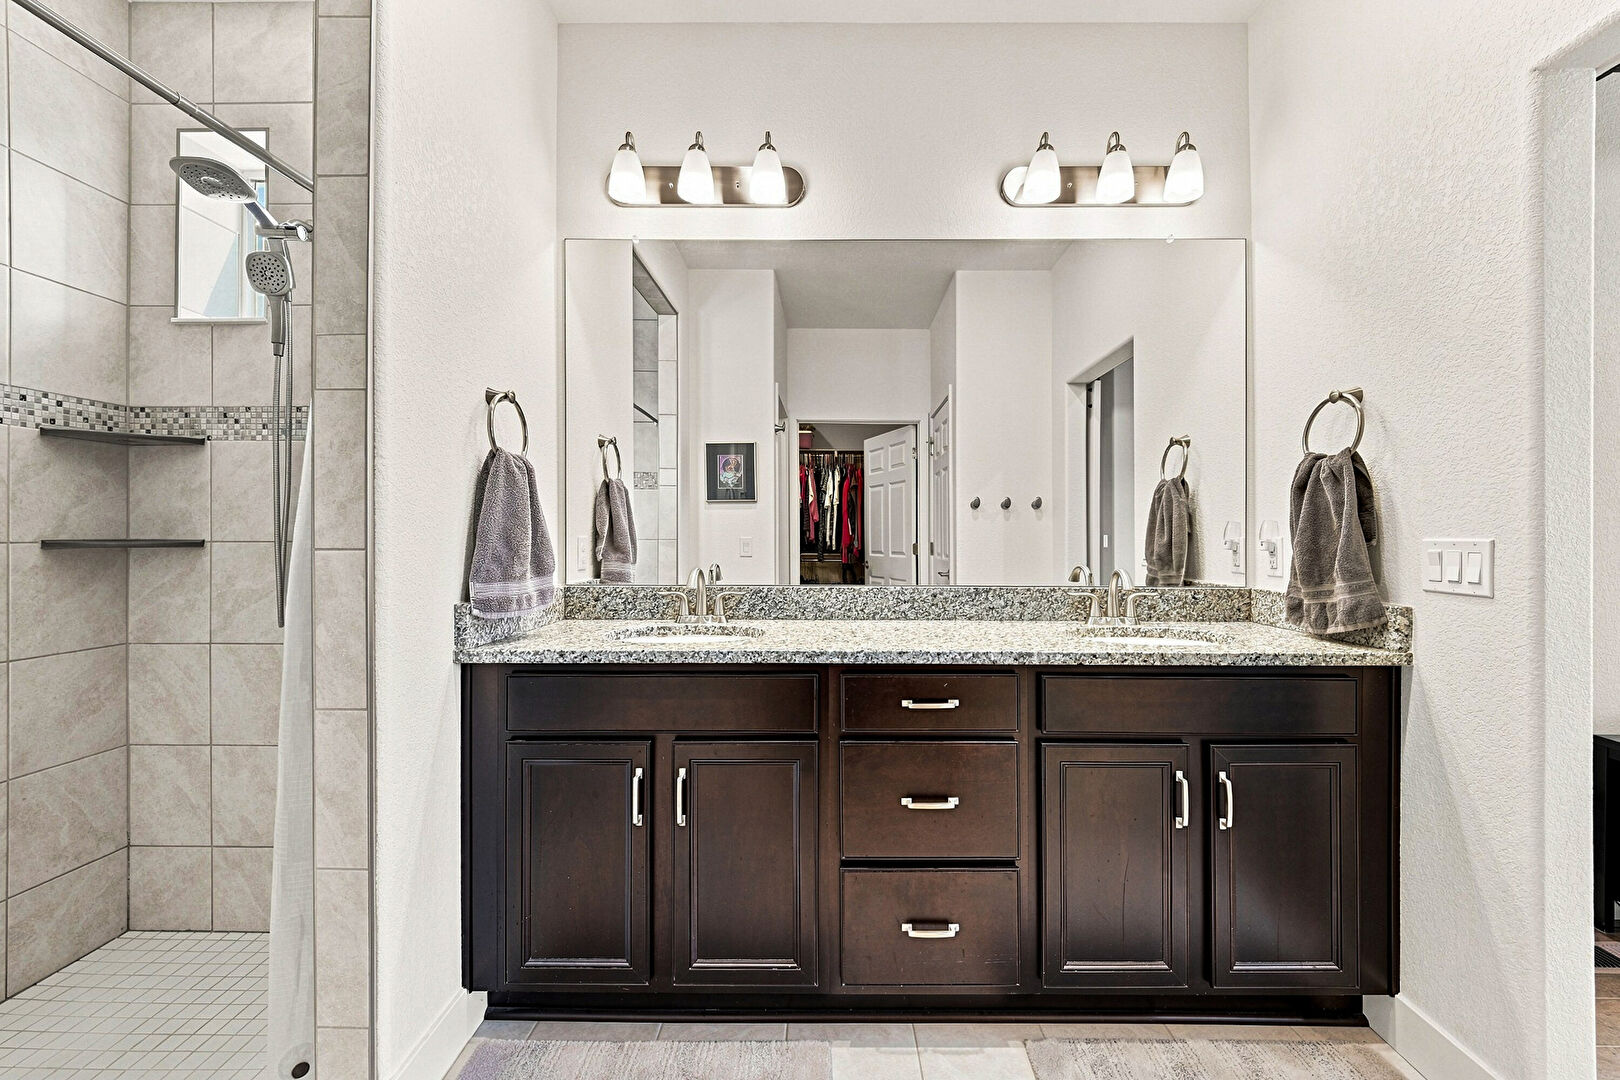
Black Cabinets
Built In Shelves
Central Ac
Closet
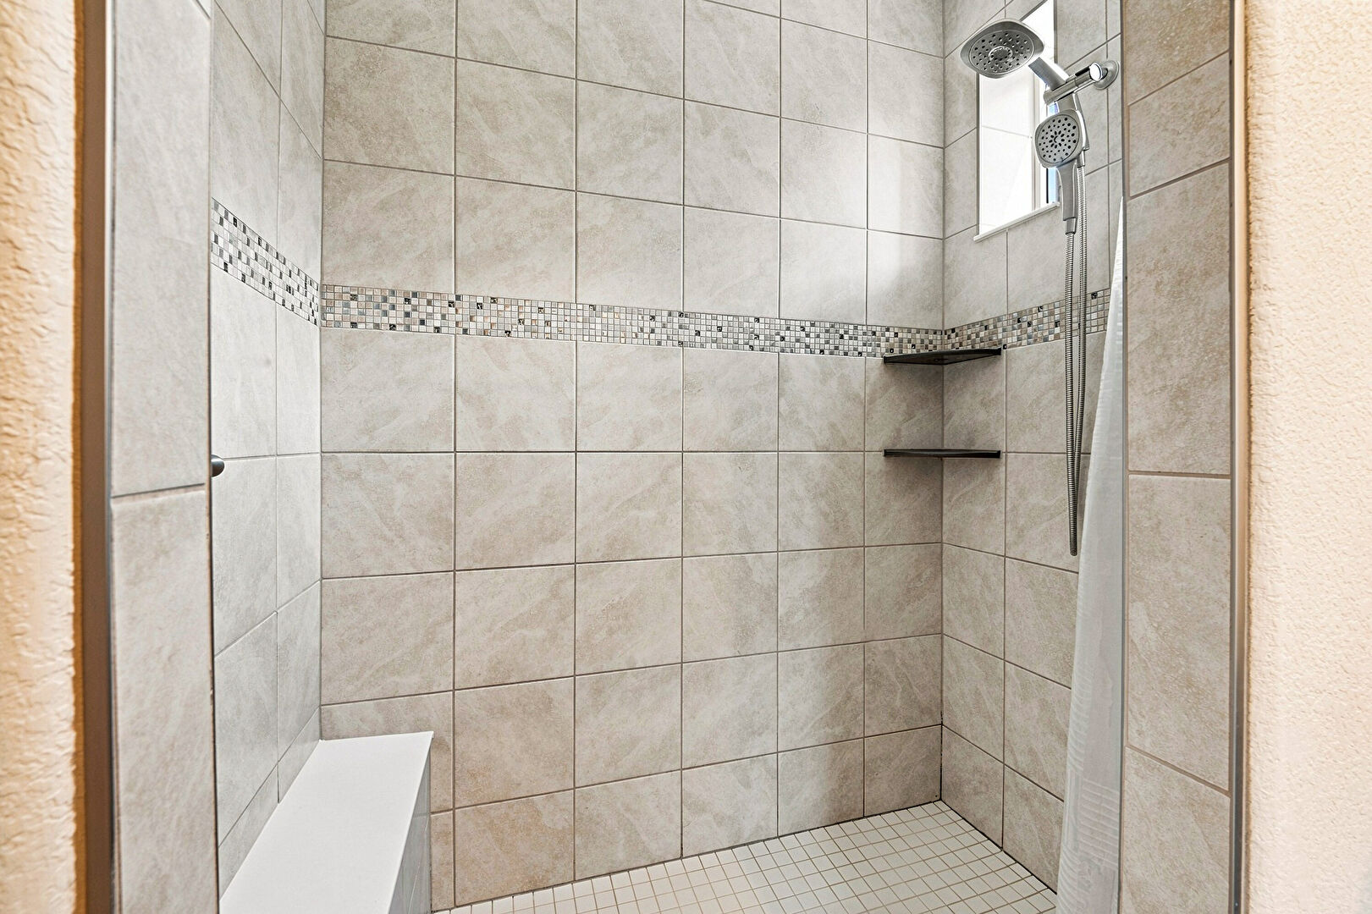
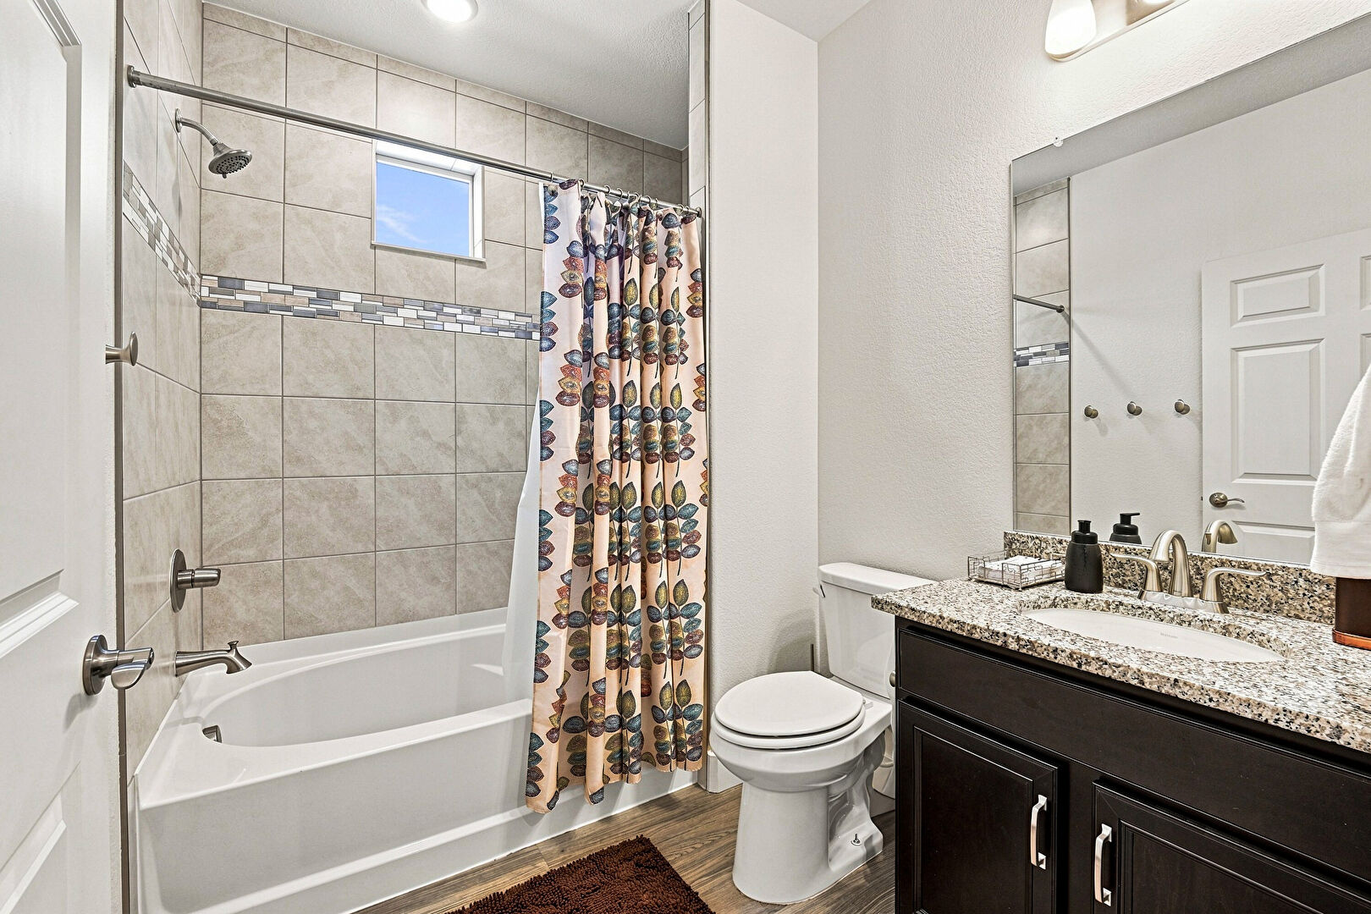
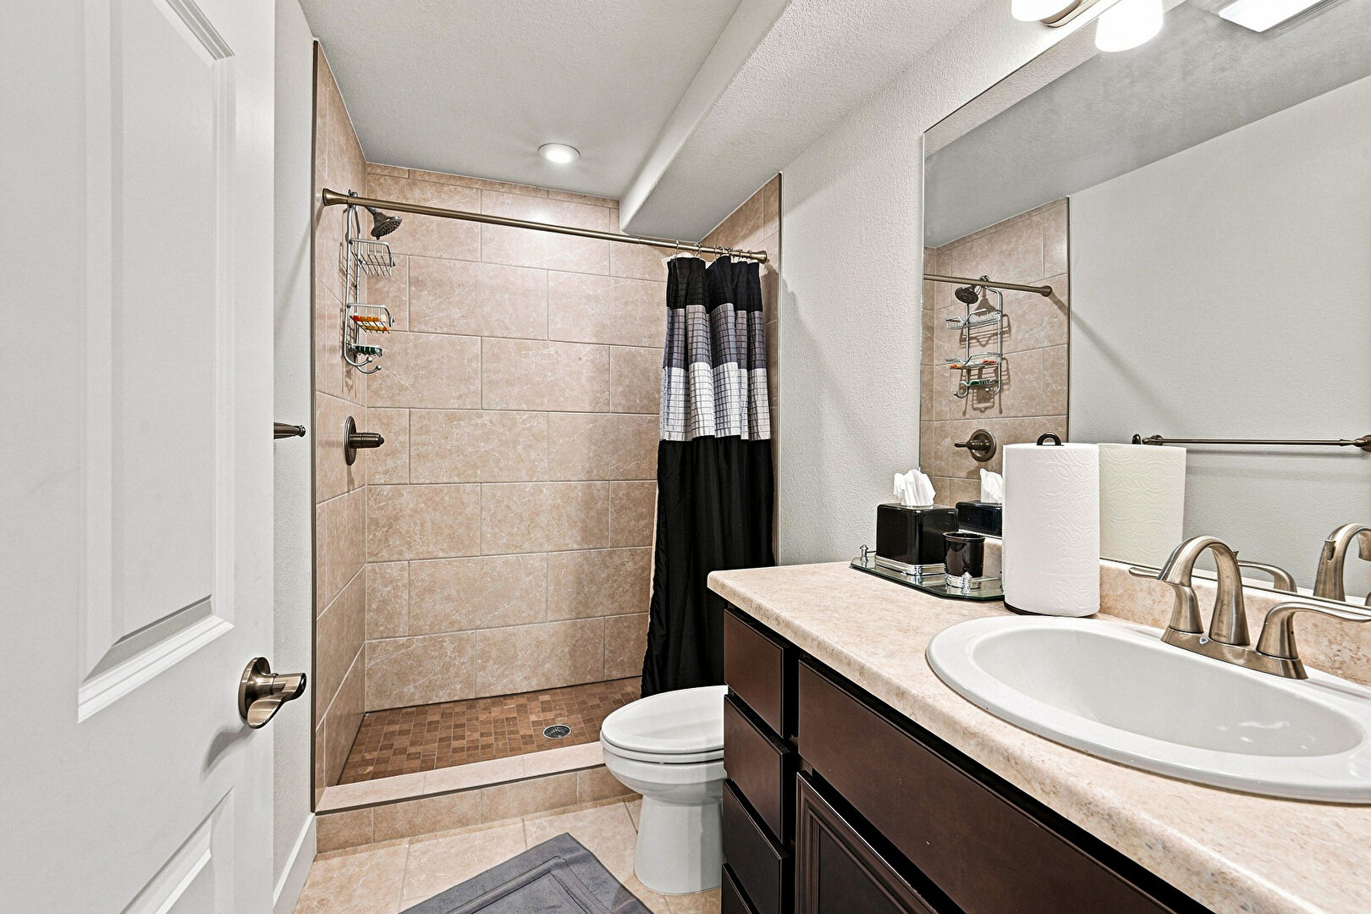
Combined Bath Shower
Crown Molding Cabinets
Deck
Double Oven
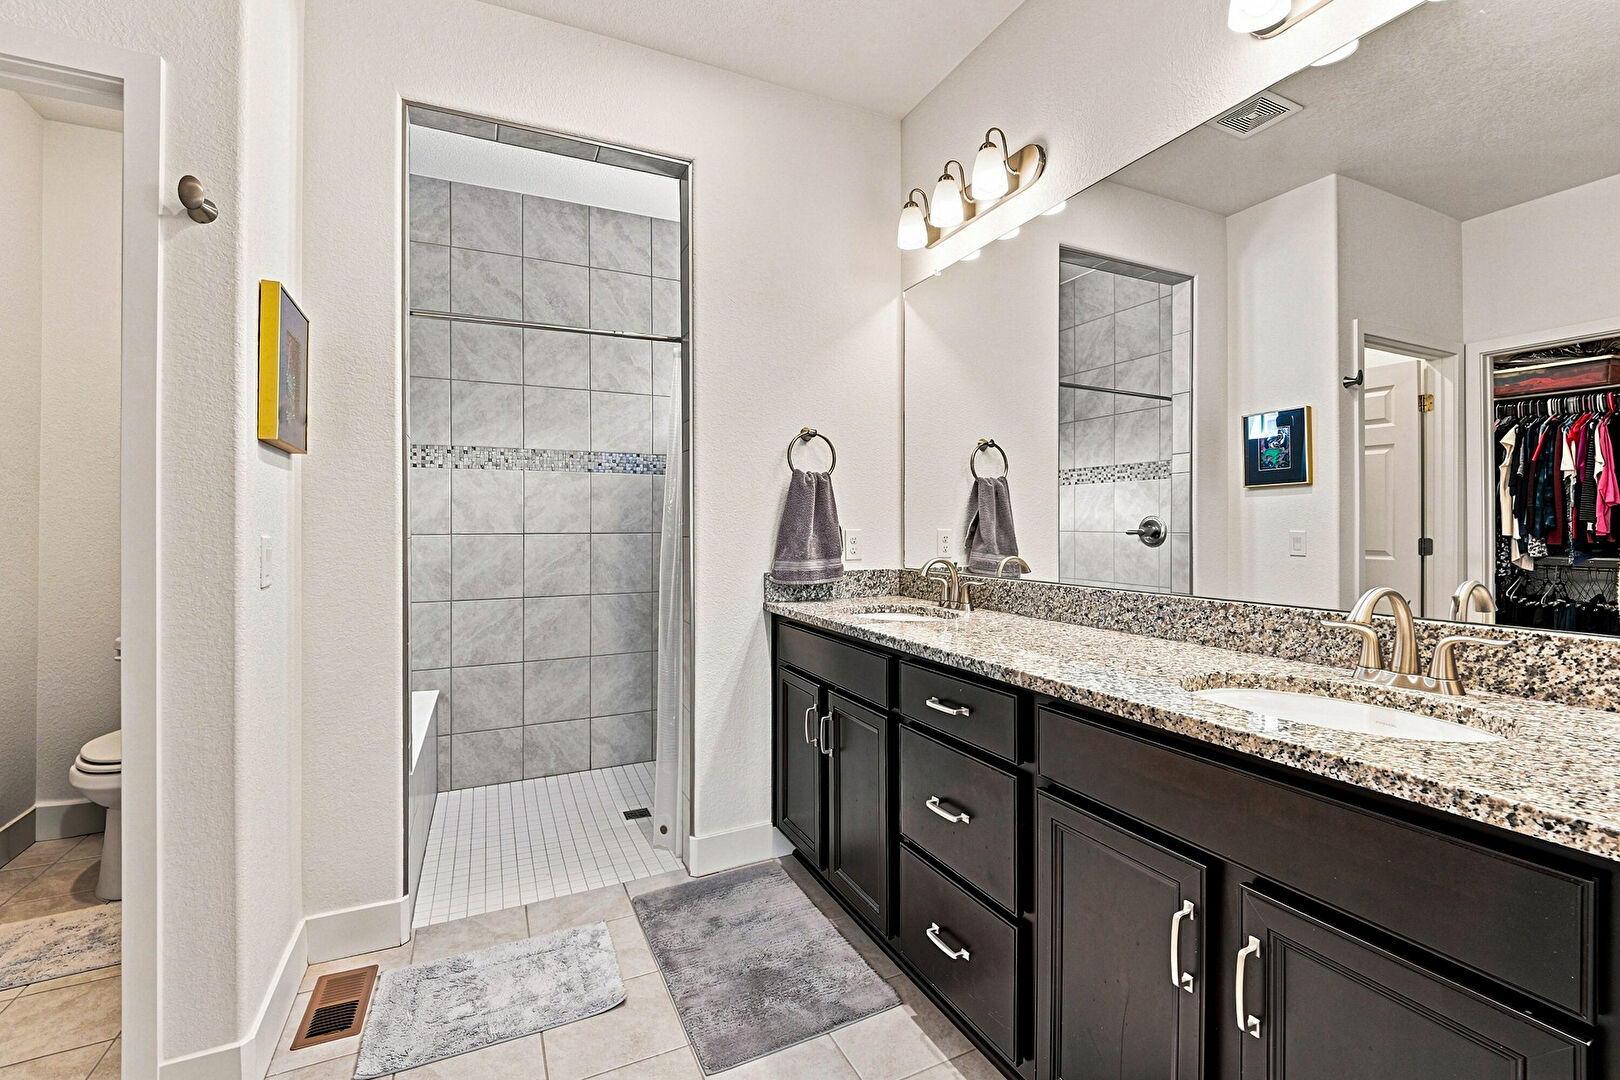
Double Vanity
Driveway
Electric Meter
Ensuite Bathroom
Entry Steps
Fence
Full Bathroom
Gate
Grill
Kitchen Bar
Kitchen Island
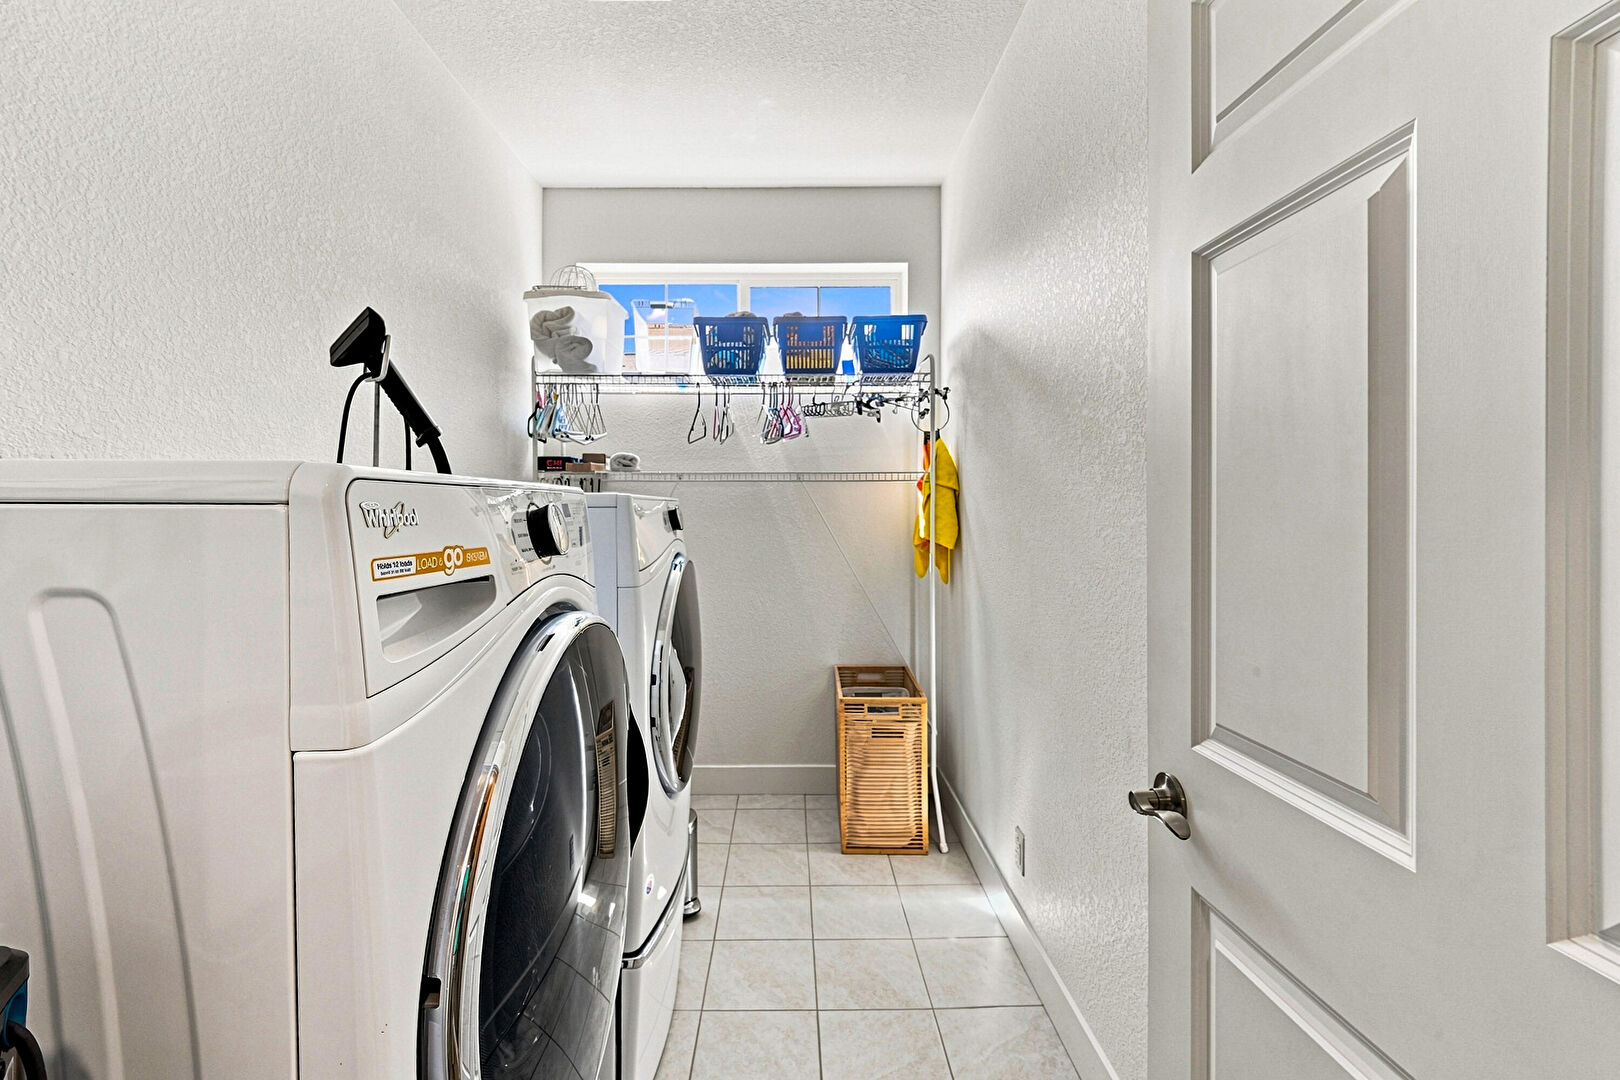
Laundry
Office Area
One Wall Kitchen
Opens To Living Area
Outdoor Dining Area
Patio
Pendant Lighting
Pergola
Recessed Lighting
Shaker Cabinets
Shingle Roof
Smoke Carbon Monoxide Detector
Solar Panels
Stairs
Stone Countertops
Stone Siding
Street Lights
Textured Ceiling
Tile Floor
Track Lighting
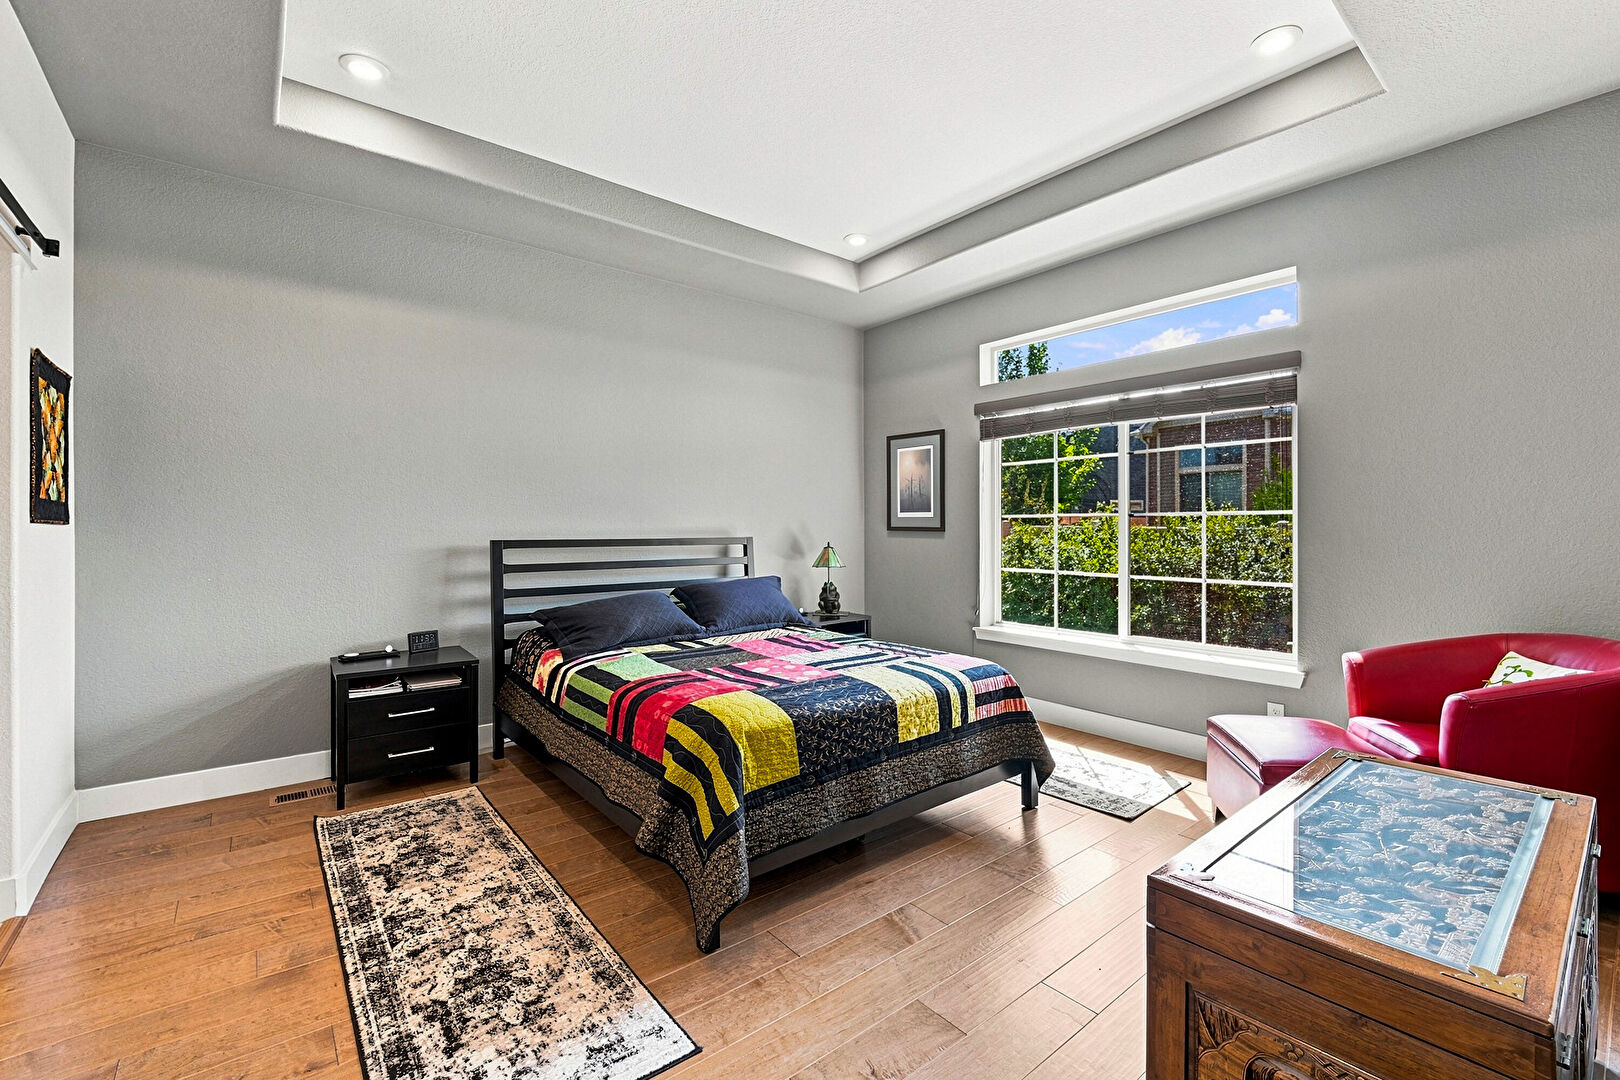
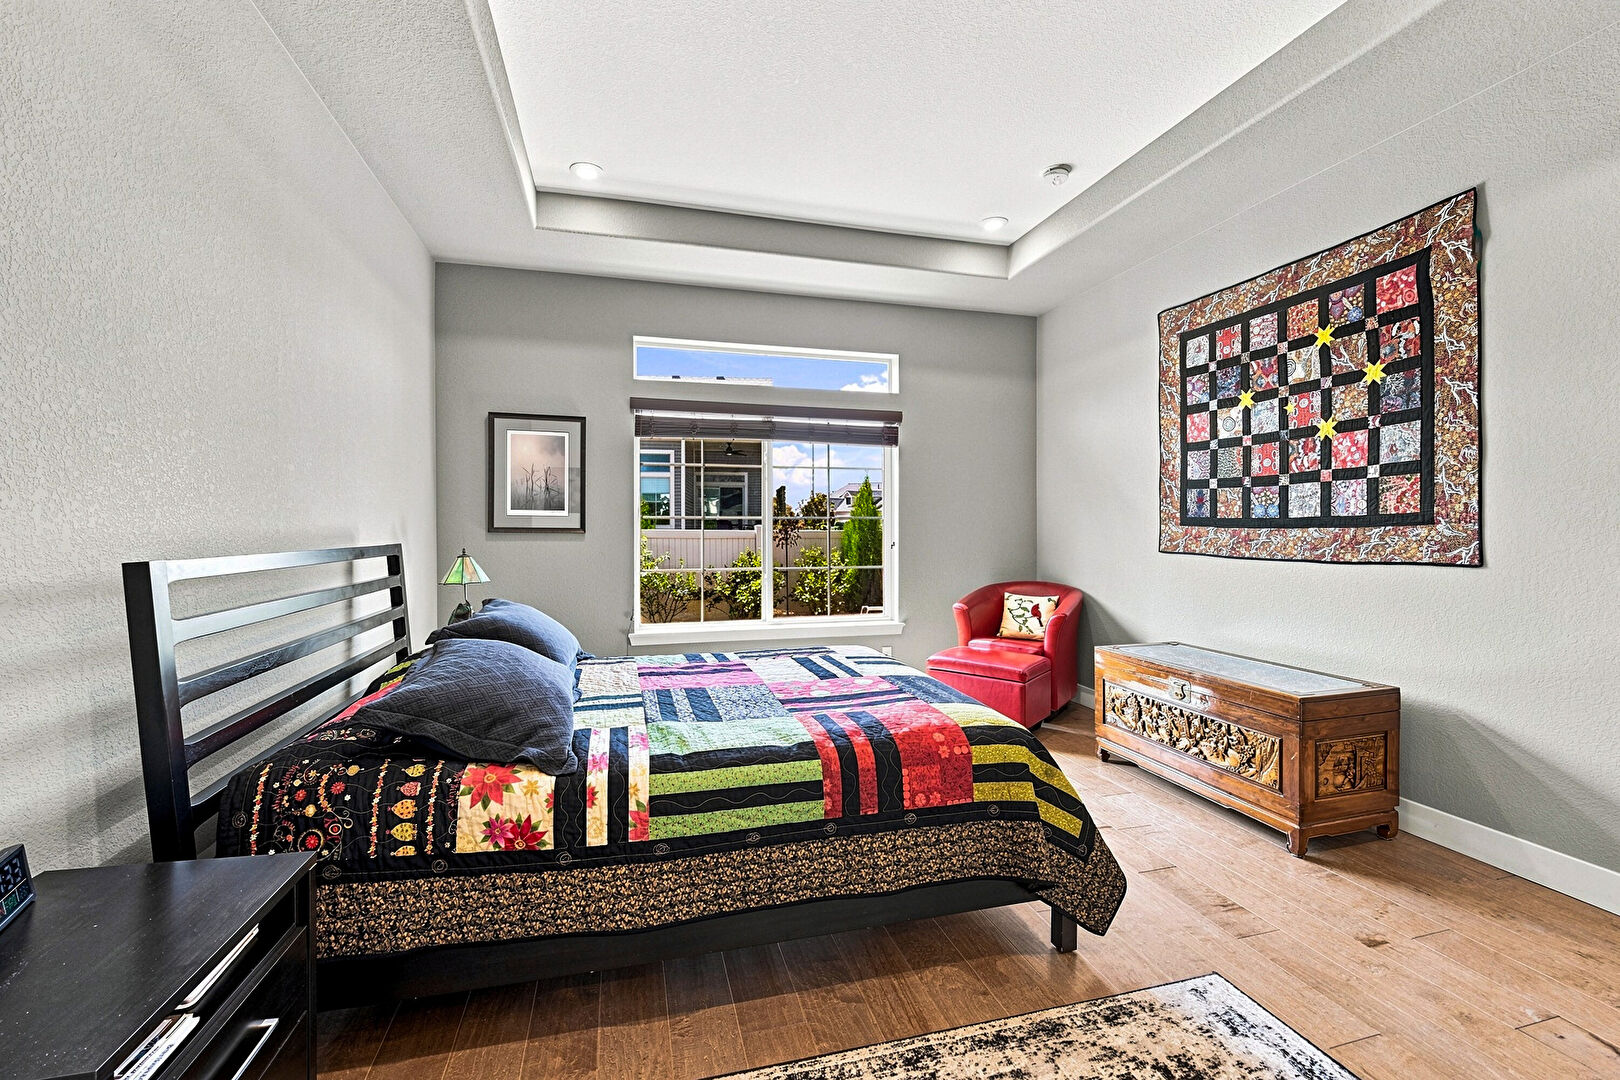
Tray Ceiling
Upstairs Landing
Vanity
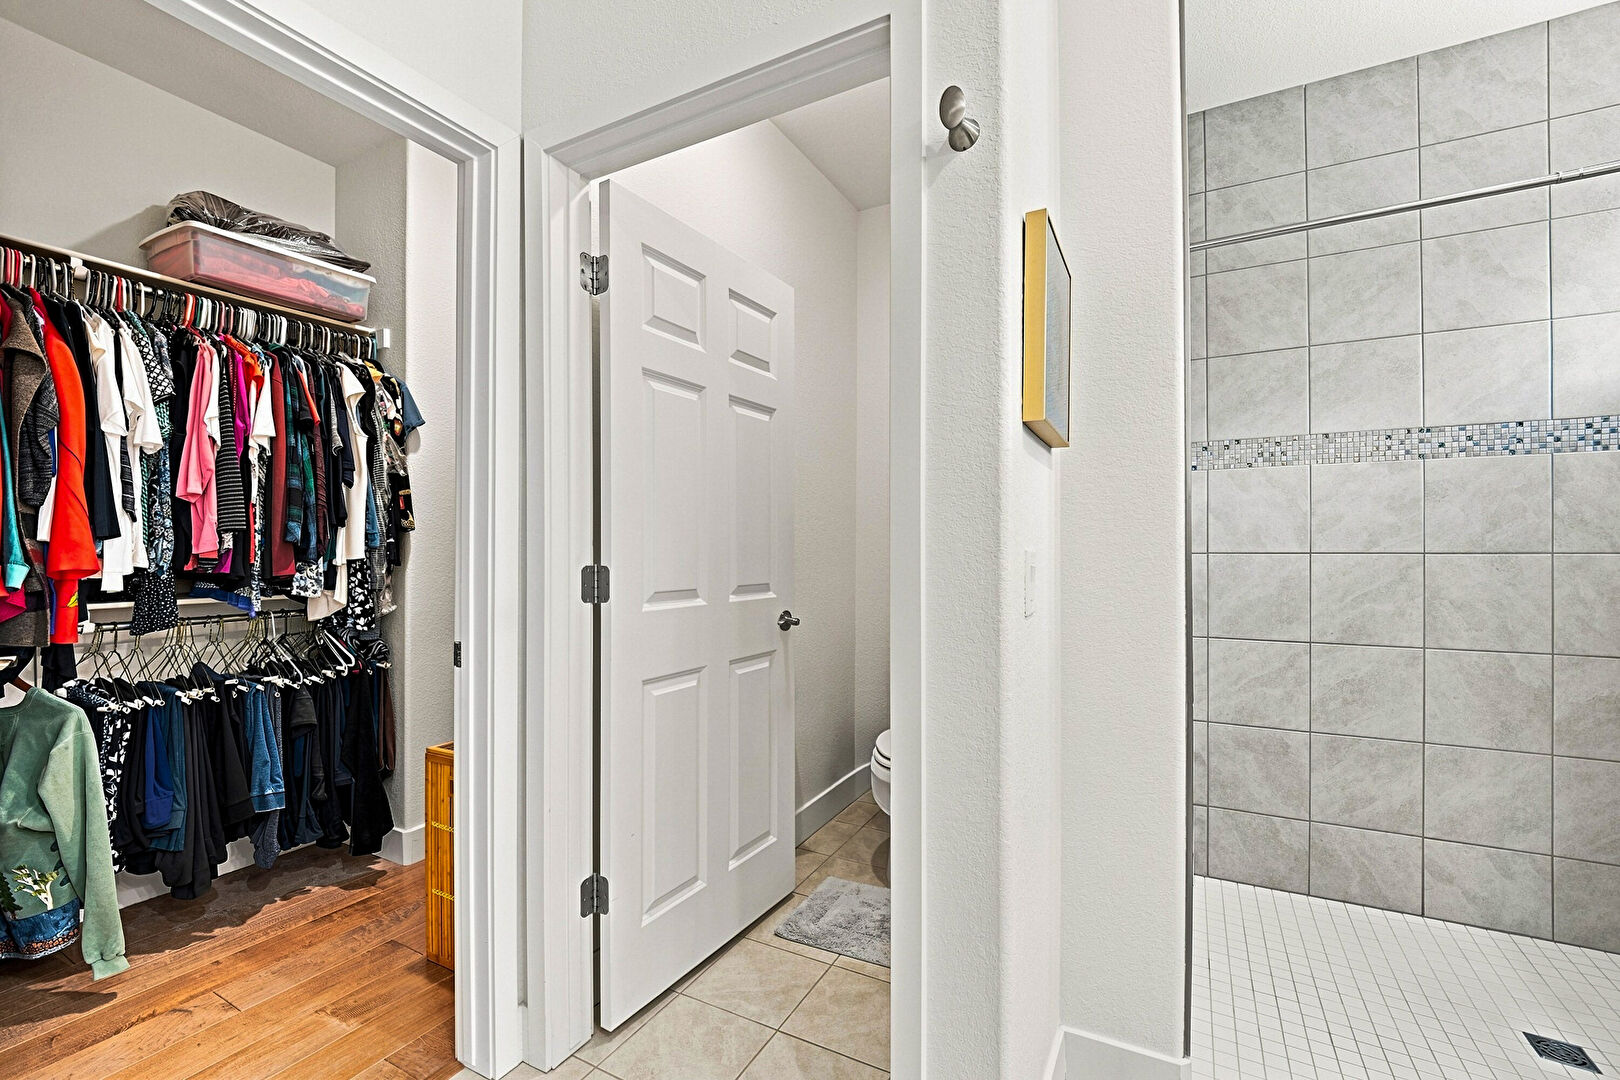
Walk In Closet
Washer Dryer
Water Closet
Wine Cooler
Wood Finish Floor
Mortgage Calculator
Fill In the blanks below to compute an estimated monthly payment