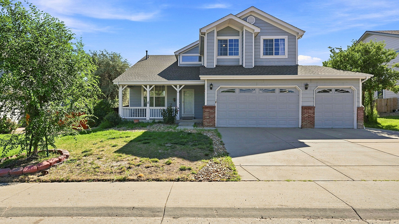
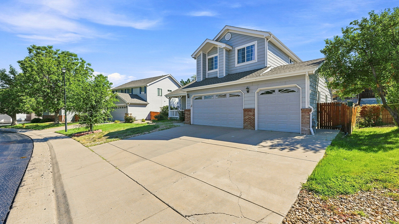
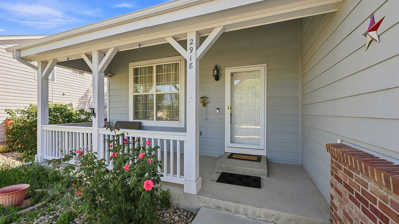
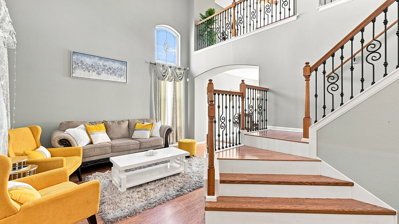
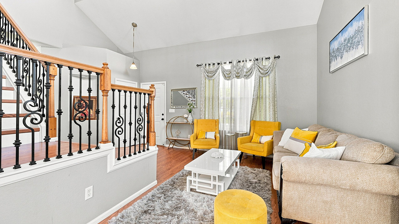
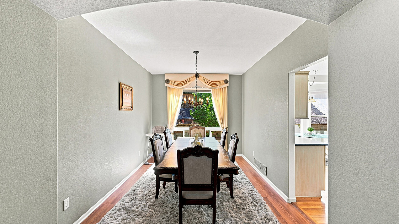
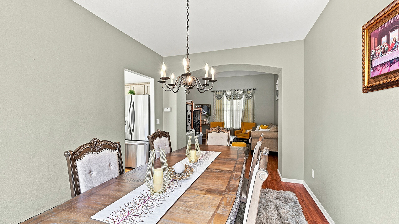
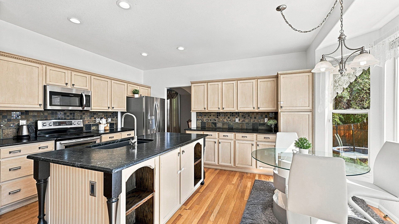
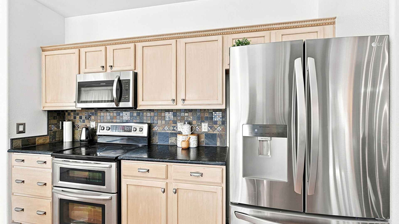
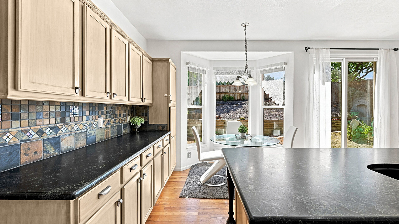
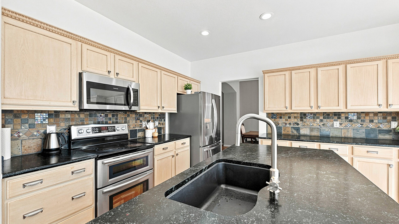
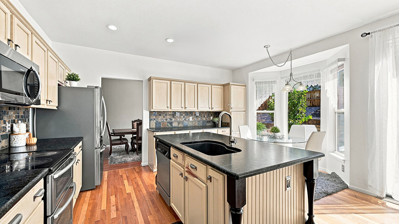
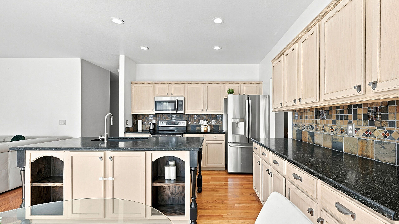
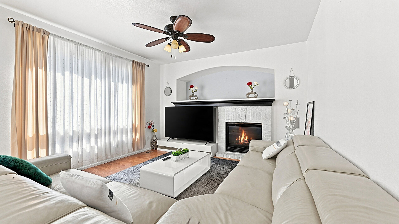
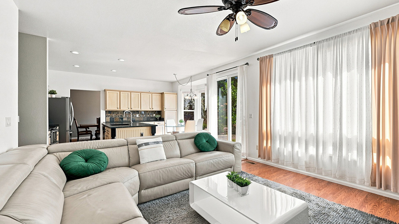
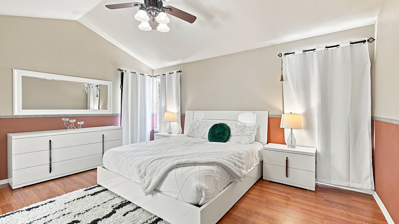
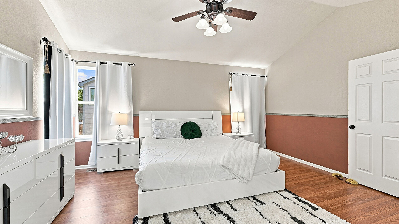

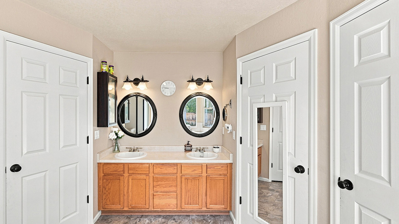
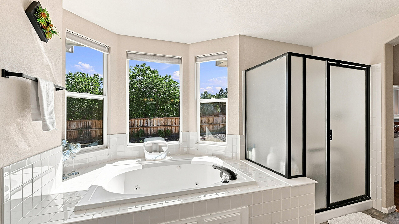
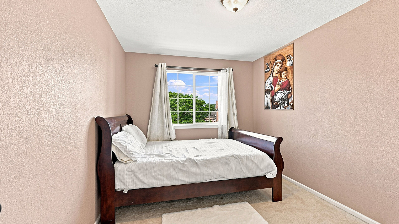
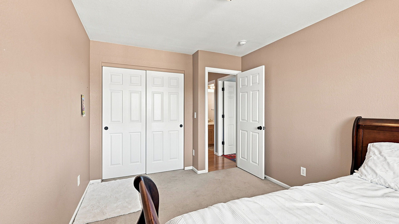
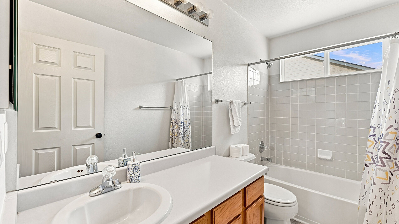
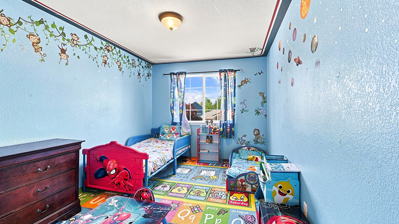
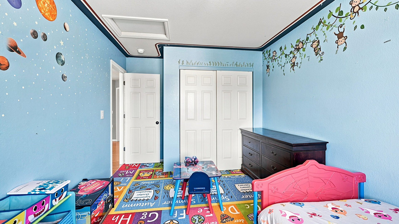
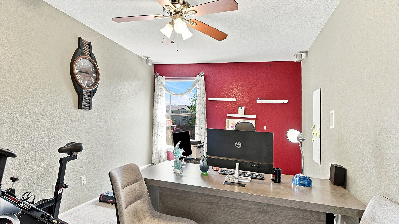
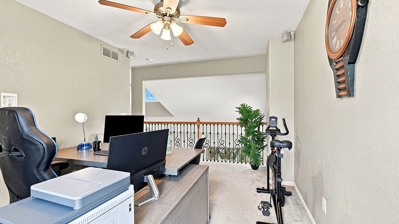
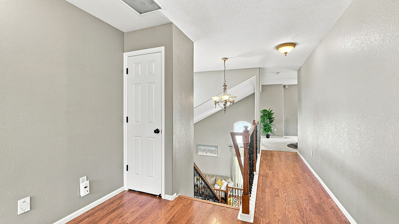
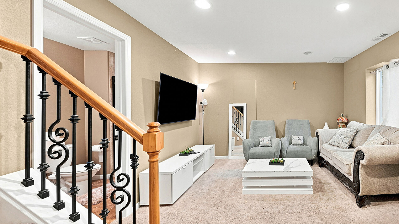
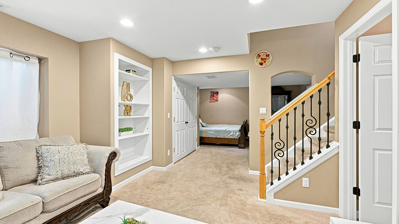
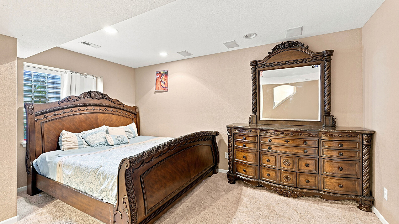
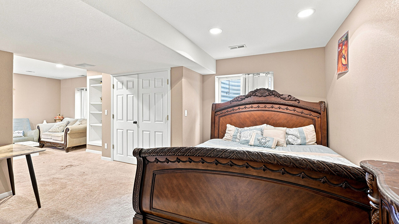
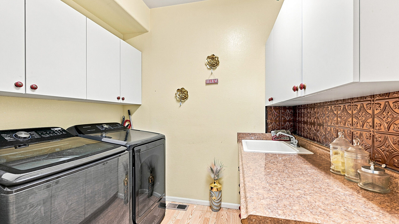
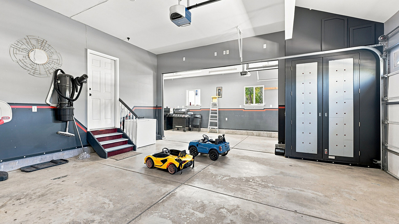
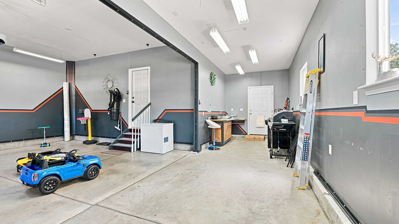
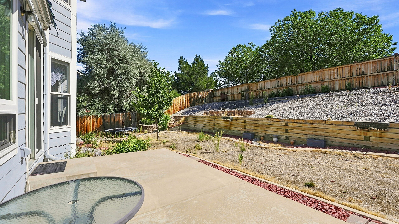
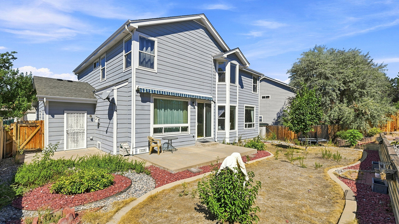
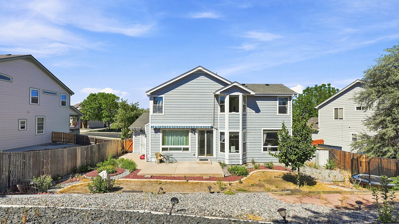
Welcome to this spacious 4-bedroom, 3.5-bath home in the desirable Tower Park community of Aurora. Offering 2,736 square feet of living space and a 3-car garage, this home features a functional layout with plenty of room for everyday living, entertaining, or working from home. Step inside to a welcoming two-story foyer and wood flooring that flows throughout the main level. The inviting living space features a cozy fireplace framed by built-in shelving, while the kitchen offers light cabinetry, stainless steel appliances, a tiled backsplash, recessed lighting, and a generous center island with an integrated sink—perfect for meal prep, casual dining, and gathering with friends and family. Upstairs, the spacious primary suite provides a relaxing retreat with vaulted ceilings, a ceiling fan, and a private ensuite bath featuring dual vanities and a corner jetted tub. Three additional bedrooms provide flexibility for family, guests, a home office, or hobbies. Outside, enjoy a private fenced backyard with a concrete patio offering plenty of space for outdoor dining, entertaining, or simply relaxing. The attached 3-car garage provides excellent parking and additional storage. Conveniently located near parks, schools, shopping, dining, and everyday amenities, this Tower Park home combines generous living space, a versatile floor plan, and a great Aurora location.

Overview
Arched Walkways
Awning
Brick Siding
Built In Shelves
Cathedral Ceiling
Ceiling Fan
Chest Freezer
Closet
Combined Bath Shower
Cream Cabinets
Crown Molding Cabinets
Curbs
Double Vanity
Driveway
Ensuite Bathroom
Fence
Fireplace
Full Bathroom
Garage
Garage Door Opener
Gate
High Ceiling
Kitchen Bar
Kitchen Island
Laundry
Loft
Open Shelves
Opens To Living Area
Patio
Pendant Lighting
Porch
Recessed Lighting
Scuttle
Shaker Cabinets
Shingle Roof
Smoke Carbon Monoxide Detector
Stairs
Stone Countertops
Street Lights
Textured Ceiling
Trampoline
Upstairs Landing
Vanity
Vaulted Ceiling
Wood Finish Floor
Workshop
Mortgage Calculator
Fill In the blanks below to compute an estimated monthly payment