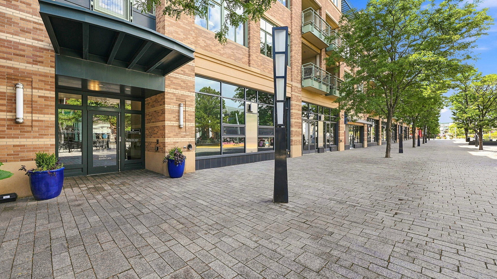
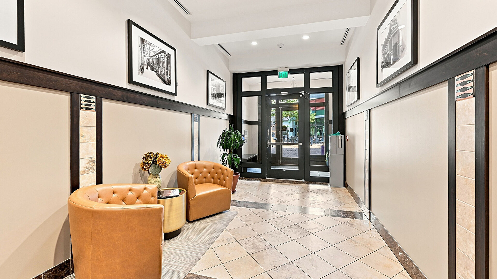
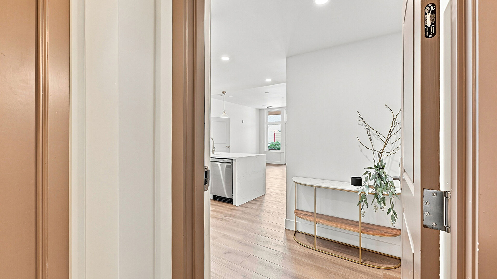
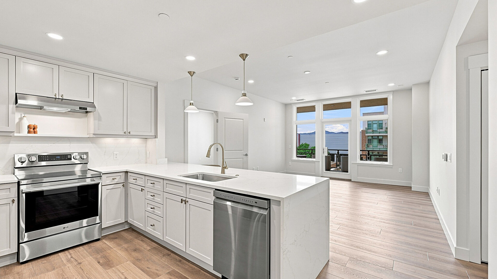
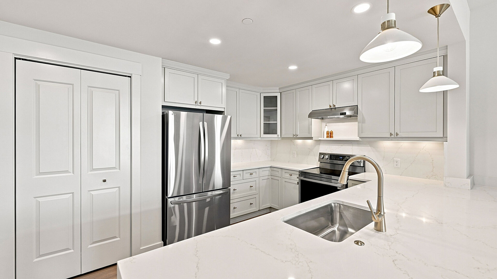
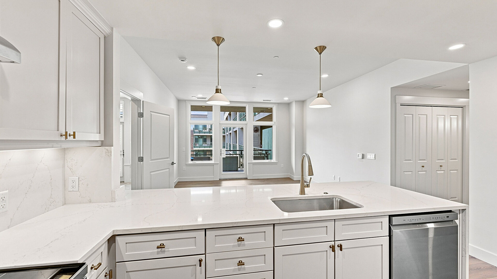
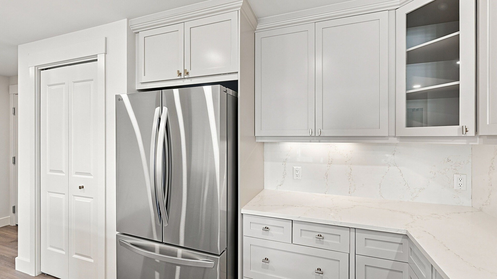
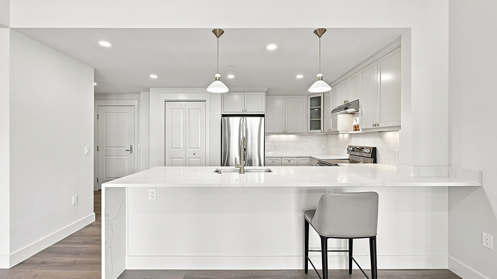
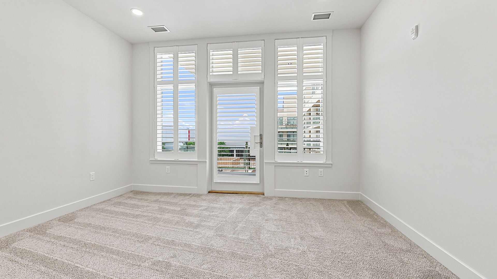
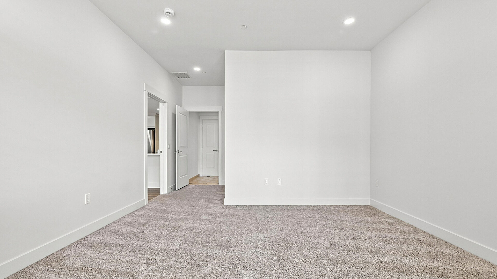
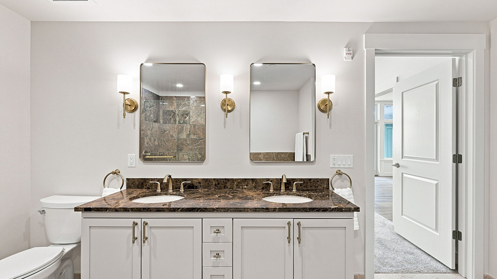
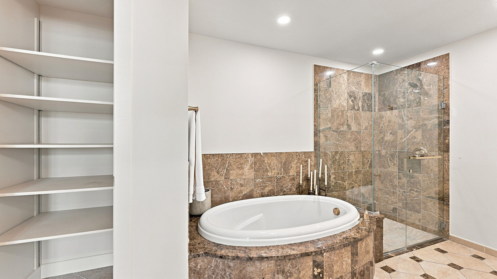
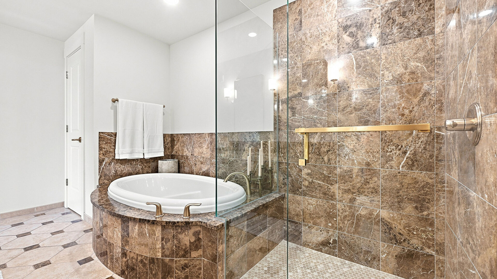
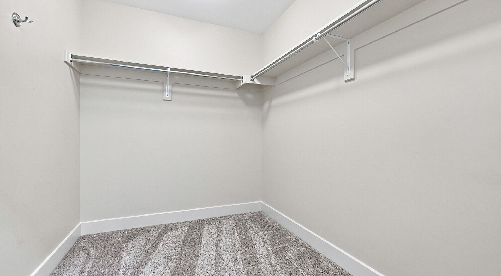
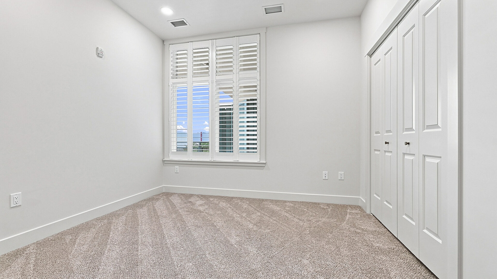
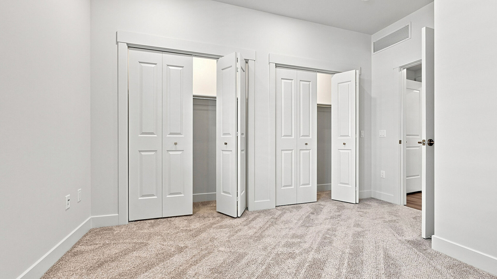
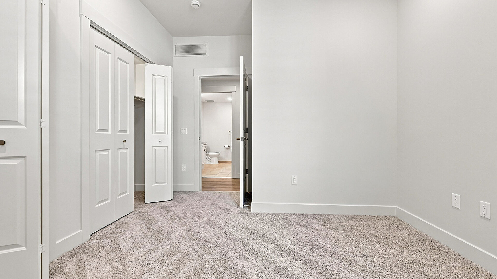
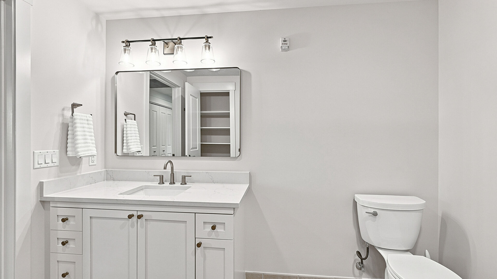
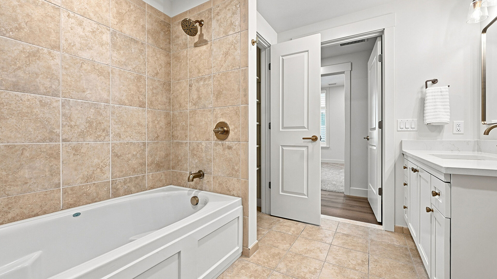
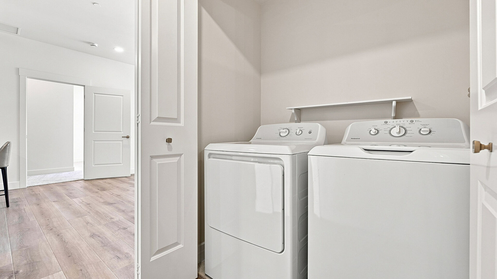
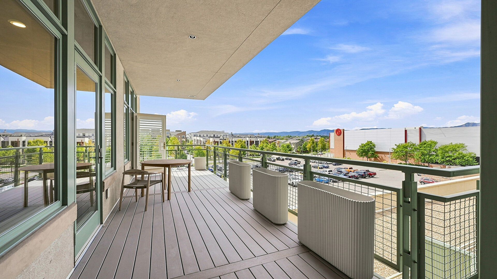
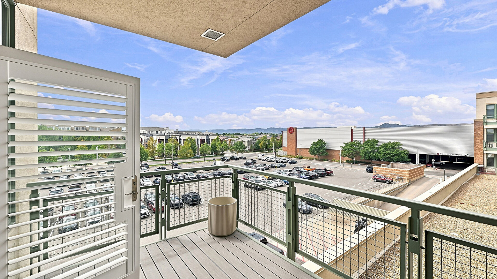
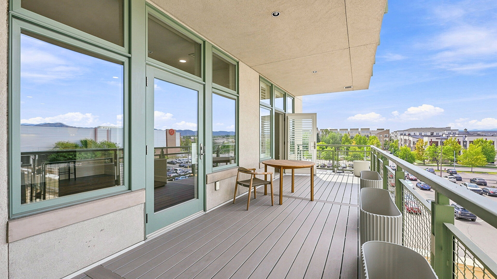
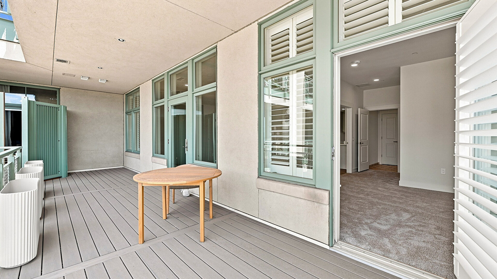
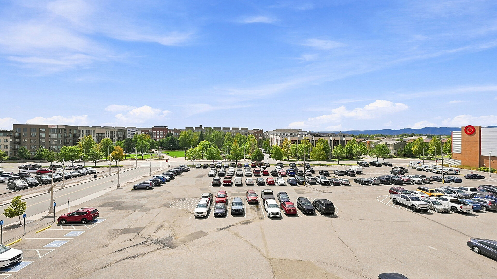

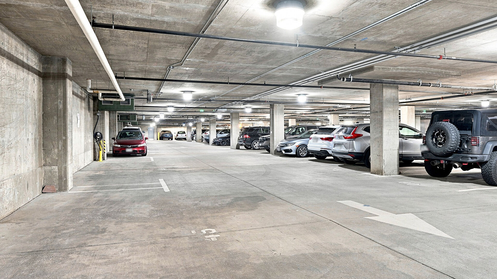
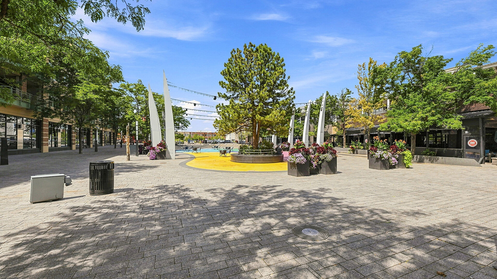
Welcome to this beautifully remodeled 2-bedroom, 2-bath condo in the heart of Belmar! Fully updated in 2026, this spacious 1,274-square-foot third-floor unit is truly move-in ready, offering modern finishes, an open floor plan, mountain views, and an unbeatable walkable lifestyle. The updated kitchen features new quartz countertops, upgraded cabinetry, brand-new stainless steel appliances, new sink and plumbing fixtures, pendant lighting, and a generous peninsula that opens seamlessly to the dining and living areas. Additional updates include new LVP flooring, carpet, recessed lighting, plantation shutters, door hardware, mirrors, plumbing fixtures, and refreshed bathrooms. The spacious primary suite features a walk-in closet, private ensuite bath with dual vanities and soaking tub, beautiful mountain views, and direct access to the covered balcony. A second bedroom and full bathroom offer flexibility for guests or a home office. Step outside to the impressive 300-square-foot west-facing covered balcony with brand-new Trex decking and beautiful Foothills, Blue Sky & Mountain views—perfect for relaxing or entertaining. Enjoy a secure, quiet building with two elevators and no required stairs. The unit includes a designated parking space in the secure underground garage and a private storage unit. EV owners also have the option to add an electric vehicle charger at their designated parking space. The monthly HOA fee includes trash/recycling, water/sewer, natural gas, and common-area electricity. Whole Foods, Target, restaurants, shops, entertainment, movie theaters, parks, and more are just steps away. With a welcoming community and regular neighborhood events, this beautifully updated condo offers an exceptional combination of location, lifestyle, and convenience. This is more than a home; it's a lifestyle!