Overview
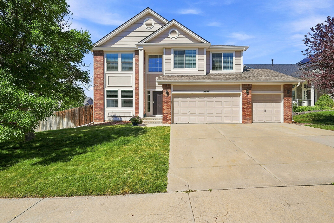
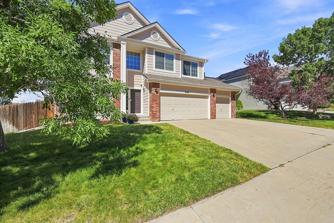
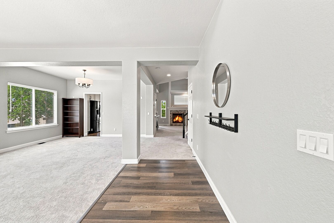
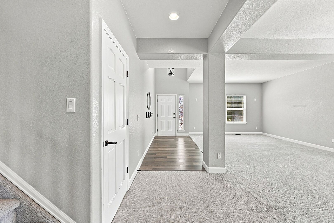
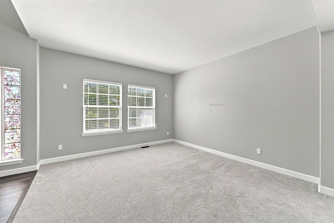
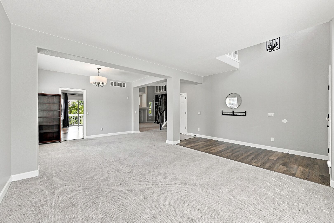
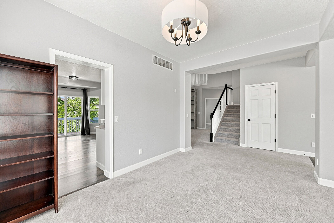
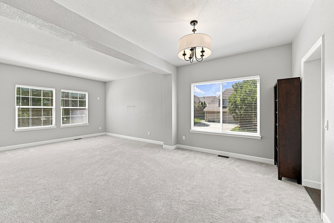
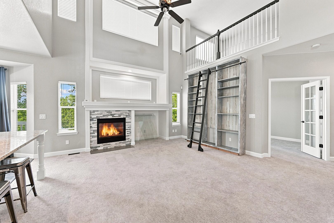
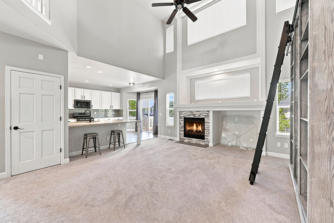
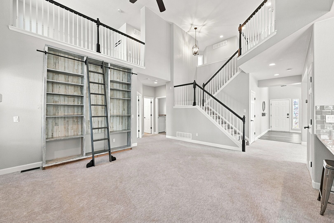
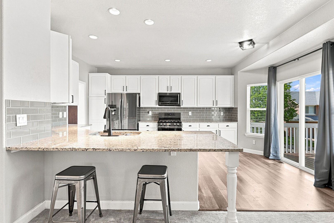
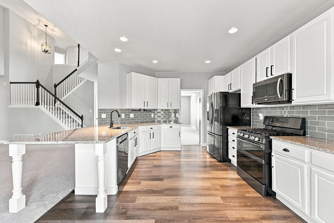
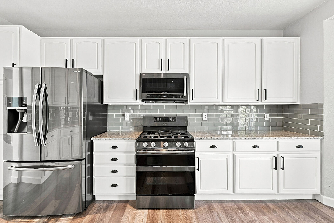
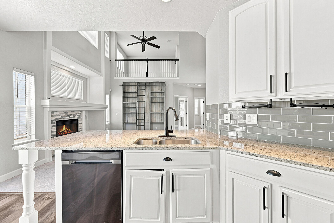
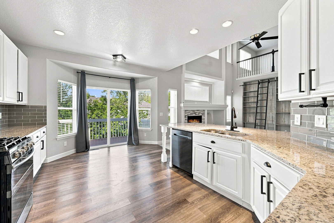
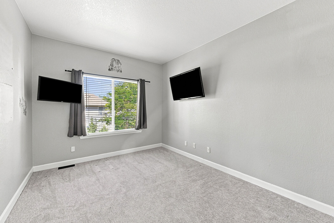
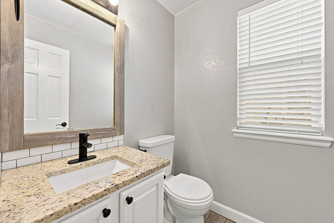
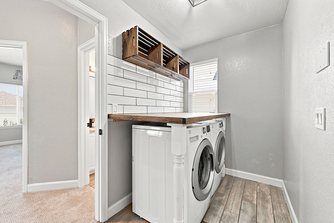
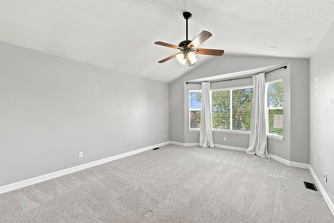
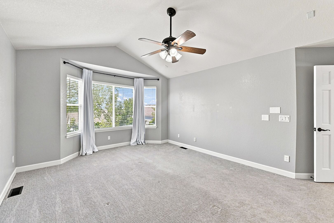
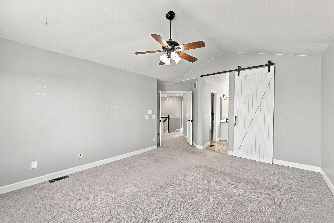
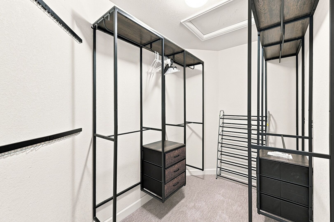
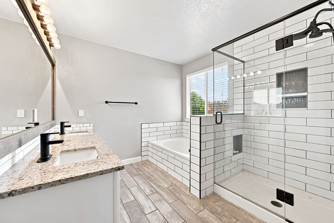
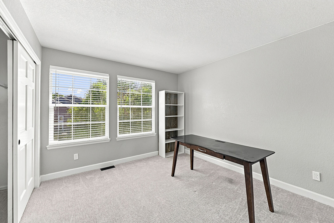
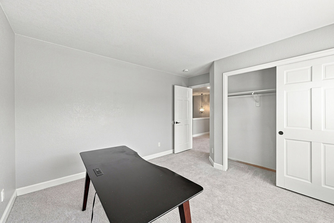
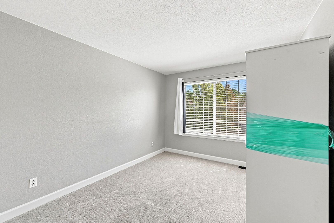
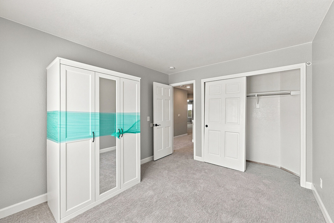
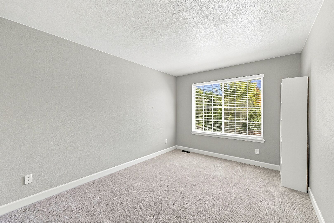
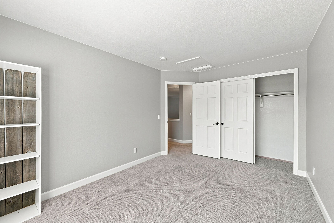
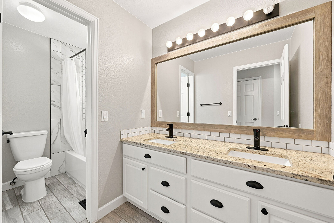
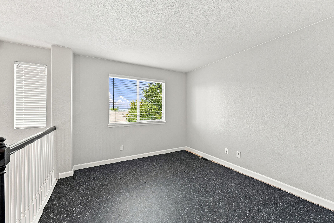
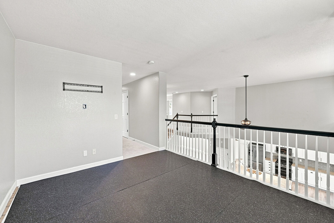
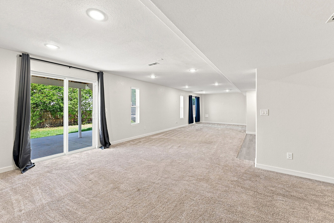
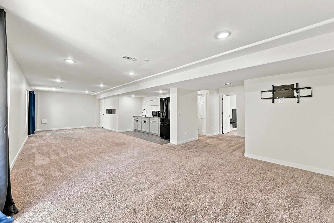
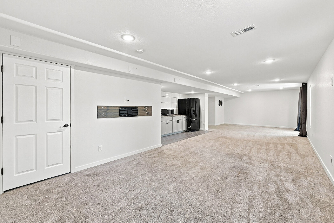
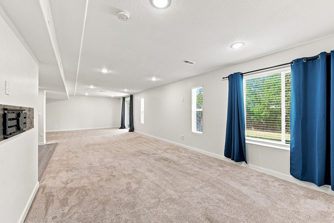
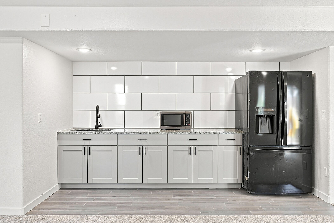
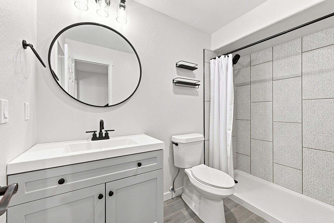
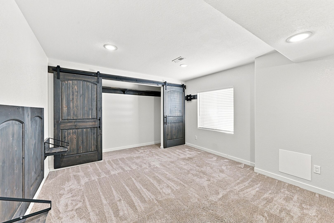
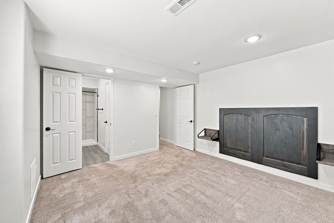
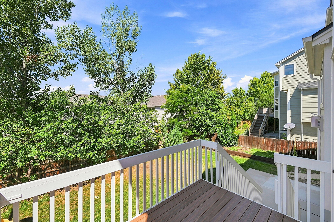
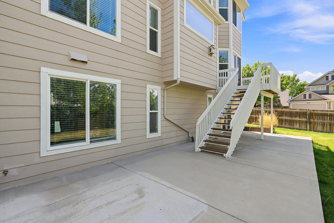
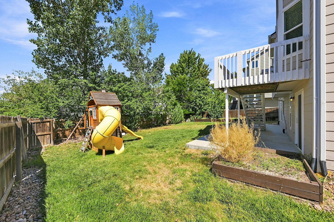
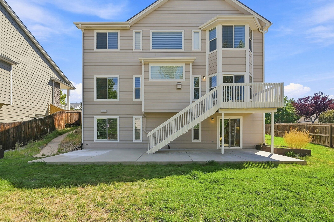
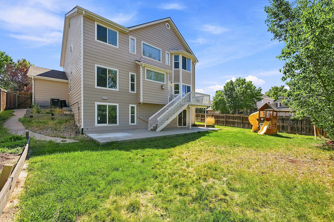
Welcome to this expansive 5-bedroom, 4-bath home in Aurora. Offering an impressive 3,934 square feet of living space, this beautifully designed two-story home is situated on an oversized corner lot with stunning mountain views and offers the perfect combination of space, comfort, and functionality. The main level features generous living and entertaining spaces, including a spacious kitchen with granite countertops and newer appliances, an inviting great room with a gas fireplace, and a versatile bonus room ideal for a home office, guest space, or additional flex space. Upstairs, retreat to the spacious primary suite featuring vaulted ceilings, a walk-in closet with built-ins, and a private en-suite bath complete with dual vanities, a jetted soaking tub, and tiled shower. Additional bedrooms and a versatile loft provide plenty of flexibility for a home office, gym, play area, or additional living space. The finished walk-out basement expands the home's possibilities even further and features a convenient kitchenette, making it an ideal space for entertaining, guests, or extended living arrangements. Additional highlights include newer carpet, newer windows and roof, an updated HVAC system, and a spacious 3-car garage with additional storage and a 220V EV charger.
Enjoy all that Aurora has to offer with convenient access to nearby parks, recreation, shopping, dining, and major thoroughfares. Colorado's abundant outdoor lifestyle is within easy reach, with nearby opportunities for hiking, biking, and exploring, while Denver and the surrounding metro area are just a short drive away. With its spacious layout, mountain views, oversized corner lot, and convenient location, this home offers an exceptional combination of comfort, flexibility, and Colorado living.
Mortgage Calculator