1715 Whitehall Drive, Longmont, CO 80504

1715 Whitehall Drive, Longmont, CO 80504

5 Beds
2/1 Baths
3,270 Sqft
0.17 Acre
Single Family

Overview

MLS#: 1068125

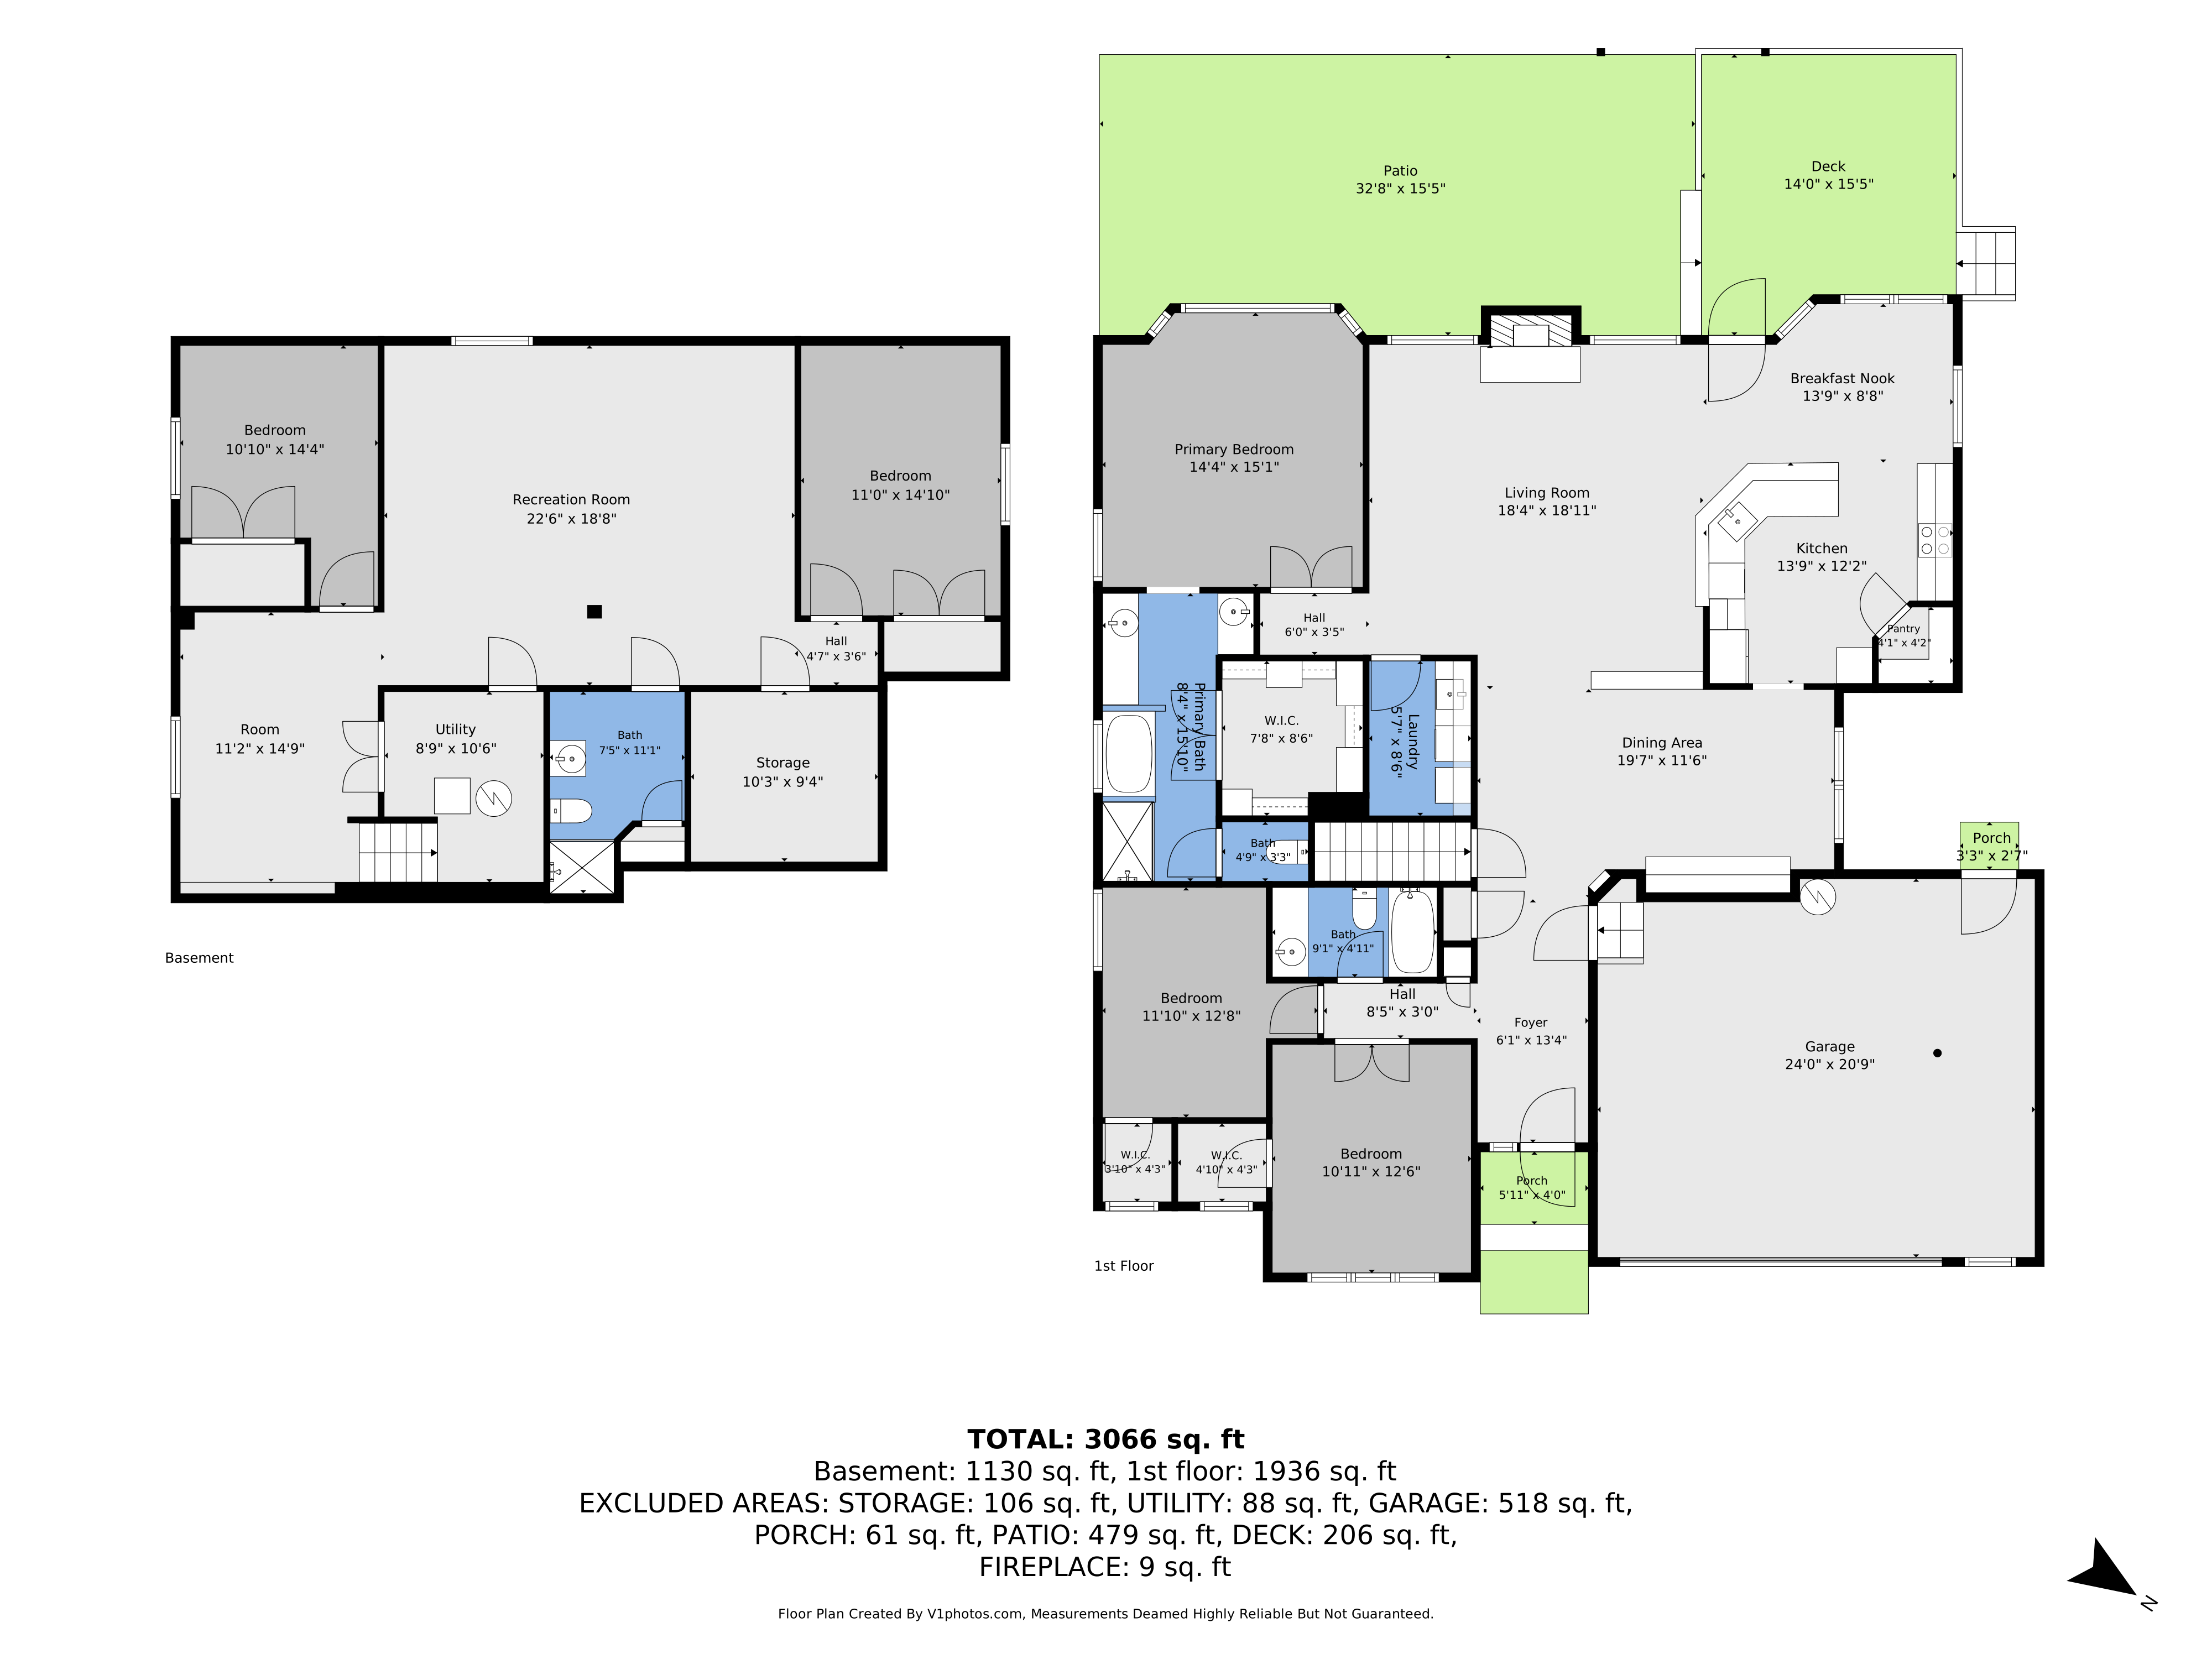
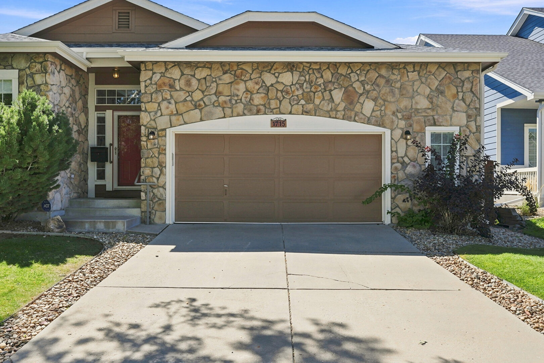
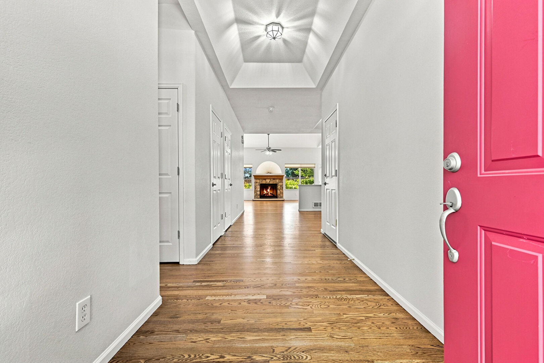
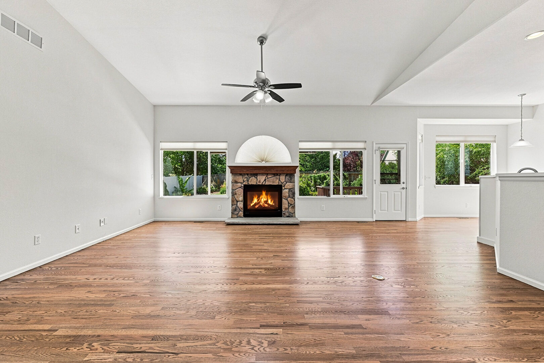
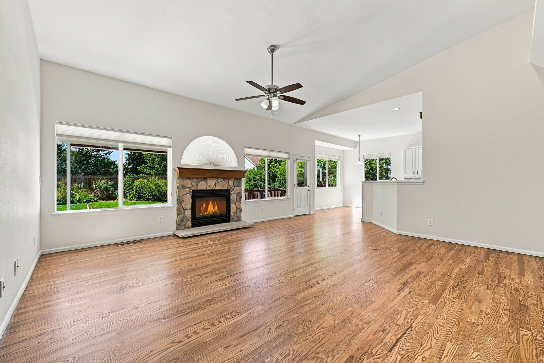
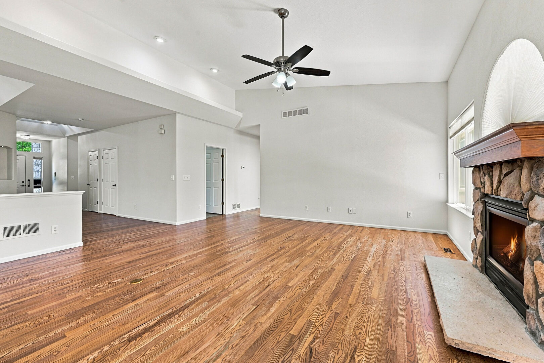
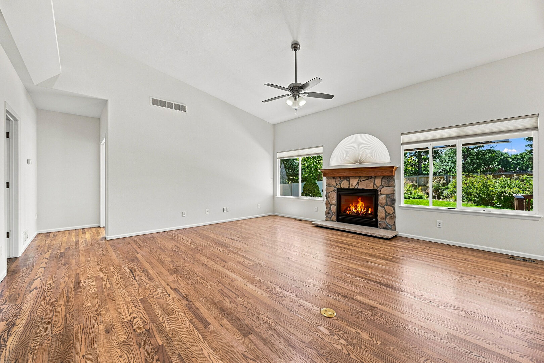
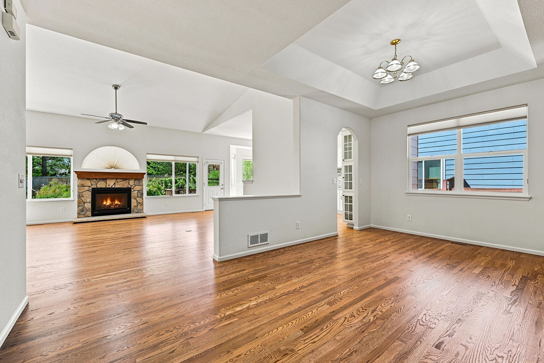
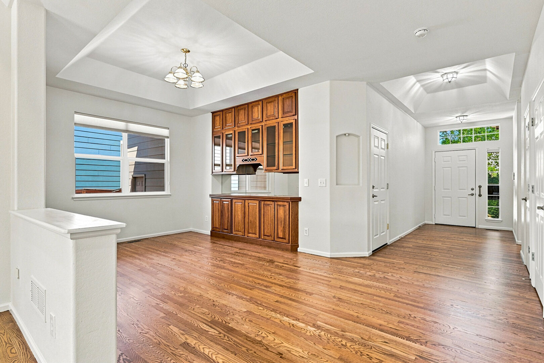
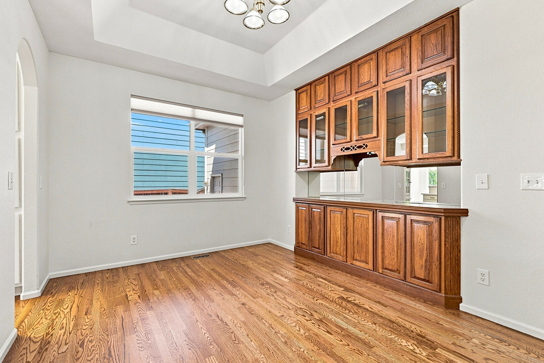
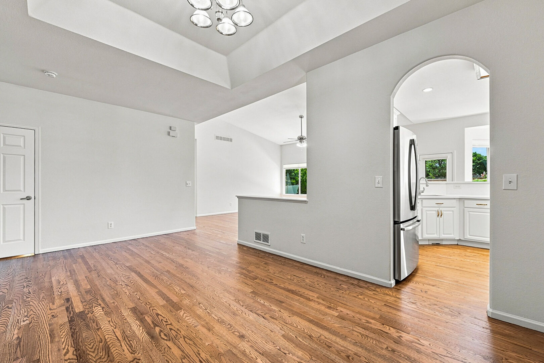
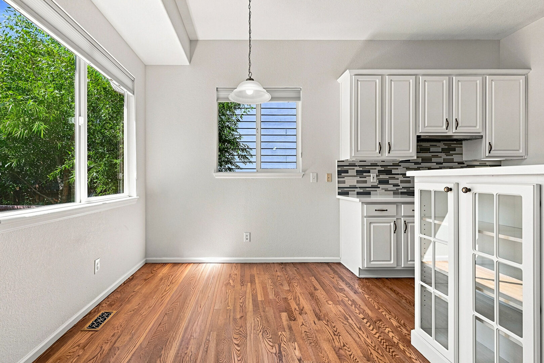
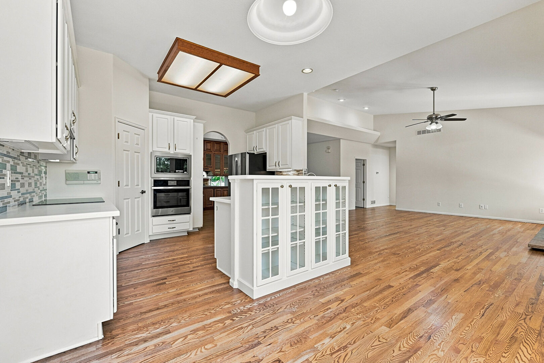
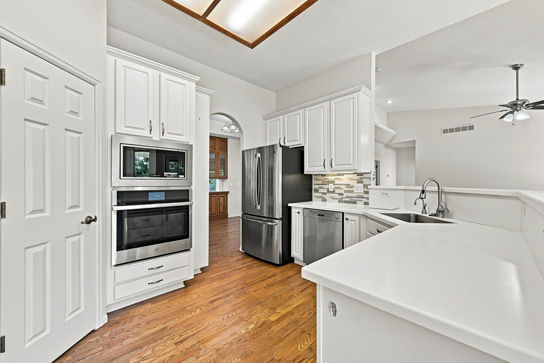
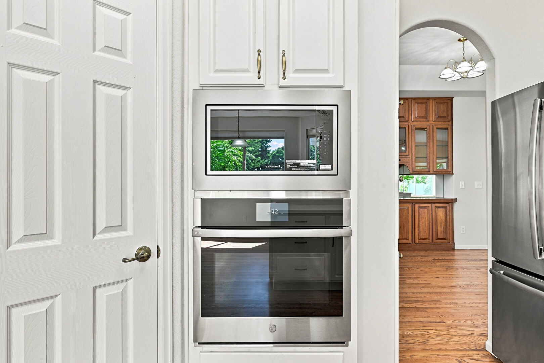
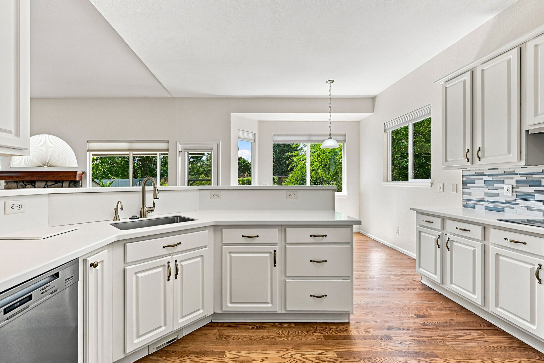
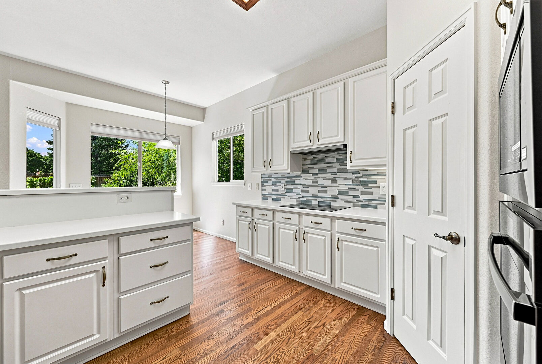
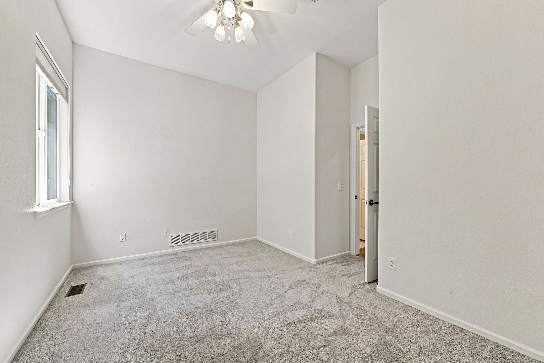
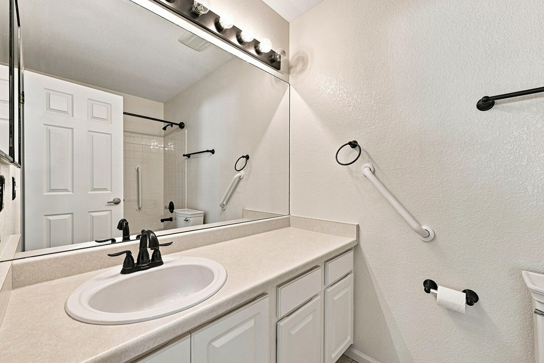
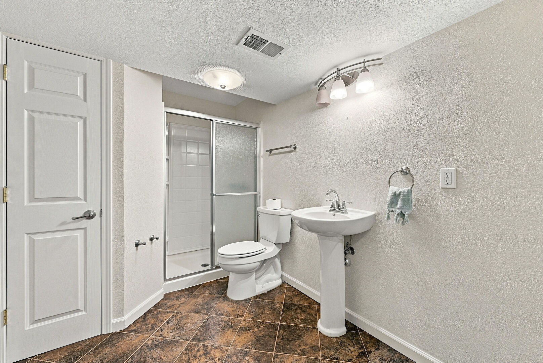
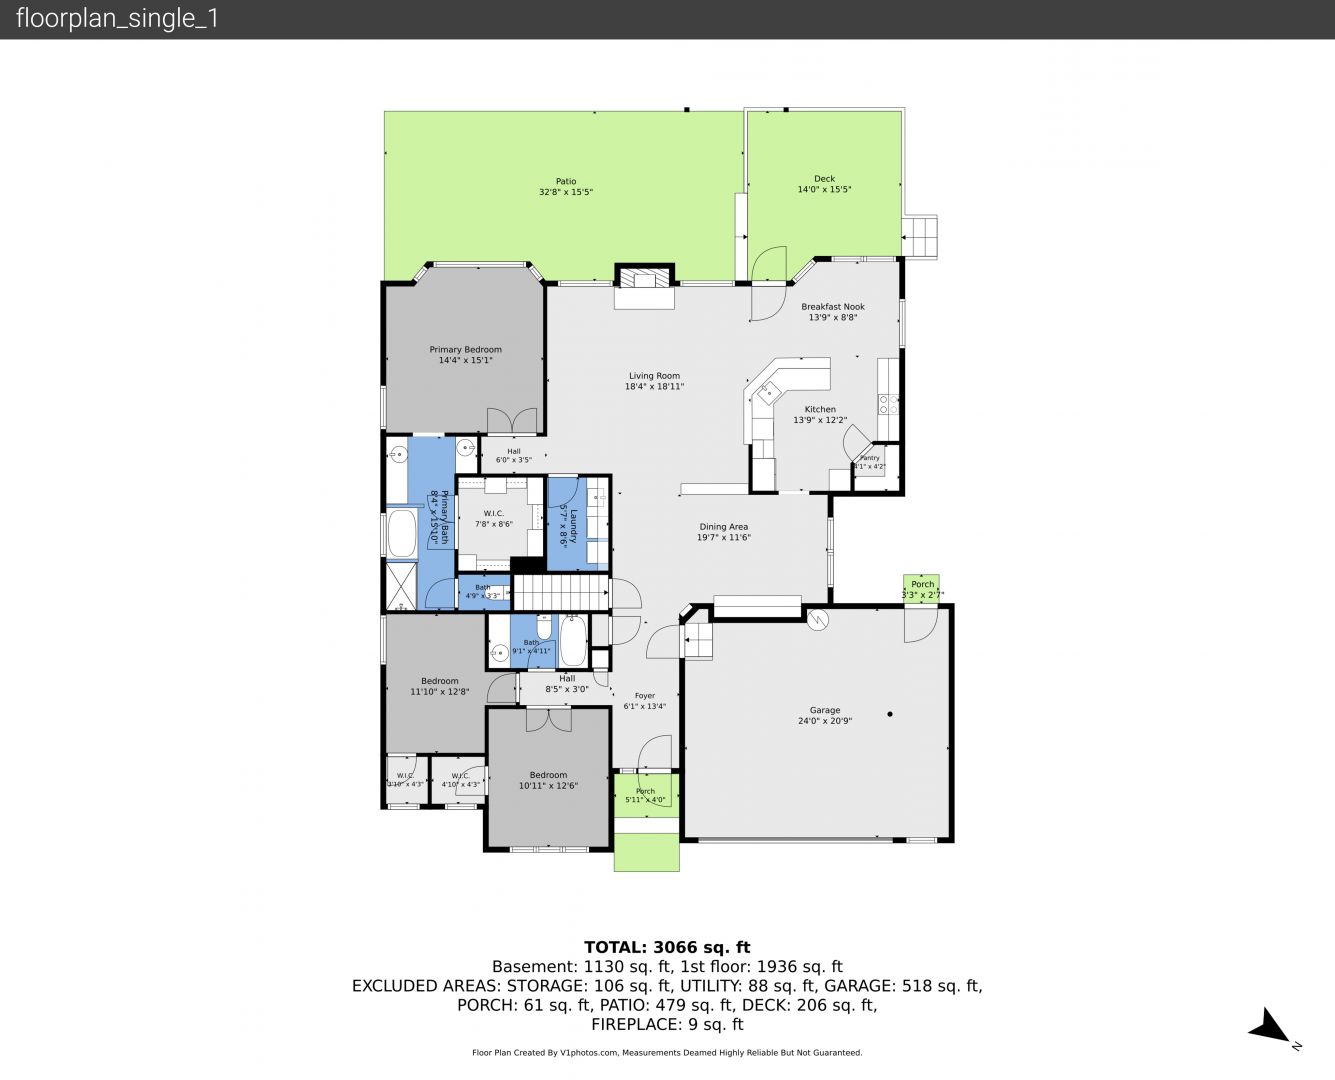
Welcome to 1715 Whitehall Dr., where thoughtful design, beautiful finishes, and effortless main-floor living come together in a home that feels as good as it looks. Freshly painted and beautifully maintained, this 5-bedroom, 3-bath home offers warm wood floors and a classic white kitchen featuring granite countertops and the added convenience of an instant hot water dispenser.

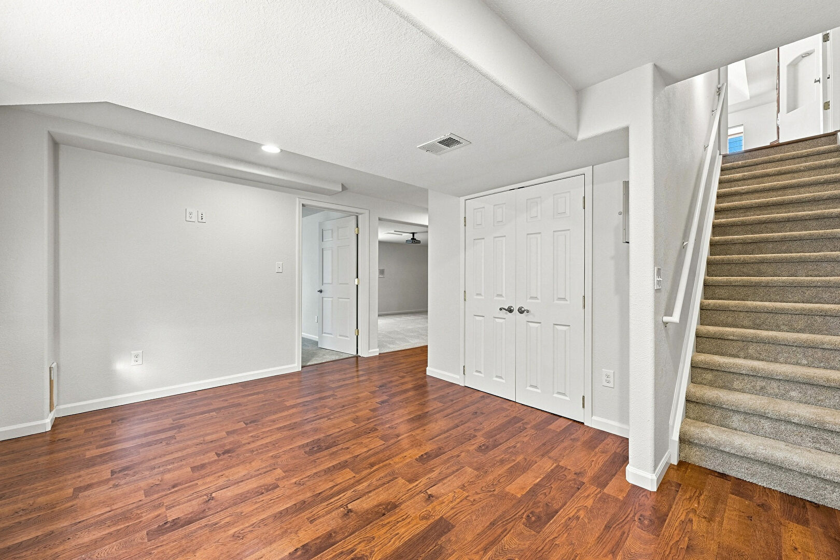
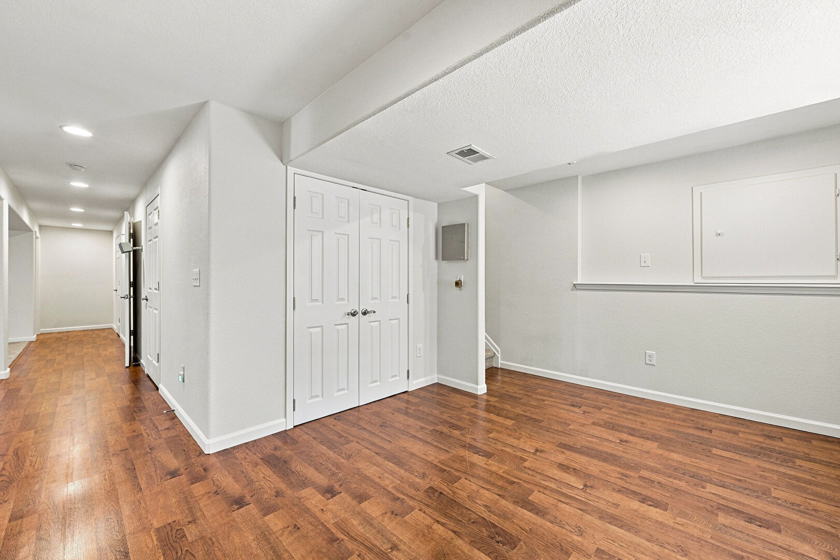
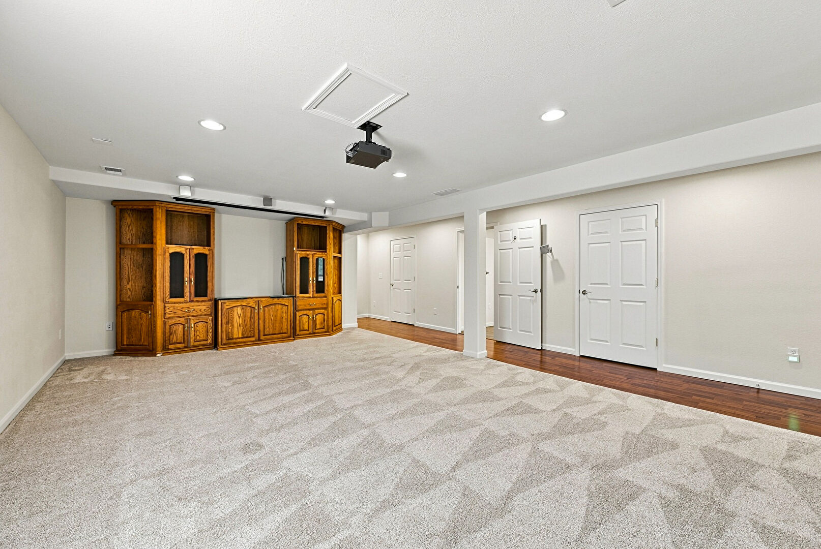
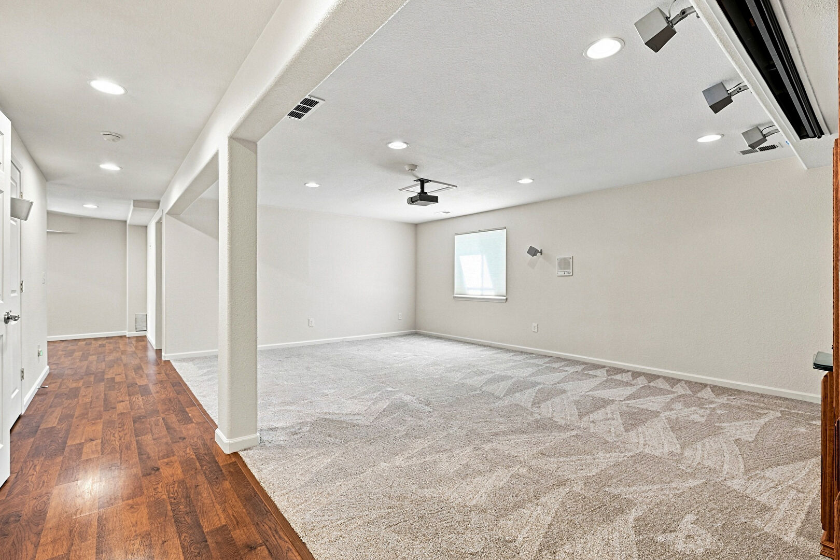
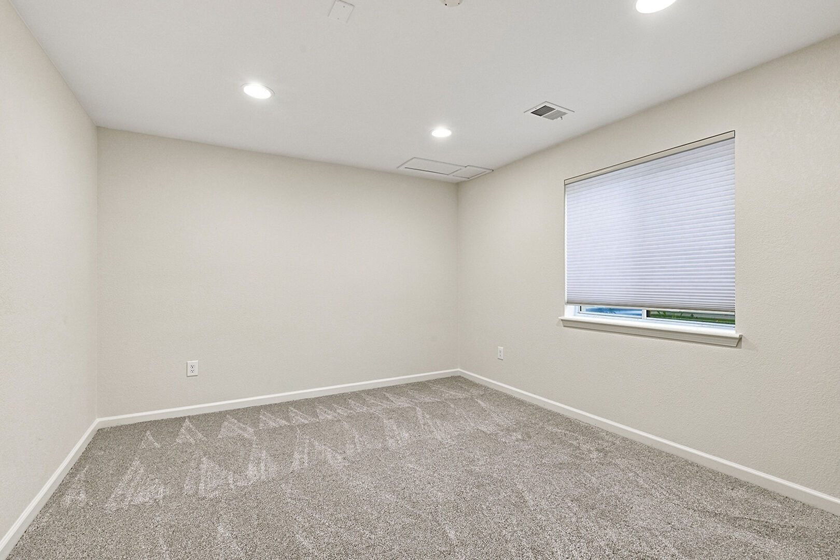
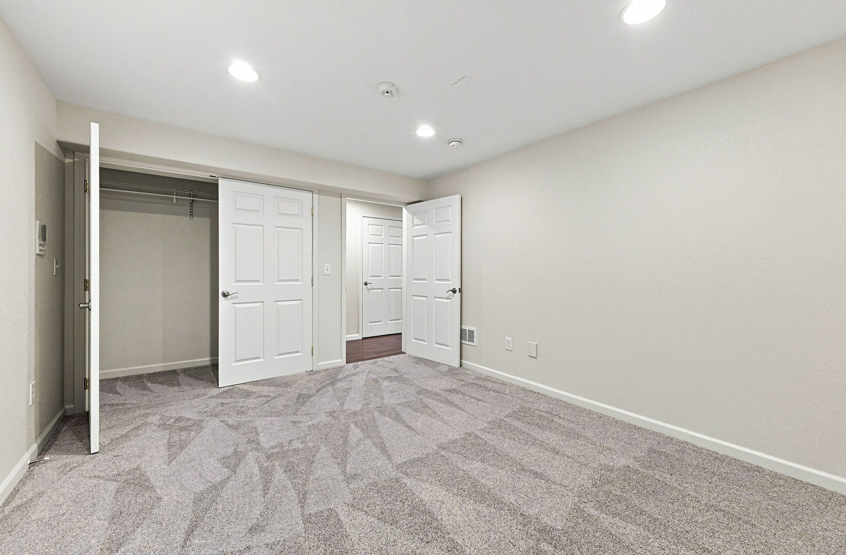
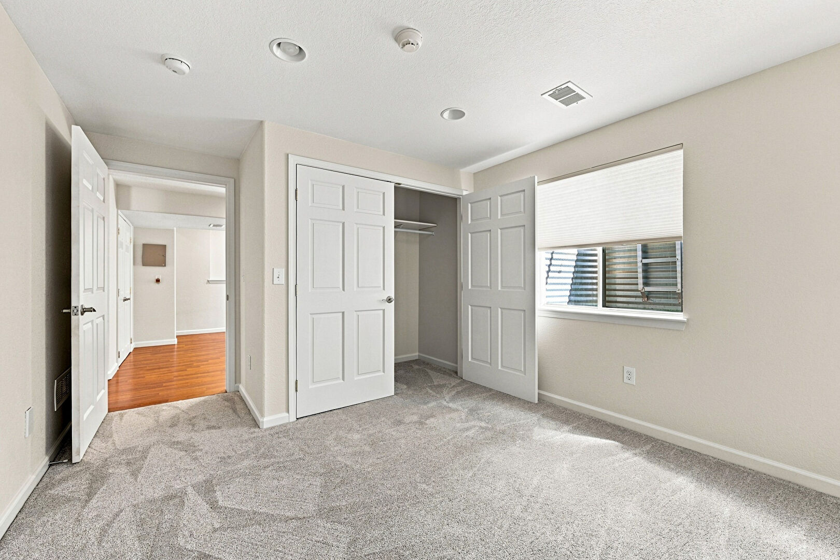
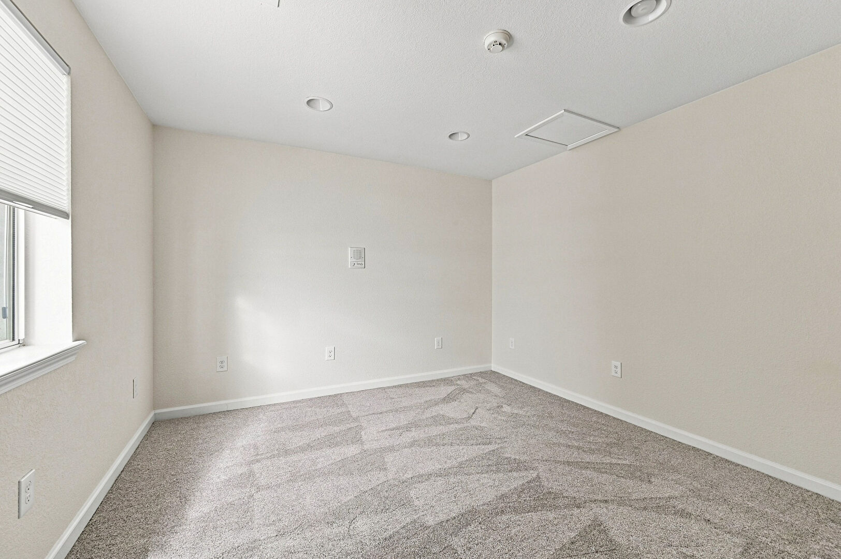
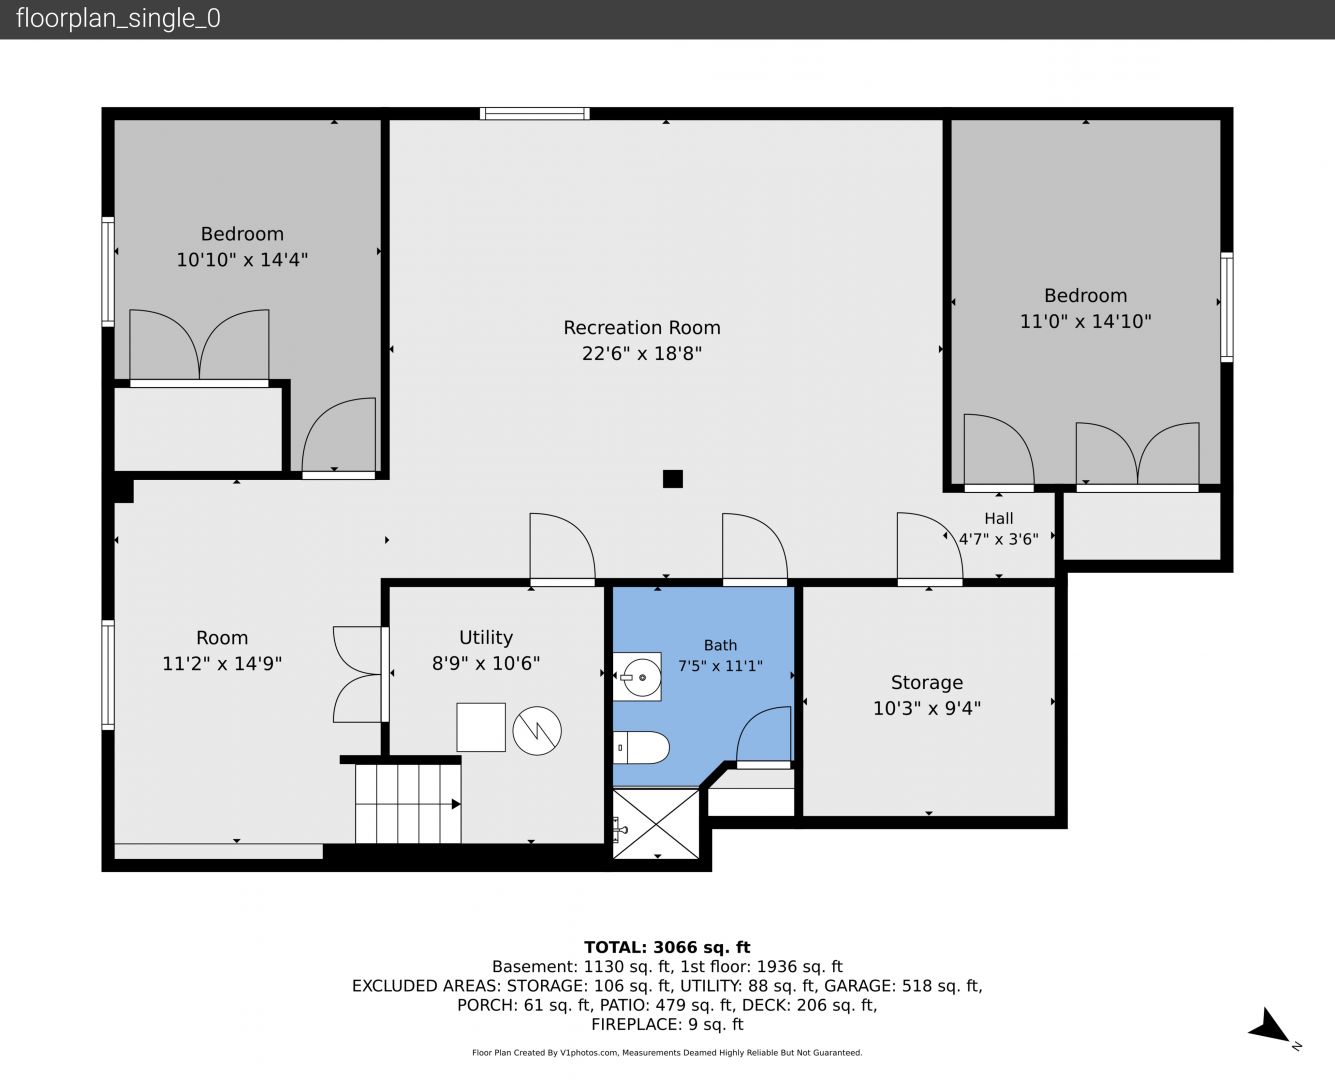
The main level is designed for easy everyday living, while the finished full basement adds exceptional flexibility with plenty of space for guests, a home office, hobbies, movie nights, or extended family.

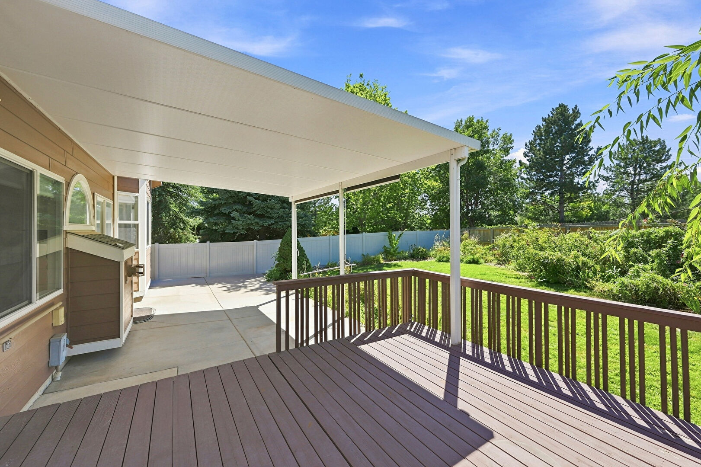
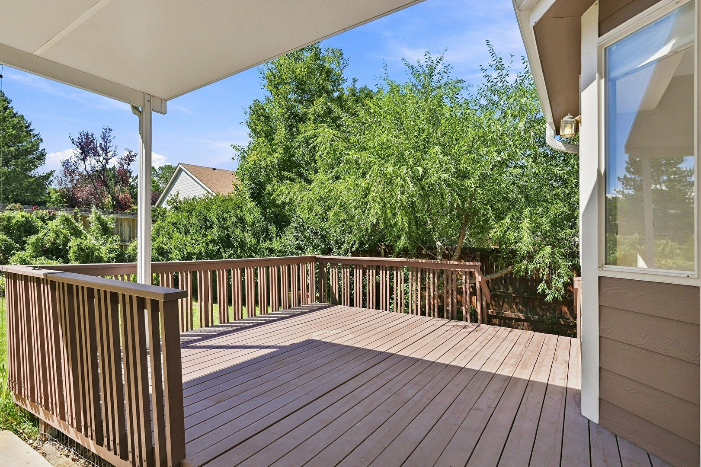
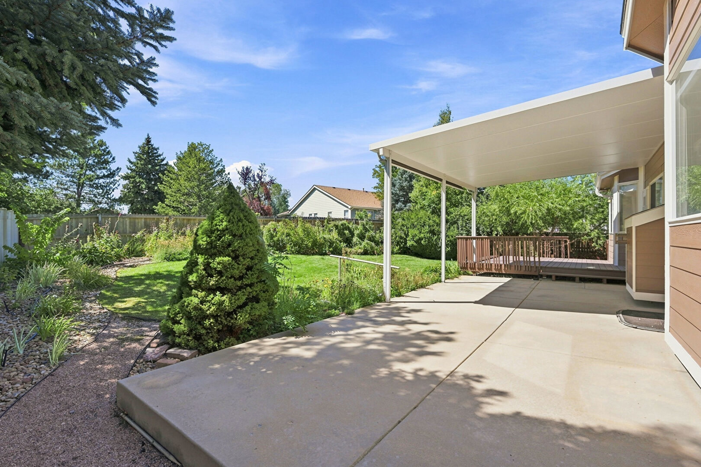
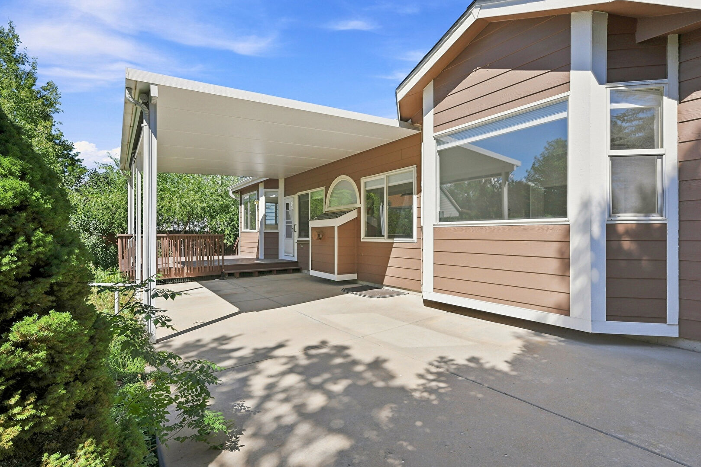
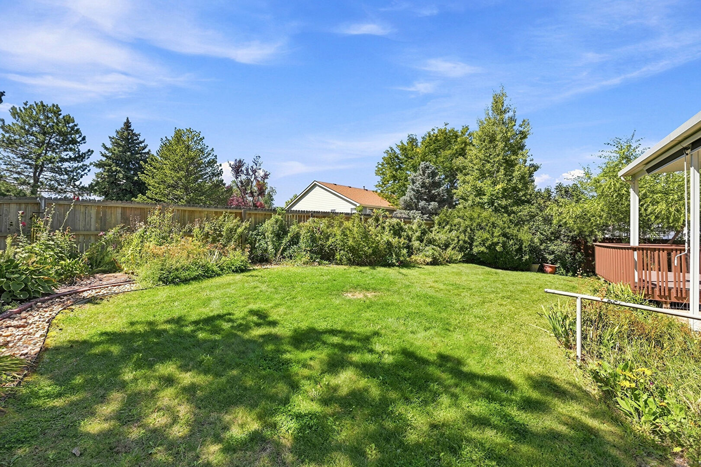
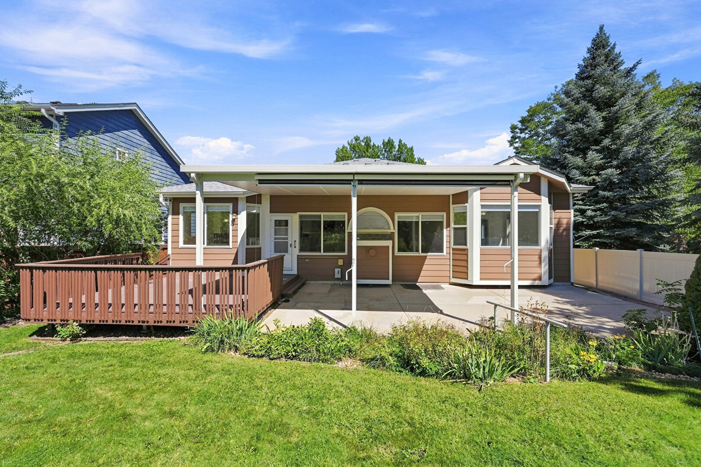
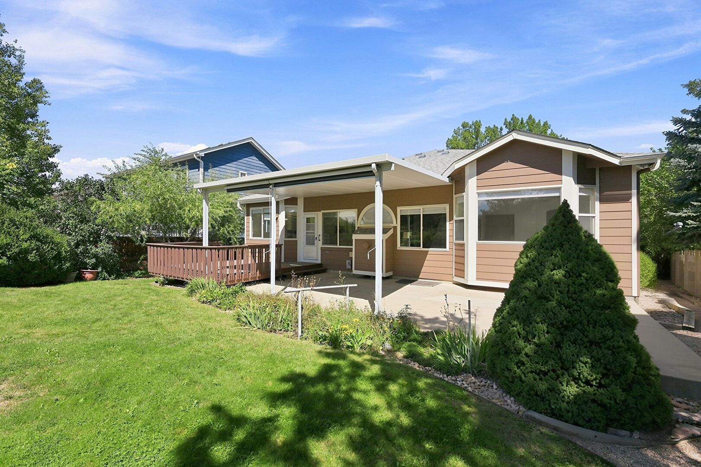
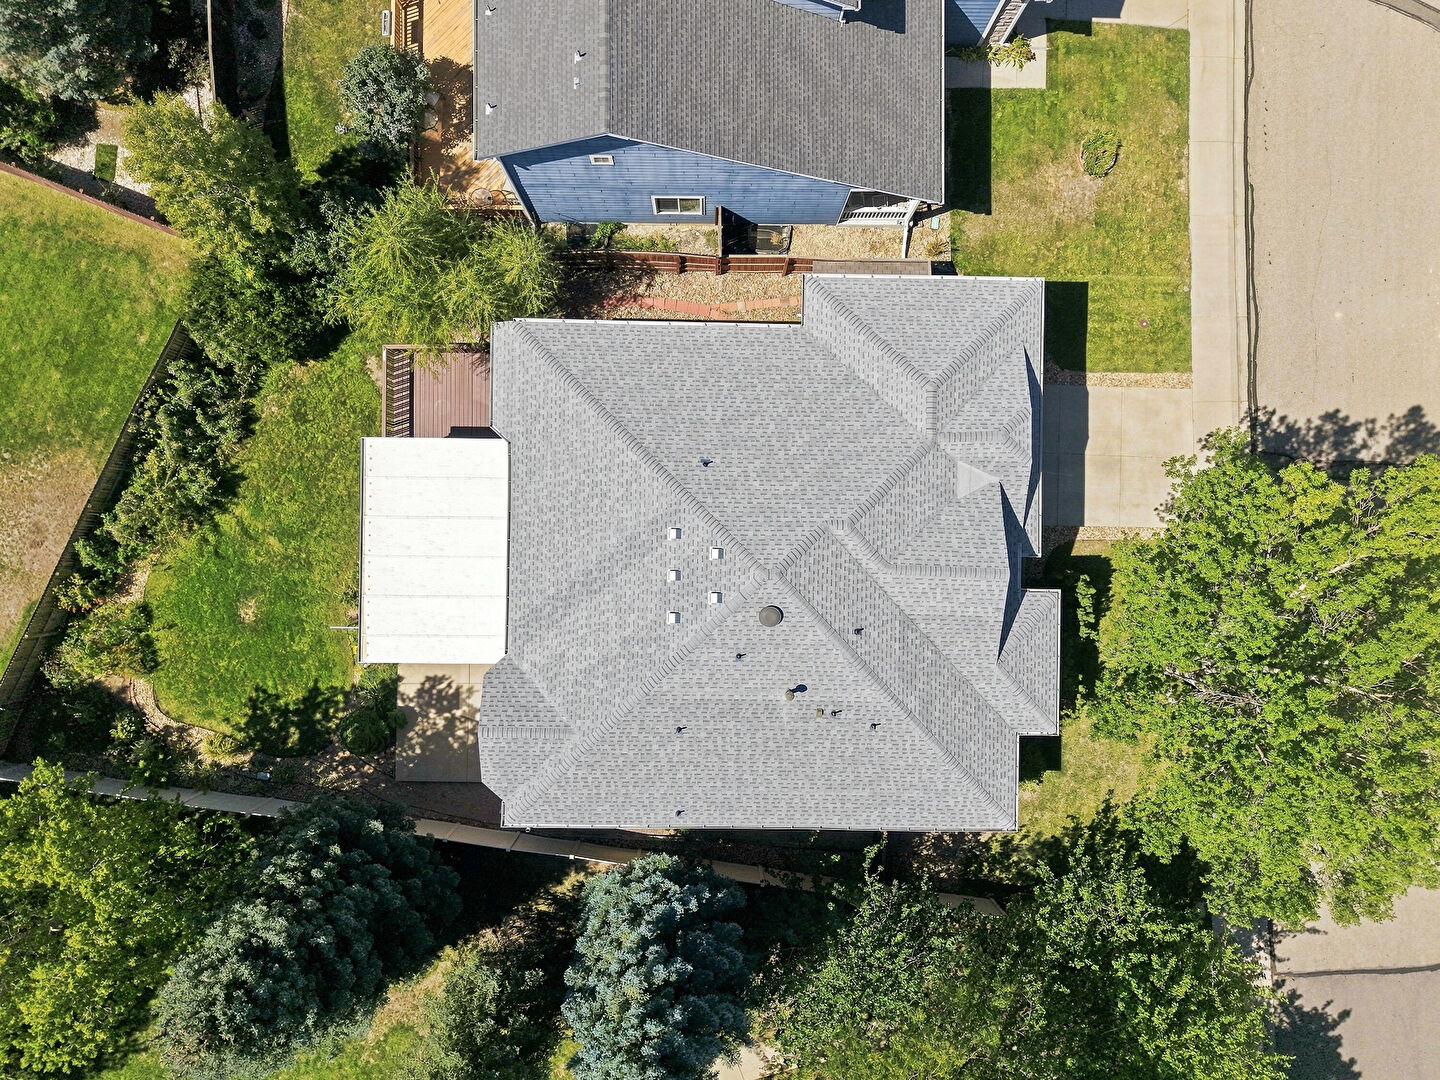
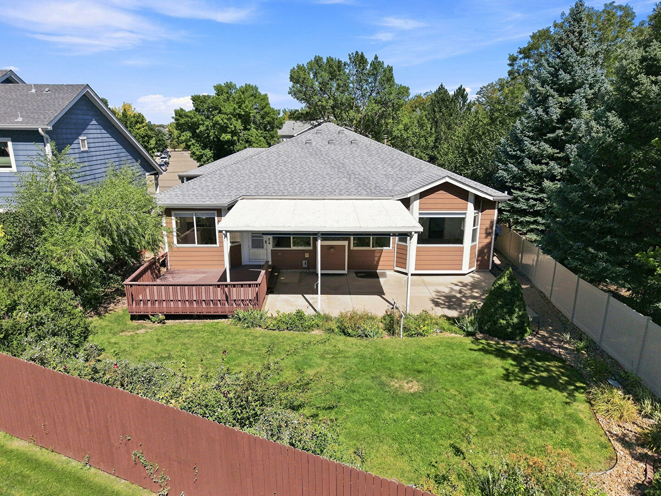
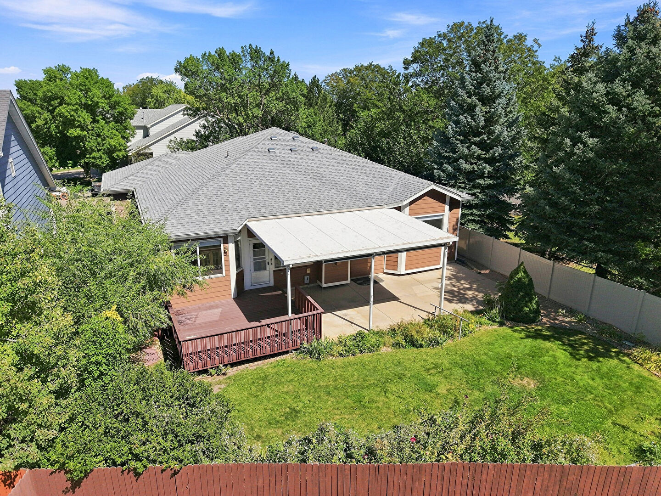
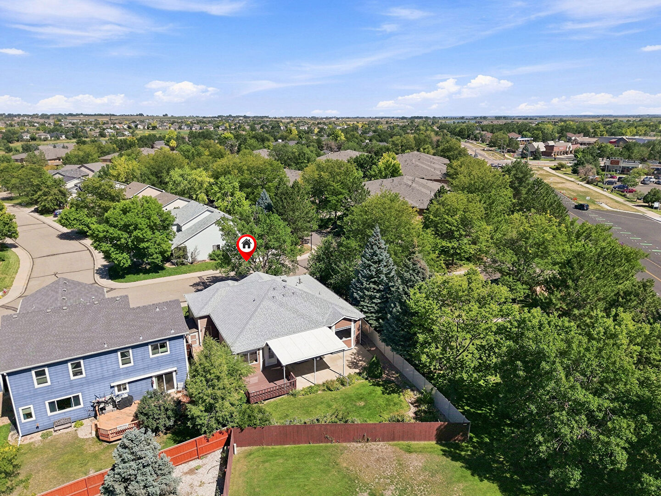
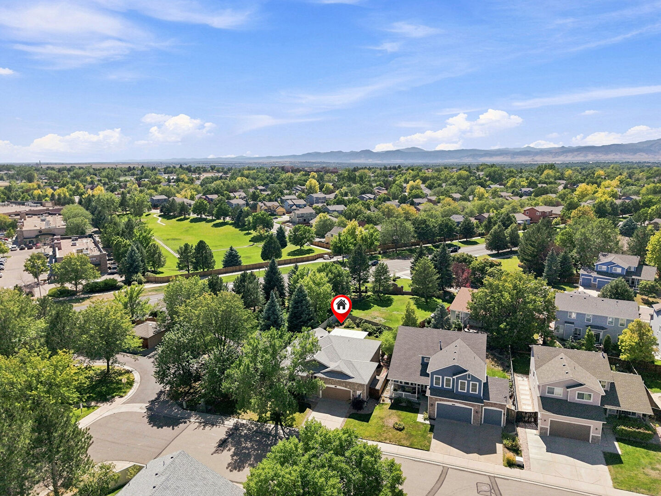
One of the home’s best features is the outdoor living space. Step onto the covered back porch, complete with sun screens for added shade and comfort, and imagine morning coffee, relaxed dinners, or evenings spent entertaining friends. The backyard offers room to gather, garden, play, or simply unwind, with an exterior shed providing convenient additional storage.

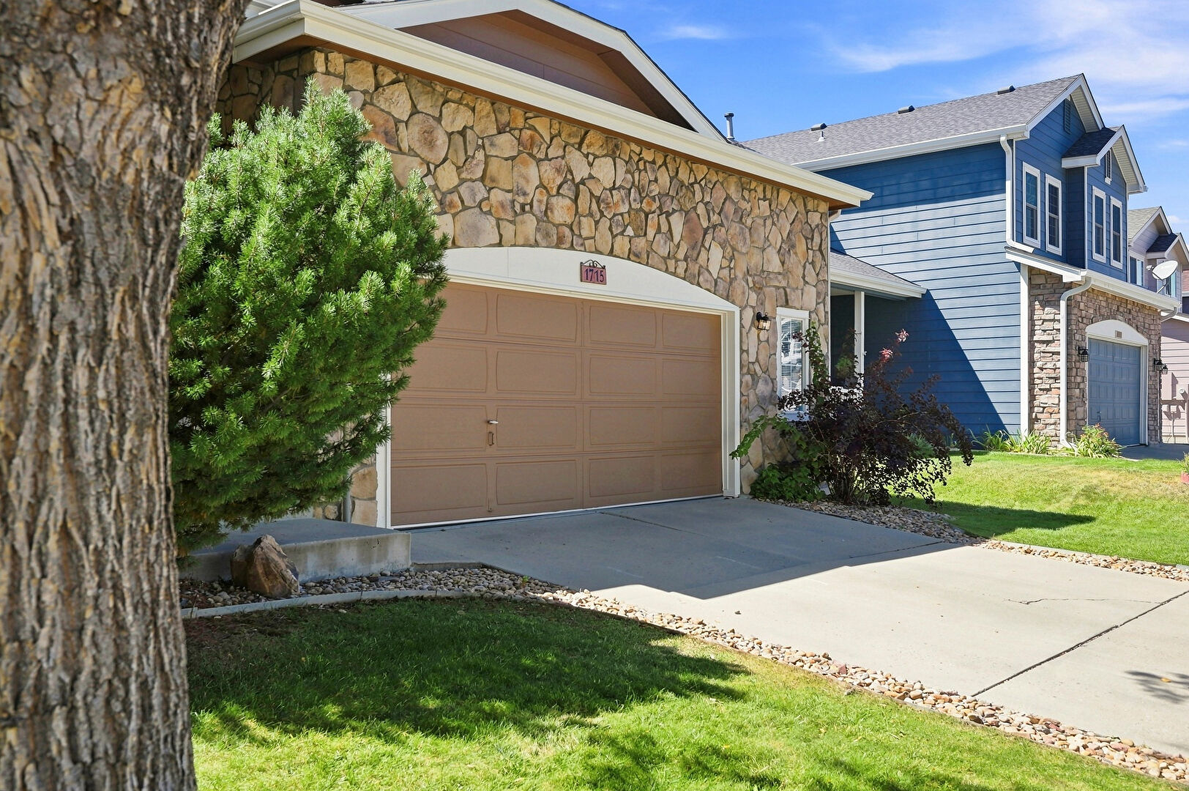
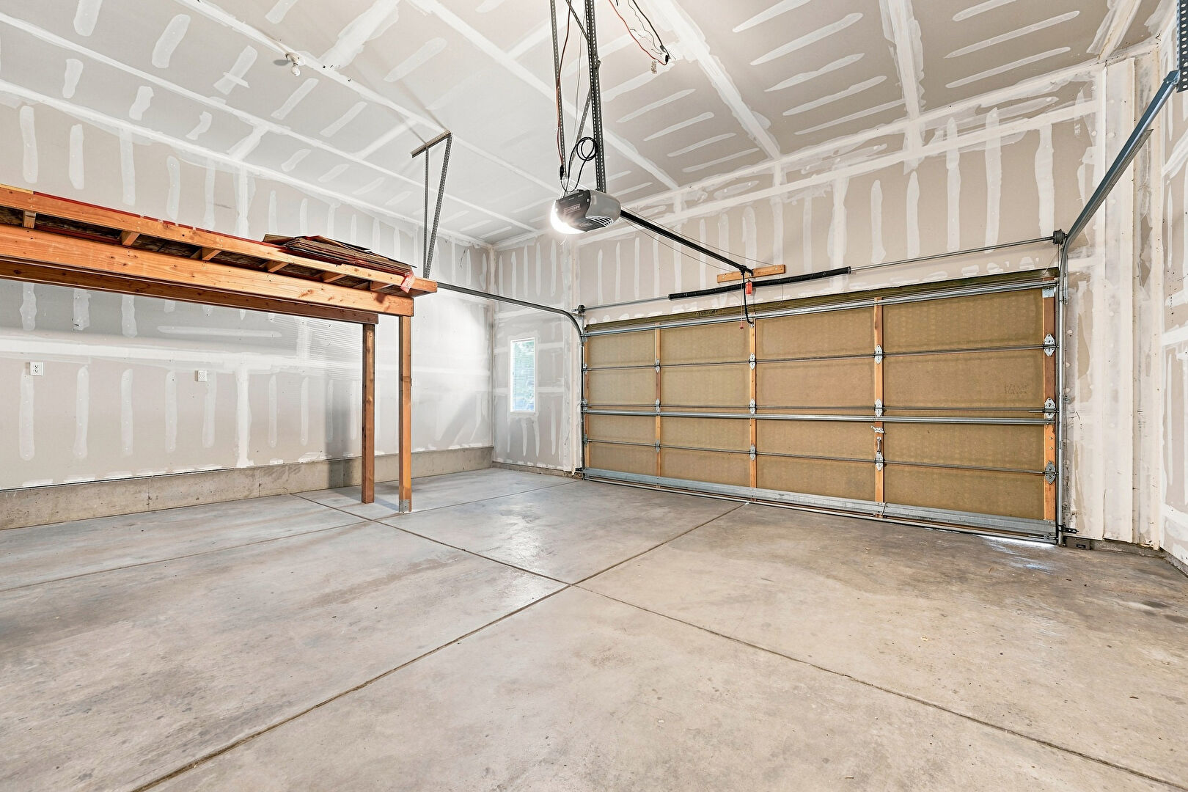
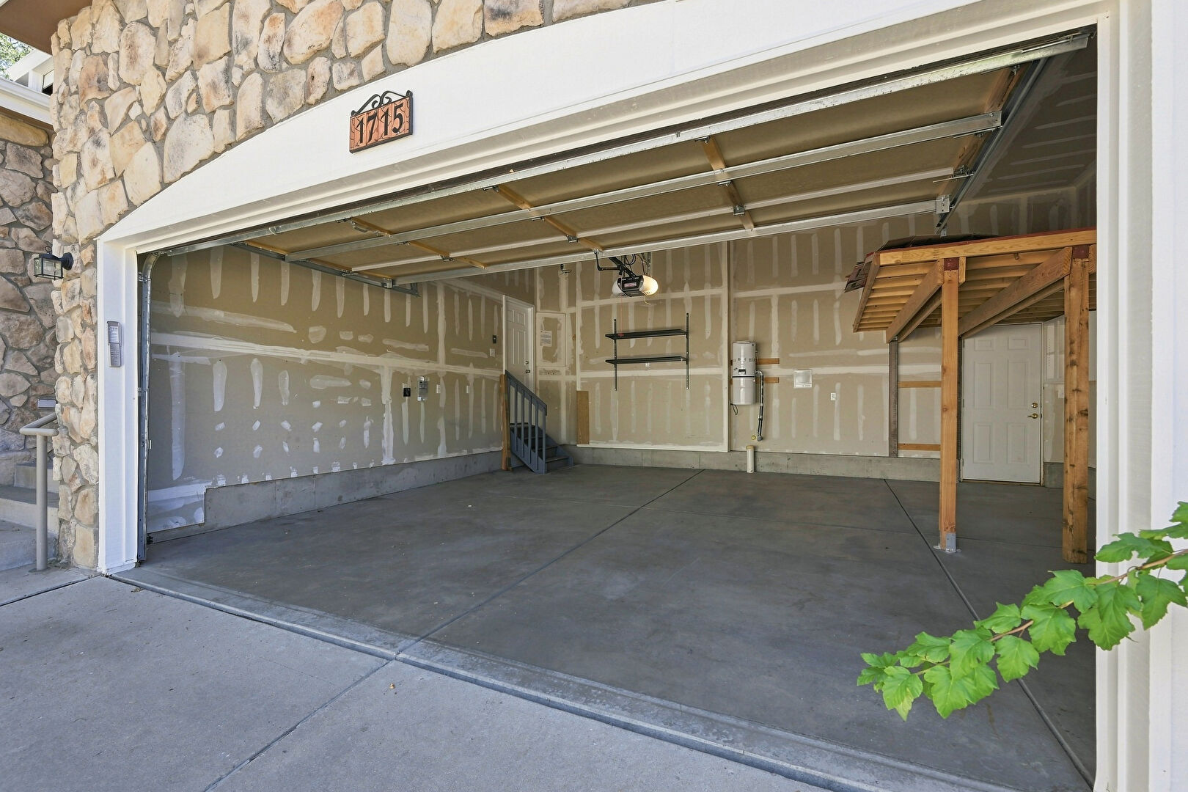
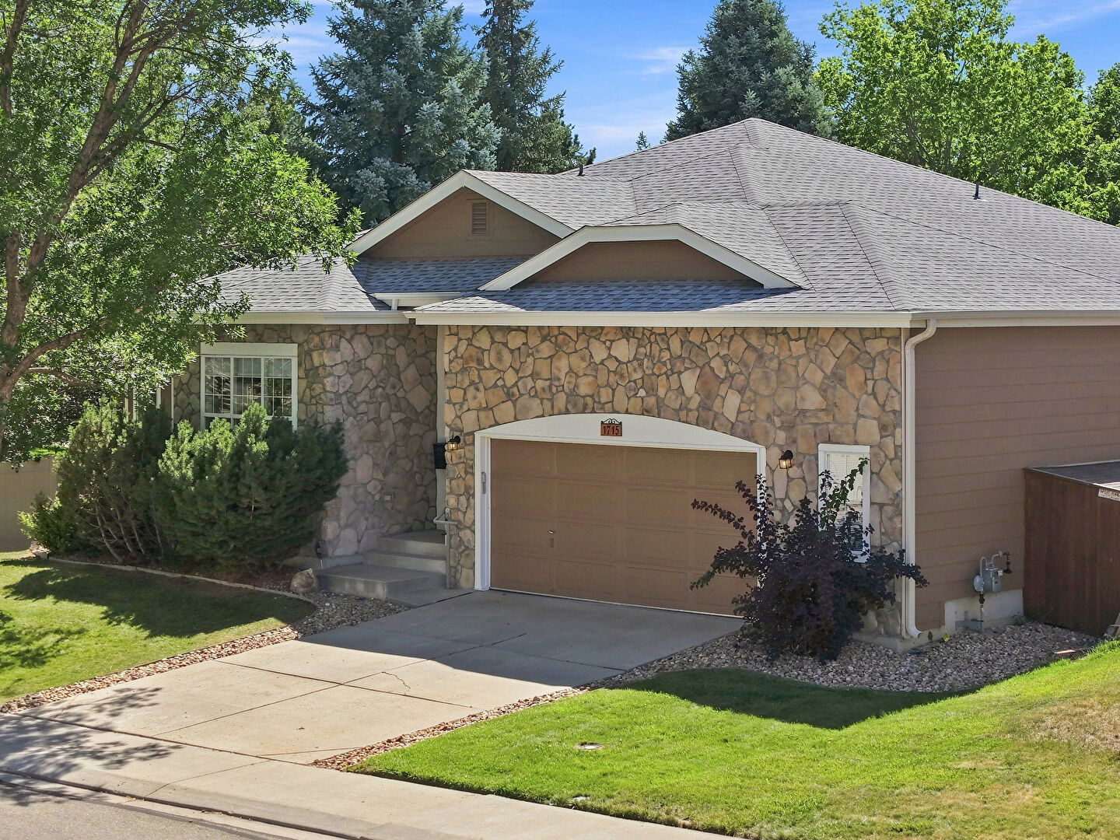
And don’t overlook the extra-large 2+ car garage—an impressive amount of space for vehicles, bikes, recreational gear, a workshop, or all those things you’d rather not store inside the house.

With its inviting indoor and outdoor spaces, finished basement, generous garage, and move-in-ready presentation, 1715 Whitehall Dr. offers the space you need with the comfort and warmth that makes a house feel like home.

Arched Walkways
Basement
Ceiling Fan
Central Vacuum
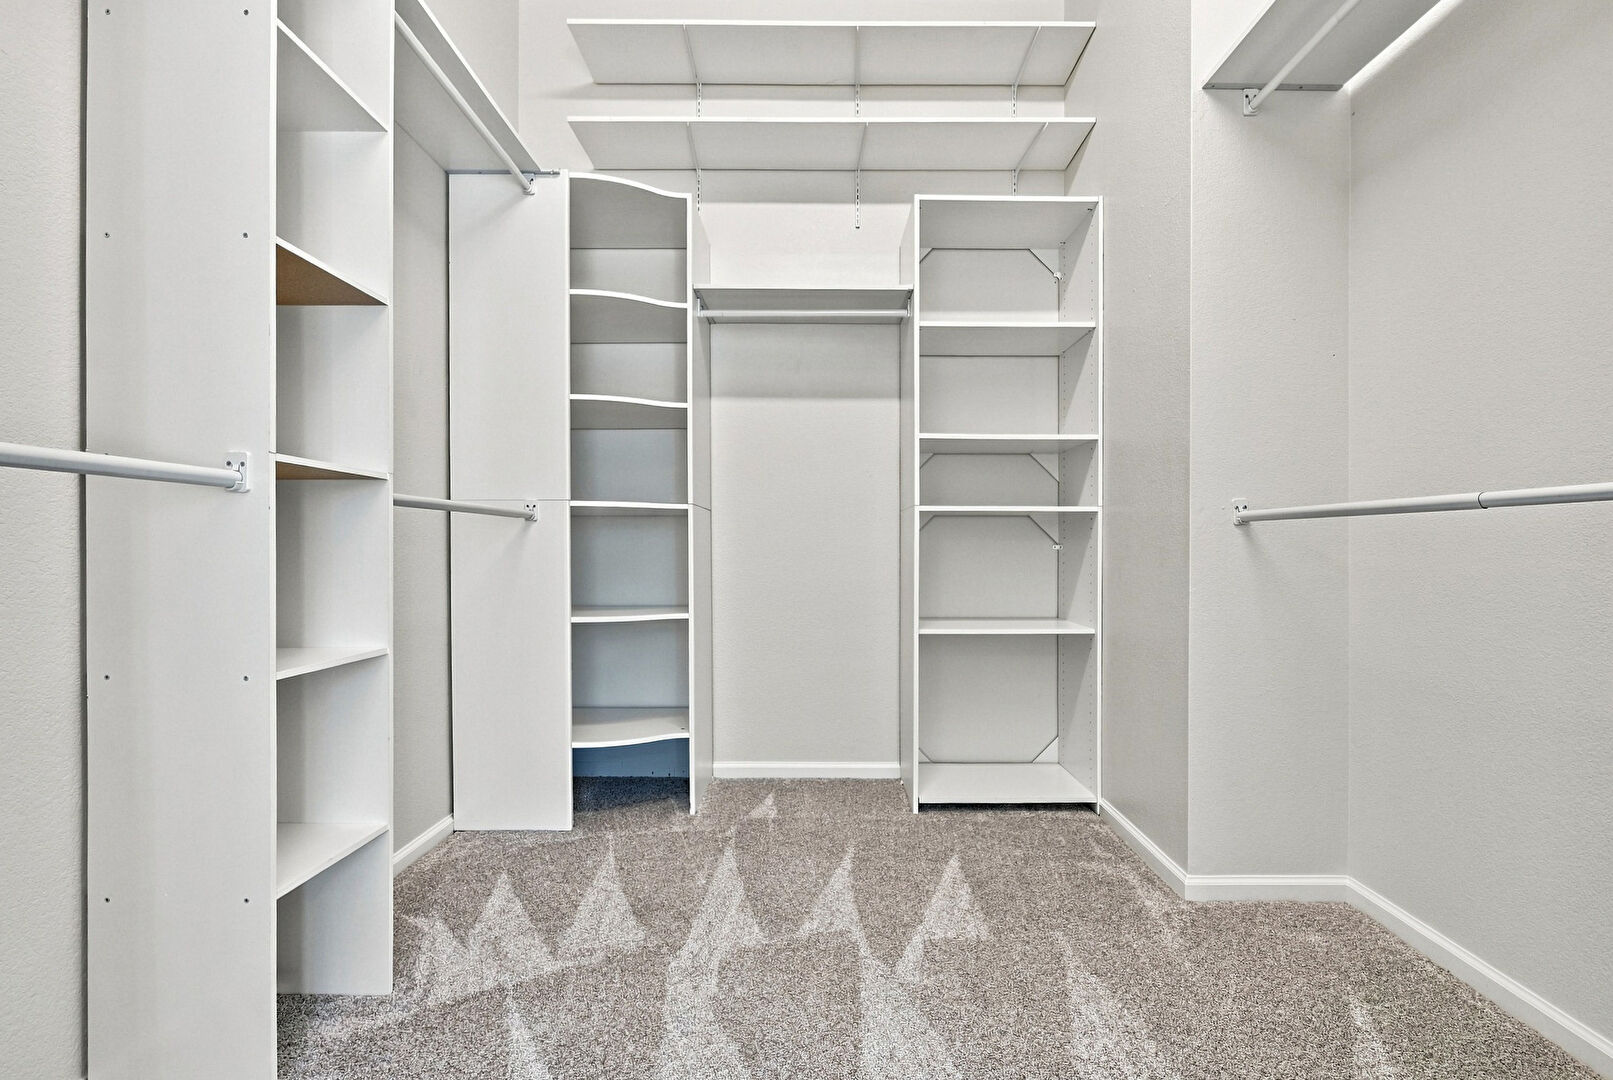
Closet
Crown Molding Cabinets
Curbs
Deck
Driveway
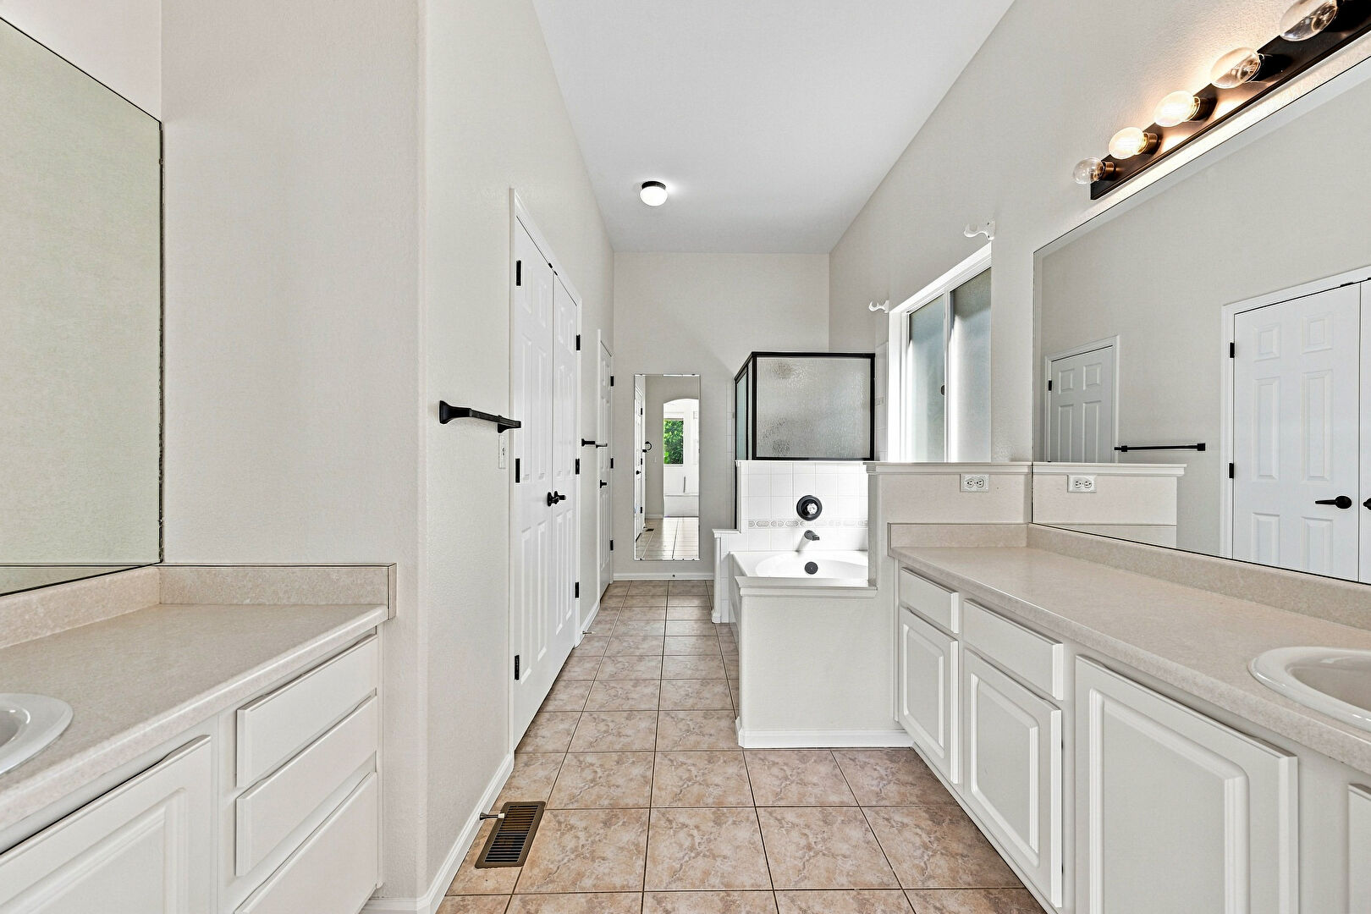
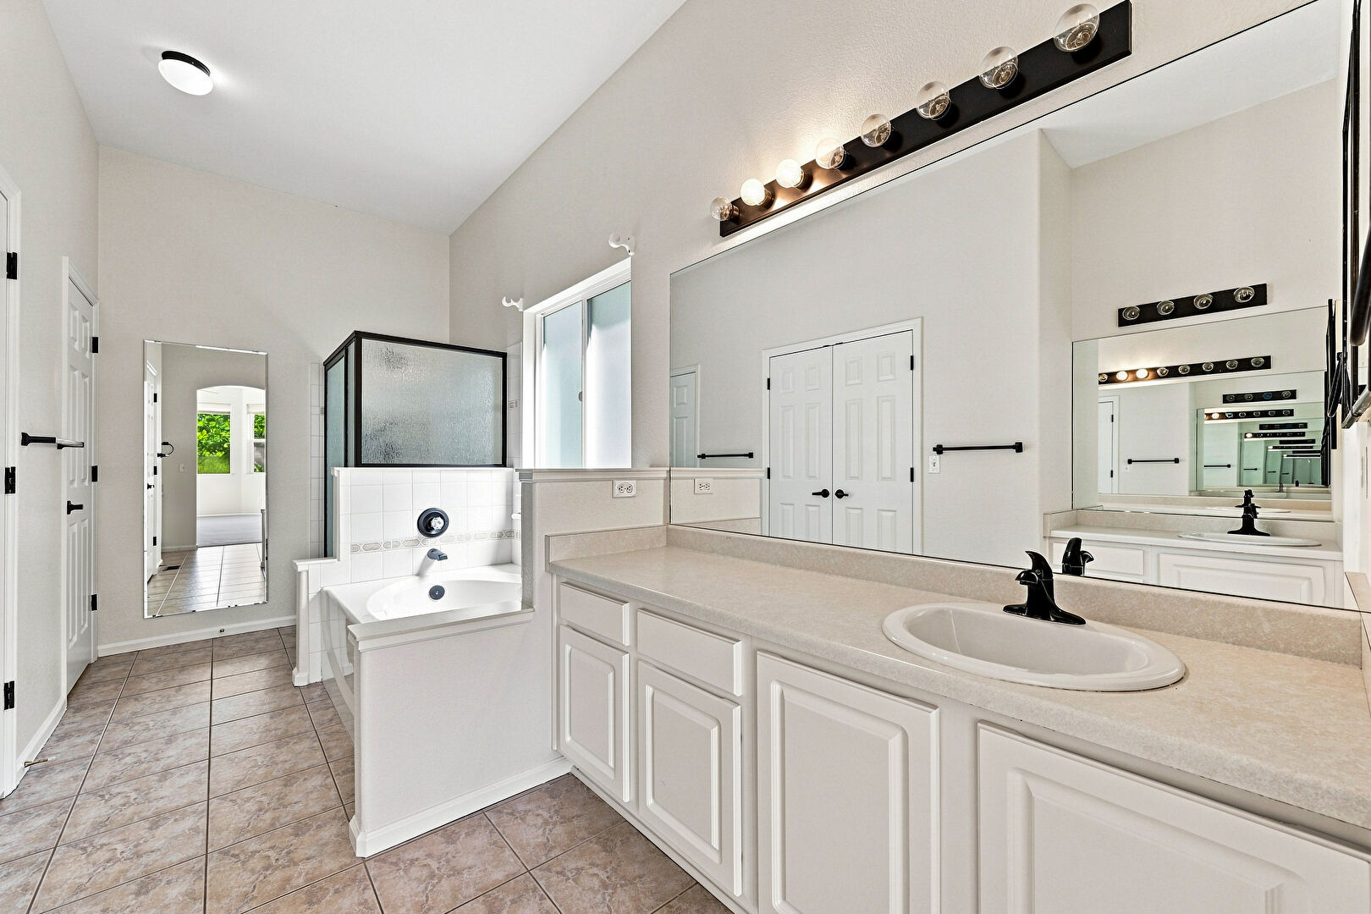
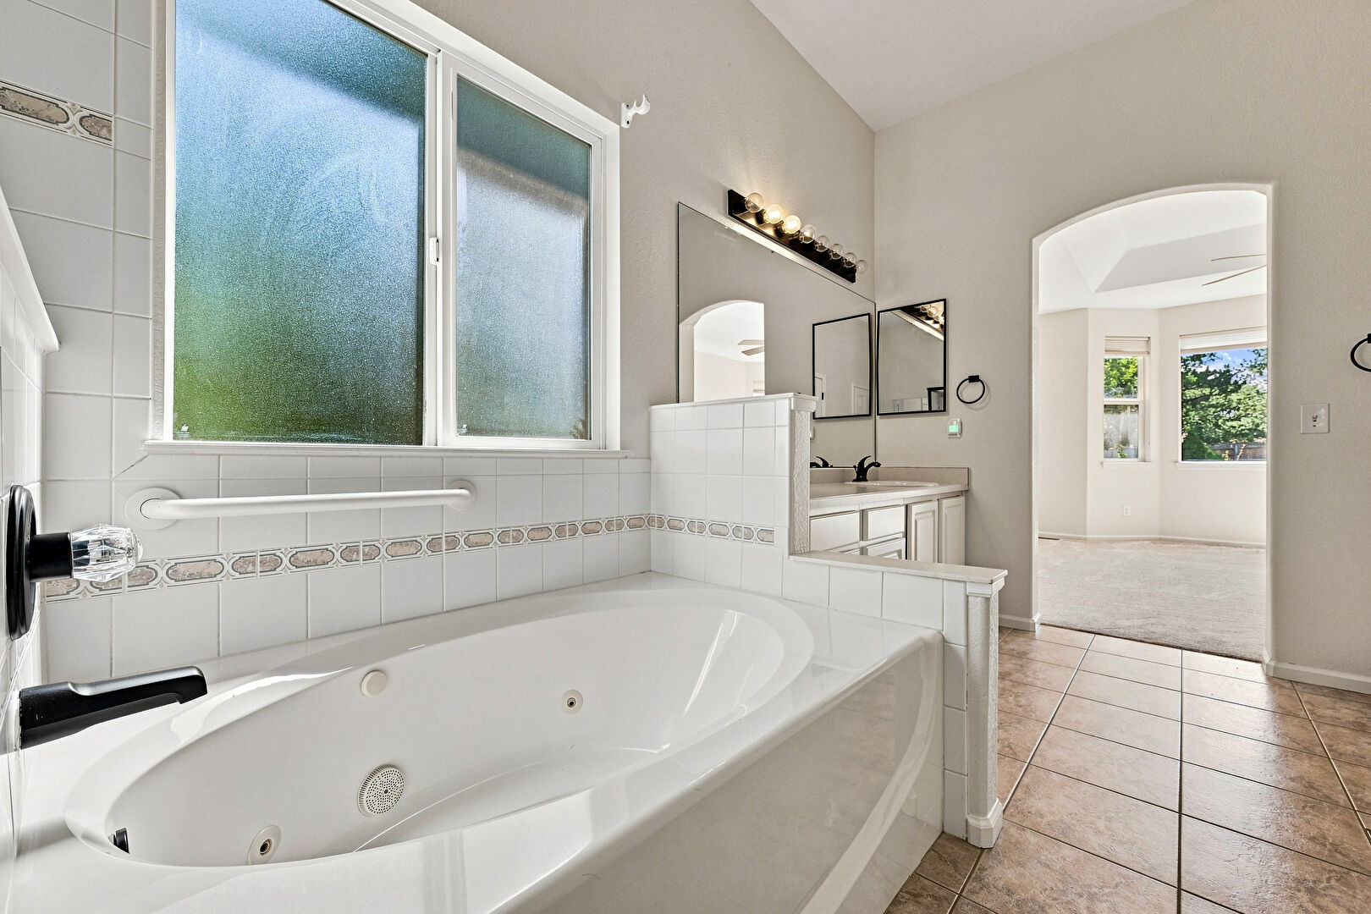
Ensuite Bathroom
Entry Steps
Fence
Fireplace
French Doors
Full Bathroom
Garage
Garage Door Opener
Gas Meter
Glass Insert Cabinets
High Ceiling
Kitchen Peninsula
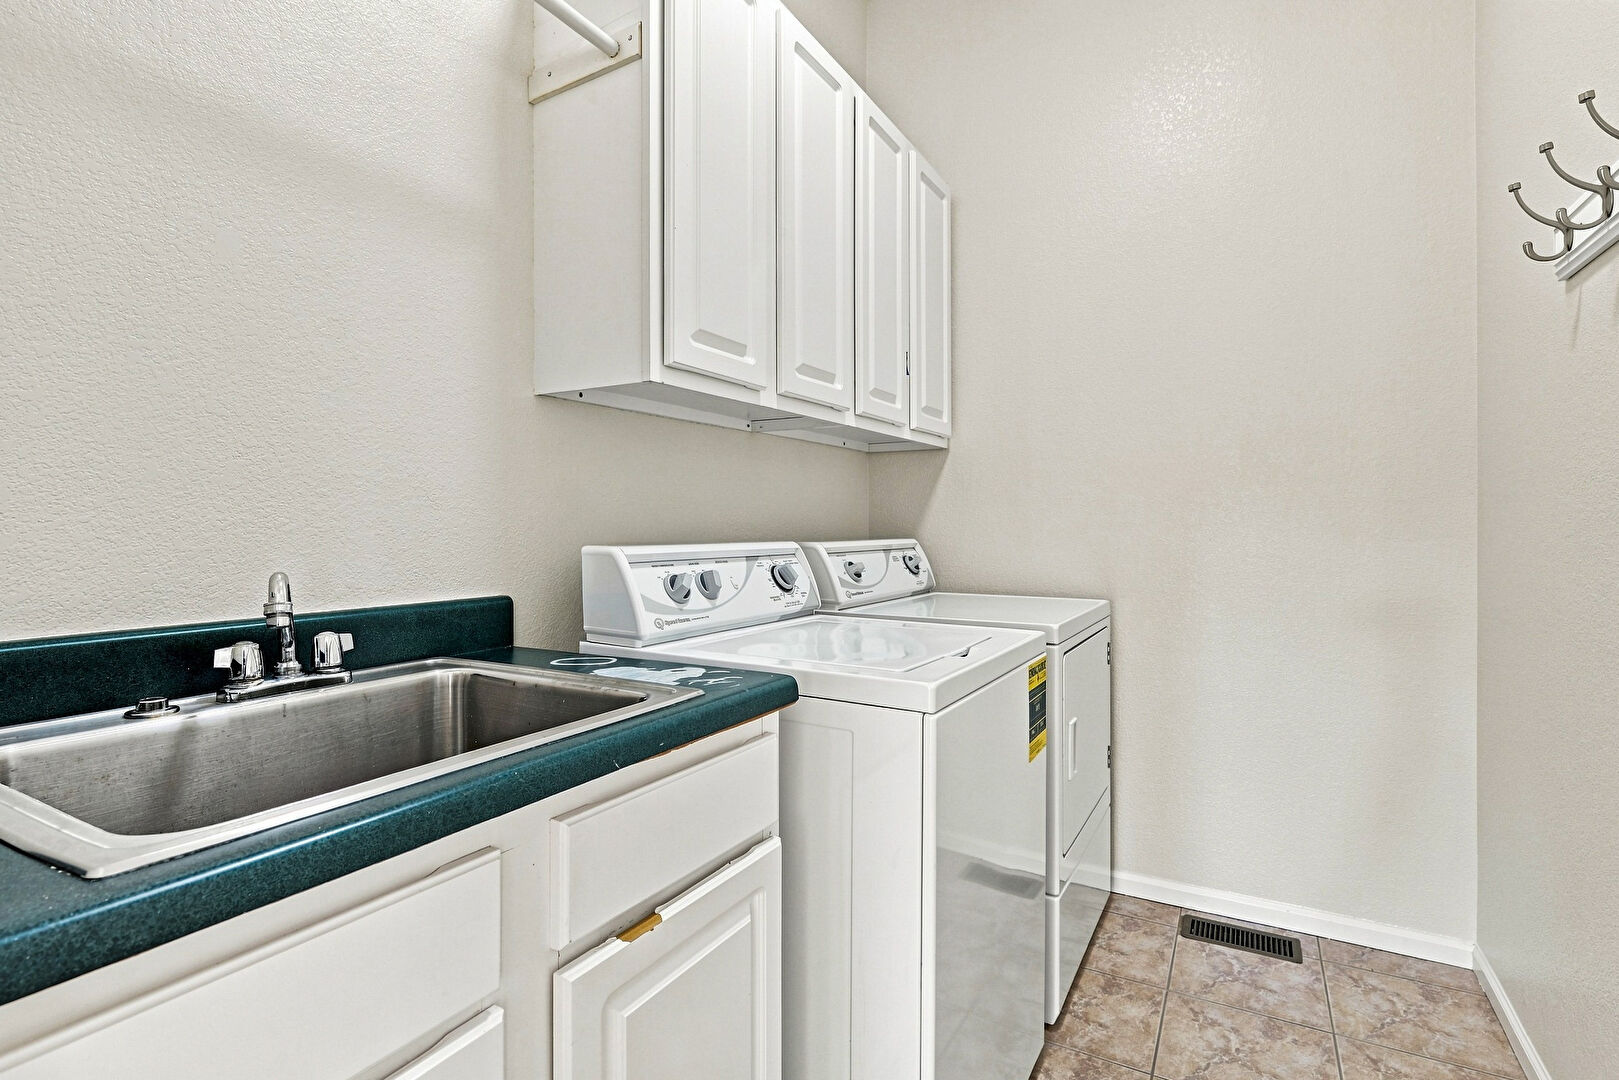
Laundry
Mountain View
Opens To Living Area
Patio
Pendant Lighting
Raised Cabinets
Recessed Lighting
Scuttle
Shingle Roof
Smoke Carbon Monoxide Detector
Stairs
Stone Countertops
Stone Finish Floor
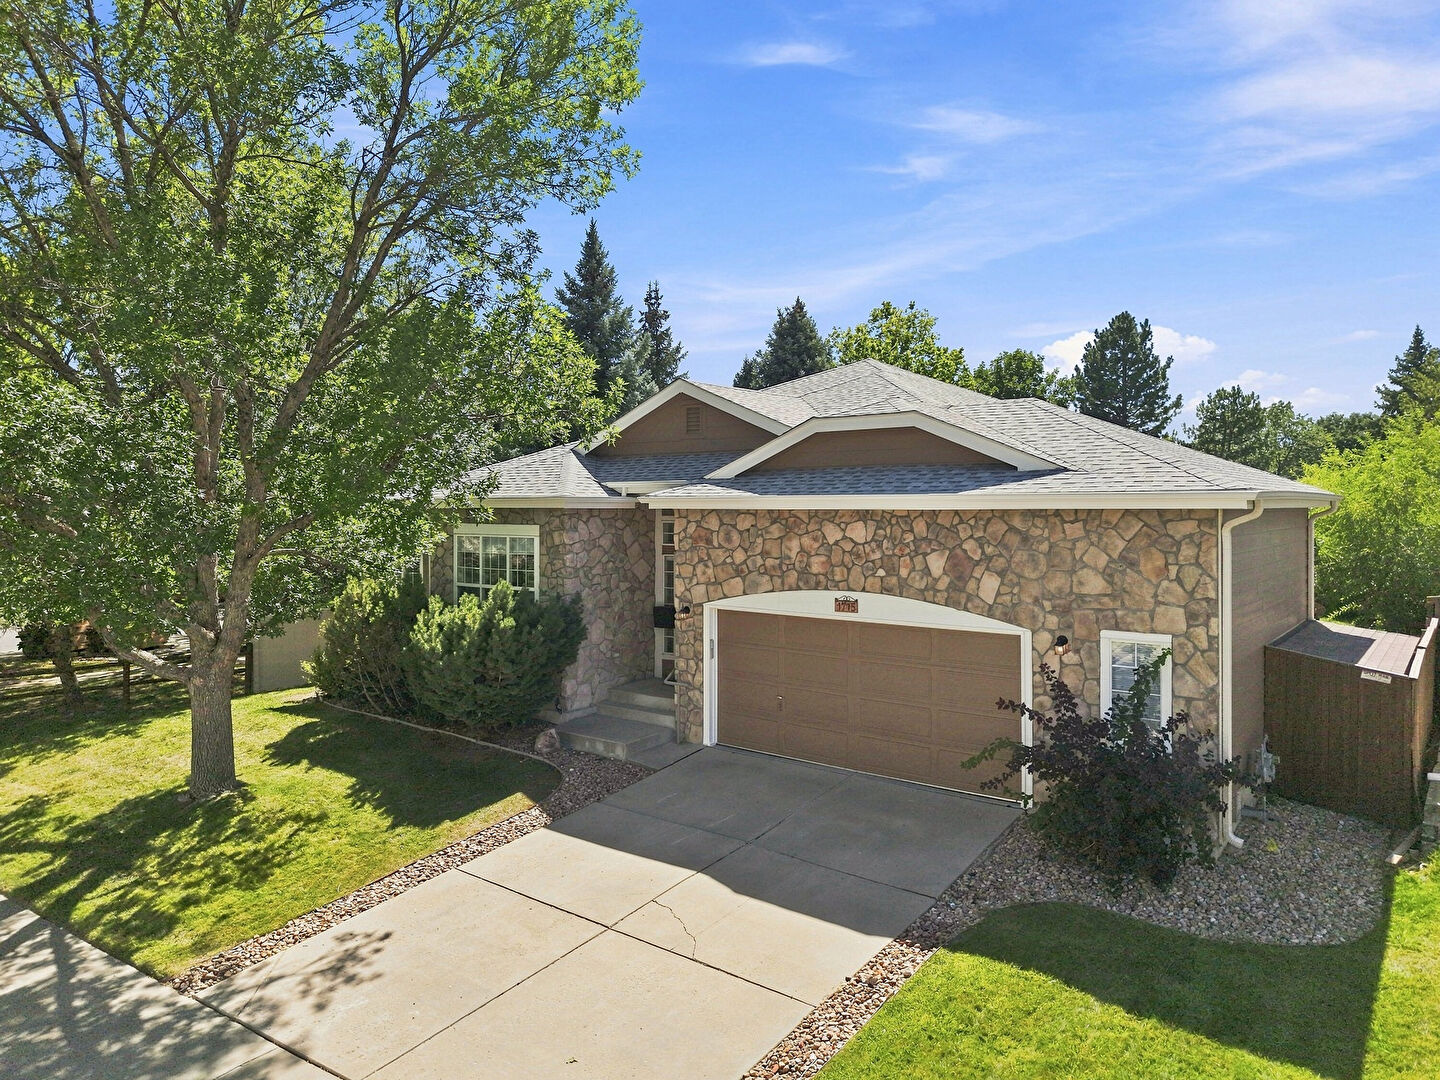
Stone Siding
Sunroom
Textured Ceiling
Tile Floor
Tray Ceiling
Two Single Vanities
Vanity
Vaulted Ceiling
Walk In Closet
Wood Finish Floor
Woods View

Mortgage Calculator

Fill In the blanks below to compute an estimated monthly payment

Photos (72)

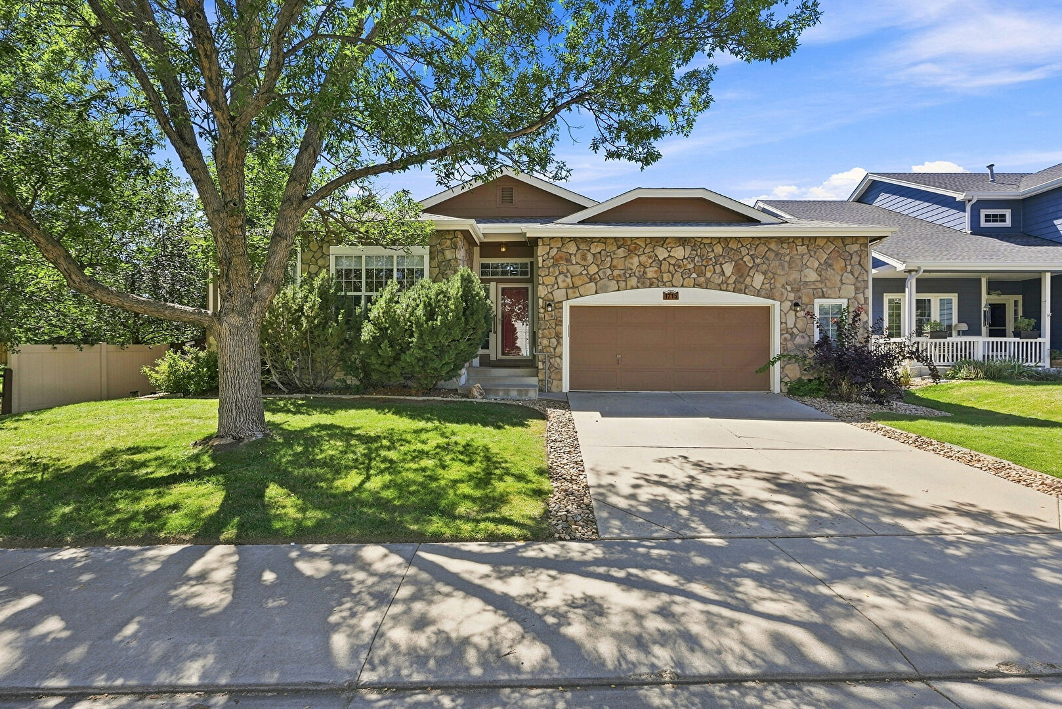
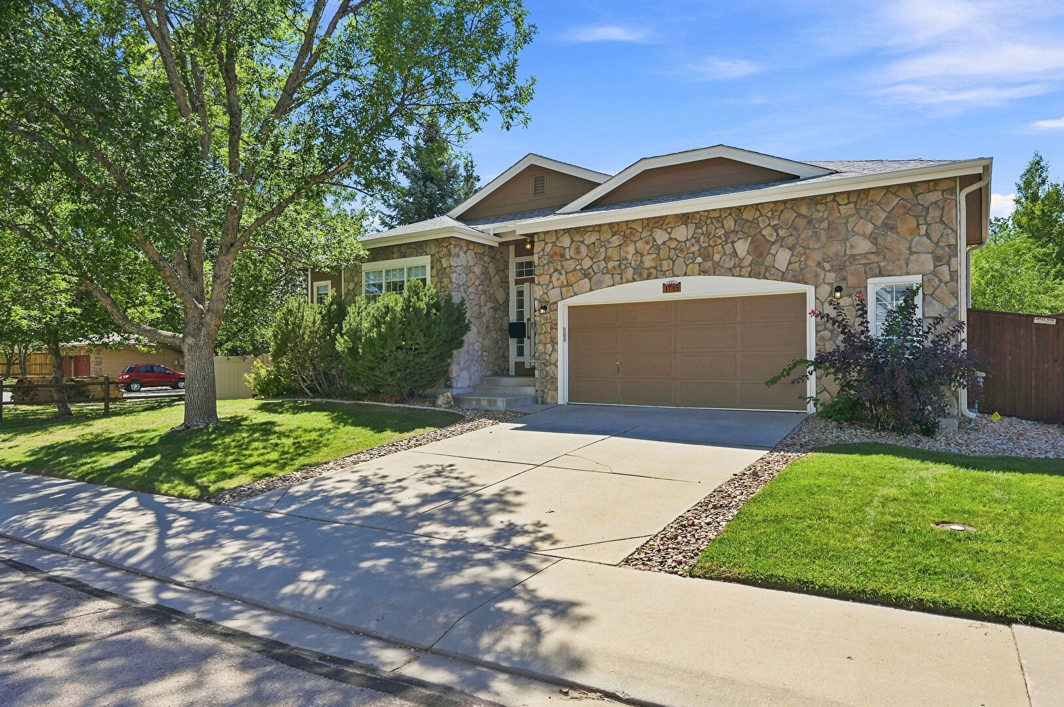
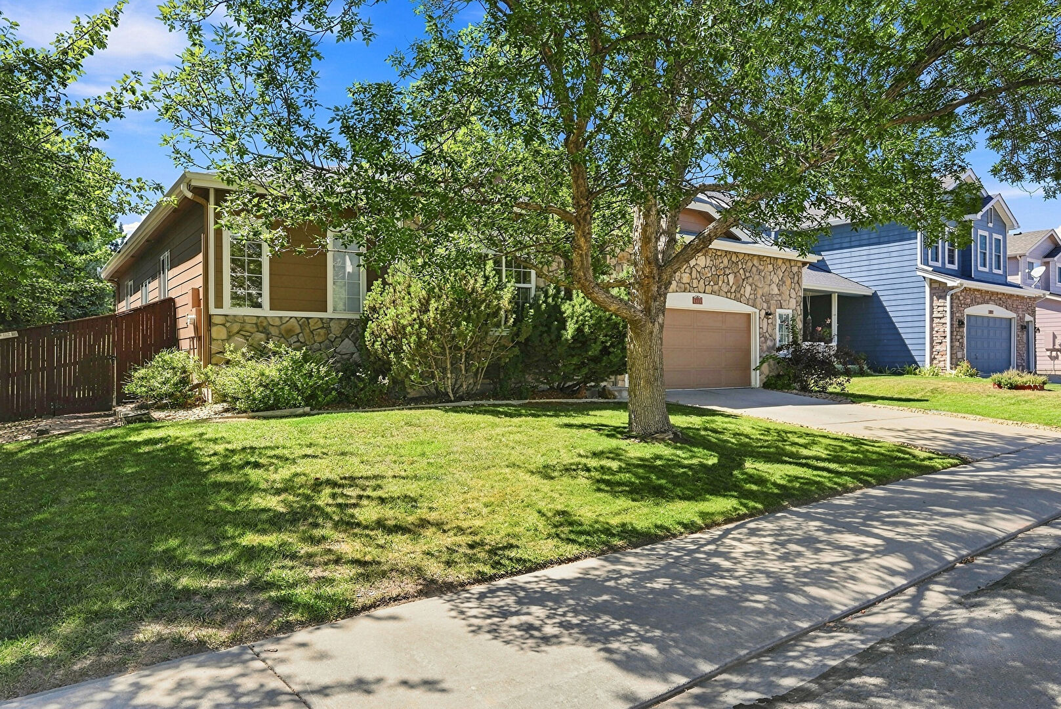
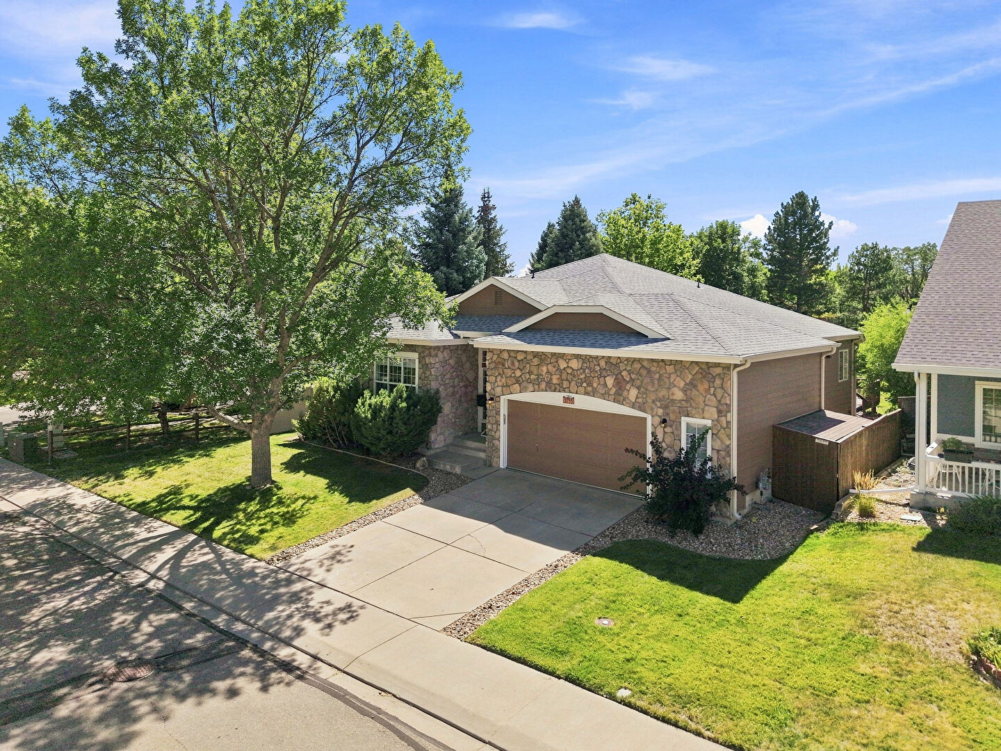
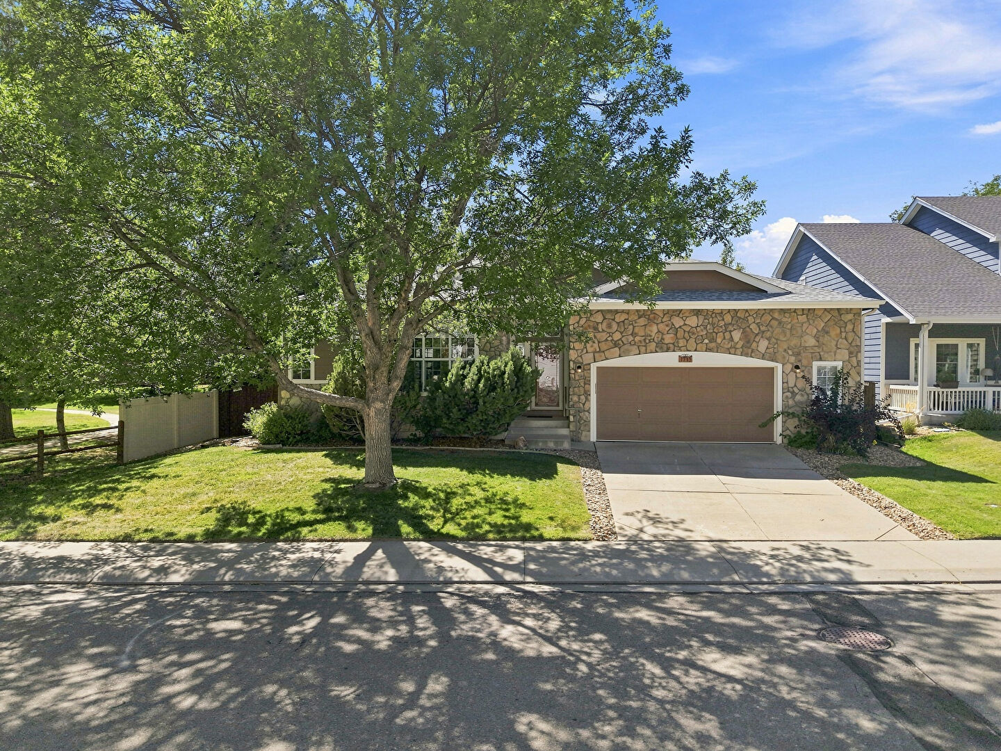
Front at 1715 Whitehall Drive, Longmont, CO 80504, listed by Dina James Young, MLS ID: 1068125
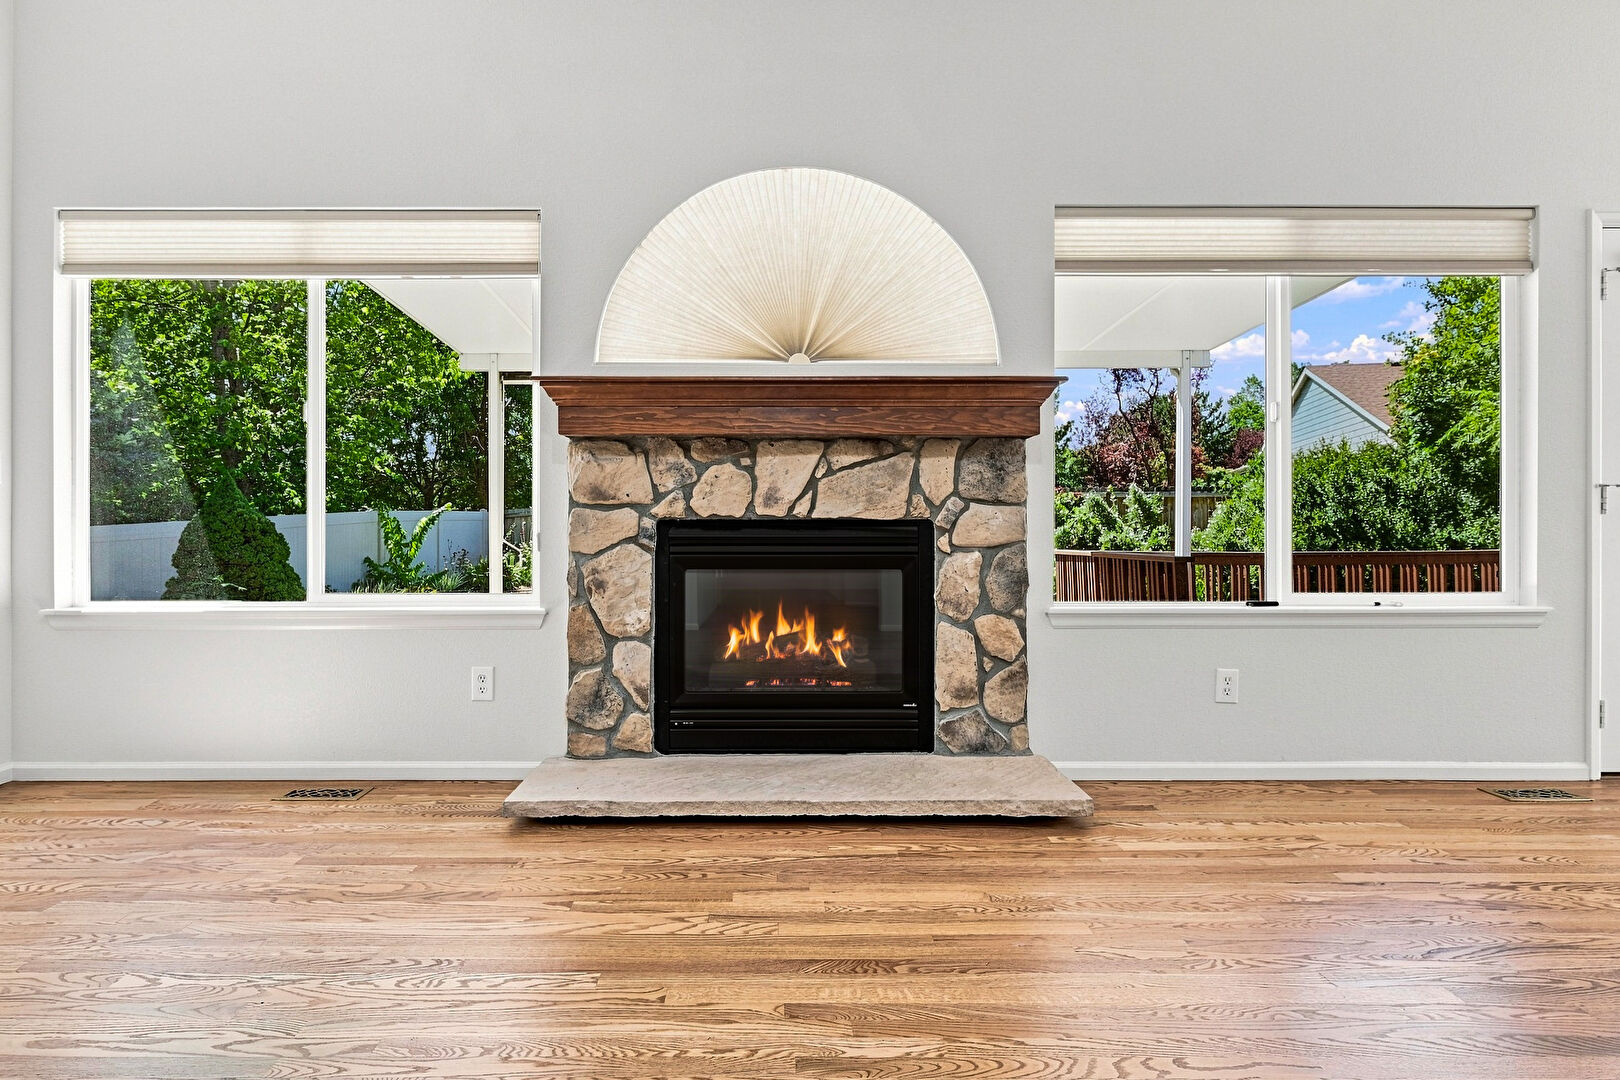
Living Room at 1715 Whitehall Drive, Longmont, CO 80504, listed by Dina James Young, MLS ID: 1068125
Kitchen at 1715 Whitehall Drive, Longmont, CO 80504, listed by Dina James Young, MLS ID: 1068125
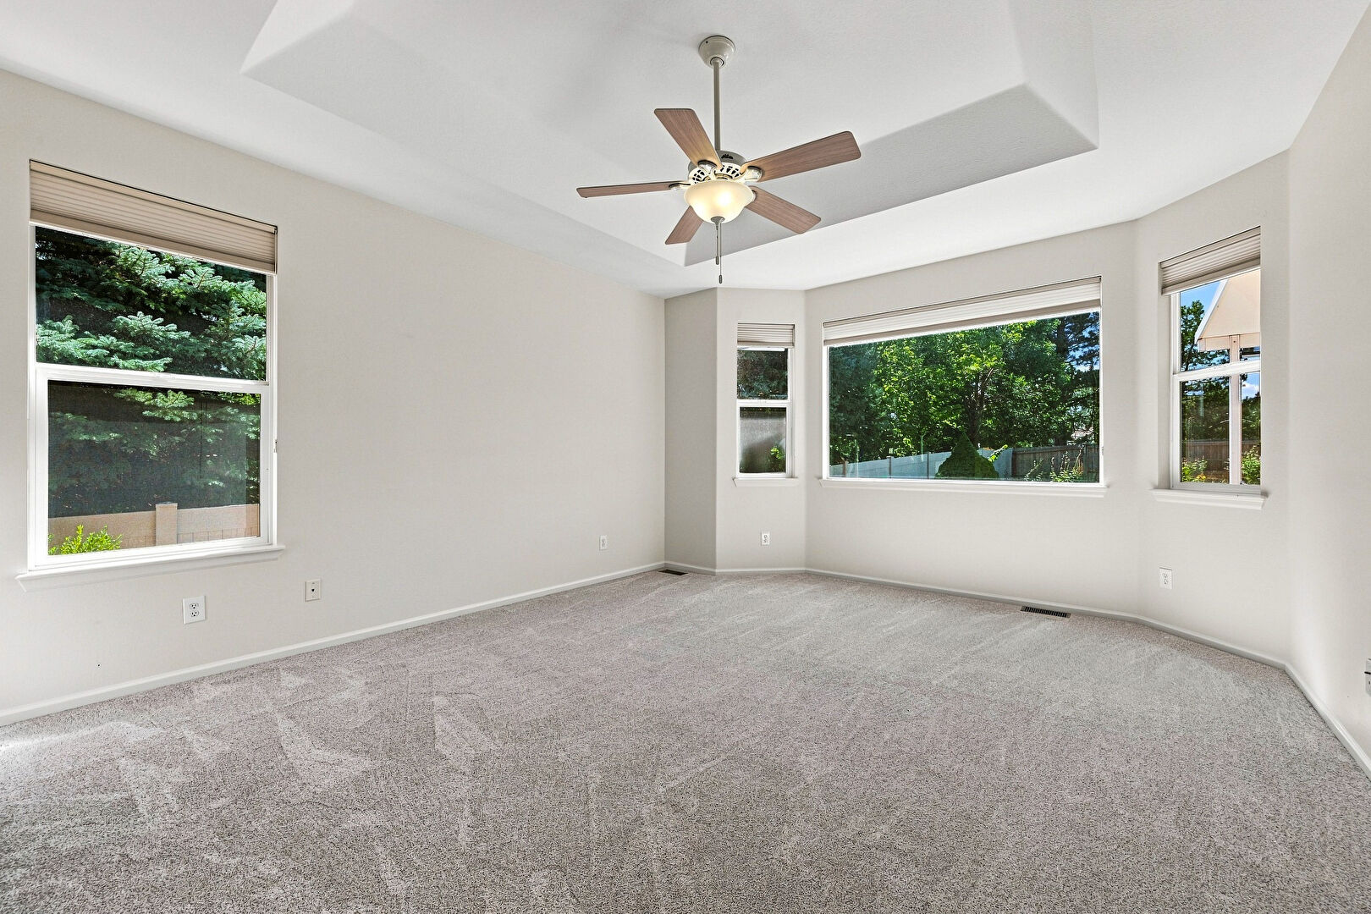
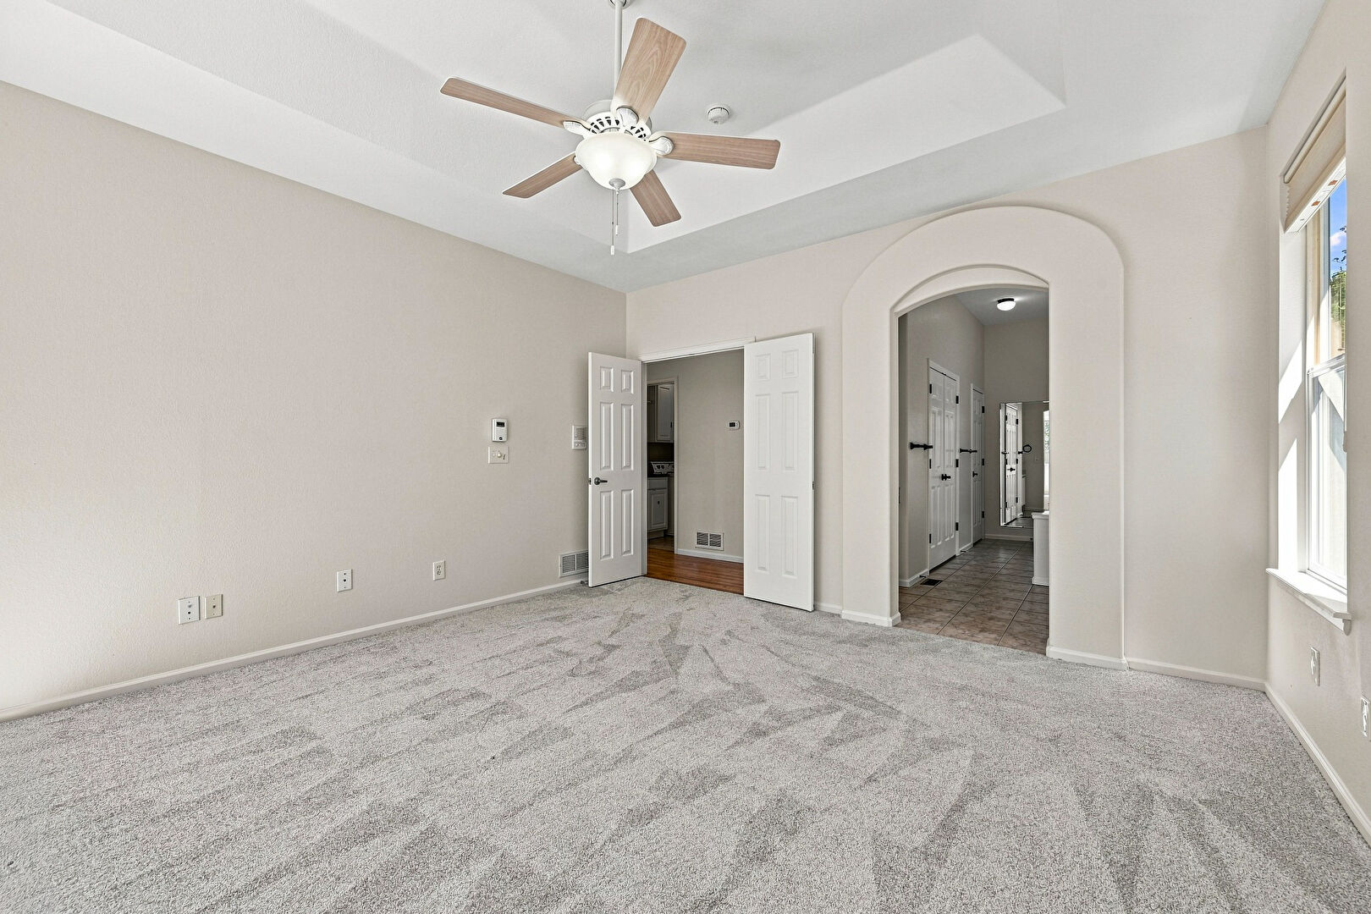
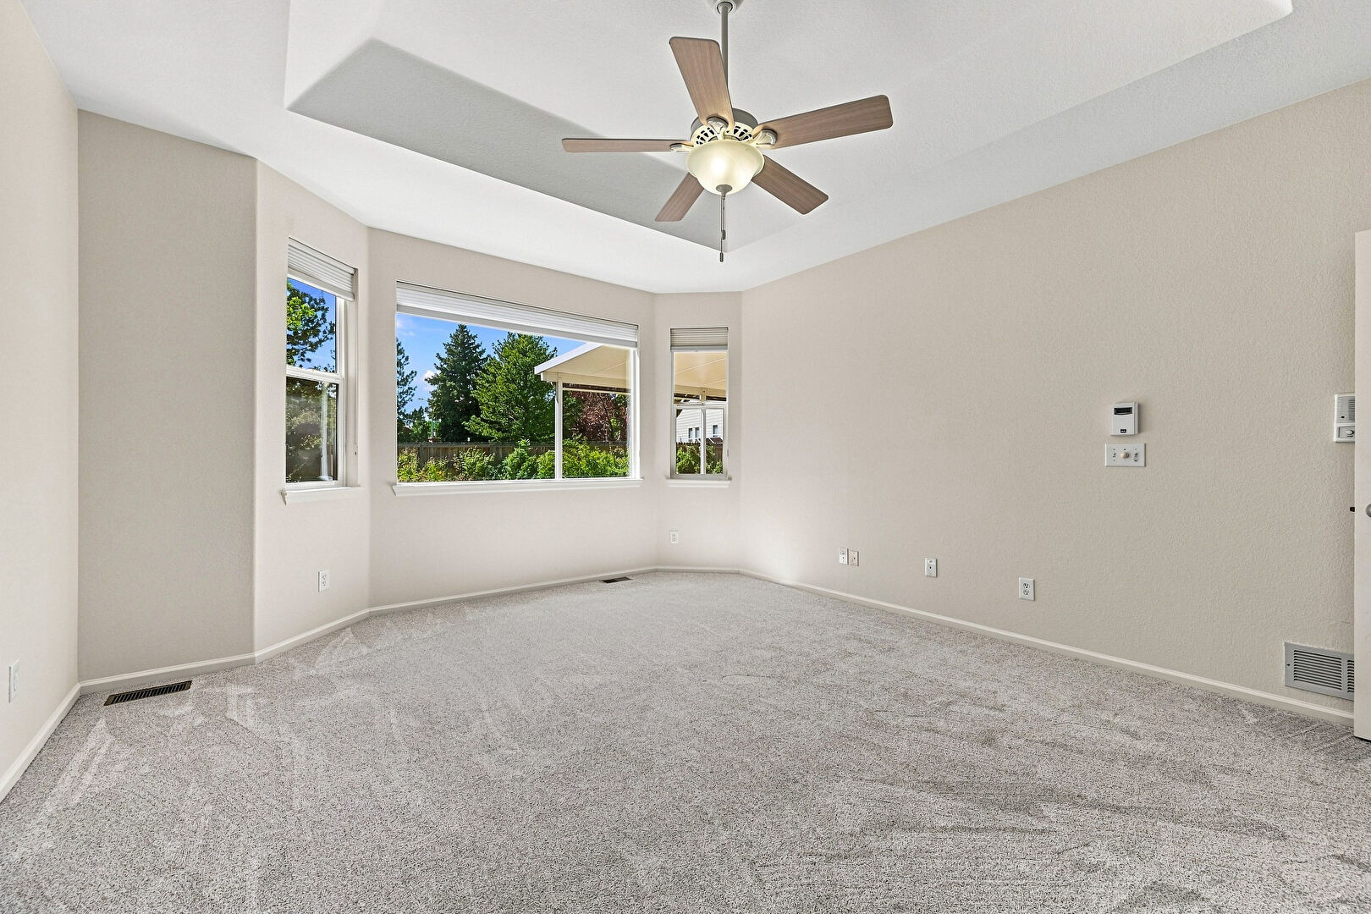
Primary Bedroom at 1715 Whitehall Drive, Longmont, CO 80504, listed by Dina James Young, MLS ID: 1068125
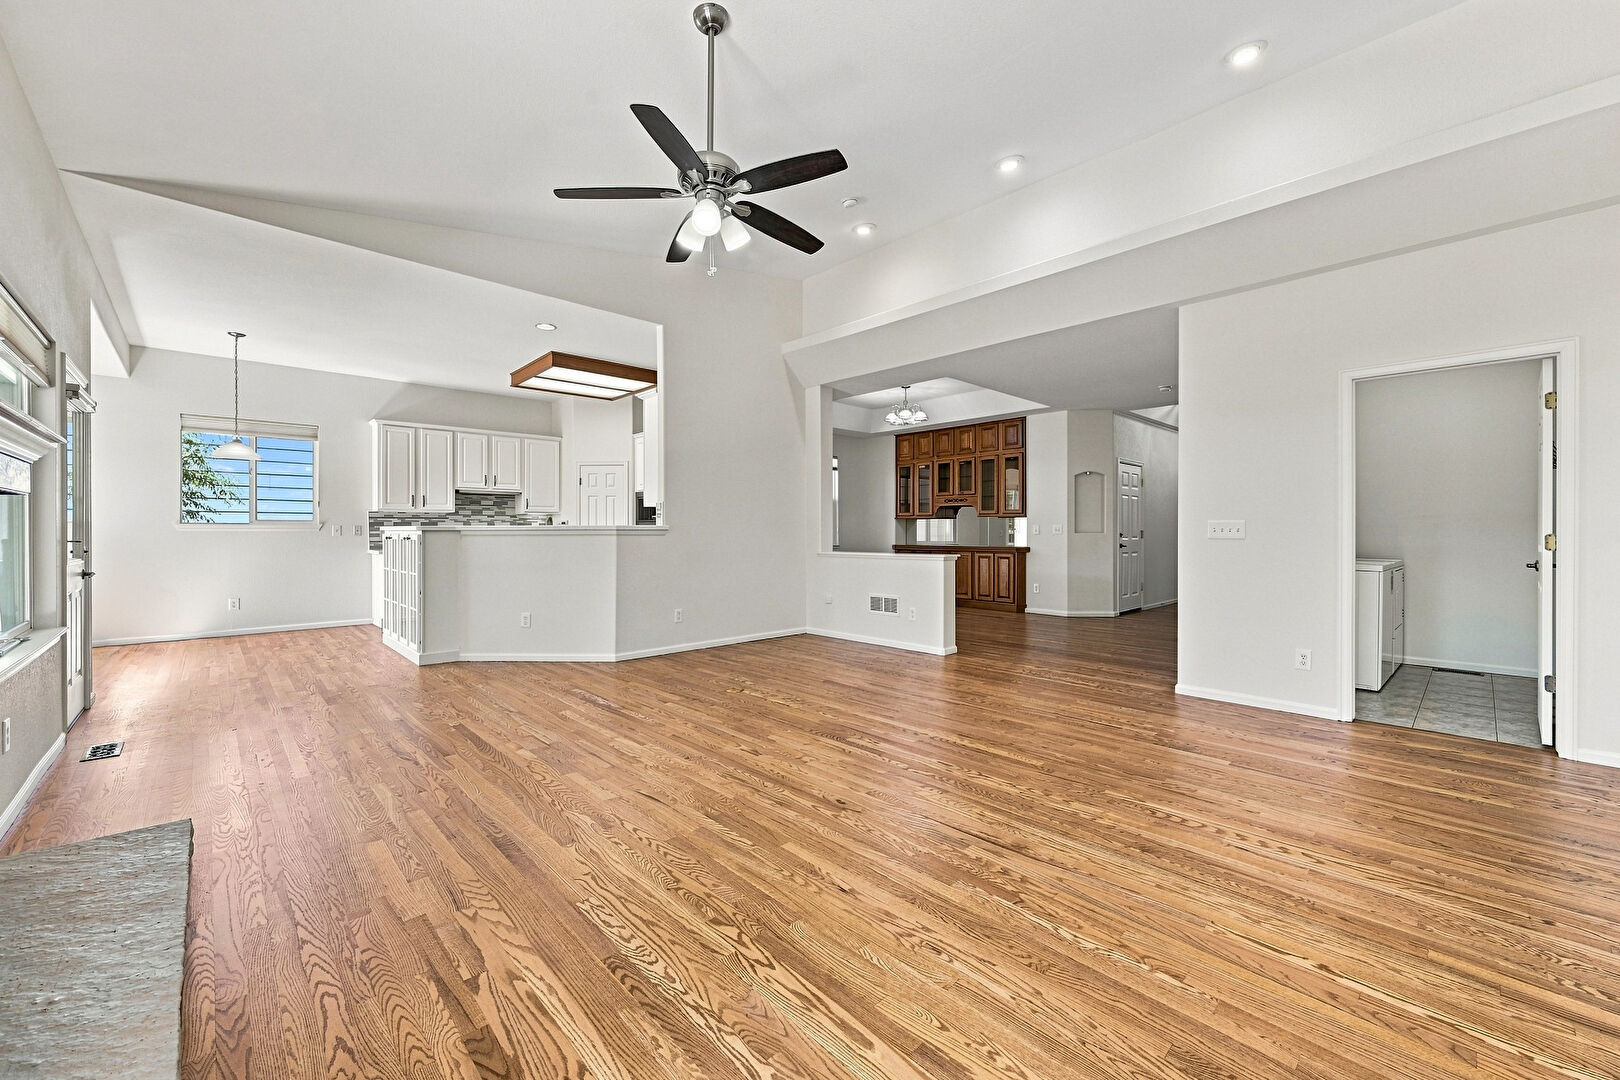
Family Room at 1715 Whitehall Drive, Longmont, CO 80504, listed by Dina James Young, MLS ID: 1068125
Deck at 1715 Whitehall Drive, Longmont, CO 80504, listed by Dina James Young, MLS ID: 1068125
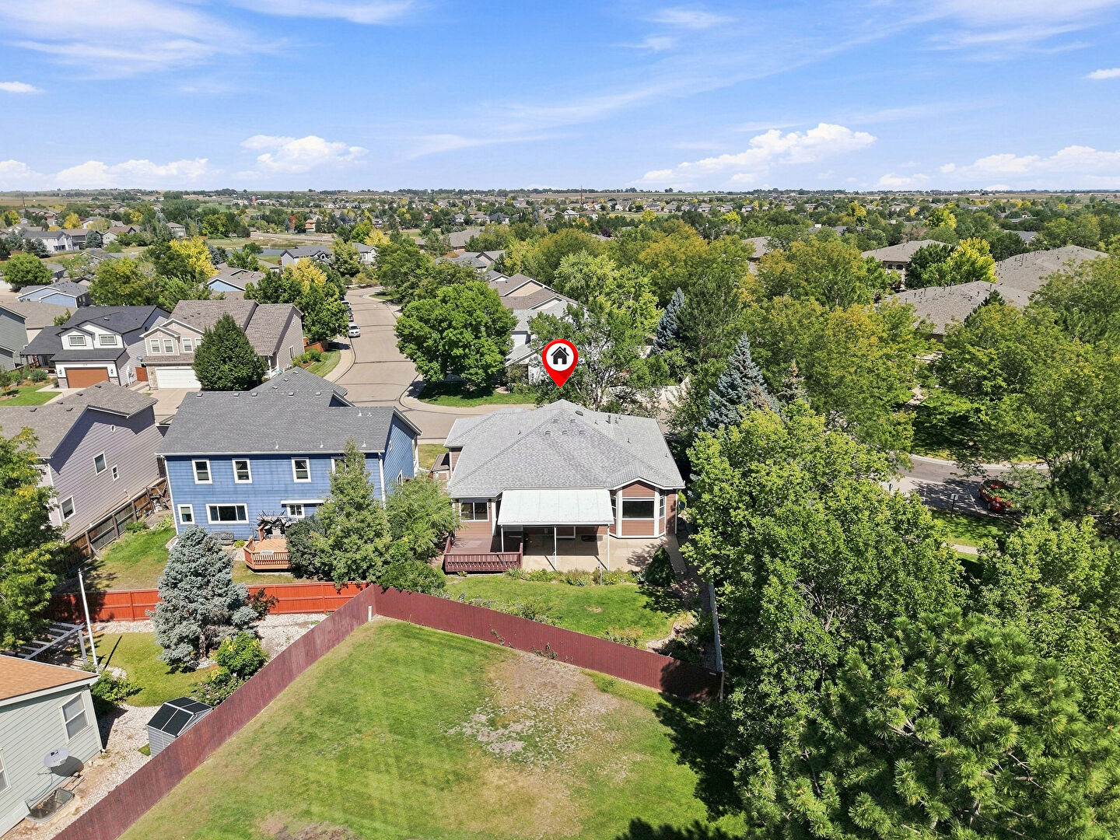
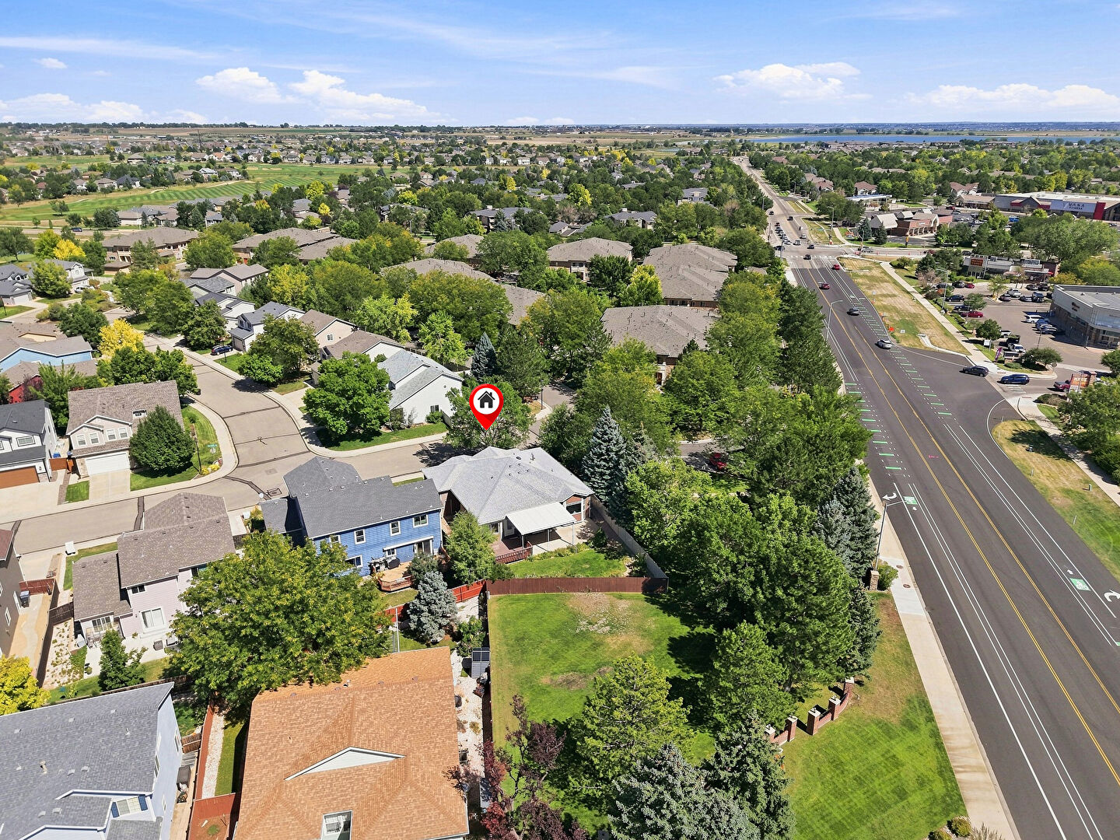
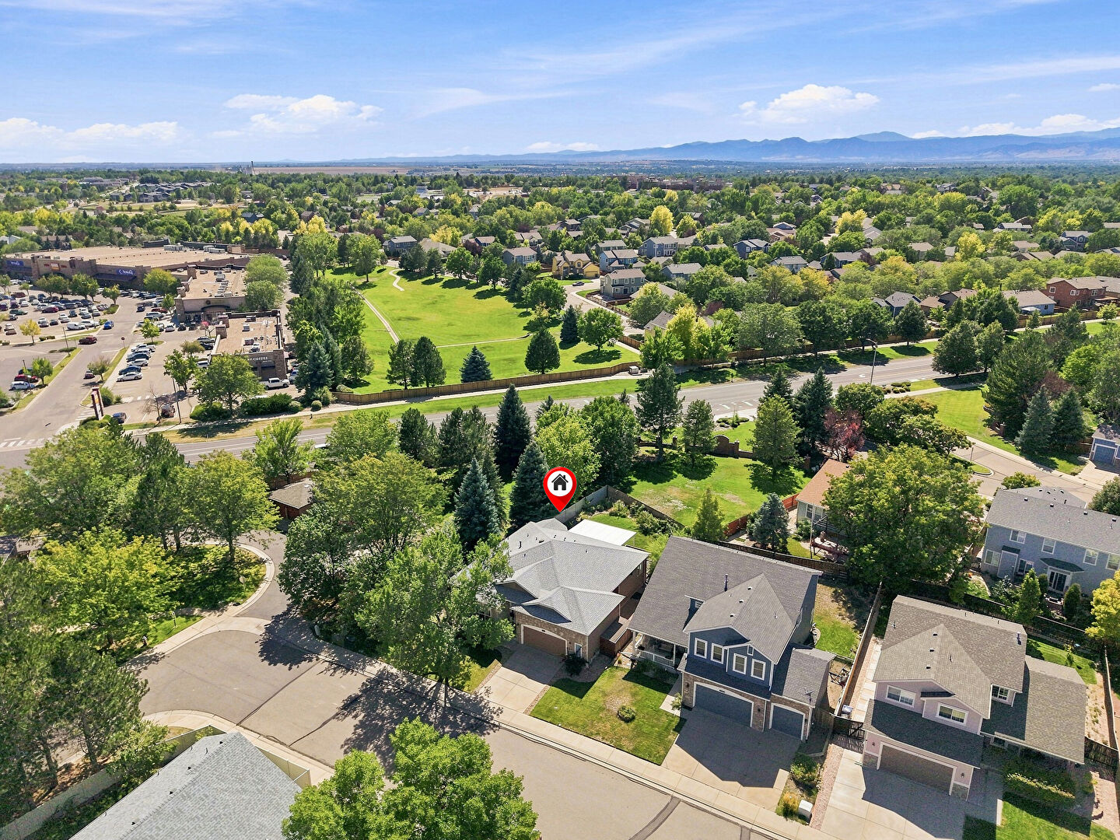
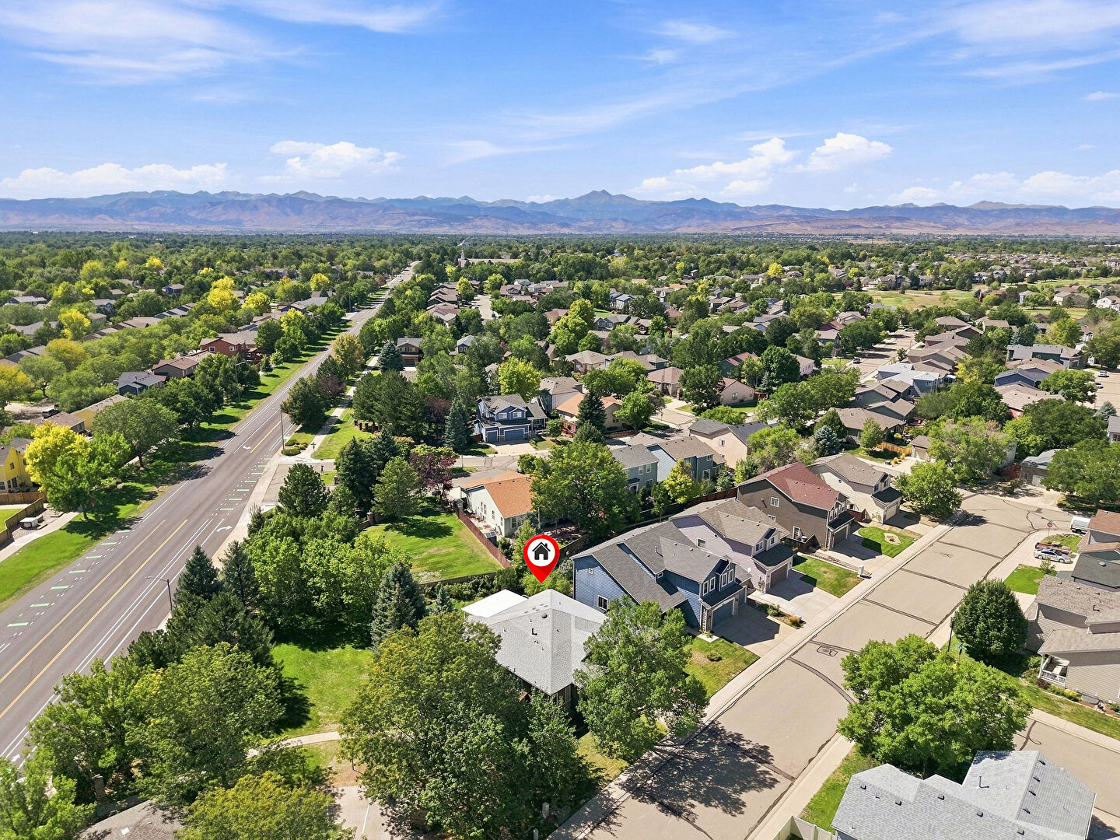
Aerial View at 1715 Whitehall Drive, Longmont, CO 80504, listed by Dina James Young, MLS ID: 1068125

3D Home Tour

tour 3d
View 3D Tour

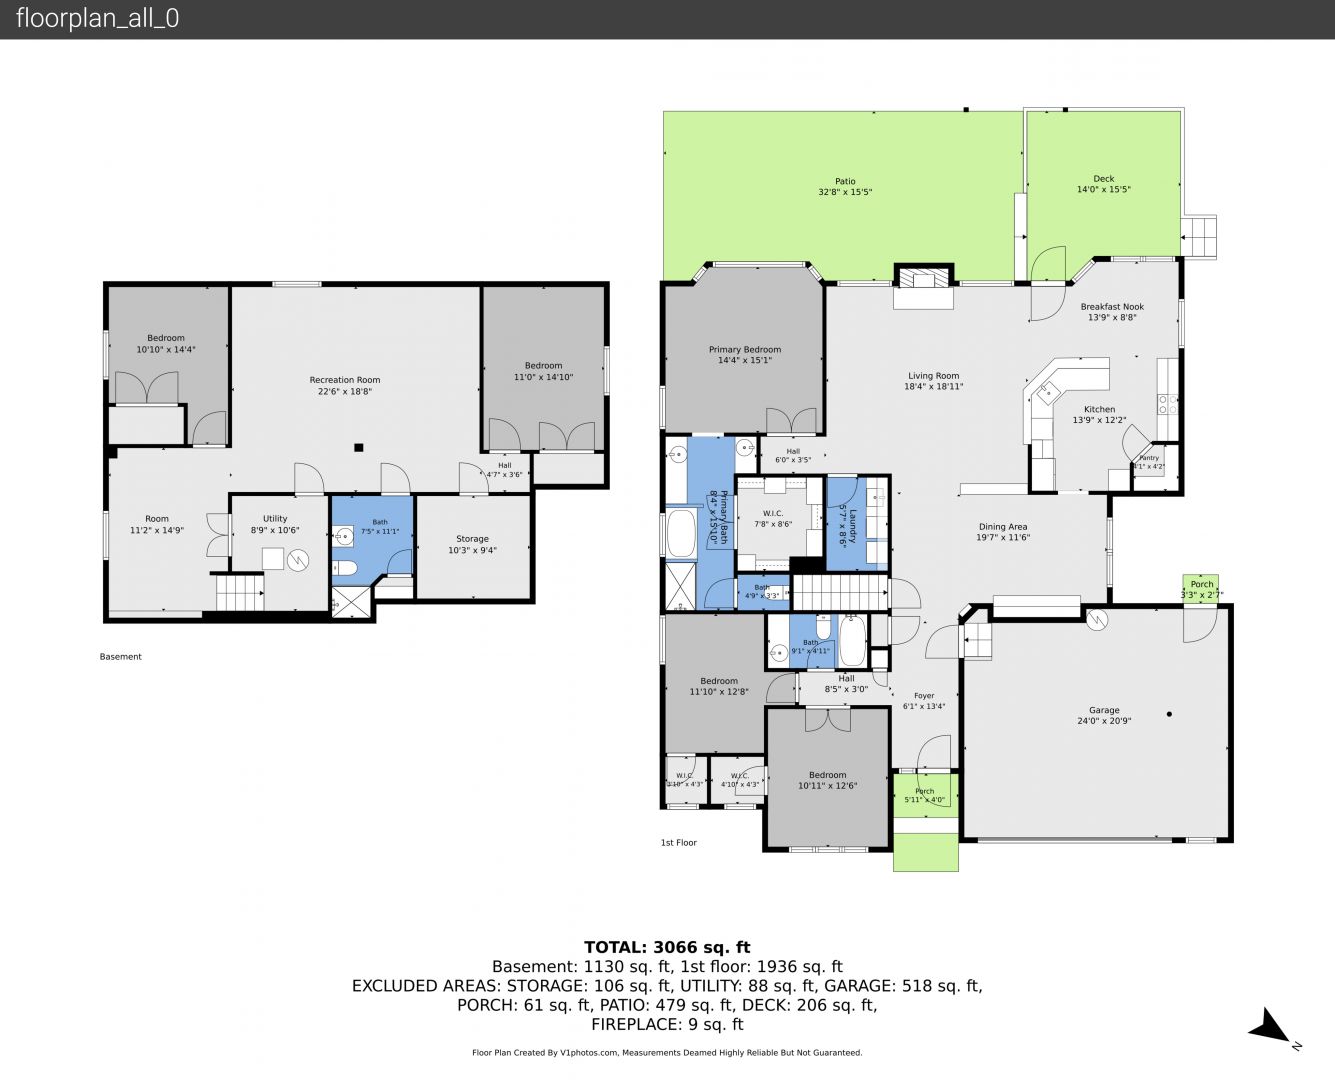
Interactive Floorplan

View Floorplans

Location MAP

Get Directions

Contact agent Dina James Young

Have Questions? Let's Talk

 
Thank you! Your message was successfully delivered! Thank you!
Your message was successfully delivered!
Click black
for
1715 Whitehall Drive, Longmont, CO 80504