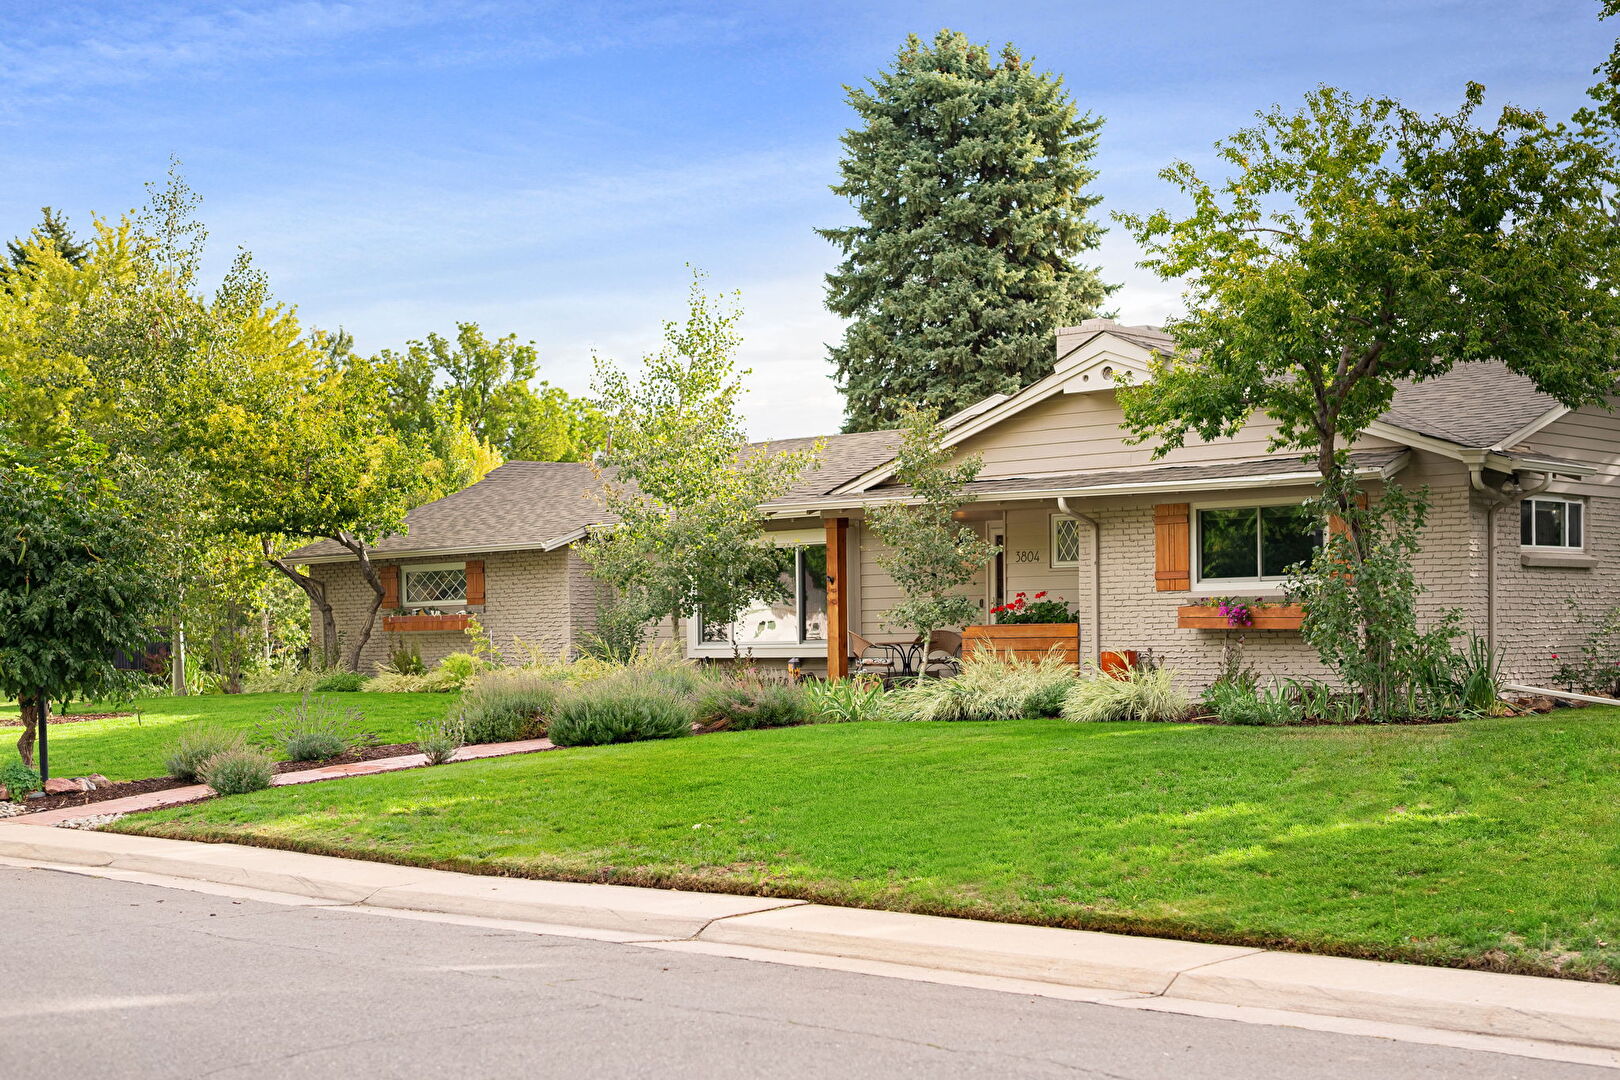
Rare single-level home on corner lot at the heart of Cherry Point. Quietly tucked away from neighborhood through-routes, the setting offers the peaceful residential character that makes this location irreplicable. Classic ranch style and a beautifully landscaped lot create immediate curb presence. Inside, 2,790 SF of renovated step-free living provides thoughtful separation between gathering and private spaces. The foyer opens to a light-filled living room with a cozy fireplace and panoramic window, while a spacious tall-ceilinged great room anchors the rear of the home. A centrally located kitchen creates an easy flow between the living areas and features Thermador appliances, generous workspaces and dedicated coffee niche. The private wing with three bright bedrooms includes the spacious primary suite with 3/4 bath. On the opposite side of the home, a large laundry/mud room provides exceptional everyday utility while the office/flex-room offers versatility as a home office, studio, or potential fourth bedroom (with enough space to explore adding a 3rd bathroom). Outdoor living is a defining feature. The great room opens to a large covered patio—ideal for morning coffee and relaxed evenings. Mature trees, an outdoor dining area, curated plantings in raised garden beds and large shed create a private back yard retreat. A separate north patio offers additional toy parking or is perfect for a hot tub/sauna. Cherry Point is a hidden gem on Denver’s southern edge, adjacent to Cherry Hills and known for its wide streets, large lots, and throwback character. Walk to Duffeyroll Cafe, Birdcall, Tai Tai Sushi, and CorePower Yoga, or explore the nearby High Line Canal, 3 Pond Park, and 200-acre Kent Preserve. Close to Belleview Station, light rail, DTC, and the mountains. Cherry Point’s annual neighborhood events—including the Summer Picnic, July 4th Parade, and October/Winter Fest—make this one of Denver’s most treasured enclaves.