Overview
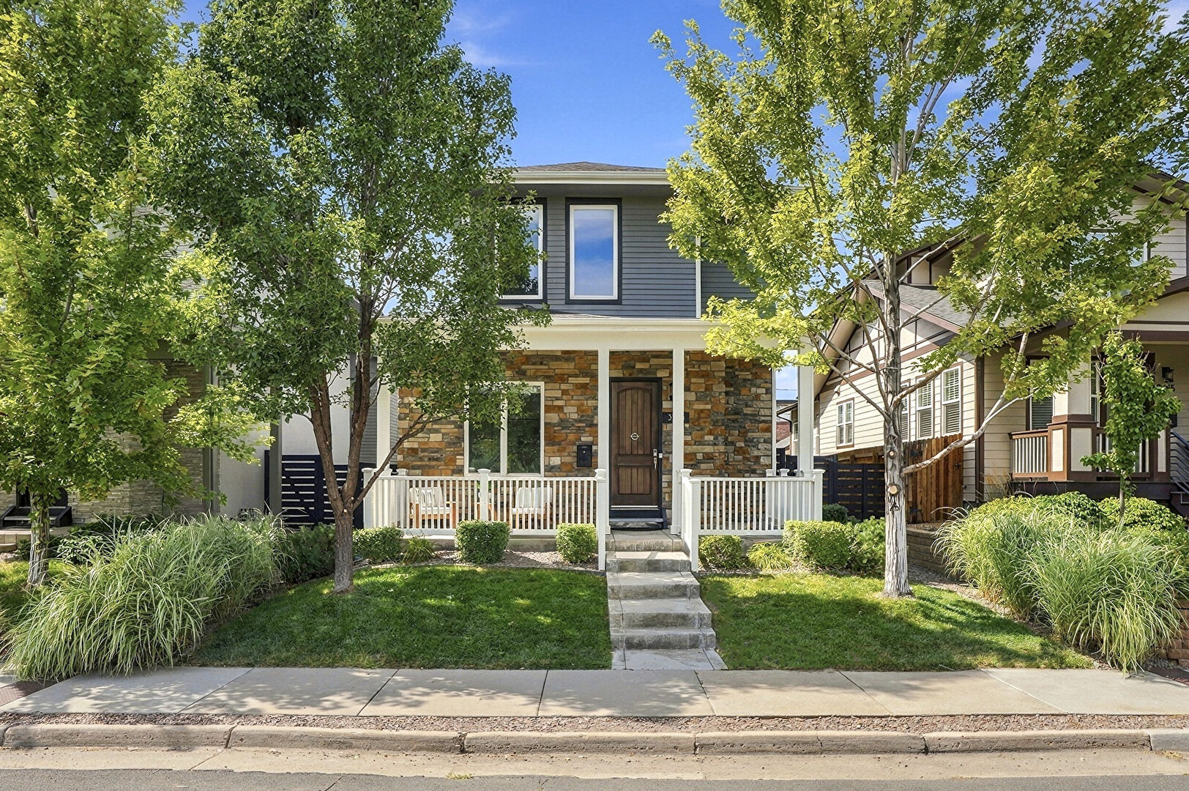
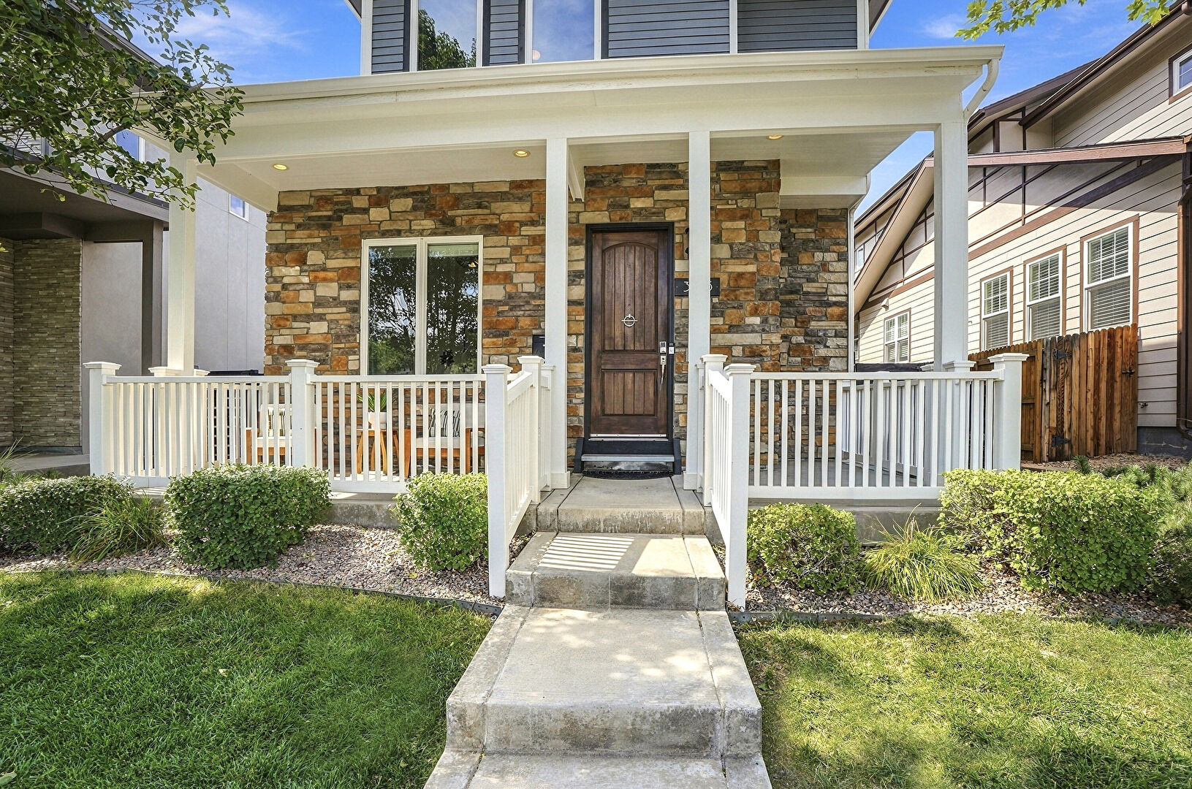
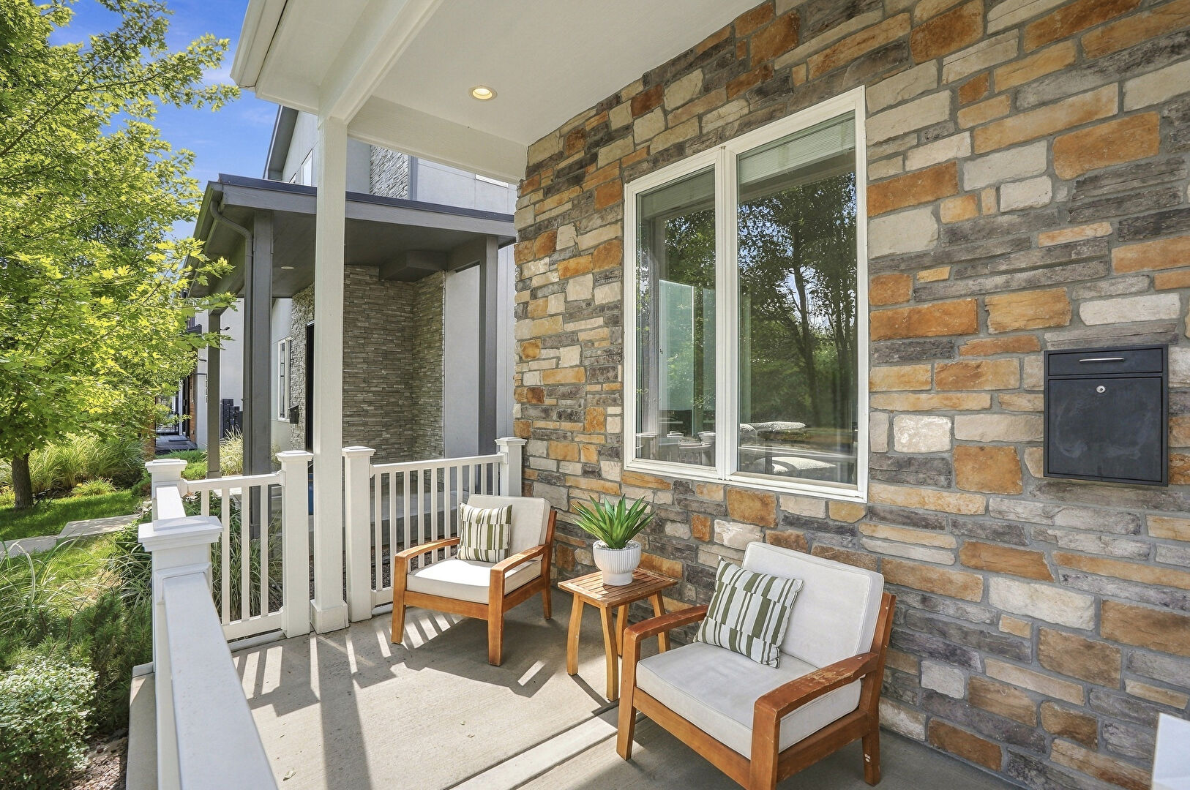
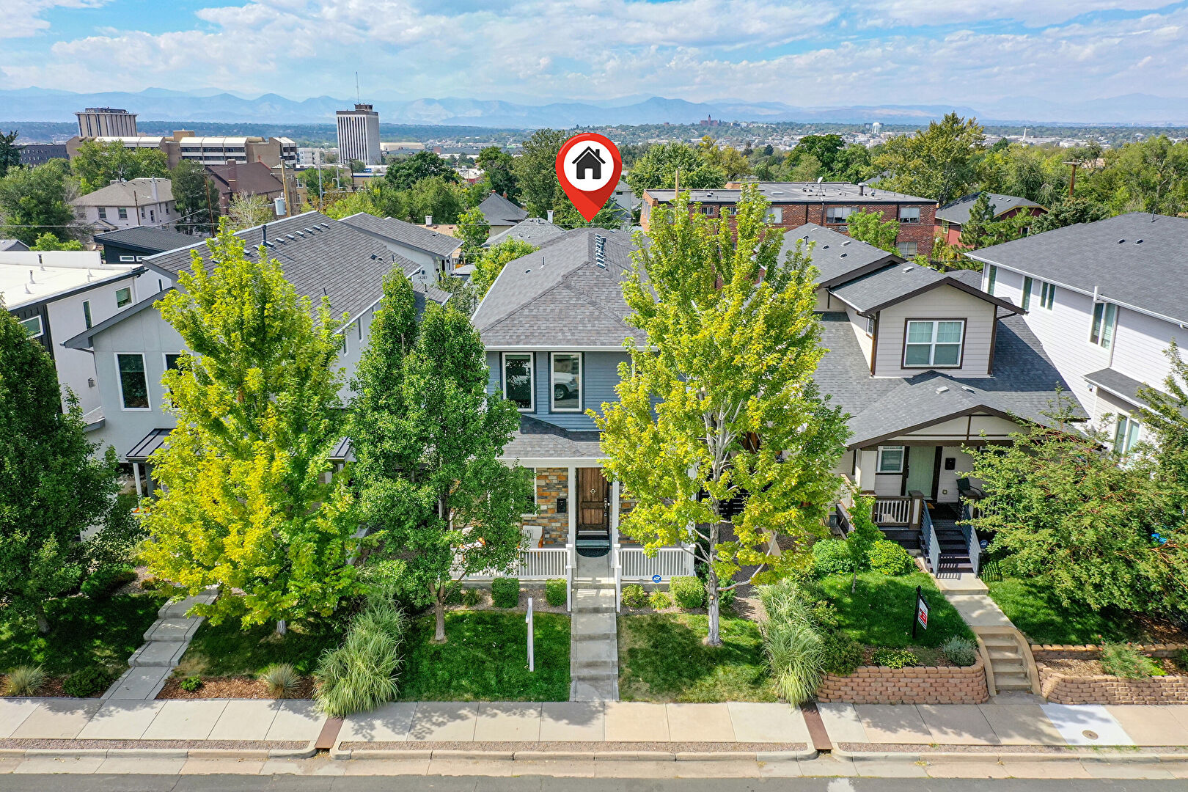
“URBAN COOL MEETS CRAFTSMAN CHARACTER.”
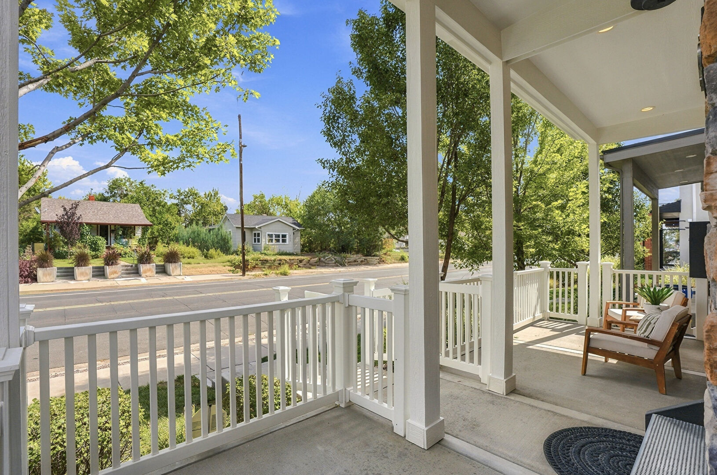
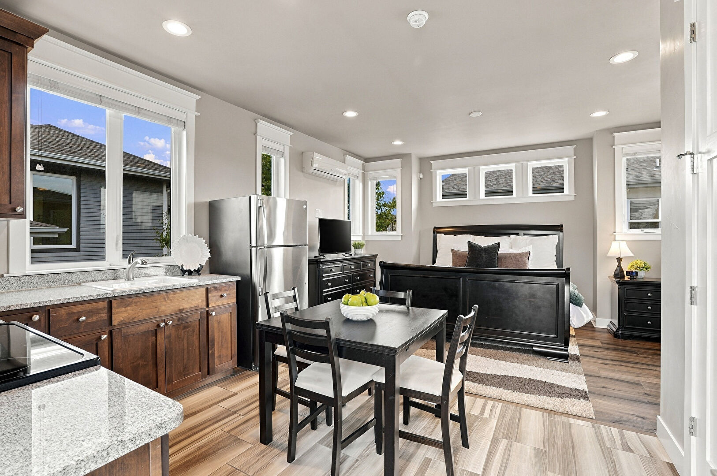
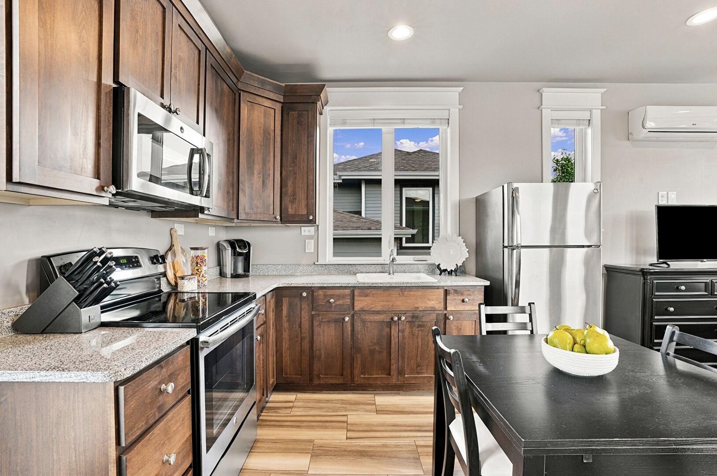
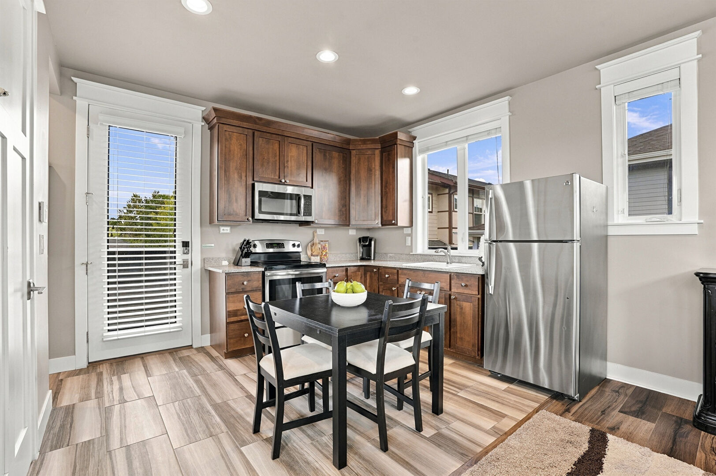
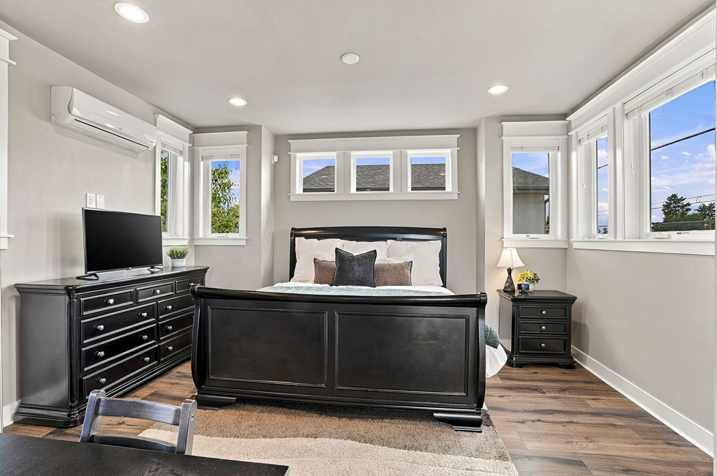
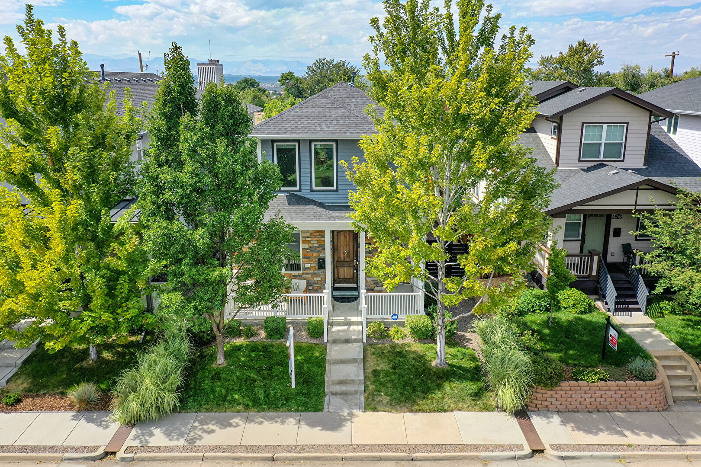
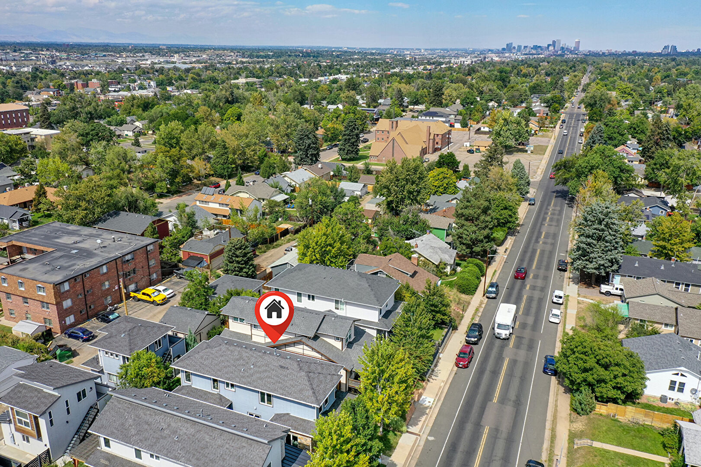
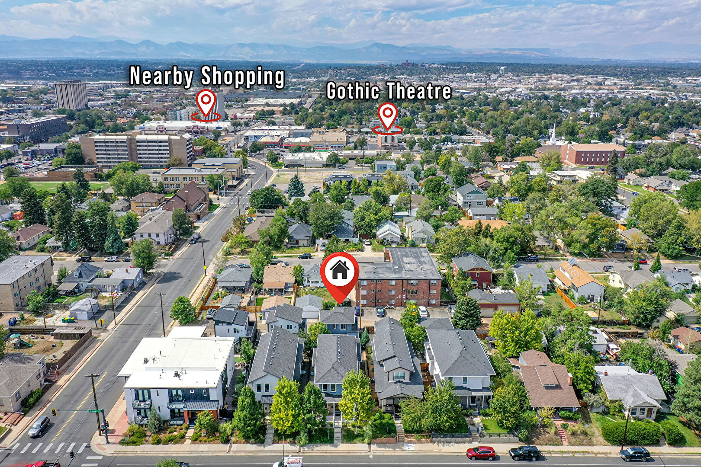
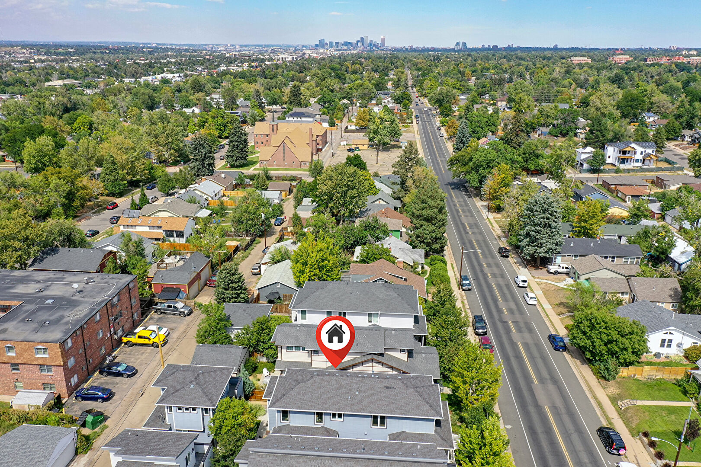
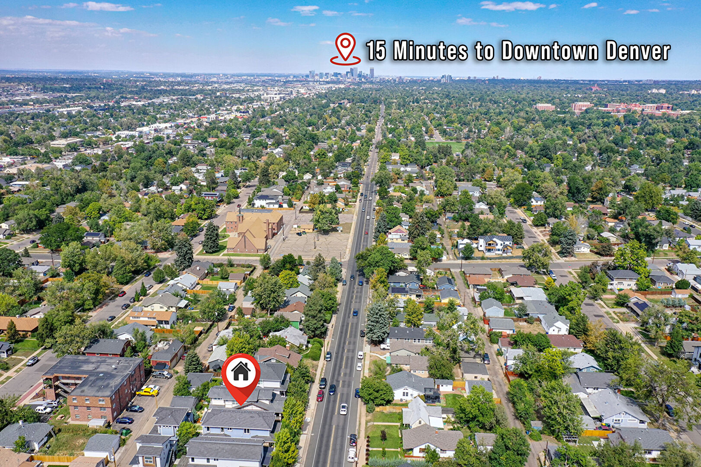
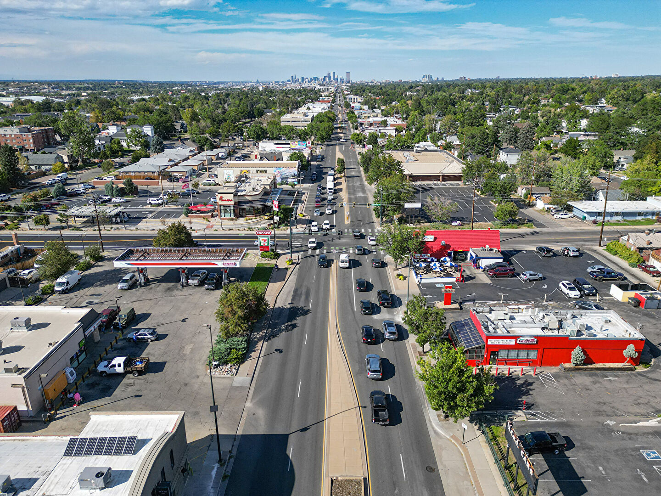
RARE PERMITTED, FURNISHED ADU over 69 reviews on Airbnb 4.9*, min 30 day rental+ EXCEPTIONAL ACCESS TO DOWNTOWN DENVER! Located approximately 15 minutes from downtown Denver, this spacious Englewood home delivers an incredible combination of location, flexibility, character and value.
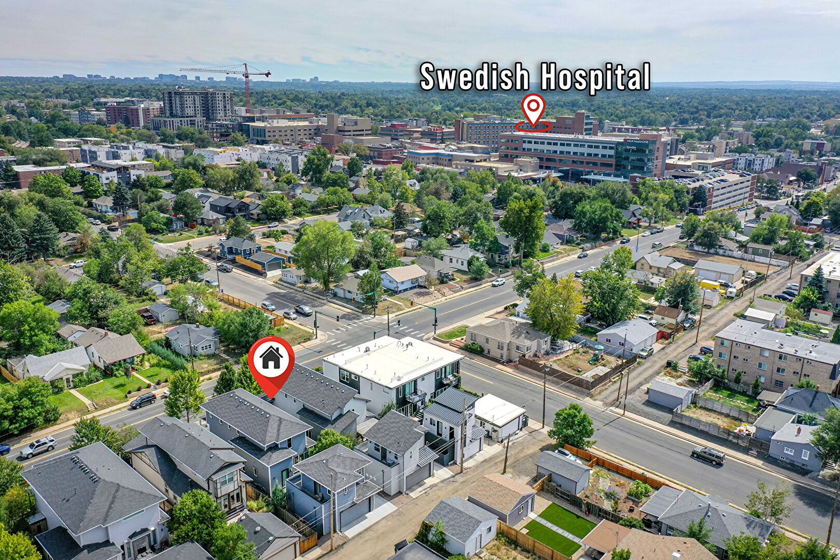
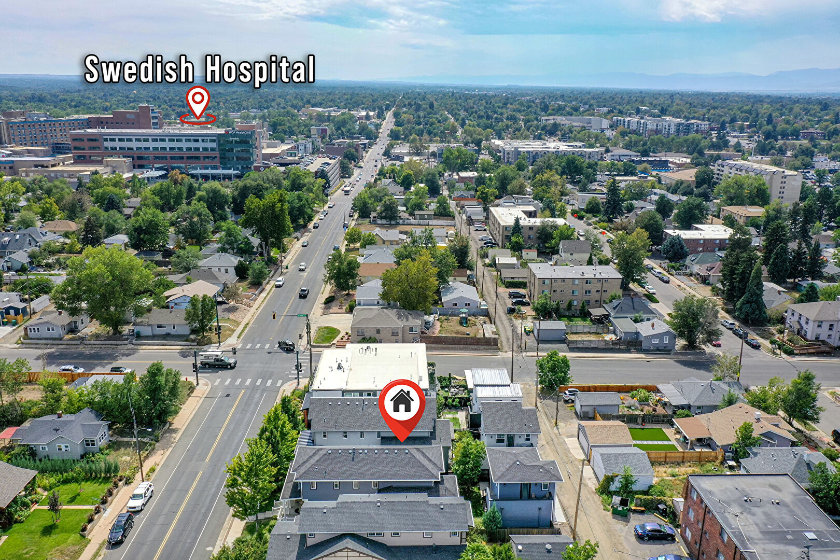
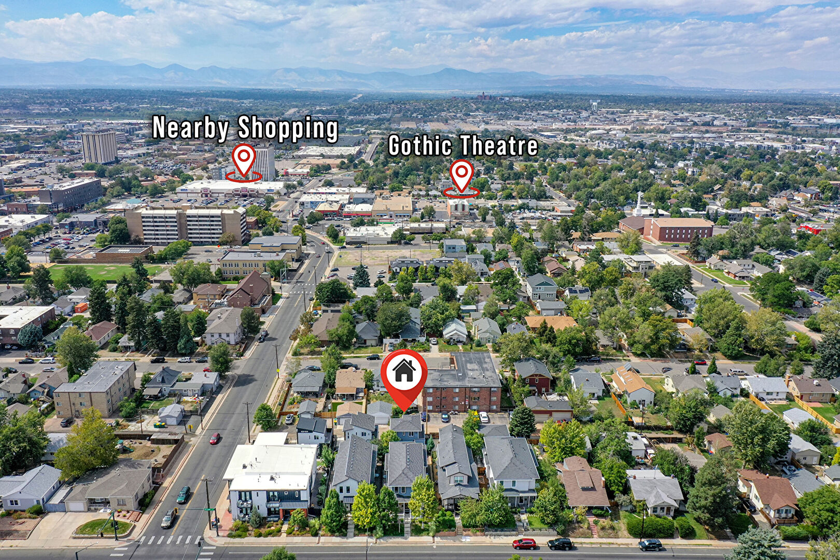
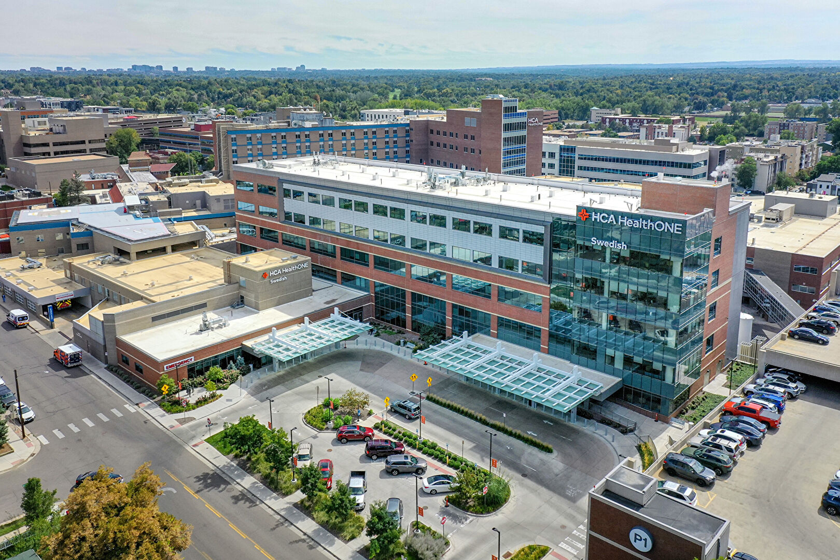
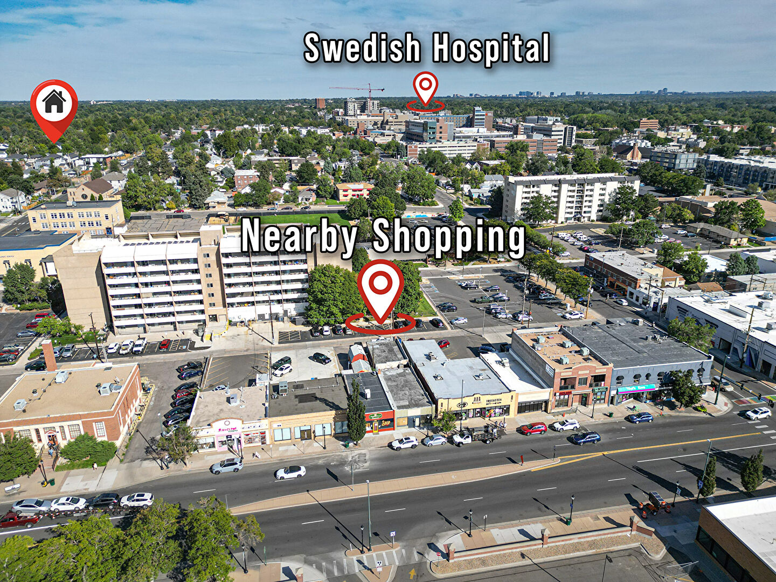
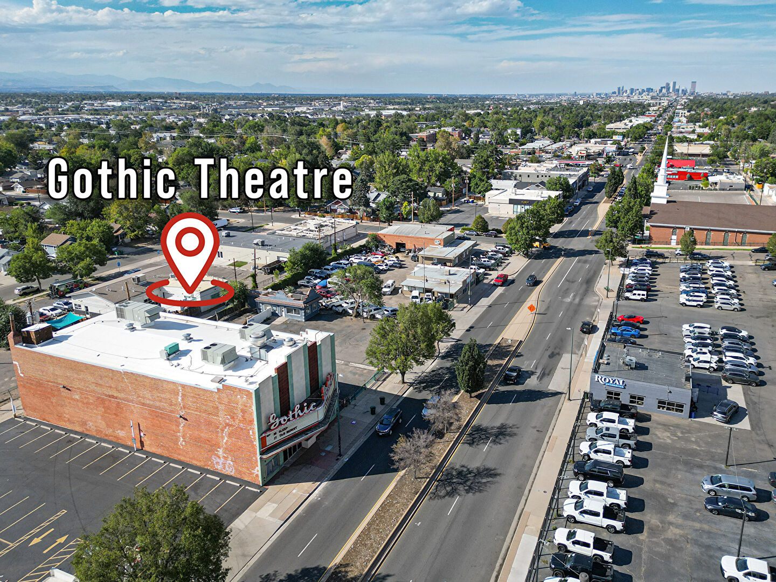
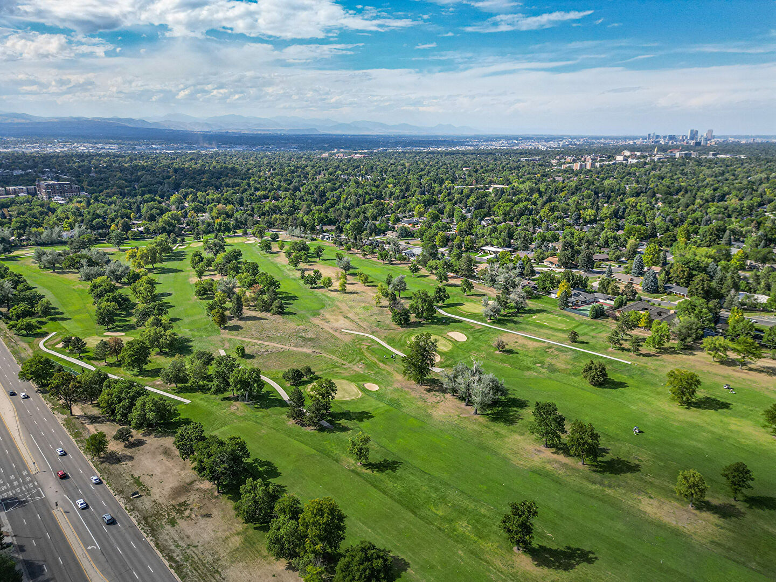
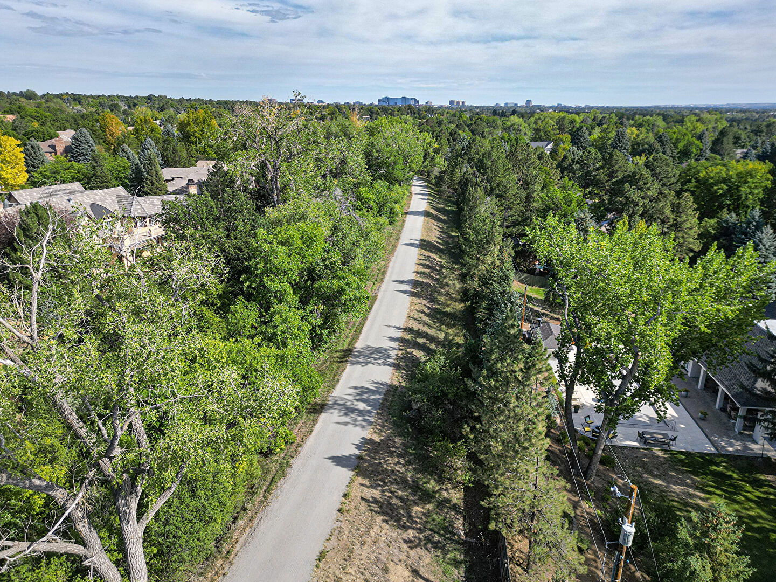
Enjoy convenient access to Swedish Medical Center, Craig Hospital and Porter Adventist Hospital, along with the University of Denver, Broadway dining and entertainment, and the nearby High Line Canal Trail for biking, running and recreation.
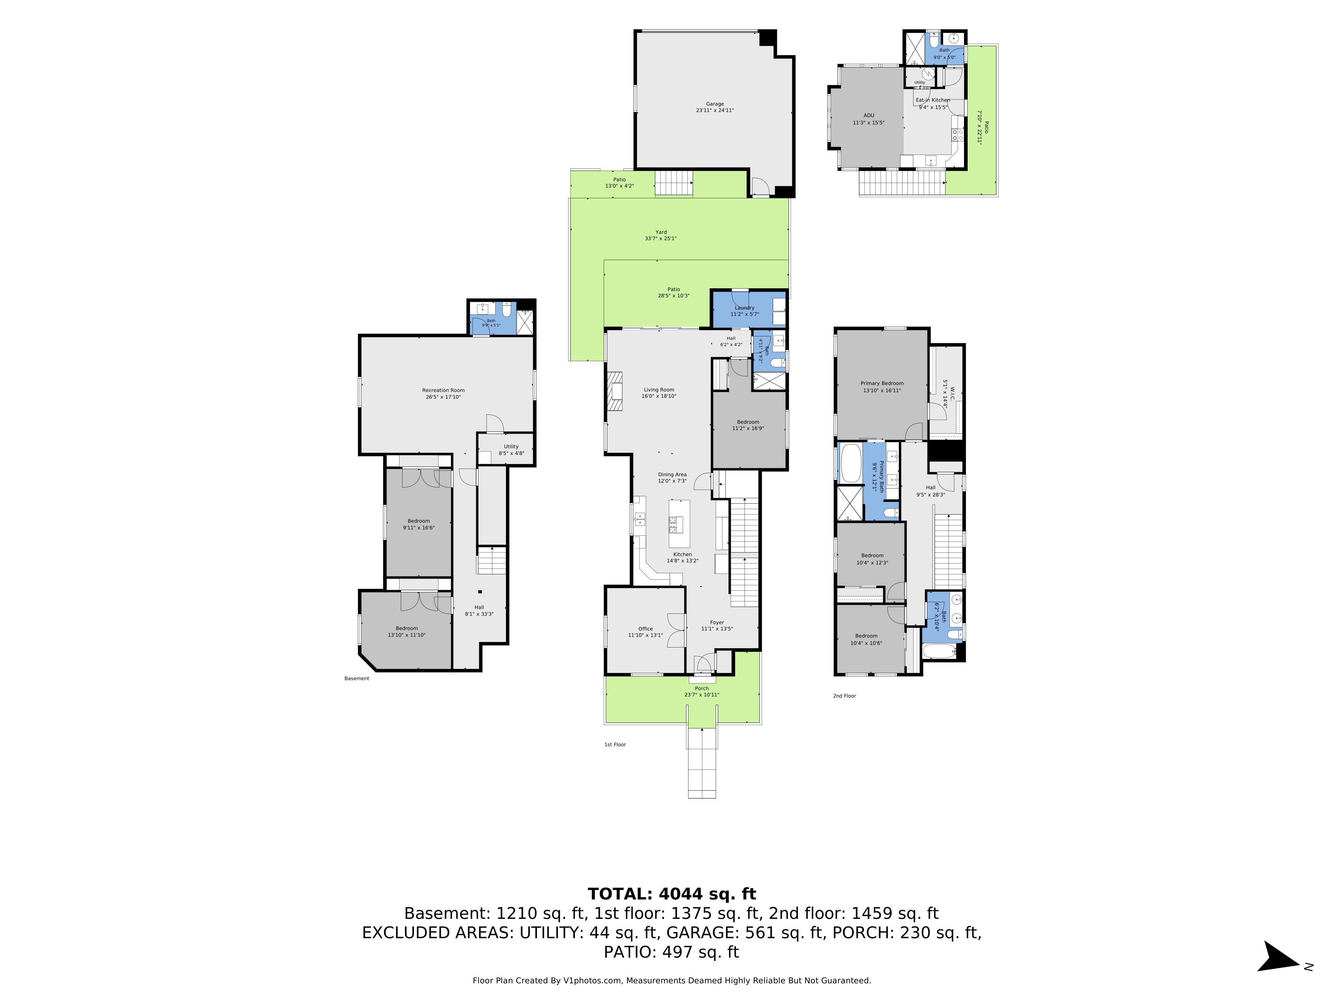
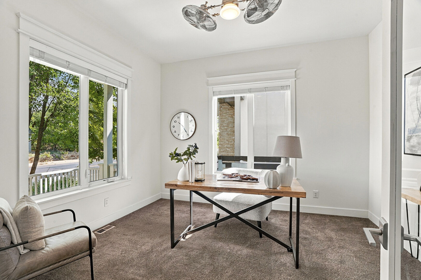
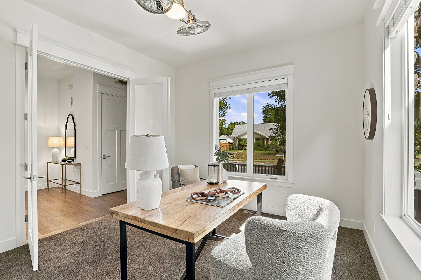
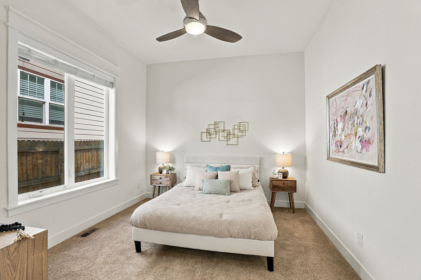
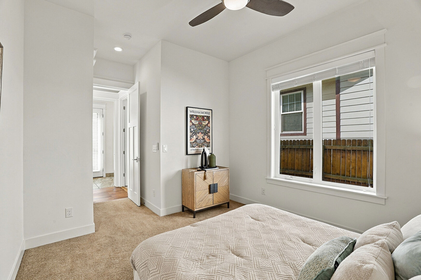
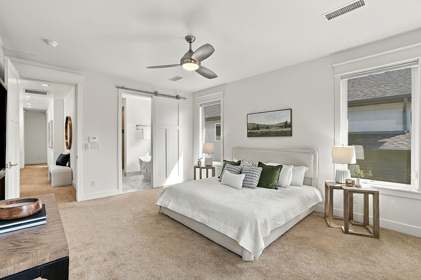
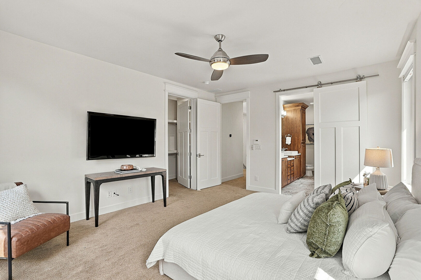
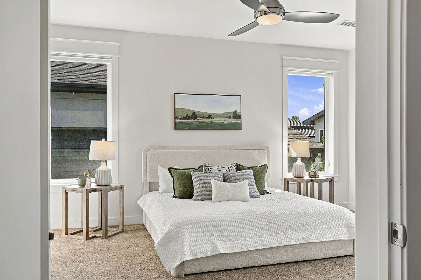
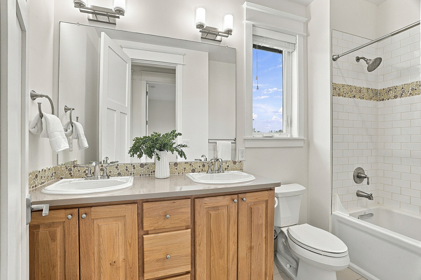
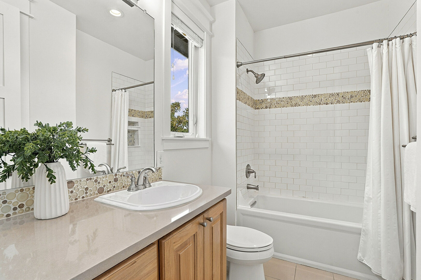
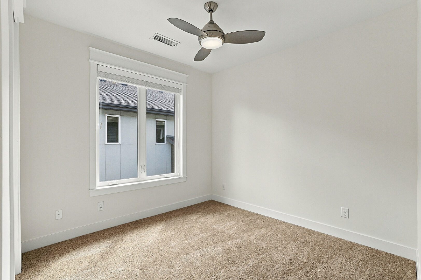
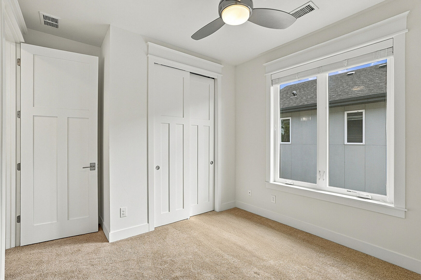
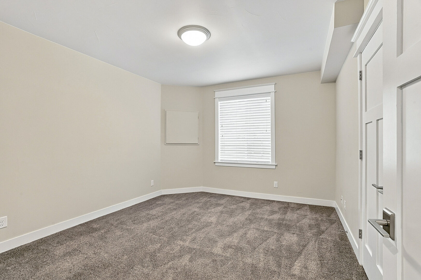
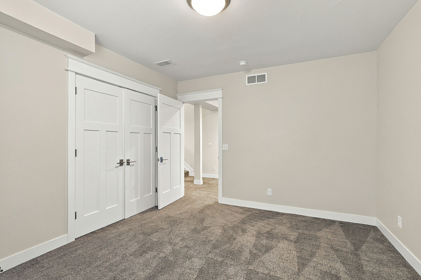
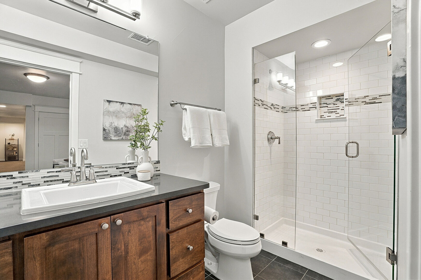
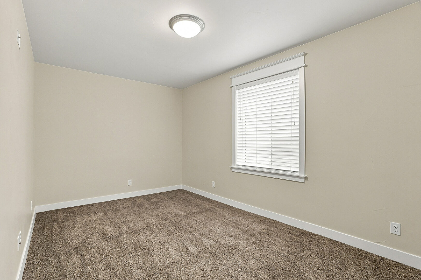
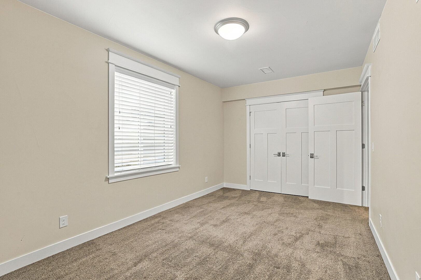
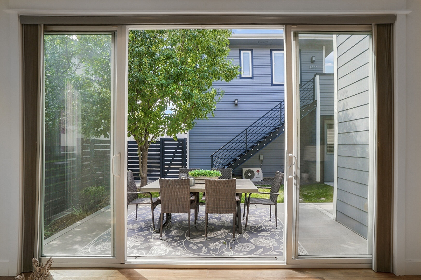
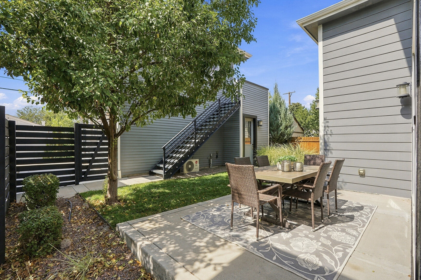
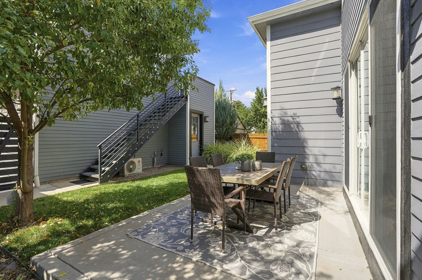
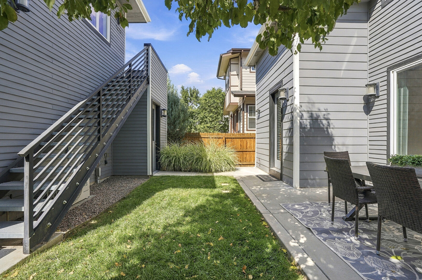
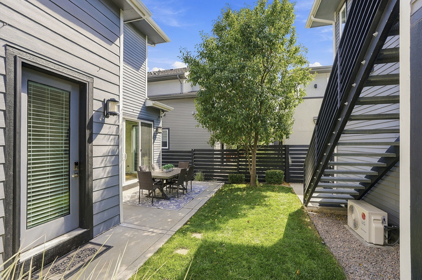
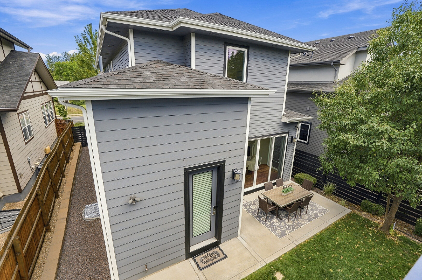
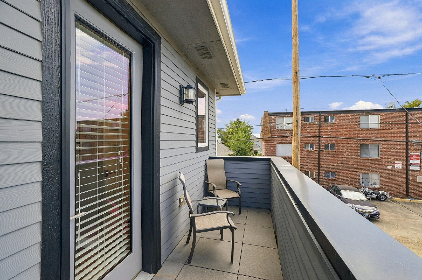
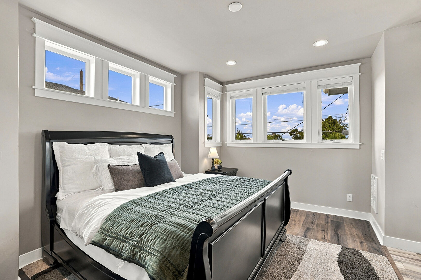
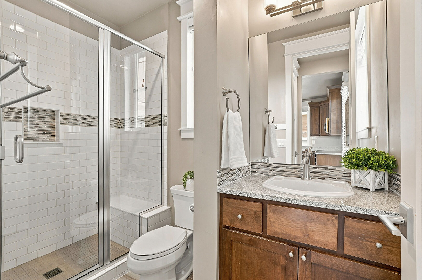
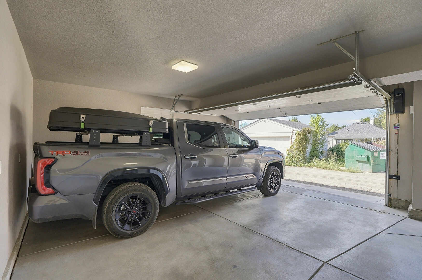
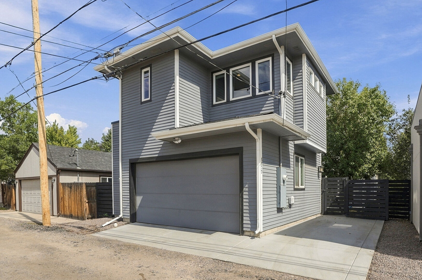
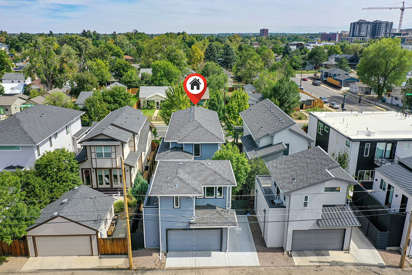
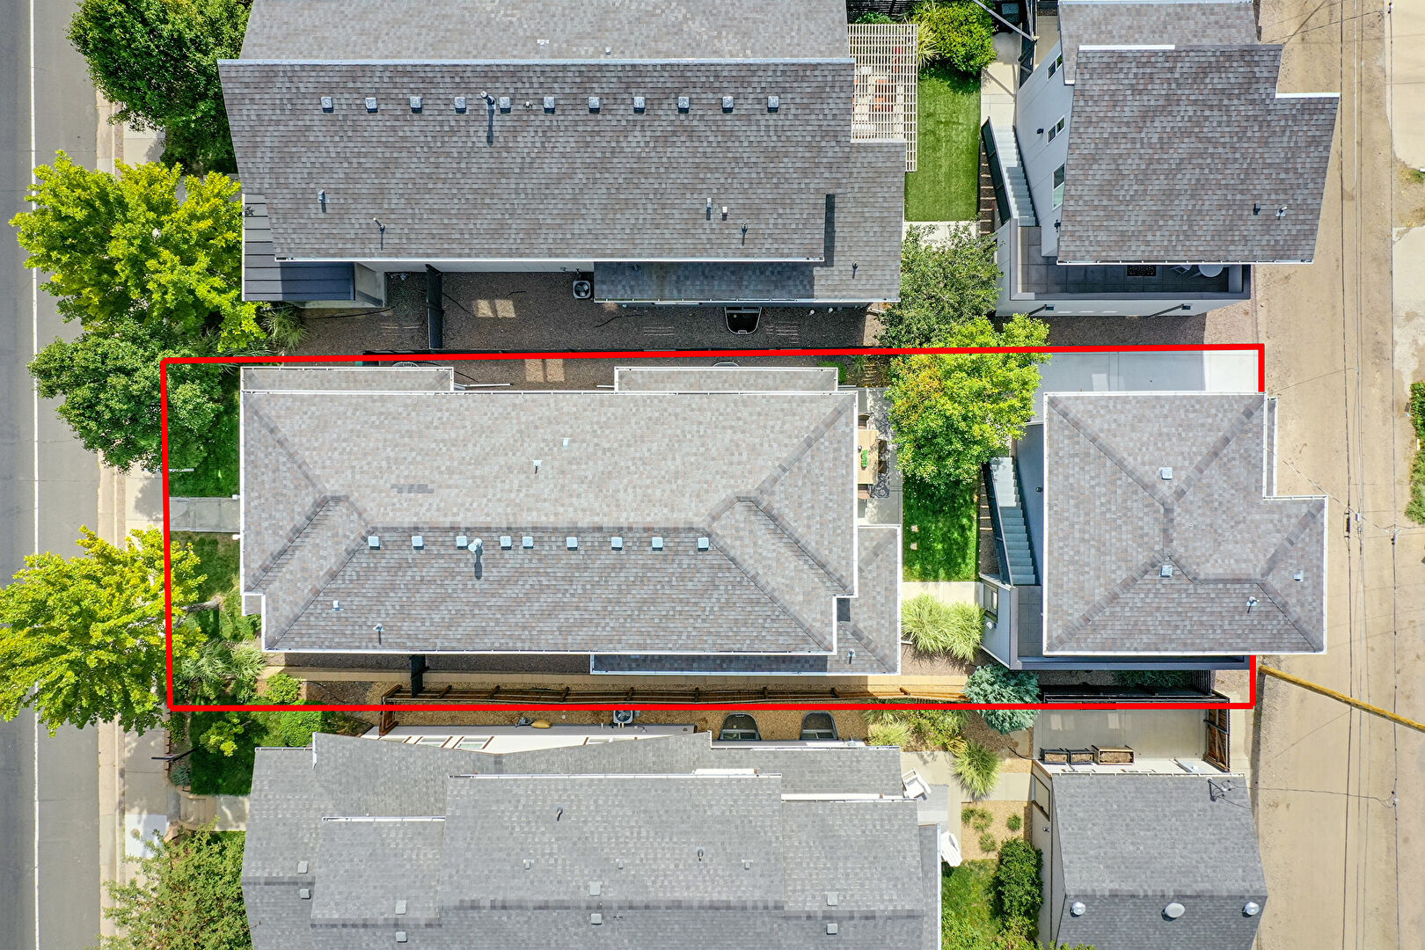
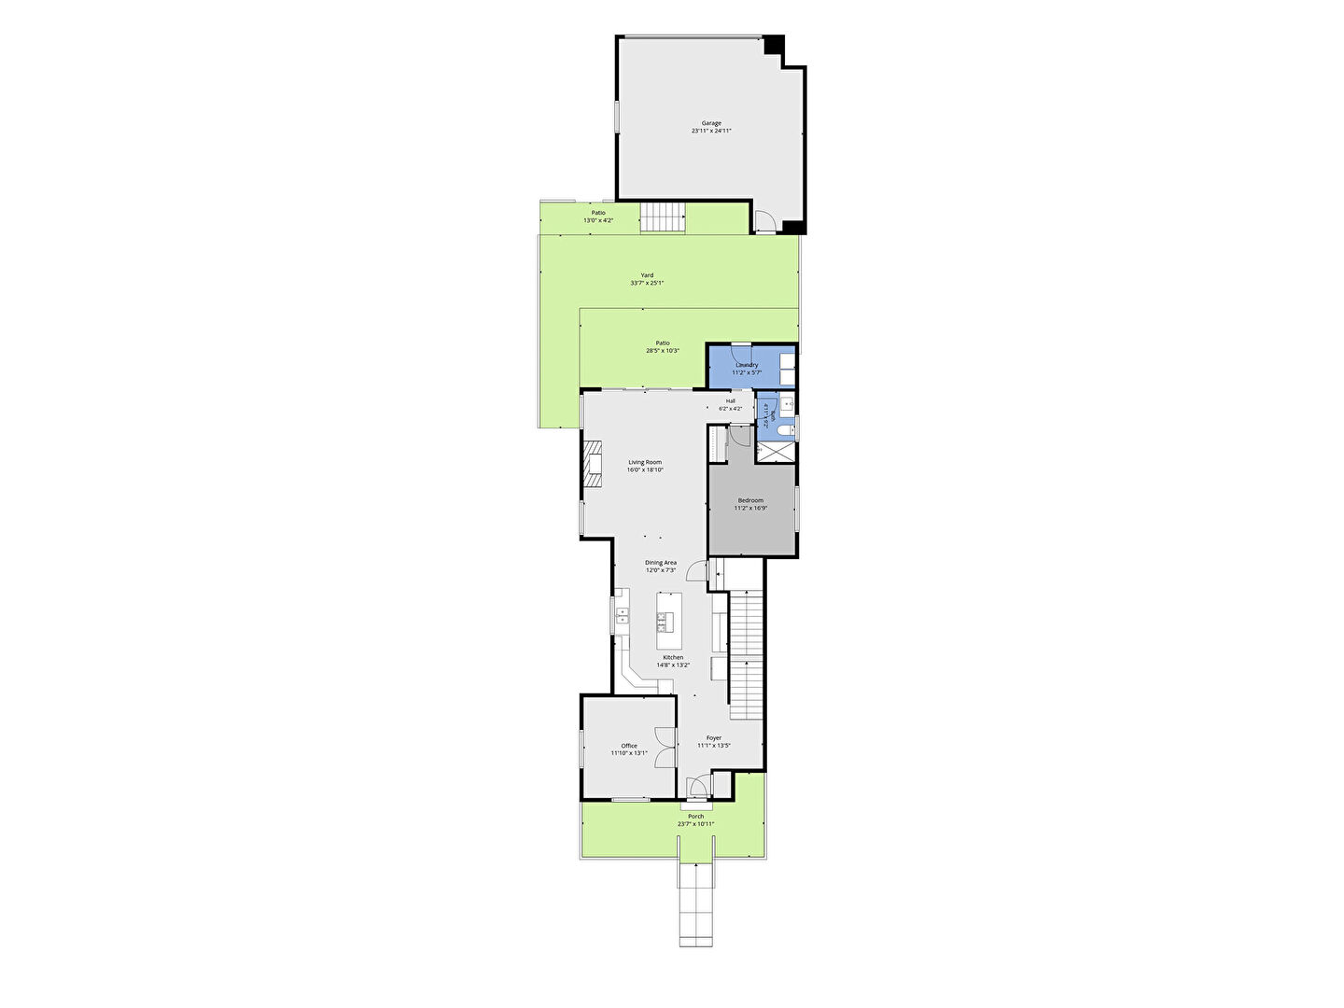
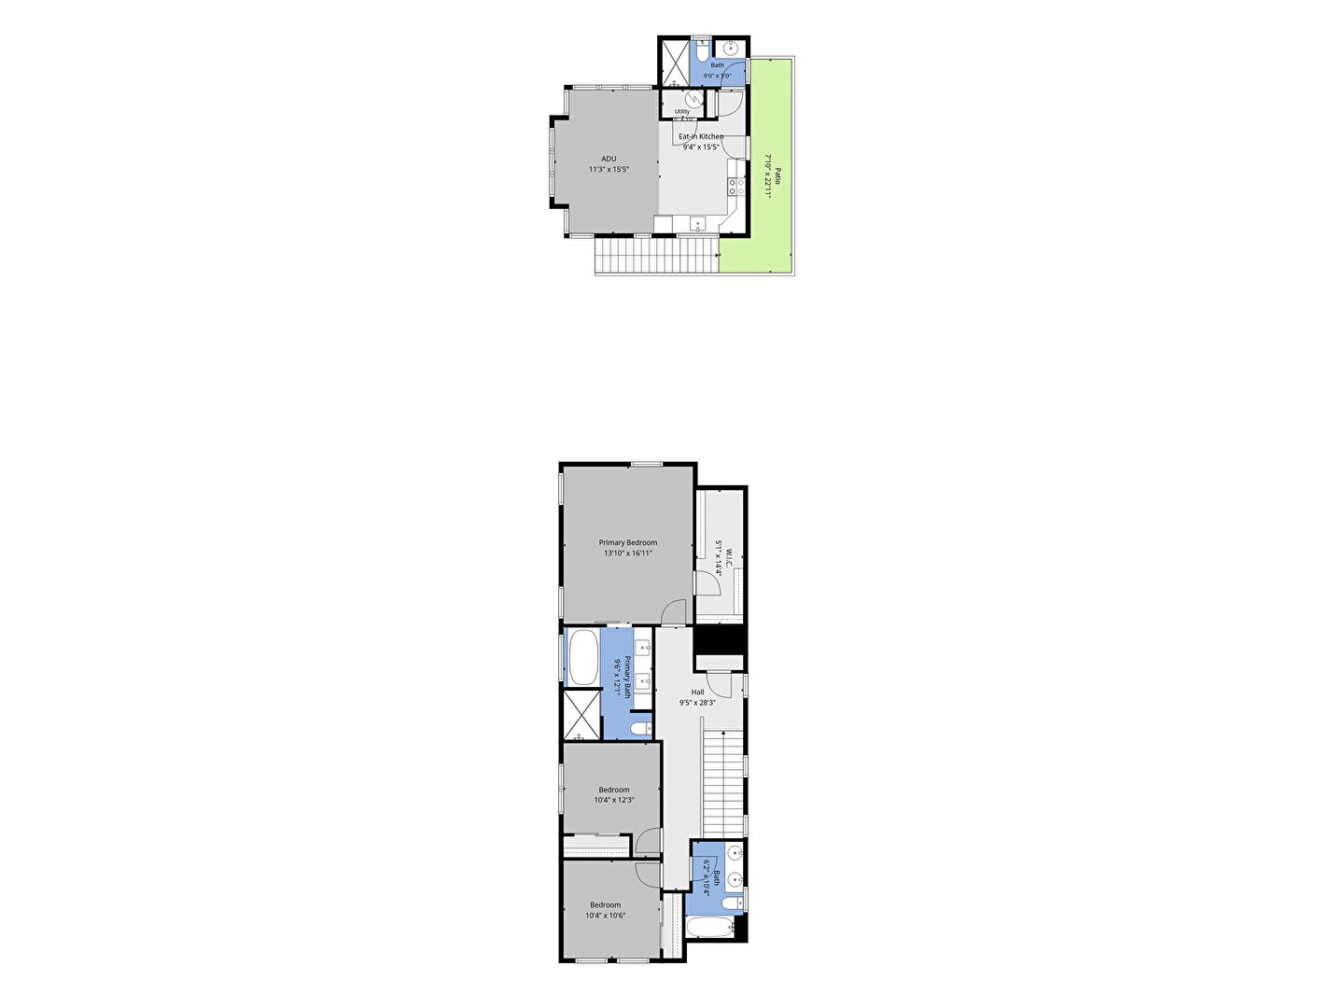
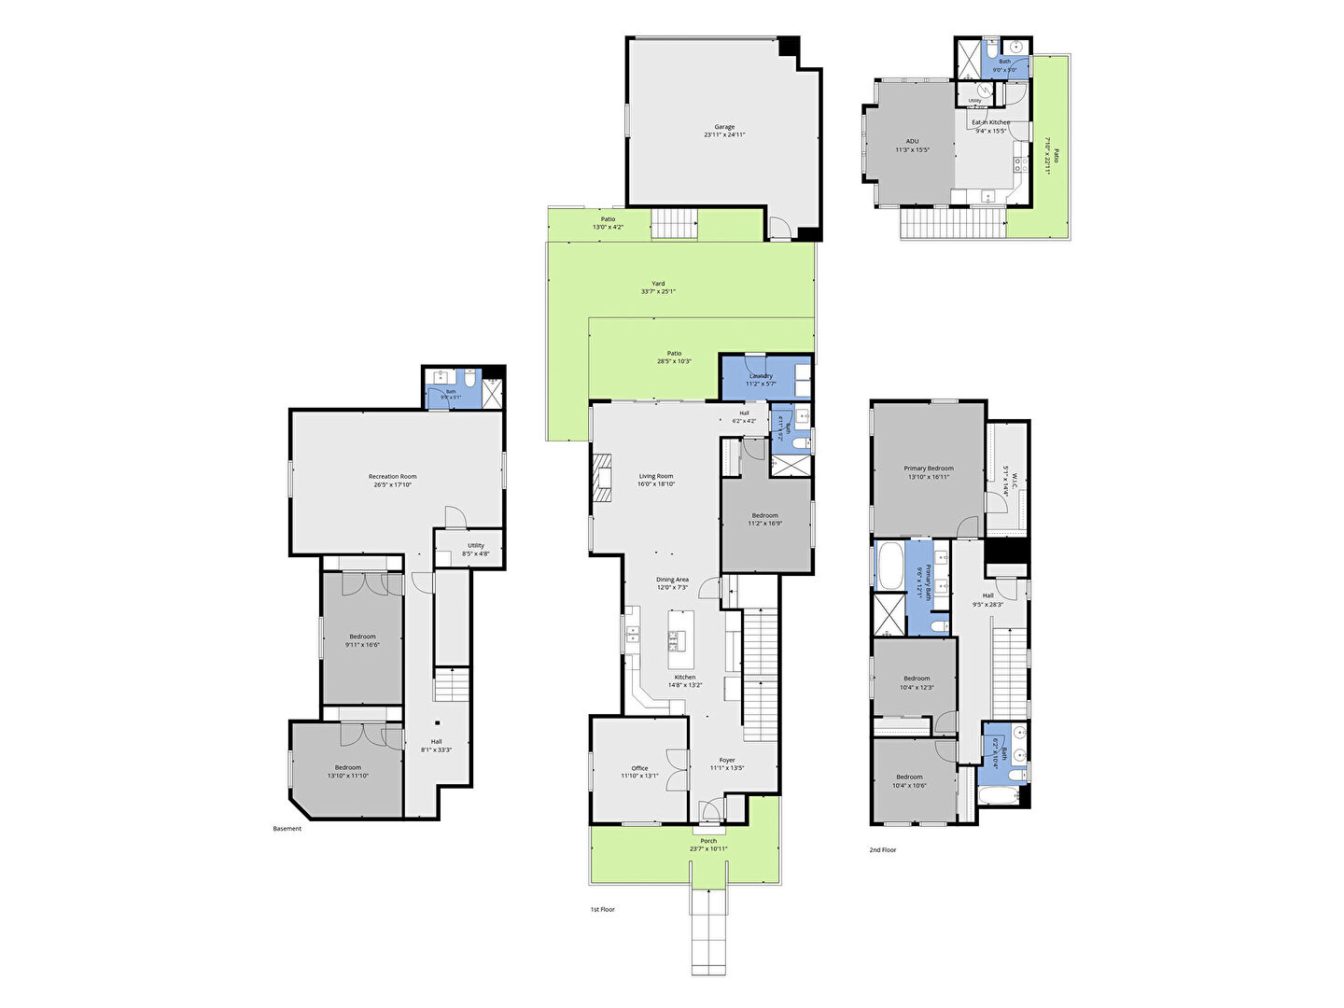
The property offers exceptional flexibility with 7 bedrooms, 5 bathrooms, three levels of living space in the main home, PLUS a separate 572-square-foot permitted ADU above the oversized 2-car oversized garage. The ADU is being sold FURNISHED and ready to use immediately as a rental, guest suite, private home office, multigenerational living space or additional income opportunity.
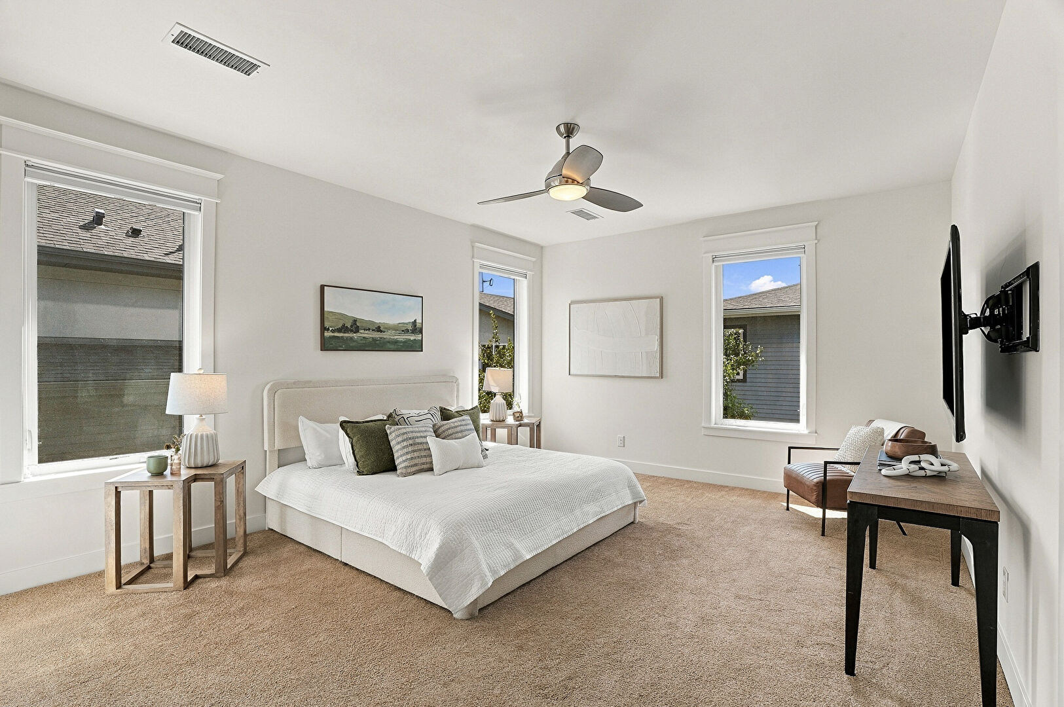
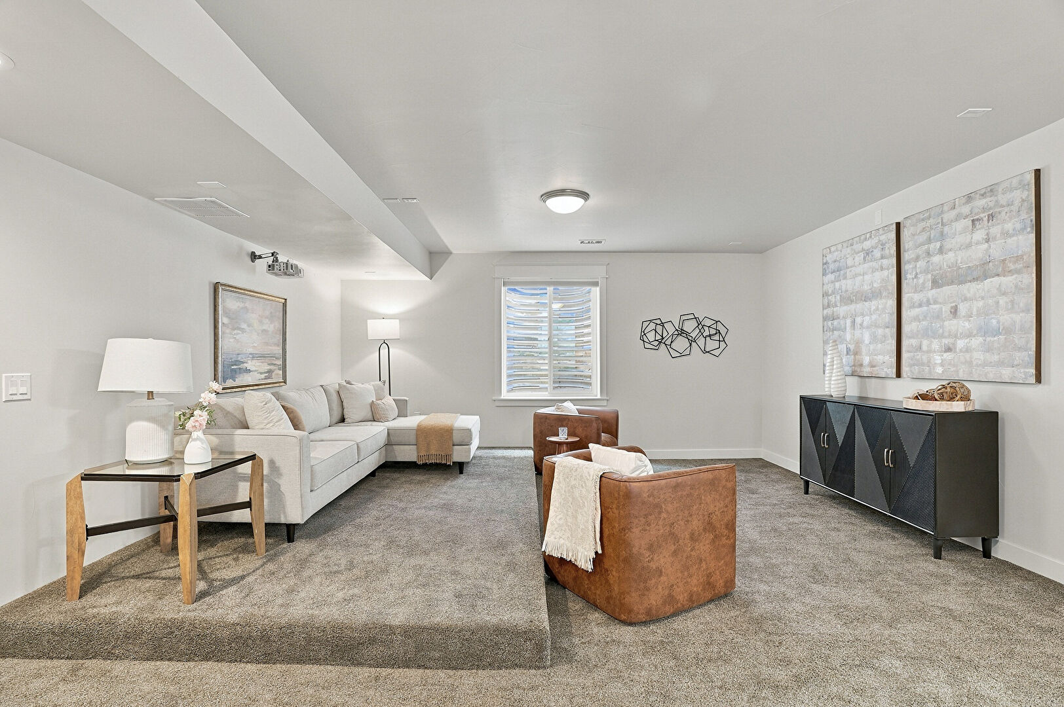
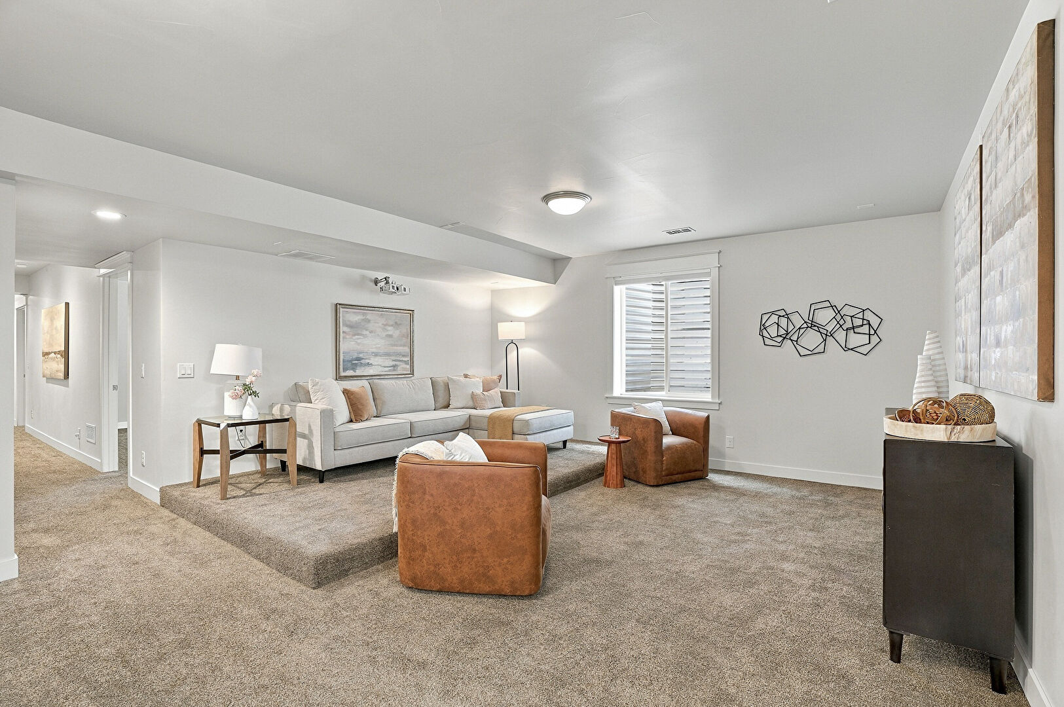
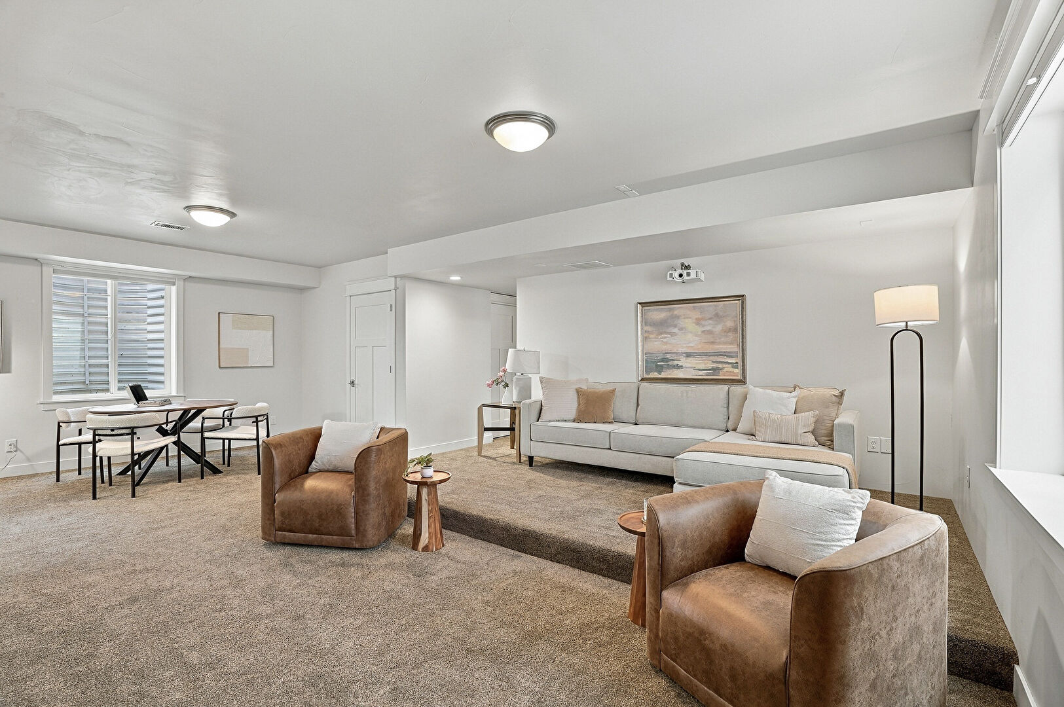
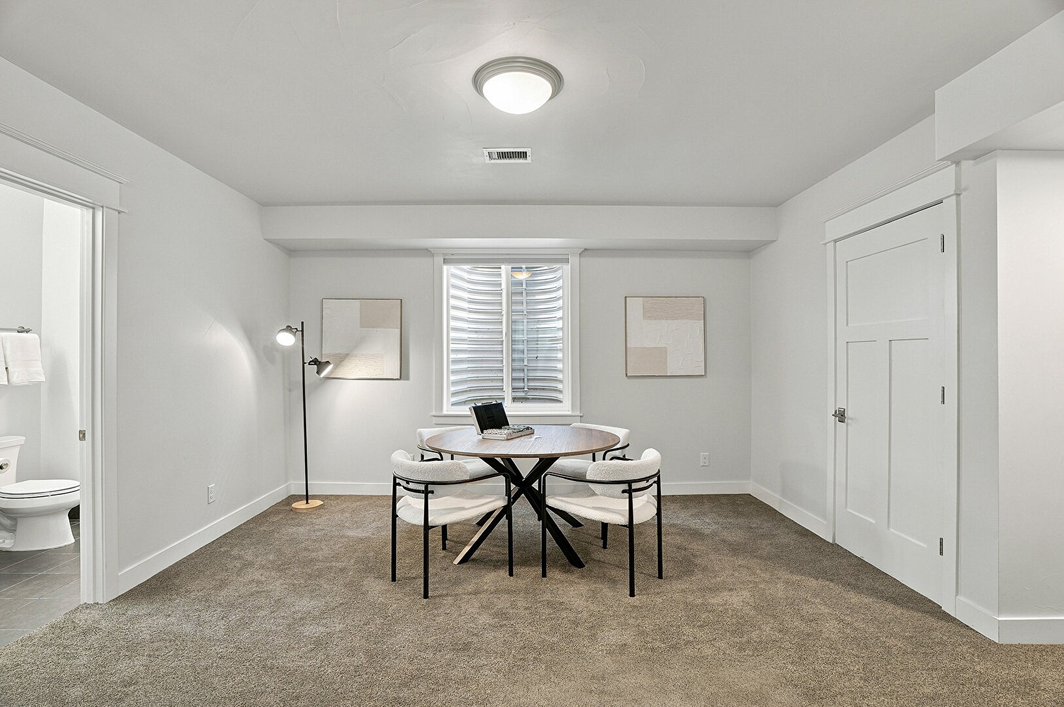
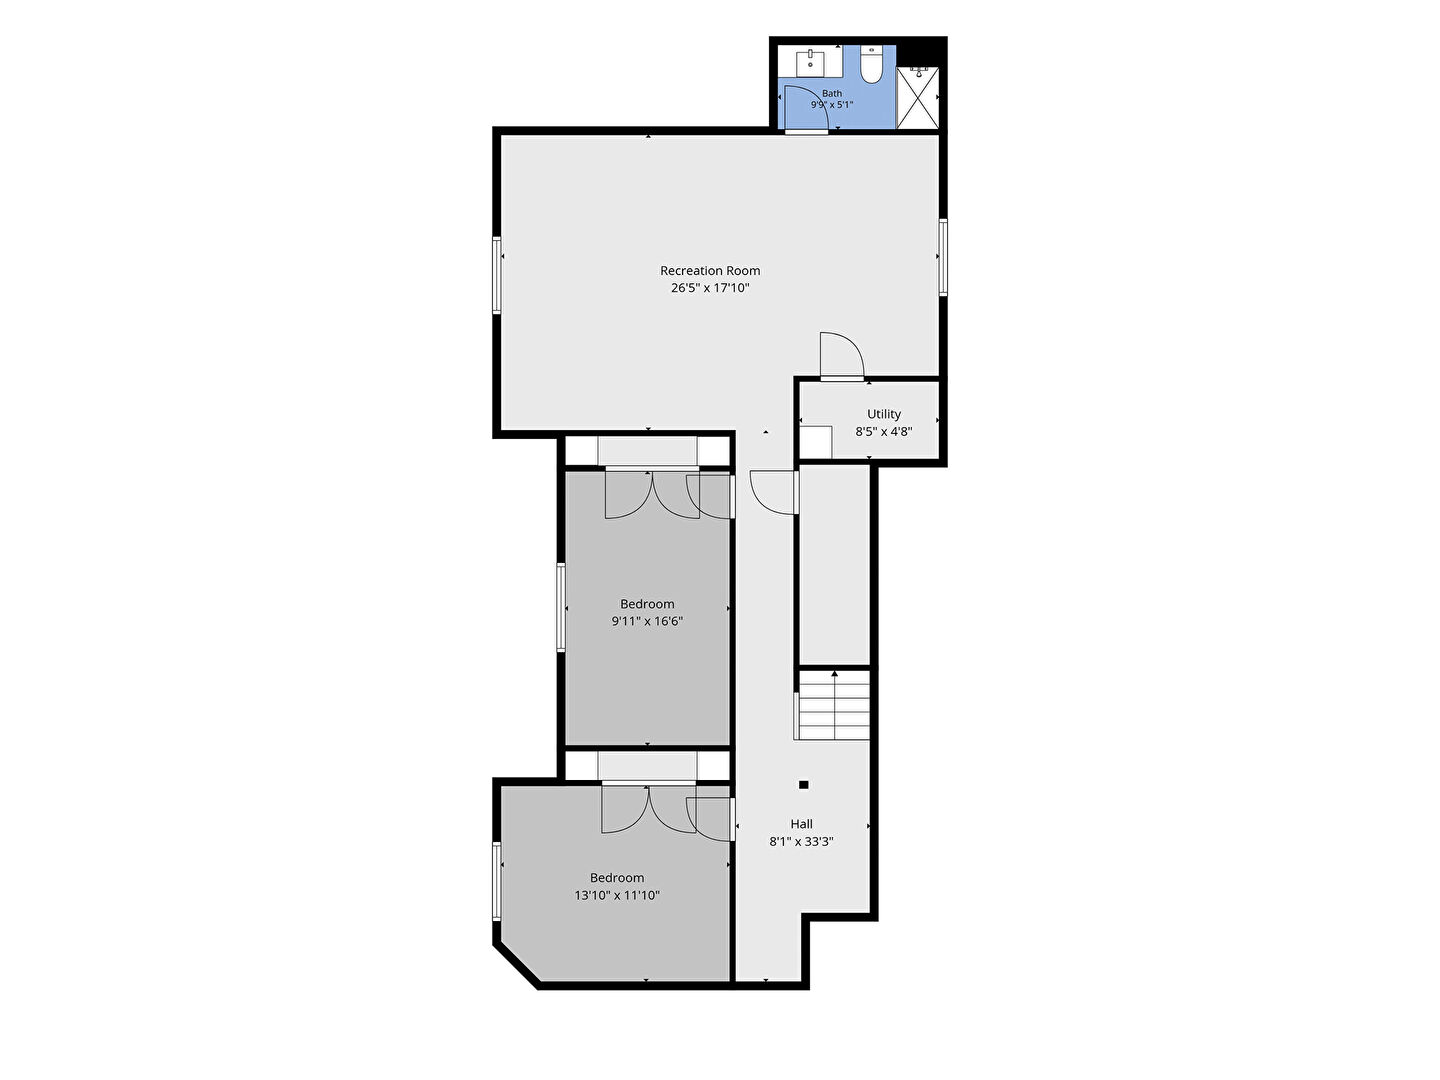
Inside the main residence, approximately 2,813 square feet above grade plus a huge 1,357-square-foot finished basement provide room to spread out while still creating separation for work, guests, roommates, recreation or extended living.
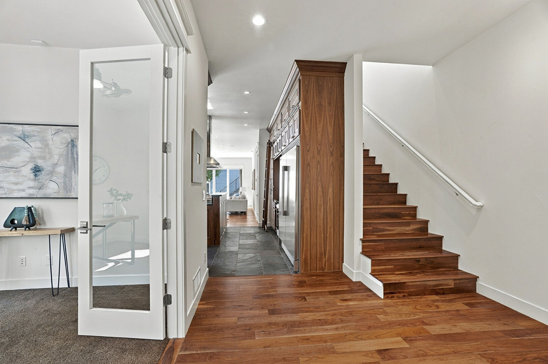
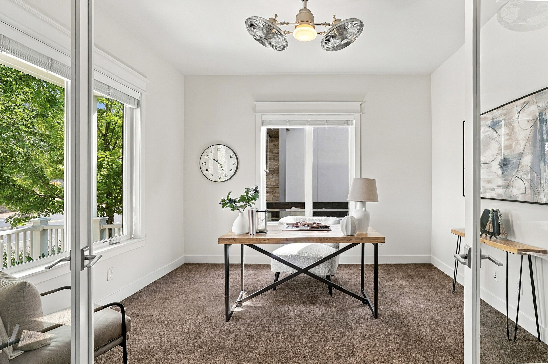
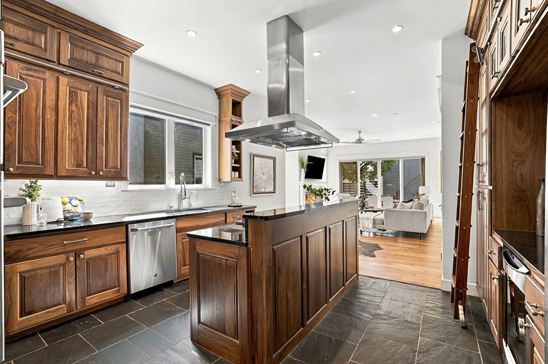
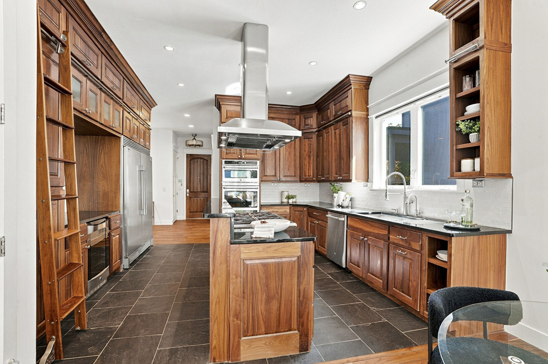
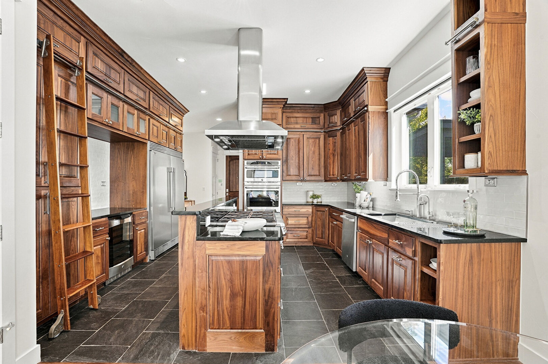
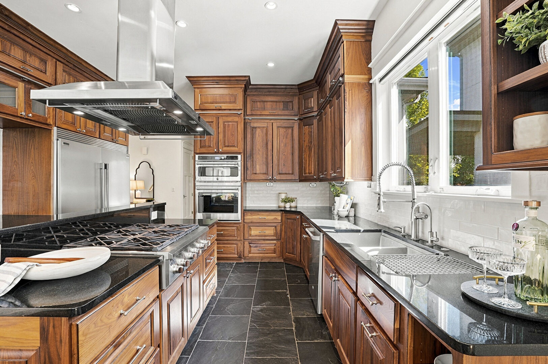
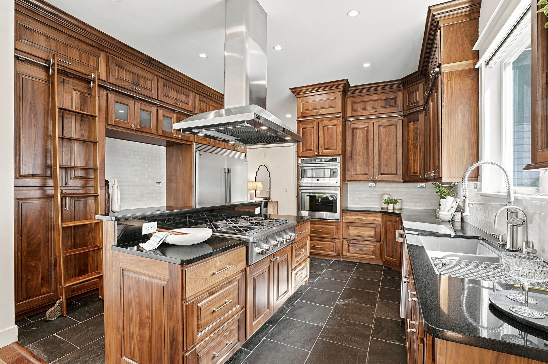
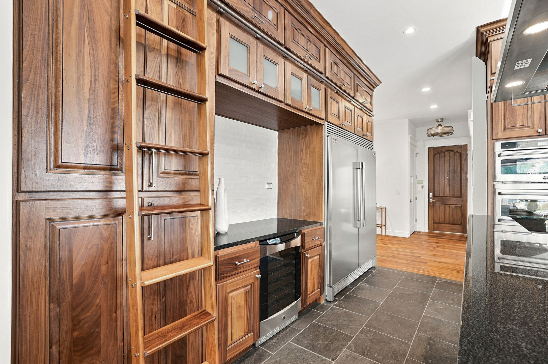
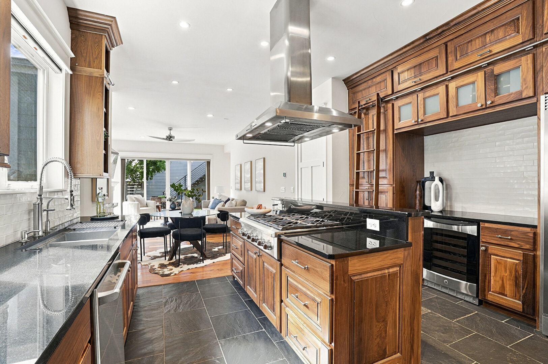
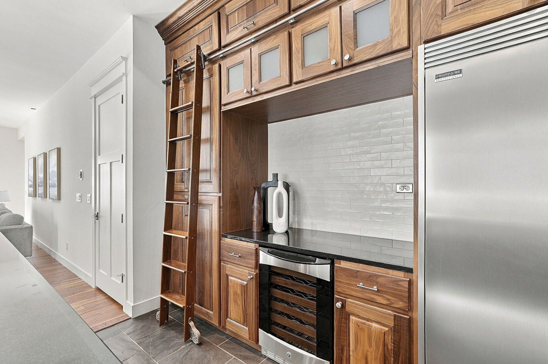
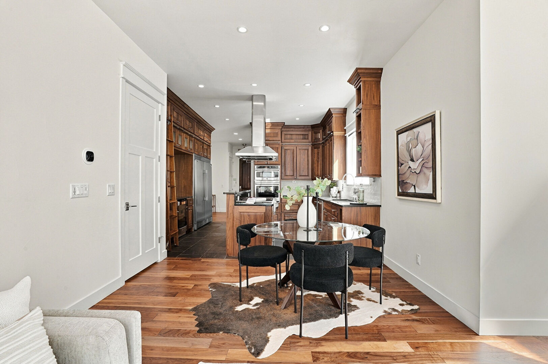
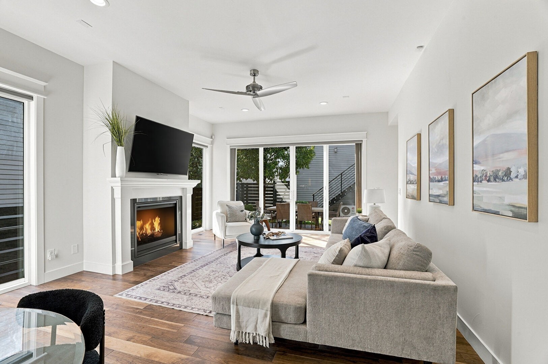
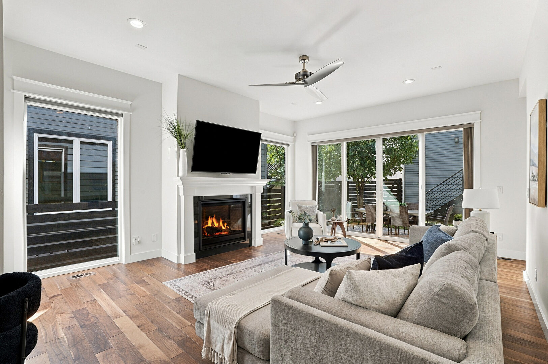
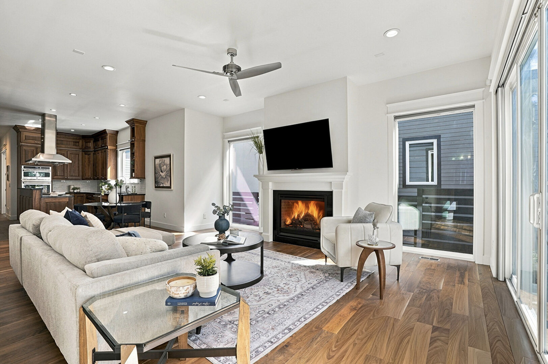
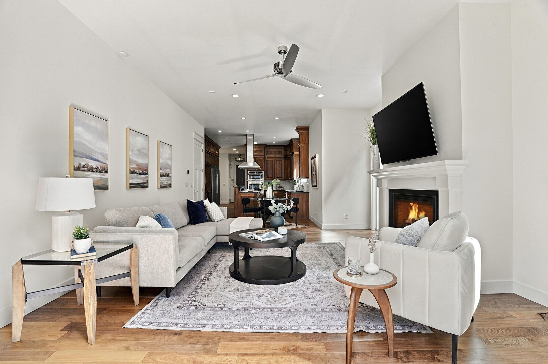
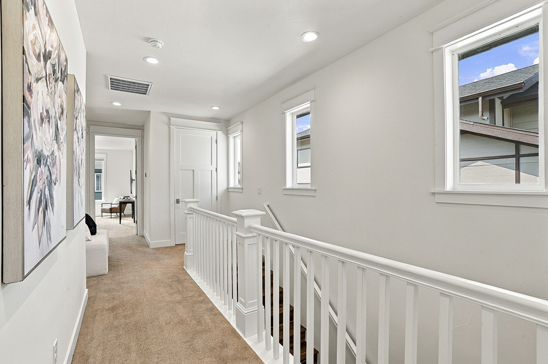
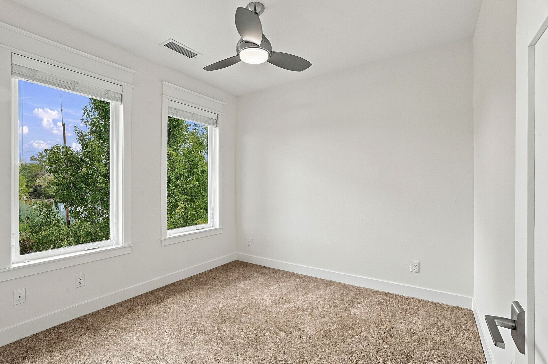
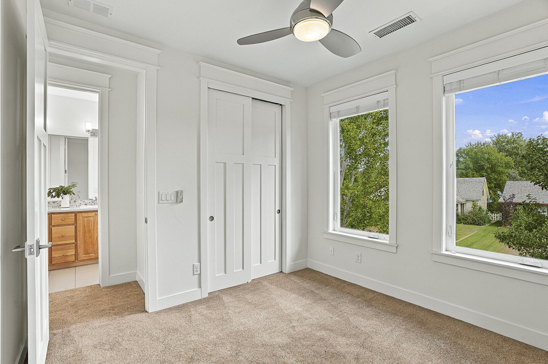
Warm walnut cabinetry and flooring, solid 8-foot wood doors, gorgeous craftsman style window & door casings, floor-to-ceiling cabinetry with a custom sliding wood library ladder, modern lighting and ceiling fans give the home a distinctive combination of warmth, craftsmanship and contemporary style.
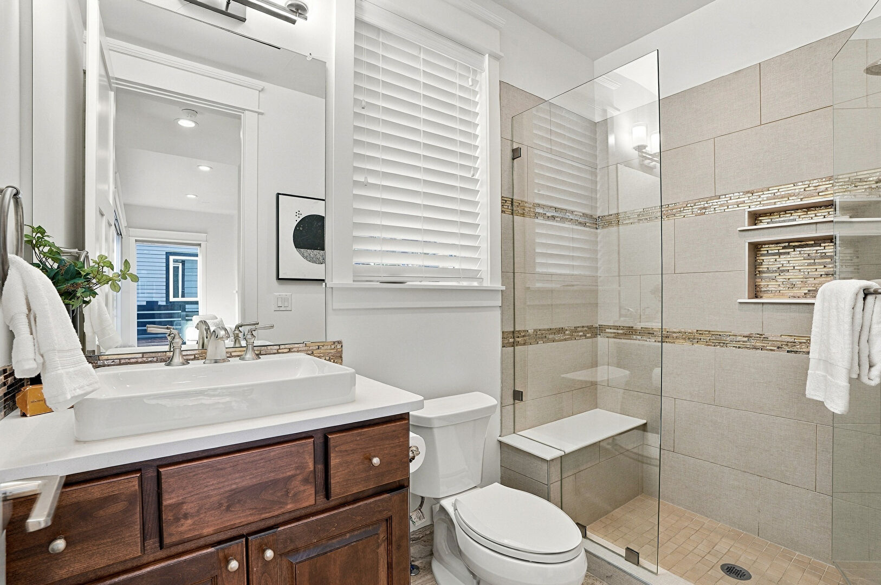
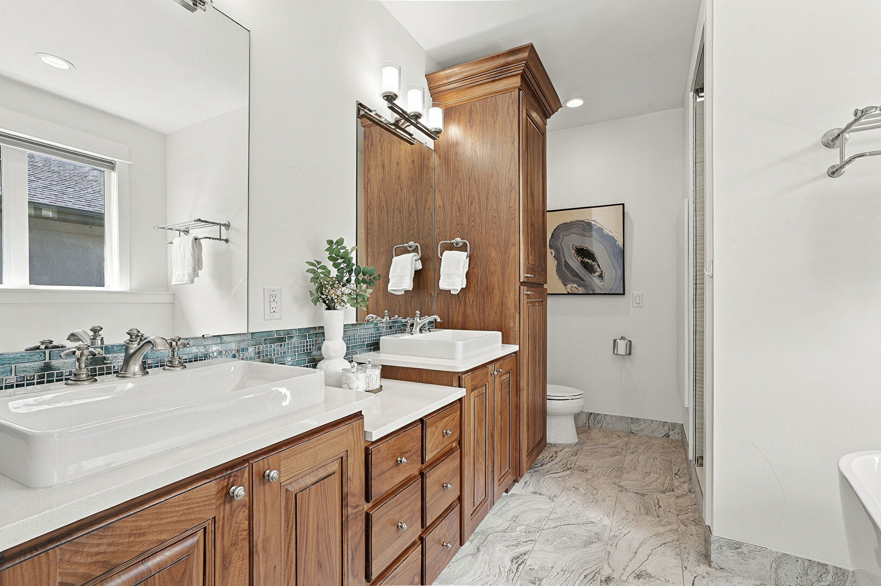
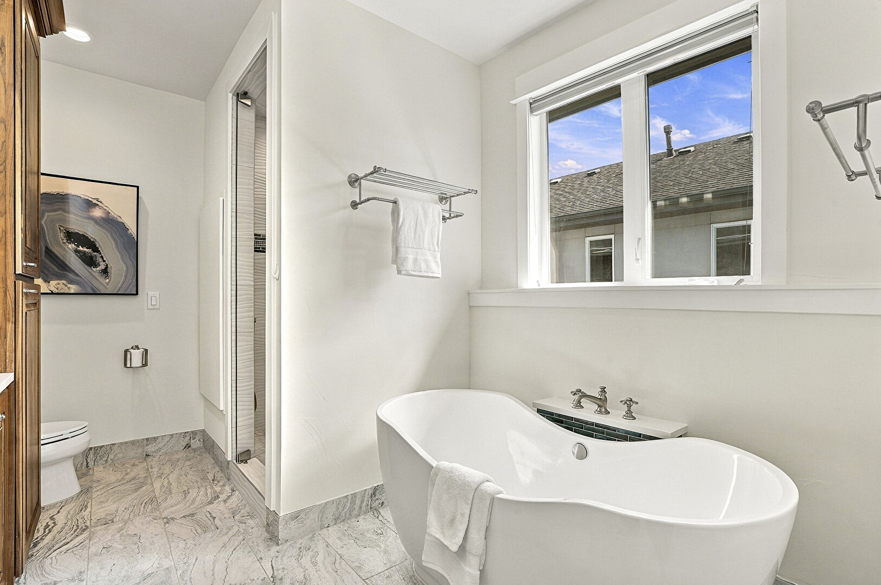
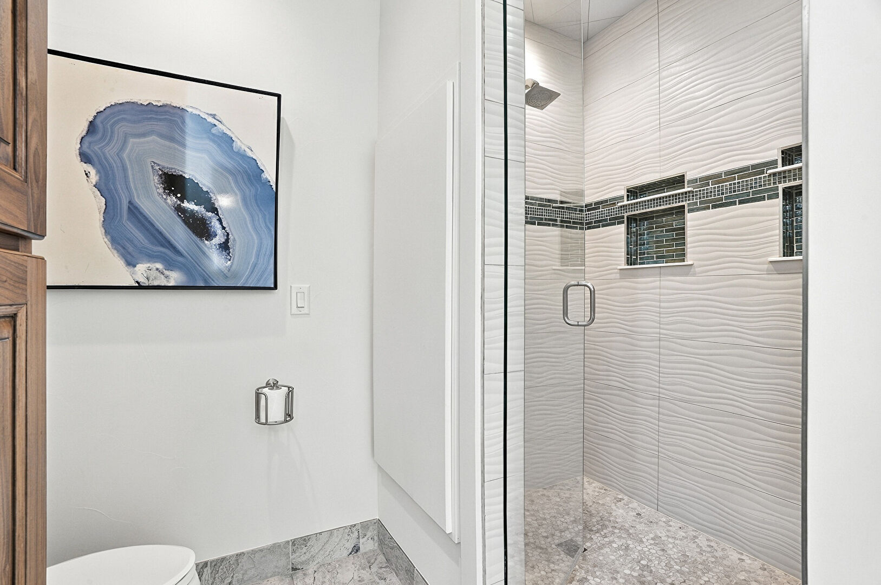
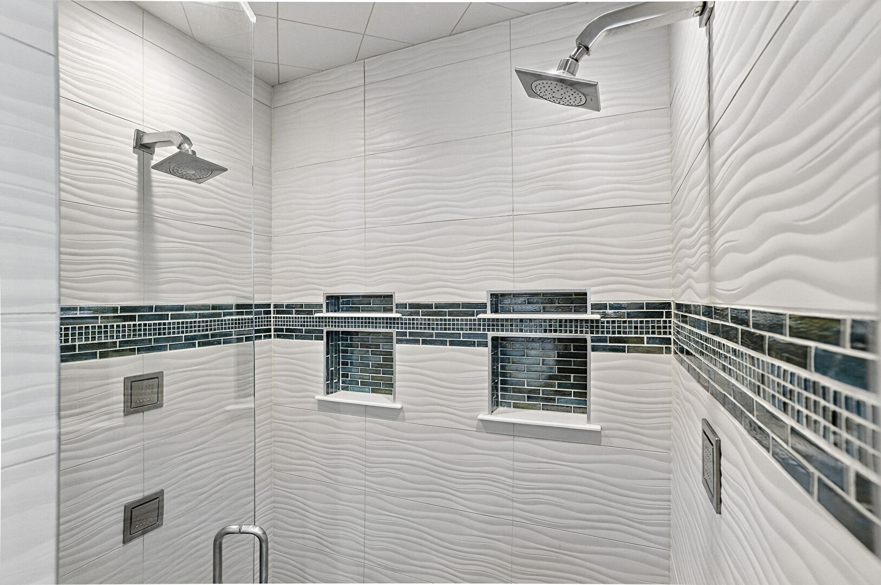
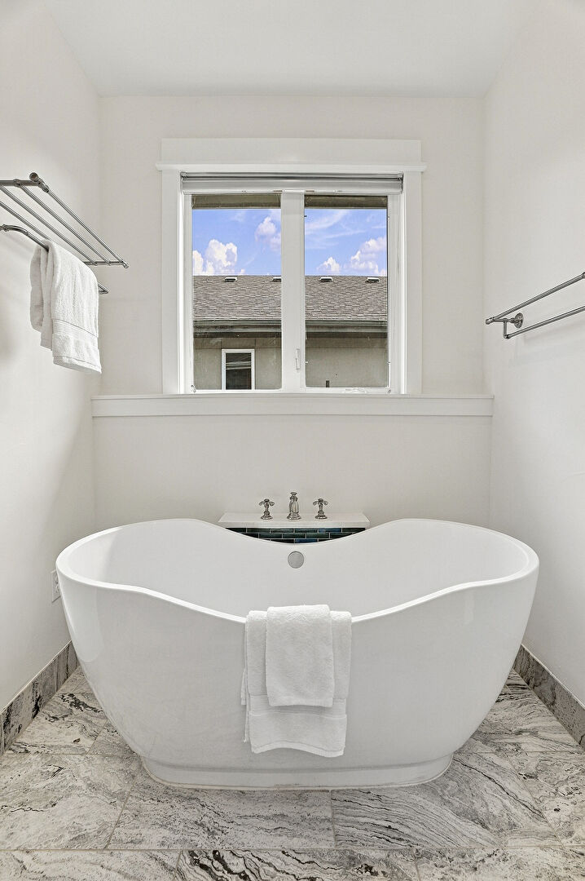
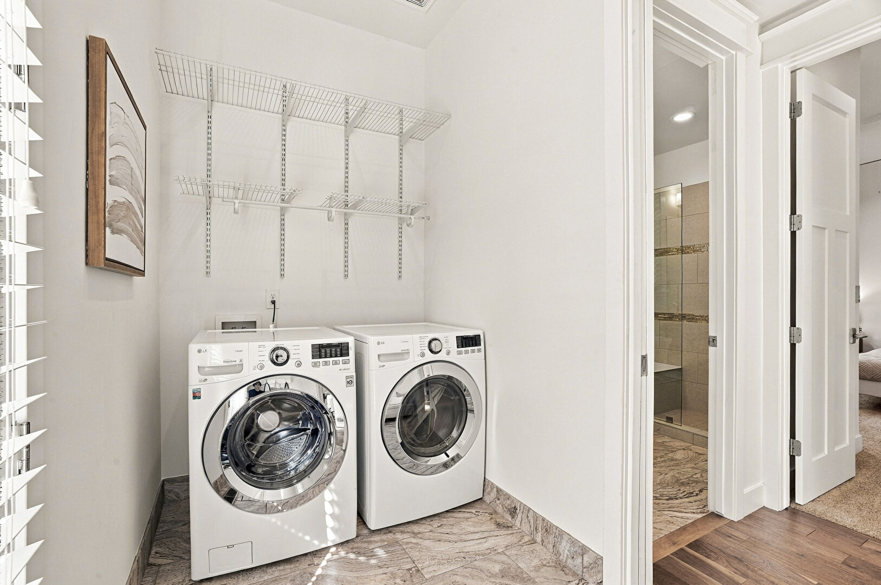
And wait until you see the primary bath. This show-stopping Kohler DTV digital shower equipped with a programmable touchscreen control panel for precision temperature and spray management. It includes dual shower heads, 4 jet massager wall nozzles, a wand and a rainfall shower. This truly
adds an unexpected luxury experience and is one of those features you simply don't find in every home.
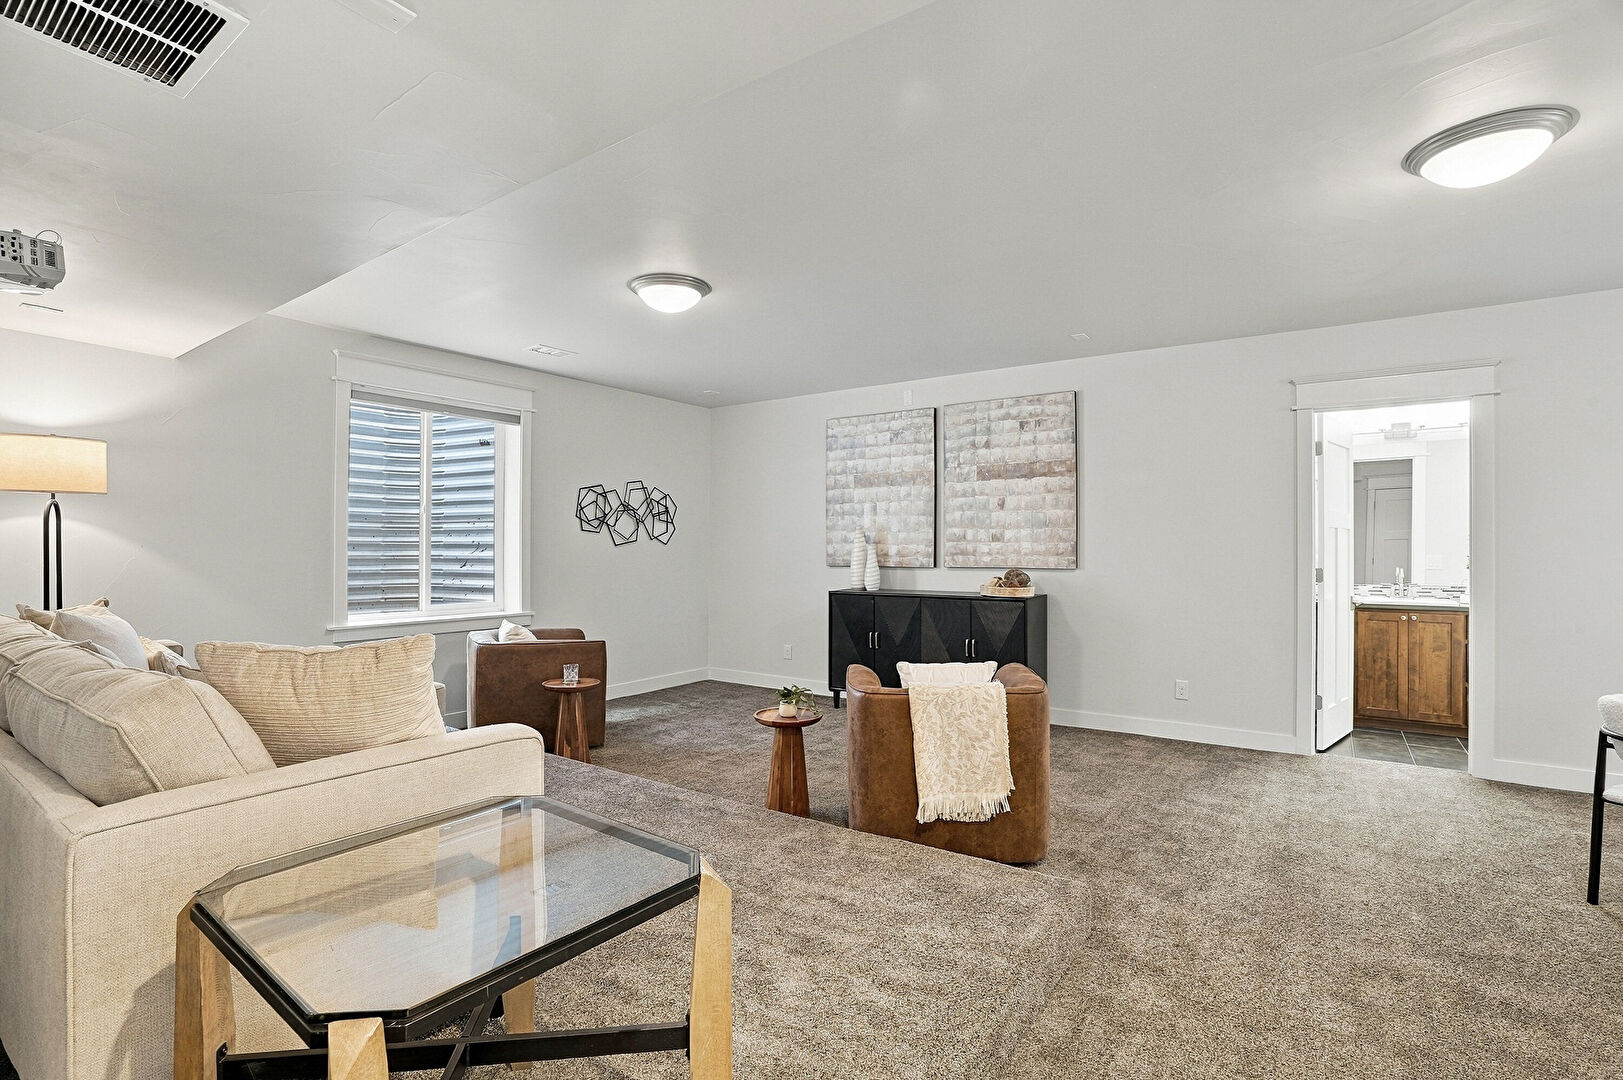
The finished basement offers another substantial living area with the privacy and separation to create a recreation room, media space, home gym, additional bedrooms or a private retreat.
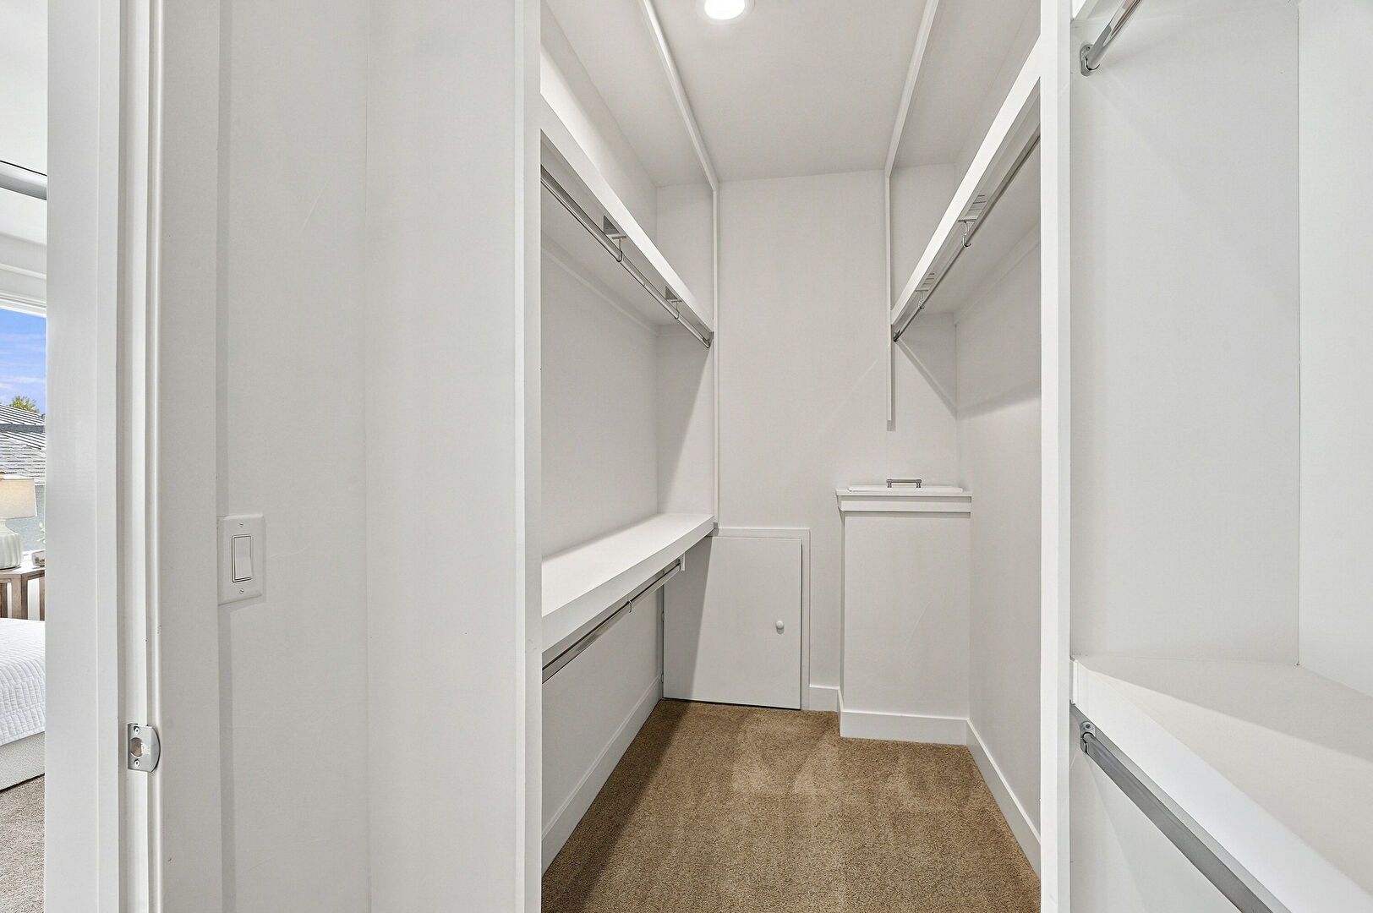
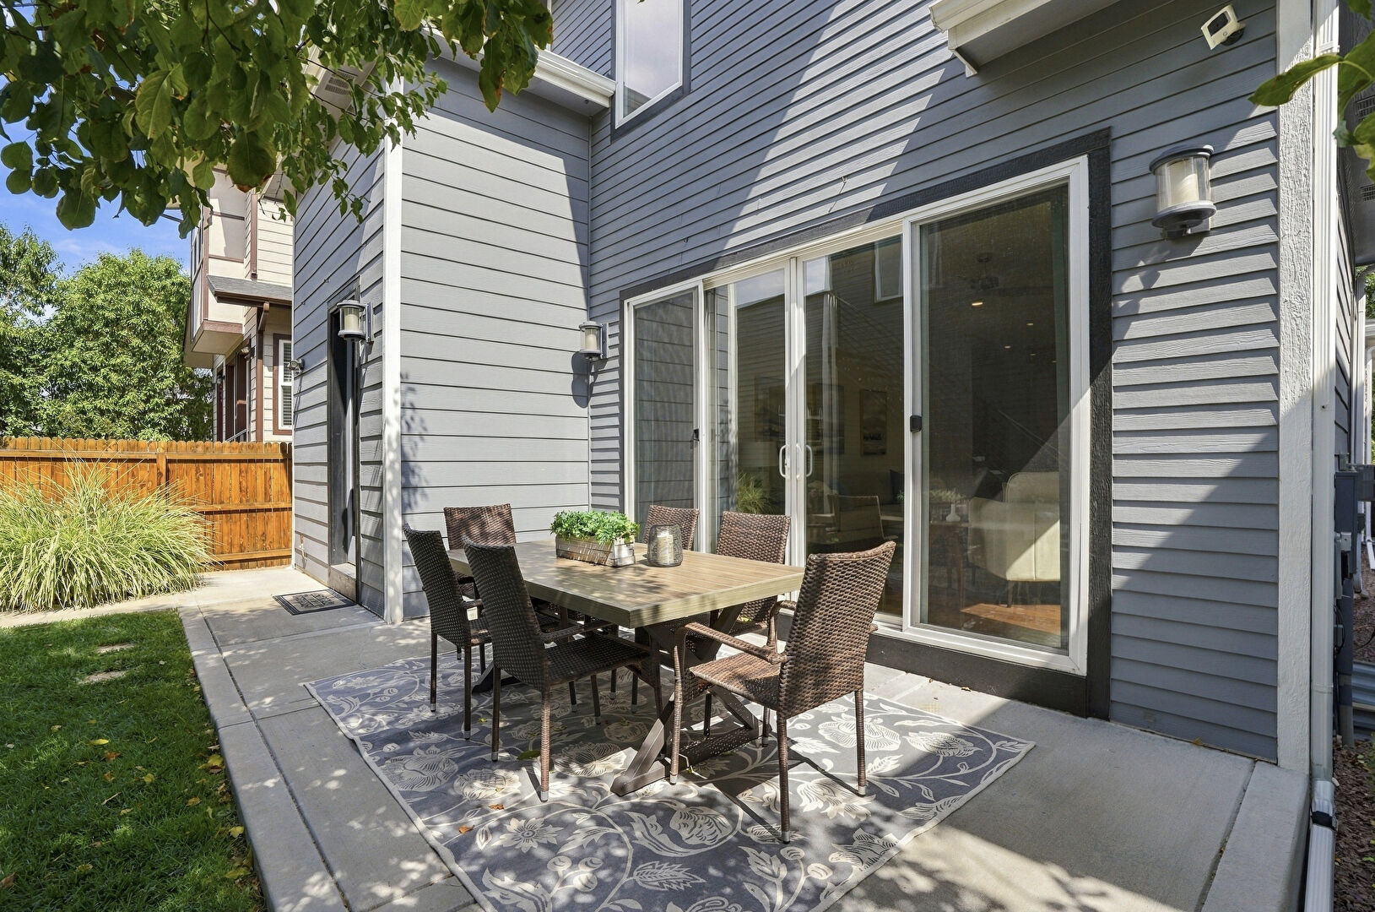
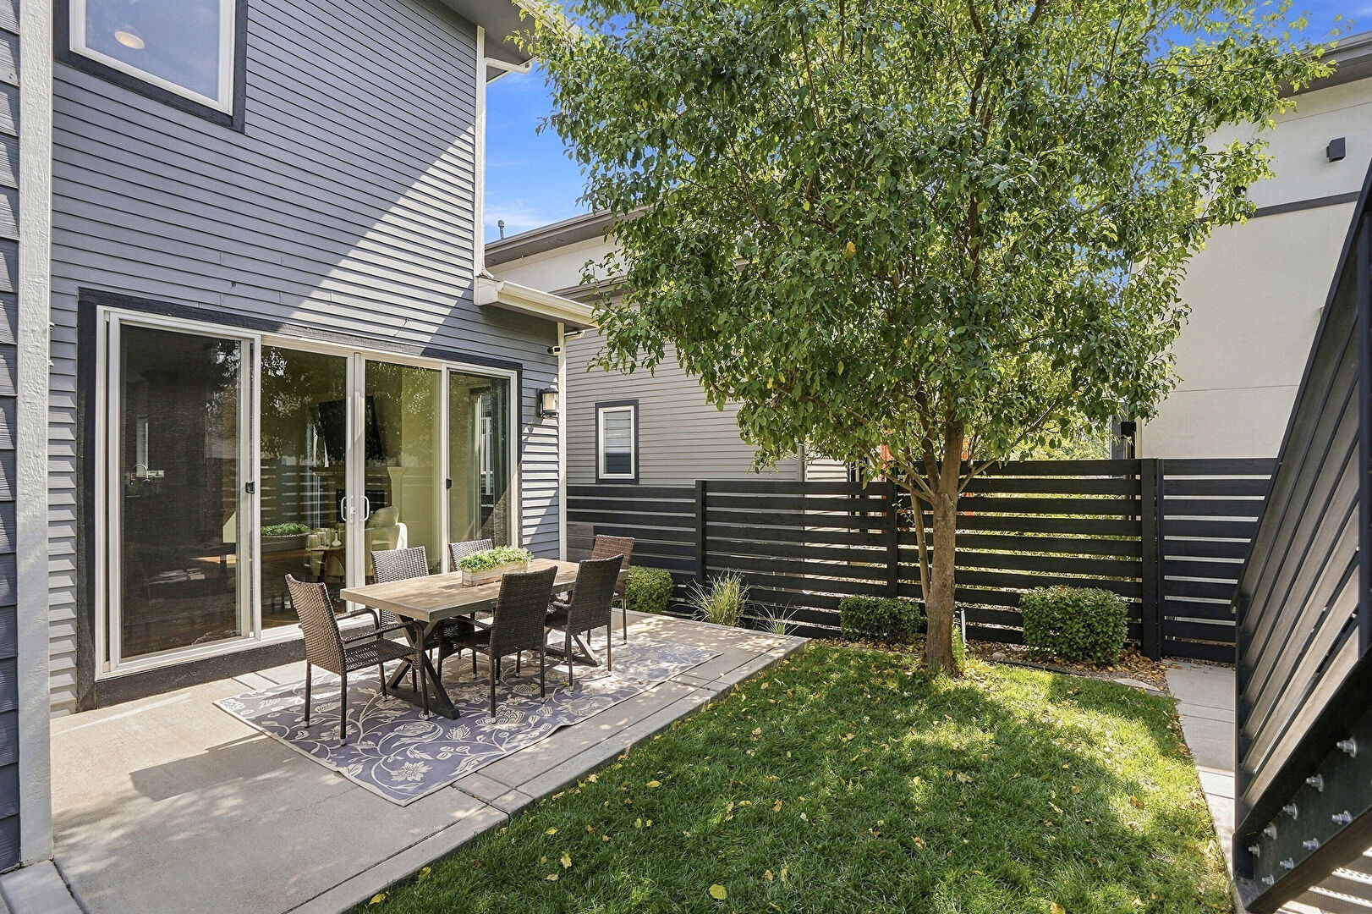
Additional highlights include dual tank water heaters for abundant hot water, an oversized 2-car garage, additional outdoor parking pad for the ADU, extensive storage and the rare advantage of having a completely separate permitted living space on the property.
Whether you need multiple home offices, separate living areas, rental income, guest accommodations, multigenerational living or simply more room to spread out, this property offers an unusually versatile lifestyle just minutes from downtown Denver and some of the area's most important employment, education, recreation and entertainment destinations.
Mortgage Calculator