Overview
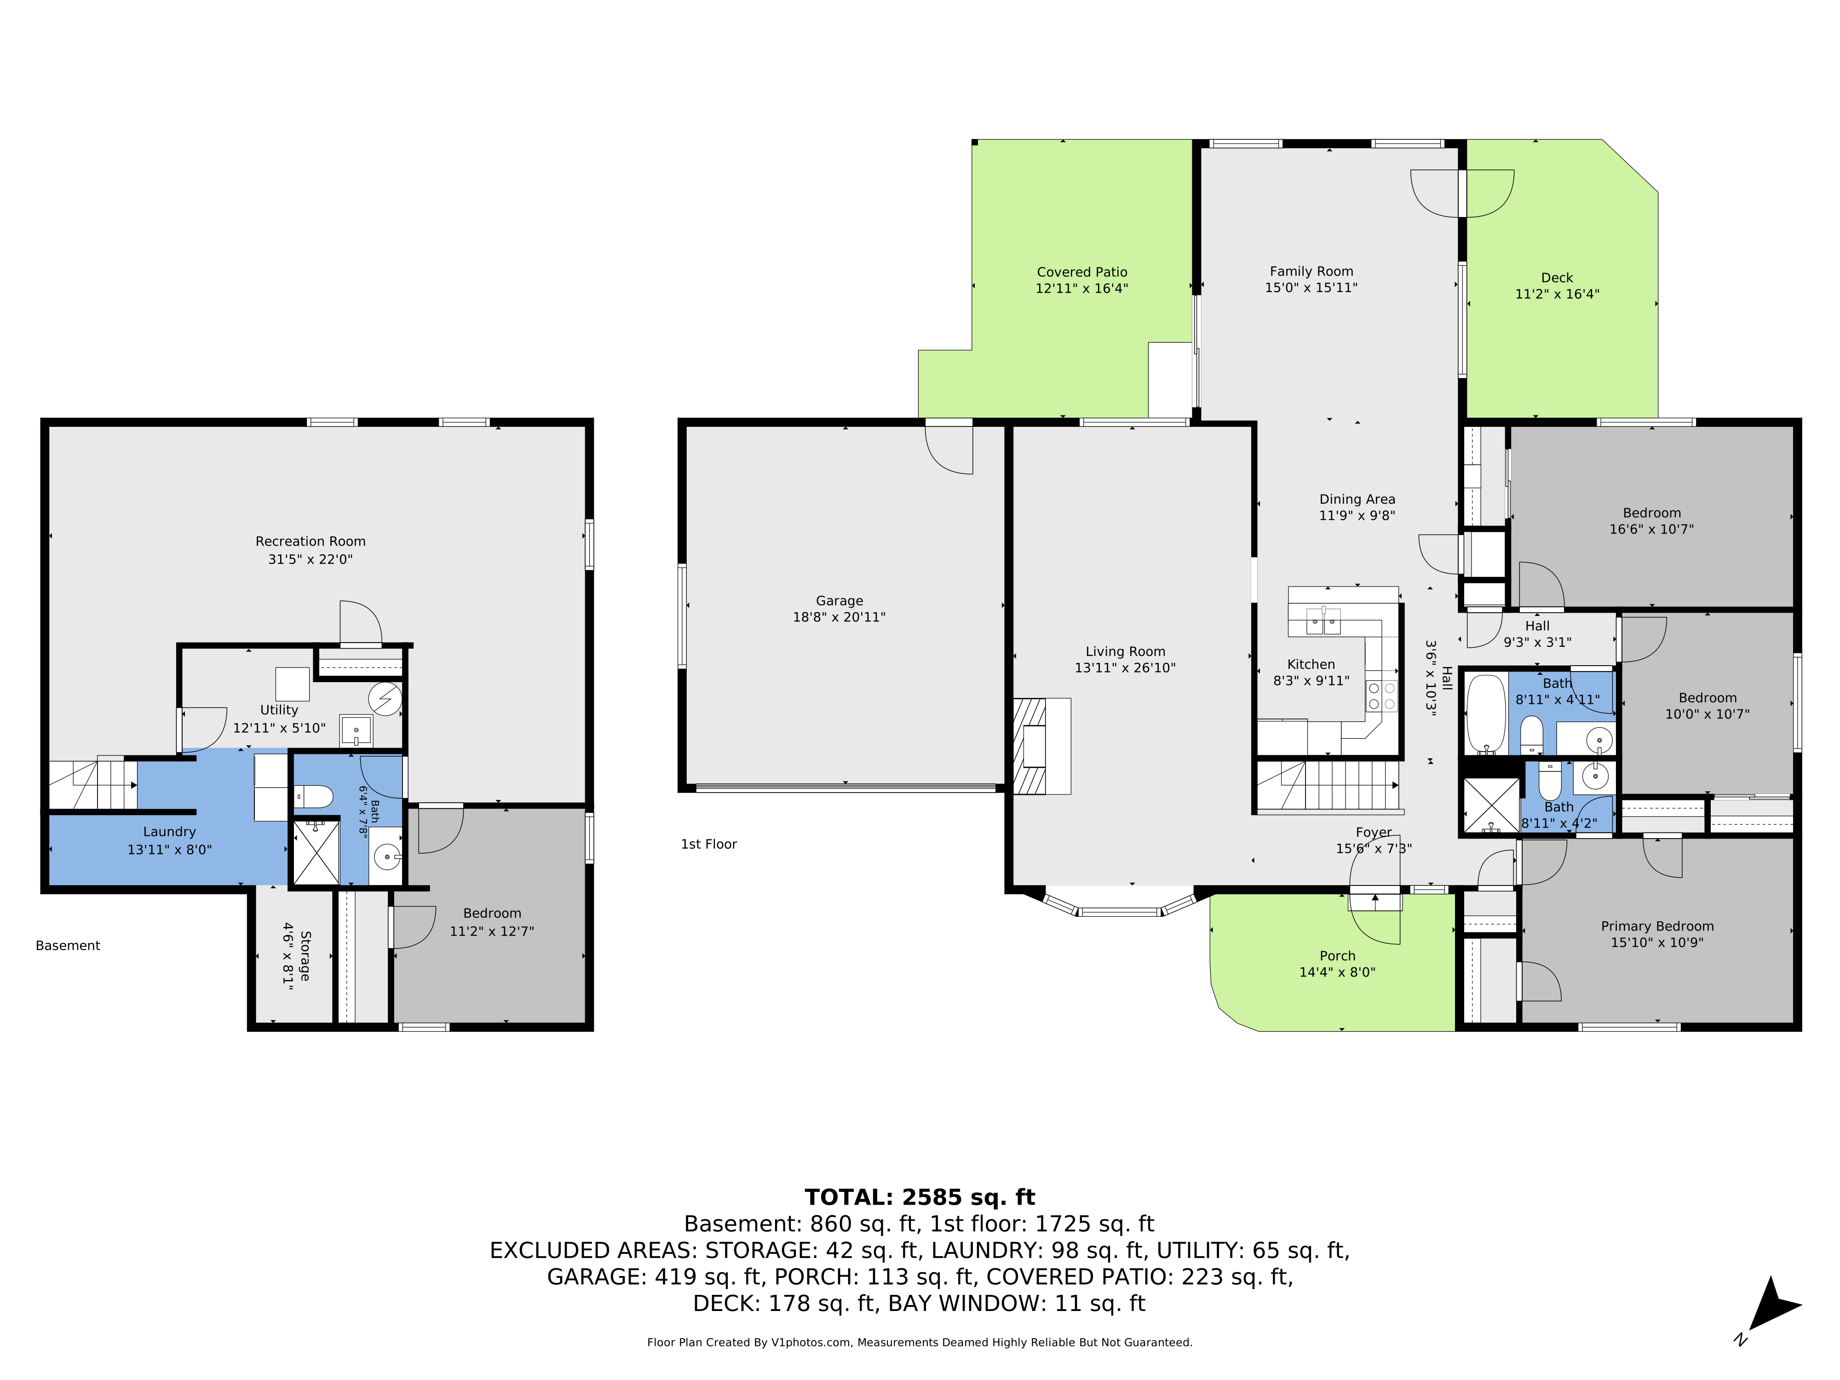
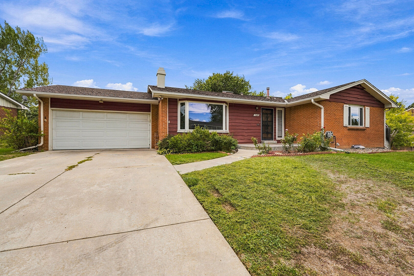
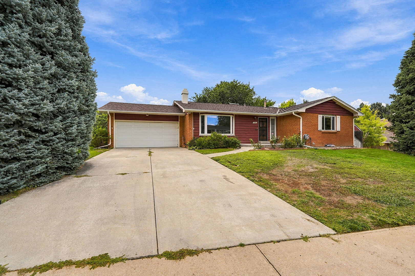
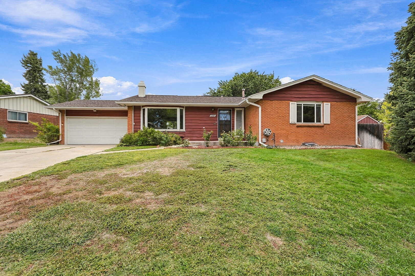
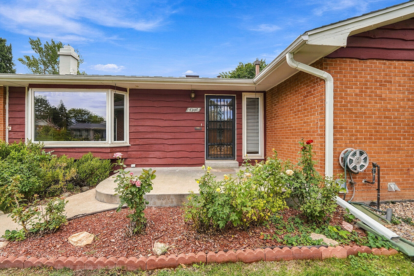
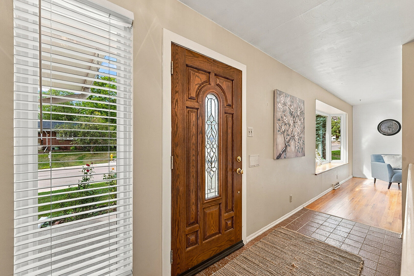
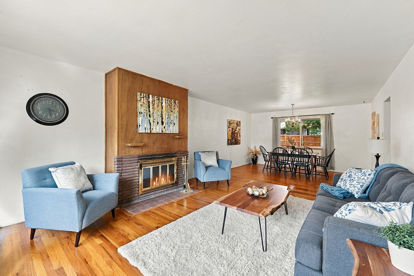
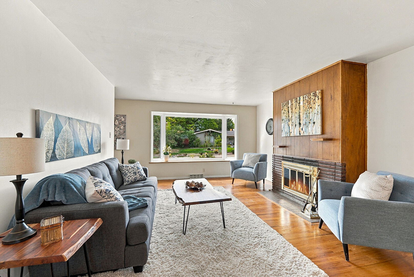
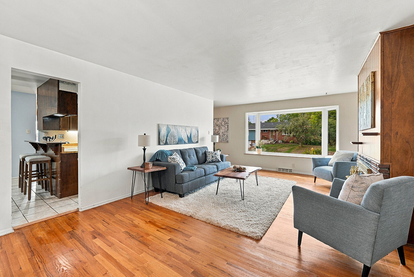
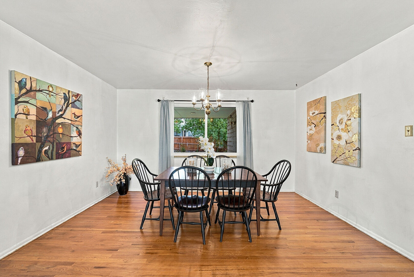
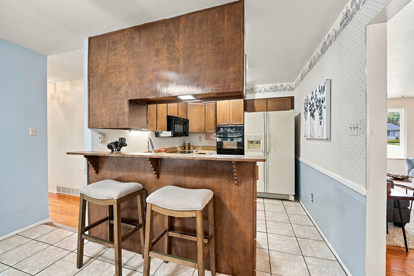
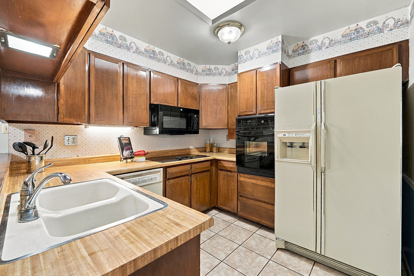
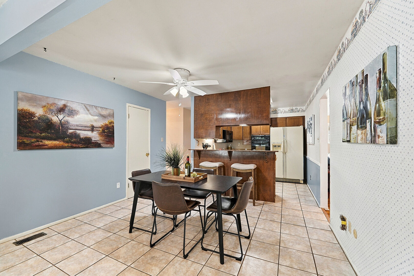
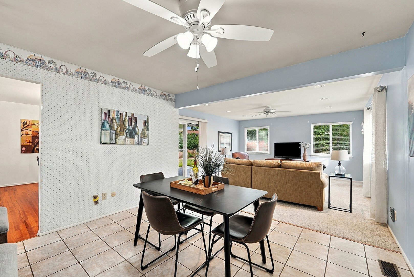
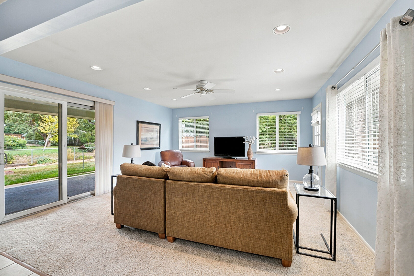
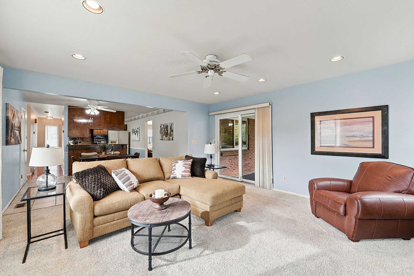
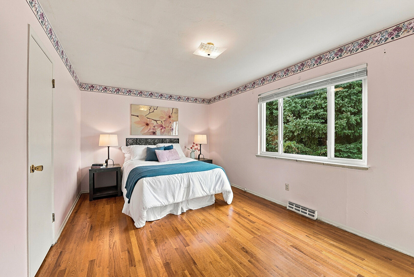
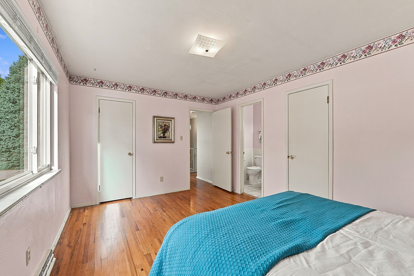
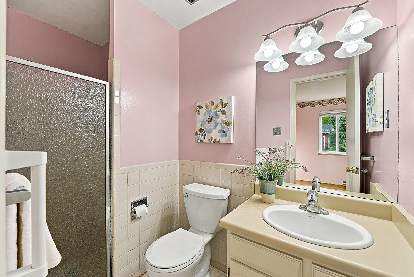
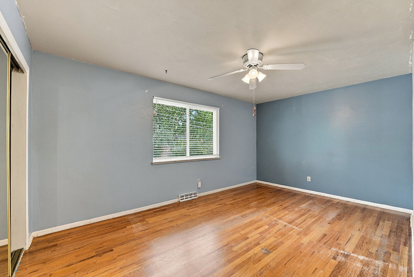
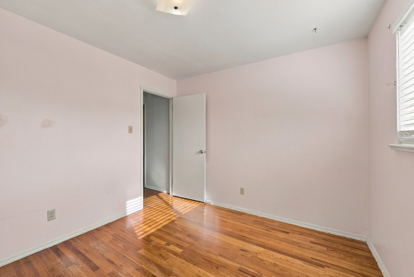
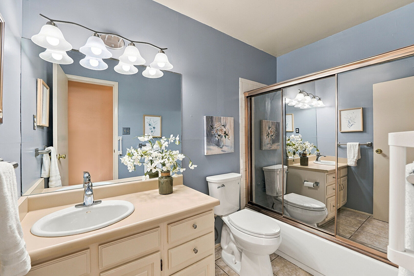
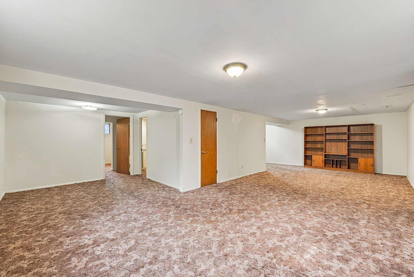
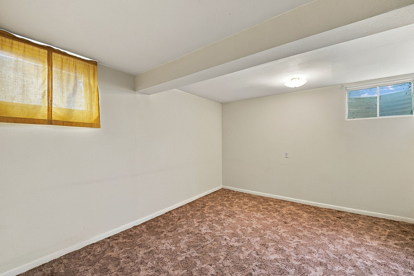
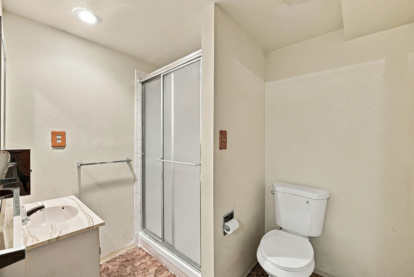
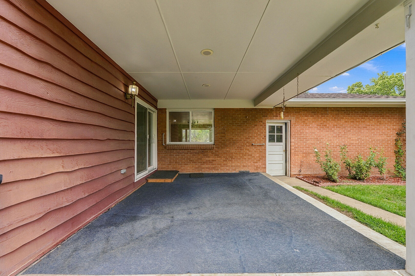
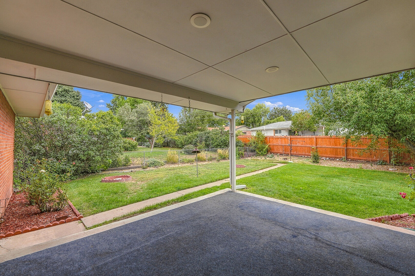
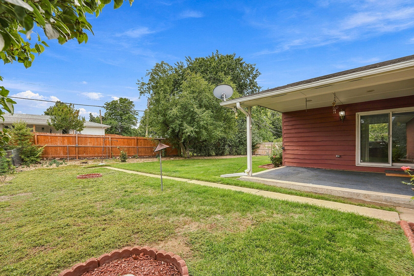
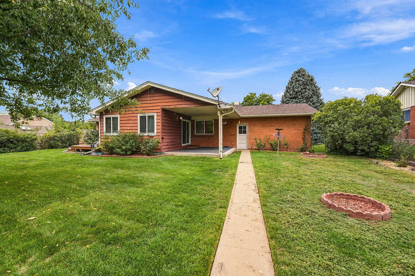
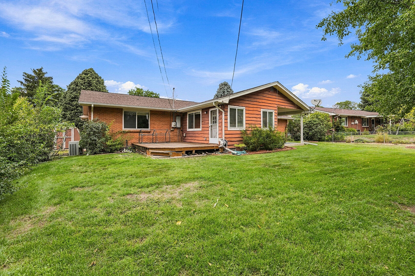
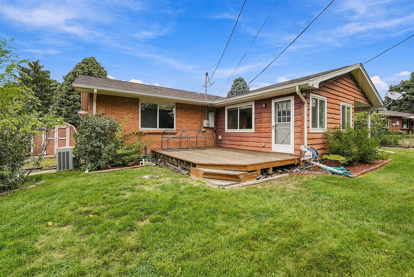
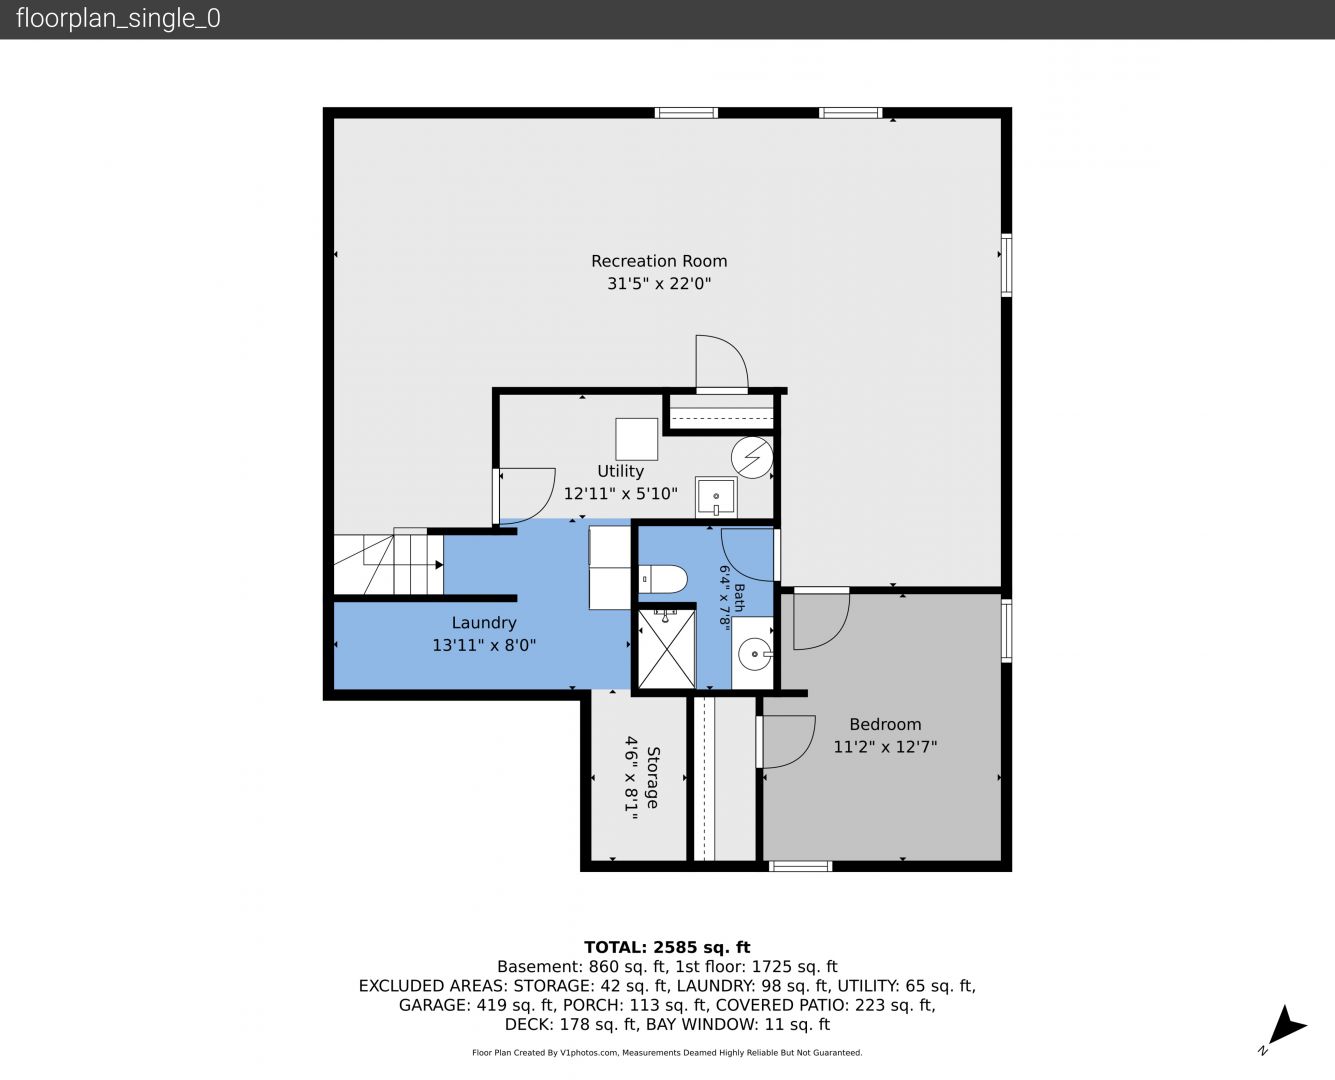
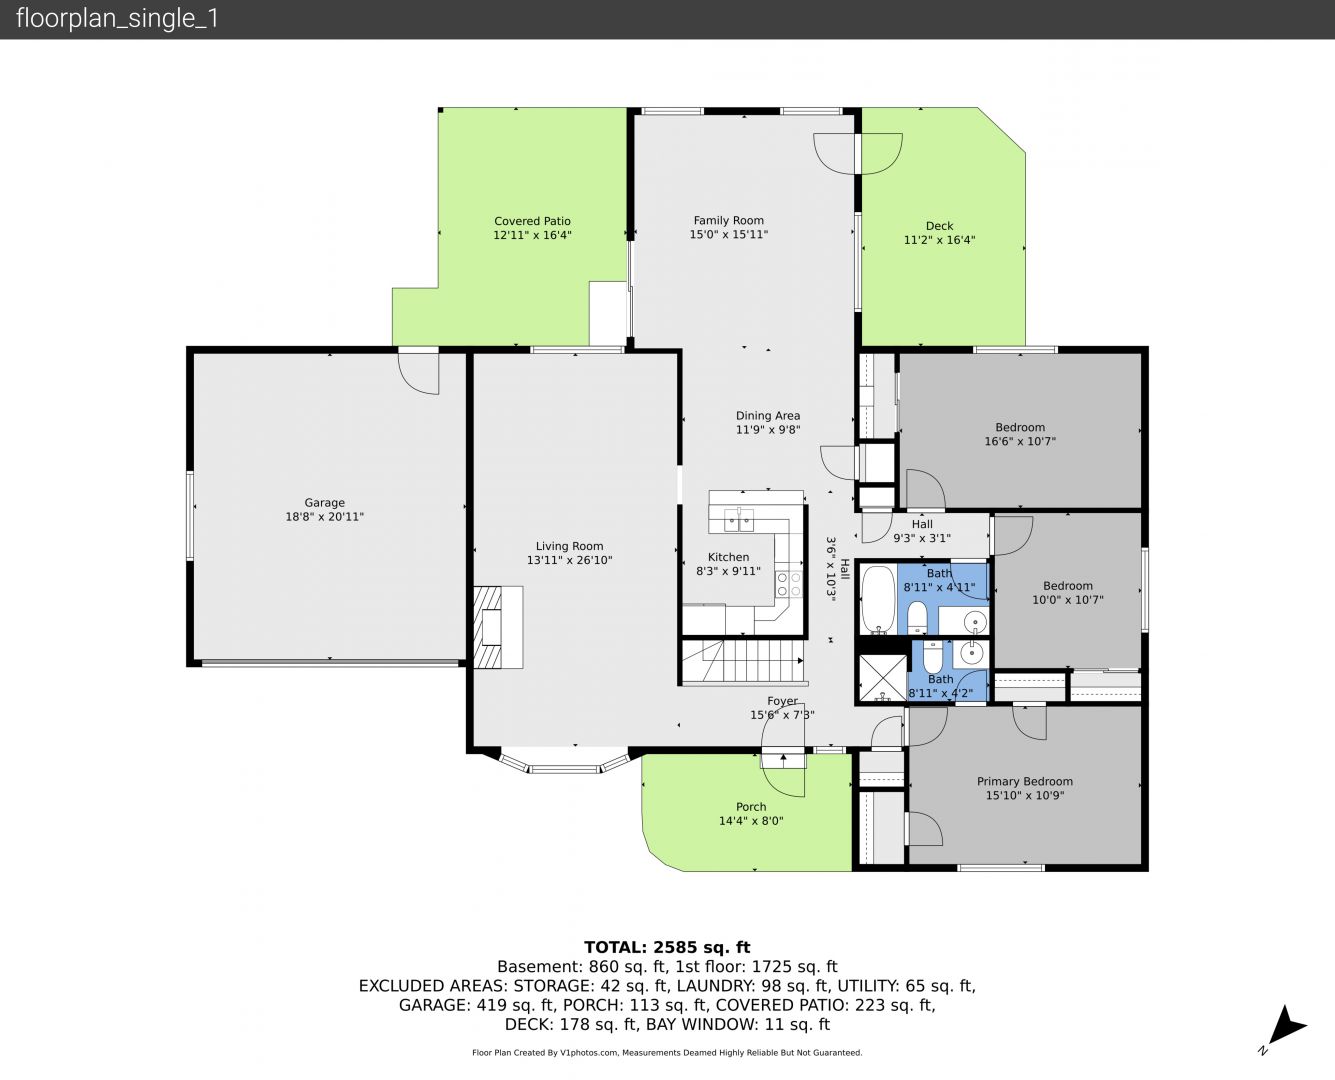
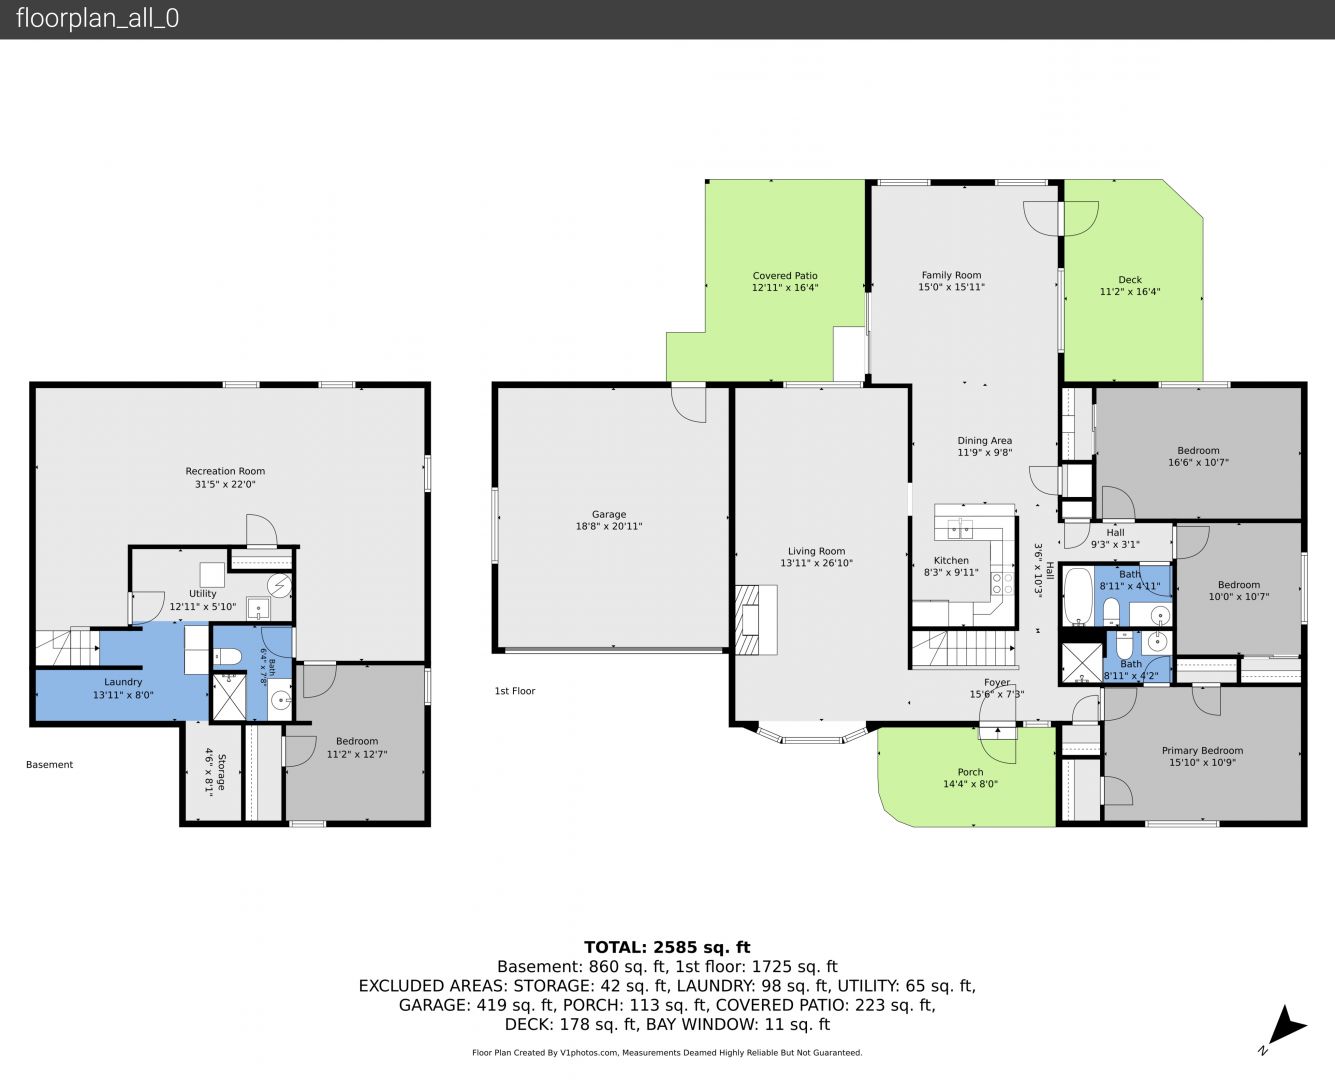
Ranch-style living on a spacious near-quarter-acre lot in coveted Cherry Knolls, offering bright living spaces, a finished basement, and newly exposed hardwood floors! A sprawling front lawn and established garden beds welcome you inside, where the main level begins with a bright living and dining area just off the foyer. A cozy fireplace anchors the space, making it a natural spot for holiday gatherings and evenings at home. The kitchen features rich wood cabinetry, peninsula seating, and an adjoining eat-in area that connects to the family room. Filled with natural light, the family room is ready for movie nights and lazy weekends, with oversized sliding glass doors opening directly to the covered patio and backyard. Down the hall, the primary bedroom enjoys hardwood floors, a bright picture window, two closets, and a private ¾ bath, while two additional bedrooms and a full hall bath round out the main level. Downstairs, the finished basement expands the living space with a generous rec room and built-ins, a non-conforming fourth bedroom, and a ¾ bath, while unfinished laundry and storage space keeps gear and decor tucked away. In the backyard, enjoy sunny afternoons and relaxed evenings with a covered patio, open deck, garden beds, and storage shed, plus plenty of lush lawn for play. All on an interior lot in Cherry Knolls, with neighborhood schools, Cherry Knolls Park and Swim Club, and The Streets at SouthGlenn close by, plus easy access to Chatfield State Park, Historic Downtown Littleton, the DTC, C-470, and I-25.
Mortgage Calculator