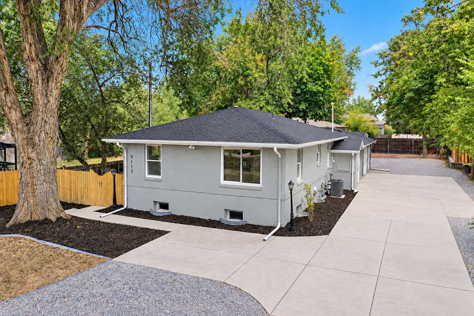
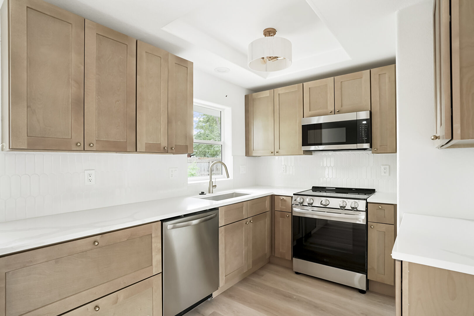
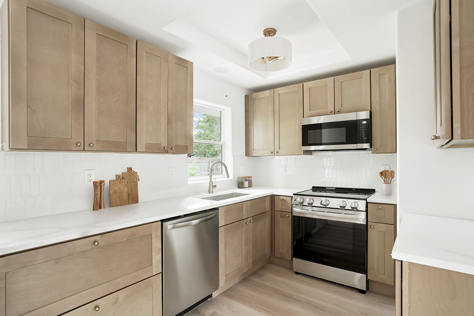
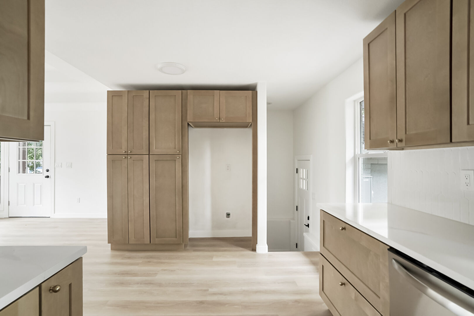
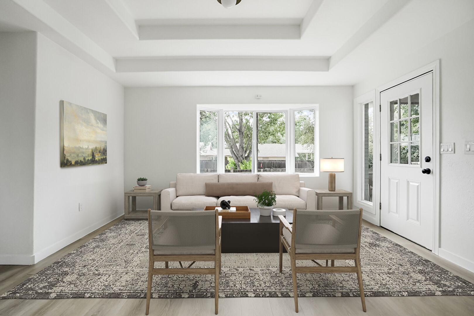
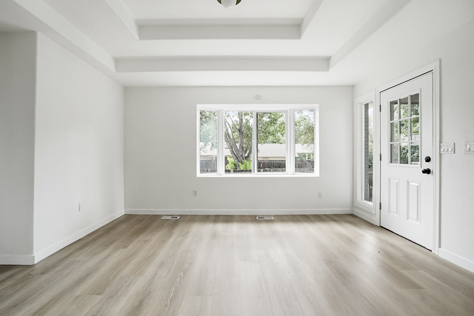
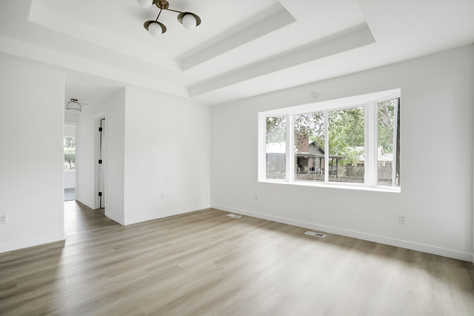
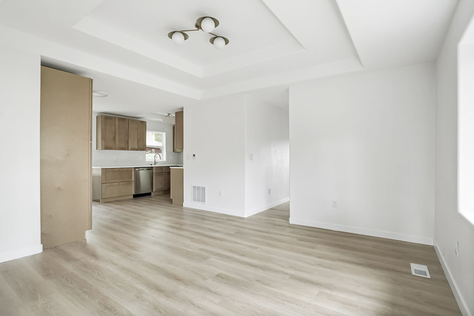
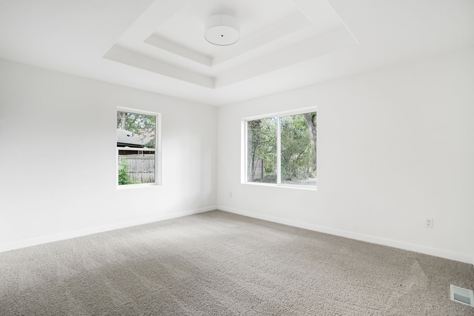
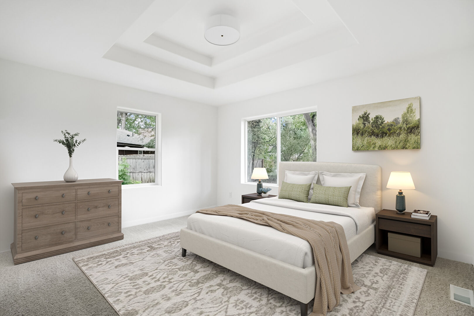
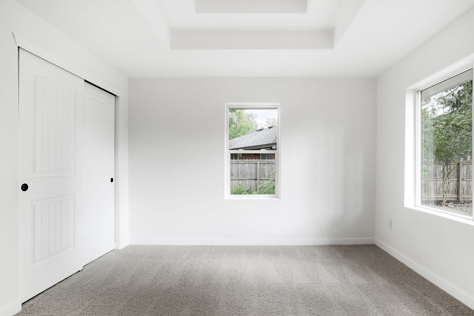
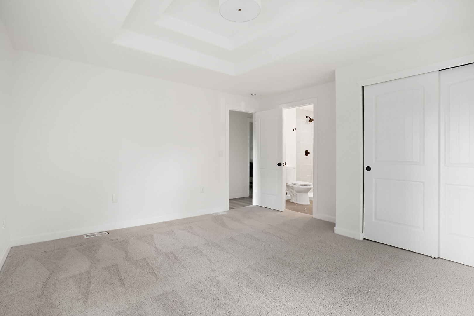
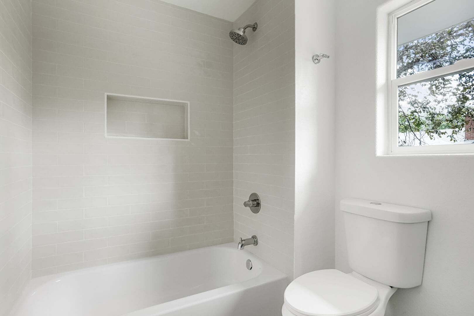
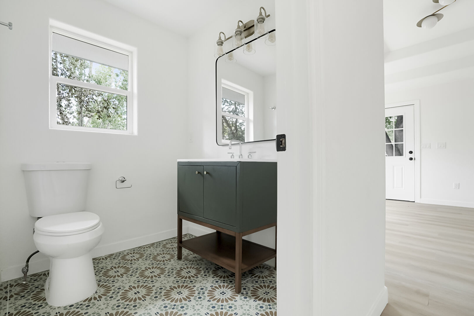
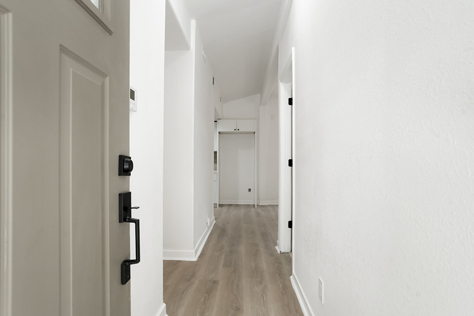
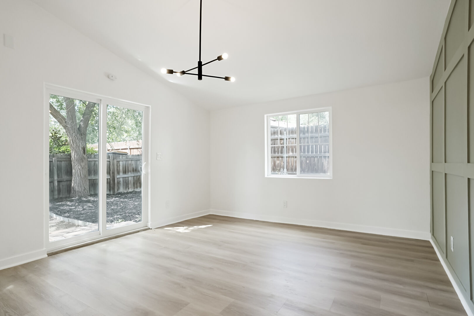
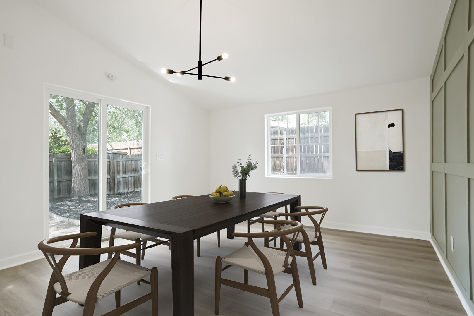
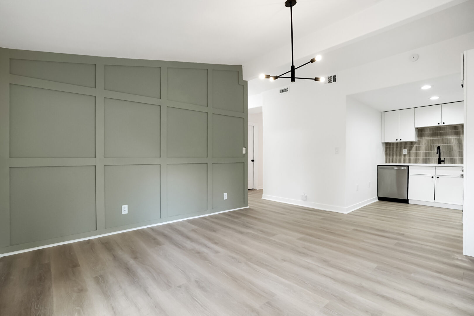
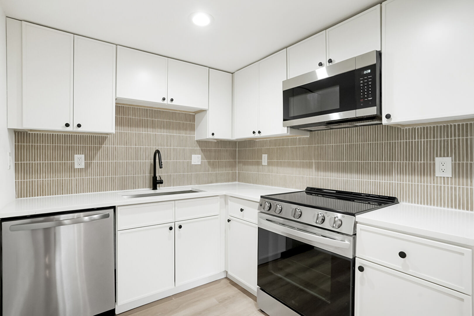
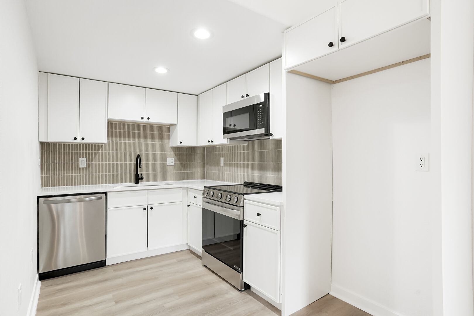
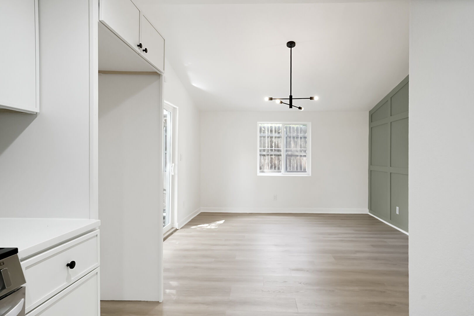
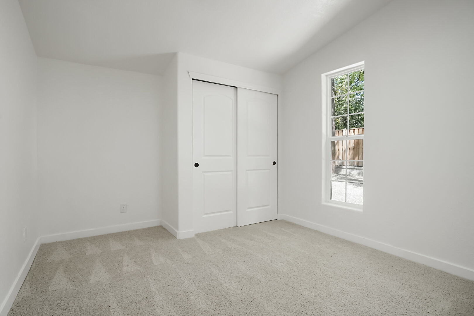
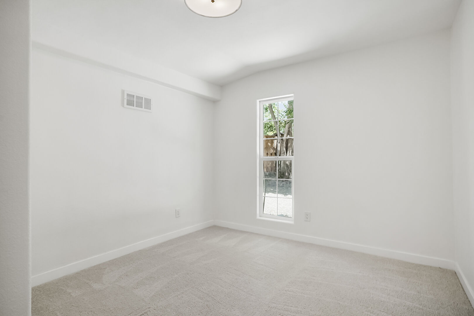
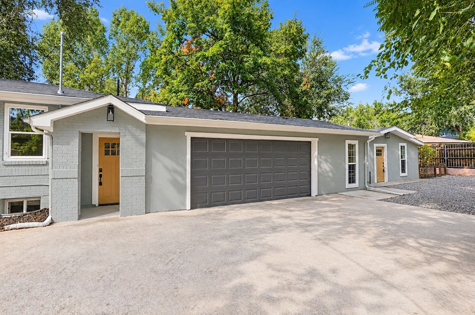
Not your typical 6-bedroom, 4-bath home—2112 9th Ave features TWO separate living areas, TWO renovated kitchens, and independent mechanical systems, all separated by an attached 2-car garage. This unique layout offers exceptional privacy and flexibility for multi-generational living, extended family, guests, in-law quarters, work-from-home needs, or other uses.
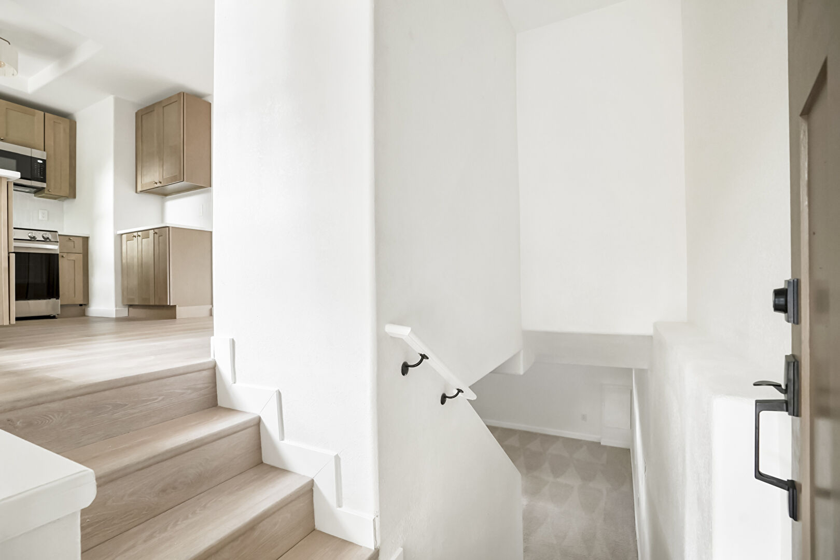
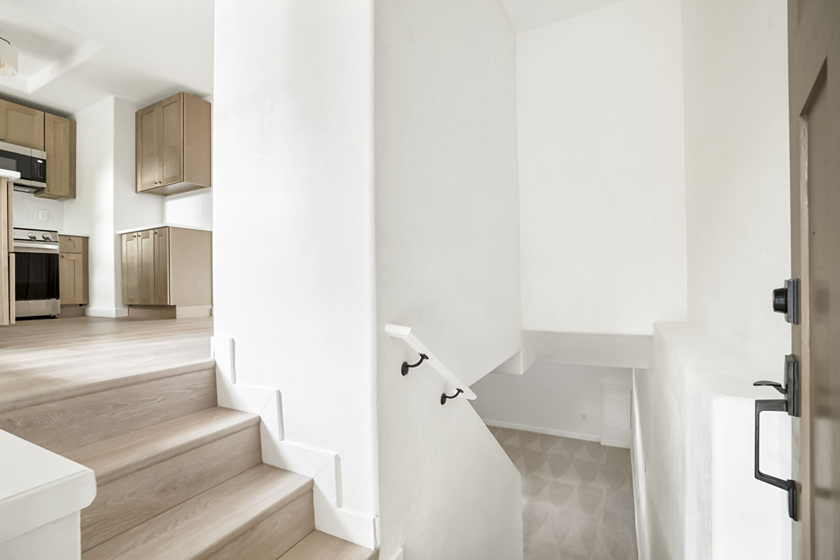
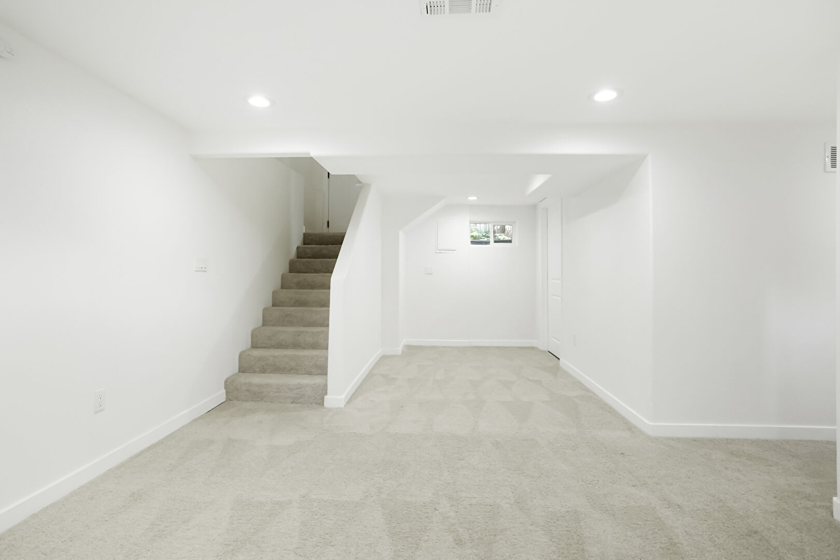
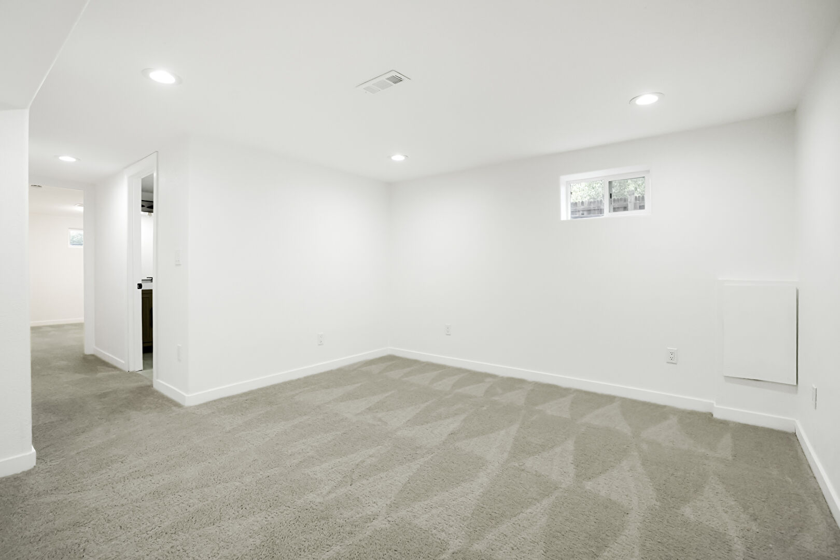
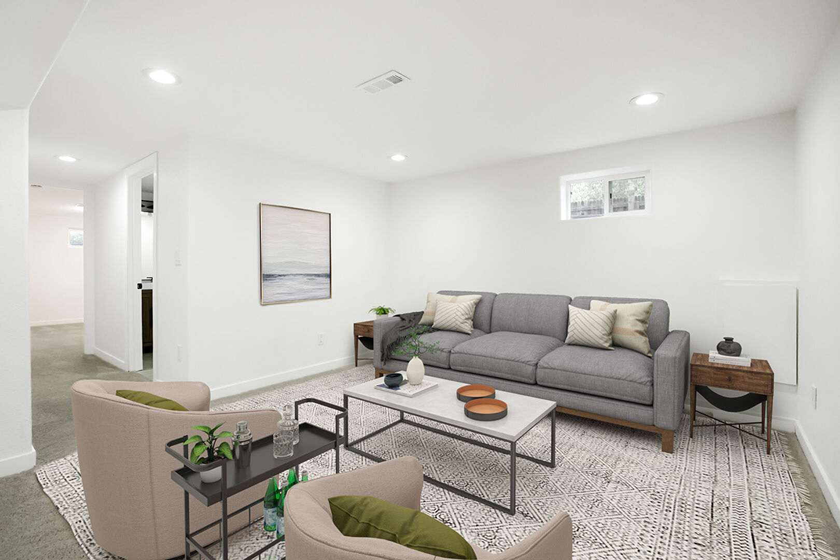
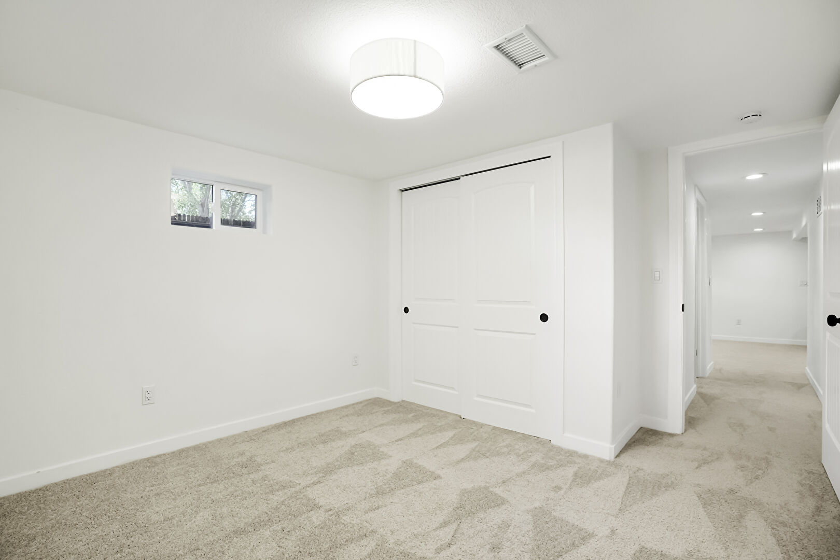
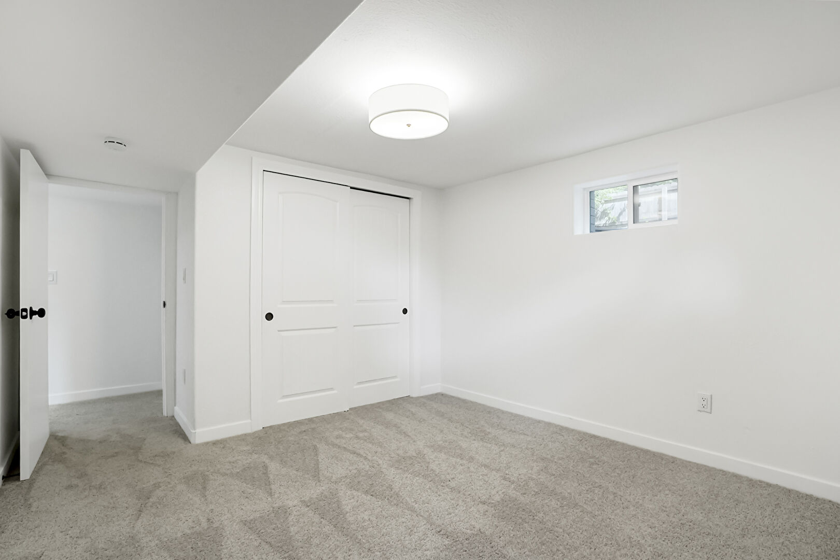
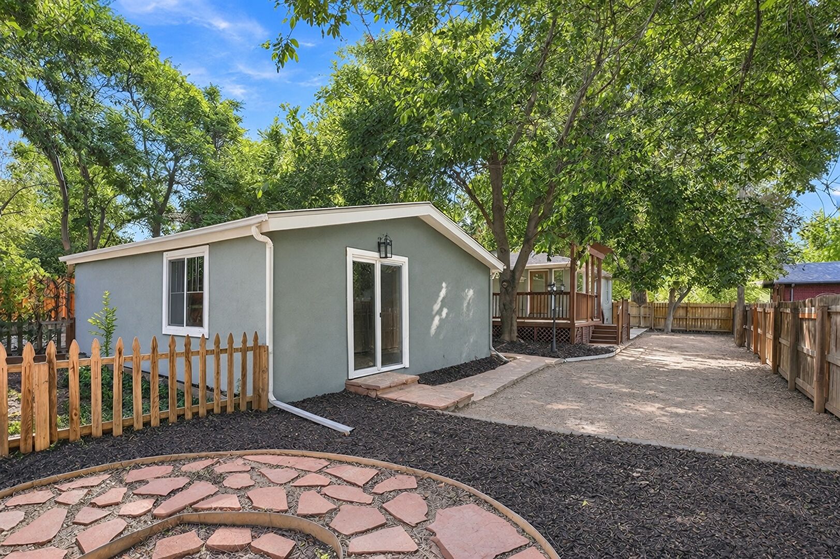
The front portion features 4 bedrooms and 3 bathrooms across two levels, with 2 bedrooms and 2 bathrooms on the main level plus 2 bedrooms and a bathroom in the finished basement. On the opposite side of the garage, the rear living area has its own entrance, 2 bedrooms, 1 bathroom, and renovated kitchen.
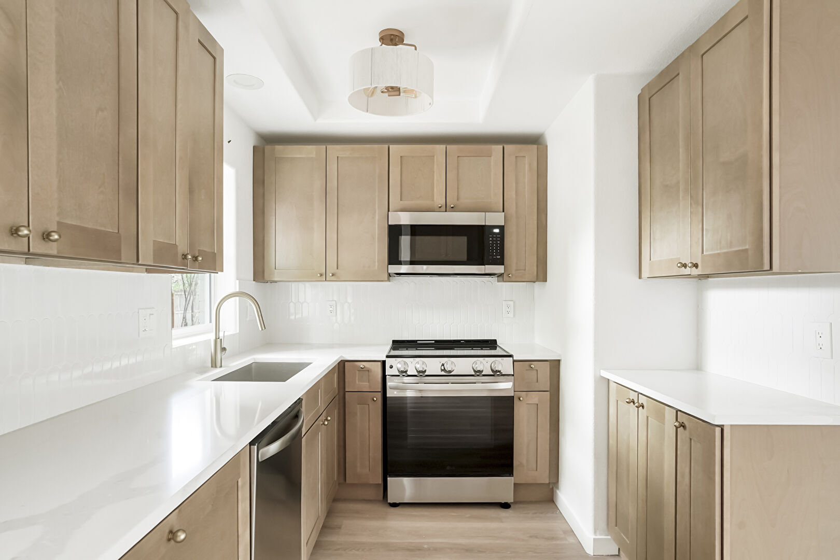
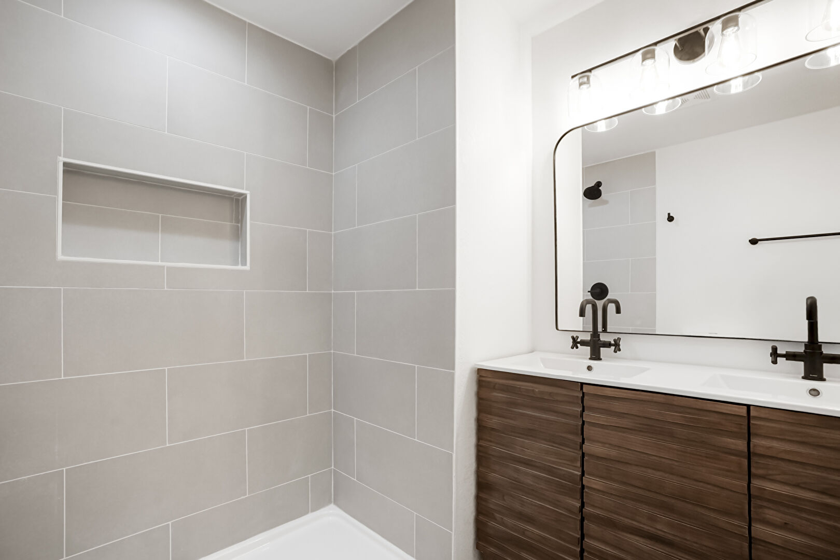
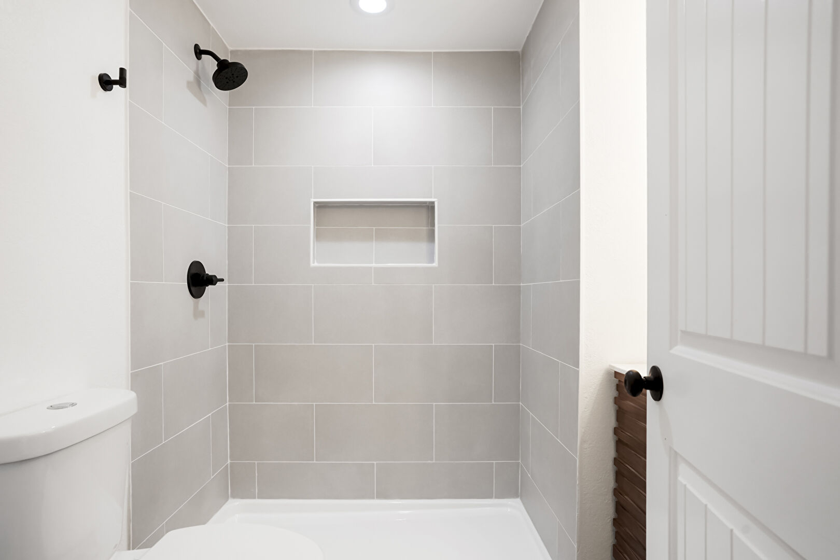
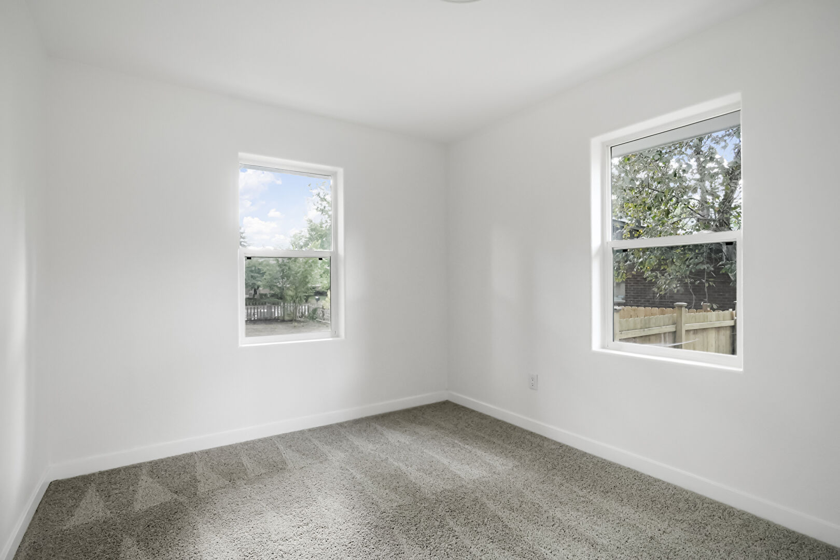
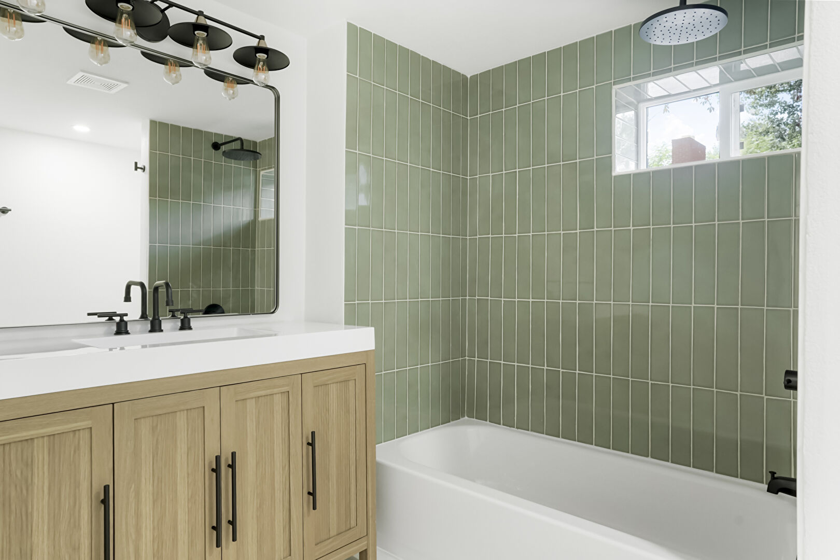
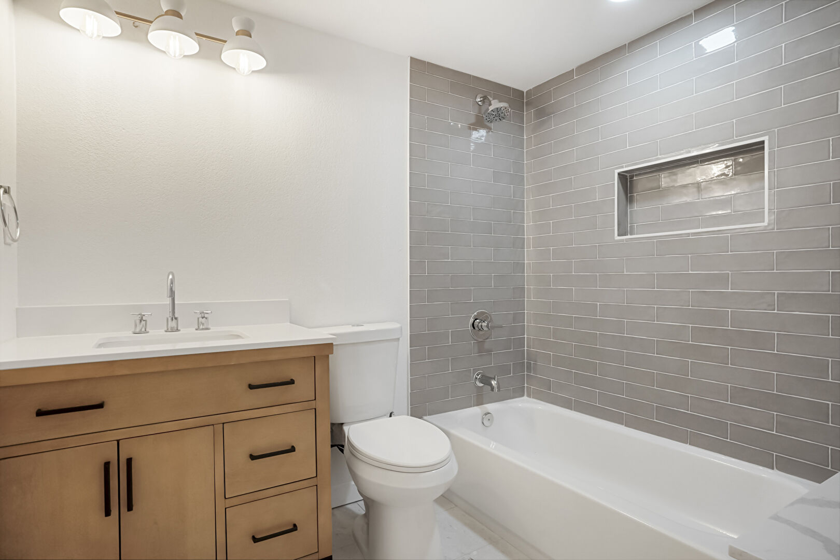
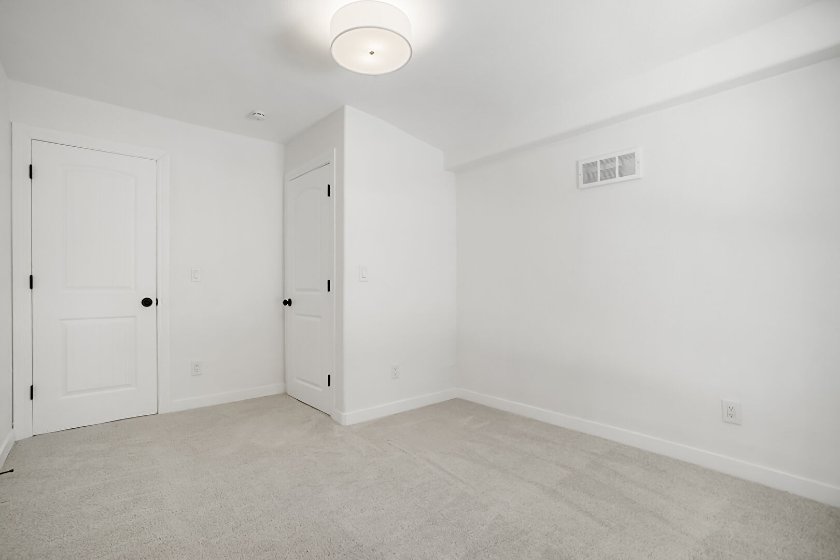
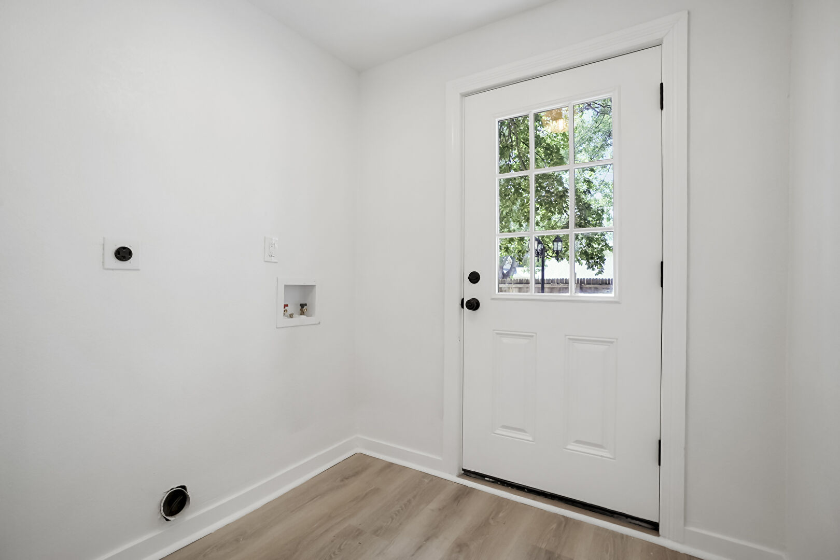
Both kitchens feature quartz countertops, stainless steel appliances (as noted in MLS Only), abundant cabinetry, modern lighting, and updated flooring. Each living area also has its own newly installed furnace, A/C condenser, and hot water heater. Contemporary bathrooms offer attractive tile work, updated vanities, and modern fixtures. Additional improvements include new flooring, carpet, interior paint, lighting, doors, and a new roof.
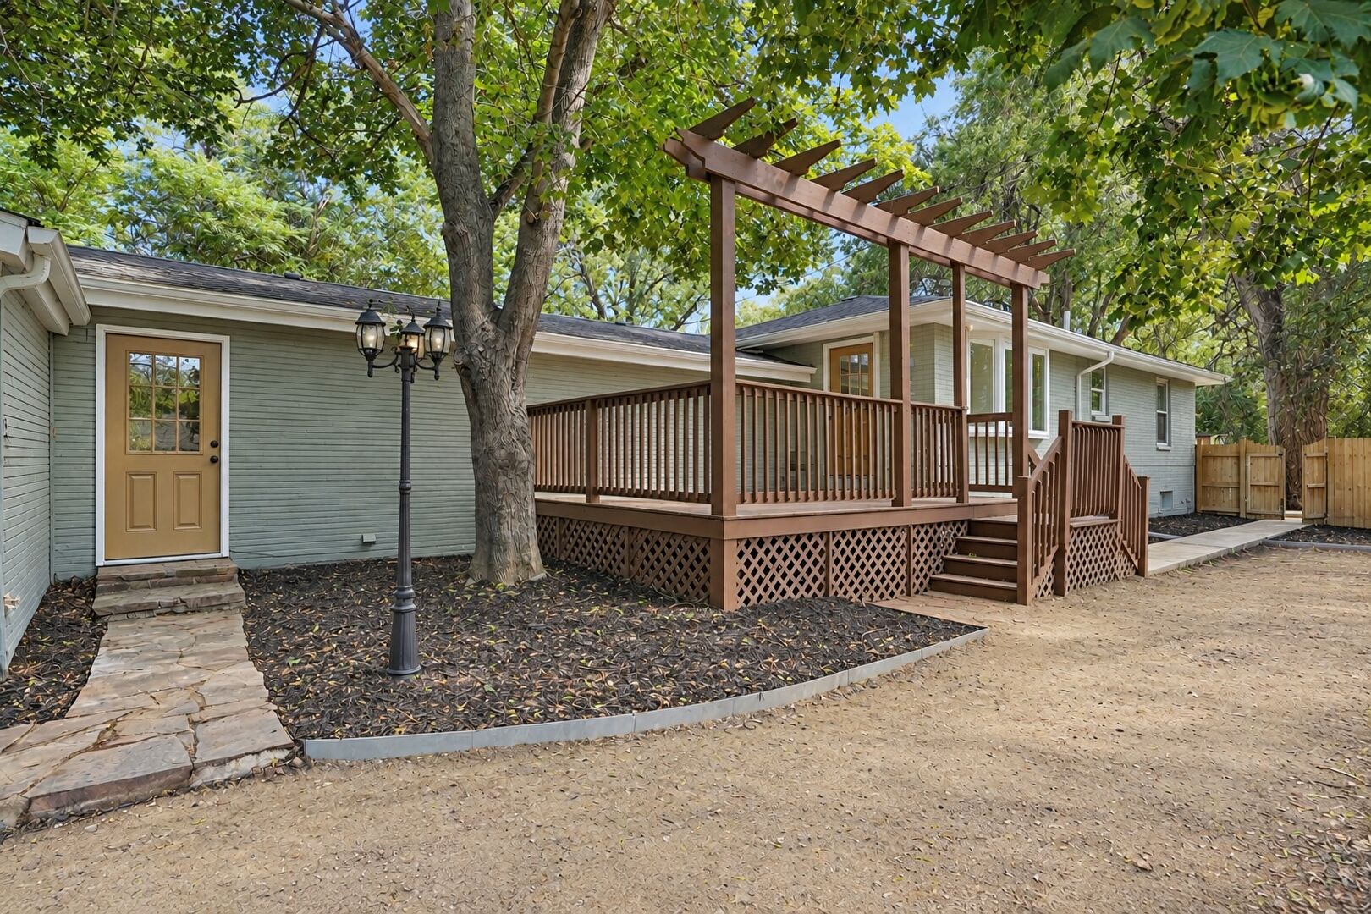
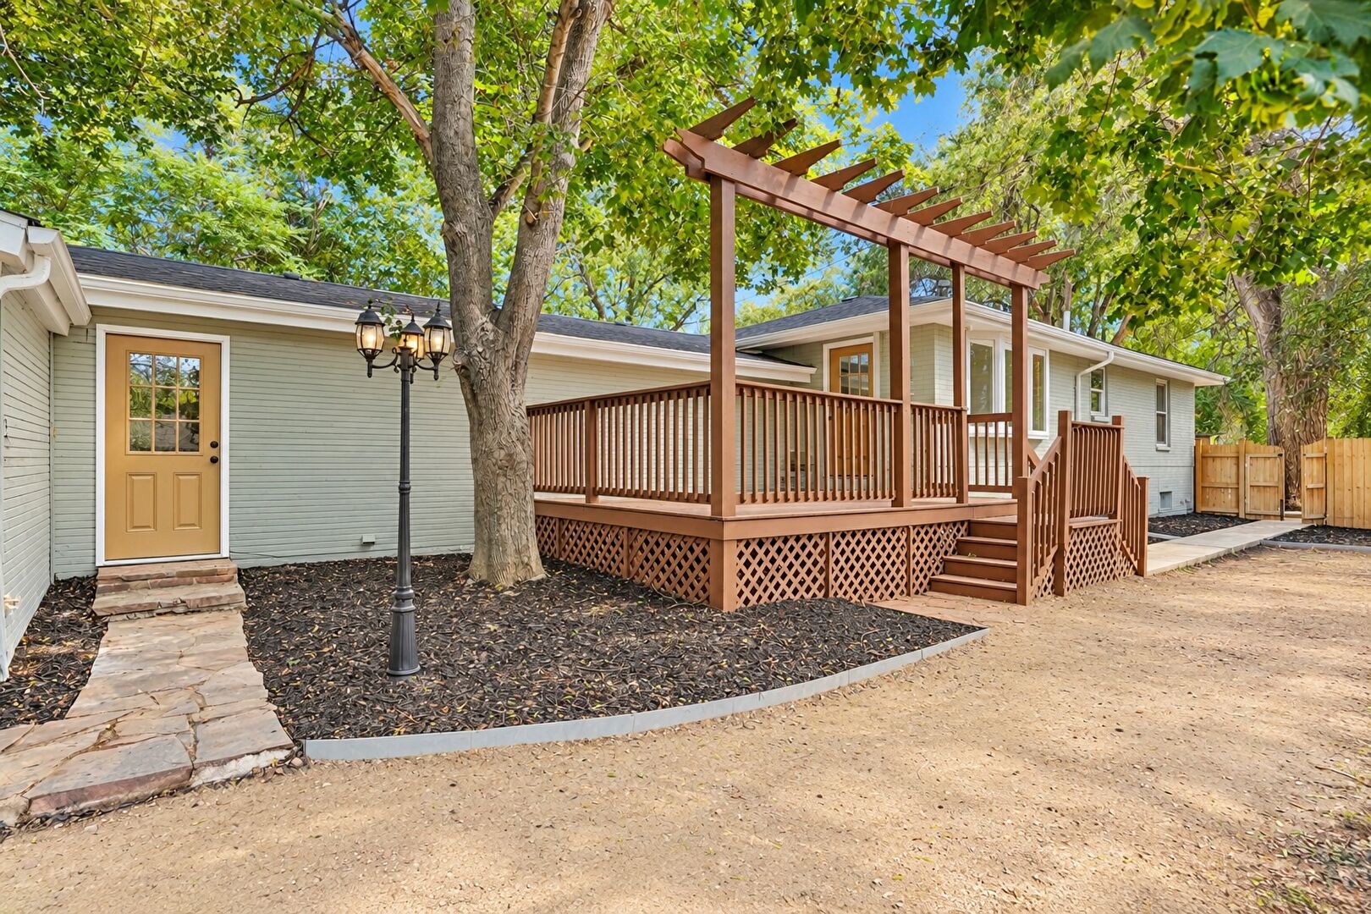
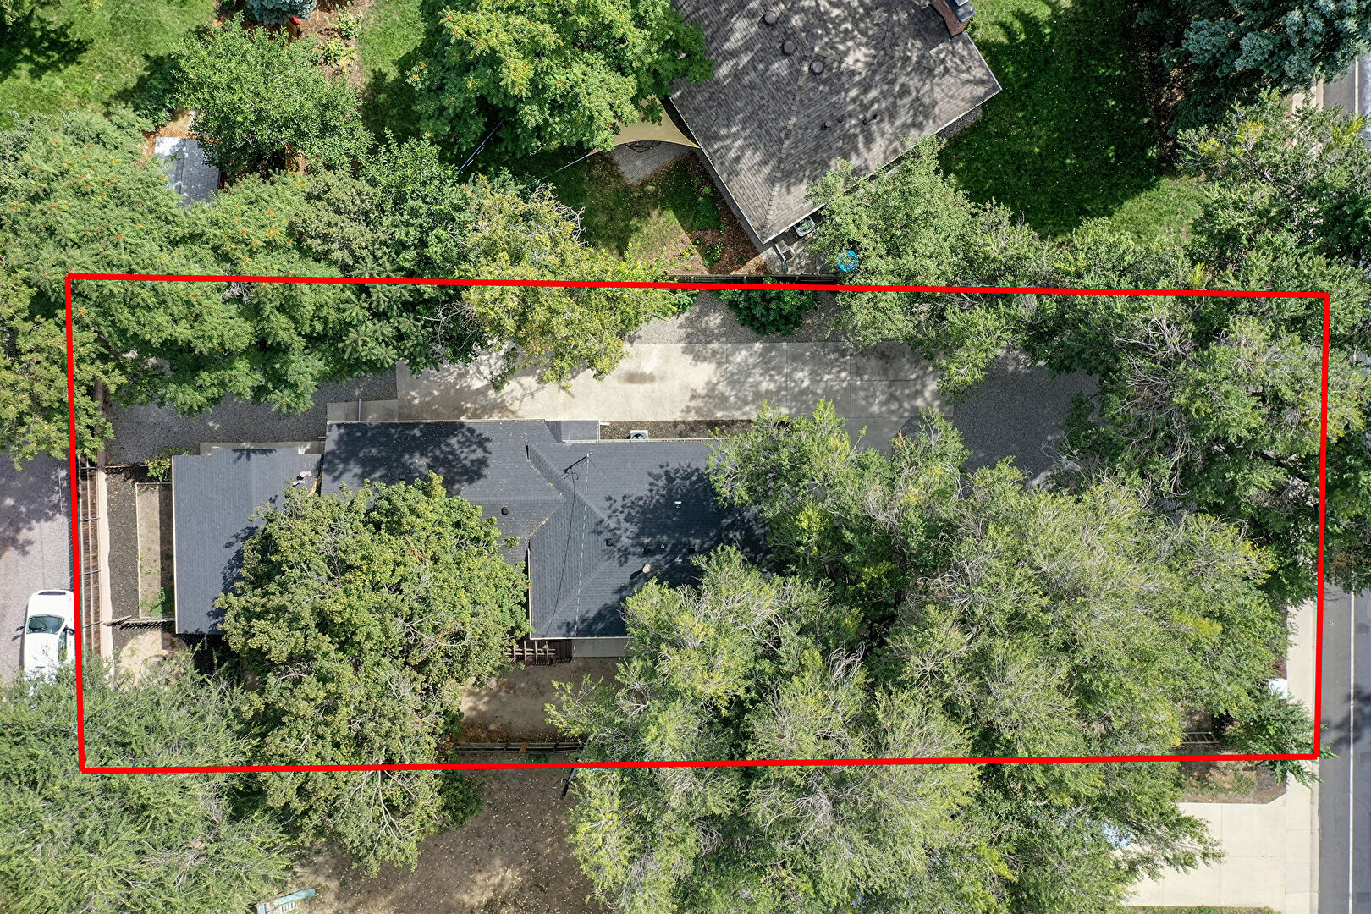
Outside, mature trees provide shade and privacy, while the back deck offers space for dining and entertaining. The attached 2-car garage and expansive gravel driveway provide abundant off-street parking.
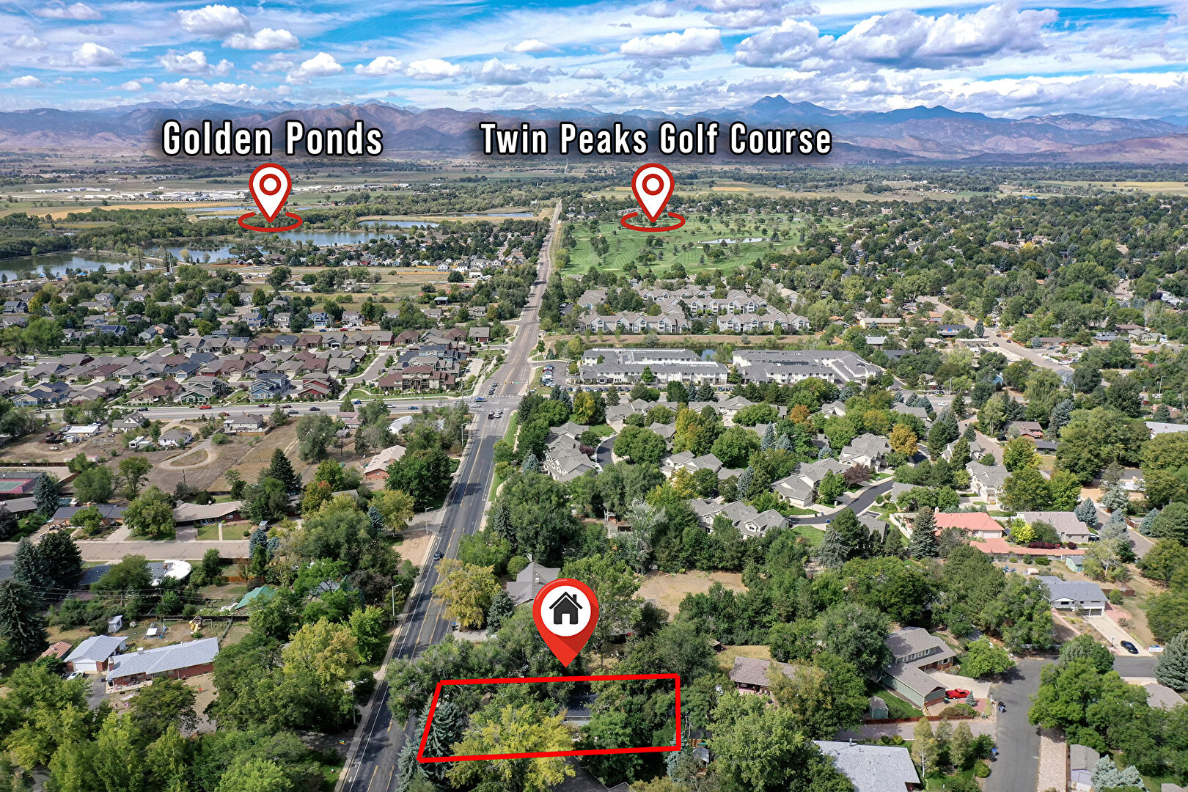
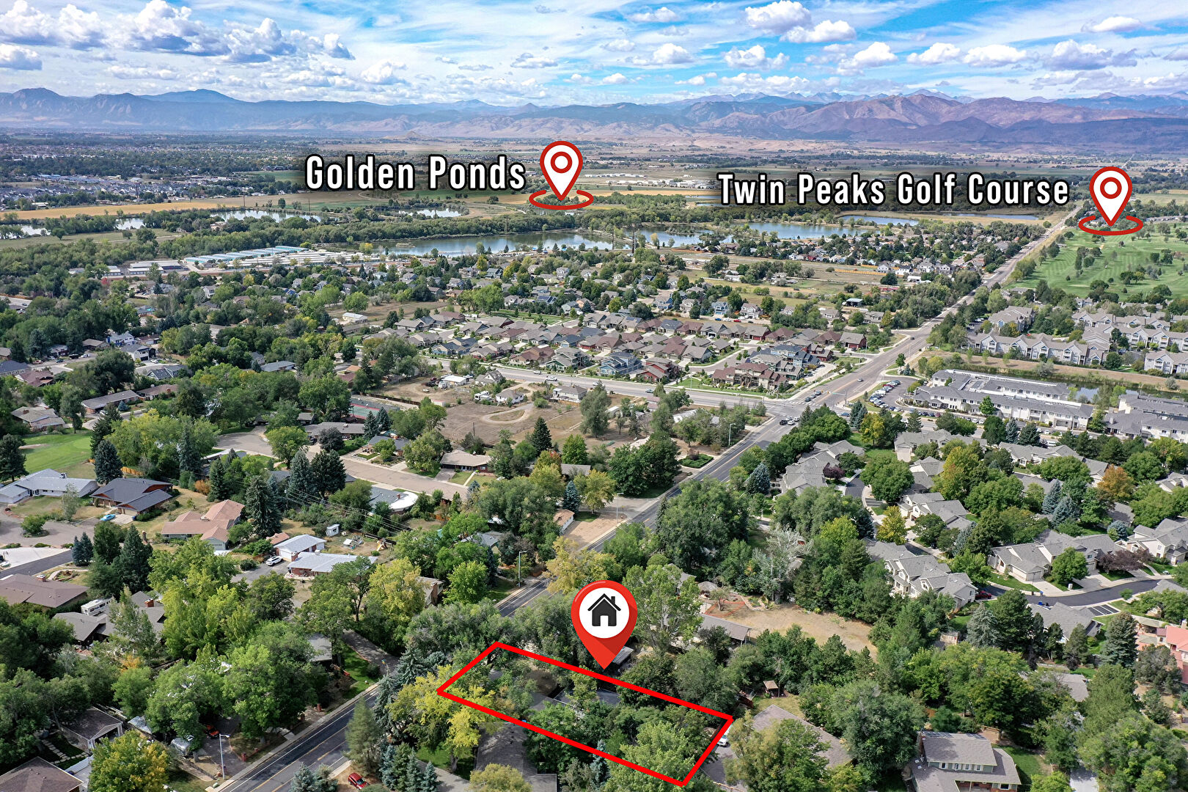
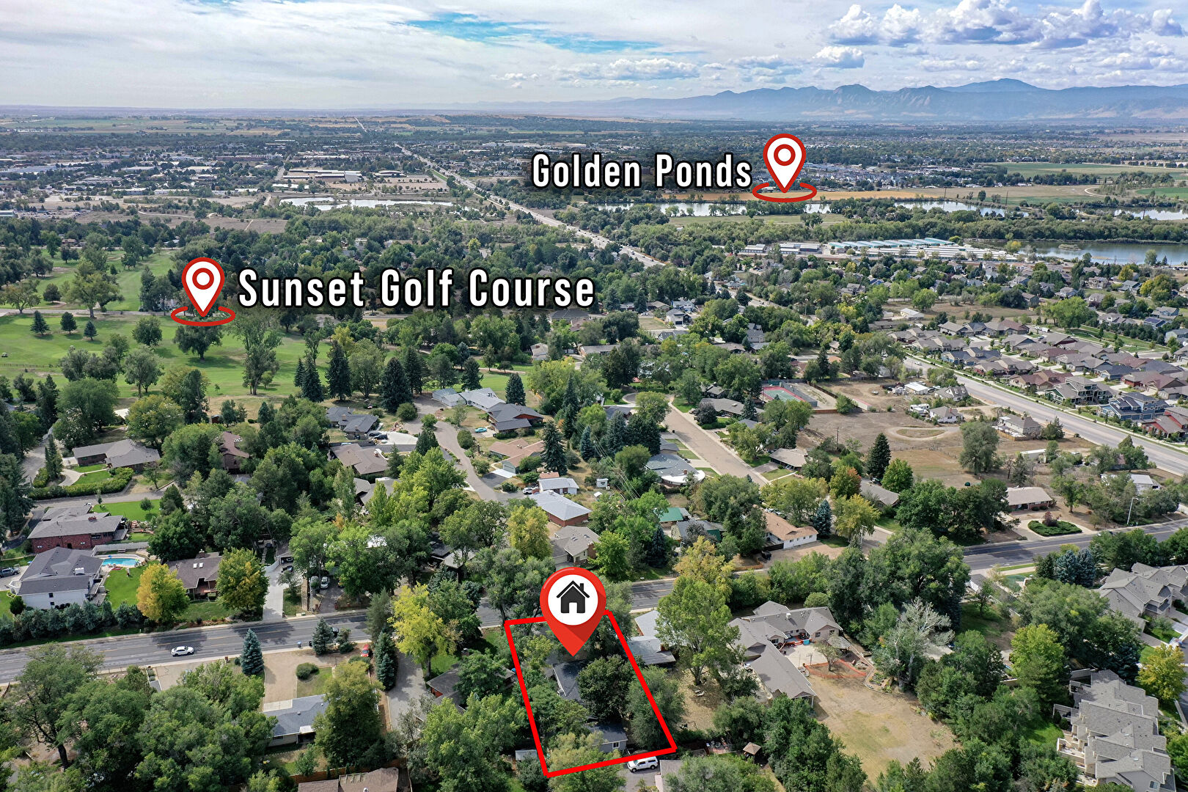
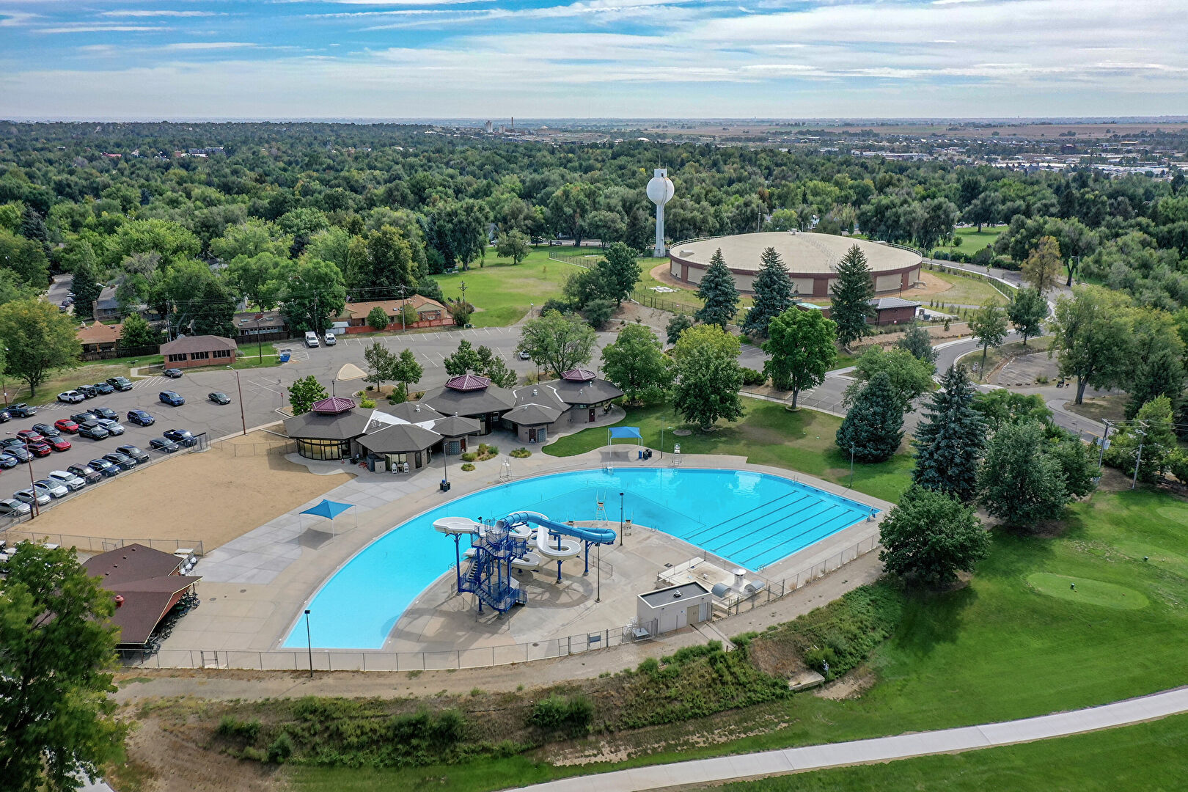
Conveniently located near parks, schools, shopping, dining, and Downtown Longmont. Two separate living areas, two renovated kitchens, independent mechanical systems, and one exceptionally versatile property!
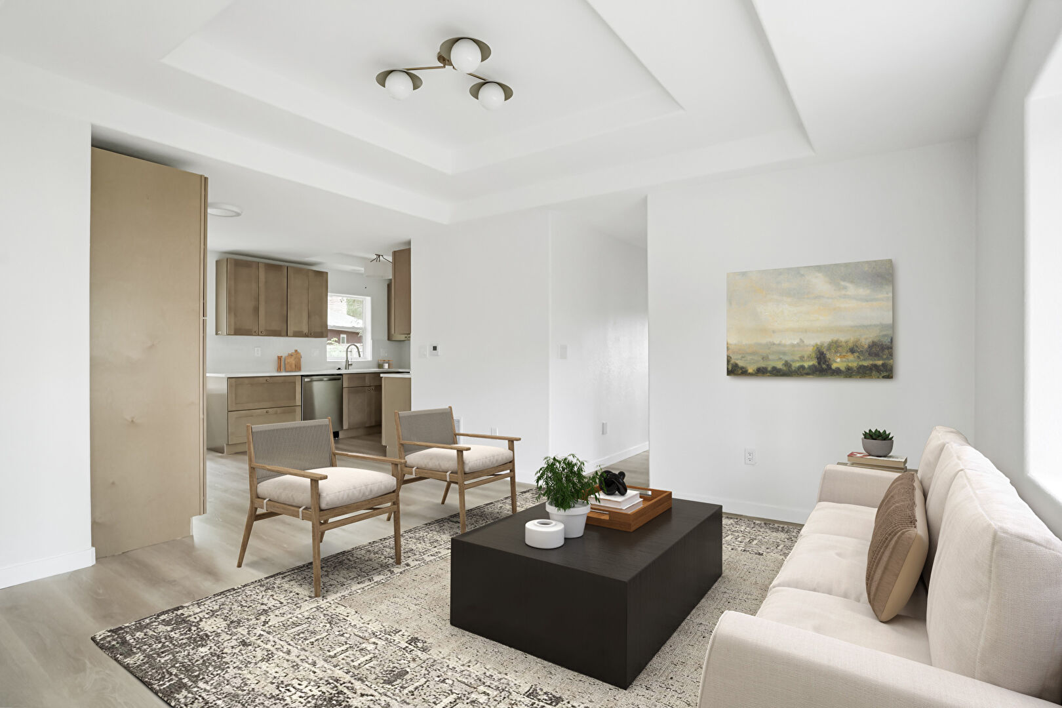
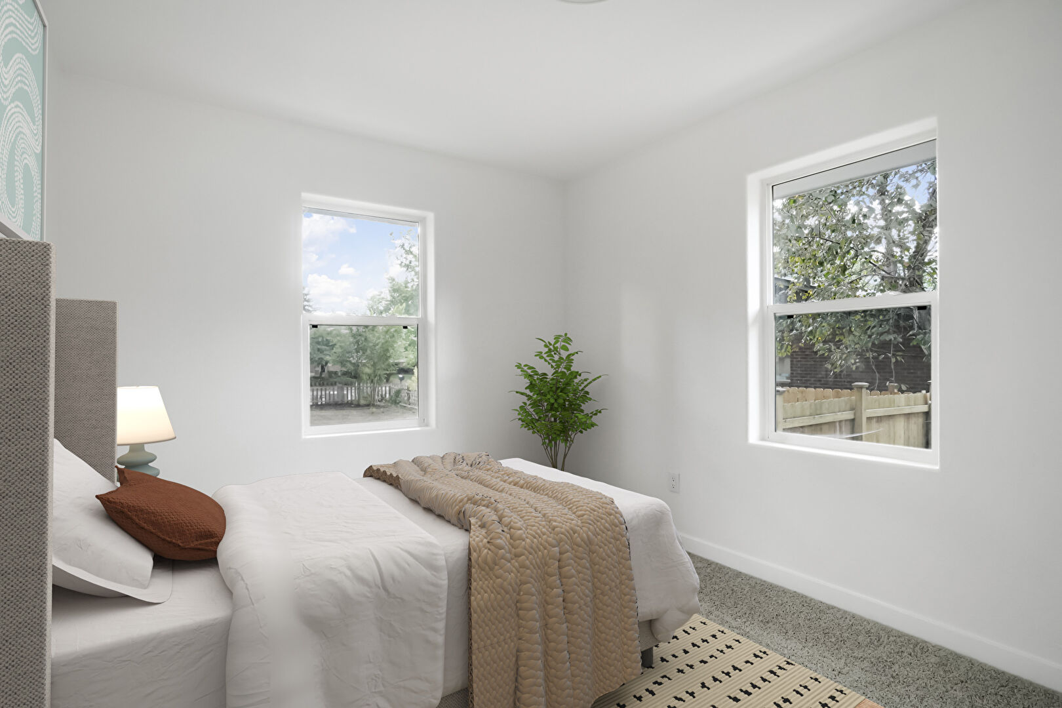
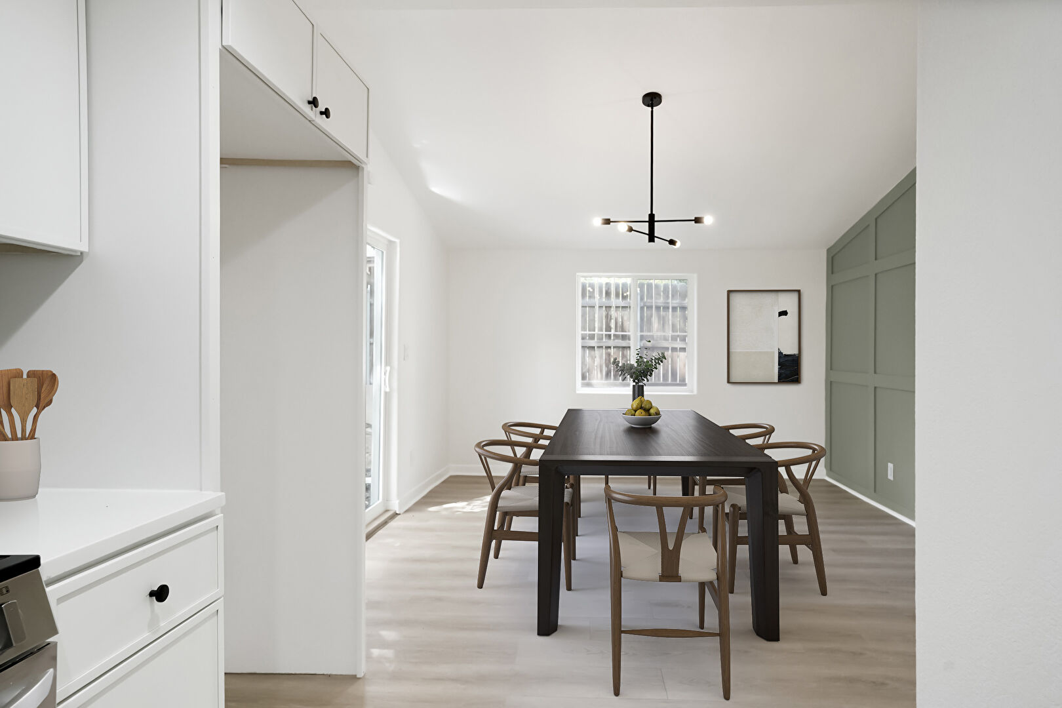
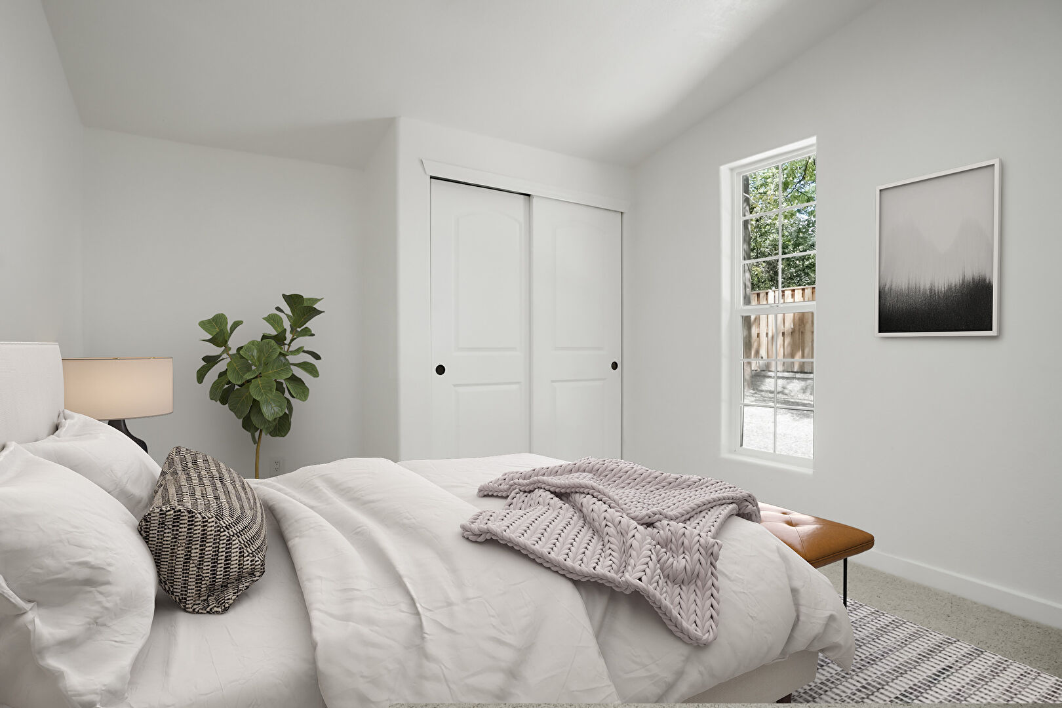
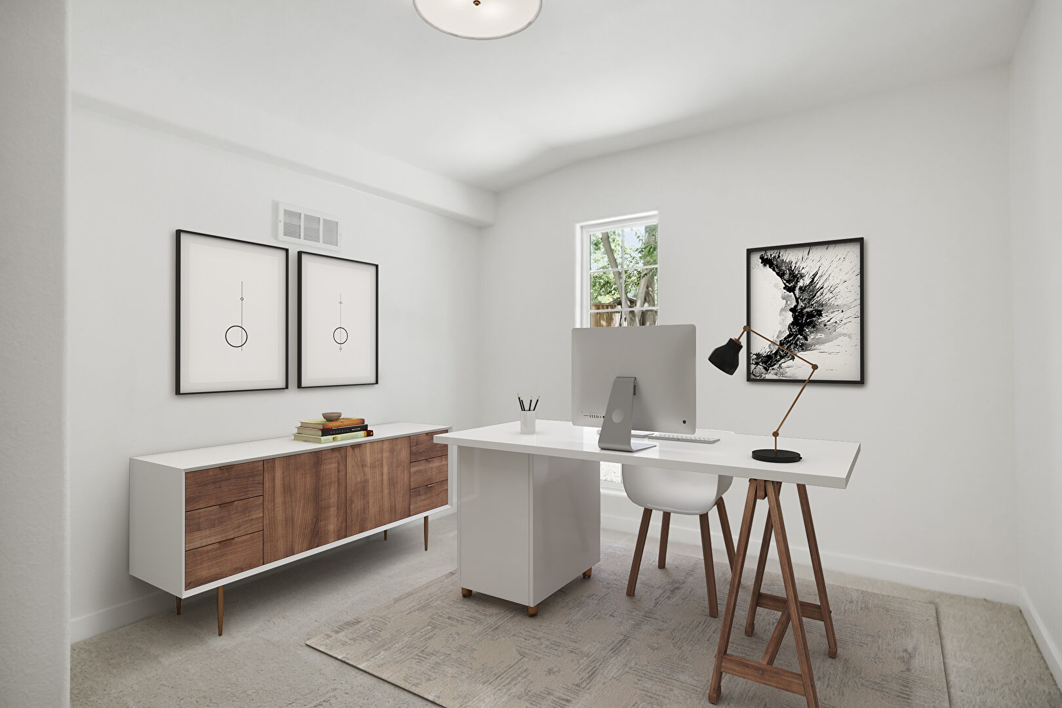
Some photos show virtual staging.
Disclaimer: Front and rear living areas are permitted living space within the same single-family residence. The rear living area is not a permitted ADU or duplex. Buyer/Buyer’s Agent to independently verify permitted use, zoning, and all information with the City of Longmont.