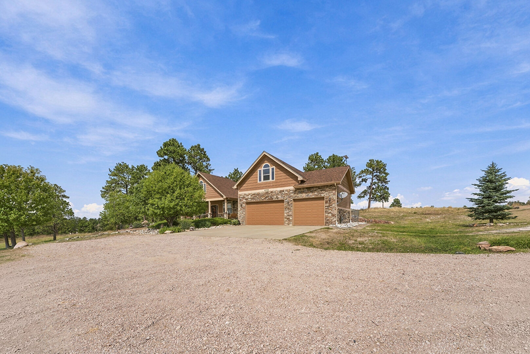
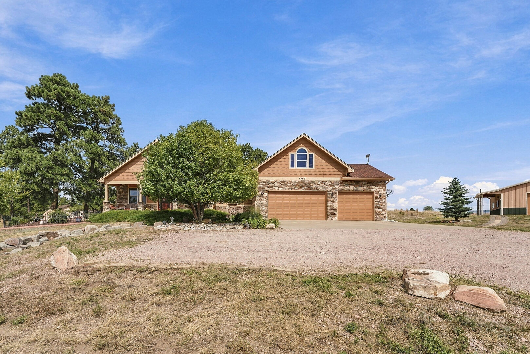
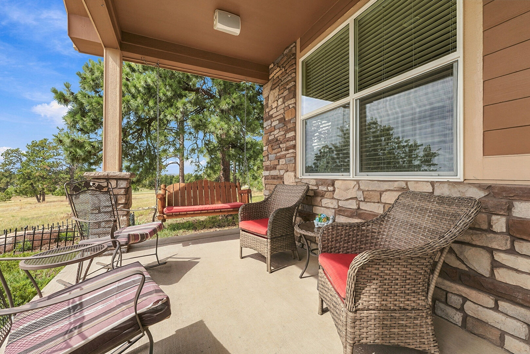
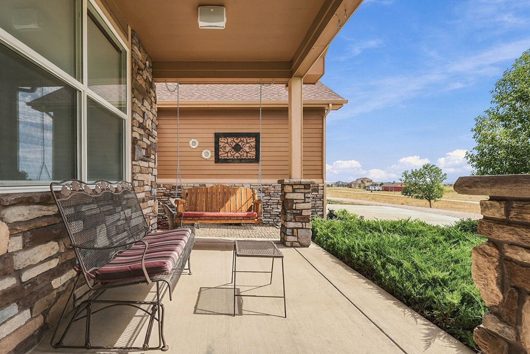
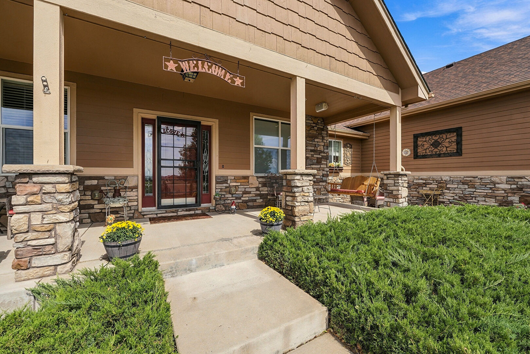
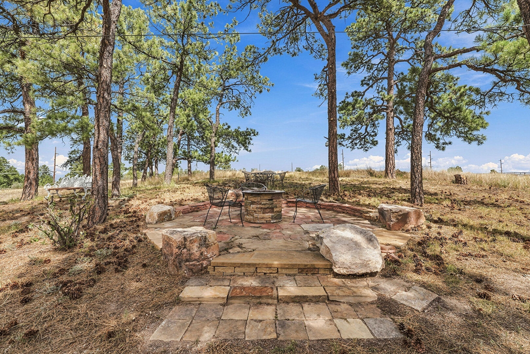
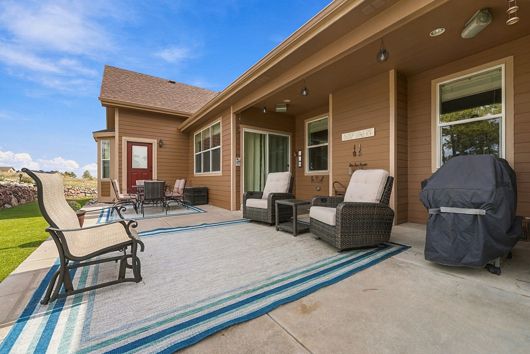
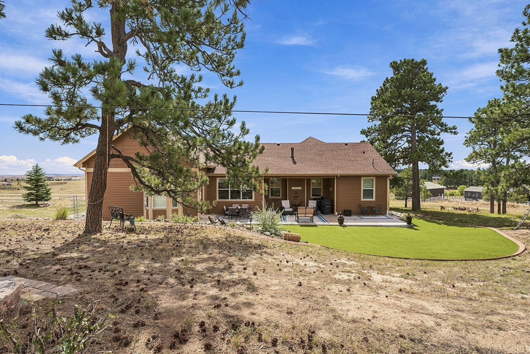
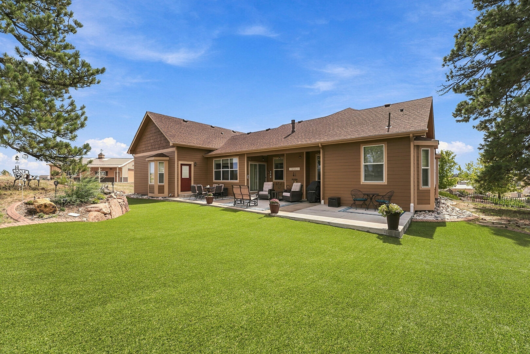
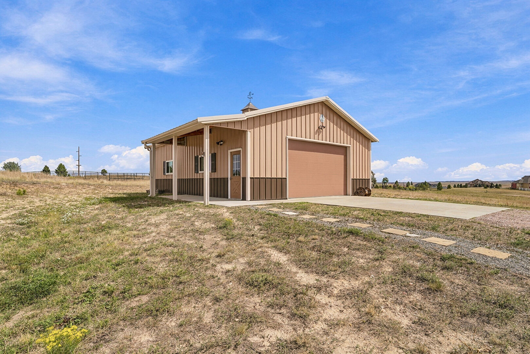
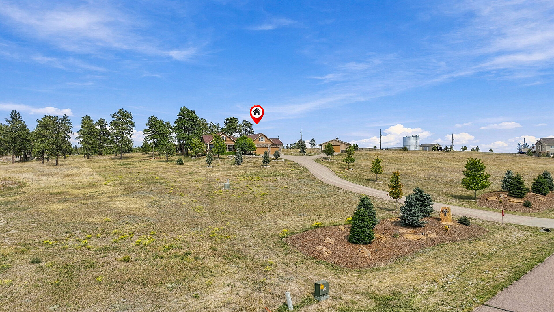
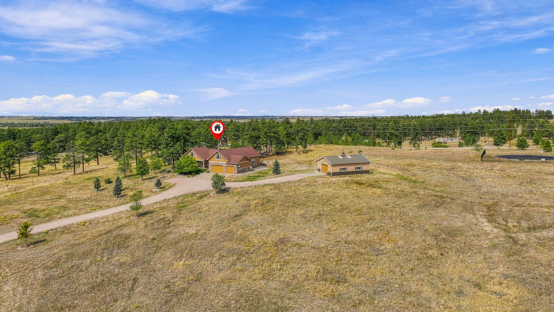
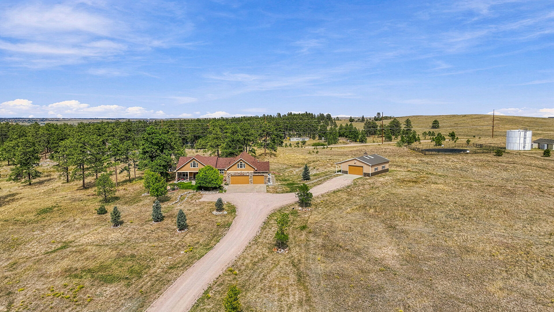
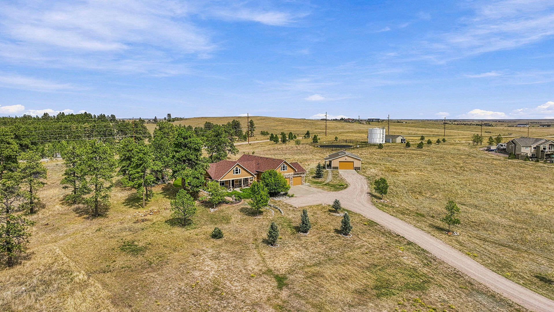
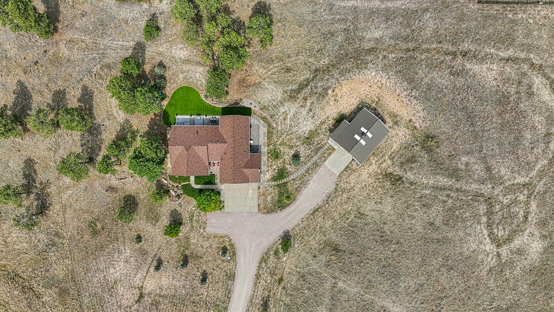
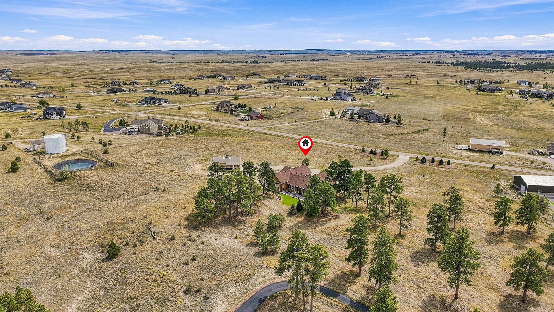
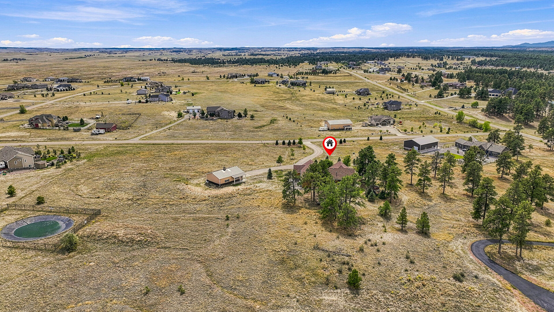
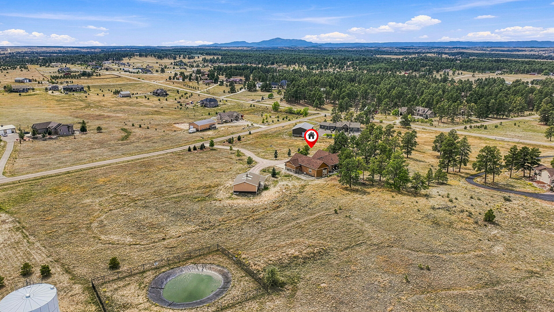
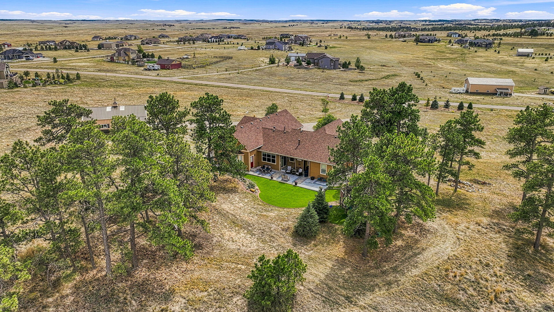
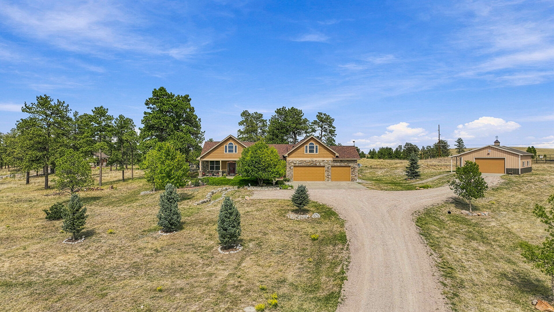
Welcome to an exceptional Colorado estate where privacy, luxury, and breathtaking Pikes Peak views come together on more than 6 beautifully secluded acres in coveted Britanie Ridge Estates. Hand-selected by the builder, this premier lot offers expansive grounds, refined craftsmanship, & the freedom to enjoy Colorado living at its finest. A grand covered front porch with two swings welcomes you into this custom 4-bedroom, 4-bathroom ranch featuring 9-foot ceilings, abundant natural light, beautiful hand-scraped wood floors, and thoughtfully designed spaces. The spacious bonus room above the garage offers incredible flexibility as a media room, game room, office, or private retreat. The chef’s kitchen features custom soft-close cabinetry, stainless steel appliances, generous prep space, & an oversized dining area. A large slider opens to the covered back patio for seamless indoor-outdoor living, while a dedicated gas line makes barbecue entertaining effortless. The private primary suite offers plantation shutters, direct outdoor access, & laundry access from the primary closet. A dedicated electrical subpanel is installed for a future hot tub. The finished lower level includes a second primary suite, upgraded bathroom, & spacious family room—ideal for guests or multigenerational living. Outside, mature landscaping, established trees, custom berms, & artificial turf create a beautiful, low-maintenance setting. A 30x40 outbuilding with 220V power offers flexibility for a workshop, hobbies, equipment, or recreational vehicles. Drip irrigation, a private zip line, & swing set add to the outdoor enjoyment. LeafGuard gutters, a RainSoft water treatment system, geothermal heating and cooling, & Champion windows complete the impressive list of upgrades. This is more than a home—it’s a private Colorado retreat with spectacular Pikes Peak views, exceptional privacy, versatile living spaces, & room to live, entertain, explore, and create lasting memories! Welcome Home!