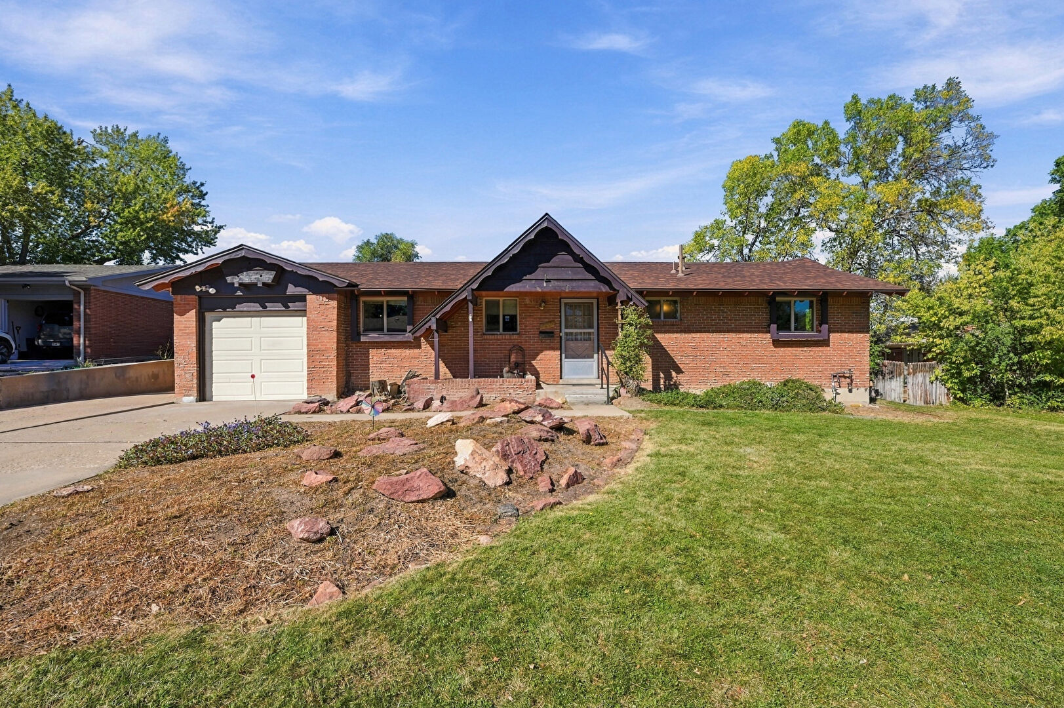
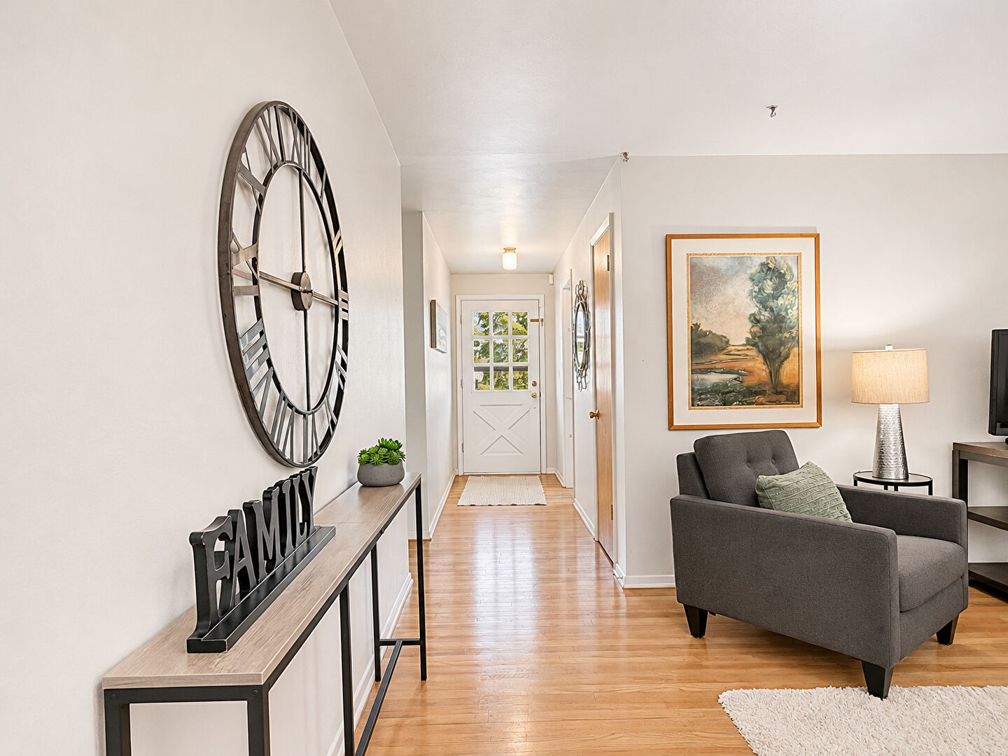
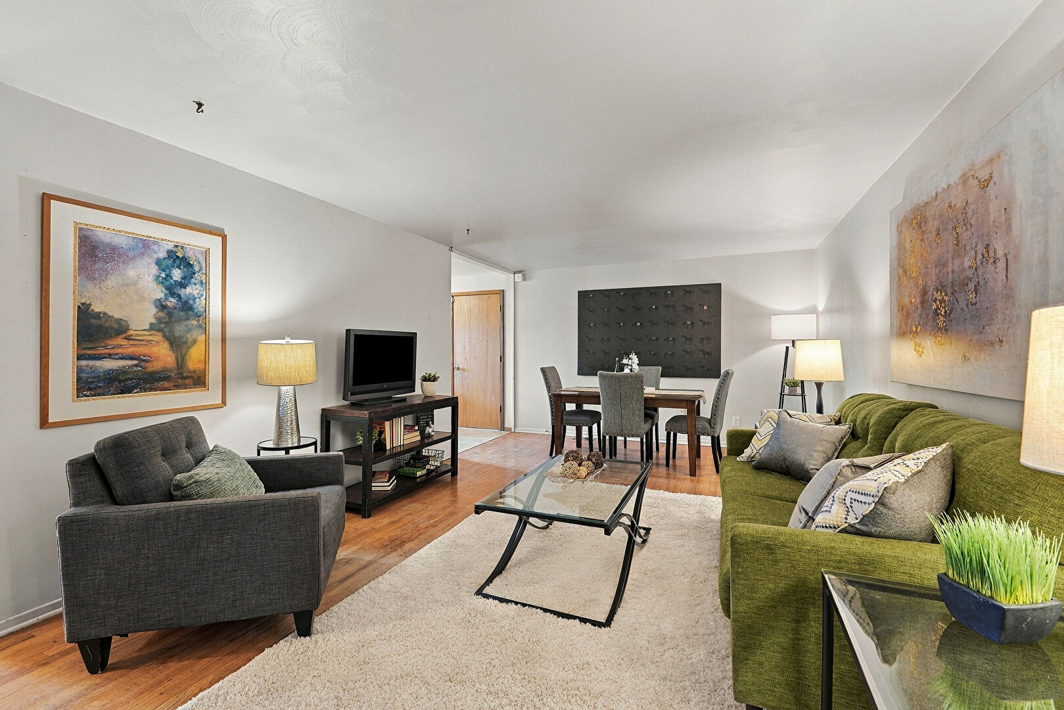
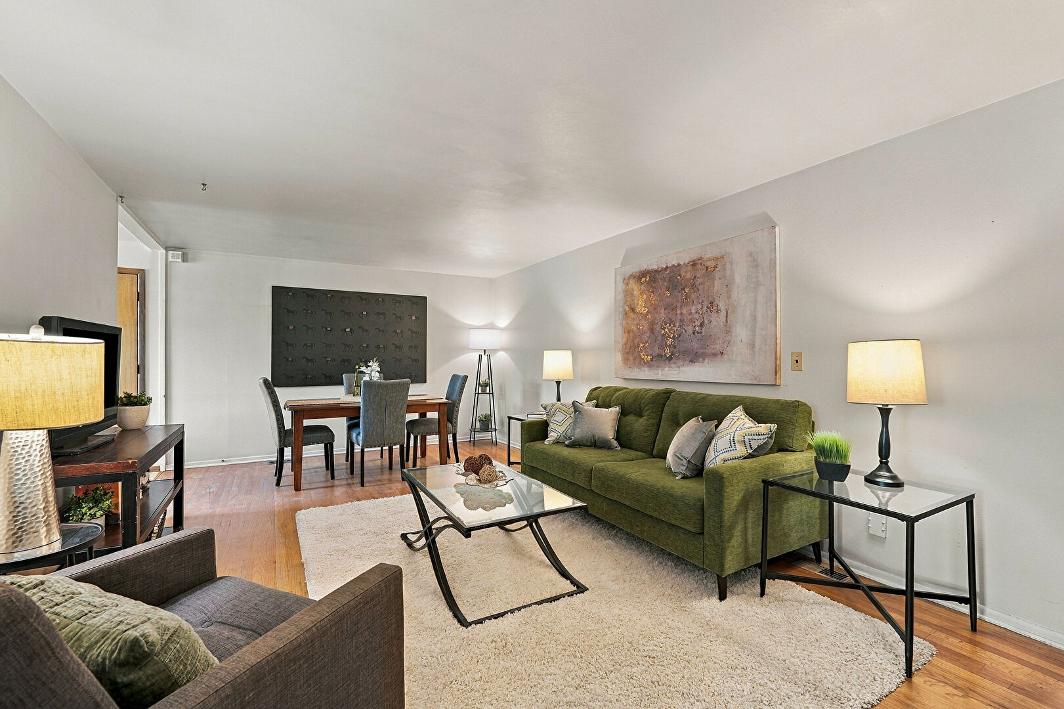
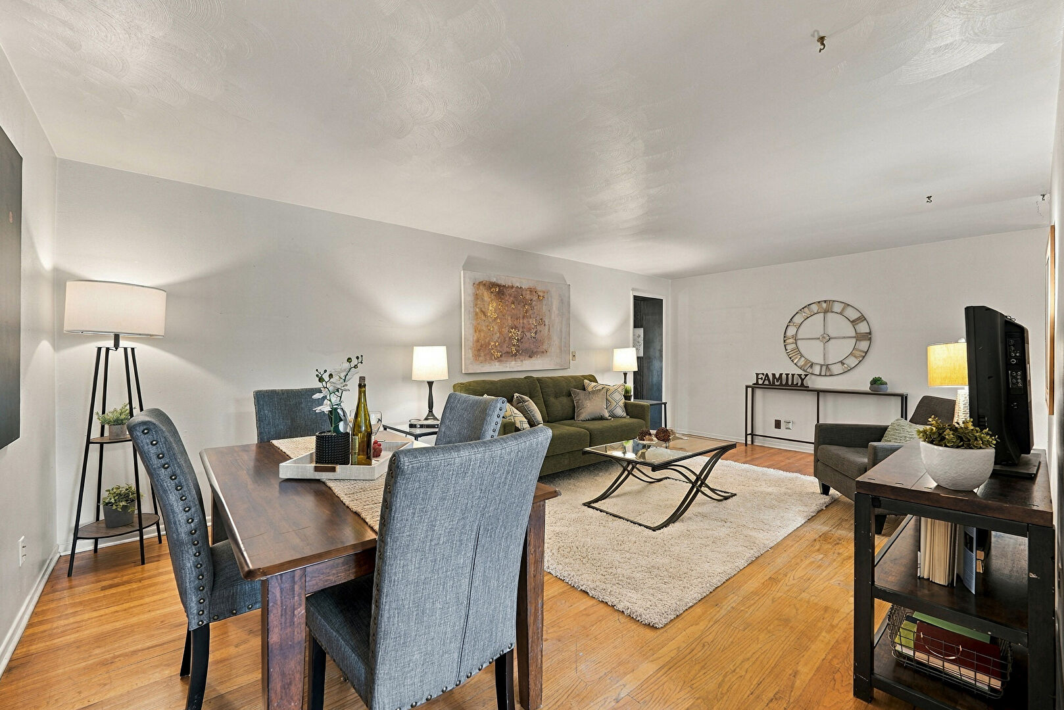
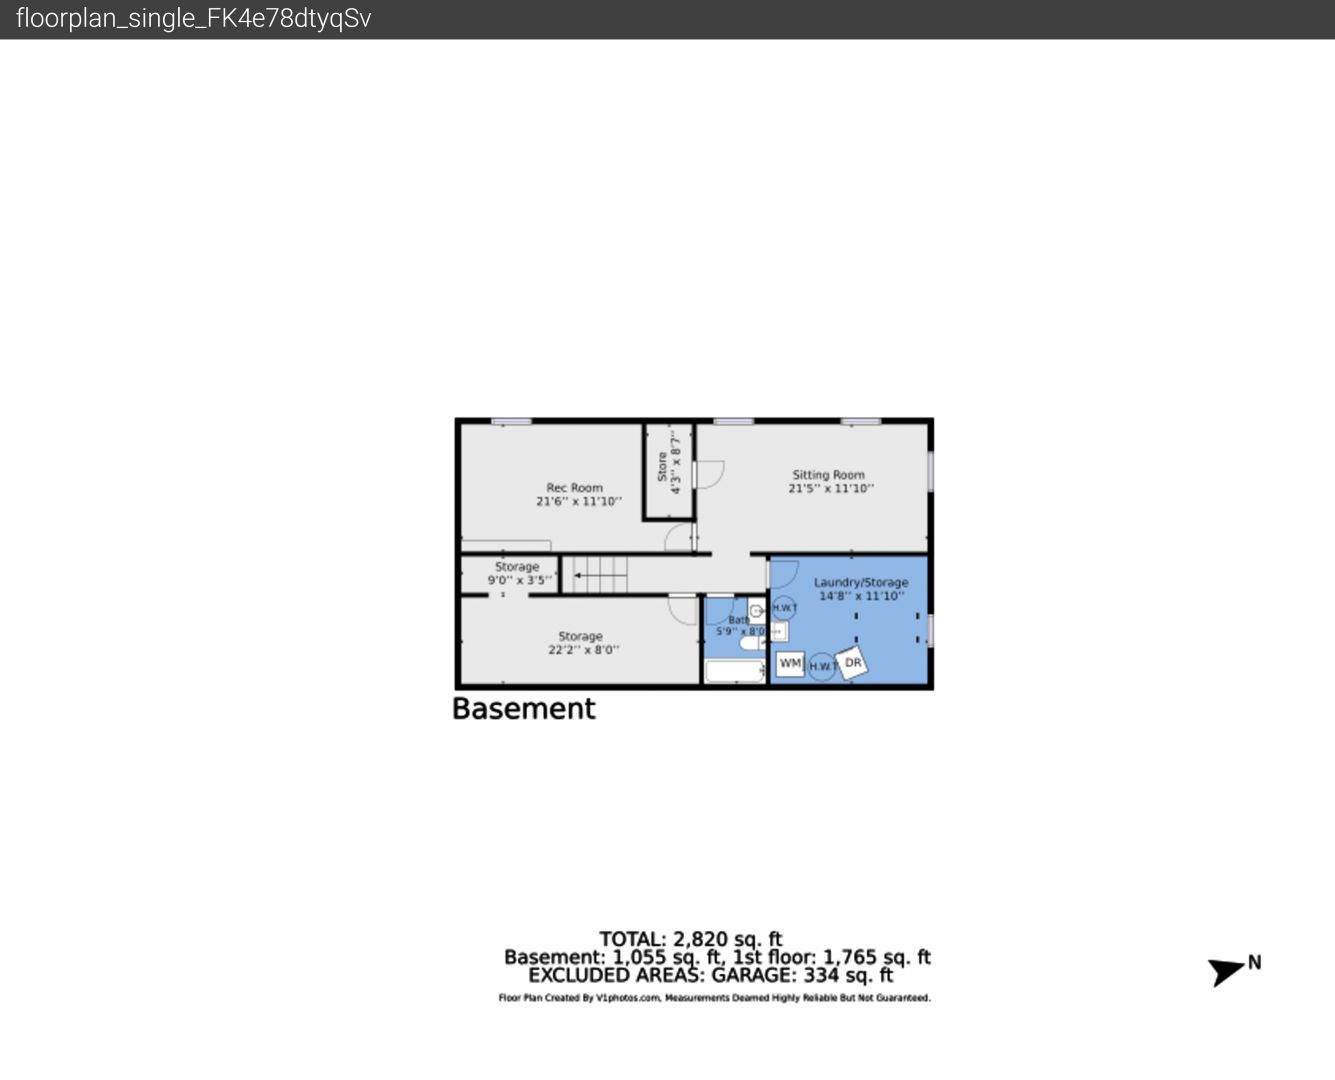
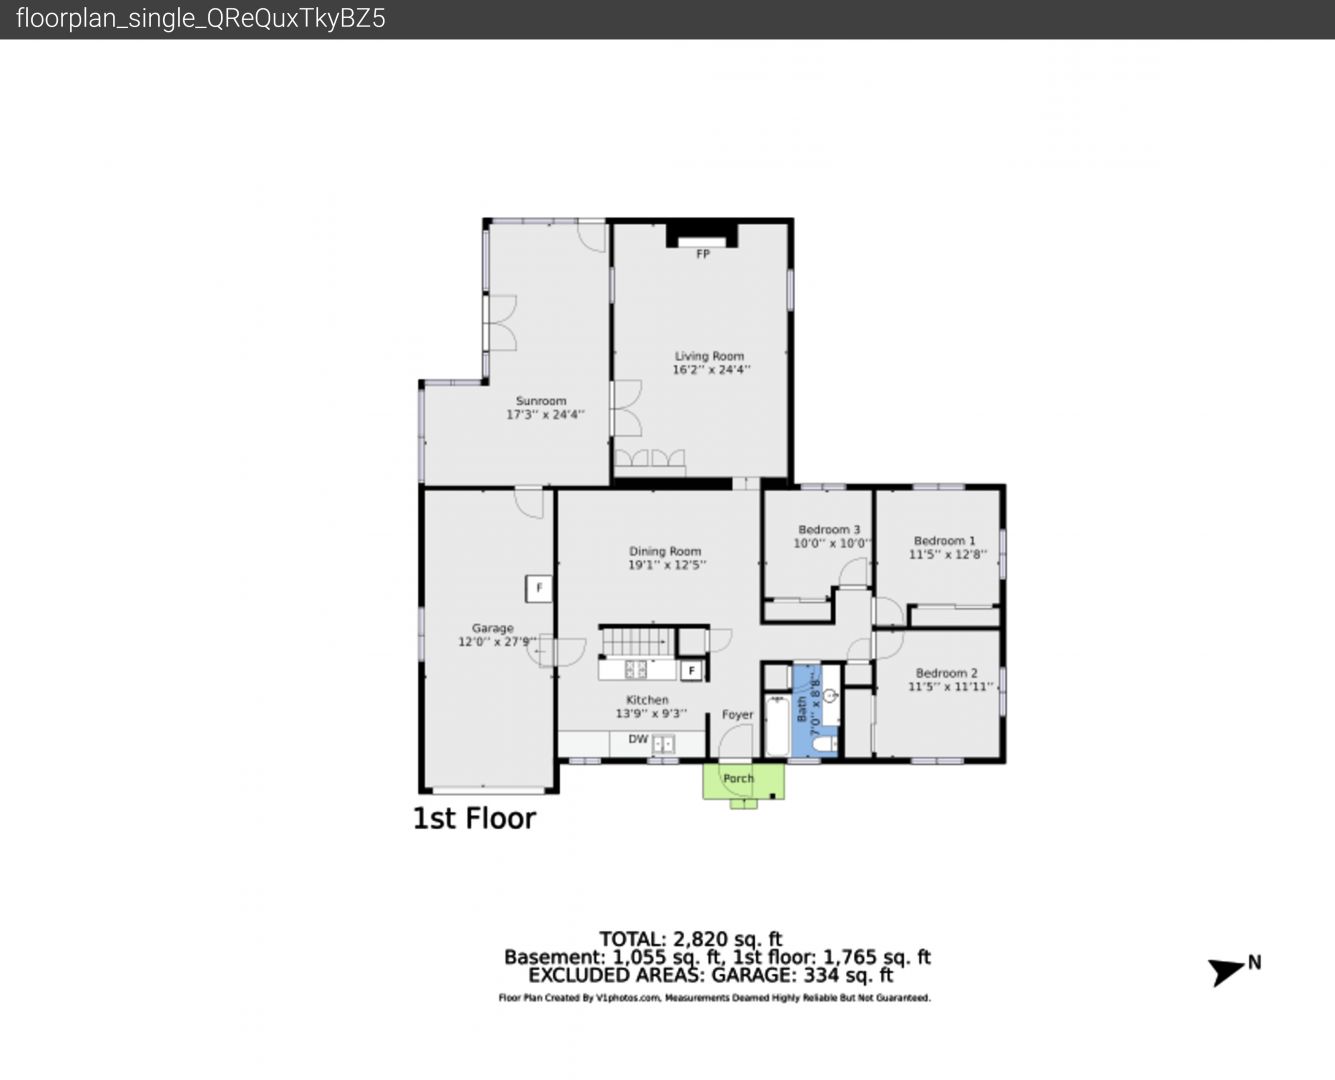
Discover the potential of this charming Southwind ranch, where spacious interiors, original hardwood floors, and a beautiful quarter-acre lot create an exciting opportunity to make a home your own!
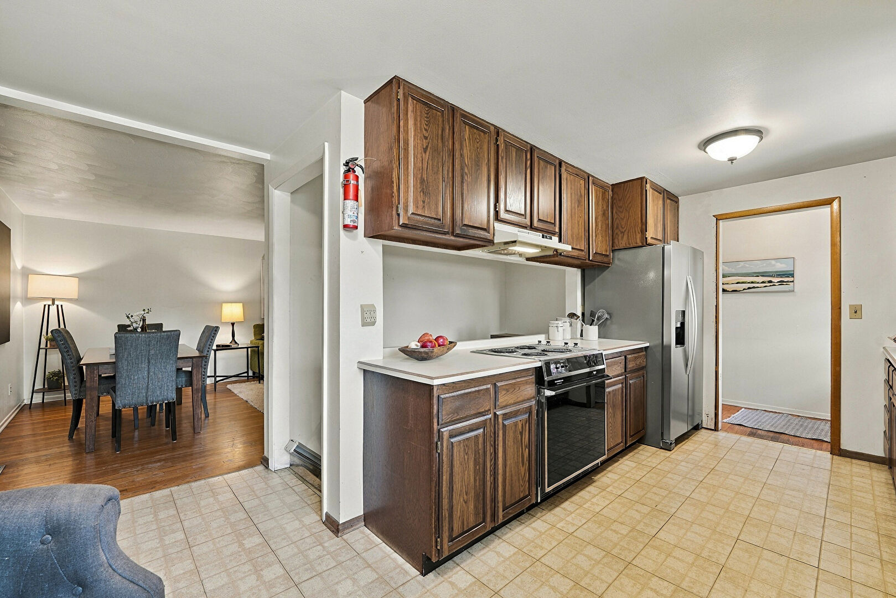
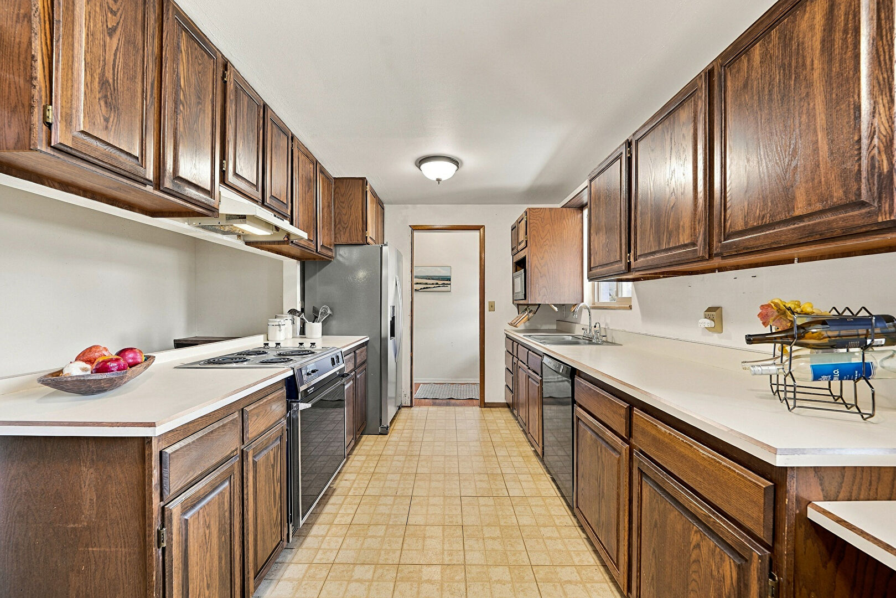
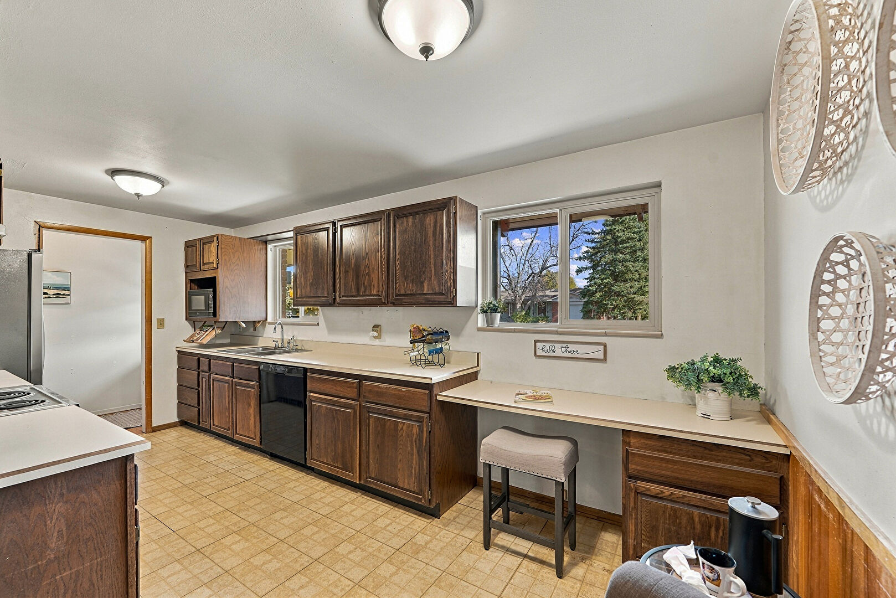
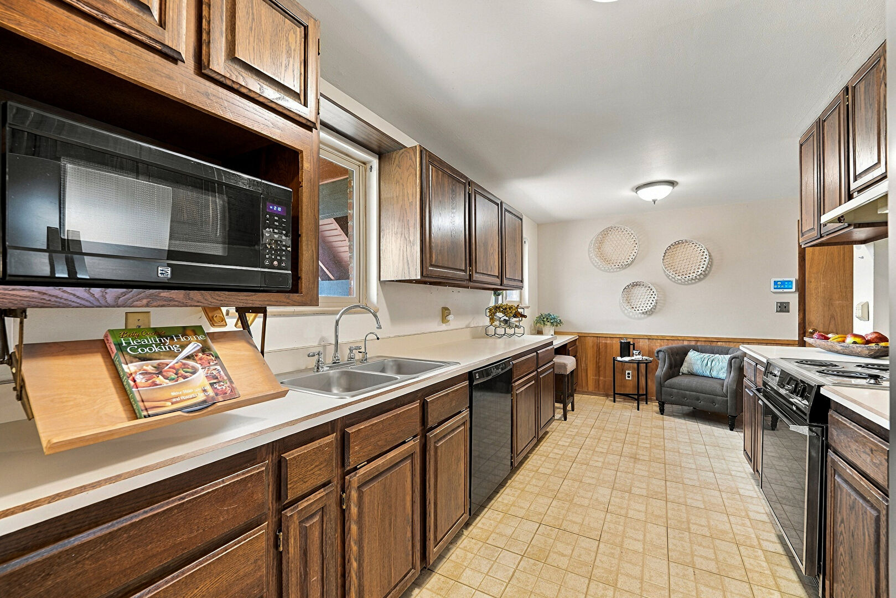
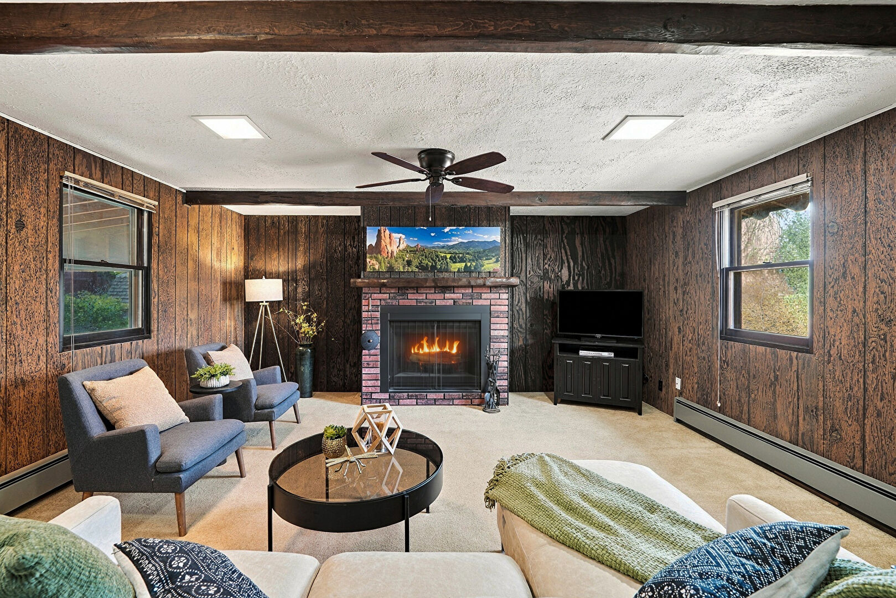
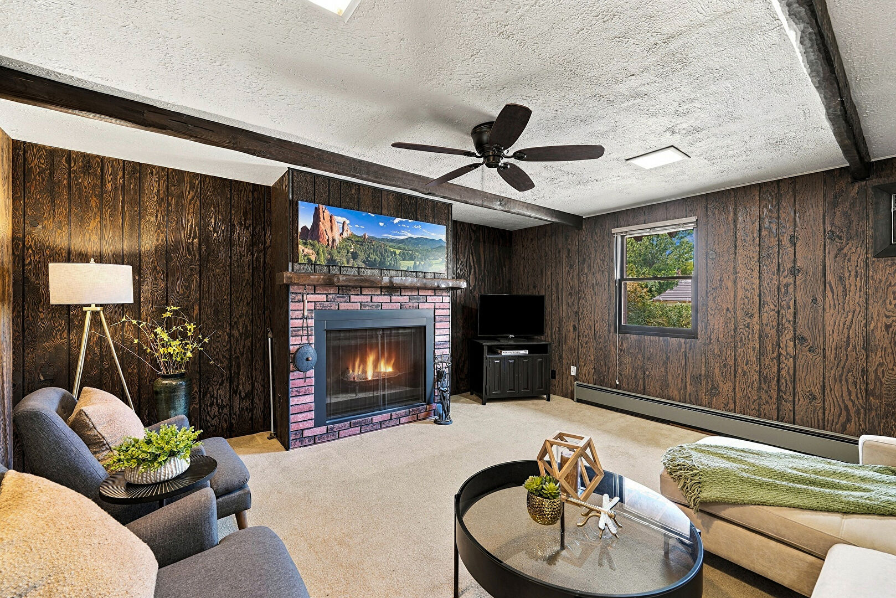
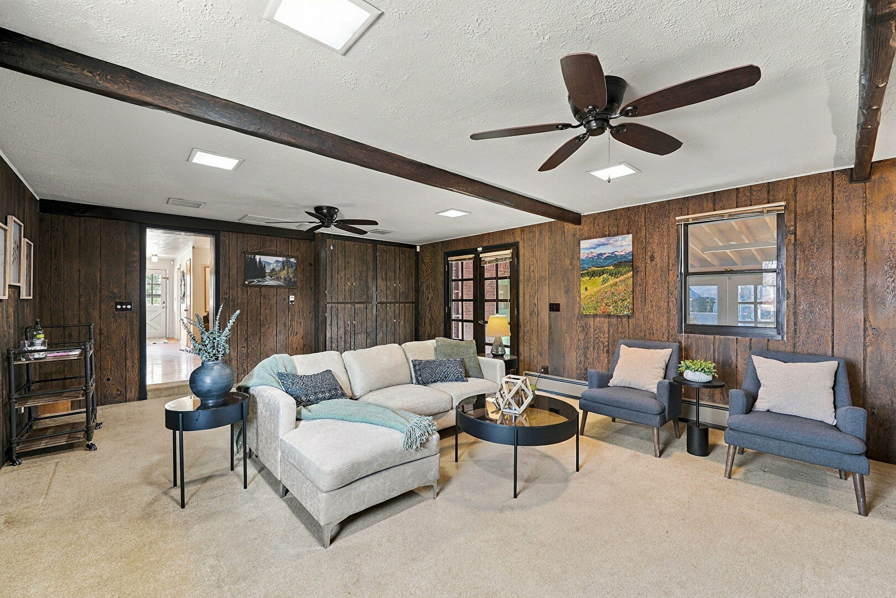
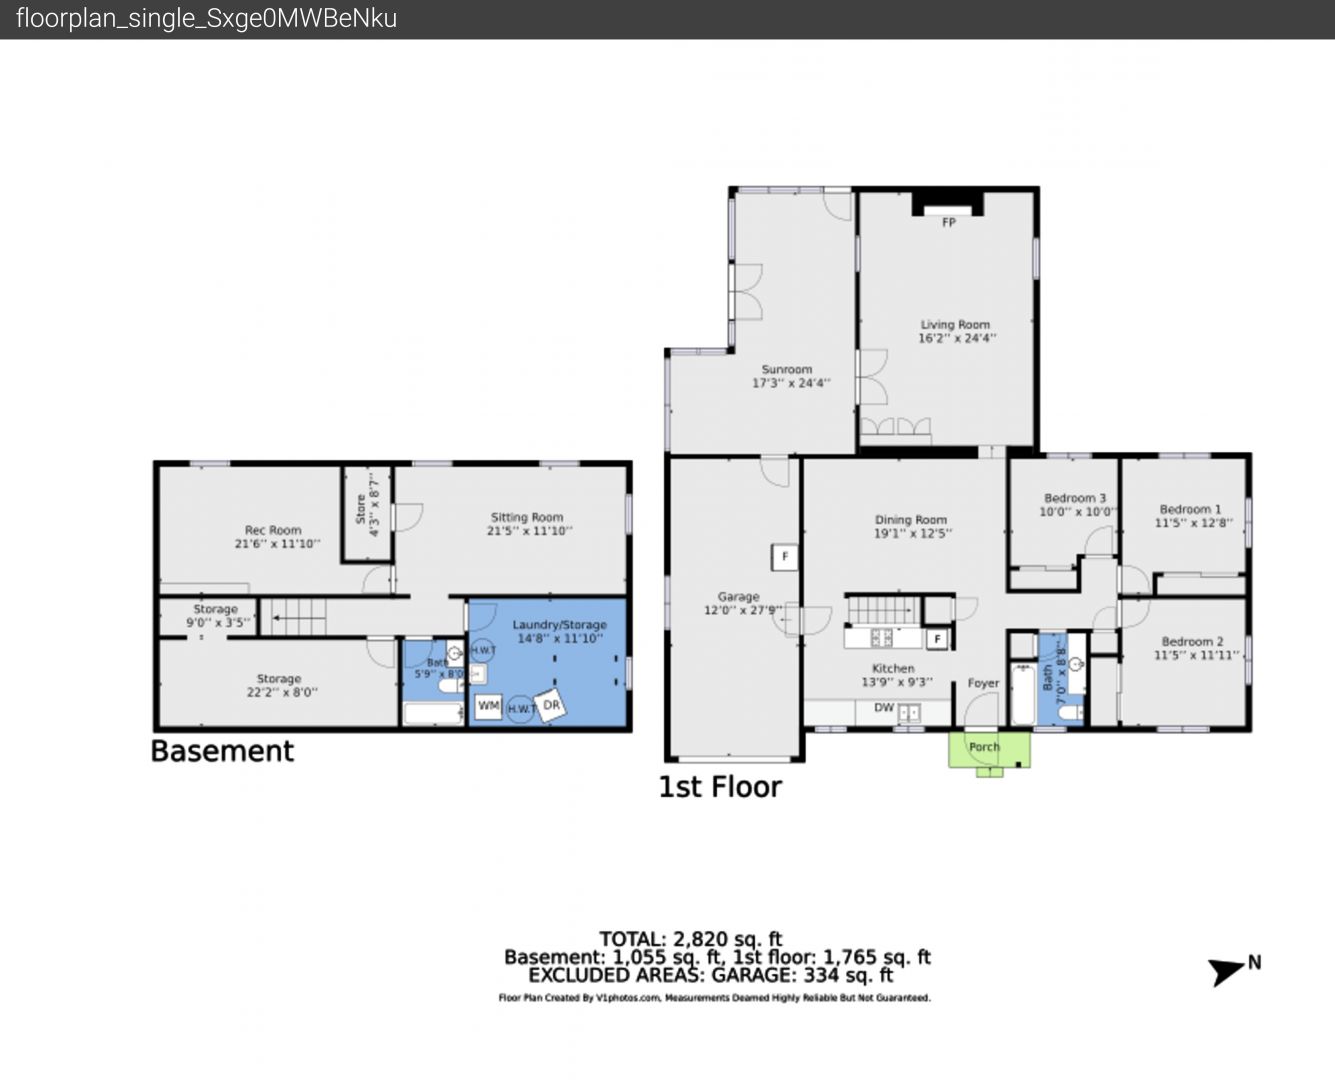
Step inside to find a bright, welcoming living room and an expansive dining area with plenty of room for gathering. The generously sized kitchen offers abundant cabinetry and storage, while the inviting family room features a classic brick fireplace that adds warmth and character.
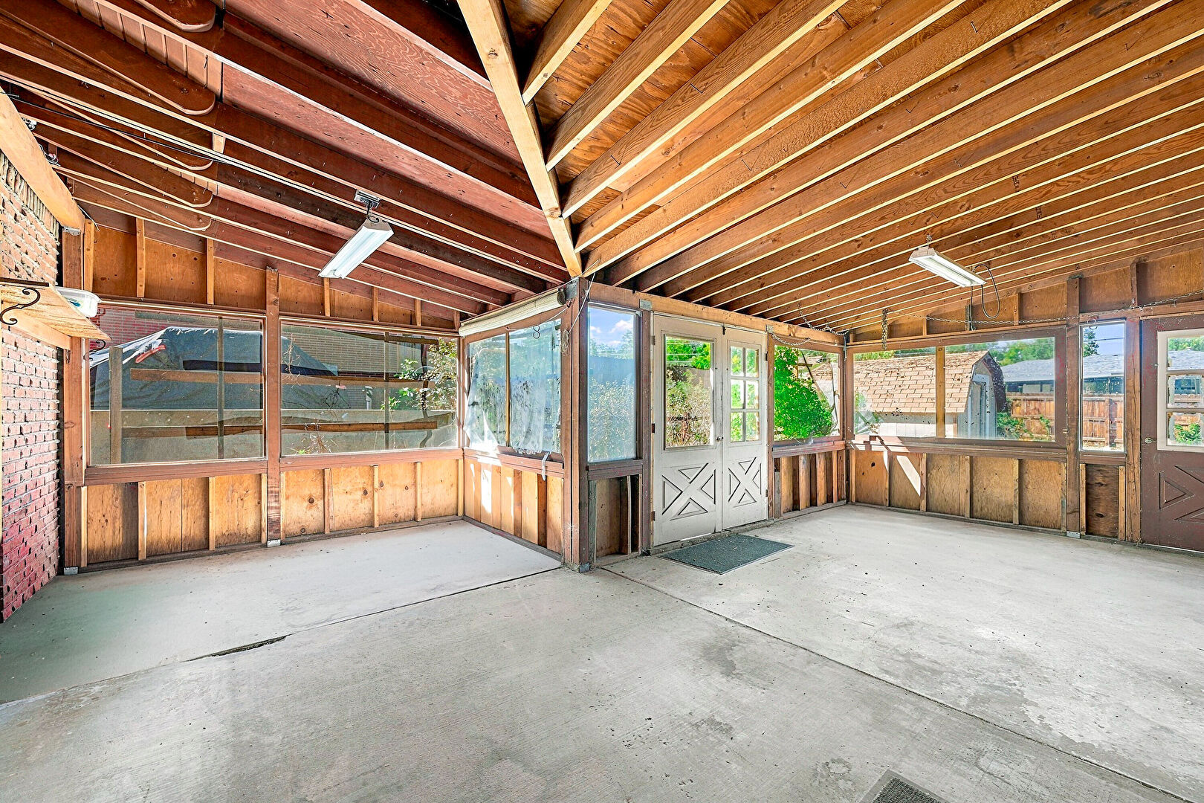
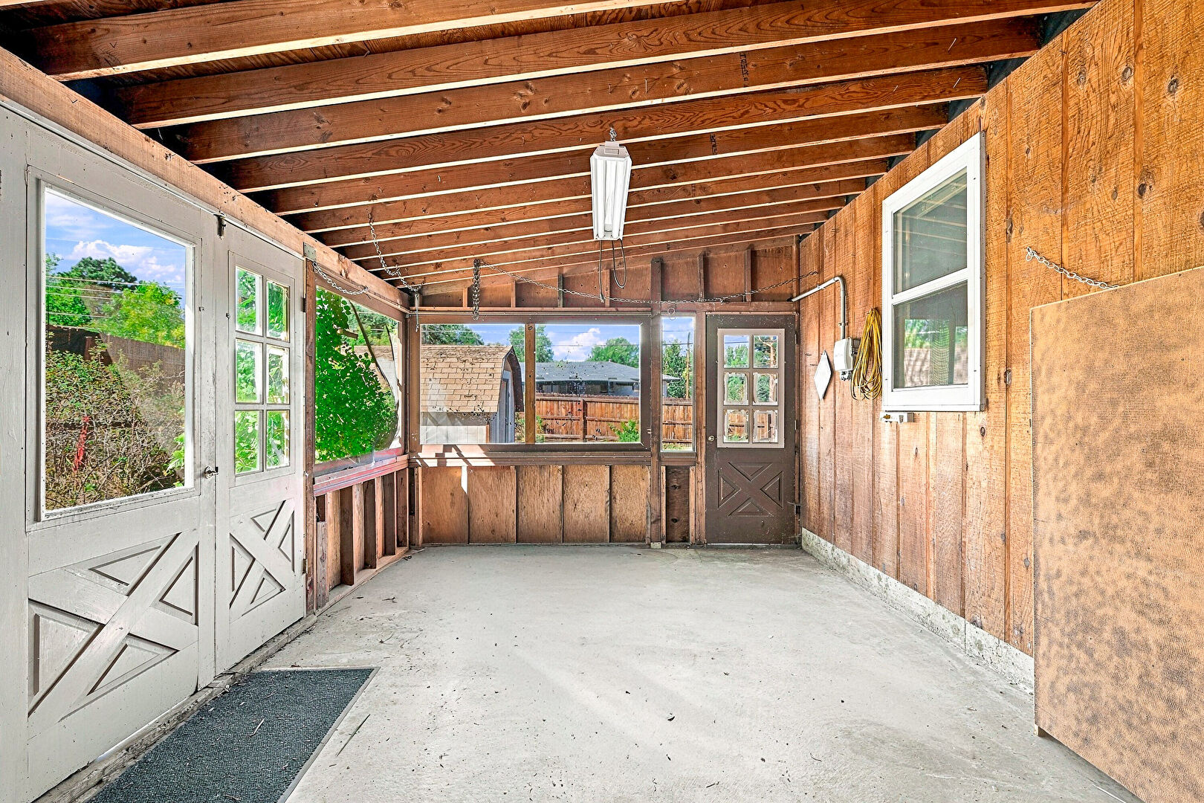
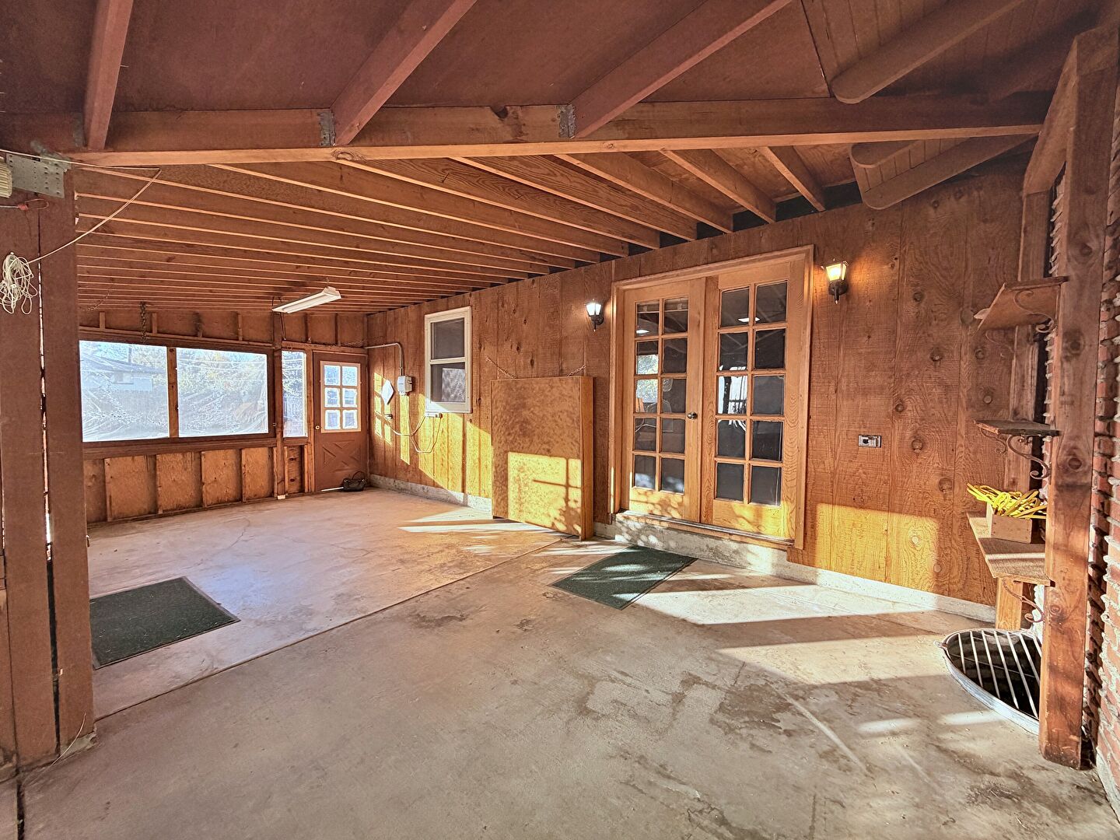
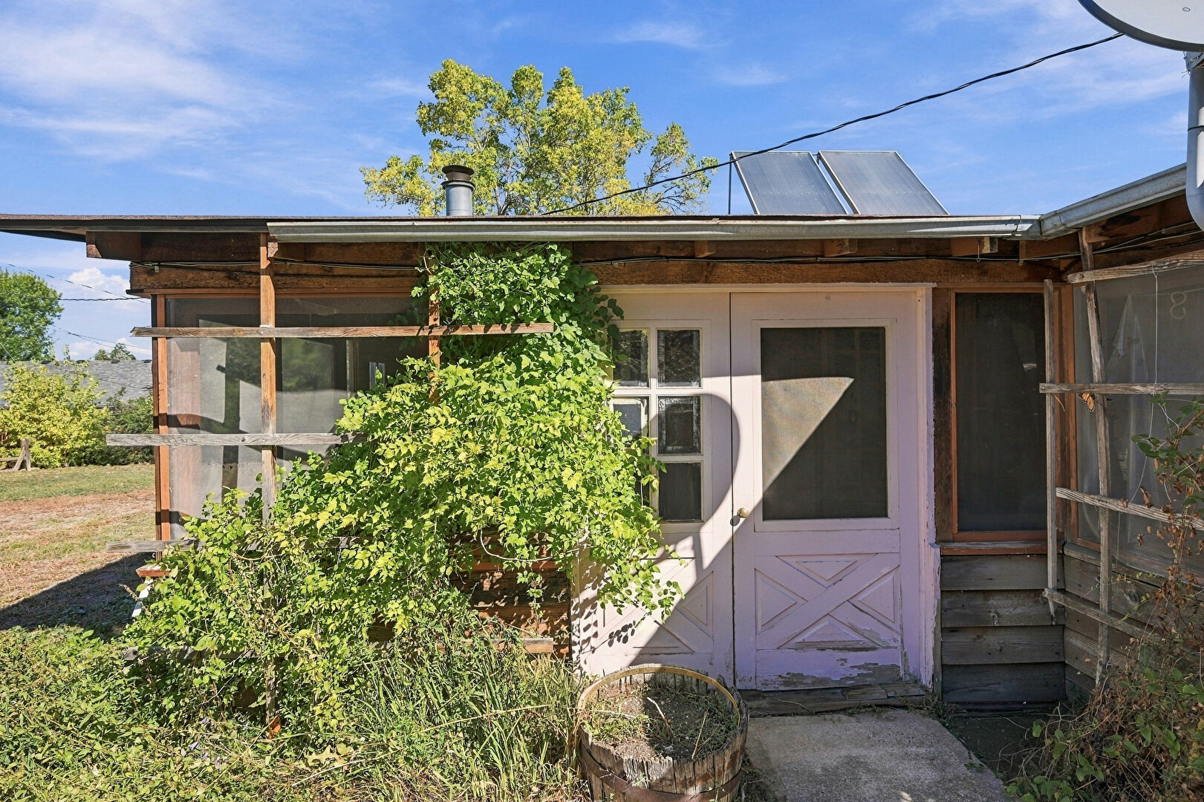
Just beyond, a sprawling enclosed sunroom provides an additional space to relax, entertain, or enjoy views of the backyard throughout the seasons. This unique space is ready for everything from morning coffee to weekend gatherings.
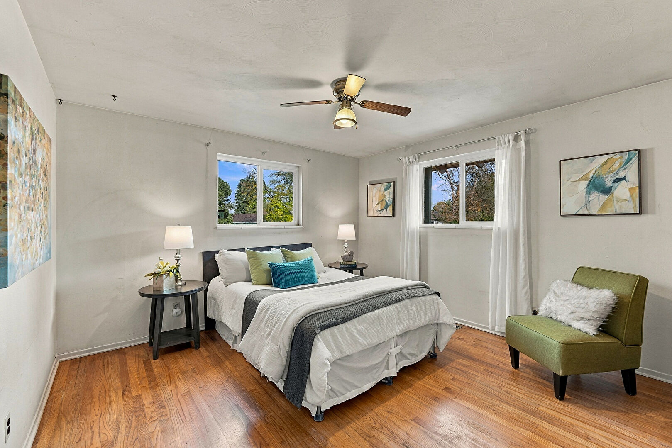
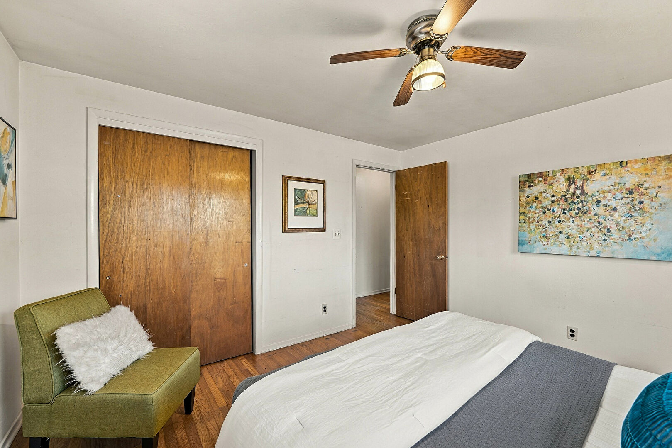
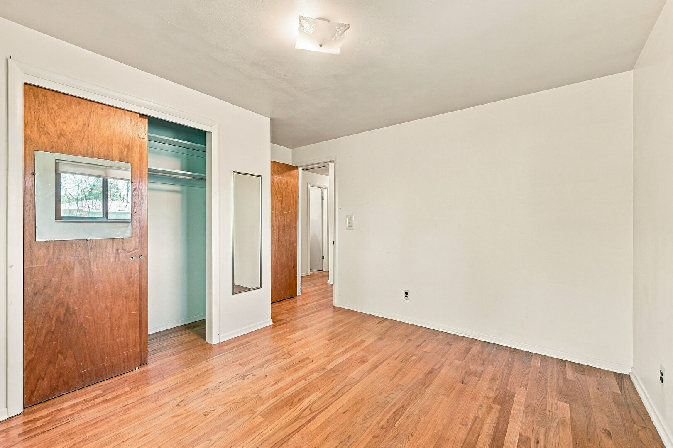
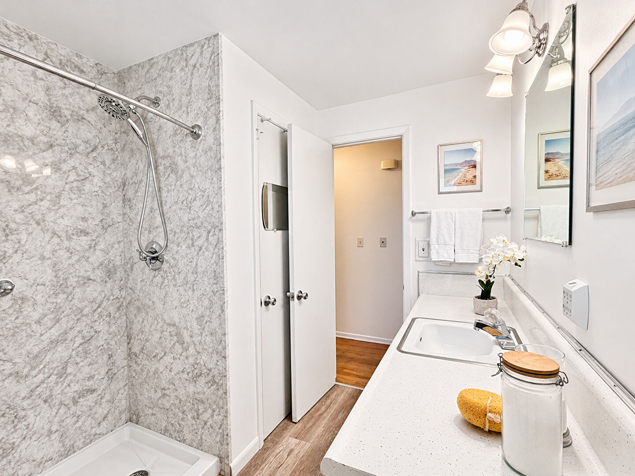
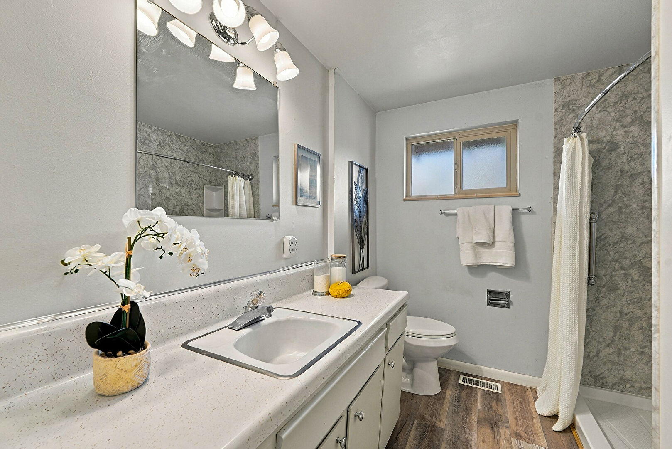
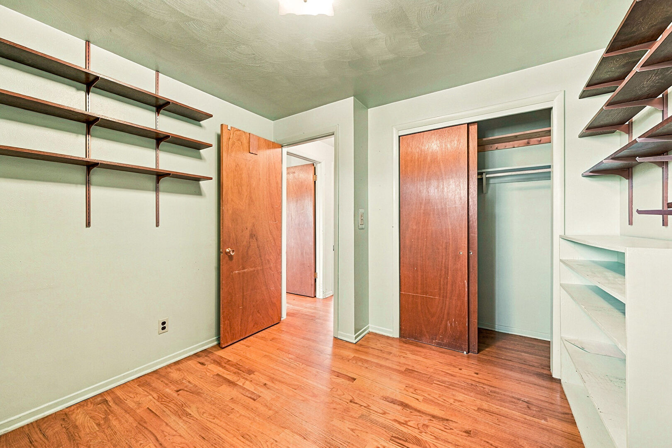
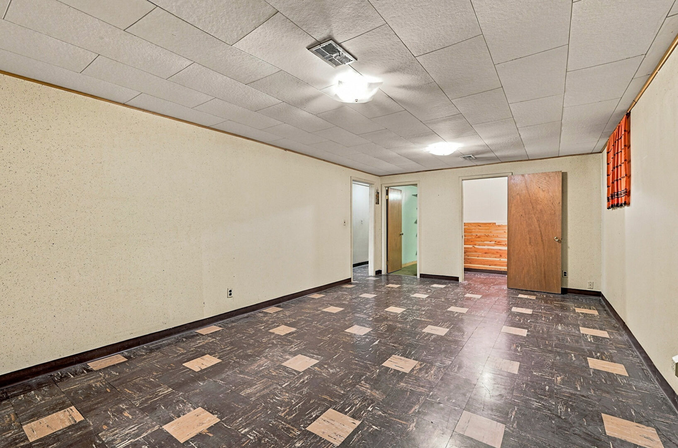
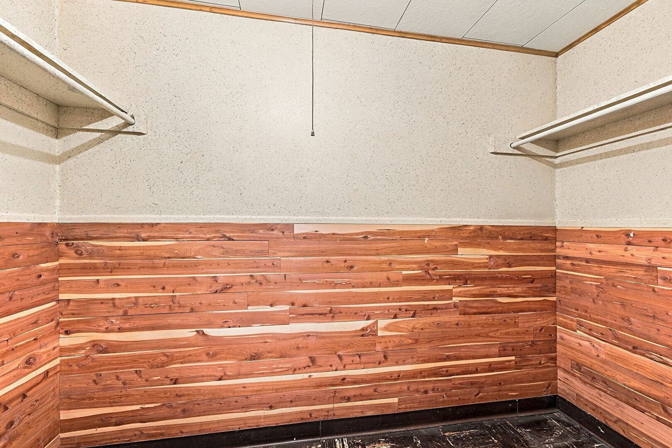
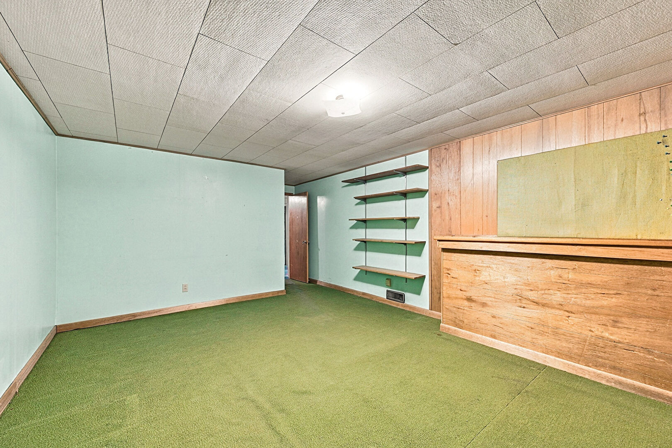
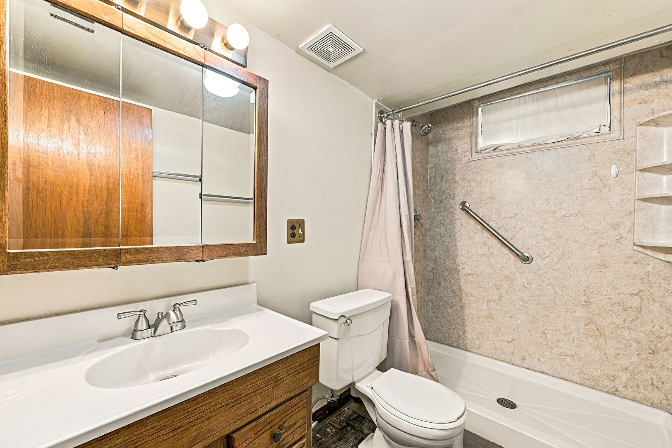
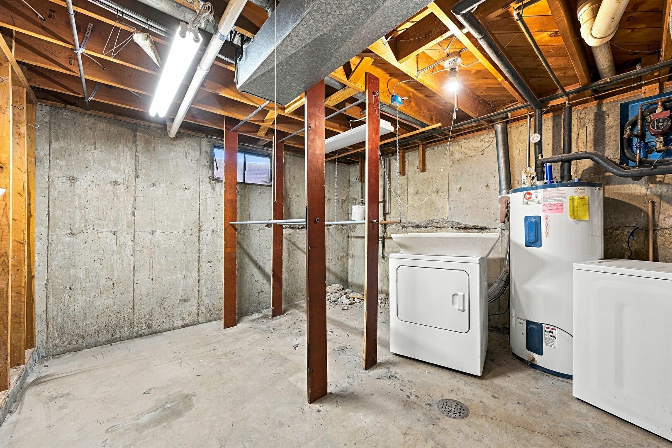
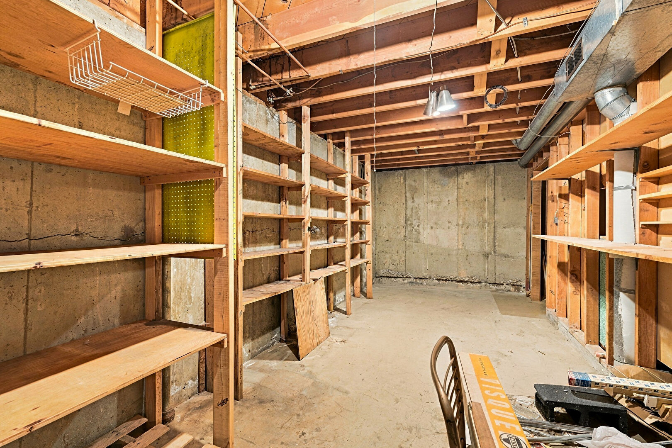
Three main-level bedrooms and a ¾ bathroom offer comfortable everyday living. Downstairs, the partially finished basement expands the possibilities with a large recreation room, fourth bedroom, additional ¾ bathroom, and generous unfinished areas for storage, hobbies, or future improvements.
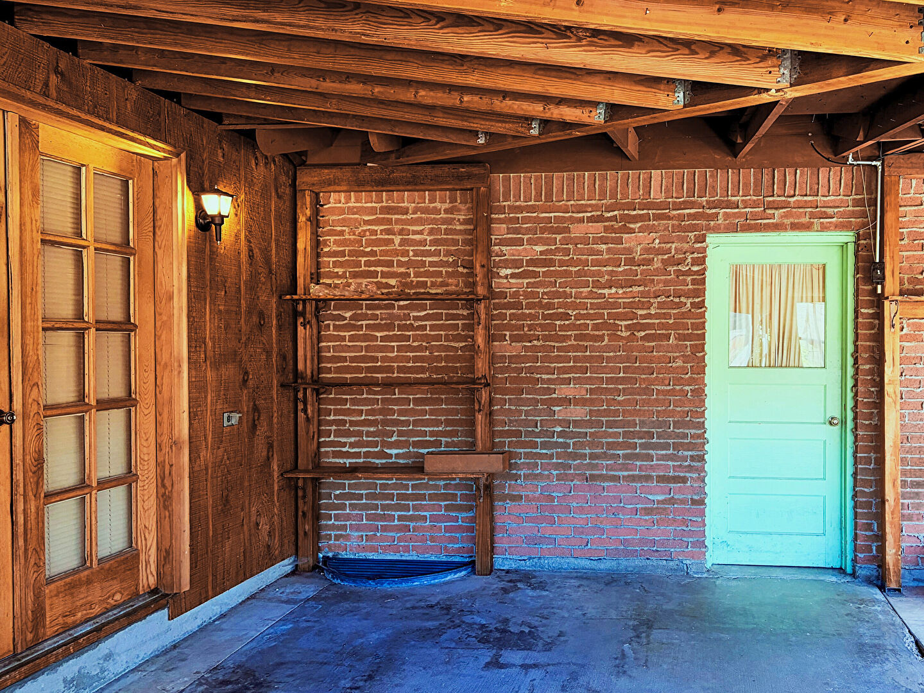
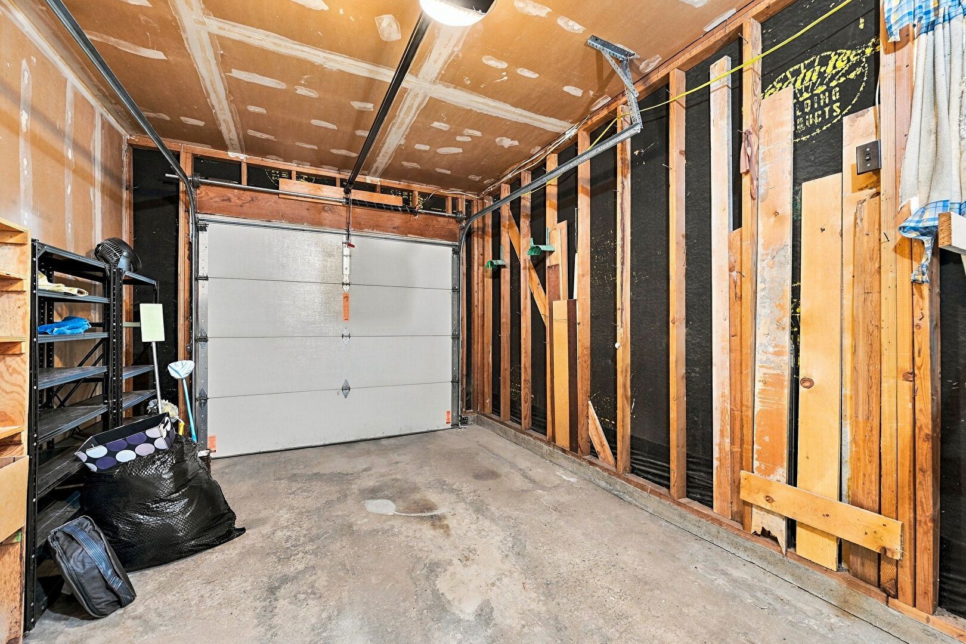
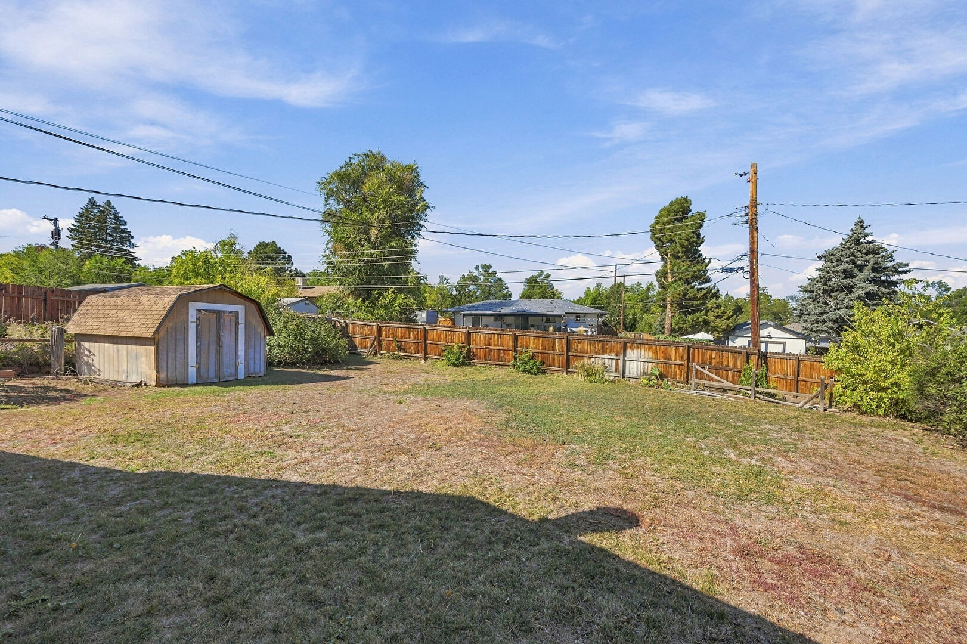
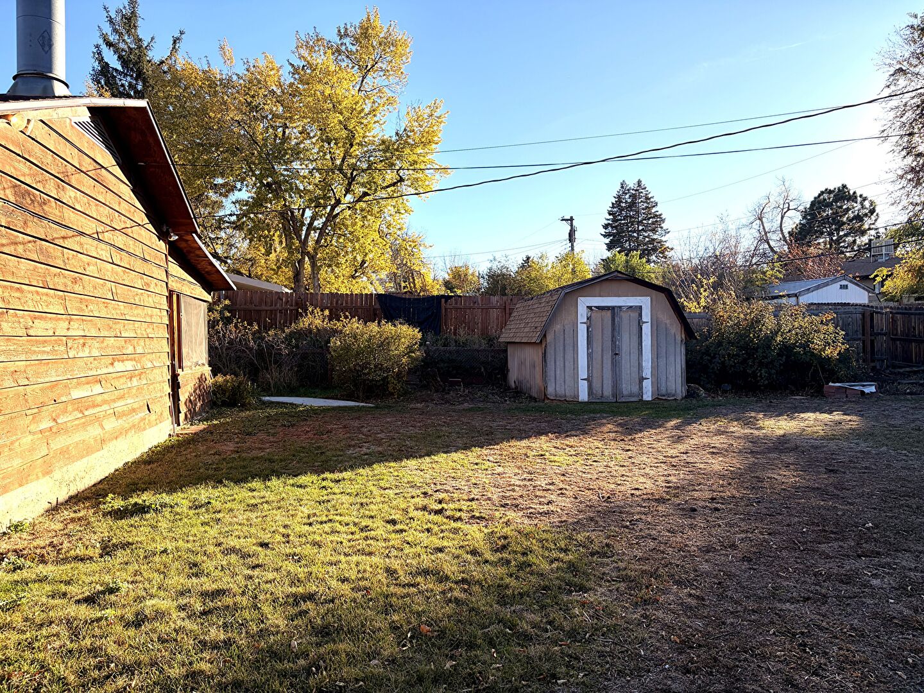
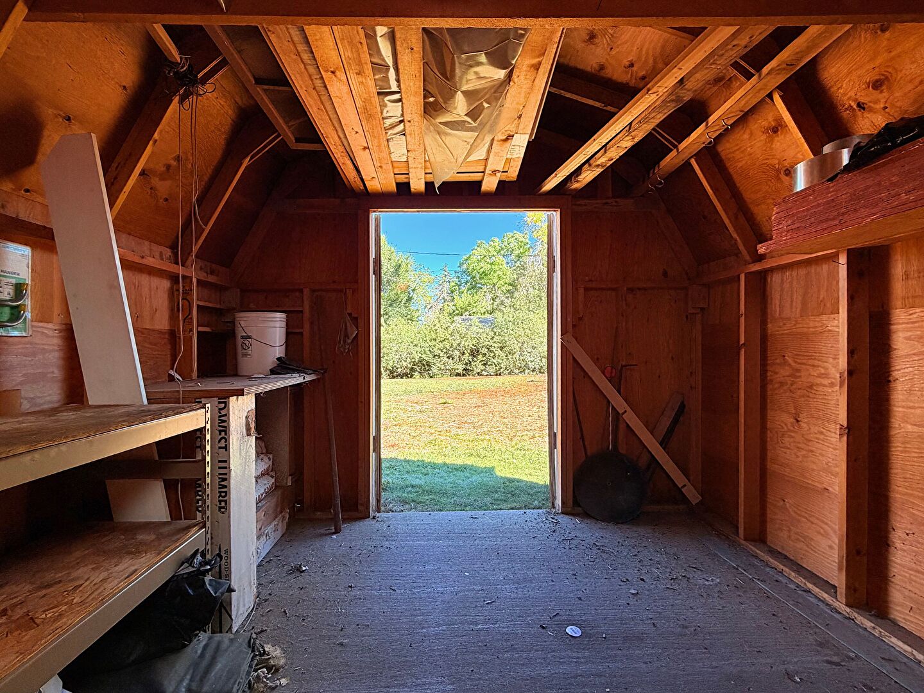
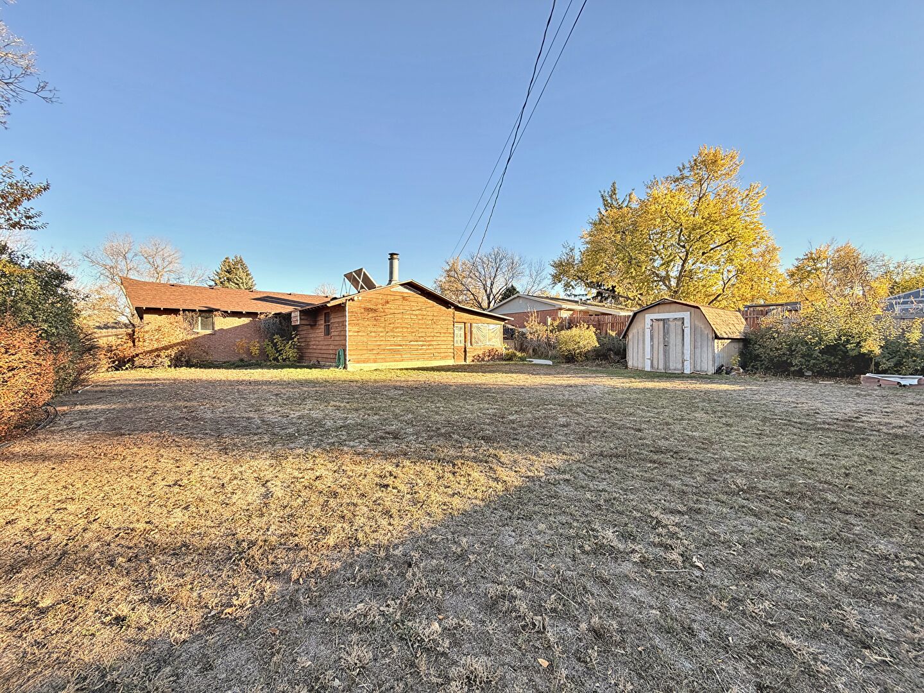
Outside, the fully fenced quarter-acre lot features mature landscaping, established greenery, a spacious yard, and a large storage shed. An attached one-car garage adds everyday convenience.
Located in Centennial's established Southwind neighborhood, this home offers a rare combination of generous living space, outdoor room, and timeless character. With plenty of opportunities to personalize, it's ready for its next chapter!