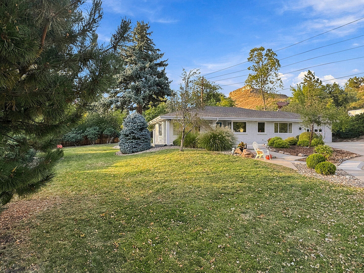
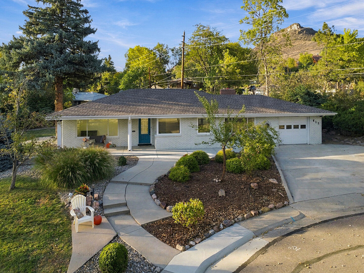
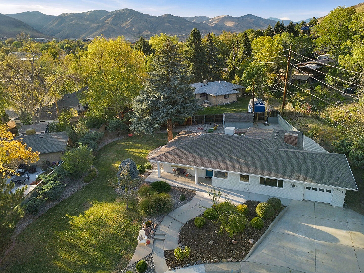
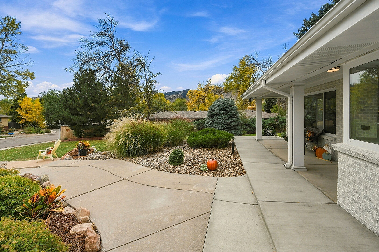
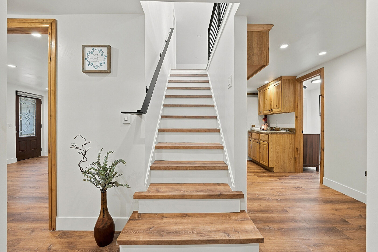
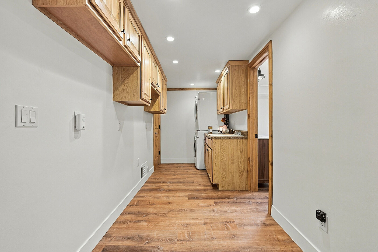
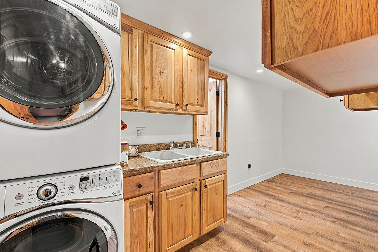
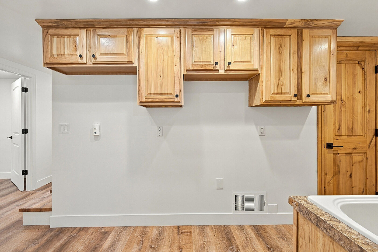
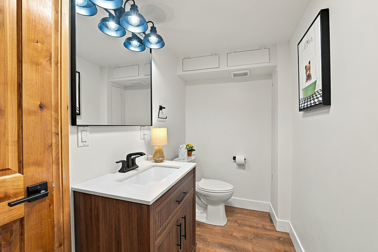
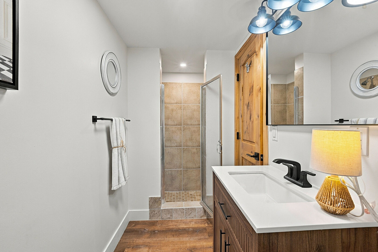
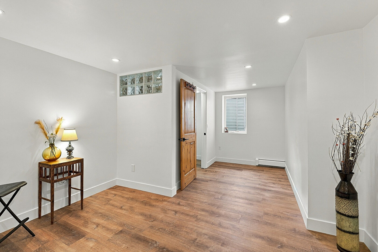
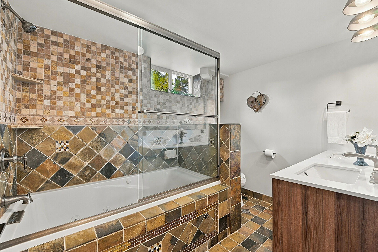
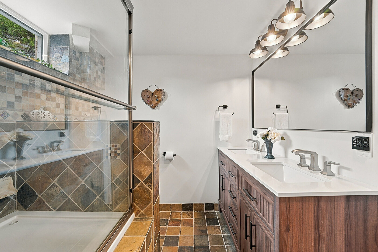
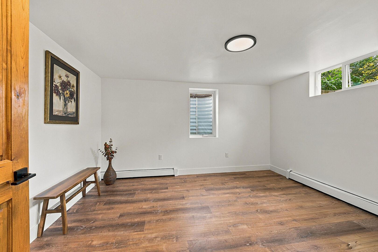
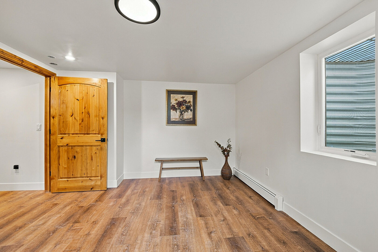
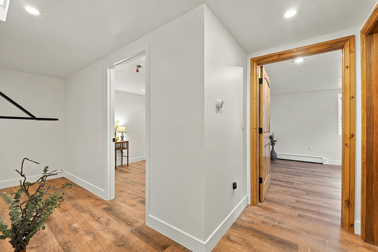
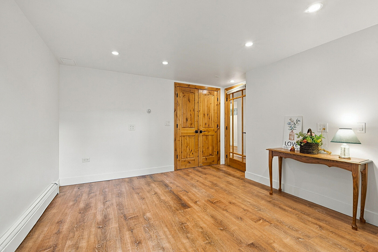
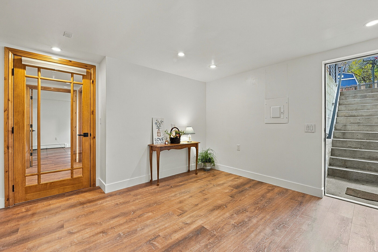
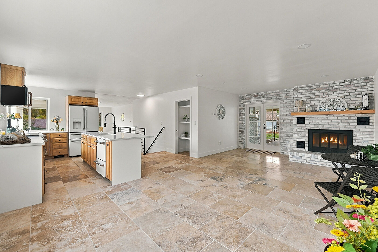
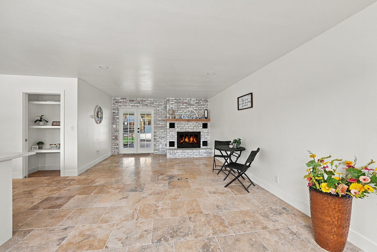
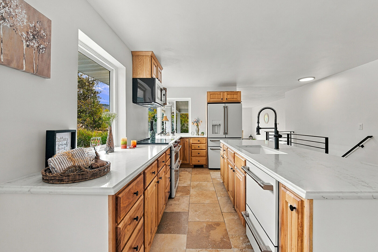
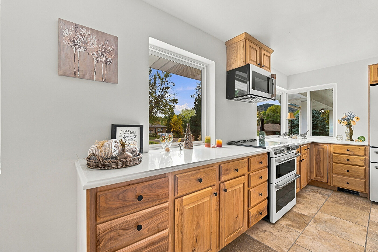
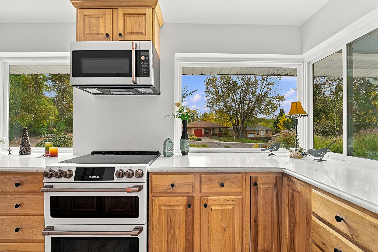
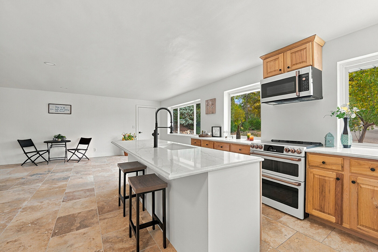
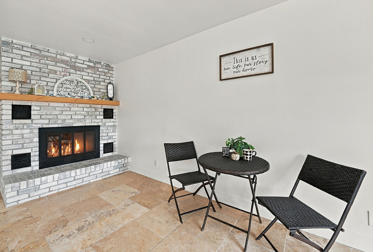
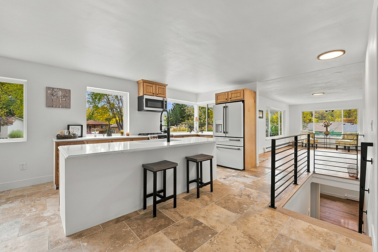
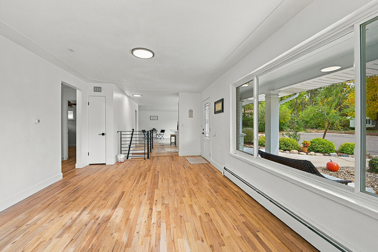
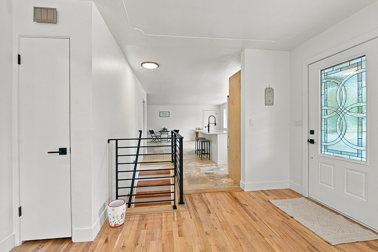
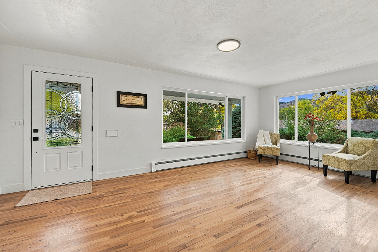
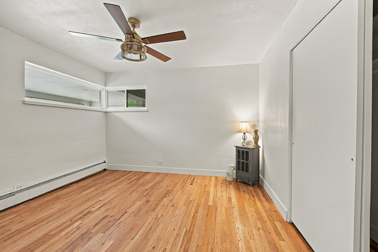
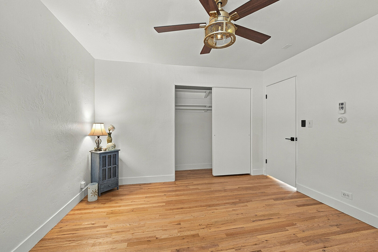
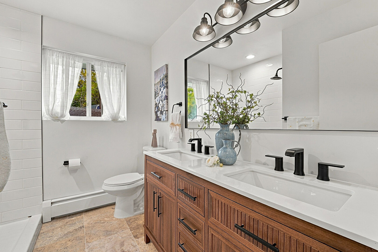
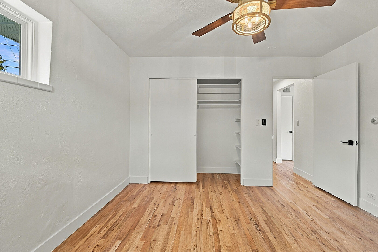
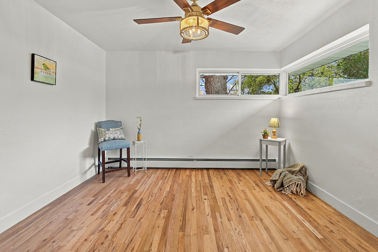
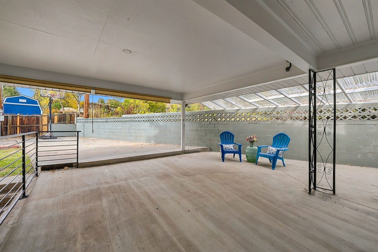
Welcome home to this beautifully updated ranch-style home tucked away on a private cul-de-sac in Golden, with stunning mountain views! Offering 4 bedrooms, 3 bathrooms, and a thoughtfully designed open layout, this home blends modern updates with the best of the Colorado lifestyle. The open living area flows seamlessly into the remodeled kitchen with marble countertops, new appliances, and a gas fireplace that creates a warm, inviting atmosphere for gathering and entertaining. Large, covered porch areas open up to a beautiful, lush yard! The finished walk-out basement provides additional living space and flexibility for a variety of needs. Great for student rental or roommate! Tons of natural light with big windows throughout!
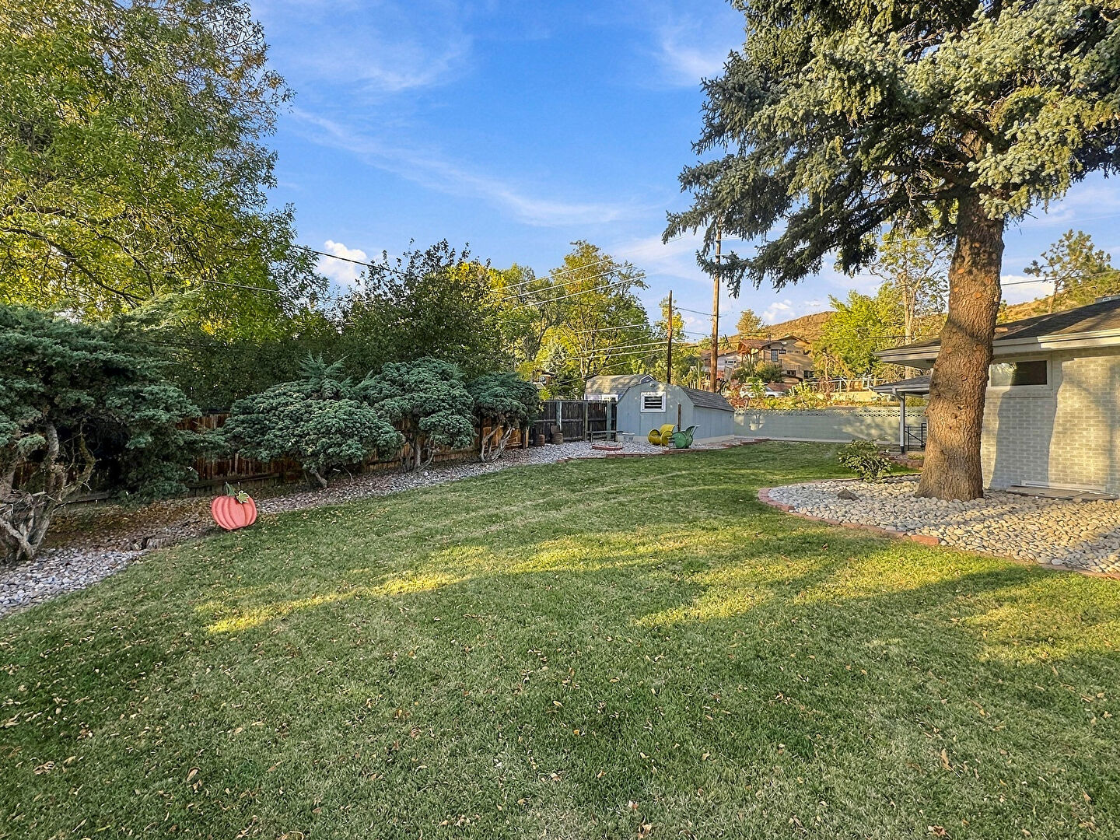
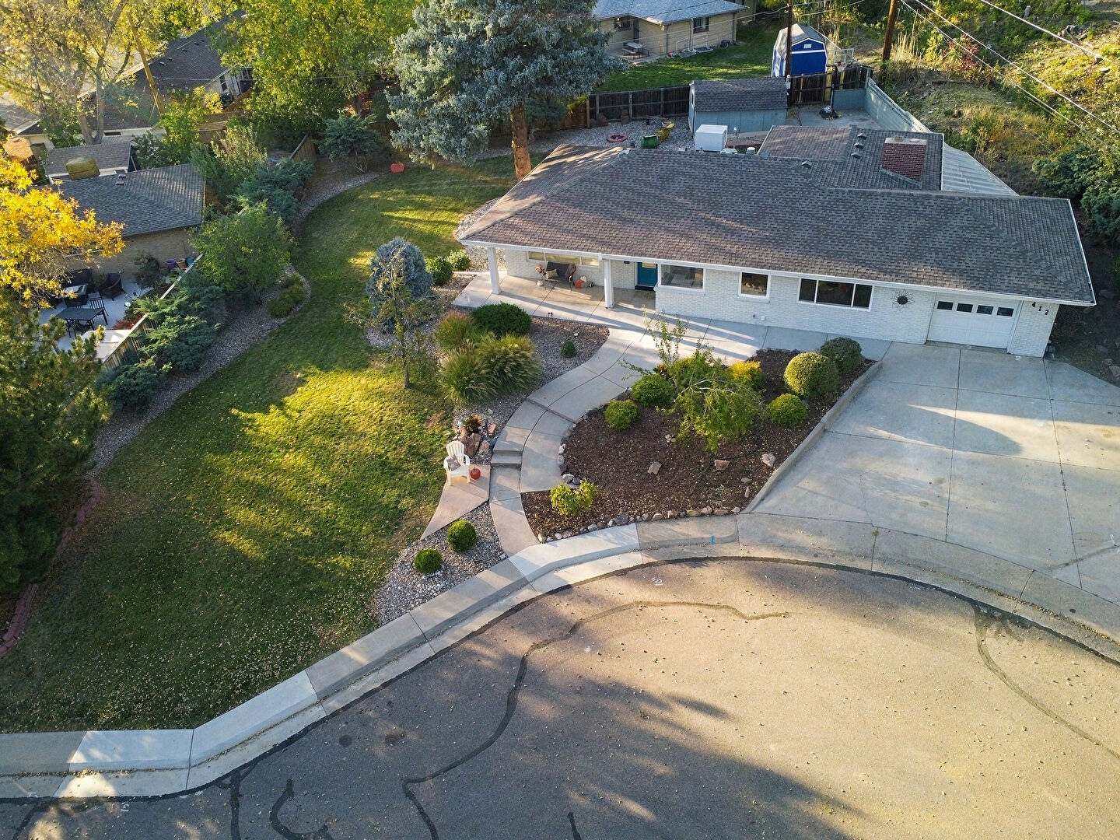
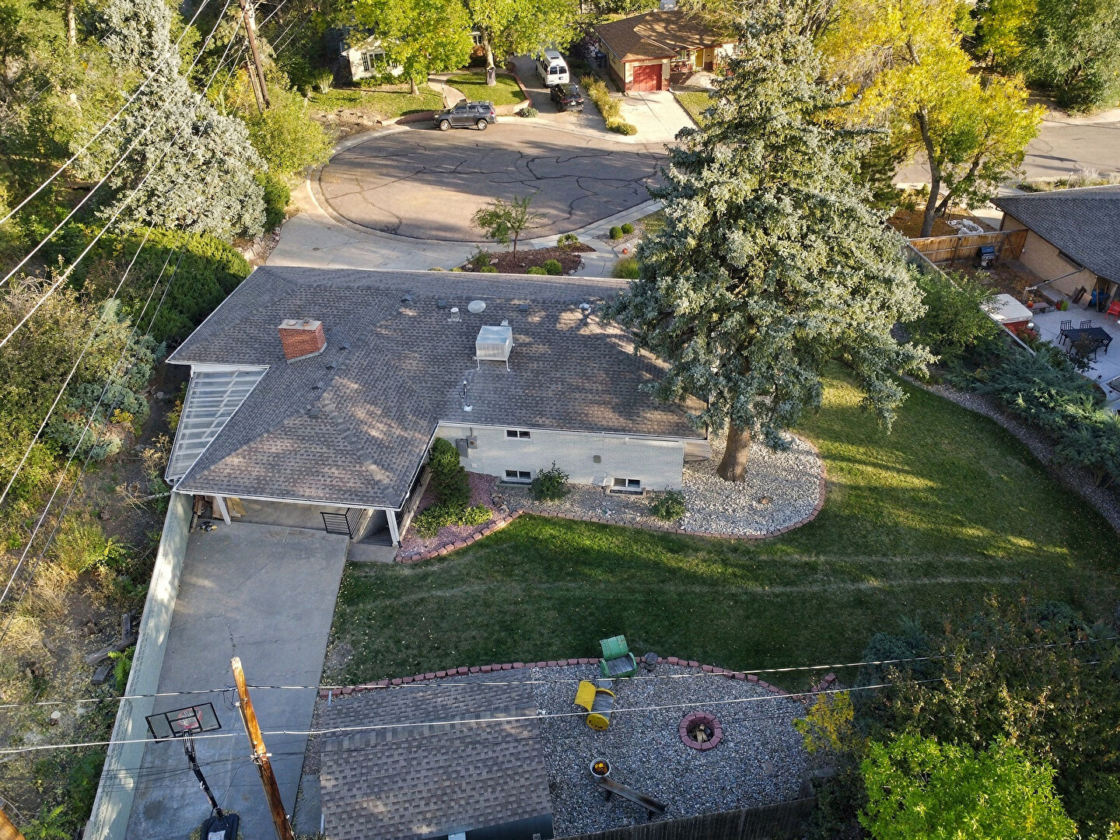
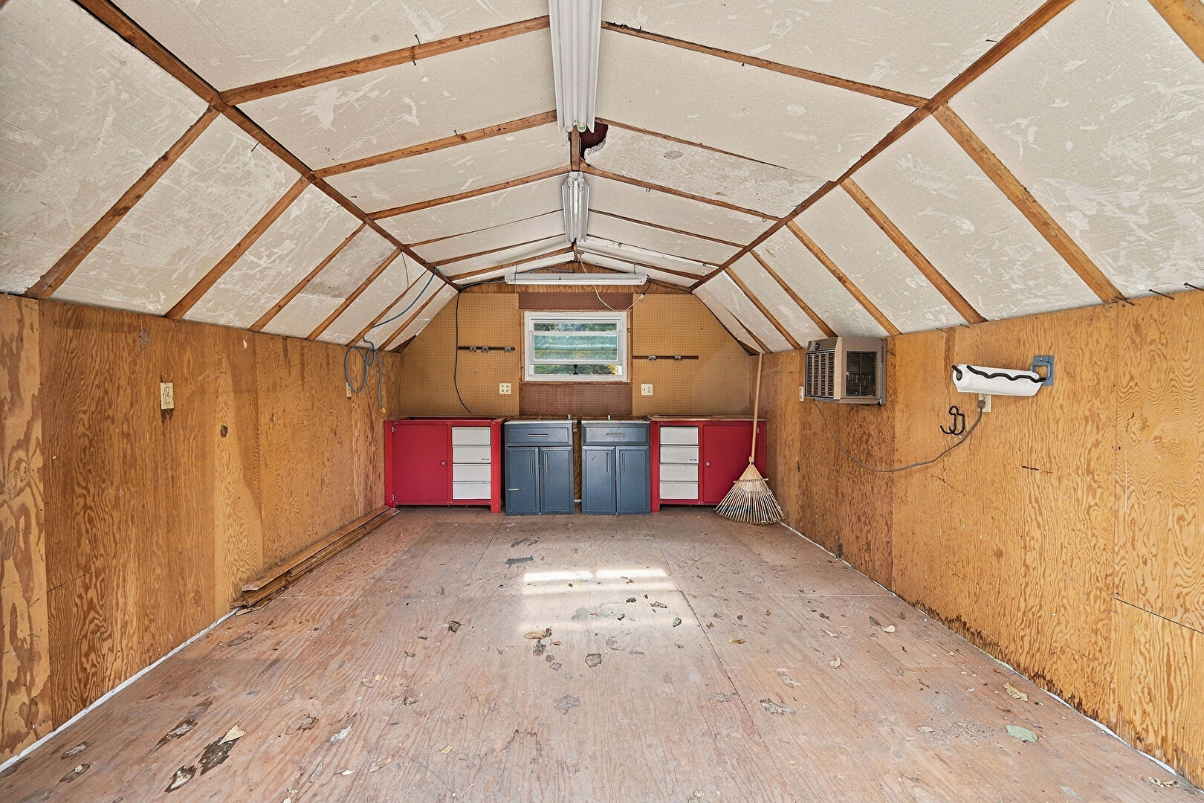
Set on a double lot, the outdoor setting is just as impressive. Enjoy the huge yard, beautiful landscaping, and large covered patio—perfect for relaxing, entertaining, or taking in the mountain views. A spacious storage shed provides extra room for tools and outdoor equipment, while the sprinkler system includes dedicated irrigation for the garden beds.
This home is meticulous with attention to details that are hard to find!
The location is hard to beat! Walk to downtown Golden and enjoy its charming shops, restaurants, and local attractions. Golden High School, the Colorado School of Mines, and Fossil Trace Golf Club are nearby, while the South Table Mountain trailhead is just steps away for hiking and enjoying the great outdoors.
Beautifully updated, exceptional outdoor space, Sweeping views, and an unbeatable Golden location—this home offers the Colorado lifestyle you've been looking for!