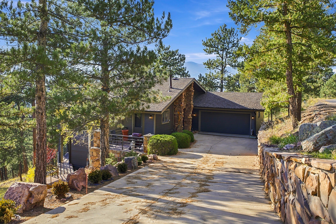
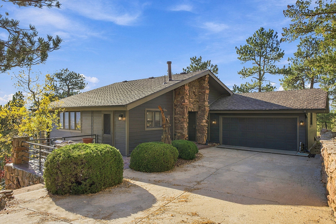
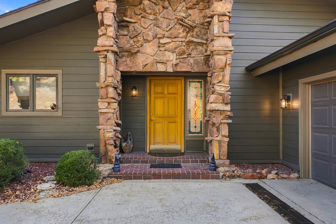
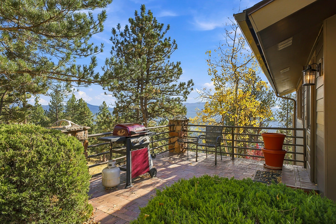
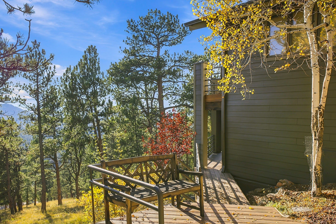
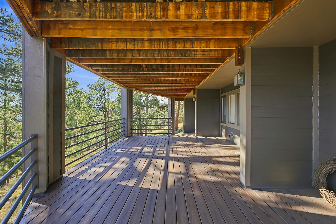
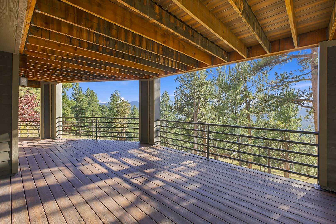
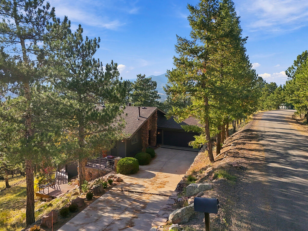
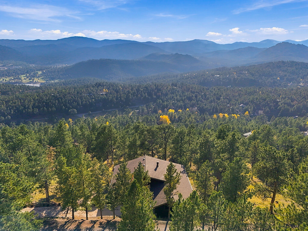
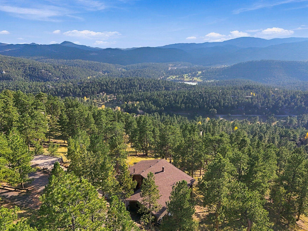
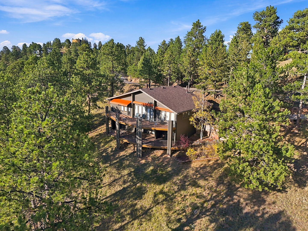
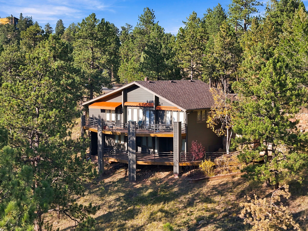
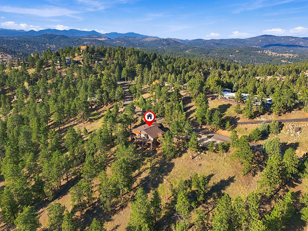
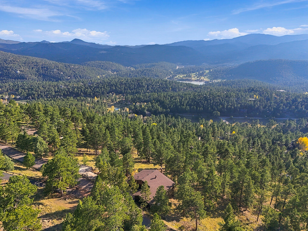
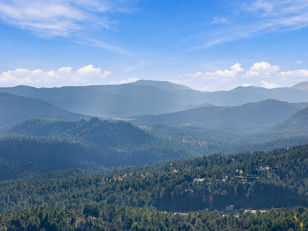
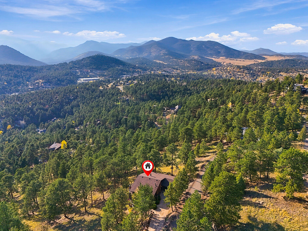
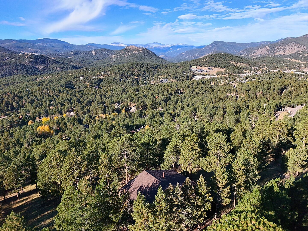
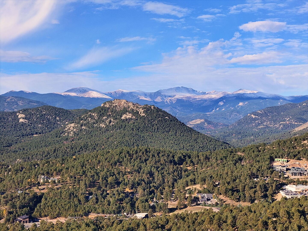
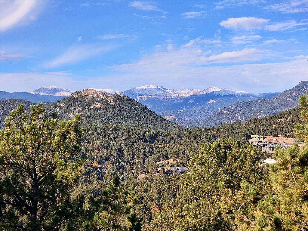
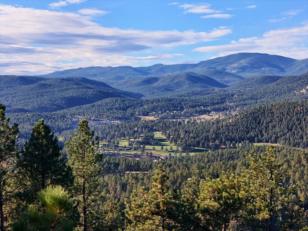
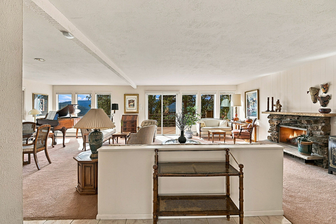
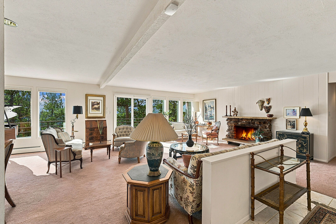
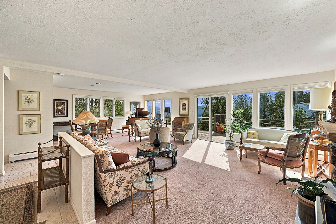
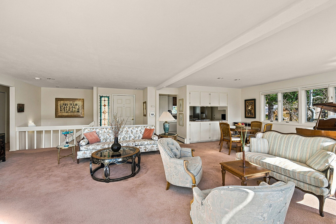
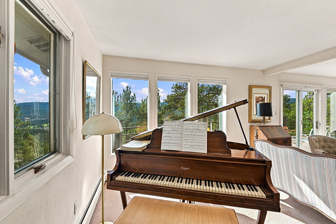
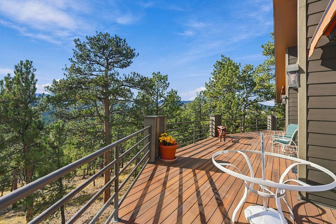
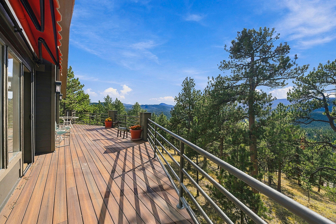
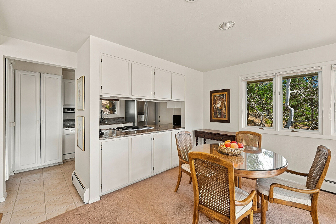
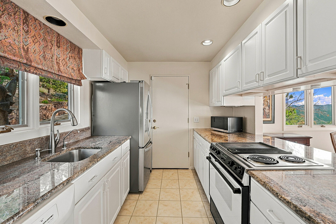
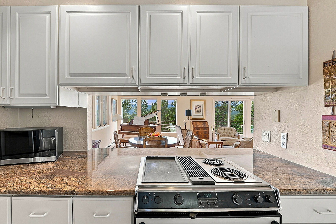
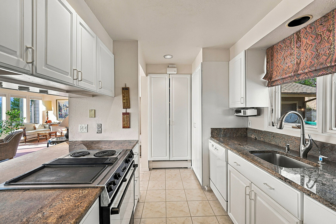
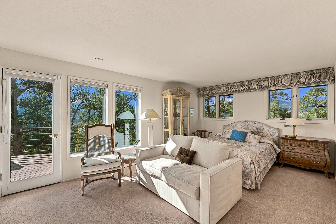
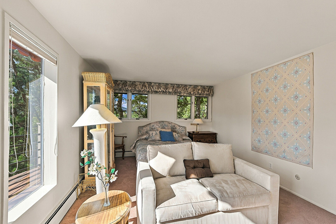
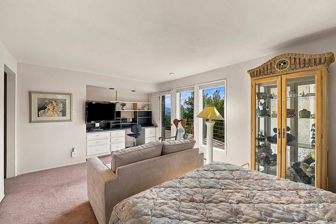
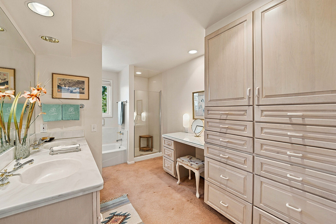
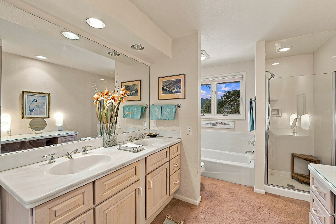
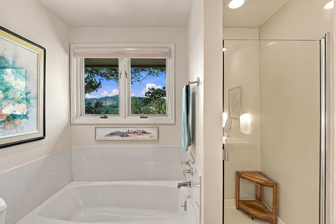
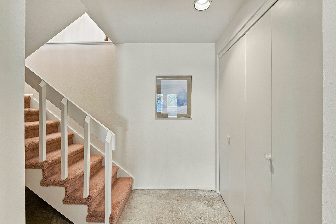
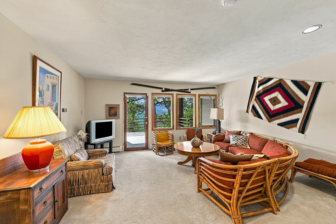
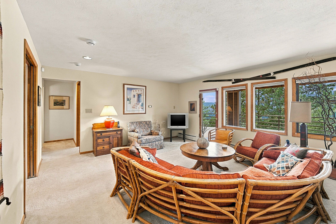
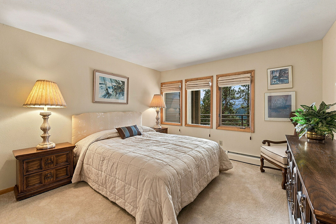
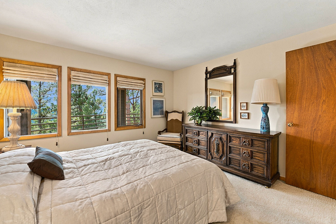
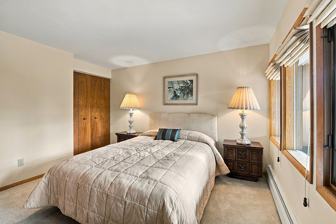
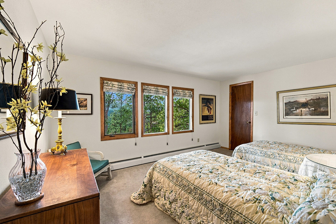
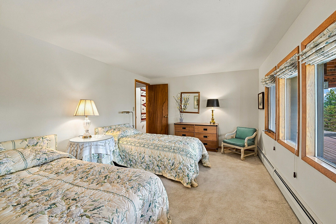
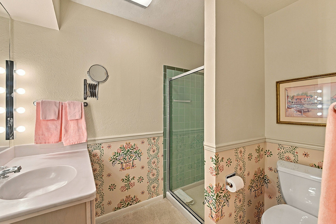
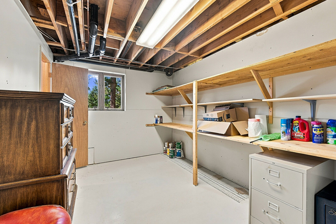
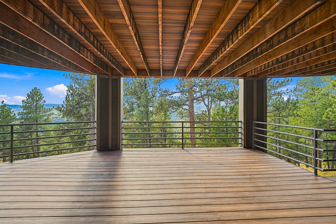
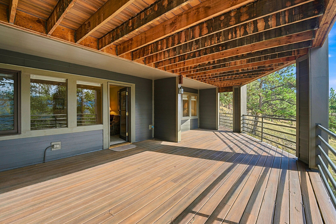
STUNNING MT. BLUE SKY VIEWS take center stage on this rare, park-like 1.933-acre property on highly coveted Ridge Road in Central Evergreen. Positioned on a premier, dead-end street with only 10 homes, this property blends unparalleled mountain privacy with exceptional proximity. Located just north of Evergreen Lake, you are minutes away from downtown shopping, dining, hiking trails, and quick access to I-70. Unobstructed, straight-on views of Mt. Blue Sky, framed beautifully on one of the few streets in the area featuring completely buried utilities. FIRE-RESISTANT UPGRADES - Extensively updated in 2026 for maximum durability and fire resistance, featuring new James Hardie siding, and premium composite decking accented with iron railings. Architectural fire-rated roof adds to the fire-resistance. EXPANSIVE, west-facing decks offer vast spaces for hosting. The main-level deck is equipped with electric awnings, while the lower-level deck provides a comfortable, covered retreat. A HEATED concrete driveway provides effortless winter access, bordered by an elegant, structural moss rock stone wall. A whole-home Generac generator ensures continuous power and warmth during any outage. (Fully transferable warranties for the siding/decking are available. Roof shingles are under mfg. warranty.) Inside, the floor plan is impressively open, spacious, and filled with natural light from extensive windows. The Primary Suite is located on the main level to provide main-level living. Boasting exceptional bones and structural integrity, this home presents a blank canvas with massive upside potential. It is perfectly primed for a discerning buyer looking to customize the aesthetic finishes and unlock instant equity in a top-tier Evergreen location. Ridge Rd homes are transitioning to multi-million dollar properties. This property represents a solid investment opportunity.